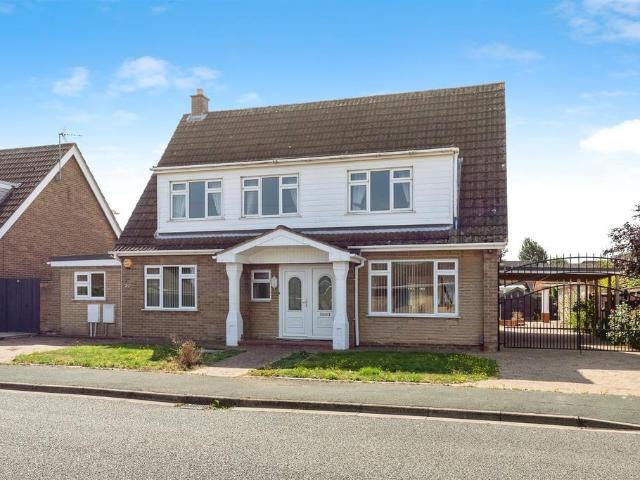
View photo
House
·
for sale
£ 450,000
3 bedroom detached house for sale
Eastwood Avenue PE15 March
· 3 Bedrooms · 2 Baths · House
· Garden · Equipped kitchen · Patio · Concierge
Eastwood Avenue PE15 March · 3 Bedrooms · 2 Baths · House · Garden · Equipped kitchen · Patio · Concierge
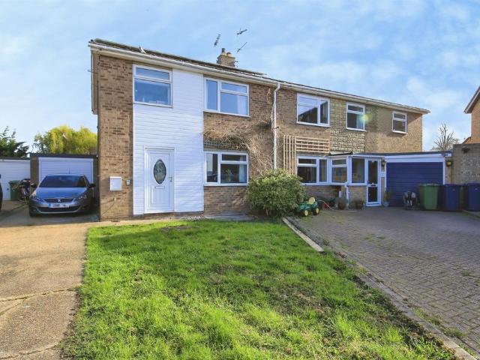
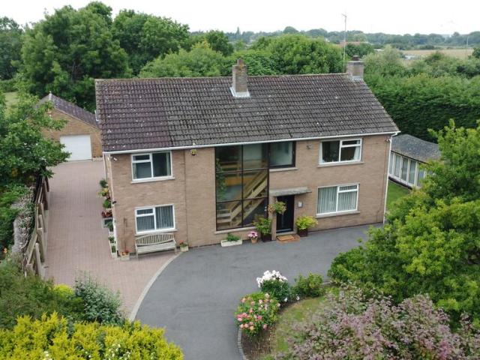
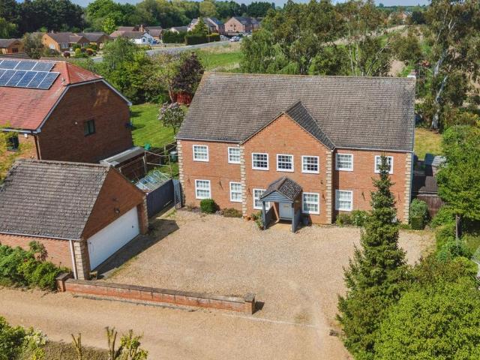
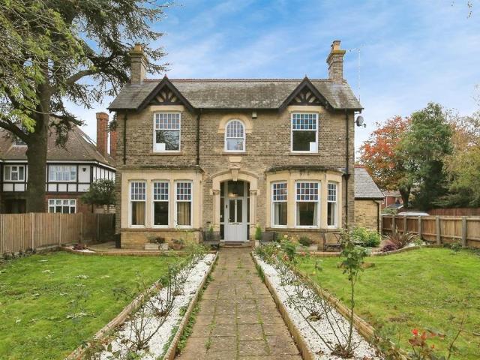
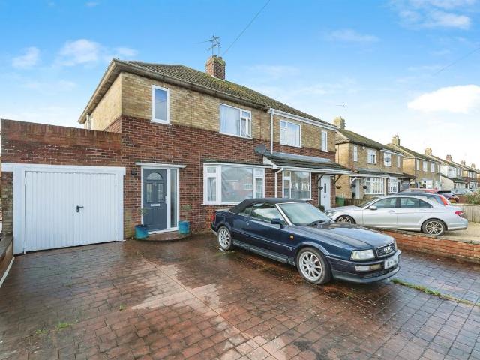
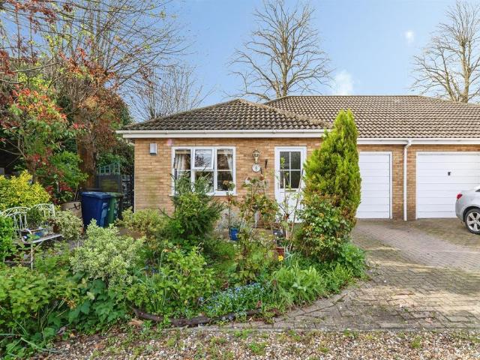
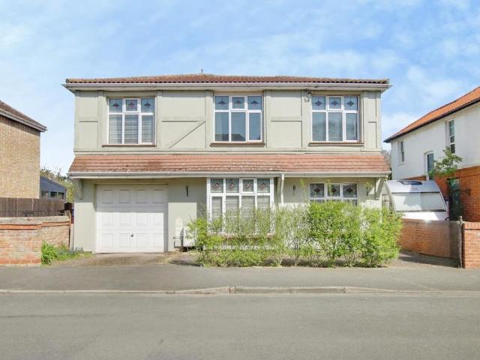
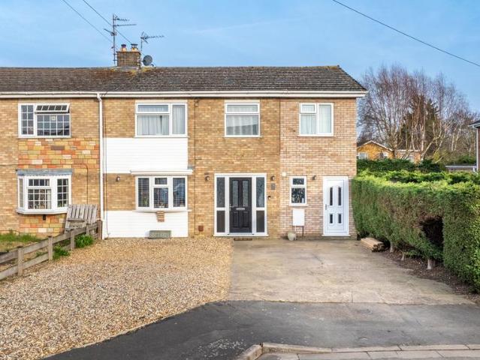
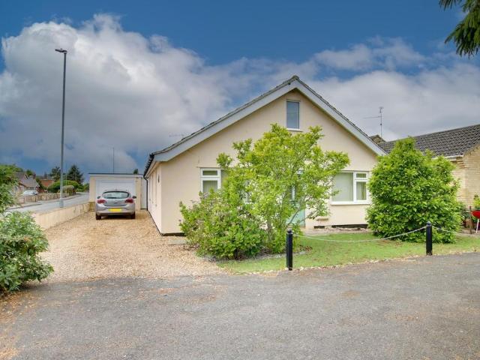
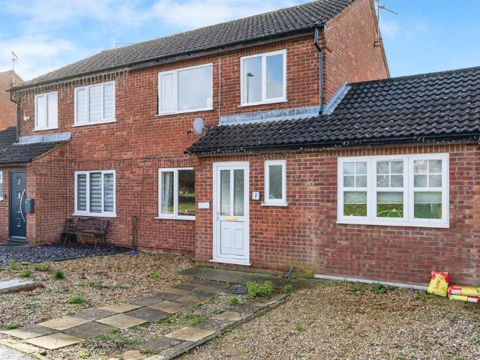
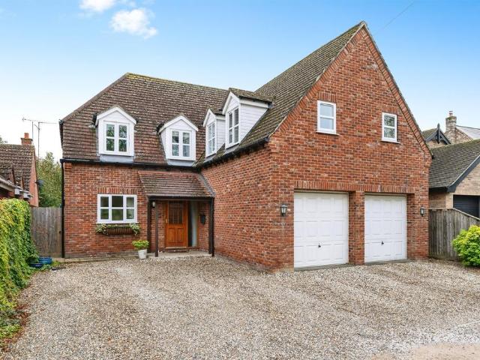
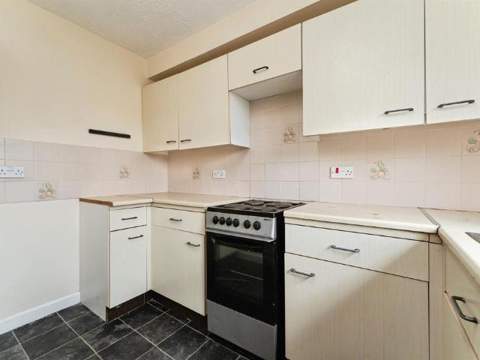
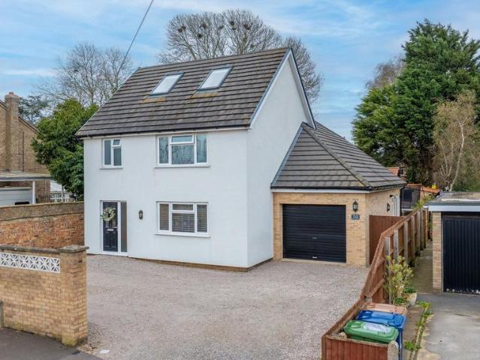
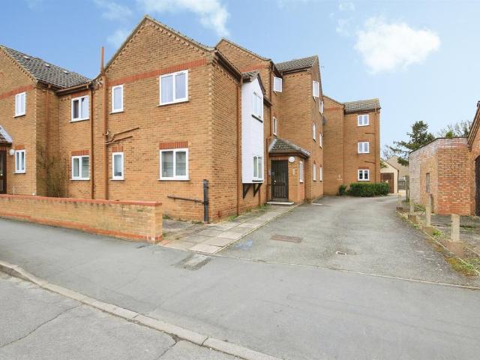
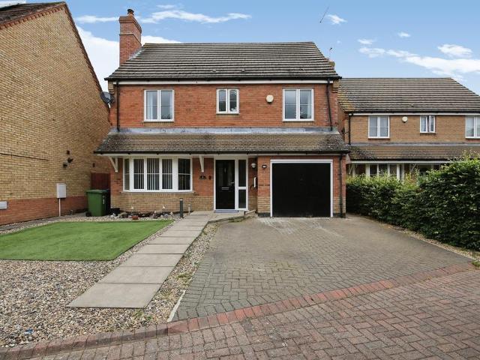
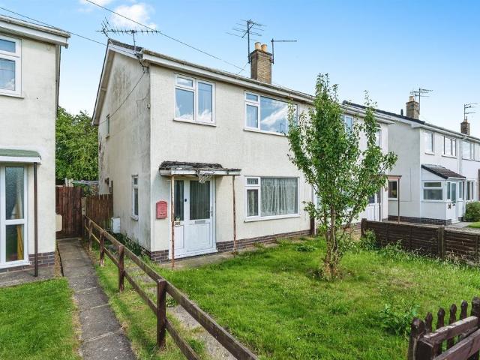
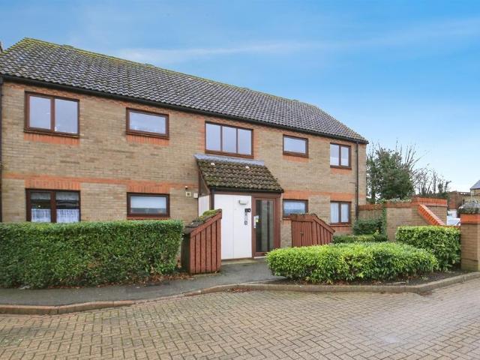
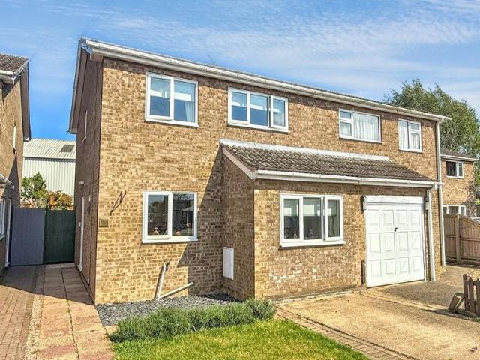
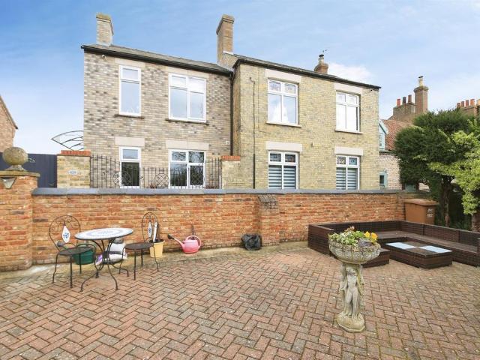
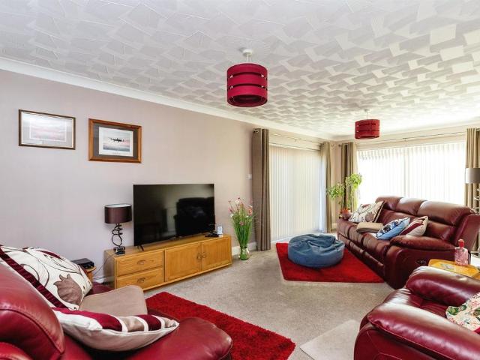
SUMMARYAn impressive and versatile family home located in a sought-after area, offering a bright and spacious open-plan living space. An additional reception room could be used as another bedroom due to the convenient downstairs shower room. The one-bedroom annex is the standout feature of this lovely homeDESCRIPTIONGround FloorEntrance HallHard flooring, stairs to first floor, storage cupboard, access to Lounge, Kitchen and Study/Playroom. Lounge - 6.6m x 3.6m (21'10 x 11'11)Hard flooring, window to front and side, open plan into dining room. Dining Room - 3.6m x 2.6m (11'11 x 8'8)Hard flooring, open plan into the family roomFamily Room - 7.2m x 3.6m (23'11 x 12'1) Hard flooring, bay window to rear with double doors opening to the garden patio. Open to the kitchen breakfast bar. Kitchen/Breakfast Room - 7.6m x 3.1m (25'3 x 10'5)Tiled flooring, a range of wall and base units with breakfast bar, integral oven, microwave, hob with overhead extractor fan, dishwasher. Airing cupboard with
SUMMARYAn impressive and versatile family home located in a sought-after area, offering a bright and spacious open-plan living space. An additional reception room could be used as another bedroom due to the convenient downstairs shower room. The one-bedroom annex is the standout feature of this lovely homeDESCRIPTIONGround FloorEntrance HallHard flooring, stairs to first floor, storage cupboard, access to Lounge, Kitchen and Study/Playroom. Lounge - 6.6m x 3.6m (21'10 x 11'11)Hard flooring, window to front and side, open plan into dining room. Dining Room - 3.6m x 2.6m (11'11 x 8'8)Hard flooring, open plan into the family roomFamily Room - 7.2m x 3.6m (23'11 x 12'1) Hard flooring, bay window to rear with double doors opening to the garden patio. Open to the kitchen breakfast bar. Kitchen/Breakfast Room - 7.6m x 3.1m (25'3 x 10'5)Tiled flooring, a range of wall and base units with breakfast bar, integral oven, microwave, hob with overhead extractor fan, dishwasher. Airing cupboard with
£ 450,000