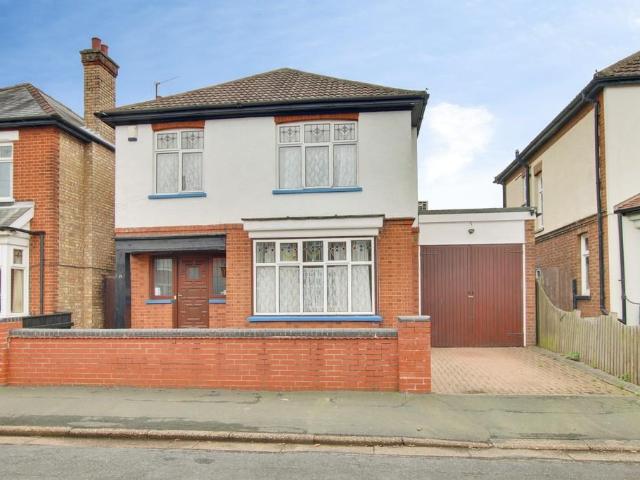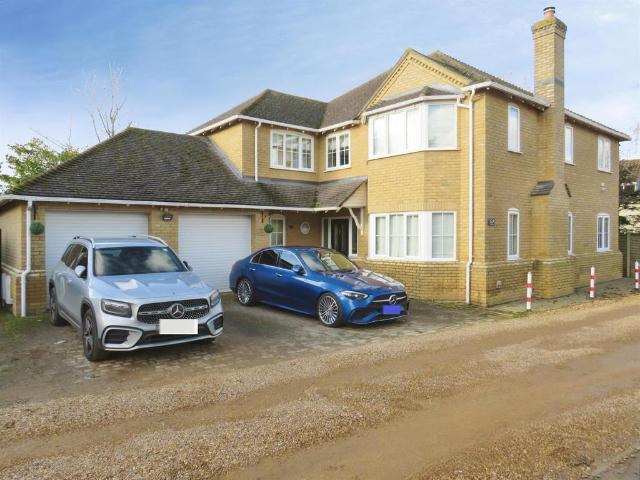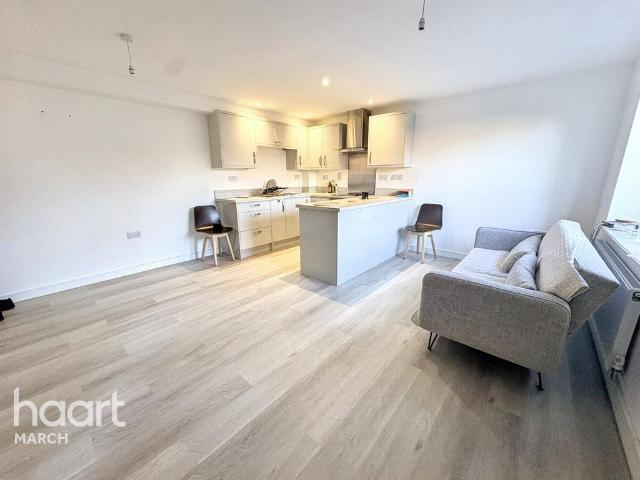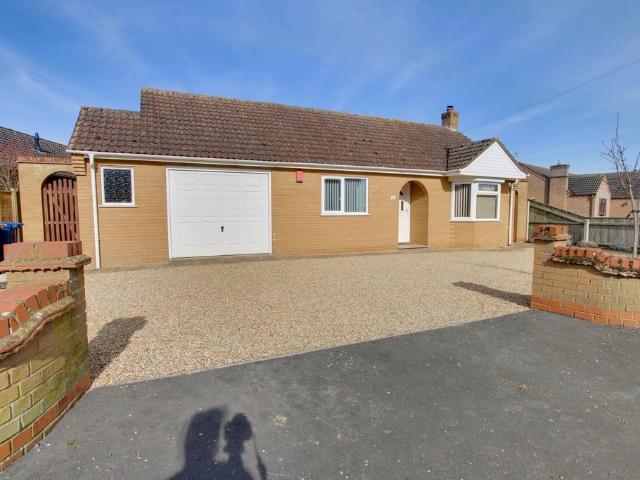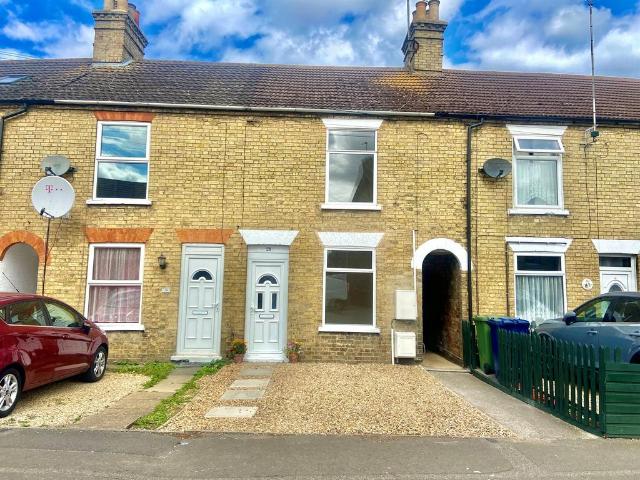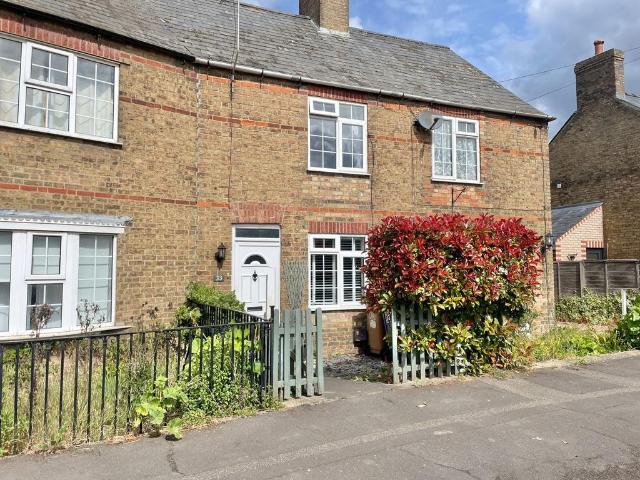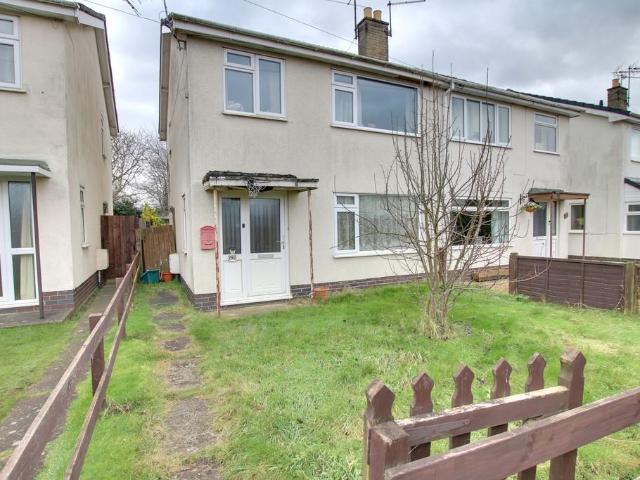
558 properties for sale in Eastwood Avenue PE15 March

4 bedroom detached house for sale
View photo
House · for sale
£ 450,000
4 bedroom detached house for sale
Eastwood Avenue PE15 March
· 4 Bedrooms · 2 Baths · House
· Garden · Parking · Equipped kitchen
Eastwood Avenue PE15 March · 4 Bedrooms · 2 Baths · House · Garden · Parking · Equipped kitchen
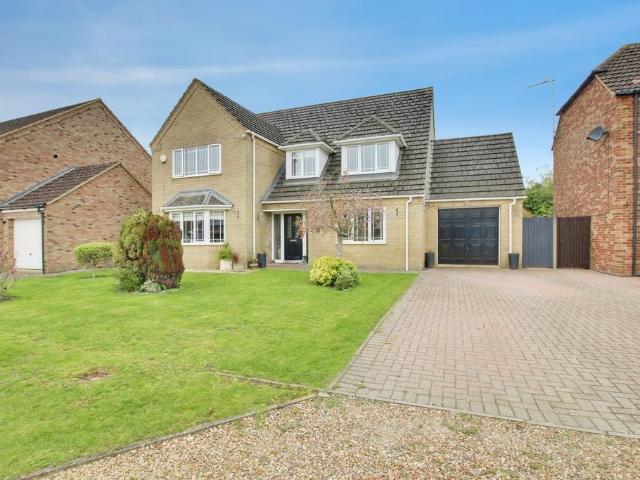
SUMMARYA Spacious detached family home offering four double bedrooms, including a master with ensuite. A generous rear garden and the added benefit of a double garage. Ideal for families seeking comfortable, well-appointed living space in a desirable locationDESCRIPTIONPorch - 2.5m x 1m (8'2 x 3'2)Composite front door, hard flooring. W/C - 0.8m x 1.1m (2'6 x 3'6)Hard flooring, white suite comprising of low rise wc and pedestal sink. Hallway - 2m x 3.1m (6'5 x 10'1)Hard flooring, stairs leading to first floor, access to lounge, dining room and kitchen. Kitchen - 3.5m x 3.6m (11'4 x 11'8)A range of base and wall units plus a central island in a stylish shaker style with quartz worktops, integrated oven with gas hob, space for dishwasher and undercounter fridge/freezer. Window overlooking rear garden. Utility Room - 1.9m x 2.5m (6'2 x 8'2)Matching units to kitchen, space for washing machine and tumble dryer, stainless steel single drainer sink. Stable style door leading out into garden. L
£ 450,000
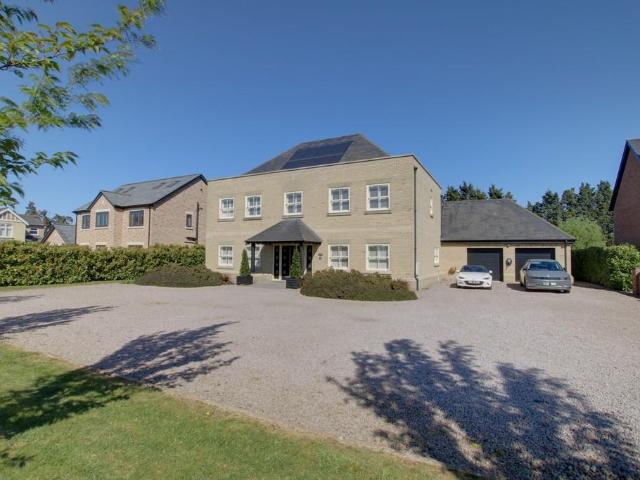
6 bedroom detached house for sale
View photo
House · for sale
£ 880,000
Updated
6 bedroom detached house for sale
Eastwood Avenue PE15 March
· 6 Bedrooms · 4 Baths · House
· Garden · Parking · Equipped kitchen
Eastwood Avenue PE15 March · 6 Bedrooms · 4 Baths · House · Garden · Parking · Equipped kitchen
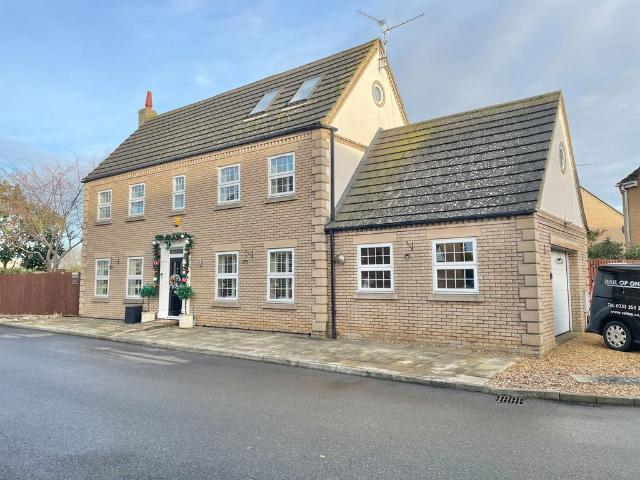
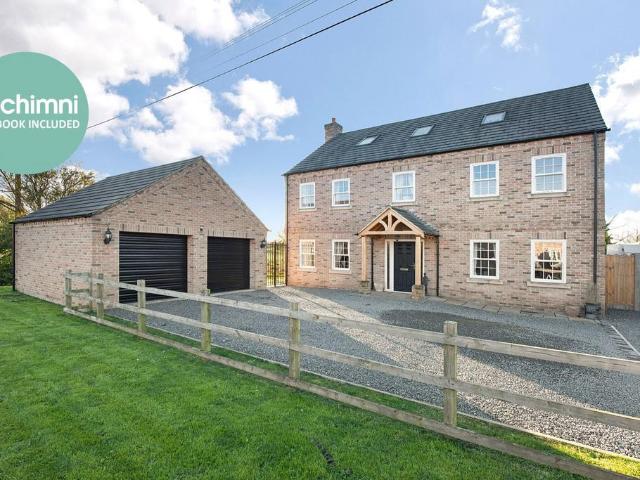
New Woods Drive, Wimblington, March, Cambridgeshire PE15 0FNThis individually architect designed six bedroom detached executive home occupies a generous plot and offers spacious, light filled accommodation throughout, including a welcoming living room, dedicated office and an impressive open plan kitchen/dining/family room ideal for modern family living and entertaining. The first floor provides four well proportioned double bedrooms, complemented by an ensuite to one bedroom and a contemporary family bathroom, while the second floor is dedicated to a luxurious principal suite with dressing room and ensuite. In addition, a separate guest bedroom positioned above the double garage benefits from its own private staircase and ensuite, creating an ideal space for visitors or multigenerational living. Externally, the property boasts a double garage, ample off road parking and a good sized garden, making this a superb and versatile family home.GROUND FLOORLiving Room 4.85m (15'11) x 4.64m (1
£ 880,000
5 bedroom detached house for sale
View photo
House · for sale
£ 525,000
5 bedroom detached house for sale
Eastwood Avenue PE15 March
· 5 Bedrooms · 4 Baths · House
· Fireplace · Equipped kitchen · Concierge
Eastwood Avenue PE15 March · 5 Bedrooms · 4 Baths · House · Fireplace · Equipped kitchen · Concierge
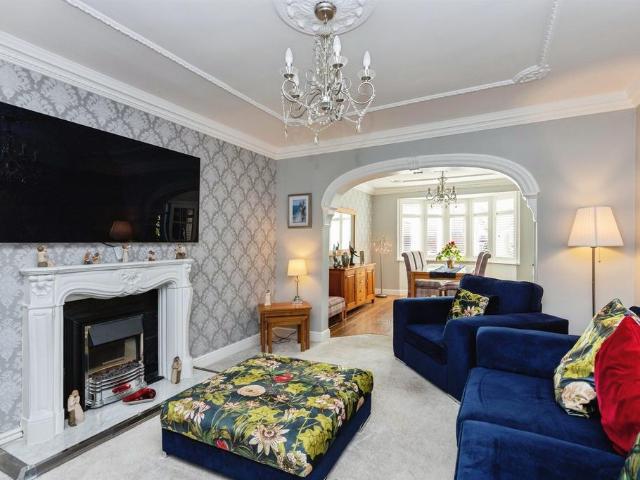
Property IntroThis Absolutely Stunning Five Bedroom, Four Bathroom, Multiple Reception Room, Bespoke Detached Home is Situated In The Market Town of March. Offering An Abundance Of Living Space For That Growing Family Looking For Something Special. Skilfully Arranged Over Three Floors And Utilising The Gallery Style Landing Giving You Access Too All Three Floors. This Is A Must See Property.On entering the property into the Generous Reception Hall you are aware of the amount of space the Property has to offer. Consisting of a Lounge with imposing Marble Fireplace, Formal Dining Room, 17 ft Open Plan Style Kitchen/Dining/Breakfast Room with double doors leading into Sun Lounge/Conservatory, Utility/Laundry Room plus Office/Study. On the first floor there are Four Bedrooms, Three benefiting from Ensuites and Dressing Rooms. Plus a Top Floor Master Suite consisting of Bedroom, Dressing Room and Contemporary Style Bathroom with Free Standard Slipper Style Bath and Double Walk in Shower Cub
£ 525,000
4 bedroom detached house for sale
View photo
House · for sale
£ 425,000
4 bedroom detached house for sale
Eastwood Avenue PE15 March
· 4 Bedrooms · 2 Baths · House
· Fireplace · Equipped kitchen · Parking
Eastwood Avenue PE15 March · 4 Bedrooms · 2 Baths · House · Fireplace · Equipped kitchen · Parking
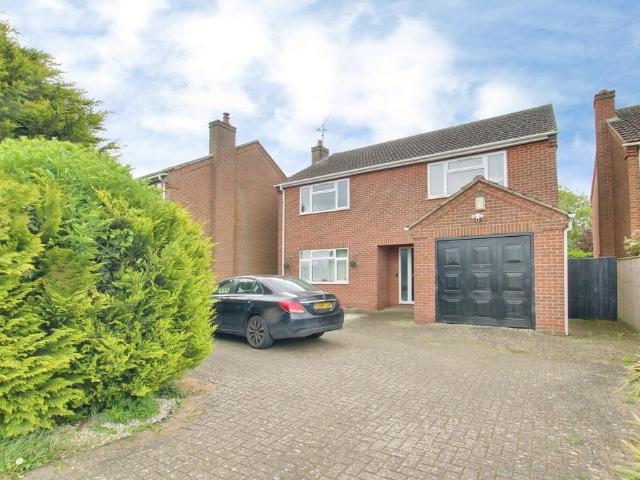
4a Wimblington Road, Doddington, PE15 0TLA substantial four-bedroom detached family home, occupying a desirable non-estate position and offering an excellent level of space and versatility throughout. Set back from the road, the property benefits from ample off-road parking and a good-sized garage. Internally, the home boasts a spacious and inviting living room, perfect for both relaxing and entertaining, alongside a separate dining room that provides a more formal space for family gatherings and dinner parties. The modern fitted kitchen forms the heart of the home, thoughtfully designed with contemporary units and complemented by a separate utility room to keep the main living areas clutter-free. To the first floor, the property offers four well-proportioned double bedrooms, with the main bedroom having its own ensuite shower room, while the remaining bedrooms are served by a well-appointed family bathroom. Ground FloorLiving Room 5.54m (18'2) x 4.07m (13'4)Window to front, fireplace
£ 425,000
3 bedroom detached bungalow for sale
View photo
Bungalow · for sale
£ 250,000
3 bedroom detached bungalow for sale
Eastwood Avenue PE15 March
· 3 Bedrooms · 1 Bath · Bungalow
· Garden · Equipped kitchen · Parking
Eastwood Avenue PE15 March · 3 Bedrooms · 1 Bath · Bungalow · Garden · Equipped kitchen · Parking
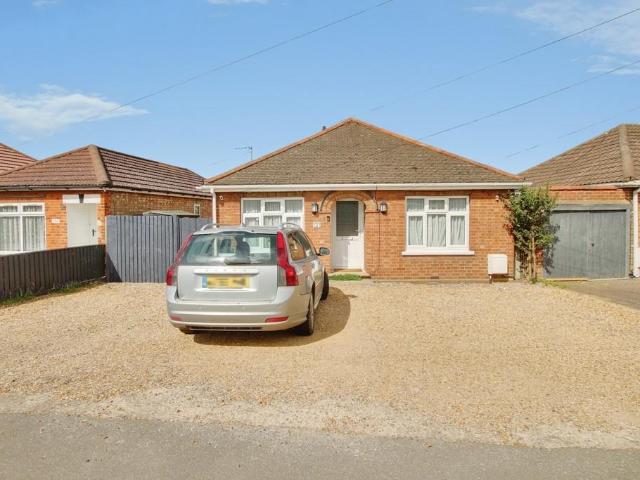
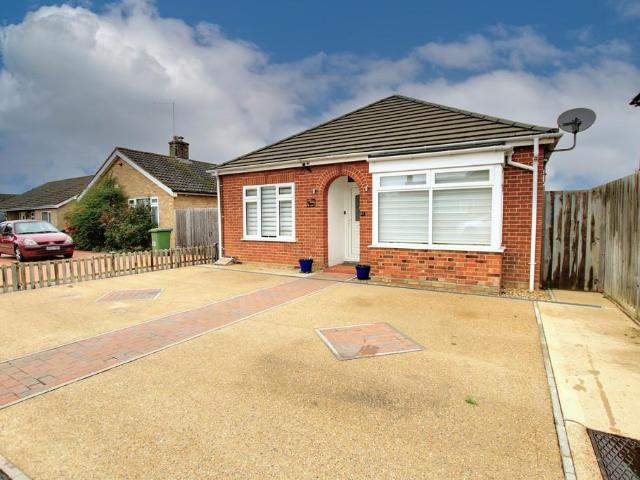
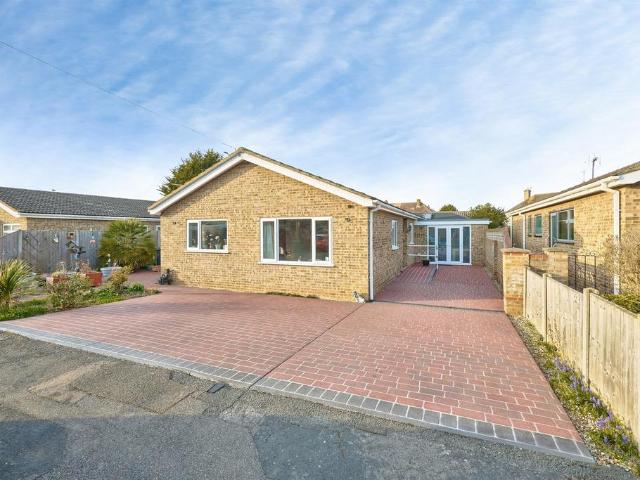
Offered with no chain this detached bungalow boasts well proportioned and versatile accommodation within. Features include a lovely lounge which is open plan to the well appointed kitchen, small utility space, three double bedrooms and wet room. Outside there is parking for multiple vehicles, a great west facing garden with a high level of storage! Viewing is a must!Hall Radiator, access to loft with ladder, lighting, some boarding, gas fire boiler.Lounge 4.46m (14'8) x 3.49m (11'5)Window to rear, radiator, open plan to:Kitchen 3.02m (9'11) x 2.86m (9'5)Wall and base units with gas cooker point, space for dishwasher, one and half bowl sink unit with mixer tap, window to side, door to garden.UtilityBase unit, space for washing machine and tumble drier, access to loft.Wet RoomFully tiled and fitted with a WC, wash hand basin and shower, heated towel rail, window to side.Bedroom 1 3.42m (11'3) x 3.14m (10'4)Window to front, radiator.Bedroom 2 3.48m (11'5) x 2.71m (8'11)Window to front, ra
£ 250,000
3 bedroom terraced house for sale
View photo
House · for sale
£ 240,000
3 bedroom terraced house for sale
Eastwood Avenue PE15 March
· 3 Bedrooms · 1 Bath · House
· Garden · Equipped kitchen · Parking
Eastwood Avenue PE15 March · 3 Bedrooms · 1 Bath · House · Garden · Equipped kitchen · Parking
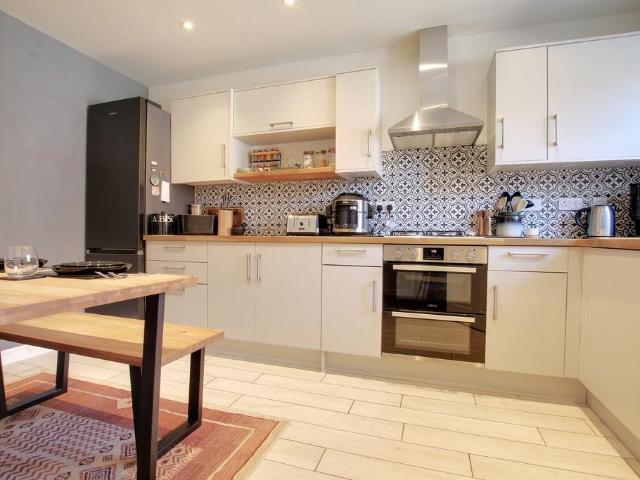
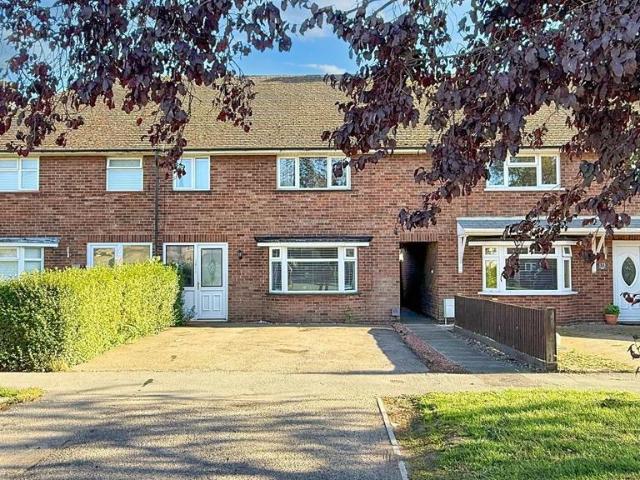
Honeysuckle Close, Wimblington PE15 0WUBeautifully presented and finished to a high standard throughout, this impressive three bedroom mid terrace home offers stylish and comfortable accommodation, further enhanced by the peace of mind of the remainder of the NHBC warranty. At the heart of the property is a stunning kitchen/diner, thoughtfully designed with attractive feature tiling and ample space for both everyday living and entertaining, while the cosy living room provides a welcoming retreat and enjoys lovely views over the beautifully landscaped rear garden. Upstairs, the property continues to impress with three well proportioned bedrooms and a modern family bathroom, all finished with the same attention to detail seen throughout. Externally, the home benefits from convenient off road parking and a meticulously maintained garden, creating an ideal outdoor space for relaxing or hosting, making this an exceptional home perfectly suited to families, first time buyers, or those seekin
£ 240,000
5 bedroom detached house for sale
View photo
House · for sale
£ 500,000
5 bedroom detached house for sale
Eastwood Avenue PE15 March
· 5 Bedrooms · 3 Baths · House
· Garden · Fireplace · Equipped kitchen
Eastwood Avenue PE15 March · 5 Bedrooms · 3 Baths · House · Garden · Fireplace · Equipped kitchen
SUMMARYThis spacious five-bedroom detached home offers modern living with a well-designed layout. An extended kitchen creates a bright and airy space perfect for family life. The kitchen overlooks a generous and beautifully landscaped garden. Downstairs is a bedroom and wet room ideal for guests.DESCRIPTIONStorm Porch leading into…Entrance Hall - 2.4m x 4.2m (7'8 x 13'7)Hard wood flooring, composite front door, storage cupboard and understairs storage, double doors into dining room and door into utility. Dining Room - 3.6m x 3.6m (11'8 x 11'8)Hard wood flooring, bay window to front, archway opens into loungeLounge - 4.2m x 3.6m (13'7 x 11'8)Carpet flooring, gas feature fireplace, double doors into kitchen Kitchen - 4.2m x 6.5m (13'7 x 21'3)Tiled flooring, a range of base and wall units in a gloss finish with tiled splash back, integrated eye level double oven, microwave, gas hob, extractor fan, porcelain double drainer sink, dishwasher. Vaulted ceiling with glass insert skylights joine
£ 500,000
4 bedroom detached house for sale
View photo
House · for sale
£ 460,000
4 bedroom detached house for sale
Eastwood Avenue PE15 March
· 4 Bedrooms · 2 Baths · House
· Garden · Swimming pool · Equipped kitchen · Parking
Eastwood Avenue PE15 March · 4 Bedrooms · 2 Baths · House · Garden · Swimming pool · Equipped kitchen · Parking
Offered in lovely order this home has a fabulous feeling of light and space! Features include a large kitchen/diner with appliances flowing through to a breakfast room and onto a garden room with bi-folding doors. A good size lounge, utility room and WC complete the ground floor. Upstairs there are four double bedrooms with ensuite and family bathroom. Outside there is parking garage and a great west facing garden with summerhouse and hot tub!Ground FloorEntrance HallStorage cupboard, radiator, stairs to first floor and landing.Kitchen/Dining Room 9.20m (30'2) x 3.55m (11'8)Refitted with wall and base units with integral double oven, hob, hood, dishwasher, bin store, pantry cupboards, one and half bowl sink unit with mixer tap, windows to front and rear, radiator, open plan to:Breakfast Room 4.43m (14'6) x 2.99m (9'10)Wall and base units with wine fridge and central island, bay window to rear with double doors to the garden, radiator, open plan to:Garden Room 4.24m (13'11) x 3.88m (12'
£ 460,000
2 bedroom detached bungalow for sale
View photo
Bungalow · for sale
£ 295,000
2 bedroom detached bungalow for sale
Eastwood Avenue PE15 March
· 2 Bedrooms · 1 Bath · Bungalow
· Parking
Eastwood Avenue PE15 March · 2 Bedrooms · 1 Bath · Bungalow · Parking
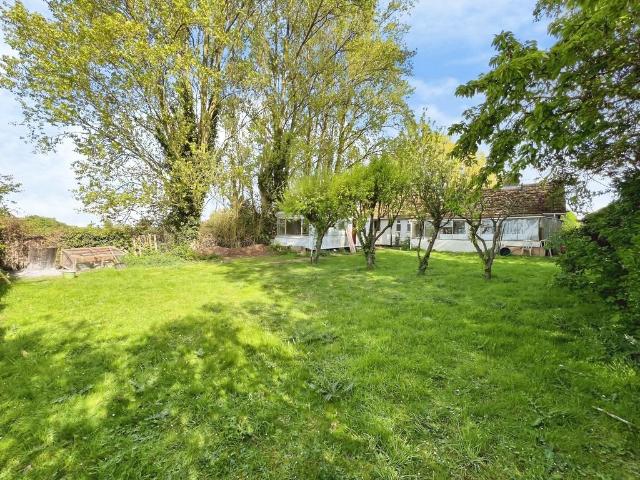
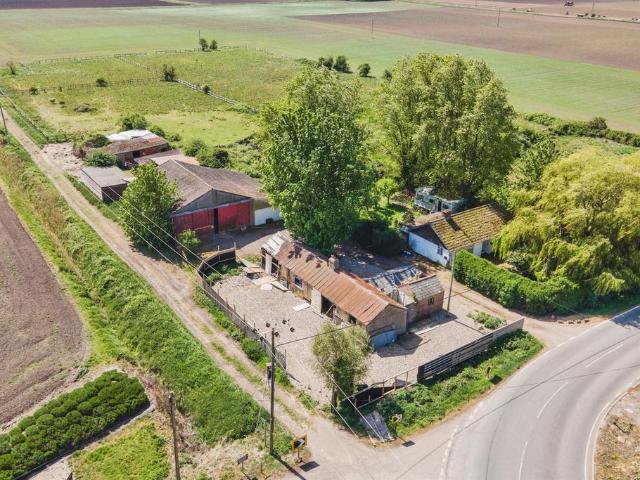
Exceptional 4 acre development opportunity in a desirable semi-rural setting.An increasingly rare chance to secure a substantial plot of approximately 4 acres (STMS), perfectly positioned within a highly sought-after semi-rural location, offering outstanding potential for redevelopment (STPP).Currently occupying the site is a two-bedroom pre-fabricated bungalow, now ready for demolition, presenting a true blank canvas for those looking to design and build a bespoke dream home or explore wider development possibilities. The expansive grounds also feature a barn, garage, and stables, providing flexibility for a variety of uses both now and in the future. First area of the barn measuring 13.89m x 11.03m (45'7 x 36'2 ) and the second part 3.34m x 3.41m (10'11 x 11'2 ).Enjoying a peaceful countryside setting while remaining within easy reach of local amenities and transport links, this unique offering combines tranquillity with convenience.Whether you're a developer, self-builder, or savvy
£ 295,000
2 bedroom ground flat for sale
View photo
Flat · for sale
£ 120,000
2 bedroom ground flat for sale
Eastwood Avenue PE15 March
· 2 Bedrooms · 1 Bath · Flat
· Garden · Equipped kitchen · Parking
Eastwood Avenue PE15 March · 2 Bedrooms · 1 Bath · Flat · Garden · Equipped kitchen · Parking
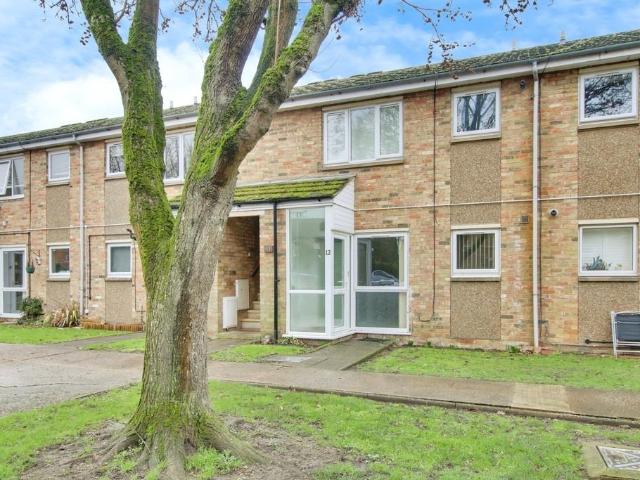
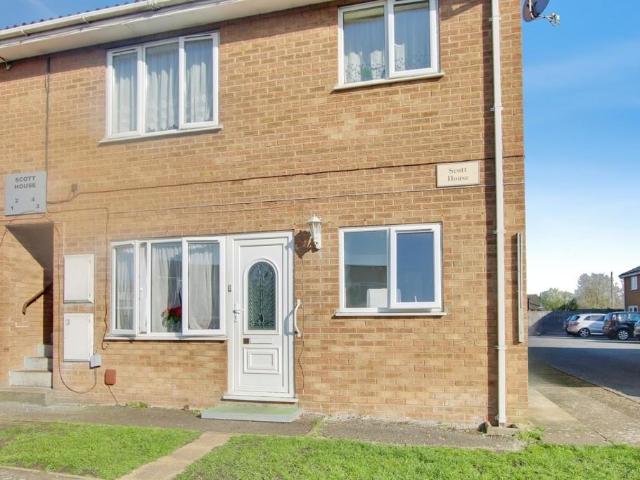
Guide Price £120,000 - £125,000. Located close to town and train station and offered with no chain this lovely ground floor flat has it all! Accommodation comprises a refitted kitchen with oven and hob, nice size lounge, two double bedrooms and refitted bathroom. Outside there is an allocated parking space and communal east facing garden. EPC CPorchWindow to front, door to:Lounge 3.20m (10'6) x 2.85m (9'4) Window to front, cupboard housing gas fired boiler, radiator, open plan to:Kitchen 3.65m (12') x 1.77m (5'10) Refitted with wall and base units with oven, hob and hood, space for washing machine and fridge/freezer, sink unit with mixer tap, window to front.Inner HallStorage cupboard.Bedroom 1 3.47m (11'5) x 2.67m (8'9) Window to rear, radiator.Bedroom 2 3.47m (11'5) x 2.57m (8'5) Window to rear, radiator, cupboard.BathroomFitted with a three piece suite comprising bath with shower over, wash hand basin and WC.OutsideThere is an allocated parking space and communal gardens both front
£ 120,000
2 bedroom ground flat for sale
View photo
Flat · for sale
£ 110,000
2 bedroom ground flat for sale
Eastwood Avenue PE15 March
· 2 Bedrooms · 1 Bath · Flat
· Garden · Equipped kitchen · Parking
Eastwood Avenue PE15 March · 2 Bedrooms · 1 Bath · Flat · Garden · Equipped kitchen · Parking
This great ground floor flat is located close to town and train station and boasts well proportioned accommodation within. Features include a nice size lounge, kitchen, two double bedrooms and a shower room. Outside there are communal gardens and an allocated parking space.HallKitchen 3.04m (10') x 2.02m (6'8)Wall and base units with electric cooker point, sink unit with mixer tap, space for washing machine, window to front.Lounge 4.24m (13'11) max x 3.62m (11'11)Window to front, electric heater.Inner HallAiring cupboard, electric heater.Bedroom 1 3.18m (10'5) x 3.17m (10'5)Window to rear, cupboard/wardrobe.Bedroom 2 3.18m (10'5) x 3.07m (10'1)Window to rear.Shower RoomFitted with electric shower, wash hand basin, WC, window to side.OutsideThere is an allocated parking space and communal gardens.LeaseholdCouncil tax band AThe lease commenced in June 2005 and was for 999 years. The owner advises that the last 6 month service charge and maintenance from December was £581.34.Buyer ID Chec
£ 110,000
3 bedroom terraced house for sale
View photo
House · for sale
£ 215,000
3 bedroom terraced house for sale
Eastwood Avenue PE15 March
· 3 Bedrooms · 2 Baths · House
· Garden · Fireplace · Equipped kitchen · Parking
Eastwood Avenue PE15 March · 3 Bedrooms · 2 Baths · House · Garden · Fireplace · Equipped kitchen · Parking
Step into this inviting 3 Bedroom home that combines modern comfort with charming touches. The stylish modern kitchen boasts contemporary grey Shaker-style units and solid wood butcher’s block work surfaces, along with a charming butler sink. Home chefs will appreciate the space for a range cooker to whip up delicious meals.The lounge is a cosy haven featuring a beautiful fireplace with an open fire to gather around during chilly evenings. A bright UPVC bay window floods the room with natural light, creating a welcoming atmosphere. Move through to the dining room with French doors that swing open onto the large rear garden, perfect for hosting gatherings or simply unwinding alfresco.Outside, you’ll find a generous rear garden offering ample space for outdoor activities like dining under the stars, children’s playtime, or cultivating a green oasis with your gardening skills. The practicality of off-road parking for at least two vehicles ensures both convenience and security for your pea
£ 215,000
3 bedroom detached bungalow for sale
View photo
Bungalow · for sale
£ 295,000
3 bedroom detached bungalow for sale
Eastwood Avenue PE15 March
· 3 Bedrooms · 1 Bath · Bungalow
Eastwood Avenue PE15 March · 3 Bedrooms · 1 Bath · Bungalow
SUMMARY* LAND * LAND * LAND - Approx 4 Acres (sts) - Detached Bungalow (non-standard construction) - Two Bedrooms - Bathroom - CASH BUYERS ONLY - Rural Location - Various Outbuildings and Barns Included - Viewing RecommendedDESCRIPTIONA superb Ideal Investment Opportunity to Acquire a Substantial FOUR ACRE PLOT (sts) with a non-standard construction dwelling in situ. The land, which is mainly laid to grass and has various outbuildings, barns and structures. Please note the property is being sold with no onward chain.1. MONEY LAUNDERING REGULATIONS: Intending purchasers will be asked to produce identification documentation at a later stage and we would ask for your co-operation in order that there will be no delay in agreeing the sale. 2. General: While we endeavour to make our sales particulars fair, accurate and reliable, they are only a general guide to the property and, accordingly, if there is any point which is of particular importance to you, please contact the office and we will
£ 295,000
3 bedroom detached bungalow for sale
View photo
Bungalow · for sale
£ 365,000
3 bedroom detached bungalow for sale
Eastwood Avenue PE15 March
· 3 Bedrooms · 2 Baths · Bungalow
· Garden · Equipped kitchen · Parking
Eastwood Avenue PE15 March · 3 Bedrooms · 2 Baths · Bungalow · Garden · Equipped kitchen · Parking
Offered in lovely condition this extended bungalow boasts some beautiful open plan living. Features include three double bedrooms with fitted wardrobes, ensuite shower room to master, four piece family bathroom and a stunning open plan dining room, lounge with bi-folding doors to the garden, kitchen and utility room. Outside there is parking for multiple vehicles and a generous rear garden. EPC CHallCupboard, radiator, access to oft with ladder, lighting and part boarded.Lounge/Dining Room 6.83m (22'5) x 4.18m (13'9)Two radiators, bi-fold doors to rear garden, open plan to:Kitchen 4.80m (15'9) x 3.11m (10'2)Fitted with wall and base units with electric cooker point, space for range style cooker, plumbing for dishwasher, walk in pantry cupboard, one and half bowl sink unit with mixer tap, window to side.UtilityFitted with wall and base units with plumbing for washing machine and space for tumble drier, radiator, stable door to garden.Bedroom 1 3.42m (11'3) max x 3.11m (10'2)Box window t
£ 365,000
4 bedroom detached house for sale
View photo
House · for sale
£ 350,000
4 bedroom detached house for sale
Eastwood Avenue PE15 March
· 4 Bedrooms · 2 Baths · House
· Garden · Fireplace · Equipped kitchen · Parking · Powder room · Concierge
Eastwood Avenue PE15 March · 4 Bedrooms · 2 Baths · House · Garden · Fireplace · Equipped kitchen · Parking · Powder room · Concierge
Located in a very popular area close to town this detached family home offers versatile accommodation within comprising a generous lounge/diner, second reception/bedroom four, extended kitchen, conservatory, ground floor cloakroom, three further bedrooms and refitted four piece bathroom. Outside there is parking, oversized garage and large east facing garden.Ground FloorHall Radiator, stairs to first floor and landing with cupboard under.Dining Room/Bedroom 4 3.67m (12') x 3.34m (10'11)Box bay window to front, radiatorLounge/Dining Room 7.77m (25'6) x 3.67m (12')Window to side, fireplace, radiator, double doors to rear.Kitchen/Breakfast Room 6.64m (21'10) x 2.49m (8'2)Fitted with wall and base units, gas cooker point, one and half bowl sink unit with mixer tap, space for washing machine, window to side, radiator, door to side.Conservatory Brick and glazed, two patio doors, door to side.WC Fitted with WC and wash hand basin, radiator, window to rear.First Floor & Landing Window to side.
£ 350,000
5 bedroom detached house for sale
View photo
House · for sale
£ 535,000
5 bedroom detached house for sale
Eastwood Avenue PE15 March
· 5 Bedrooms · 4 Baths · House
· Parking · Equipped kitchen · Powder room · Concierge
Eastwood Avenue PE15 March · 5 Bedrooms · 4 Baths · House · Parking · Equipped kitchen · Powder room · Concierge
SUMMARYRoom For All The Family ! Individual detached house benefitting from en-suite facilities to bedrooms one & two, three reception rooms, kitchen/dining room and DOUBLE GARAGE. Viewing is highly recommended.DESCRIPTIONThis individual detached house is situated in the north side of March, convenient to March Town Centre. The property benefits from four bedrooms, with ensuite facilities to bedrooms one & two, three reception rooms, kitchen/dining room and double garage. Please note in the writers opinion, viewing is highly recommended to appreciate the accommodaiton on offer.Please Note There is under floor heating to the Kitchen area.Entrance Door toEntrance Hall Wooden flooring. Stairs leading off. Telephone point. Radiator.Ground Floor Cloakroom Window to side. Low level wc. Wash hand basin. Extractor fan. Heated towel rail.Office / Study Window to side. Radiator. TV & telephone point. Wooden flooring.Lounge Bay window to front. Two windows to side. Radiator. TV & telephone point.
£ 535,000
2 bedroom semi detached house for sale
View photo
House · for sale
£ 190,000
2 bedroom semi detached house for sale
Eastwood Avenue PE15 March
· 2 Bedrooms · 1 Bath · House
· Garden · Equipped kitchen · Parking · Powder room
Eastwood Avenue PE15 March · 2 Bedrooms · 1 Bath · House · Garden · Equipped kitchen · Parking · Powder room
Offered with no upward chain, this modern two-bedroom Q-Type home was built in 2023 and still benefits from the remainder of its 10-year Premier New Home Guarantee, providing peace of mind for buyers. The property is well located for easy access to the town centre and is ideal for first-time buyers, downsizers or investors alike.The ground floor features a bright and spacious open-plan lounge and dining area, a stylish fitted kitchen with integrated appliances, and a useful cloakroom WC. Upstairs, there are two well-proportioned bedrooms and a modern bathroom. Externally, the home enjoys a separate enclosed garden and allocated off-road parking, making this a practical and low-maintenance property in a convenient location
£ 190,000
2 bedroom detached bungalow for sale
View photo
Bungalow · for sale
£ 315,000
2 bedroom detached bungalow for sale
Eastwood Avenue PE15 March
· 2 Bedrooms · 1 Bath · Bungalow
· Garden · Equipped kitchen · Parking
Eastwood Avenue PE15 March · 2 Bedrooms · 1 Bath · Bungalow · Garden · Equipped kitchen · Parking
Offered in immaculate condition and located in a very popular area this detached bungalow benefits from a good size lounge/diner, kitchen plus utility room, two double bedrooms with built in wardrobes, refitted bathroom plus further WC, and good size garage/workshop. Outside there is ample parking plus good size garden. Viewing is essential to appreciate all that is on offer here. Hall Two radiators, double door storage cupboard, airing cupboard with tank and shelving, access to loft with ladder, light and boarding. Lounge/Dining Room 6.30m (20'8) x 3.63m (11'11) Bay window to front, three radiators, living flame gas fire with stone surround, window to side, double doors to rear garden. Kitchen 3.84m (12'7) x 2.78m (9'1) max Fitted with wall and base units with integral double oven, induction hob and hood, one and half bowl sink unit with mixer tap, wine rack, window to side, radiator. Utility Base units, sink unit, pantry cupboard, plumbing for washing machine, dishwasher and space fo
£ 315,000
3 bedroom terraced house for sale
View photo
House · for sale
£ 190,000
3 bedroom terraced house for sale
Eastwood Avenue PE15 March
· 3 Bedrooms · 1 Bath · House
· Garden · Fireplace · Equipped kitchen
Eastwood Avenue PE15 March · 3 Bedrooms · 1 Bath · House · Garden · Fireplace · Equipped kitchen
SUMMARYCALLING ALL FIRST TIME BUYERS AND INVESTORS! Recently refurbished throughout, this home is ready to move into. Situated in a convenient location close to local amenities and transport links, this would make an excellent first step onto the property ladder or a solid addition to a portfolio.DESCRIPTIONGround FloorLounge - 3.3m x 3.6m (10'8 x 11'8)Door and window to front, brand new carpet, feature fireplace. Dining Room - 3.3m x 3.6m (10'8 x 11'8)Hard flooring, understairs storage, stairs to first floor, window into lean to. Kitchen - 3m x 2m (9'8 x 6'5)Hard flooring, a range of base and wall units, stainless steel sink, space for electric oven and overhead extractor. Lean to - 1.8m x 5m (5'9 x 16'4)Hard flooring, door to alley way and door into back garden. Bathroom - 1.7m x 1.9m (5'5 x 6'2)Three-piece suite comprising of low-rise WC, panelled bath with overhead shower and pedestal sink, window to side. First FloorBedroom One - 3.3m x 4.6m (10'8 x 15'0)Carpet flooring, built in
£ 190,000
2 bedroom terraced house for sale
View photo
House · for sale
£ 180,000
2 bedroom terraced house for sale
Eastwood Avenue PE15 March
· 2 Bedrooms · 1 Bath · House
· Garden · Fireplace · Equipped kitchen · Patio · Concierge · Heating
Eastwood Avenue PE15 March · 2 Bedrooms · 1 Bath · House · Garden · Fireplace · Equipped kitchen · Patio · Concierge · Heating
Property IntroIf you have a Passion for classic style and fashion you will not be disappointed by this immaculate presented cottage situated in highly desirable village of Doddington The cottage has been maintained and delivered to extremely high standard and offers inviting Reception Room with Focal Fireplace, Second Lounge/Formal Dining Room, Stylish Updated kitchen, Two Double Bedrooms and a fabulous presented Bathroom. To the rear of the cottage you’ will find an enclosed Low Maintenance Garden of Patio/Gravel Area plus Lawn. This Cottage also benefits from UPVC Double Glazing, Gas Central Heating and is situated within a stone throw of all the facilities one would require for modern living. Such as Village Shops, School. Doctors Surgery and Hospital with A&E. All this and more in location ideal commuting distance to Ely, Cambridge and Huntington.Reception Room - 3.84m x 3.3m (12'7 x 10'10)Window to front, radiator, focal fireplace with open fire. Doorway lead into second Reception
£ 180,000
3 bedroom semi detached house for sale
View photo
House · for sale
£ 190,000
3 bedroom semi detached house for sale
Eastwood Avenue PE15 March
· 3 Bedrooms · 1 Bath · House
· Garden · Equipped kitchen · Parking
Eastwood Avenue PE15 March · 3 Bedrooms · 1 Bath · House · Garden · Equipped kitchen · Parking
Ground FloorHallWindow to side, stairs to first floor, radiator.Lounge 3.73m (12'3) x 3.32m (10'11)Window to front, radiator.Kitchen/Dining Room 5.16m (16'11) x 3.36m (11')Wall and base units, electric cooker point, sink unit with mixer, gas fired boiler, plumbing for washing machine, window to rear, radiator, double doors to rear garden.First Floor & LandingWindow to side, access to loft with ladder and part boarded.Bedroom 1 3.49m (11'5) x 3.30m (10'10)Window to rear, radiator.Bedroom 2 3.73m (12'3) x 2.86m (9'5)Window to front, airing cupboard, radiator.Bedroom 3 2.79m (9'2) x 2.26m (7'5)Window to front, radiator.BathroomFitted with bath, wash hand basin and WC, window to rear, heated towel rail.OutsideThe rear garden is laid to decking, artificial grass and garden shed. A gated access leads to the garage and off road parking.FreeholdCouncil tax band BBuyer ID ChecksTo meet legal requirements, we must verify the identity of all buyers. Our partner, Simplify, will handle this process
£ 190,000
4 bedroom detached house for sale
View photo
House · for sale
£ 475,000
4 bedroom detached house for sale
Eastwood Avenue PE15 March
· 4 Bedrooms · 3 Baths · House
· Garden · Parking · Equipped kitchen
Eastwood Avenue PE15 March · 4 Bedrooms · 3 Baths · House · Garden · Parking · Equipped kitchen
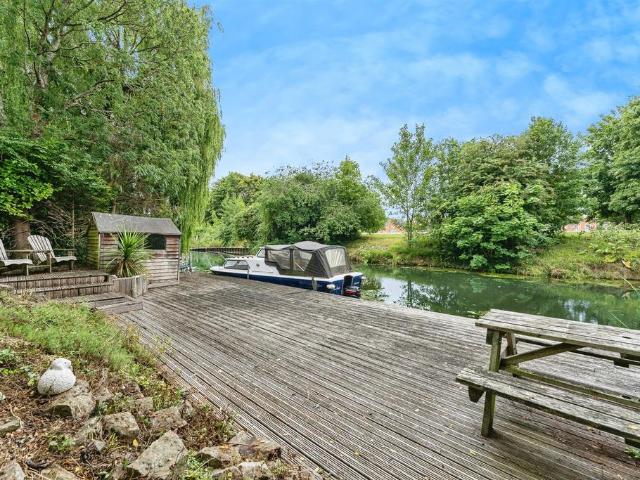
SUMMARY* River Moorings with Approx. 44ft River Frontage (sts) * Detached House - Four DOUBLE Bedrooms - Two En Suites - Lounge plus Separate Dining Room - Office/ Study - Spacious Kitchen/ Breakfast Room - Gardens with DOUBLE GARAGE / Workshop * Solar Panels *DESCRIPTIONSituated in the picturesque West End area of March, this four bedroom detached house boasts great deal of charm, character and accommodation as well as energy efficient solar panel reducing your household bills ! The ground floor comprises of generous kitchen with a large island, along with dining room and a well equipped lounge with cosy dual fuel burner. You will also find a ground floor office and w. c. To the first floor there are four DOUBLE bedrooms with en suites to bedrooms one and two aswell as a family bathroom. On the outside there are mature front and rear gardens aswell as access to the DOUBLE garage/ workshop and RIVER GARDENS with additional space that is mainly laid to grass with summer house and seatin
£ 475,000
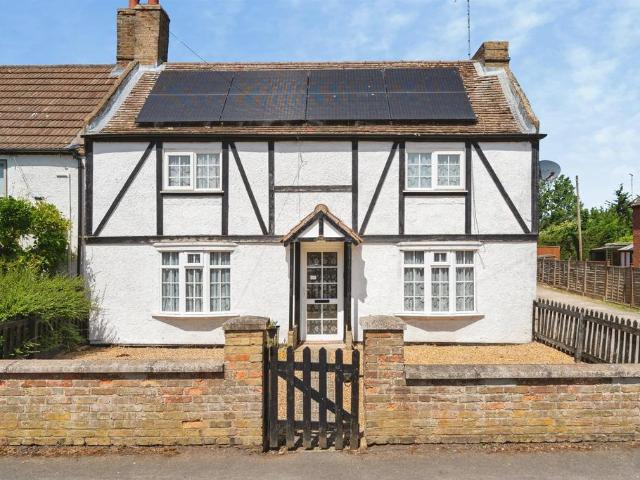
4 bedroom cottage for sale
View photo
House · for sale
£ 275,000
4 bedroom cottage for sale
Eastwood Avenue PE15 March
· 4 Bedrooms · 1 Bath · House
· Garden · Fireplace · Equipped kitchen · Parking
Eastwood Avenue PE15 March · 4 Bedrooms · 1 Bath · House · Garden · Fireplace · Equipped kitchen · Parking
SUMMARY* Cottage Characteristics with Modern Day Energy Efficiency * Semi Detached House - Four Bedrooms - Lounge plus Separate Dining Area - Kitchen with Utility - Snug Area - Garage - Air Source Heat Pump - Solar Panels - Village Location * Viewing Recommended *DESCRIPTIONThis semi detached cottage is situated in the popular Village of Manea, approx. 8 miles from the Town of March. The property benefits from four bedrooms, lounge plus separate dining area, kitchen with utility room, snug area. garden and garage. Please note, viewing is highly recommended to appreciate the accommodation on offer.Lounge Window to front. Tiled floor. Feature fireplace with wooden mantel and brick hearth. Radiator. Open plan to Dining AreaDining Area Window to front. Radiator. Chimney breast.Snug Area Vertical radiator. Stairs leading off. Under stairs storage cupboard. Open plan to Kitchen & Utility.Kitchen Window to side. Window to rear. Doors to rear. Vertical radiator. Range of wall and base units. T
£ 275,000
4 bedroom detached bungalow for sale
View photo
Bungalow · for sale
£ 425,000
4 bedroom detached bungalow for sale
Eastwood Avenue PE15 March
· 4 Bedrooms · 3 Baths · Bungalow
· Equipped kitchen
Eastwood Avenue PE15 March · 4 Bedrooms · 3 Baths · Bungalow · Equipped kitchen
SUMMARYThis well-presented and versatile three-bedroom detached bungalow is situated in a quiet cul-de-sac, offering a peaceful and private setting. The property benefits from an attached one bedroom annex, ideal for multi-generational living, guest accommodation or additional rental potential.DESCRIPTIONMain Bungalow Entrance Hall - L-Shaped, hard flooring, storage cupboard and airing cupboard, access to all rooms. Kitchen/Diner - Hard flooring, window to front and side. A range of base and wall units with worktop space over, integrated oven with gas range hob and overhead extractor fan, composite sink and plumbing for dishwasher. Utility Room - Hard flooring, door and window to front. Small, wall mounted hand wash basin, plumbing for washing machine, and space for tumble dryer, fridge/freezer and chest freezer. Lounge/Diner - Hard flooring, window to side. Hobby Room / Office - Can be accessed from covered courtyard and French doors to front. Bedroom One - Hard flooring, window to fr
£ 425,000
5 bedroom detached house for sale
View photo
House · for sale
£ 600,000
5 bedroom detached house for sale
Eastwood Avenue PE15 March
· 5 Bedrooms · 3 Baths · House
· Patio · Powder room
Eastwood Avenue PE15 March · 5 Bedrooms · 3 Baths · House · Patio · Powder room
UNEXPECTEDLY BACK ON THE MARKETVERSATILE AND SPACIOUS HOME WITH VIEWS OVER OPEN FIELDSThe feature ENTRANCE HALL provides a spacious welcome. There is an open staircase with an attractive wooden balustrade leading to the first floor, and a stone tiled floor and stylish wooden doors connecting the downstairs accommodation, which has underfloor heating throughout.Also in the entrance area is a large storage closet and a CLOAKROOM, comprising a low-level flush WC, and a wash hand basin. The main SITTING ROOM runs the entire length of the house and offers the potential to use furniture to create distinct areas, especially around the feature inset multi-fuel burner in an open brick surround. There are two windows to the side, two more to the front, and then multi-pane double doors to the rear patio which makes the room lovely and bright. There is a further FAMILY ROOM, with a window to the front. This well proportioned room is currently being used as an additional bedroom for an elderly fami
£ 600,000

Get email alerts

Don't miss out: be the first to know about new properties

The alert was correctly created

On subscribing you accept the conditions of use and the privacy policy
Alert
Receive new ads in your inbox
Save this search
Receive alerts for new listings

We'll send you an email when we have new properties for: "Properties for sale in Eastwood Avenue PE15 March"

The alert was correctly created

Ely
Star Road PE1 Peterborough
Get email alerts and be the first to see new listings
Required field
On subscribing I accept the terms of the privacy policy
Perfect! You'll soon start receiving new listings via email
Alert
Receive an email when we have new ads for Properties for sale in Eastwood Avenue PE15 March
Save this search
Filters

Bedrooms

Size (sq.ft)

sq.ft
sq.ft

Price

£
£

Property type

Bathrooms

Clear all filters
Receive notifications when new entries are published.