556 properties for sale in Eastwood Avenue PE15 March

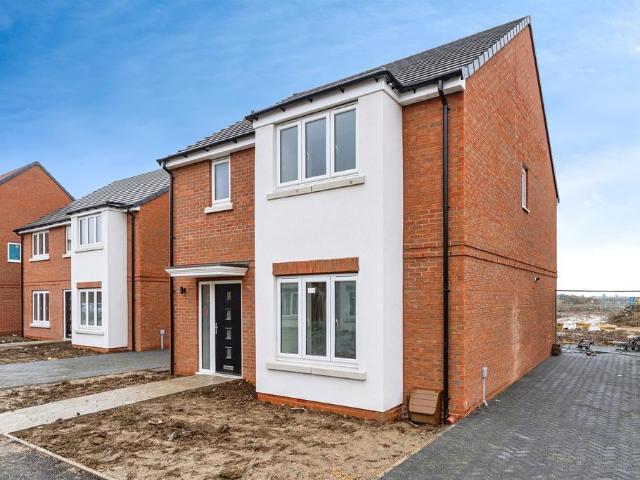
3 bedroom detached house for sale
View photo
House · for sale
£ 290,000
3 bedroom detached house for sale
Eastwood Avenue PE15 March
· 3 Bedrooms · 2 Baths · House
· Garden · Parking · Equipped kitchen · Powder room · Concierge · Heating
Eastwood Avenue PE15 March · 3 Bedrooms · 2 Baths · House · Garden · Parking · Equipped kitchen · Powder room · Concierge · Heating
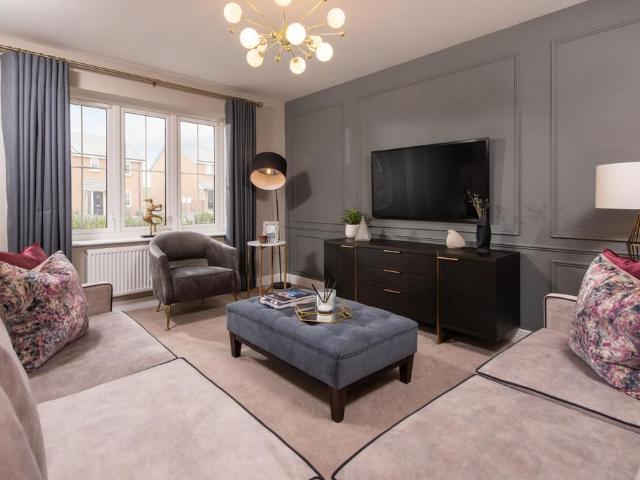
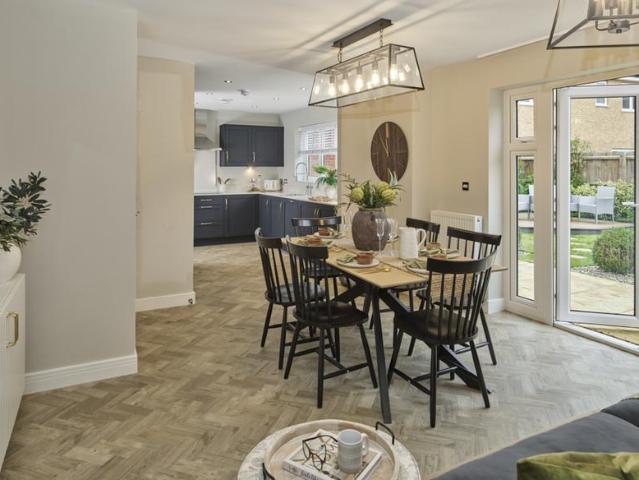
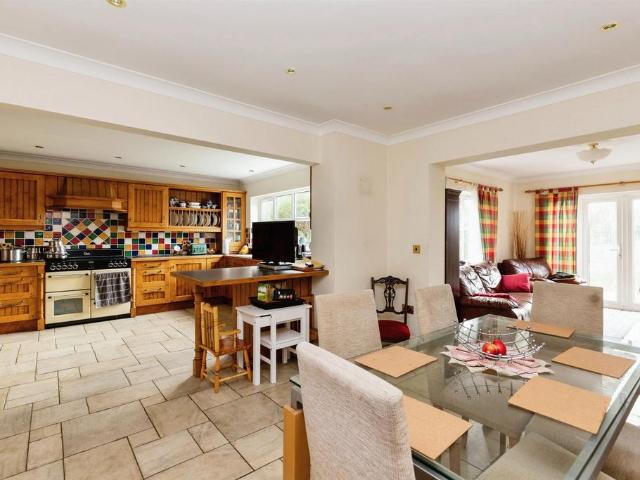
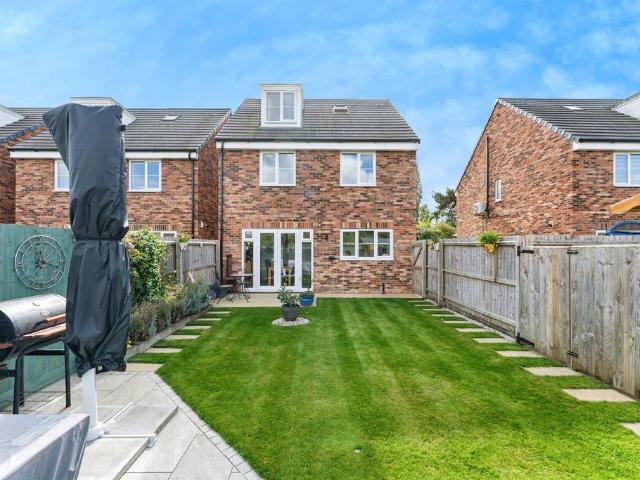
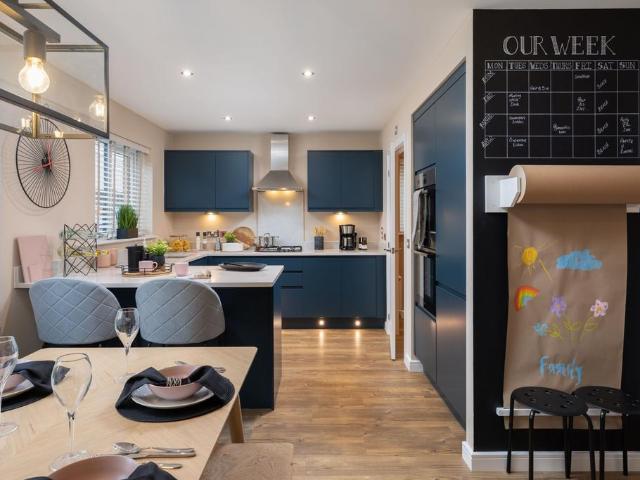
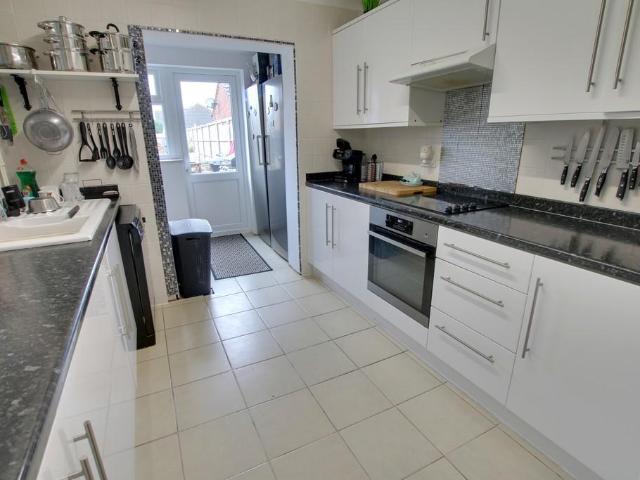
INTRODUCTIONNEW PRICE £290,000 PLOT 4 Brand New Stylish Detached Family Home offers ample living space of Open Plan Kitchen / Living / Family Room with central island cooking area with breakfast bar area and floor to ceiling windows and double doors out to the generous garden. There is an additional separate Family / Living Room of good size over looking the front plus ground floor Cloakroom and Utility / Laundry Room. On the first floor there is a light bright landing area giving you access to all three double Bedrooms with En-Suite To main Bedroom. The driveway to the side of the property offer ample parking and some of the properties have a detached Garage. Having solar panels and gas central heating to radiators makes this a very efficient and cost affective home to run.RECEPTION HALLRadiator, stairs up to first floor, doors to all ground floor rooms.RECEPTION ROOM - 4.75m x 3.78m (15'7 x 12'5)Window to front and side. radiators, TV point, door to reception hall.KITCHEN / DINER / F
£ 290,000
3 bedroom detached house for sale
View photo
House · for sale
£ 255,000
3 bedroom detached house for sale
Eastwood Avenue PE15 March
· 3 Bedrooms · 1 Bath · House
· Garden · Equipped kitchen · Parking
Eastwood Avenue PE15 March · 3 Bedrooms · 1 Bath · House · Garden · Equipped kitchen · Parking
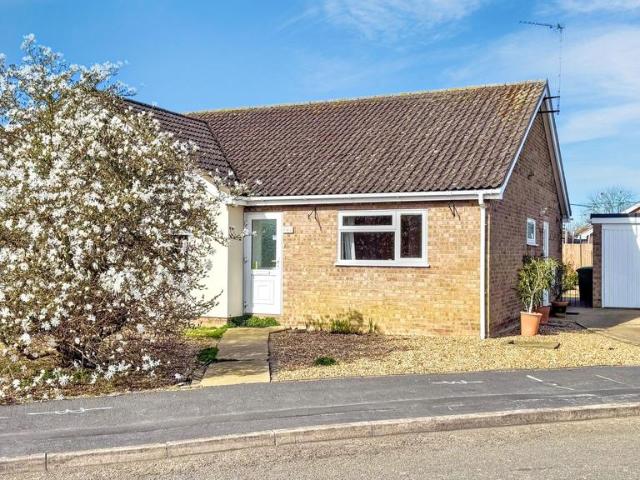
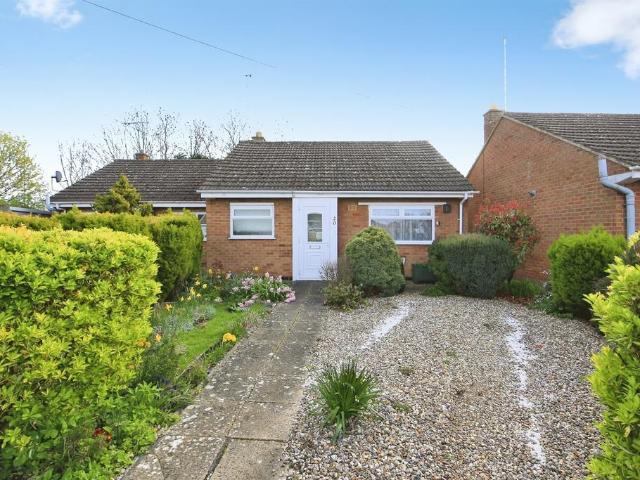
Boasting field views to the front and a south facing garden at the rear this home is all about the location! Accommodation comprises lounge opening to dining room, further room opening to the garden, kitchen opening to utility space, three bedrooms and four piece bathroom. A private driveway leads to the parking at the bottom of the garden. Ground FloorHallRadiator, stairs to first floor and landing.Lounge 3.45m (11'4) x 3.43m (11'3)Bay window to front, two radiators, archway to:Dining Room 3.74m (12'3) x 3.52m (11'7)Two radiators, understairs cupboard.Kitchen 2.71m (8'11) x 2.65m (8'8)Fitted with wall and base units with integral oven, hob and hood, plumbing for dishwasher, one and half bowl sink unit with mixer tap, window to side, opening to:Utility RoomPlumbing for washing machine and space for tumble drier, gas fired boiler, window to rear, door to garden.Study Double doors to rear garden.First Floor & LandingWindow to side, storage cupboard, access to loft with ladder and part bo
£ 255,000
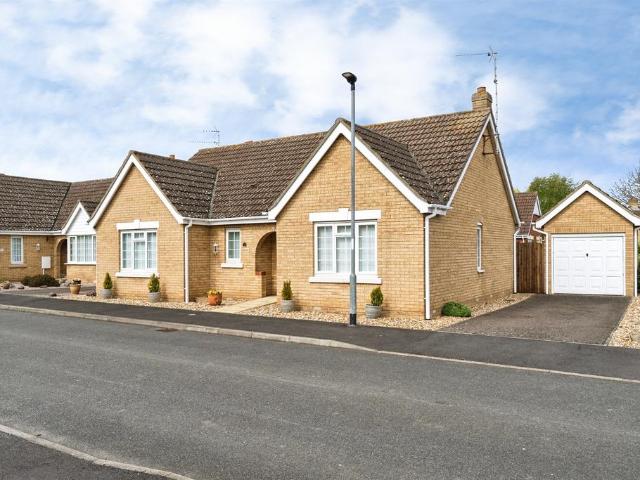
3 bedroom detached bungalow for sale
View photo
Bungalow · for sale
£ 340,000
3 bedroom detached bungalow for sale
Eastwood Avenue PE15 March
· 3 Bedrooms · 2 Baths · Bungalow
· Garden · Fireplace · Equipped kitchen · Parking
Eastwood Avenue PE15 March · 3 Bedrooms · 2 Baths · Bungalow · Garden · Fireplace · Equipped kitchen · Parking
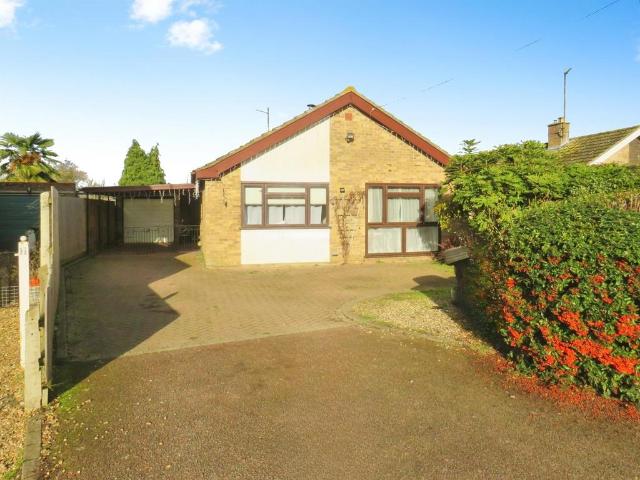
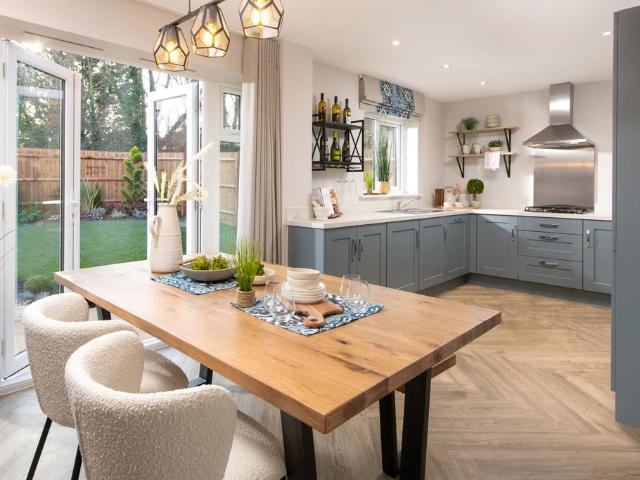
SUMMARYA spacious three double bedroom bungalow, situated in the popular village of Wimblington, offering generous and versatile living throughout. Features include a garage and off-road parking plus a private and well-maintained garden.DESCRIPTIONEntrance Hall - Fitted carpet. Access into all internal rooms including storage and loft access. Lounge -Window to side and patio doors into garden, letting in plenty of natural light. Fitted carpet. Feature fireplace with stone surround. Kitchen/Breakfast Room -Window and door to rear into garden. Vinyl flooring. A range of modern base and wall units, with integrated appliances including ceramic sink, eye level double oven, gas hob with overhead extractor fan, fridge/freezer and space for dishwasher and washing machine/tumble dryer. Bedroom One - Window to rear with views of the garden. Fitted carpet. Built in wardrobes offering plenty of storage space. Access into ensuite. Ensuite -Window to side. Vinyl flooring. Tiled walls. A three-piece
£ 340,000
3 bedroom detached house for sale
View photo
House · for sale
£ 290,000
3 bedroom detached house for sale
Eastwood Avenue PE15 March
· 3 Bedrooms · 2 Baths · House
· Equipped kitchen · Parking · Powder room · Heating
Eastwood Avenue PE15 March · 3 Bedrooms · 2 Baths · House · Equipped kitchen · Parking · Powder room · Heating
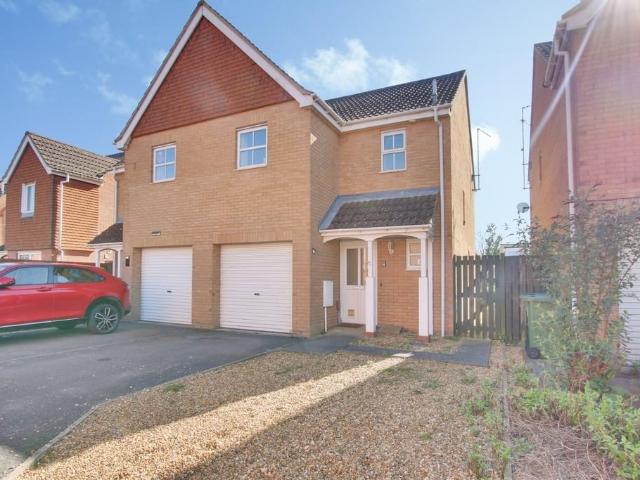
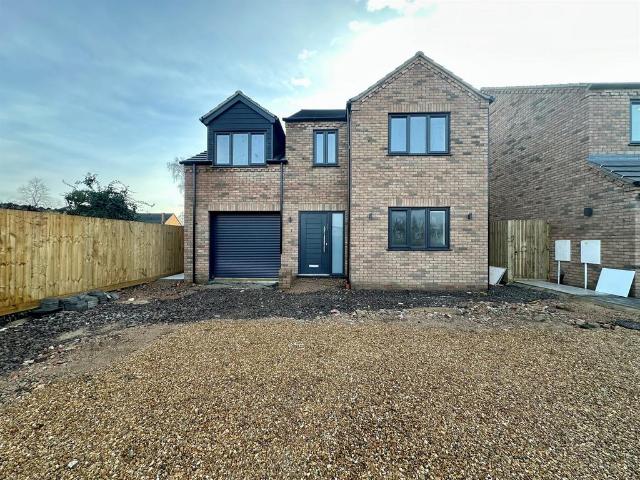
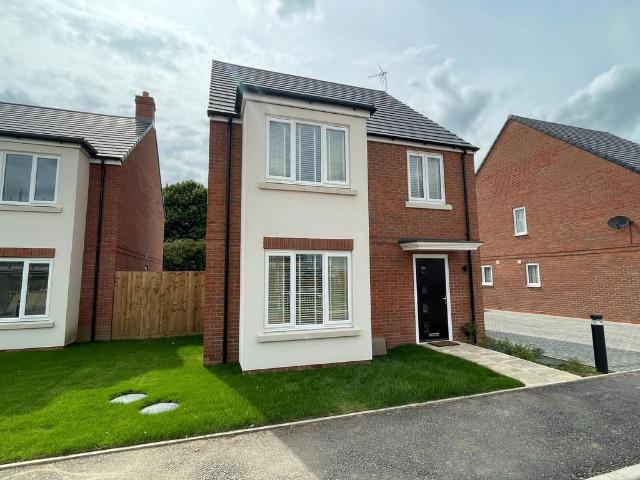
SUMMARY* PLOT 29 * BRAND NEW DETACHED HOUSE * PRIVATE DRIVE * THREE BEDROOMS - TWO BATHROOMS - KITCHEN/DINING ROOMDESCRIPTIONThis detached family home with private drive also benefits from open plan kitchen / dining room and has an additional separate living room along with three bedrooms and en suite to master. Off Road Parking. Solar Panels. Gas Central Heating *Entrance Door toHall toGround Floor Cloakroom Low level wc. Wash hand basin. Window to side.Lounge 15' 7 x 12' 5 ( 4.75m x 3.78m )12Kitchen/ Dining Room 13' 8 x 8' 6 ( 4.17m x 2.59m )Windows to either side. Fully fitted kitchen offering a range of fitted wall and base units with work tops over, upstand to match, inset stainless steel sink and mixer tap over. Integrated oven, hob and extractor hood over. Integrated dishwasher. Integrated fridge freezer. Open plan toFamily Room 13' 8 x 8' 6 ( 4.17m x 2.59m )Windows to either side. Fully fitted kitchen offering a range of fitted wall and base units with work tops over, upstand t
£ 290,000
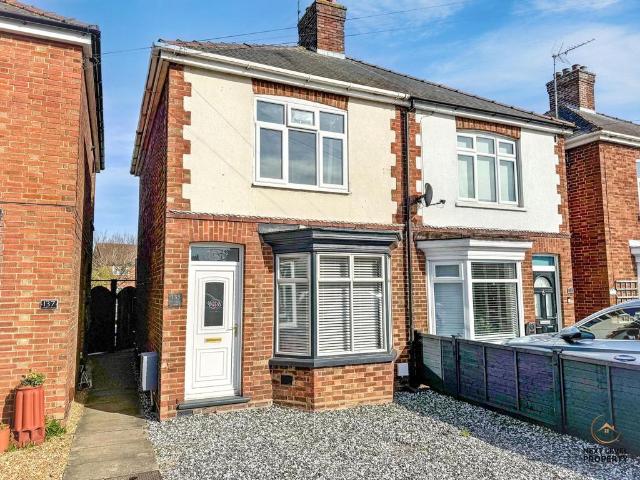
3 bedroom semi detached house for sale
View photo
House · for sale
£ 225,000
3 bedroom semi detached house for sale
Eastwood Avenue PE15 March
· 3 Bedrooms · 1 Bath · House
· Equipped kitchen
Eastwood Avenue PE15 March · 3 Bedrooms · 1 Bath · House · Equipped kitchen
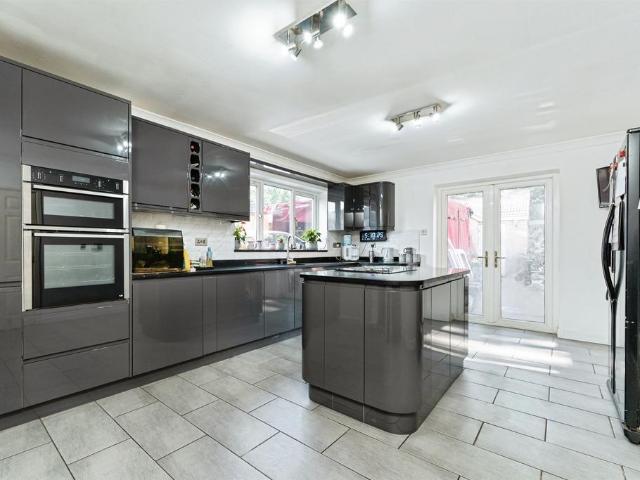
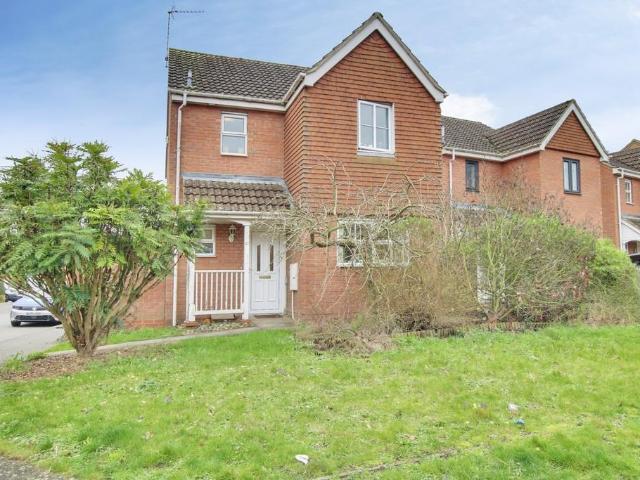
Situated in the popular market town of March, Cambridgeshire, this well-maintained three bedroom home offers comfortable, modern living within easy walking distance of the town centre, local schools, shops and supermarkets. The train station is also just a short drive away, providing excellent commuter links.The property welcomes you into a bright and inviting lounge, enhanced by a feature bay window that fills the space with natural light, along with display shelving to either side of the chimney breast and a contemporary tall radiator adding a stylish touch.To the rear, the heart of the home is the modern kitchen/diner, fitted with sleek grey high-gloss units and integrated appliances including a double oven, ceramic hob with extractor and dishwasher. There is ample work surface space, a white inset sink, space for a fridge freezer and a dining area comfortably accommodating a family-sized table. A useful utility area provides space and plumbing for laundry appliances, while a rear l
£ 225,000
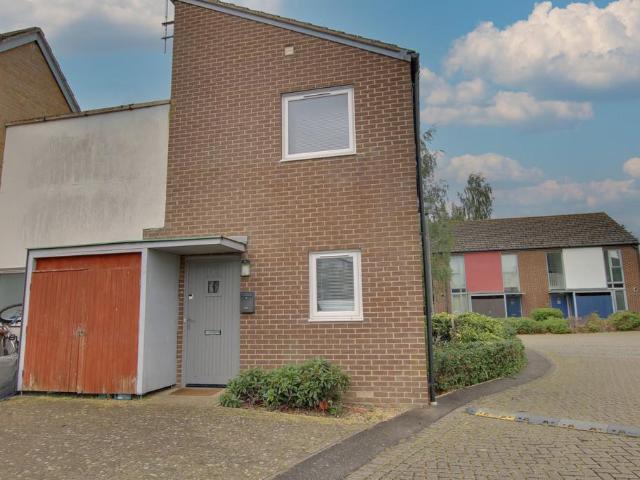
3 bedroom end of terrace house for sale
View photo
House · for sale
£ 235,000
3 bedroom end of terrace house for sale
Eastwood Avenue PE15 March
· 3 Bedrooms · 2 Baths · House
· Garden · Equipped kitchen · Parking
Eastwood Avenue PE15 March · 3 Bedrooms · 2 Baths · House · Garden · Equipped kitchen · Parking
Boasting versatile accommodation this home must be viewed to be fully appreciated. Features include lounge overlooking the garden, kitchen/diner also overlooking the garden, three bedrooms over the two floors plus ground floor shower room and first floor bathroom. Outside there are two parking space, south facing enclosed garden plus roof terrace.Ground FloorHallRadiator, stairs to first floor and landing.Lounge 3.63m (11'11) x 3.59m (11'9)Window to front and rear, radiator, door to garden.Kitchen/Dining Room 3.76m (12'4) x 3.64m (11'11)Fitted with wall and base units with integral oven, hob and hood, space for washing machine, sink unit, window to side and rear, radiator, double doors to garden.Bedroom 3 3.13m (10'3) x 2.29m (7'6)Window to front, radiator.Ground Floor Shower RoomFitted with a three piece suite comprising shower cubicle, wash hand basin and WC, radiator, airing cupboard.First Floor & LandingRadiator, door to roof terrace. Bedroom 1 3.64m (11'11) x 3.13m (10'3)Window to
£ 235,000
4 bedroom detached house for sale
View photo
House · for sale
£ 395,000
4 bedroom detached house for sale
Eastwood Avenue PE15 March
· 4 Bedrooms · House
· Equipped kitchen
Eastwood Avenue PE15 March · 4 Bedrooms · House · Equipped kitchen
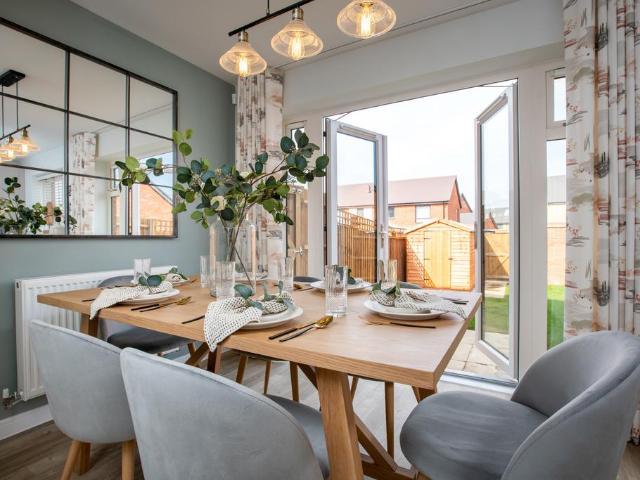
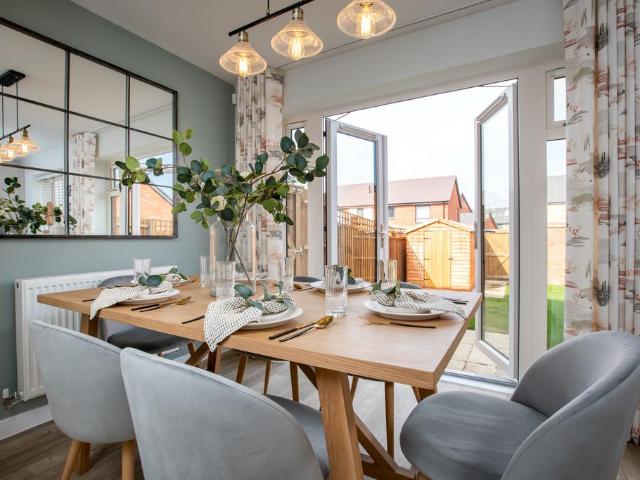
Plot 8 (The Luthier) - priced at £395,000 About the Home A quintessential family home, The Luthier has both style and substance in abundance. This impressive 4-bedroom home has been designed with the lifestyles of contemporary families in mind, including those with members working from home permanently and requiring dedicated space in which to do so. On the ground floor, all rooms lead off from the entrance hallway, including the light-filled, open-plan kitchen, family and dining area which occupies the width of the home at the rear. Charming French doors are centrally located, creating a focal point and inviting you outdoors to relax, play, drink and dine. Back inside, the U-shaped kitchen is a delight for keen cooks, with everything at hand to make preparation more efficient; the remainder of the space is occupied by the dining and family area, which easily accommodates a substantial dining table plus a sofa or two for relaxed socialising. The separate living room is situated at the
£ 395,000
3 bedroom semi detached house for sale
View photo
House · for sale
£ 240,000
3 bedroom semi detached house for sale
Eastwood Avenue PE15 March
· 3 Bedrooms · 2 Baths · House
· Garden · Equipped kitchen · Parking · Powder room
Eastwood Avenue PE15 March · 3 Bedrooms · 2 Baths · House · Garden · Equipped kitchen · Parking · Powder room
Offered with no chain this lovely home has much to offer including lounge with double doors to the garden, kitchen with oven and hob, ground floor cloakroom, three well proportioned bedrooms with ensuite to master plus family bathroom. Outside there is parking for two cars, garage and private, south facing rear garden!Ground FloorHall Radiator, stairs to first floor and landing.WC Fitted with a two piece suite comprising wash hand basin and WC, window to front, radiator.Lounge/Dining Room 5.23m (17'2) x 4.55m (14'11) max L ShapedWindow to side, storage cupboard, two radiators, double doors to garden.Kitchen 3.18m (10'5) x 2.55m (8'4)Fitted with wall and base units with integral oven, hob and hood, gas fired boiler, space for washing machine and dishwasher, radiator, window to rear, door to garden.First Floor & Landing Window to side, airing cupboard, access to loft with some boarding.Bedroom 1 3.84m (12'7) x 2.90m (9'6) Window to rear, radiator, storage cupboard, door to:En-suite Showe
£ 240,000
3 bedroom detached house for sale
View photo
House · for sale
£ 480,000
3 bedroom detached house for sale
Eastwood Avenue PE15 March
· 3 Bedrooms · 1 Bath · House
· Fireplace · Equipped kitchen · Parking
Eastwood Avenue PE15 March · 3 Bedrooms · 1 Bath · House · Fireplace · Equipped kitchen · Parking
SUMMARYLooking for Space, both inside and out ? then look no further ! Three Bedroom Georgian Detached House - Perfect blend of outside space along with generous room sizes. Large workshop- Multi vehicle off road parking - Ground floor w.c. and first floor bathroomDESCRIPTIONThis three bedroom detached Georgian property is situated within close proximity of the British Rail Station and Town Centre and is offered to the market with an abundance of outside space along with gated side drive and an extensive 29ft rear workshop. The property features three double bedrooms, 27ft lounge, generous kitchen / breakfast room, utility and lobby, ground floor wc and first floor bathroom, which has been recently refurbished.Entrance Door toLounge 27' 9 x 12' 1 ( 8.46m x 3.68m )Two windows to front. Two radiators. Open fireplace with surround, hearth and mantel. Parquet flooring.Kitchen / Breakfast Room 17' 7 x 13' 3 ( 5.36m x 4.04m )Tiled floor. Patio doors to rear. Range of wall and base units. Cen
£ 480,000
4 bedroom detached house for sale
View photo
House · for sale
£ 400,000
4 bedroom detached house for sale
Eastwood Avenue PE15 March
· 4 Bedrooms · 2 Baths · House
· Garden · Fireplace · Equipped kitchen · Parking
Eastwood Avenue PE15 March · 4 Bedrooms · 2 Baths · House · Garden · Fireplace · Equipped kitchen · Parking
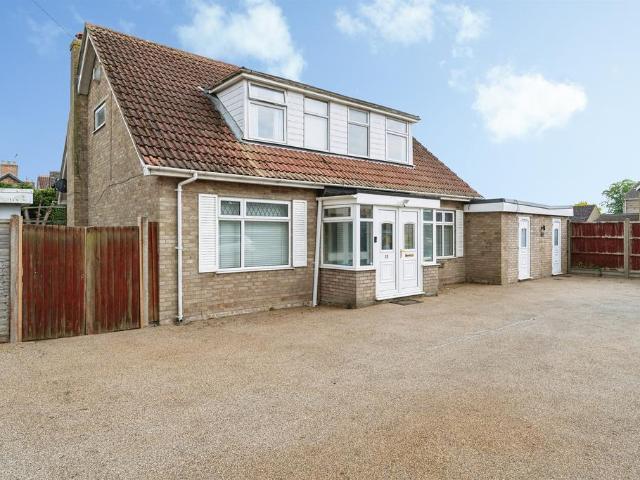
SUMMARYA spacious and versatile chalet bungalow offering exceptional parking storage facilities, perfect for car enthusiasts or growing families. Set on a generous plot, the property boasts a double outhouse & two single insulated garages with central heating alongside the extensive driveway.DESCRIPTIONGround Floor Entrance Porch -Tiled flooring, ample space for shoes and coats. Access into entrance hall. Entrance Hall - Fitted carpet, stairs to first floor, access into all ground floor living areas. Built in cupboard. Dining Room - Window to front, fitted carpet, double doors into living room. Living Room - Patio doors to rear into garden, fitted carpet, feature fireplace. Bedroom Four - Window to front, fitted carpet. Shower Room -Window to rear. Hard flooring and tiled walls. Three-piece suite comprising of corner shower unit, vanity unit with storage, mounted sink and low-rise toilet. Kitchen - Window to rear, hard flooring, a modern shaker style kitchen with tiled splashback, inte
£ 400,000
4 bedroom detached house for sale
View photo
House · for sale
£ 420,000
4 bedroom detached house for sale
Eastwood Avenue PE15 March
· 4 Bedrooms · House
· Garden · Equipped kitchen · Powder room
Eastwood Avenue PE15 March · 4 Bedrooms · House · Garden · Equipped kitchen · Powder room
Plot 14 (The Arkwright) - priced at £420,000 About the Home Boasting an open-plan layout and front-facing living room, The Arkwright is the ideal family home. Leading off from an airy hallway are a study, living room, and cloakroom. To the rear of the home, the open-plan kitchen, family, and dining area provides ample space to relax together. A useful utility room is situated adjacent to the kitchen, with an additional sink, storage, and preparation space. The home has French doors to the rear garden. To the first floor, bedrooms 1 and 2 are double in size. The stylish family bathroom benefits from Roca sanitaryware and Bristan chrome brassware, finished with half-height tiling. Bedroom 1 features a modern en suite. Additional information Estate Management Charge: £400.00Total internal floor area: 1489 sq ftAnnual service charge: NoneCouncil tax band: TBCTenure: FreeholdPredicted EPC rating: APredicted completion window: TBC The additional information provided for council tax, service
£ 420,000
3 bedroom detached house for sale
View photo
House · for sale
£ 260,000
Updated
3 bedroom detached house for sale
Eastwood Avenue PE15 March
· 3 Bedrooms · 2 Baths · House
· Garden · Equipped kitchen · Parking · Powder room
Eastwood Avenue PE15 March · 3 Bedrooms · 2 Baths · House · Garden · Equipped kitchen · Parking · Powder room
Located close to the train station this great family home boasts a generous lounge/diner, kitchen/breakfast room with integral appliances, utility and ground floor cloakroom, three good size bedrooms with ensuite shower room to master and family bathroom. Outside there is garage and parking plus south facing garden.Hall Radiator, stairs to first floor and landing.WC Fitted with a two piece suite comprising wash hand basin and WC, window to front, radiator.Kitchen 3.29m (10'10) x 2.53m (8'4)Fitted with wall and base units with breakfast bar, integral oven, hob and hood, space for dishwasher, sink unit with mixer tap, window to front, radiator.Utility Base units with sink unit and mixer tap, gas fired boiler, space for washing machine, door to garden.Lounge/Diner6.55m (21'6) max x 5.25m (17'3) max L ShapedWindows to rear and sides, storage cupboard, three radiators, patio doors t garden.First Floor & Landing Window to side, airing cupboard, access to loft with some boarding and light.Bed
£ 260,000
3 bedroom detached house for sale
View photo
House · for sale
£ 310,000
3 bedroom detached house for sale
Eastwood Avenue PE15 March
· 3 Bedrooms · House
· Garden · Equipped kitchen · Powder room
Eastwood Avenue PE15 March · 3 Bedrooms · House · Garden · Equipped kitchen · Powder room
Plot 51 (The Blemmere) - priced at £310,000 About the Home A characterful and charming 3-bedroom home, The Blemmere’s appeal is in its details. With two double bedrooms, it makes the ideal home for first-time buyers, couples and young families, or downsizers who have regular overnight guests. From the entrance hallway, you are drawn into the cosy living room which lends itself to a multitude of layouts. Along the hallway, the open-plan kitchen and dining area has a dual aspect, which fills the space with light and gives it a distinct ‘heart of the home’ feel. The attractive L-shaped kitchen design is ideal for entertaining guests and keeping an eye on younger family members while you cook, and the French doors leading out to the rear garden offer delightful views from the dining table. Two useful storage cupboards are found in the hallway to help keep the home tidy and organised, and a cloakroom is conveniently located between the living room and kitchen and dining area. Upstairs in Th
£ 310,000
4 bedroom detached house for sale
View photo
House · for sale
£ 475,000
4 bedroom detached house for sale
Eastwood Avenue PE15 March
· 4 Bedrooms · 2 Baths · House
· Equipped kitchen · Parking
Eastwood Avenue PE15 March · 4 Bedrooms · 2 Baths · House · Equipped kitchen · Parking
SUMMARYA superb four double bedroom new build home, thoughtfully designed for modern family living. The property boast a spacious and well-planned layout, including a utility room, en-suite to master and integral garageDESCRIPTIONLounge - 5.39m x 3.00m (17'6 x 9'8)Kitchen - 5.08m x 4.36m (16'6 x 14'3)Utility Room - 3.81m x 3.10m (12'5 x 10'1)W/C - 1.86m x 0.97m (6'1 x 3'1)Bedroom 1 - 4.32m x 3.02m (14'1 x 9'9)En-Suite - 3.01m x1.41m (9'8 x 4'6)Bedroom 2 - 4.36m x 3.05m (14'3 x 10'0)Bedroom 3 - 4.46m x 2.95m (14'6 x 9'6)Bedroom 4 - 3.91m x 3.00m (12'8 x 9'8)Bathroom - 3.28m x 1.92m (10'7 x 6'2)Garage - 4.84m x 3.05m (15'8 x 10'0)Agents Note:This property is part of a large title that includes other properties that are not included in this sale. The creation of a new title for the property being sold will be undertaken during the conveyance in preparation for completion. These details have been provided by the seller as a guide only and subject to confirmation. We recommend that you seek
£ 475,000
4 bedroom detached house for sale
View photo
House · for sale
£ 535,000
4 bedroom detached house for sale
Eastwood Avenue PE15 March
· 4 Bedrooms · 3 Baths · House
· Equipped kitchen · Parking
Eastwood Avenue PE15 March · 4 Bedrooms · 3 Baths · House · Equipped kitchen · Parking
SUMMARYA spacious family home set on an expansive 1-acre plot (STMS) featuring four large double bedrooms, including two with ensuite shower rooms. The heart of the home is an impressive open-plan kitchen, diner, family room, perfect for entertaining! There is also a large bright lounge and separate study.DESCRIPTIONGround FloorEntrance Hall leading to…Study - 1.9m x 3.1m (6'2 x 10'1)Lounge - 4.8m x 8.3m (15'7 x 27'2)Kitchen/Diner - 6.8m x 8.1m (22'3 x 26'5)Utility room - 3.3m x 3.1m (10'8 x 10'1)W/C - 1.1m x 1.9m (3'6 x 6'2)Garage - 6.5m x 5.6m (21'3 x 18'3)First floor Bedroom One - 6.4m x 5.6m (20'9 x 18'3)Ensuite - 1.2m x 3.1m (3'9 x 10'1)Walk in Wardrobe - 2m x 0.8m (6'5 x 2'6)Bedroom Two - 5.5m x 3.2m (18'0 x 10'4)Ensuite - 1.2m x 3.1m (3'9 x 10'1)Bedroom Three - 4.8m x 3.5m (15'7 x 11'4)Bedroom Four - 3.3m x 4.9m (10'8 x 16'0)Bathroom - 3.3m x 3.1m (10'8 x 10'1)Agents NotesUnder the terms of the Estate Agency Act 1979 (Section 21) please note that the Vendor of this property is a
£ 535,000
3 bedroom detached bungalow for sale
View photo
Bungalow · for sale
£ 330,000
3 bedroom detached bungalow for sale
Eastwood Avenue PE15 March
· 3 Bedrooms · 1 Bath · Bungalow
· Garden · Equipped kitchen · Parking
Eastwood Avenue PE15 March · 3 Bedrooms · 1 Bath · Bungalow · Garden · Equipped kitchen · Parking
SUMMARYNO ONWARD CHAIN * Three Bedroom Detached Bungalow - Popular Village of Wimblington - Close to Amenities & Local Primary School - Four Piece Bathroom Suite - Kitchen / Breakfast Room - 17ft Lounge - Garage & Ample Off Road Parking - Garden Room / Office Space * Call Now to Avoid Missing Out ! *DESCRIPTIONSituated in the heart of the popular Village of Wimblington, and offered to the market with no onward chain, is this spacious three bedroom detached bungalow. The property benefits from kitchen/ breakfast room, 17ft lounge and four piece bathroom suite. On the outside of the property you will find multi vehicle block paved parking area to front with car port and garage. The rear garden is enclosed and features seating areas and the perfect work from home space in the form of a garden room. Viewing of this property is highly recommended to appreciate the accommodation on offer.Entrance Door toPorch toLobby Door toHall Airing cupboard housing hot water tank. Storage cupboard. Radia
£ 330,000
3 bedroom end of terrace house for sale
View photo
House · for sale
£ 260,000
3 bedroom end of terrace house for sale
Eastwood Avenue PE15 March
· 3 Bedrooms · 2 Baths · House
· Garden · Equipped kitchen · Parking · Patio
Eastwood Avenue PE15 March · 3 Bedrooms · 2 Baths · House · Garden · Equipped kitchen · Parking · Patio
A beautifully presented modern end-of-terrace home, perfectly positioned in the popular village of Wimblington—ideal for first-time buyers, downsizers, or investors alike.The ground floor offers a well-designed layout featuring a contemporary kitchen/diner, a convenient WC, and a spacious 16ft lounge—perfect for relaxing or entertaining. Upstairs, the property boasts two generous double bedrooms and a stylish family bathroom, providing comfortable and practical living.The main bedroom enjoys the added luxury of its own ensuite and a walk-in wardrobe, creating a private retreat. Outside, the enclosed rear garden has been thoughtfully landscaped with a combination of decking, artificial grass, and patio areas—ideal for low-maintenance outdoor living. The home further benefits from off-road parking and a garage to the rear, adding convenience and extra storage.Early viewing is highly recommended to fully appreciate everything this fantastic home has to offer—contact us today to arrange yo
£ 260,000
2 bedroom detached house for sale
View photo
House · for sale
£ 315,000
2 bedroom detached house for sale
Eastwood Avenue PE15 March
· 2 Bedrooms · 1 Bath · House
· Garden · Fireplace · Parking · Patio · Concierge
Eastwood Avenue PE15 March · 2 Bedrooms · 1 Bath · House · Garden · Fireplace · Parking · Patio · Concierge
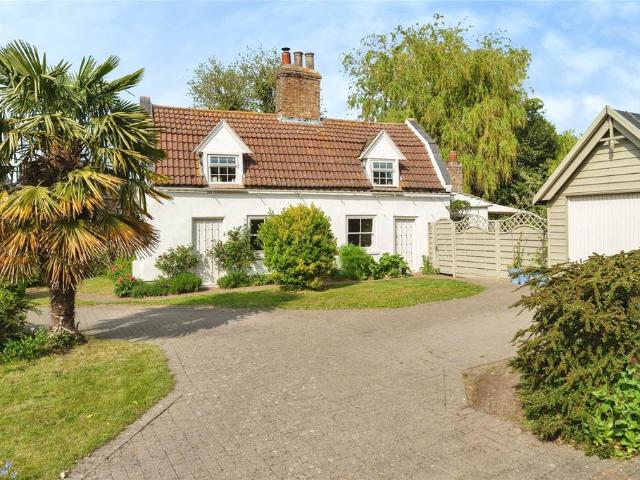
This charming, detached cottage offers a rare opportunity with independent Annexe spaces located in the quaint village of Doddington.Key features:- A character build with beautiful features throughout- Two large reception rooms- Independent converted family room perfect for a studio or office space- A separate self-contained bedroom 3 annexe- A useful Utility room - A beautiful garden with church views - A pond and fruit trees- Off-road parking - Not listedTucked away on New Street, this charming three-bedroom detached period cottage offers a wonderful mix of character and modern comfort. Set within a generous plot, the property enjoys mature gardens, sunny patio areas, and ample off-road parking—perfect for relaxed village living.Inside, the cottage features two inviting reception rooms full of period charm, including exposed beams, wooden floors, and feature fireplaces. The bright living room is complemented by a separate dining room with parquet flooring and a striking cast-iron sto
£ 315,000
4 bedroom detached house for sale
View photo
House · for sale
£ 300,000
4 bedroom detached house for sale
Eastwood Avenue PE15 March
· 4 Bedrooms · 2 Baths · House
· Garden · Equipped kitchen · Parking
Eastwood Avenue PE15 March · 4 Bedrooms · 2 Baths · House · Garden · Equipped kitchen · Parking
SUMMARYSpacious Four Bedroom, Three Storey Detached House - En Suite to Master - 19ft Kitchen / Dining Room - Enclosed Rear Garden - Multi Vehicle Off Road Parking - Convenient to A141 and Town Centre * Call Now To Arrange A Viewing *DESCRIPTIONThis immaculately presented four bedroom, three storey detached family home is situated in the popular Town of March, and benefits from generous living space along with a wealth of modern comforts. The ground floor features a welcoming entrance hall, w.c, 16ft lounge as well as 19ft kitchen/ dining room - ideal for entertaining. The first floor consist of three bedrooms, family bathroom and the upper floor comprises master bedroom and en suite along with storage into eaves. The outside areas feature multi vehicle off road parking and a generously sized enclosed rear garden with outside lighting and seating areas. Viewing of this property is highly recommended to appreciate the accommodation and finish on offer.Entrance Canopy Entrance Door toHal
£ 300,000
2 bedroom semi detached bungalow for sale
View photo
Bungalow · for sale
£ 235,000
2 bedroom semi detached bungalow for sale
Eastwood Avenue PE15 March
· 2 Bedrooms · 1 Bath · Bungalow
· Equipped kitchen
Eastwood Avenue PE15 March · 2 Bedrooms · 1 Bath · Bungalow · Equipped kitchen
Tucked away in a popular residential setting within the ever-desirable village of Wimblington, this well-presented and thoughtfully laid out home offers a fantastic blend of comfort, practicality and versatility — ideal for a range of buyers from downsizers to growing families.Stepping inside, you’re welcomed by a central entrance hall that immediately gives a sense of how well the home flows, with all principal rooms easily accessible. The layout has been designed with everyday living in mind, creating a natural balance between private and social spaces.The lounge sits to the front of the property and is filled with natural light thanks to a large window, creating a warm and inviting place to relax at the end of the day. To the rear, the kitchen has been updated with a modern range of grey units and comes well-equipped with integrated appliances, offering both style and practicality for day-to-day living.One of the real highlights of the home is the addition of the conservatory, acces
£ 235,000
3 bedroom detached house for sale
View photo
House · for sale
£ 300,000
3 bedroom detached house for sale
Eastwood Avenue PE15 March
· 3 Bedrooms · House
· Garden · Equipped kitchen · Powder room
Eastwood Avenue PE15 March · 3 Bedrooms · House · Garden · Equipped kitchen · Powder room
Plot 67 (The Blemmere) - priced at £300,000 About the Home A characterful and charming 3-bedroom home, The Blemmere’s appeal is in its details. With two double bedrooms, it makes the ideal home for first-time buyers, couples and young families, or downsizers who have regular overnight guests. From the entrance hallway, you are drawn into the cosy living room which lends itself to a multitude of layouts. Along the hallway, the open-plan kitchen and dining area has a dual aspect, which fills the space with light and gives it a distinct ‘heart of the home’ feel. The attractive L-shaped kitchen design is ideal for entertaining guests and keeping an eye on younger family members while you cook, and the French doors leading out to the rear garden offer delightful views from the dining table. Two useful storage cupboards are found in the hallway to help keep the home tidy and organised, and a cloakroom is conveniently located between the living room and kitchen and dining area. Upstairs in Th
£ 300,000
3 bedroom bungalow for sale
View photo
Bungalow · for sale
£ 650,000
3 bedroom bungalow for sale
Eastwood Avenue PE15 March
· 3 Bedrooms · 2 Baths · Bungalow
· Garden · Equipped kitchen · Parking
Eastwood Avenue PE15 March · 3 Bedrooms · 2 Baths · Bungalow · Garden · Equipped kitchen · Parking
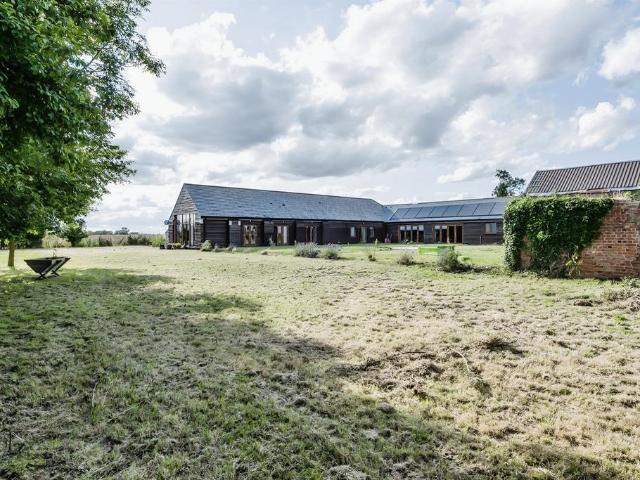
SUMMARYDon't hesitate to view this absolutely beautiful barn conversion. This Barn benefits from a 37ft Kitchen Diner Family Room, Three double bedrooms and 2 Acres of Land (stms). Call now to make this dream a reality!DESCRIPTIONKitchen Diner Family Room 4.03m x 11.44m (13'2 x 37'5)Lounge 9.56m x 5.95m (31'3 x 19'5)Bedroom one 4.94 x 4.77m (16'2 x 15'6)Bedroom two 4.94 x 4.65m (16'2 x 15'2)Bedroom three 4.76m x 2.97m (15'6 x 9'7) L-shapedBathroom 3.98m x 2.03m (13'0 x 6'6)Utility room 3.66m x 2.93m (12' 0 x 9'6)Entrance hall 2.38m x 2.21m (7'8 x 7'2)WC 2.34m x 1.91m (7'6 x 6'2)Garden The driveway is a stunning treeline tunnel leading towards the property which then opens up to an abundance of off road parking. There is a hardstanding to the side of the property. The garden is mainly laid to lawn and benefits from 2 Acres of land with various trees and shrubs1. MONEY LAUNDERING REGULATIONS: Intending purchasers will be asked to produce identification documentation at a later stage and
£ 650,000
4 bedroom detached house for sale
View photo
House · for sale
£ 385,000
4 bedroom detached house for sale
Eastwood Avenue PE15 March
· 4 Bedrooms · House
· Garden · Equipped kitchen · Powder room
Eastwood Avenue PE15 March · 4 Bedrooms · House · Garden · Equipped kitchen · Powder room
Plot 66 (The Reedmaker) - priced at £385,000 About the Home Incorporating many highly-desirable design features for contemporary family homes, The Reedmaker is sure to appeal to growing families and second steppers in need of more space for everyone to enjoy. Its light-filled, open-plan kitchen and dining area effortlessly gathers the family together, whether for casual mealtimes or morning coffees at the kitchen breakfast bar, or evening dinners around the dining table, and there is plenty of room in the layout to create a relaxing snug or play area too. French doors in the dining area open onto the rear garden, extending the living space outside, while the separate utility room is accessed through the kitchen and will make laundry and cleaning days even more efficient. Situated at the front of the home, the separate living room can be dedicated to relaxing and entertaining. Across the hallway is the cloakroom, conveniently located by the front door, and two useful storage cupboards i
£ 385,000
1 bedroom semi detached bungalow for sale
View photo
Bungalow · for sale
£ 165,000
1 bedroom semi detached bungalow for sale
Eastwood Avenue PE15 March
· 1 Bedroom · 1 Bath · Bungalow
· Garden · Fireplace · Equipped kitchen · Patio · Heating
Eastwood Avenue PE15 March · 1 Bedroom · 1 Bath · Bungalow · Garden · Fireplace · Equipped kitchen · Patio · Heating
SUMMARYLife on one level! *NO ONWARD CHAIN* Semi Detached Bungalow - Popular Village - Close to local amenities - Kitchen - Comfortable Lounge with feature fireplace - Bright PVC/glazed Conservatory - One Double Bedroom with fitted wardrobes - Enclosed Rear Garden * Off Road ParkingDESCRIPTIONOffered with no upward chain, this well positioned semi detached bungalow is set within a popular village close to the shop, doctors, and local church. The accommodation includes an entrance porch, hall, front kitchen, and a comfortable lounge with laminate flooring and electric feature fireplace. A PVC/glazed conservatory sits to the rear, providing additional living space.There is one double bedroom with fitted wardrobes, plus a bathroom with panel bath, handwash basin, low level W.C, radiator, and airing cupboard. The property benefits from gas central heating and double glazing throughout.Outside, the enclosed rear garden offers a patio seating area, lawn, flower beds, outside lighting, and a
£ 165,000
4 bedroom detached house for sale
View photo
House · for sale
£ 370,000
4 bedroom detached house for sale
Eastwood Avenue PE15 March
· 4 Bedrooms · House
· Equipped kitchen
Eastwood Avenue PE15 March · 4 Bedrooms · House · Equipped kitchen
Plot 4 (The Sculptor) - priced at £370,000 You can Part Exchange your existing home for 105% of its value when you purchase this plot at this development. *Terms and conditions apply. Subject to eligibility, and available on selected developments and plots only. Part Exchange Buy and sell in one easy move with Bellway Part Exchange.    The benefits include: A fair offer for your old home based on independent valuation A decision made usually within 7 days No estate agents' fees to pay A guaranteed price for your old home A stress free move for you Stay in your existing house until your new home is ready No advertising fees to pay About the Home The Sculptor is a charming 4-bedroom home that has been thoughtfully crafted to meet the demands of contemporary family lifestyles. Traditional features are complemented by modern and highly-coveted details, and an abundance of living space provides room for families to grow and evolve. The open-plan kitchen and dining area looks out over the re
£ 370,000

Get email alerts

Don't miss out: be the first to know about new properties

The alert was correctly created

On subscribing you accept the conditions of use and the privacy policy
Alert
Receive new ads in your inbox
Save this search
Receive alerts for new listings

We'll send you an email when we have new properties for: "Properties for sale in Eastwood Avenue PE15 March"

The alert was correctly created

Ely
Star Road PE1 Peterborough
Get email alerts and be the first to see new listings
Required field
On subscribing I accept the terms of the privacy policy
Perfect! You'll soon start receiving new listings via email
Alert
Receive an email when we have new ads for Properties for sale in Eastwood Avenue PE15 March
Save this search
Filters

Bedrooms

Size (sq.ft)

sq.ft
sq.ft

Price

£
£

Property type

Bathrooms

Clear all filters
Receive notifications when new entries are published.