32,771 houses for sale in EC4

5 bed house for sale
2 pictures
House · for sale
£ 4,900,000
5 bed house for sale
EC4
· 5 Bedrooms · House
· Garden · Parking · Equipped kitchen · Concierge
EC4 · 5 Bedrooms · House · Garden · Parking · Equipped kitchen · Concierge
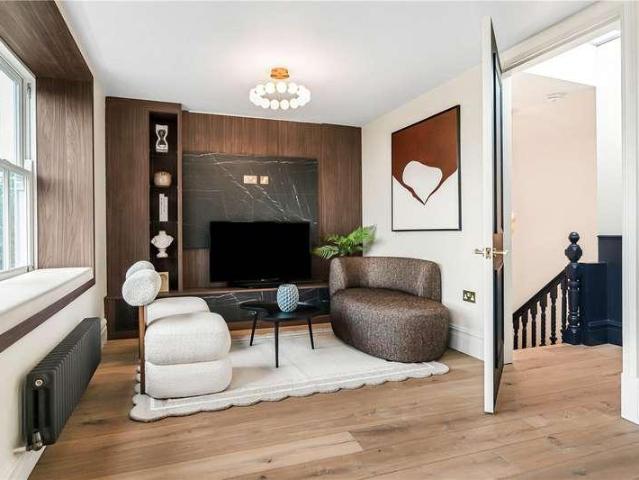
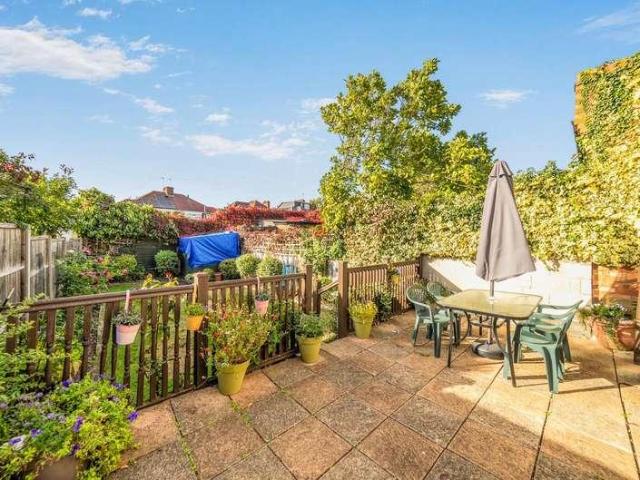
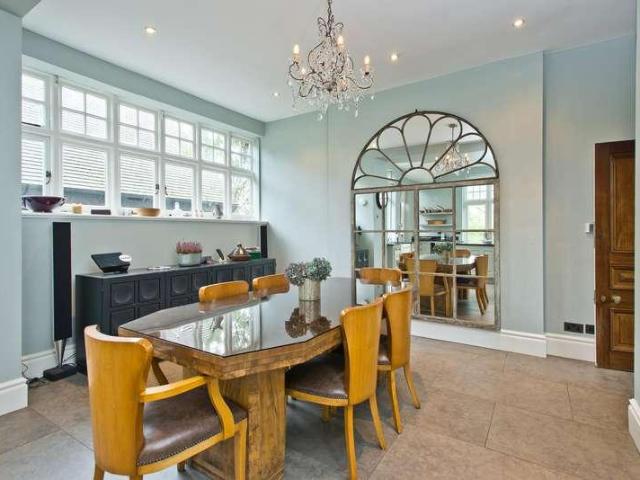
A magnificent house situated in the ever-popular Trust Grounds of St Margarets, offering a wonderful family environment with 12 acres of residents-only communal gardens. This exceptional home features a pretty and exceptionally large rear garden that backs directly onto the Trust Grounds. The property is incredible inside and has five spacious bedrooms, one with a dressing area and large high specification en-suite. Four further bedrooms and two further bathrooms. Downstairs there are three reception rooms plus a large eat-in kitchen opening out onto the rear garden. The house further benefits from an outside utility room, storage area and nanny flat about. There is off street parking available for plenty of cars. The St Margarets Trust Grounds are an extremely popular location for families due to the wonderful 12 acres of secure residents only communal gardens as well as access to the boroughs exceptional schooling opportunities. St Margarets is a very pretty 'village' close to Richmo
£ 4,900,000
5 bed house for sale
2 pictures
House · for sale
£ 4,500,000
5 bed house for sale
EC4
· 5 Bedrooms · House
· Garden · Equipped kitchen · Concierge
EC4 · 5 Bedrooms · House · Garden · Equipped kitchen · Concierge
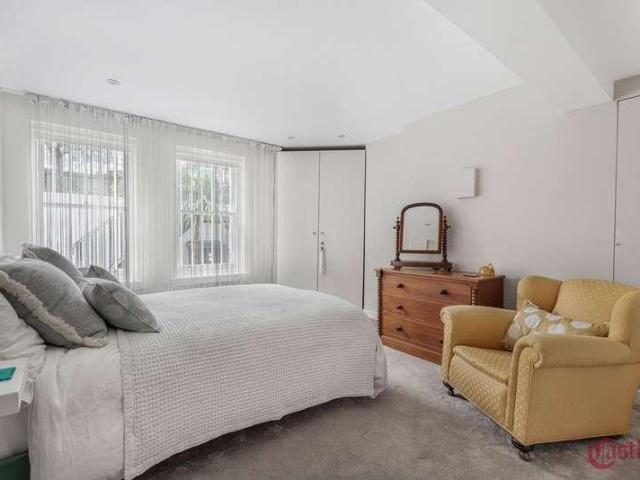
A truly special Victorian family home of remarkable scale and presence, this exceptional five-bedroom detached residence has been thoughtfully reconstructed to create a beautiful balance of contemporary elegance and character, offering an environment designed for modern family life, entertaining, and everyday comfort. Arranged over multiple levels and extending to approximately 4,500 sq ft, the house unfolds with a sense of space and light throughout. A welcoming private front reception offers a peaceful retreat, while to the rear a striking open-plan, split-level family hub brings together a bespoke kitchen, dining and living space the natural heart of the home opening seamlessly onto a private terrace and an expansive rear garden of approximately 3,000 sq ft, ideal for both relaxed family living and summer entertaining. The principal suite is a calm and luxurious sanctuary, complete with a dressing area and en-suite bathroom. Three further bathrooms serve the upper floors, while the
£ 4,500,000
5 bed house for sale
2 pictures
House · for sale
£ 2,750,000
5 bed house for sale
EC4
· 5 Bedrooms · House
· Garden · Balcony · Equipped kitchen · Concierge
EC4 · 5 Bedrooms · House · Garden · Balcony · Equipped kitchen · Concierge
An exceptional late-Victorian family home on one of Stroud Greens most desirable roads, beautifully refurbished back to brick and finished to an outstanding standard throughout. Extending to approximately 3,218sq ft (including the Outbuilding) across four floors, this impressive residence seamlessly combines period elegance with contemporary luxury. The raised ground floor features a grand entrance hall leading to two elegant reception rooms, including a beautifully proportioned front reception with a striking bay window and bespoke wooden flooring. To the rear, a versatile additional room overlooks the garden and is equally suited as a bedroom, study, or further reception space. A private balcony provides an attractive outlook across the landscaped rear garden. The lower ground floor has been expertly reconfigured to create a spectacular open-plan kitchen, dining, and family space designed for modern living and entertaining. The bespoke kitchen centres around a substantial island and
£ 2,750,000
3 bed house for sale
2 pictures
House · for sale
£ 720,000
3 bed house for sale
EC4
· 3 Bedrooms · House
· Garden · Parking · Equipped kitchen · Patio · Concierge
EC4 · 3 Bedrooms · House · Garden · Parking · Equipped kitchen · Patio · Concierge
A three bedroom semi-detached house available in good condition with Davidson Frost-Wellings. Downstairs the house has a bay-windowed reception room, a spacious and bright dine-in kitchen with skylight and sliding doors leading to the rear garden. There is also a porch and guest WC. Upstairs the house has two double bedrooms with bay windows, as well as a large third bedroom and family bathroom. Further benefits include a driveway providing off street parking, as well as a mature West-facing rear garden with patio, lawn and borders. Harrow Council tax band E
£ 720,000
3 bed house for sale
2 pictures
House · for sale
£ 500,000
3 bed house for sale
EC4
· 3 Bedrooms · House
· Garden · Equipped kitchen · Concierge
EC4 · 3 Bedrooms · House · Garden · Equipped kitchen · Concierge
This well-proportioned three-bedroom semi-detached house offers approximately 1,086 sq ft of accommodation, together with a substantial rear garden and a particularly useful 285 sq. ft. garden house. The property has been extended to the rear, creating a generous kitchen/reception space, while the first floor provides three bedrooms and a family bathroom. The property offers excellent scope for modernisation and improvement throughout. Whilst the property would benefit from updating and modernisation, it offers well-proportioned accommodation with considerable potential for a purchaser to create a home tailored to their own requirements. The generous ground-floor layout includes separate reception and dining rooms, together with the extended kitchen/reception area providing excellent everyday living and entertaining space. Externally, the property benefits from a rear garden extending approximately 73'6 in length, providing a good-sized outdoor space with scope for landscaping and ente
£ 500,000
4 bed house for sale
2 pictures
House · for sale
£ 525,000
4 bed house for sale
EC4
· 4 Bedrooms · House
· Garden · Equipped kitchen
EC4 · 4 Bedrooms · House · Garden · Equipped kitchen
This generously proportioned terraced home offers an exciting opportunity to create a truly special living space, with plenty of scope to update and personalise to suit your own style.The property features a bright and welcoming lounge, enhanced by large bay windows that flood the room with natural light, creating a warm and inviting atmosphere. To the rear, the spacious kitchen/diner provides the perfect setting for modern family living and entertaining, while the conservatory adds a versatile additional space ideal for relaxing, working, or enjoying views of the garden.Tucked away in a peaceful location, the home benefits from a quiet setting whilst remaining conveniently close to the town centre, local stations, and a selection of highly regarded schoolsmaking it ideal for families and commuters alike.A wonderful opportunity not to be missed.Room sizes:Entrance HallLounge: 14'2 x 12'1 (4.32m x 3.69m)Kitchen/Diner: 18'3 x 12'2 (5.57m x 3.71m)Conservatory: 14'1 x 8'7 (4.30m x 2.62m)Cl
£ 525,000
2 bed house for sale
2 pictures
House · for sale
£ 475,000
2 bed house for sale
EC4
· 2 Bedrooms · House
· Garden · Equipped kitchen
EC4 · 2 Bedrooms · House · Garden · Equipped kitchen
Full Details Griffin Group New Homes is delighted to introduce as part of PHASE TWO, this two-bedroom home at Market Garden Mews, an exclusive collection of just seven newly built houses on Back Lane, Chadwell Heath. Offering approximately 900 sq ft (83.6 sq m) of accommodation, the house has been designed around generous, connected living spaces and an unusually strong relationship between indoors and out. The ground floor opens into an impressive kitchen, living and dining arrangement, with the principal living/dining area measuring approximately 22'4 x 15'1 and an additional adjoining area providing further flexibility for dining, working from home or everyday living. At the heart of the space is a kitchen designed to complement the open-plan layout, providing a practical setting for cooking and entertaining. The kitchen area creates a natural divide from the wider living accommodation without interrupting the open feel of the ground floor. Glazed doors and multiple windows bring na
£ 475,000
3 bed house for sale
2 pictures
House · for sale
£ 550,000
3 bed house for sale
EC4
· 3 Bedrooms · House
· Garden · Fireplace · Equipped kitchen · Powder room · Concierge
EC4 · 3 Bedrooms · House · Garden · Fireplace · Equipped kitchen · Powder room · Concierge
Charming 3 Bedroom Victorian Family Home situated close to Fairfield Park in Kingston upon ThamesReception Room to the front of the property with a feature fireplace and bay window. Dining room / second reception room located to the rear of the property leading through to the kitchen, a downstairs cloakroom and door opening out to the private garden. On the first floor, the principal bedroom with a feature fireplace is situated to the front of the property, with a second bedroom to the rear, leading through to a third bedroom. Family Shower Room. 772 sq ft Private garden to the rear with side access. Ideally situated close to local schools and amenities, Kingston's historic town centre and mainline station with frequent trains to London Waterloo. Offered to the market with no onward chain and must be seen
£ 550,000
4 bed house for sale
2 pictures
House · for sale
£ 1,275,000
4 bed house for sale
EC4
· 4 Bedrooms · House
· Garden · Fireplace · Equipped kitchen · Parking · Concierge
EC4 · 4 Bedrooms · House · Garden · Fireplace · Equipped kitchen · Parking · Concierge
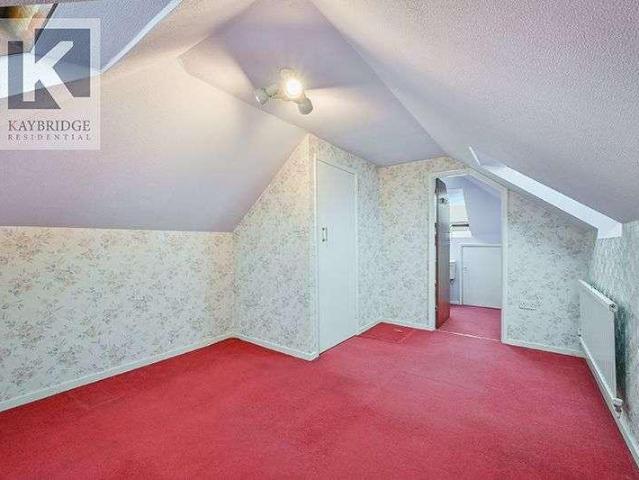
Situated on charming Latchmere Road in Kingston Upon Thames, this delightful semi-detached family home, built between 1930 and 1939, offers a perfect blend of period charm and modern living. Spanning an impressive 1,817 square feet arranged over three floors. The ground floor comprises of generous entrance hall, front reception room with feature fireplace, snug/music room opening up onto the open plan kitchen/ diner with patio doors leading out onto a delightfully landscaped 78 ft south facing garden. To the upper floors there are two double bedrooms, one single bedroom and family bathroom and an additional larger double bedroom and bath room in the loft. Additionally, the home includes a garage and off-street parking, ensuring that parking is never a concern. This period-style semi-detached house is not just a home; it is a lifestyle choice, offering a wonderful community atmosphere in a sought-after location. With its blend of character and practicality, this property is an excellent
£ 1,275,000
4 bed house for sale
2 pictures
House · for sale
£ 899,950
4 bed house for sale
EC4
· 4 Bedrooms · House
· Garden · Equipped kitchen · Powder room · Concierge
EC4 · 4 Bedrooms · House · Garden · Equipped kitchen · Powder room · Concierge
We are delighted to offer this four-bedroom, two-bathroom detached family home, ideally situated on a highly sought-after road within the ever-popular Broadfields Estate. The property is conveniently located close to highly regarded schools, local shops, parks and places of worship. There is also further potential to extend into the loft space, subject to the necessary planning permissions. The property is offered for sale chain free, making it an attractive opportunity for prospective buyers.The property comprises a through lounge/dining room, kitchen/breakfast room open plan with a family area, utility room, office (could be used as a fifth bedroom) and downstairs cloakroom. On the first floor, the principal bedroom benefits from an en-suite shower room, alongside two further double bedrooms, a single bedroom and a family shower room. To the rear, there is a garden measuring approximately 50 ft.Tenure: FreeholdBeds: 4Baths: 2Reception Rooms: 2Total Sq Ft: 1,498Council Tax Band: Band
£ 899,950
3 bed house for sale
2 pictures
House · for sale
£ 475,000
3 bed house for sale
EC4
· 3 Bedrooms · House
· Garden · Fireplace · Equipped kitchen
EC4 · 3 Bedrooms · House · Garden · Fireplace · Equipped kitchen
Situated in a popular residential road in Worcester Park, this attractive three-bedroom family home offers well-proportioned accommodation, a rear extension and a delightful 50ft westerly-facing garden. The property provides an excellent opportunity for buyers looking to create a wonderful family home in a highly convenient location. The ground floor comprises a welcoming entrance porch leading into a spacious living room featuring a bay window, wood-effect flooring and a feature fireplace. To the rear, the property has been extended to provide a generous open-plan kitchen/breakfast and dining area, offering excellent space for everyday family living and entertaining. Sliding doors open onto the rear garden, while an additional sunroom provides useful, versatile space. Upstairs, there are three bedrooms and a family shower room. Outside, the approximately 50ft rear garden enjoys a desirable westerly aspect, ideal for afternoon and evening sunshine, with a lawn, established planting and
£ 475,000
6 bed house for sale
2 pictures
House · for sale
£ 2,000,000
6 bed house for sale
EC4
· 6 Bedrooms · House
· Garden · Parking
EC4 · 6 Bedrooms · House · Garden · Parking
Nestled within one of Hadley Wood's most peaceful and sought-after cul-de-sacs, this substantial six-bedroom detached family residence occupies a magnificent mature plot with an impressive approx 105ft x 75ft rear garden, a sweeping carriage driveway and an integrated double garage. Extending to approximately 4,069 sq ft, the property offers an exceptional balance of generous family living, elegant entertaining space and exciting scope to further enlarge or remodel, subject to the necessary planning consents, creating a truly outstanding long-term family home. Set within one of Hadley Wood's peaceful and sought-after cul-de-sacs, the property offers an abundance of versatile living accommodation, making it perfectly suited to growing families and those who enjoy entertaining. The generous proportions throughout, combined with the impressive plot size, provide exciting potential to reconfigure, remodel or extend further to create a truly outstanding long-term family home. The ground flo
£ 2,000,000
7 bed house for sale
2 pictures
House · for sale
£ 3,900,000
7 bed house for sale
EC4
· 7 Bedrooms · House
· Garden · Concierge
EC4 · 7 Bedrooms · House · Garden · Concierge
Westfield is an impressive Grade II listed detached residence on West Hill, Harrow on the Hill, set within approximately one acre of beautiful gardens. Refurbished to an exceptional standard, this substantial seven-bedroom home combines elegant period architecture with generous accommodation for family living and entertaining. Dating from around 1840 (and subsuming three earlier cottages dating from the 1770s that remain evident in the houses rear service rooms) the house features a distinctive brick faade, a hipped slate roof, sash windows and a striking columned entrance porch. A grand sitting room / entrance hall provides an impressive welcome, leading through to the principal reception rooms. High ceilings throughout the principal living accommodation enhance the sense of space and grandeur, reaching approximately 10 ft 4 in in the main reception room and music room and 10 ft in the sitting room / entrance hall and library and in the impressive dining room. Virtually all the rooms
£ 3,900,000
3 bed house for sale
2 pictures
House · for sale
£ 425,000
3 bed house for sale
EC4
· 3 Bedrooms · House
· Garden · Equipped kitchen · Parking · Concierge
EC4 · 3 Bedrooms · House · Garden · Equipped kitchen · Parking · Concierge
No Onward Chain*Situated within a popular and family-friendly development in Wallington, this charming mid-terrace house presents an excellent opportunity for buyers seeking a well-located property with scope to make it their own.The ground floor offers a spacious and versatile lounge/dining room, creating the perfect setting for both everyday family living and entertaining. To the rear, a bright conservatory floods the home with natural light and provides a wonderful additional reception space overlooking the private, low-maintenance garden, which also benefits from convenient rear access. A separate kitchen completes the downstairs accommodation. Upstairs, the property features three well-proportioned bedrooms alongside a family bathroom, making it ideally suited to growing families, first-time buyers, and those looking to upsize. Further benefits include a garage en-bloc, offering valuable parking and storage space.Ideally positioned for families, the property is within easy reach o
£ 425,000
6 bed house for sale
2 pictures
House · for sale
£ 2,000,000
6 bed house for sale
EC4
· 6 Bedrooms · House
· Garden · Fireplace · Equipped kitchen · Patio · Concierge
EC4 · 6 Bedrooms · House · Garden · Fireplace · Equipped kitchen · Patio · Concierge
This handsome and imposing house has grand proportions and offers over 2,400 sq ft of accommodation and retains a wealth of period features whilst striking a balance with more contemporary touches. Unusually for a property of this type, there are two full floors of reception and entertaining space including a grand, formal reception room on the raised ground floor, with tall ceilings, cornicing, built-in floor-to-ceiling shelving, an attractive stone fireplace and a deep bay window flooding the room with natural light. French doors lead to a large, decked roof terrace. An open tread staircase leads down to a spacious light-filled kitchen, dining and family room on the lower ground floor. Lit from above by a large lantern roof light, there is a contemporary style kitchen with plenty of fitted storage, stone composite work surfaces and ample room to sit, dine and entertain. Bi-folding doors open on to a sunken patio with steps up to the garden. Adjacent to the kitchen is a cosy, less for
£ 2,000,000
3 bed house for sale
2 pictures
House · for sale
£ 425,000
3 bed house for sale
EC4
· 3 Bedrooms · House
· Garden · Equipped kitchen
EC4 · 3 Bedrooms · House · Garden · Equipped kitchen
This extended terraced house offers exceptional opportunity, perfect blend of urban convenience and suburban town quality. Boasting good transport links and proximity to a variety of amenities. Conveniently located, the property is within close distance to the highly regarded Saint Helens Catholic Primary School, Rokeby School, Grange Primary School and London Lara Academy. Please refer to the footnote regarding the services and appliances.Room sizes:Entrance HallLounge: 14'3 x 10'0 (4.35m x 3.05m)Dining Room: 14'0 x 11'0 (4.27m x 3.36m)Kitchen: 11'7 x 7'8 (3.53m x 2.34m)Bathroom: 9'5 x 7'7 (2.87m x 2.31m)LandingBedroom 1: 12'9 x 11'2 (3.89m x 3.41m)Bedroom 2: 11'1 x 8'7 (3.38m x 2.62m)Bedroom 3: 12'2 x 8'0 (3.71m x 2.44m)Front and Rear Garden The information provided about this property does not constitute or form part of an offer or contract, nor may it be regarded as representations. All interested parties must verify accuracy and your solicitor must verify tenure/lease information,
£ 425,000
5 bed house for sale
2 pictures
House · for sale
£ 1,895,000
5 bed house for sale
EC4
· 5 Bedrooms · House
· Garden · Fireplace · Equipped kitchen · Concierge
EC4 · 5 Bedrooms · House · Garden · Fireplace · Equipped kitchen · Concierge
The double reception room is located to the front of the ground floor and boasts high ceilings with cornicing, wood flooring, a feature fireplace and a large bay window with shutters flooding the room with natural light. A wide opening leads through to a further sociable dining area to the rear. The kitchen breakfast room is also accessible via the hallway and is fitted with a range of classic wall and base units, granite worksurfaces and a range cooker set within an attractive tiled chimney breast surround, along with a large island with a breakfast bar. The room is light and bright from the skylights above. The wonderful family room, a glass-roofed space with plenty of room for a large dining table. French doors open out onto the courtyard garden, laid with brick paving and surrounded by established climbing plants and fencing, creating an ideal spot for al fresco eating and entertaining in the warmer months. Three bedrooms and a shower room are arranged on the first floor. The princ
£ 1,895,000
5 bed house for sale
2 pictures
House · for sale
£ 1,450,000
5 bed house for sale
EC4
· 5 Bedrooms · House
· Garden · Fireplace · Equipped kitchen · Cellar · Concierge
EC4 · 5 Bedrooms · House · Garden · Fireplace · Equipped kitchen · Cellar · Concierge
Well presented throughout, the property has a bright, airy double reception room with high ceilings, a deep bay window which floods the room with natural light and an attractive period fireplace. The rear section is used as a cosy, less formal sitting room with bespoke alcove cabinetry and steps down in to the kitchen. The heart of the home is the spacious kitchen/dining room which features a smart, modern kitchen with plenty of fitted storage and a large central island. Lit from above by large roof lights, two sets of Crittal style doors lead to the garden. A downstairs WC, a useful utility room and cellar completes the ground floor accommodation. Five bedrooms, all with fitted storage are arranged over the top two floors. There are three double bedrooms on the first floor, including a generous principal bedroom and a family bathroom. Two further bedrooms and a shower room can be found on the top floor together with access to extensive eaves storage. Dault Road is an attractive reside
£ 1,450,000
4 bed house for sale
2 pictures
House · for sale
£ 750,000
Updated
4 bed house for sale
EC4
· 4 Bedrooms · House
· Garden · Equipped kitchen · Cellar · Concierge
EC4 · 4 Bedrooms · House · Garden · Equipped kitchen · Cellar · Concierge
DESCRIPTION Guide Price 750,000 - 800,000. A substantial Victorian house located in the popular Hither Green area. Located just 0.3 Mile from this highly sought after Hither Green Station. A desirable family area, with great transport and even better parks. The house is a good size, with three reception rooms, a downstairs shower room and a kitchen. An incoming buyer may want to combine two rooms downstairs to make a big kitchen as is the trend now. Upstairs there are four bedrooms, three of which are doubles and the master is 16'3 x 14'3. The bathroom is upstairs. The rear garden is about 60'. For sale with no chain, quick buyers with their act together only please (respectful request). Entrance porch Entrance hall Living room 15'5 x 12'7 Cellar Reception 3 9'5 x 8'11 DOWNSTAIRS SHOWER ROOM Kitchen 8'3 x 7'3 Dining room 12'10 x 11'10 Stairs to first floor landing Bedroom one 16'3 x 14'3 Bedroom two 11'2 x 10'2 Bedroom three 12' x 10'6 Bedroom four 7'8 x 7'7 Bathroom 8'5 x 5'5 Outside
£ 750,000
5 bed house for sale
2 pictures
House · for sale
£ 850,000
5 bed house for sale
EC4
· 5 Bedrooms · House
· Garden · Equipped kitchen · Patio · Concierge
EC4 · 5 Bedrooms · House · Garden · Equipped kitchen · Patio · Concierge
Offered to the market with extended and well presented accommodation, this five bedroom, three bathroom home comes to the market in excellent condition throughout and is ideal for the modern family. The accommodation briefly comprises of an entrance porch, hallway with built in storage, a front aspect bedroom with en-suite shower, an open plan 129 x 96 reception room opening onto the 129 x 109 dining room and a further rear aspect 129 x 112 reception room which opens onto the garden. There is also a separate lounge and a modern fitted kitchen which opens onto the garden. To the first floor, there are three bedrooms, all with built in wardrobes and a family bathroom and to the second floor there is a further spacious double bedroom with built in wardrobes and an en-suite shower room. Outside, to the rear aspect is a large private garden with a lawn area and a patio perfect for dining and entertaining. There is also a laundry room with a separate storage shed. To the front of the propert
£ 850,000
3 bed house for sale
2 pictures
House · for sale
£ 700,000
3 bed house for sale
EC4
· 3 Bedrooms · House
· Equipped kitchen
EC4 · 3 Bedrooms · House · Equipped kitchen
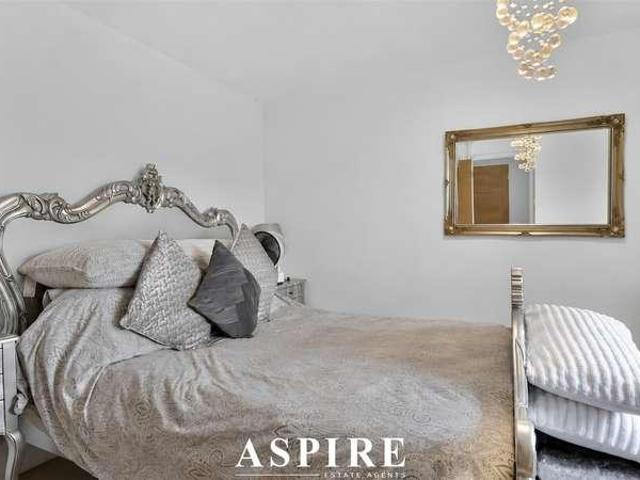
Aspire Estate Agents are delighted to present this three-bedroom mid-terraced family home, ideally situated on Moore Walk, E7. The property offers a practical and versatile layout, making it an excellent choice for families, first-time buyers or those looking for an investment opportunity within a well-established East London residential location. A particular feature of the property is the rear extension, which provides valuable additional space to the ground floor and enhances the overall versatility of the accommodation. The extended area offers excellent scope for creating a generous kitchen, dining and family living arrangement, subject to the existing configuration and any necessary alterations. The ground floor provides comfortable living accommodation with excellent potential for modern family living. The rear extension creates a greater sense of space and allows the property to offer more flexibility than a traditional mid-terraced home. The first floor provides three bedrooms
£ 700,000
3 bed house for sale
2 pictures
House · for sale
£ 450,000
3 bed house for sale
EC4
· 3 Bedrooms · House
· Garden · Equipped kitchen
EC4 · 3 Bedrooms · House · Garden · Equipped kitchen
Situated in a sought-after residential area of Orpington, this well-presented three-bedroom semi-detached home offers spacious and versatile accommodation, ideal for families and first-time buyers alike. The ground floor features a welcoming entrance hallway leading into a bright and comfortable sitting room, perfect for relaxing or entertaining. To the rear, a generously sized kitchen/dining area provides ample space for family meals and modern living, with direct access to a delightful conservatory that overlooks the garden. A convenient ground floor WC completes the downstairs layout. Upstairs, the property offers three well-proportioned bedrooms, including a spacious principal bedroom, alongside a family bathroom. The layout is practical and well-suited for growing families or those needing home office space. Externally, the home benefits from a large private rear garden, ideal for outdoor entertaining, gardening, or family activities. To the rear of the property, youll find a subs
£ 450,000
4 bed house for sale
2 pictures
House · for sale
£ 625,000
4 bed house for sale
EC4
· 4 Bedrooms · House
· Equipped kitchen · Concierge
EC4 · 4 Bedrooms · House · Equipped kitchen · Concierge
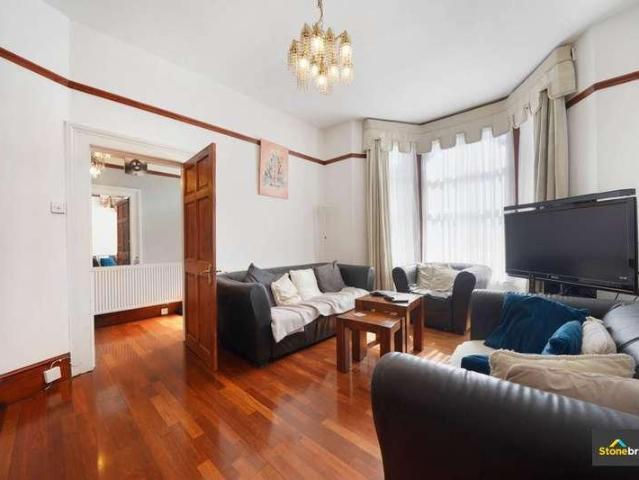
Stonebridge are delighted to present this substantial and well-maintained family home, proudly offered to the market for the first time in over 40 years. The property represents a rare opportunity for owner-occupiers and investors alike, combining immediate liveability with strong long-term asset enhancement potential Internally, the property offers generous accommodation extending to approximately 1,868 sq ft (173.5 sq m) of gross internal area, with additional loft space bringing the total footprint to circa 2,173 sq ft (201.8 sq m). The layout is well configured for family living, with three double bedrooms + loft room three spacious reception areas, and functional kitchen space. The property has been carefully maintained over the years and remains in good overall condition, allowing a purchaser to move in with minimal immediate capital expenditure At the same time, there is clear value-add potential, with scope for a loft conversion and rear extension (subject to the usual planning
£ 625,000
2 bed house for sale
2 pictures
House · for sale
£ 425,000
2 bed house for sale
EC4
· 2 Bedrooms · House
· Garden · Equipped kitchen · Concierge
EC4 · 2 Bedrooms · House · Garden · Equipped kitchen · Concierge
Gibbs Gillespie are delighted to present this Locally Listed two-bedroom period cottage dating back to the 18th century. This property is located in a sought-after location in Harrow Weald with excellent amenities, schools and transport links only a short distance away. The property comprises on the ground floor of a large reception room, fitted kitchen and a family bathroom. To the first floor are two good sized bedrooms. To the rear of the property is a lovely private and secluded garden with the additional benefit of a side access. College Road is conveniently situated, within proximity to Harrow and Wealdstone Station and Stanmore Station, which can take you into Central London in less than thirty minutes. There are a variety of shops, restaurants and bus routes on Harrow Weald High Street and the A41, A5, M1 and M25 are also easily accessible
£ 425,000
2 bed house for sale
2 pictures
House · for sale
£ 379,000
Updated
2 bed house for sale
EC4
· 2 Bedrooms · House
· Garden · Equipped kitchen · Powder room · Heating
EC4 · 2 Bedrooms · House · Garden · Equipped kitchen · Powder room · Heating
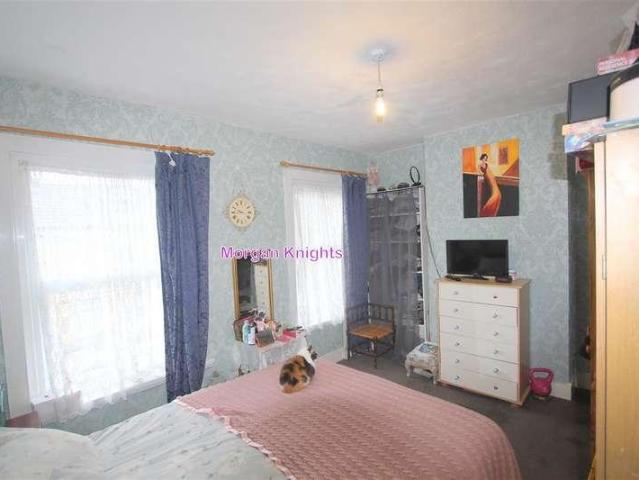
MORGAN KNIGHTS are pleased to offer for sale this MID TERRACED HOUSE with TWO BEDROOMS, Fitted Kitchen, LIVING ROOM, Ground floor Cloakroom, First Floor FAMILY BATHROOM, DOUBLE GLAZED Windows, Gas Central Heating and South Facing REAR GARDEN. Planning permission has been granted for the replacement of the existing rear extension. Property is located close proximity of PLAISTOW STATION, Local Amenities and Transport Links. Viewings Advised. Living Room: 4.06m x 3.05m Fitted Kitchen: 2.75m x 2.45m Conservatory: 4.05m x 2.90m Bedroom One: 2.80m x 2.93m Bedroom Two: 4.05m x 3.06m Bedroom Three: 2.45m x 2.20m First Floor Bathroom: 3.11m x 1.51m
£ 379,000
4 bed house for sale
2 pictures
House · for sale
£ 550,000
4 bed house for sale
EC4
· 4 Bedrooms · House
· Equipped kitchen · Concierge
EC4 · 4 Bedrooms · House · Equipped kitchen · Concierge
Ashford FPS are delighted to present this spacious and well-maintained four-bedroom semi-detached family home, ideally situated on the popular Willowbrook Road in Southall. Offering generous accommodation throughout, the property comprises a bright and spacious reception lounge, perfect for both everyday family living and entertaining guests. To the rear, there is a large open-plan kitchen/dining area providing ample space for family meals and social gatherings. The first floor benefits from four well-proportioned bedrooms and two good-sized family bathrooms, making the property ideal for larger or growing families. The excellent room sizes throughout offer flexibility for home working, guest accommodation, or additional family living space. Conveniently located within easy reach of Southall Station (Elizabeth Line), the property provides fast and direct connections into Central London, Heathrow Airport, and surrounding areas, making it ideal for commuters. A wide selection of local am
£ 550,000
3 bed house for sale
2 pictures
House · for sale
£ 685,000
3 bed house for sale
EC4
· 3 Bedrooms · House
· Garden · Equipped kitchen · Concierge
EC4 · 3 Bedrooms · House · Garden · Equipped kitchen · Concierge
You are in for a real treat with this fine three bedroom home with an independent upstairs bathroom, showcasing the best of what the area has to offer. This is a property with a wide appeal and buyers will love being able to take advantage of the tranquil, leafy and good-sized garden, the refitted kitchen and two sizeable reception rooms. The property continues to impress with a host of period features. Beaconsfield Road is a lovely quiet and sought-after residential road with easy access to all local shops and transport routes. It is also only a 15 minute walk from Surbiton station. A short walk will take you to Fishponds Park and Alexandra Park for local recreational pursuits
£ 685,000
2 bed house for sale
2 pictures
House · for sale
£ 305,000
2 bed house for sale
EC4
· 2 Bedrooms · House
· Garden · Equipped kitchen · Parking
EC4 · 2 Bedrooms · House · Garden · Equipped kitchen · Parking
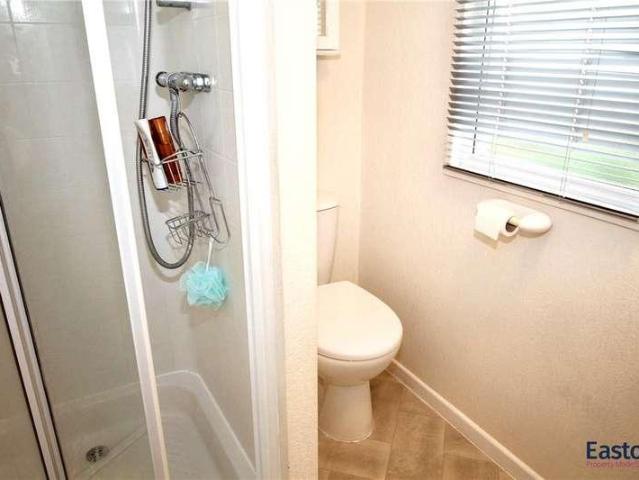
Eastons are pleased to offer this well-presented two-bedroom detached park home in the desirable Riverhill Gardens community, Worcester Park. Offered with no onward chain and available immediately, the property provides spacious accommodation in very good condition throughout. The home features a generous lounge, separate dining room, modern kitchen and two well-proportioned bedrooms. The principal bedroom benefits from an en-suite bathroom and dressing room, complemented by a separate family bathroom. Outside, a wrap-around garden includes a summer house with electricity, a storage shed and private parking. Improvements include fully insulated walls, a partially boarded insulated loft, new front fencing and a boiler replaced approximately 12 months ago. The property also benefits from a solid underlying chassis and certificates for the Warm Home Improvements works. Residents enjoy a friendly community atmosphere, with a clubhouse and regular weekly activities. Early viewing is recomme
£ 305,000
3 bed house for sale
2 pictures
House · for sale
£ 650,000
3 bed house for sale
EC4
· 3 Bedrooms · House
· Parking · Equipped kitchen
EC4 · 3 Bedrooms · House · Parking · Equipped kitchen
Welcome to this spacious and versatile three bedroom detached bungalow, perfectly positioned in one of the areas most highly sought-after locations. This attractive property offers flexible accommodation, making it ideal for a range of buyers, whether you are looking to downsize, searching for a family home, or seeking an opportunity to personalise and modernise a property to your own tastes. The interior comprises a generous layout with three well-proportioned bedrooms, a bright and inviting living area, spacious dining room, and a practical kitchen that provides ample scope for redesign or extension (subject to planning permission). The property is offered with no onward chain, ensuring a smooth and speedy transaction for those eager to move quickly. Additional features include a detached garage, which offers excellent storage or workshop potential, as well as ample off-street parking for multiple vehicles (perfect for families or those who frequently entertain guests). The southerly
£ 650,000
1 bed house for sale
2 pictures
House · for sale
£ 350,000
1 bed house for sale
EC4
· 1 Bedroom · House
· Garden · Equipped kitchen · Concierge
EC4 · 1 Bedroom · House · Garden · Equipped kitchen · Concierge
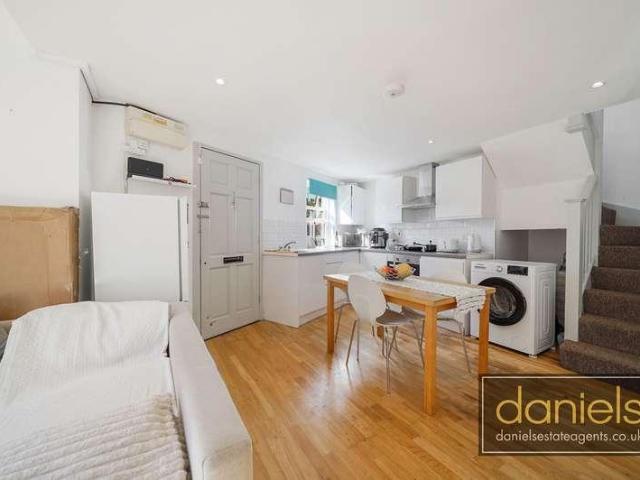
Welcome to this delightful one-bedroom house situated on the vibrant borders of Kensal Green and Harlesden. Boasting a fantastic location with excellent transport links and local amenities, this well-presented home offers a comfortable and convenient lifestyle. Featuring a bright open plan reception and kitchen area, a modern bathroom, and a private rear garden, it provides an ideal opportunity for first-time buyers or anyone looking to downsize. With no upper chain, this property is ready for you to move in and make it your own.Positioned close to Kensal Green and Willesden Junction stations, the property benefits from easy access to the London Overground and Bakerloo line, making commuting or exploring the city straightforward. The surrounding area is known for its lively community atmosphere, boasting a rich selection of cafes, restaurants, shops, and local markets. Additionally, nearby green spaces such as Queens Park offer perfect spots for outdoor recreation and relaxation, blend
£ 350,000

Get email alerts

Don't miss out: be the first to know about new properties

The alert was correctly created

On subscribing you accept the conditions of use and the privacy policy
Alert
Receive new ads in your inbox
Save this search
Receive alerts for new listings

We'll send you an email when we have new properties for: "Houses for sale in EC4"

The alert was correctly created

WC2
SW7
Get email alerts and be the first to see new listings
Required field
On subscribing I accept the terms of the privacy policy
Perfect! You'll soon start receiving new listings via email
Alert
Receive an email when we have new ads for Houses for sale in EC4
Save this search
Filters

Bedrooms

Size (sq.ft)

sq.ft
sq.ft

Price

£
£

Property type

Bathrooms

Clear all filters
Receive notifications when new entries are published.