2,576 properties for sale in Eccleston Lane Ends Prescot

3 bed house for sale
2 pictures
House · for sale
£ 175,000
3 bed house for sale
Eccleston Lane Ends Prescot
· 3 Bedrooms · House
· Garden · Equipped kitchen
Eccleston Lane Ends Prescot · 3 Bedrooms · House · Garden · Equipped kitchen
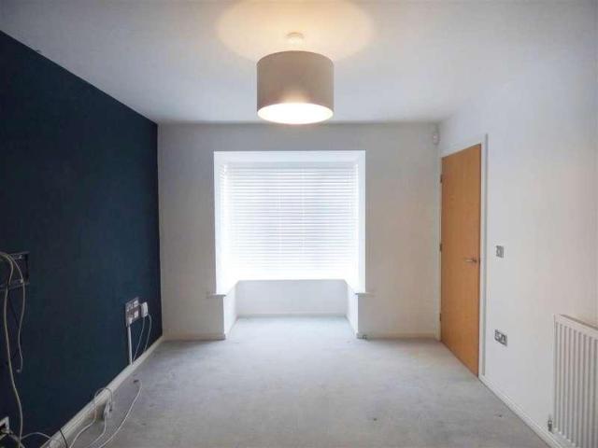
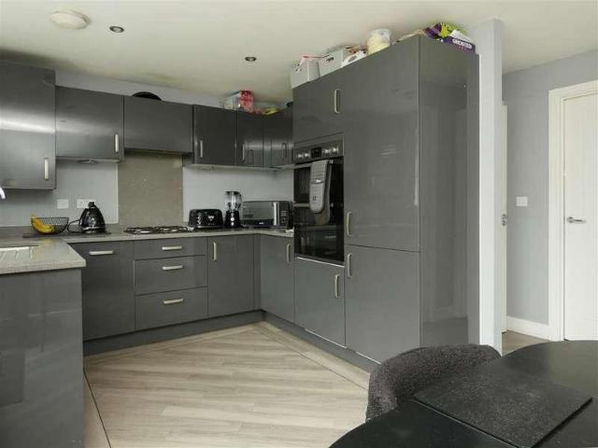
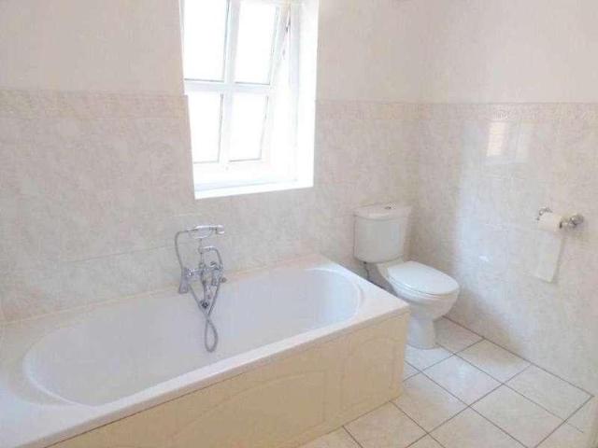
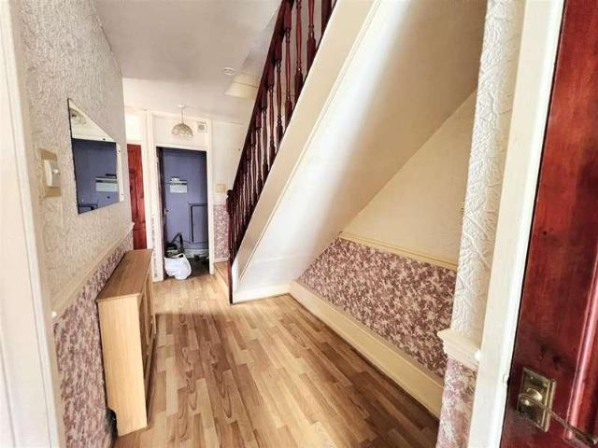
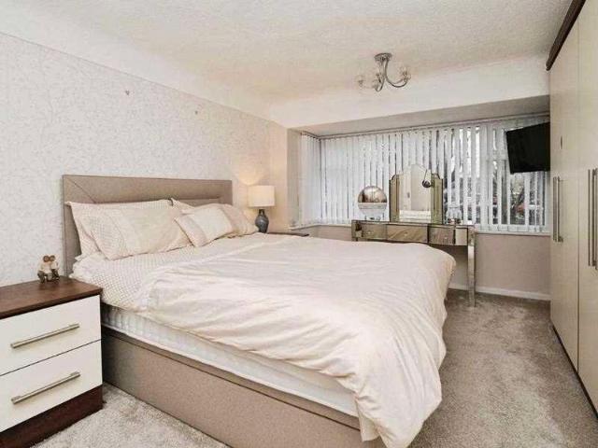
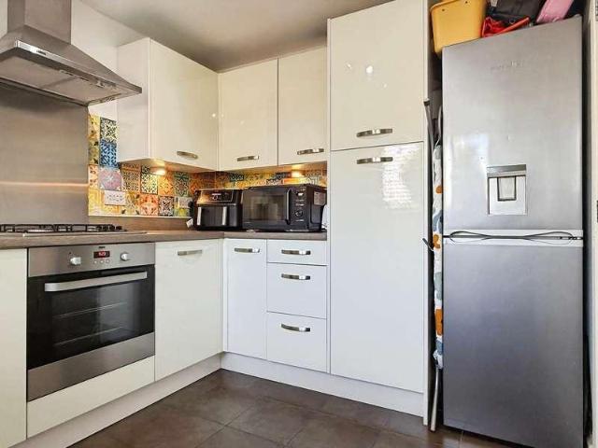
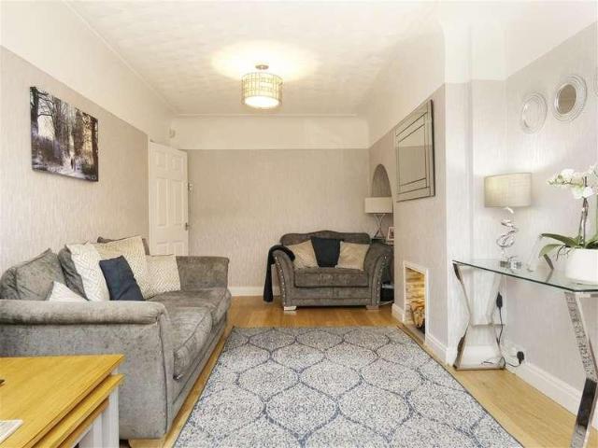
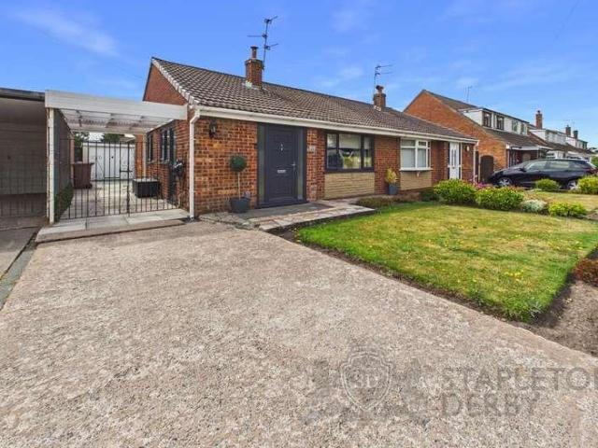
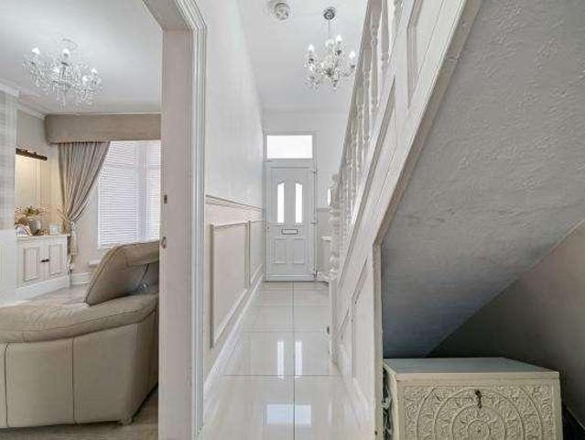
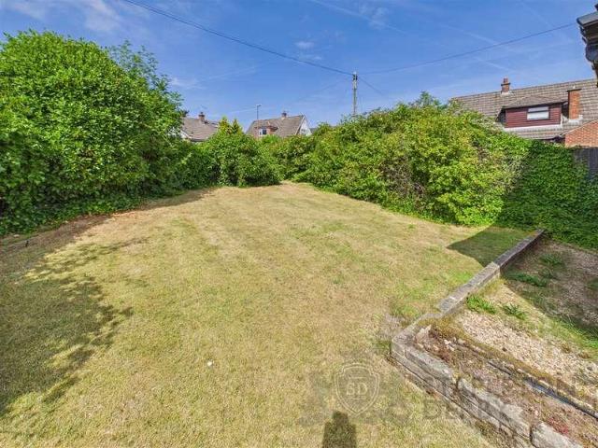
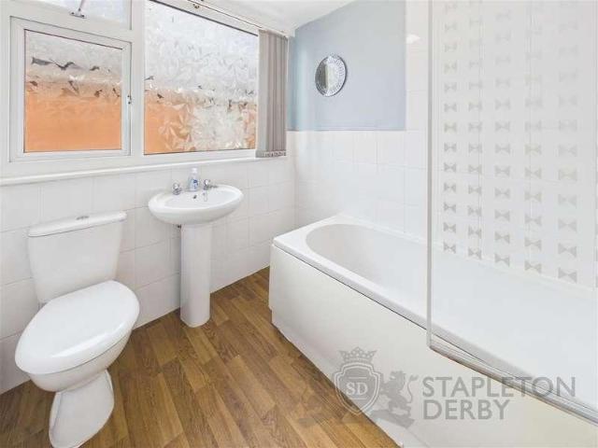
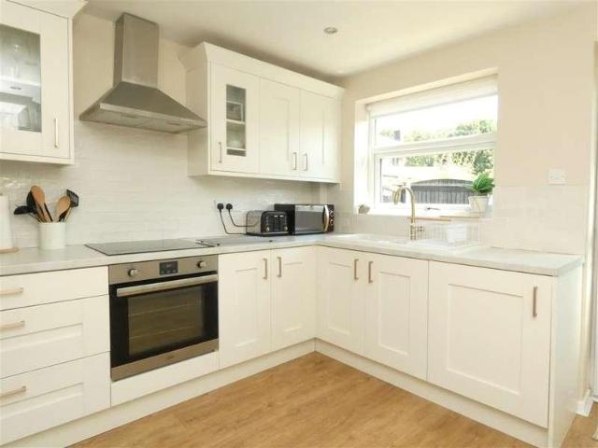
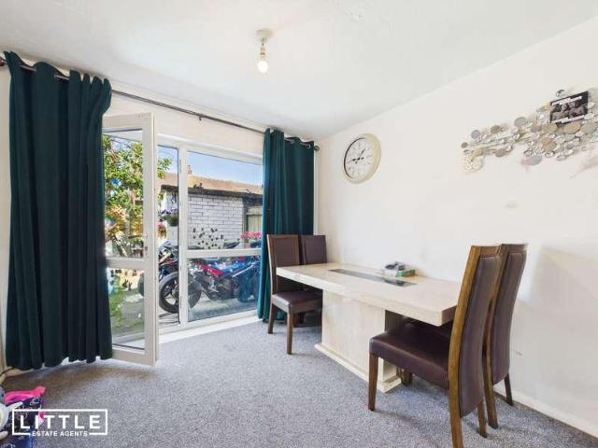
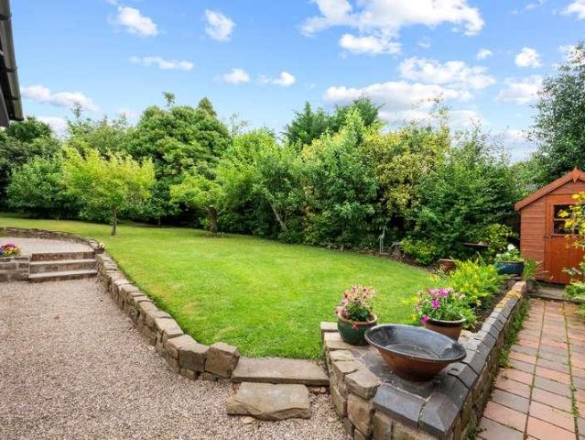
Perfectly suited to first-time buyers or young families, this attractive semi-detached home on Pollitt Crescent has been thoughtfully improved by the current owners to create a stylish and comfortable home that is ready to move straight into. Offering well-balanced accommodation throughout, the property begins with a welcoming entrance hall leading into a bright dual-aspect living and dining room, where generous natural light and patio doors opening onto the rear garden create an inviting space for both everyday family life and entertaining guests. The fitted kitchen provides ample storage and workspace, making it both practical and functional for modern living. To the first floor, the property continues to impress with three well-proportioned bedrooms, offering flexibility for growing families, home working or guest accommodation, together with a contemporary family bathroom finished in a modern style. Externally, the home benefits from a fully enclosed rear garden, providing a safe a
£ 175,000
4 bed house for sale
2 pictures
House · for sale
£ 625,000
4 bed house for sale
Eccleston Lane Ends Prescot
· 4 Bedrooms · House
· Equipped kitchen · Concierge
Eccleston Lane Ends Prescot · 4 Bedrooms · House · Equipped kitchen · Concierge
This exceptional four bedroom detached home is the prestigious former Groundskeepers House to the historic Old Vicarage, now beautifully restored and renovated throughout to blend timeless character and charm with stylish modern living. Extending to approximately 2,295 sq.ft the property offers a versatile layout with both ground and first-floor accommodation, ideal for a variety of family lifestyles. At the heart of the home is a stunning newly fitted kitchen, finished to a high standard and designed as the perfect hub for entertaining, family gatherings and every-day living. The property boasts luxurious new bathroom suites throughout, including contemporary shower facilities and en-suite accommodation, all thoughtfully designed with quality in mind. Two spacious reception rooms provide flexibility for modern family life, offering ideal spaces for home working, formal dining or relaxing, all while retaining the propertys character appeal. An impressive loft/storage room, spanning alm
£ 625,000
3 bed house for sale
2 pictures
House · for sale
£ 325,000
3 bed house for sale
Eccleston Lane Ends Prescot
· 3 Bedrooms · House
· Garden · Equipped kitchen · Parking · Heating
Eccleston Lane Ends Prescot · 3 Bedrooms · House · Garden · Equipped kitchen · Parking · Heating
Cameron Mackenzie are delighted to offer for sale this modern detached property situated in a popular residential area of Huyton with local amenities nearby. The accommodation briefly comprises of entrance hall, ground floor WC, lounge, spacious dining kitchen/family room, three bedrooms, master with ensuite, and family bathroom. Outside there are gardens to the front and rear, off road parking and attached garage. The property benefits from a gas central heating system and double glazing and is offered with no chain. Hall Entrance hall with laminate flooring and stairs to the first floor. Ground Floor WC 1.94m (6' 4') x 0.91m (3' 0') with low level WC, pedestal wash hand basin, window to the front elevation. Lounge 5.22m (17' 2') x 3.06m (10' 0') with box bay window to the front elevation. Kitchen/Family Room 6.17m (20' 3') x 5.25m (17' 3') equipped with a matching range of base and wall units, working surfaces, integrated fridge freezer, and dishwasher, built in oven and separate gri
£ 325,000
4 bed house for sale
2 pictures
House · for sale
£ 300,000
4 bed house for sale
Eccleston Lane Ends Prescot
· 4 Bedrooms · House
· Garden · Equipped kitchen · Parking · Heating
Eccleston Lane Ends Prescot · 4 Bedrooms · House · Garden · Equipped kitchen · Parking · Heating
Cameron Mackenzie are delighted to offer for sale this modern detached property situated on a popular development in Prescot, just a short drive to the shopping and town centre. The accommodation briefly comprises of entrance vestibule, lounge, dining kitchen, ground floor WC, four bedrooms, master with ensuite, and family bathroom. Outside there is off road parking and integral garage to the front and enclosed garden to the rear. The property benefits from a gas central heating system and double glazing. Vestibule With built in cupboard, Amtico flooring and window to the side elevation. Lounge 4.12m (13' 6') x 4.03m (13' 3') with modern inset feature fire with TV niche above, Amtico flooring, spot lighting, window to the front elevation and stairs to first floor. Ante Space 1.34m (4' 5') x 1.10m (3' 7') with understairs cupboard and Amtico flooring. Ground Floor WC 1.83m (6' 0') x 1.03m (3' 5') with low level WC, pedestal wash hand basin, Amtico flooring and window to the side elevati
£ 300,000
3 bed house for sale
2 pictures
House · for sale
£ 425,000
3 bed house for sale
Eccleston Lane Ends Prescot
· 3 Bedrooms · House
· Garden · Fireplace · Equipped kitchen · Parking
Eccleston Lane Ends Prescot · 3 Bedrooms · House · Garden · Fireplace · Equipped kitchen · Parking
Cameron Mackenzie on Tarbock Road are delighted to offer for sale this detached property situated in a quiet location on Windy Arbor Brow. The accommodation briefly comprises of entrance hall, ground floor WC, lounge, office, dining kitchen, utility room, three double bedrooms, master with ensuite, and family bathroom. Outside there is off road parking for several cars and garden to the rear. The property benefits from a central heating system and double glazing and is offered with NO CHAIN. Hall With wood flooring, part panelled walls and stairs to first floor. Lounge 3.67m (12' 0') x 4.99m (16' 4') with wood flooring, feature fireplace, window to the front aspect and double doors leading to the kitchen diner. Study 3.52m (11' 7') x 2.12m (6' 11') with wood flooring with window to the front aspect. Dining Kitchen 6.38m (20' 11') x 4.11m (13' 6') fitted with a matching range of base and wall units, working surfaces, single drainer stainless steel sink, space for range cooker, plumbing
£ 425,000
3 bed house for sale
2 pictures
House · for sale
£ 399,950
3 bed house for sale
Eccleston Lane Ends Prescot
· 3 Bedrooms · House
· Equipped kitchen
Eccleston Lane Ends Prescot · 3 Bedrooms · House · Equipped kitchen
Presenting this exceptional extended three bedroom semi detached house, situated in the highly sought after area of Windle, which is not to be missed for those seeking a turn key and move in ready family home.Upon entering, you are welcomed by a bright and inviting entrance hallway that leads into a spacious lounge, perfect for relaxing or entertaining guests. The heart of the home is the stunning open plan kitchen and living area, which has been thoughtfully extended to maximise both space and natural light, creating an ideal setting for modern family living. The kitchen is finished to a high standard with contemporary fittings and ample storage, while the adjoining living area provides flexibility for dining and additional seating. A modern fitted utility room (offering practical space for laundry and storage) and a convenient downstairs WC further enhance the functionality of the ground floor. Upstairs, you will find three well proportioned bedrooms, each offering comfortable accomm
£ 399,950
4 bed house for sale
2 pictures
House · for sale
£ 450,000
4 bed house for sale
Eccleston Lane Ends Prescot
· 4 Bedrooms · House
· Garden · Equipped kitchen · Concierge
Eccleston Lane Ends Prescot · 4 Bedrooms · House · Garden · Equipped kitchen · Concierge
Nestled in the highly desirable Wavertree Gardens Suburbs, this beautifully presented four-bedroom semi-detached home offers generous proportions, flexible living space, and a modern layout perfectly suited to todays family lifestyle. The ground floor opens with a bright, welcoming hallway leading to a convenient WC. To the front of the property, the dining room provides an inviting space for family gatherings, while the adjoining kitchen offers excellent worktop space and the direct garden access. At the heart of the home, the impressive living room enjoys abundant natural light, creating a warm and relaxing environment. Completing the ground floor is a versatile additional room ideal as a home office, playroom, or second reception space to suit your needs. Upstairs, a long, naturally lit landing leads to four well-proportioned bedrooms, each offering comfortable and practical accommodation for a growing family. The contemporary family bathroom is centrally located and finished to a h
£ 450,000
3 bed house for sale
2 pictures
House · for sale
£ 230,000
3 bed house for sale
Eccleston Lane Ends Prescot
· 3 Bedrooms · House
· Garden · Parking
Eccleston Lane Ends Prescot · 3 Bedrooms · House · Garden · Parking
Keybanks Welcome to the Market - Walney Road, West Derby, Liverpool, L12. This attractive three-bedroom semi-detached home on Walney Road, L12, offers well-proportioned living space, a private low-maintenance garden and excellent off-road parking. Offered for sale at 230,000 with no onward chain, it is an ideal opportunity for buyers looking for a straightforward move. The property features a spacious through lounge, providing a comfortable and versatile living area, while the rear conservatory offers an additional space overlooking the garden and could be used as a dining area, sitting room or simply somewhere to relax. Outside, the private rear garden is fully paved, making it particularly easy to maintain and ideal for those who want to enjoy their outdoor space without the upkeep of a lawn. To the front, there is a private driveway together with an attached garage, providing useful off-road parking and additional storage. With three bedrooms, generous living space, a conservatory,
£ 230,000
4 bed house for sale
2 pictures
House · for sale
£ 359,950
4 bed house for sale
Eccleston Lane Ends Prescot
· 4 Bedrooms · House
· Garden · Equipped kitchen · Parking
Eccleston Lane Ends Prescot · 4 Bedrooms · House · Garden · Equipped kitchen · Parking
A stunning, substantial semi-detached family home, newly renovated and extended to an extremely high standard which makes this beautiful home stand out from the crowd. Fitted with high specification fixtures and fittings throughout, the accommodation comprises to the ground floor of a spacious and welcoming entrance hallway, a bright, cozy front lounge with feature shelving, leading to the the central part of the family home boasting an Impressive `Wow Factor` Living, Dining Kitchen a fabulous space and ideal for modern every day living and entertaining, well designed with an open plan feel throughout and integral appliances, bi-folding doors to the garden encouraging an excellent quality of natural light beaming through, ideal for enjoying those summer evenings. Access to the intergrated garage. To the first floor there are four generous double bedrooms and a beautiful family bathroom, the Master boasts an En-Suite shower room, loft access from the main landing. Externally there is an
£ 359,950
4 bed house for sale
2 pictures
House · for sale
£ 595,000
4 bed house for sale
Eccleston Lane Ends Prescot
· 4 Bedrooms · House
· Garden · Equipped kitchen
Eccleston Lane Ends Prescot · 4 Bedrooms · House · Garden · Equipped kitchen
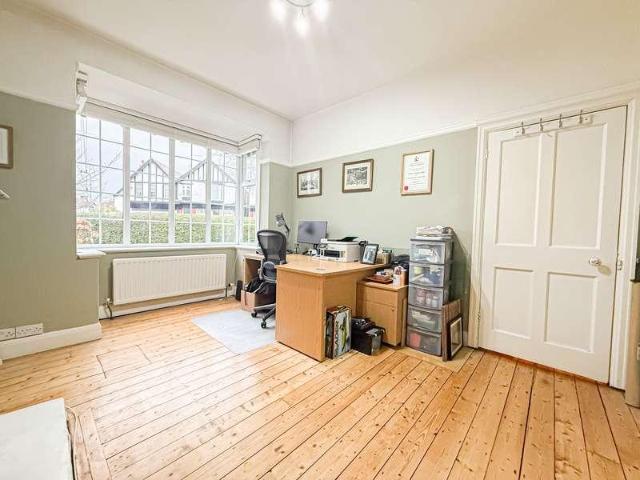
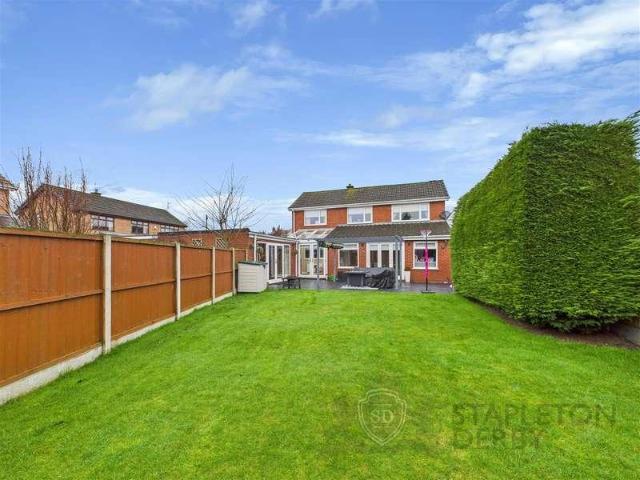
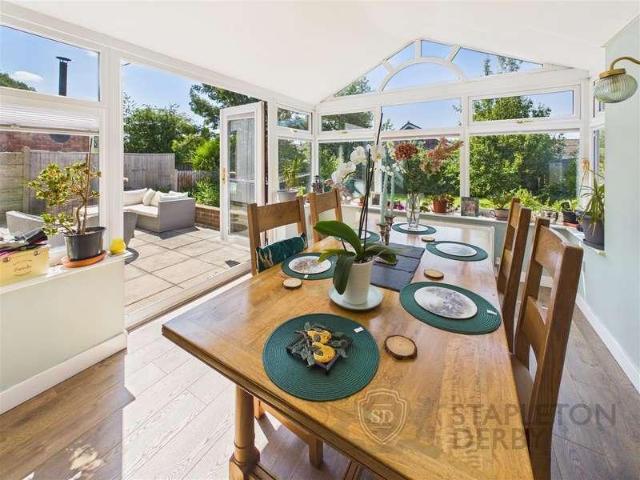
Stapleton Derby are pleased to offer to the market this exceptional example of a substantial family home set within the highly desirable Rainford Village. This impressive five-bedroom detached property offers a rare opportunity to secure a true forever home, combining generous proportions with a thoughtful layout and an array of standout features. The accommodation begins with an inviting entrance hallway leading to a spacious living room, a downstairs bathroom, and a versatile office or additional ground-floor bedroom complete with its own ensuite. The heart of the home is the open-plan kitchen and dining area, complemented by a separate utility room, all flowing seamlessly into an unexpected and remarkable extension that incorporates a snug, bar area, games room and cinema room, each enjoying direct access to the rear garden. To the first floor, there are four well-sized bedrooms and a beautifully appointed family bathroom, all offering excellent proportions and a bright, welcoming f
£ 595,000
3 bed house for sale
2 pictures
House · for sale
£ 130,000
3 bed house for sale
Eccleston Lane Ends Prescot
· 3 Bedrooms · House
· Garden · Equipped kitchen
Eccleston Lane Ends Prescot · 3 Bedrooms · House · Garden · Equipped kitchen
Acumen Estates are pleased to offer for sale this spacious three bedroom terraced property which is situated within the popular Stockbridge Village. Accommodation comprises of Entrance hall, Cloaks/wc, Two storage cupboards in hall, Through lounge and fitted Kitchen. To the first floor there are three well proportioned Bedrooms and a combined Bathroom/wc. Externally the property benefits from a pleasant rear garden. An ideal first time buy or investment property. EPC TBA Council Tax Band A Entrance Hall 4.46m (14' 8') x 1.80m (5' 11') Cloaks/w.c 1.50m (4' 11') x 1.00m (3' 3') Through Lounge/Diner 6.80m (22' 4') x 3.50m (11' 6') Kitchen 3.30m (10' 10') x 2.50m (8' 2') Bathroom 2.04m (6' 8') x 1.88m (6' 2') Bedroom 1 3.72m (12' 2') x 3.35m (11' 0') Bedroom 2 3.59m (11' 9') x 2.92m (9' 7') Bedroom 3 3.18m (10' 5') x 2.24m (7' 4')
£ 130,000
3 bed house for sale
2 pictures
House · for sale
£ 280,000
3 bed house for sale
Eccleston Lane Ends Prescot
· 3 Bedrooms · House
· Garden · Fireplace · Equipped kitchen · Parking · Powder room · Concierge · Heating
Eccleston Lane Ends Prescot · 3 Bedrooms · House · Garden · Fireplace · Equipped kitchen · Parking · Powder room · Concierge · Heating
Cameron Mackenzie are pleased to offer for sale this extended semi detached house situated in a very popular residential area of Huyton with all the amenities and travel links at Huyton Village nearby. The accommodation briefly comprises of entrance porch, hall, ground floor WC, lounge, sitting/dining room, reception room/bedroom 4, fitted kitchen, three bedrooms and four piece family bathroom. Outside there are gardens to the front and rear with a driveway providing off road parking. The property benefits from a gas central heating system and double glazing and viewing is advised. Entrance Porch With door leading through to:- Hall With laminate flooring and understairs storage cupboards. Cloakroom 2.29m (7' 6') x 1.35m (4' 5') with low level WC and wash hand basin, built in storage cupboard. Lounge 3.73m (12' 3') x 3.64m (11' 11') with feature fireplace incorporating living flame coal effect gas fire, laminate flooring and window to the front elevation. Extended Sitting Room 7.28m (23
£ 280,000
2 bed house for sale
2 pictures
House · for sale
£ 130,000
2 bed house for sale
Eccleston Lane Ends Prescot
· 2 Bedrooms · House
· Garden · Fireplace · Equipped kitchen
Eccleston Lane Ends Prescot · 2 Bedrooms · House · Garden · Fireplace · Equipped kitchen
Cameron Mackenzie are delighted to offer for sale this 70% shared ownership bungalow set in beautiful surroundings within a walled retirement community for persons over the age of 55 years. Designed for independence, community and security, it's ideally situated for local amenities and travel links. The accommodation briefly comprises of entrance porch, lounge, kitchen, two bedrooms and bathroom. Outside there are communal gardens to the front and enclosed area to the rear. The property benefits from double glazing and electric storage heaters and is offered with NO CHAIN. Entrance Porch With tiled floor. Lounge 5.29m (17' 4') x 4.20m (13' 9') with feature fireplace and electric fire, box bay window to the front elevation. Inner Hall With two built in cupboards and laminate flooring. Kitchen 2.90m (9' 6') x 2.80m (9' 2') with a range of base units, working surfaces, 1.5 bowl moulded sink unit, electric cooker point, space for fridge and freezer, tiled splashbacks, tiled floor, window a
£ 130,000
3 bed house for sale
2 pictures
House · for sale
£ 125,000
3 bed house for sale
Eccleston Lane Ends Prescot
· 3 Bedrooms · House
· Equipped kitchen
Eccleston Lane Ends Prescot · 3 Bedrooms · House · Equipped kitchen
Being Sold via Secure Sale online bidding. Terms & Conditions apply. Starting Bid 125000 Positioned in a quiet residential area, this stylishly three-bedroom home offers modern living across two well-proportioned floors, making it ideal for families, first-time buyers, or investors alike. ? Ground Floor Upon entering, you are welcomed into a central hallway providing access to the main living areas. To one side of the property is a bright and generously sized lounge (4.54m x 3.44m)-perfect for relaxing or entertaining. To the other side, the property opens into a spacious kitchen/diner (5.47m max x 2.79m), offering ample room for both cooking and dining, making it the heart of the home. A convenient ground floor WC is located just off the hallway, adding practicality for everyday living. ? First Floor The first floor comprises three bedrooms: Bedroom 1 (3.67m x 3.03m) - a comfortable main bedroom Bedroom 2 (3.69m x 2.74m) - a spacious double Bedroom 3 (3.69m x 2.05m) - ideal as a child
£ 125,000
3 bed house for sale
2 pictures
House · for sale
£ 240,000
3 bed house for sale
Eccleston Lane Ends Prescot
· 3 Bedrooms · House
· Garden · Equipped kitchen · Parking · Patio
Eccleston Lane Ends Prescot · 3 Bedrooms · House · Garden · Equipped kitchen · Parking · Patio
Century 21 Liverpool South is pleased to bring to the market this well-presented three-bedroom semi-detached home on Mildenhall Road, off Childwall Valley Road, L25. Offering generous and modern accommodation throughout, the property is ideally suited to first-time buyers, couples or growing families.The ground floor comprises a welcoming entrance hallway, charming fitted kitchen, a spacious open-plan lounge/diner with French doors providing plenty of natural light and direct access to the rear garden. A convenient ground floor WC completes the accommodation.Upstairs, there are three well-proportioned bedrooms, with the principal bedroom benefiting from a modern ensuite shower room and a contemporary family bathroom.Externally, the rear garden features lawn and patio areas, providing a pleasant space for outdoor dining and relaxation. The property also benefits from a private driveway with an EV charging point, offering convenient off-road parking.Mildenhall Road is well-positioned for
£ 240,000
5 bed house for sale
2 pictures
House · for sale
£ 900,000
5 bed house for sale
Eccleston Lane Ends Prescot
· 5 Bedrooms · House
· Parking
Eccleston Lane Ends Prescot · 5 Bedrooms · House · Parking
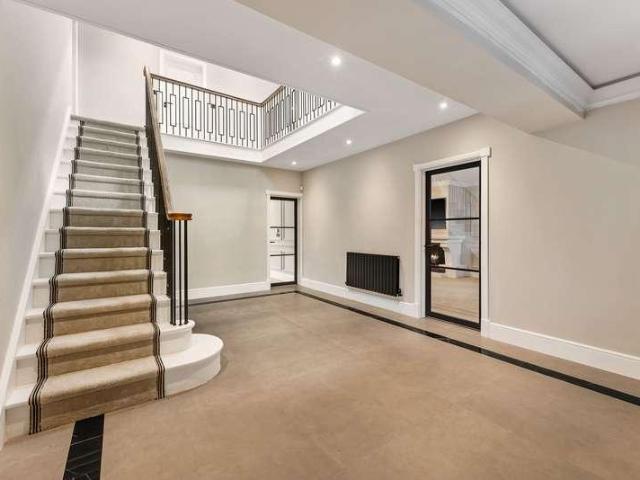
An exceptional example of contemporary family living, this imposing executive detached residence offers approximately 4,500 sq ft of beautifully curated, luxuriously appointed accommodation arranged across three impressive floors. Extended, remodelled and comprehensively renovated to an exceptional standard, the property has been created with an uncompromising attention to detail, with no expense spared in producing a home of genuine quality, scale and sophistication.From the moment of arrival, the property makes an immediate impression. Occupying a slightly elevated position and approached via secure gated access, its commanding faade and impressive proportions create tremendous curb appeal. The house imposes itself effortlessly upon its surroundings, while the generous driveway provides ample off-road parking and sets the tone for the considerable accommodation beyond.Stepping inside, a magnificent entrance hall provides a suitably grand introduction to the home. Generous proportions
£ 900,000
5 bed house for sale
2 pictures
House · for sale
£ 499,950
5 bed house for sale
Eccleston Lane Ends Prescot
· 5 Bedrooms · House
· Garden · Equipped kitchen · Patio
Eccleston Lane Ends Prescot · 5 Bedrooms · House · Garden · Equipped kitchen · Patio
Nestled in the rural locale of Muncaster Drive, Rainford, St. Helens, this impressive detached house offers a perfect blend of comfort and modern living. With five well-proportioned bedrooms, this home is ideal for families or those seeking extra room for guests or work. As you enter, you are greeted by a welcoming porch and a spacious hall that leads to a convenient WC tucked under the stairs. The large lounge, adorned with two windows, is bathed in natural light, creating a warm and inviting atmosphere. The well-equipped kitchen is off the lounge, and the lounge flows seamlessly into the dining room, which opens up to a lovely conservatory, making it an excellent space for entertaining friends and family. The property boasts a stylish white suite bathroom located off the landing, ensuring convenience for all residents. Outside, the large sun trap rear garden features both patio and lawn areas, perfect for enjoying sunny days or hosting summer barbecues. The stunning open views to the
£ 499,950
4 bed house for sale
2 pictures
House · for sale
£ 350,000
4 bed house for sale
Eccleston Lane Ends Prescot
· 4 Bedrooms · House
· Garden · Equipped kitchen · Parking · Concierge · Heating
Eccleston Lane Ends Prescot · 4 Bedrooms · House · Garden · Equipped kitchen · Parking · Concierge · Heating
Cameron Mackenzie are delighted to offer for sale this extended semi-detached property situated in a sought after location in Huyton close to local schools and amenities. The accommodation briefly comprises of entrance hall, ground floor shower room, two reception rooms, breakfast kitchen, utility room, four bedrooms, one with dressing room, and family bathroom. Outside there are well maintained gardens to the front and rear and driveway providing off road parking. The property benefits from a gas central heating system and double glazing and viewing is advised. Entrance Hall With laminate flooring and understairs cupboard. Shower Room 2.75m (9' 0') x 1.65m (5' 5') comprising of a three piece suite including corner shower cubicle, pedestal wash hand basin, low level WC, tiled walls and floor, window to the front elevation. Sitting Room 4.27m (14' 0') x 3.15m (10' 4') currently being used as a bedroom, with laminate flooring and window to the front elevation. Extended Lounge 6.91m (22'
£ 350,000
2 bed house for sale
2 pictures
House · for sale
£ 245,000
Updated
2 bed house for sale
Eccleston Lane Ends Prescot
· 2 Bedrooms · House
· Parking · Equipped kitchen
Eccleston Lane Ends Prescot · 2 Bedrooms · House · Parking · Equipped kitchen
Nestled on Rufford Road in the charming village of Rainford, St. Helens, this stunning semi-detached true bungalow offers a perfect blend of modern living and convenience. Recently modernised to a high standard, this delightful property is ideally suited for those looking to downsize or enjoy a peaceful lifestyle. As you enter, you are welcomed by a spacious hall that leads to a generous lounge, providing an inviting space for relaxation and entertainment. The bungalow features two well-proportioned double bedrooms, ensuring ample room for comfort. The brand new white suite shower room adds a touch of elegance and functionality to the home. The kitchen is thoughtfully designed, making it a joy to prepare meals while enjoying the modern finishes. Outside, the property boasts a lengthy driveway with parking space for up to five vehicles, including a carport area and a detached garage, providing excellent storage and convenience. Situated within walking distance to the village centre, res
£ 245,000
1 bed flat for sale
2 pictures
Flat · for sale
£ 135,000
1 bed flat for sale
Eccleston Lane Ends Prescot
· 1 Bedroom · Flat
· Garden · Lift · Equipped kitchen · Parking
Eccleston Lane Ends Prescot · 1 Bedroom · Flat · Garden · Lift · Equipped kitchen · Parking
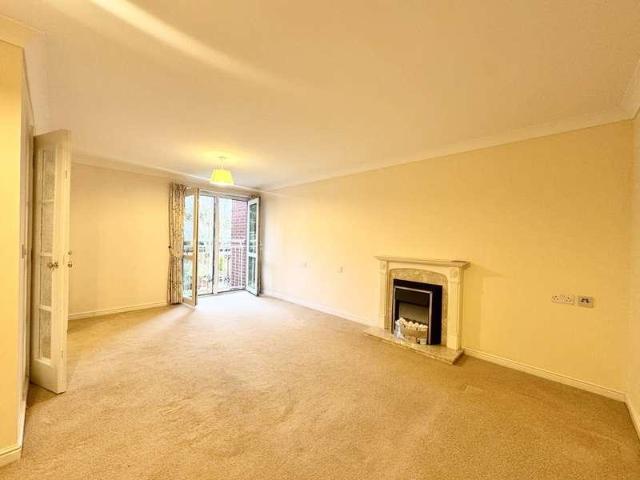
A fabulous one double bedroomed modern apartment located on the first floor boasting one of the largest floor space and double aspect! Henbury Court was built by McCarthy & Stone Developments Ltd and completed in 2007. The development consists of a thoughtfully laid out retirement apartments each benefiting from its own Private front door, Security Entrance hall, Lounge/dining area, Open plan fitted kitchen and a Double bedroom with fitted wardrobes and a Shower Room. Central Heating and Double Glazed windows, allocated parking spaces and communal gardens, Excellent local amenities and close to local bus routes, communal lounge and washing areas together with a lift to all floors. With the added bonus of no onward chain! Notice Please note we have not tested any apparatus, fixtures, fittings, or services. Interested parties must undertake their own investigation into the working order of these items. All measurements are approximate and photographs provided for guidance only. Council T
£ 135,000
3 bed house for sale
2 pictures
House · for sale
£ 200,000
Updated
3 bed house for sale
Eccleston Lane Ends Prescot
· 3 Bedrooms · House
Eccleston Lane Ends Prescot · 3 Bedrooms · House
For Sale- Beautiful presented 3- bedroom Terraced Home In The Heart of West Derby 200,000.00. KeybanksEstate Agents would like to present to you this beautiful three bedroom terraced home, ideally located in a popular and well establishedresidential area in the heart of West Derby. This stunning beautiful property is prefectfor first time buyers, growing families or investors looking for a ready to move into home with great localand excellent transport links. This has recently been decorated to a high standard the property boasts a warm and welcoming feel throughout. The bright and airy living space flows seamlessly into a well proportioned kitchenoffering both practicality and style for everyday living. Upstairs, youll find three good-sized bedrooms and a modern family bathroom. The property is situated close to West Derby Village offering a range of shops, cafesand restaurants., Nearby a walk away is CroxtethPark this is a place you can enjoy taking a walk and getting a coffee one of
£ 200,000
3 bed house for sale
2 pictures
House · for sale
£ 385,000
3 bed house for sale
Eccleston Lane Ends Prescot
· 3 Bedrooms · House
· Garden · Equipped kitchen · Parking
Eccleston Lane Ends Prescot · 3 Bedrooms · House · Garden · Equipped kitchen · Parking
Perfectly situated in the desirable area of Laurel Drive, Eccleston, this charming detached bungalow presents an excellent opportunity for those seeking a comfortable and spacious home. Set on a magnificent corner plot, the property boasts gardens to three sides, offering ample outdoor space that is perfect for relaxation or potential extension, subject to planning permission. Upon entering, you are welcomed by a hallway that leads to three well-proportioned bedrooms, providing plenty of room for family or guests. The generous lounge is a delightful space for entertaining or unwinding after a long day. The modern bathroom features a stylish white suite, ensuring a fresh and contemporary feel. The breakfast kitchen is both functional and inviting, ideal for casual dining, while a utility room adds convenience to your daily routines. For those with vehicles, the property offers parking for up to four cars, along with a garage for additional storage or secure parking. The absence of an on
£ 385,000
3 bed house for sale
2 pictures
House · for sale
£ 380,000
3 bed house for sale
Eccleston Lane Ends Prescot
· 3 Bedrooms · House
· Garden · Equipped kitchen · Parking
Eccleston Lane Ends Prescot · 3 Bedrooms · House · Garden · Equipped kitchen · Parking
Nestled in the heart of Rainford village, this unique detached house on The Avenue offers a splendid opportunity for those seeking a spacious family home. Set on a generous corner plot, the property boasts an impressive build style that is both distinctive and inviting. Upon entering, you are greeted by a large open plan lounge and dining area, perfect for entertaining guests or enjoying family time. The ground floor also features a handy downstairs WC, a well-equipped kitchen, and a convenient storage cupboard, ensuring that practicality is at the forefront of this home. The first floor comprises three generously sized double bedrooms, providing ample space for relaxation and rest. The spacious bathroom on this level is designed to cater to the needs of a modern family. Surrounded by beautifully maintained gardens on three sides, this property offers a tranquil outdoor space for children to play or for adults to unwind. Additionally, the garage provides valuable storage or parking opt
£ 380,000
2 bed house for sale
2 pictures
House · for sale
£ 175,000
2 bed house for sale
Eccleston Lane Ends Prescot
· 2 Bedrooms · House
· Equipped kitchen · Parking · Heating
Eccleston Lane Ends Prescot · 2 Bedrooms · House · Equipped kitchen · Parking · Heating
This impressive three-storey mid-terraced house offers a versatile layout, making it an ideal choice for families or professionals seeking flexible living space in a prime location. The property features two well-proportioned bedrooms, thoughtfully arranged across multiple floors, including a superb dormer extension that creates a fantastic additional top floor room, perfect for use as a main bedroom, office or guest suite. The open plan kitchen and dining area is designed for modern living and entertaining, providing ample space for family meals and social gatherings, while the generous family bathroom boasts plenty of room for busy households. The home benefits from full double glazing and efficient gas central heating throughout, ensuring comfort and energy efficiency all year round. A rare advantage for this style of property, the front driveway offers convenient off-road parking for residents and guests. The location is particularly desirable, with excellent access to local school
£ 175,000
2 bed house for sale
2 pictures
House · for sale
£ 220,000
2 bed house for sale
Eccleston Lane Ends Prescot
· 2 Bedrooms · House
· Garden · Equipped kitchen · Parking · Heating
Eccleston Lane Ends Prescot · 2 Bedrooms · House · Garden · Equipped kitchen · Parking · Heating
BEAUTIFUL SEMI-DETACHED HOUSE. IDEAL FIRST HOME. MOVE IN READY This well presented semi-detached house is situated on a popular residential development, with local amenities and the motorway network nearby. The accommodation has been tastefully and neutrally decorated throughout and briefly comprises of lounge/dining room, modern fitted kitchen, two double bedrooms and modern shower room. Outside there is off road parking to the front and enclosed garden to the rear. The property benefits from a gas central heating system and double glazing and viewing is essential. Lounge/Dining Room 5.98m (19' 7') x 3.62m (11' 11') with laminate flooring, built in banquet with storage, understairs cupboard and full length window to the front elevation. Kitchen 3.61m (11' 10') x 2.94m (9' 8') equipped with a modern range of base and wall units, working surfaces, 1.5 bowl ceramic sink, built in oven and hob with extractor hood over, integrated fridge freezer, integrated washing machine, tiled splashbac
£ 220,000

Get email alerts

Don't miss out: be the first to know about new properties

The alert was correctly created

On subscribing you accept the conditions of use and the privacy policy
Alert
Receive new ads in your inbox
Save this search
Receive alerts for new listings

We'll send you an email when we have new properties for: "Properties for sale in Eccleston Lane Ends Prescot"

The alert was correctly created

St James Road L34 Prescot
Old Lane L34 Prescot
Get email alerts and be the first to see new listings
Required field
On subscribing I accept the terms of the privacy policy
Perfect! You'll soon start receiving new listings via email
Alert
Receive an email when we have new ads for Properties for sale in Eccleston Lane Ends Prescot
Save this search
Filters

Bedrooms

Size (sq.ft)

sq.ft
sq.ft

Price

£
£

Property type

Bathrooms

Clear all filters
Receive notifications when new entries are published.