View photo
House
·
for rent
£ 1,250
New
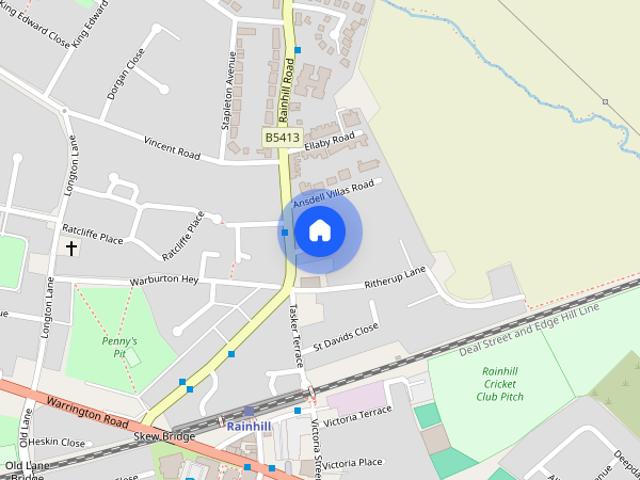
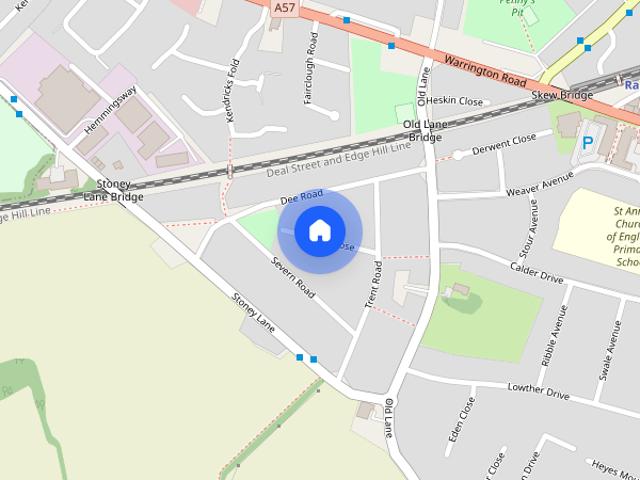
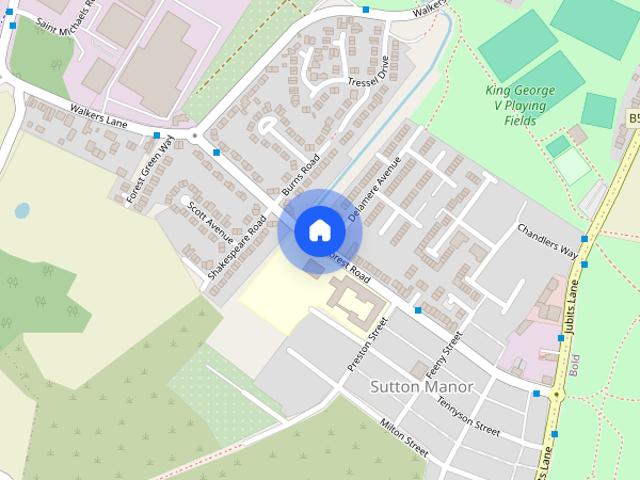
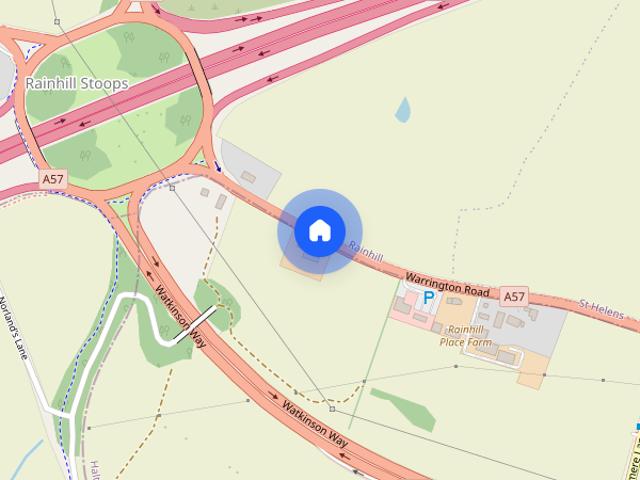
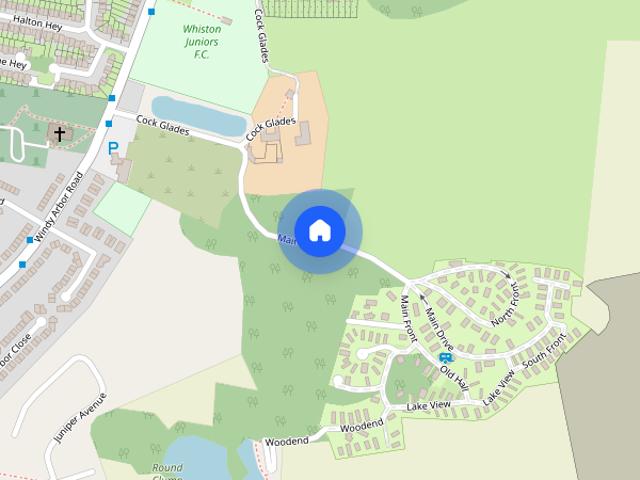
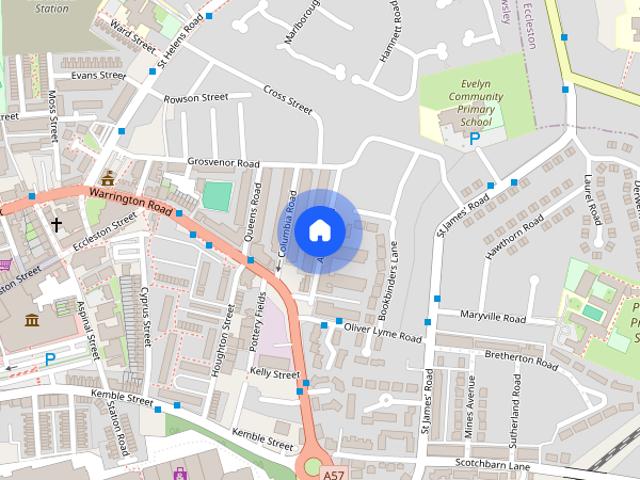
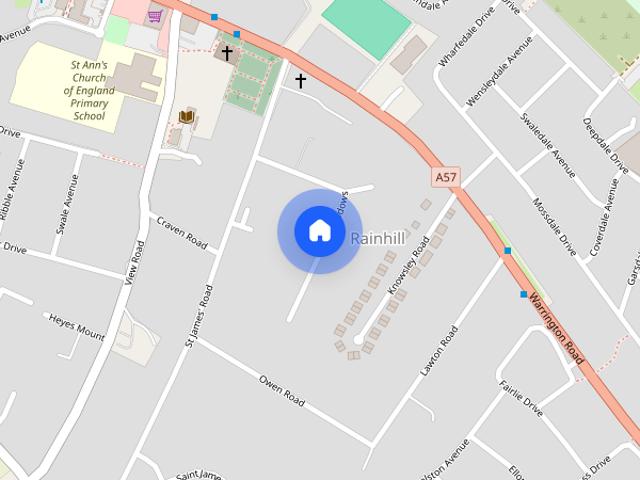
The Meadows, Whiston, L35
Eccleston Park Railway Station
· 1,141 sq.ft · 4 Bedrooms · 2 Baths · House
· Garden · Equipped kitchen
Eccleston Park Railway Station · 1,141 sq.ft · 4 Bedrooms · 2 Baths · House · Garden · Equipped kitchen
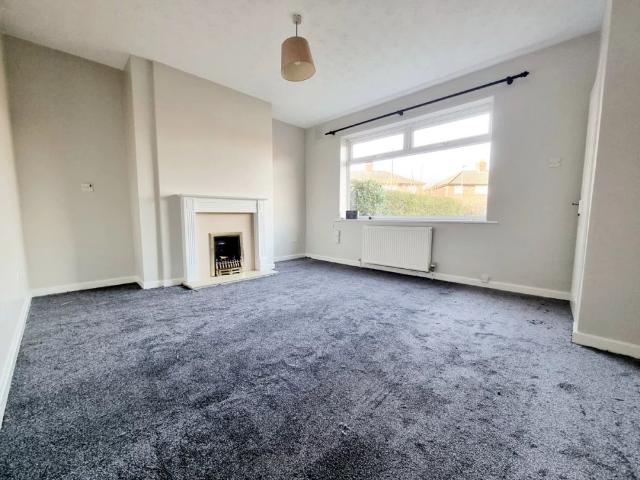
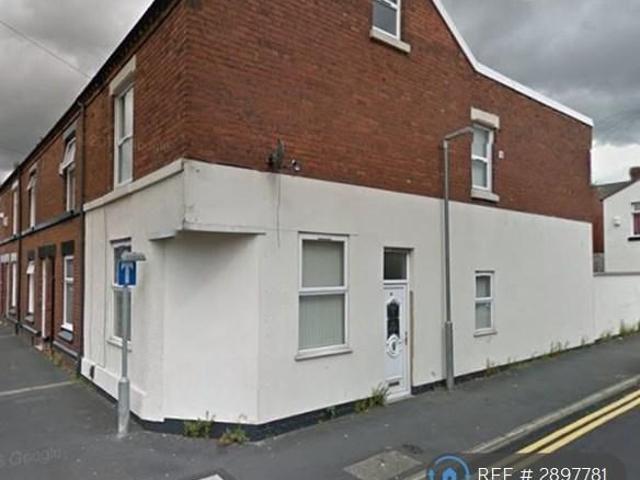
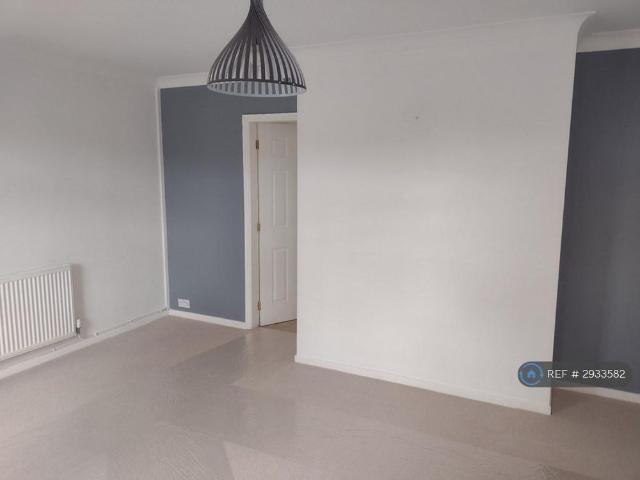
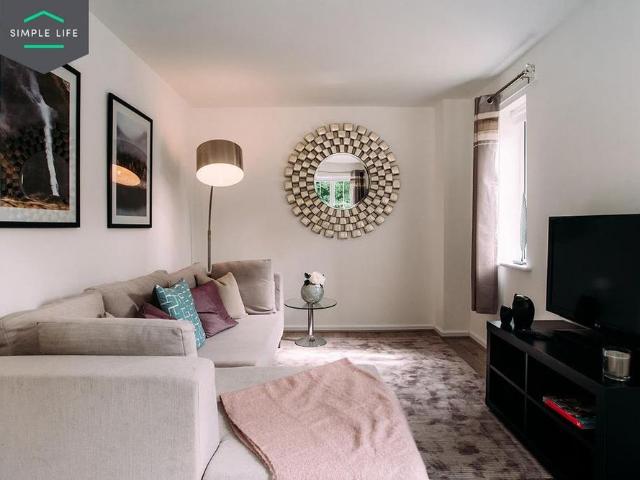
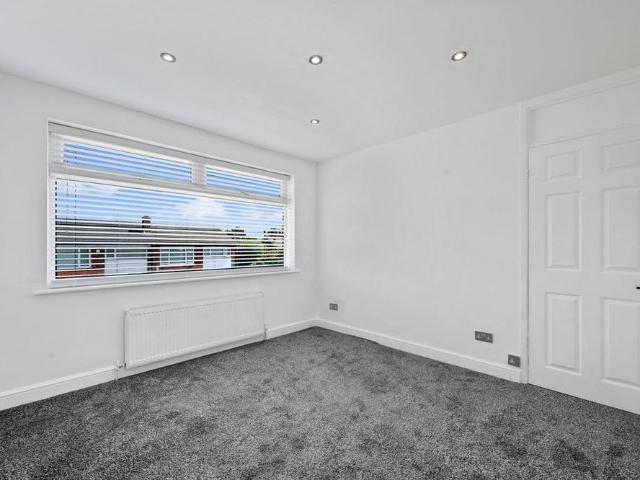
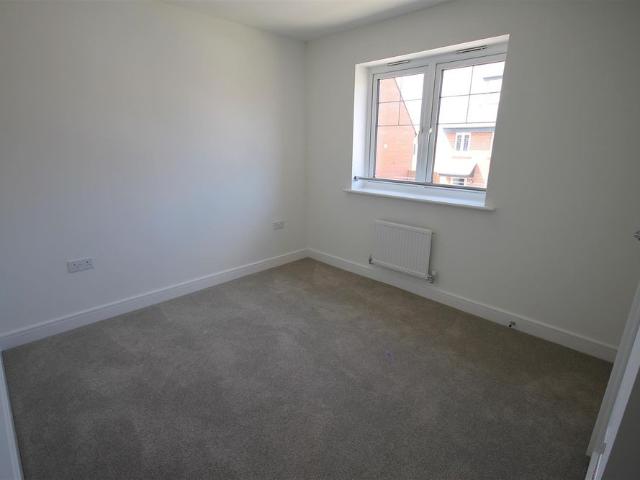
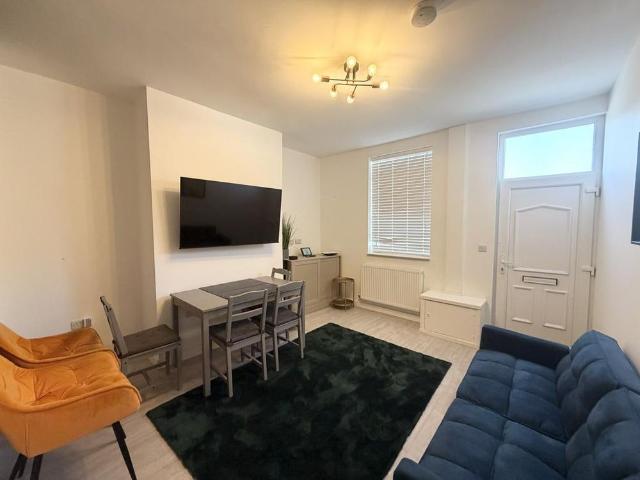
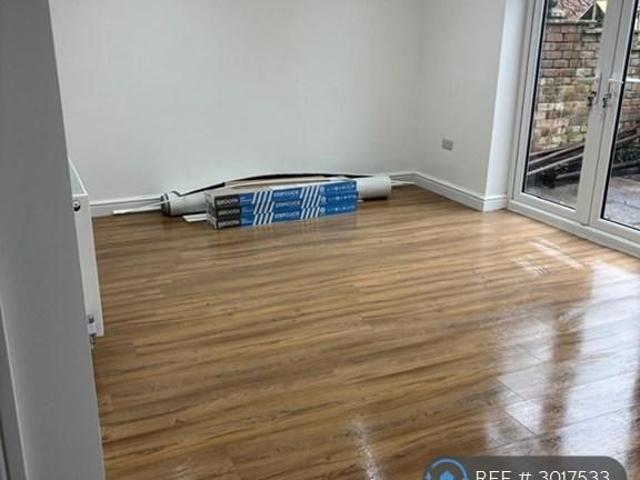
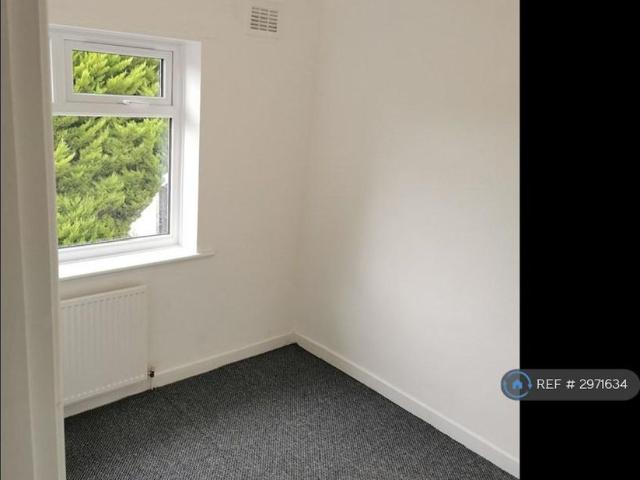
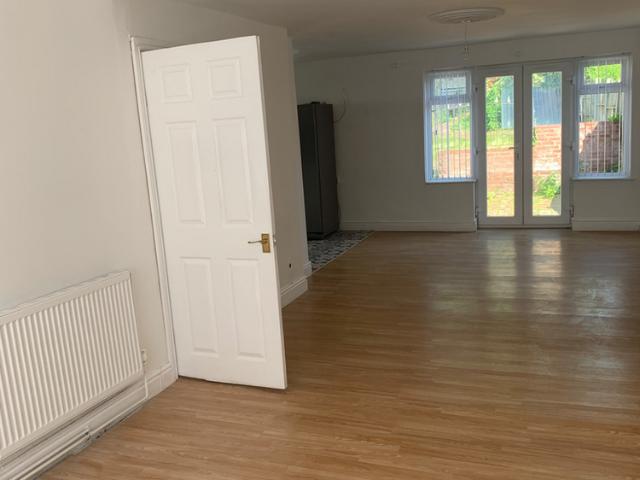
Regulated Home Purchase Plan Monthly payment = £2,000 5% refund in 24 months = £18,000 About the Home The Mylne is a thoughtfully designed 4 bedroom detached family home offering modern, flexible living space to suit everyday life. At the heart of the home is a spacious open plan kitchen/dining/family area with French doors leading to the garden, ideal for entertaining and relaxed family time. A separate living room offers a comfortable lounge space with a large window ensuring plenty of natural light. Upstairs, the generous principal bedroom benefits from a private en suite, while three further bedrooms provide flexible accommodation for family members, guests, or a home office. A family bathroom completes the first floor. Room Dimensions Ground Floor * Kitchen / Dining / Family Area: 19'9 x 12'5 * Living Room: 15'10 x 11'2 First Floor * Bedroom 1 (Main): 12'11 x 9'8 * Bedroom 1 En suite * Bedroom 2: 10'6 x 8'3 * Bedroom 3: 11'3 x 7'2 * Bedroom 4: 9'10 x 6'11 Enquire today to learn ho
Regulated Home Purchase Plan Monthly payment = £2,000 5% refund in 24 months = £18,000 About the Home The Mylne is a thoughtfully designed 4 bedroom detached family home offering modern, flexible living space to suit everyday life. At the heart of the home is a spacious open plan kitchen/dining/family area with French doors leading to the garden, ideal for entertaining and relaxed family time. A separate living room offers a comfortable lounge space with a large window ensuring plenty of natural light. Upstairs, the generous principal bedroom benefits from a private en suite, while three further bedrooms provide flexible accommodation for family members, guests, or a home office. A family bathroom completes the first floor. Room Dimensions Ground Floor * Kitchen / Dining / Family Area: 19'9 x 12'5 * Living Room: 15'10 x 11'2 First Floor * Bedroom 1 (Main): 12'11 x 9'8 * Bedroom 1 En suite * Bedroom 2: 10'6 x 8'3 * Bedroom 3: 11'3 x 7'2 * Bedroom 4: 9'10 x 6'11 Enquire today to learn ho
£ 1,250