View photo
House
·
for rent
£ 975
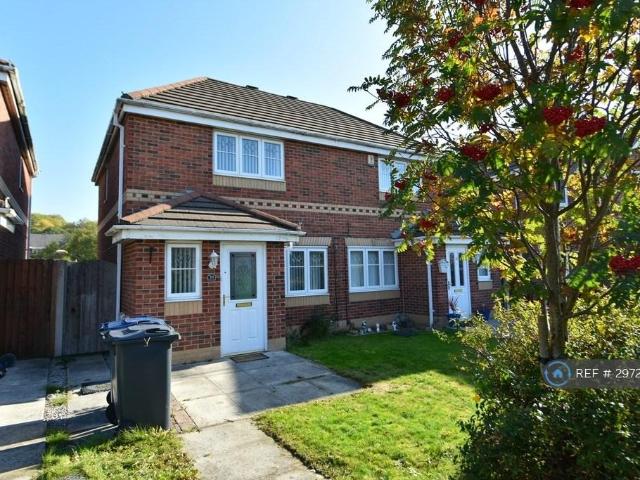
3 bedroom semi detached house to rent
Up Holland Railway Station
· 3 Bedrooms · 1 Bath · House
· Garden · Equipped kitchen · Parking
Up Holland Railway Station · 3 Bedrooms · 1 Bath · House · Garden · Equipped kitchen · Parking
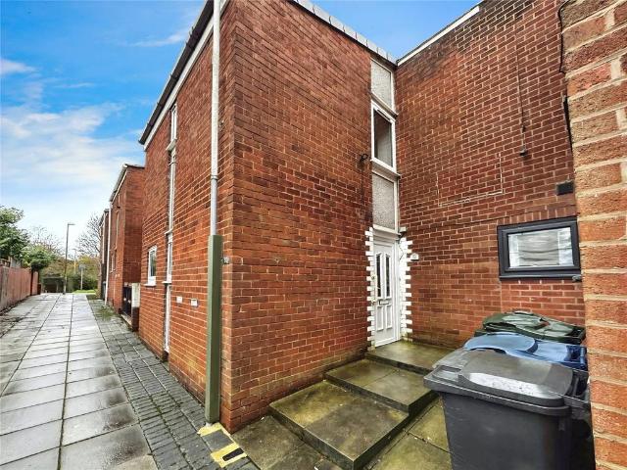
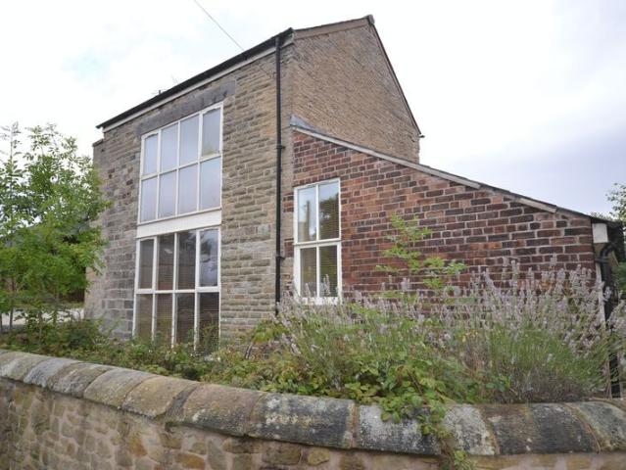
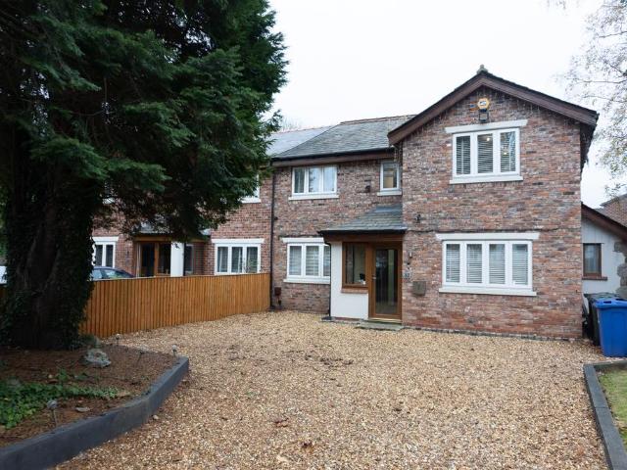
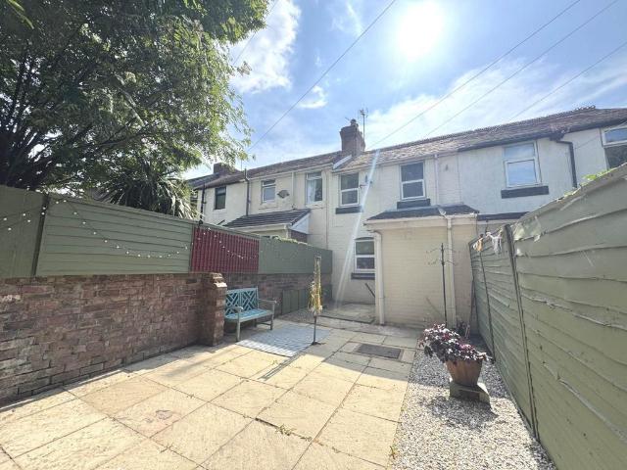
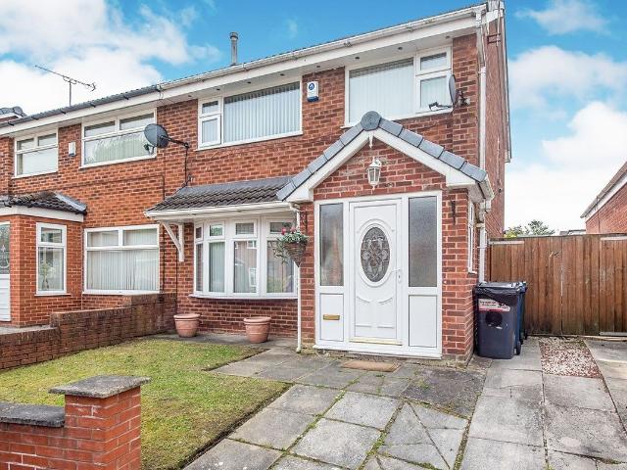
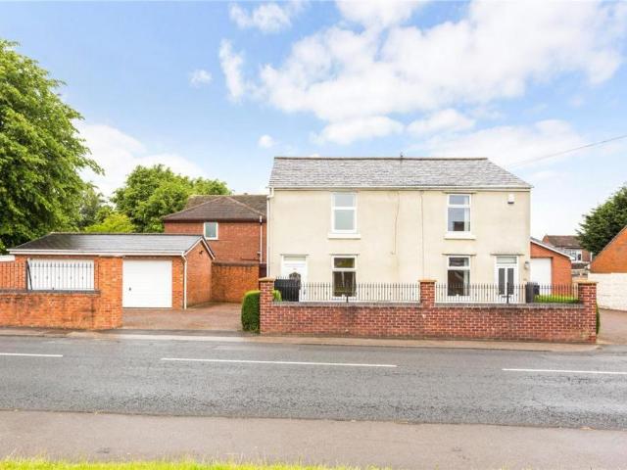
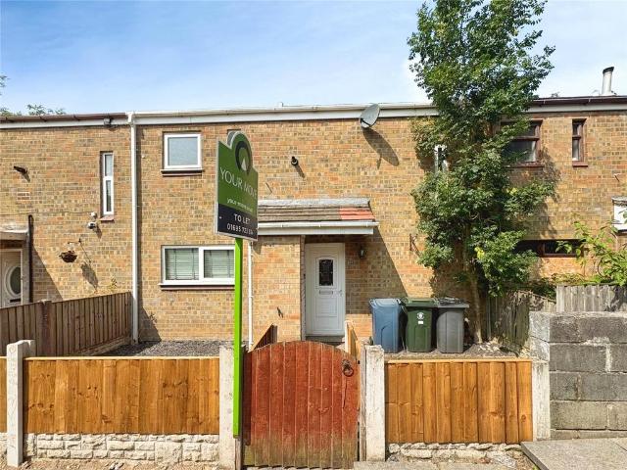
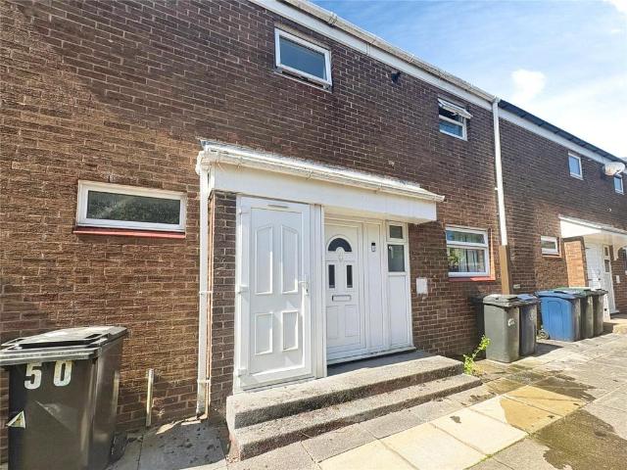
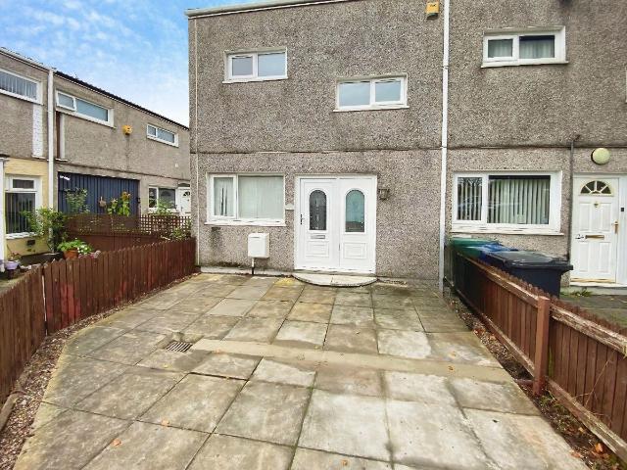
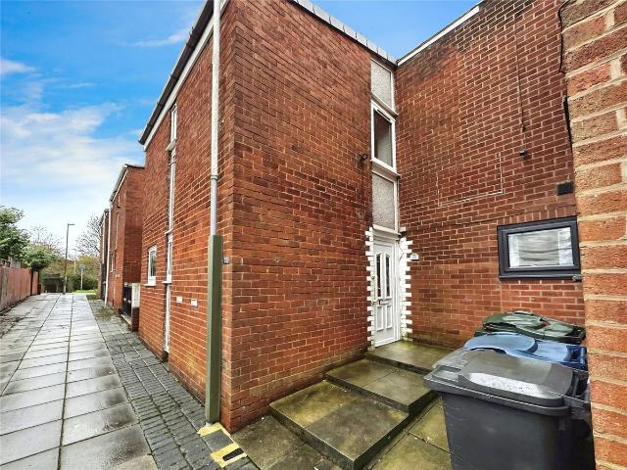
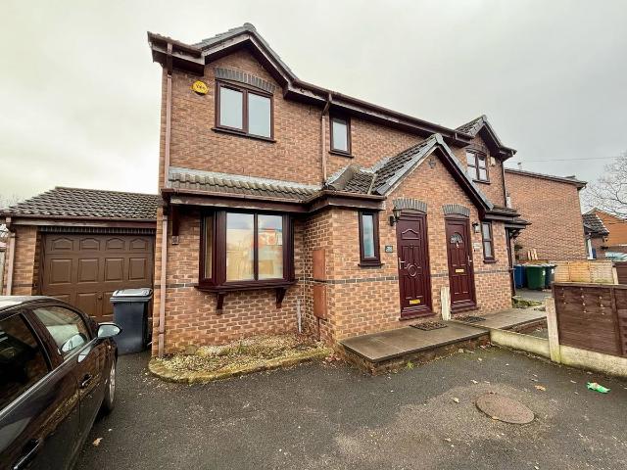
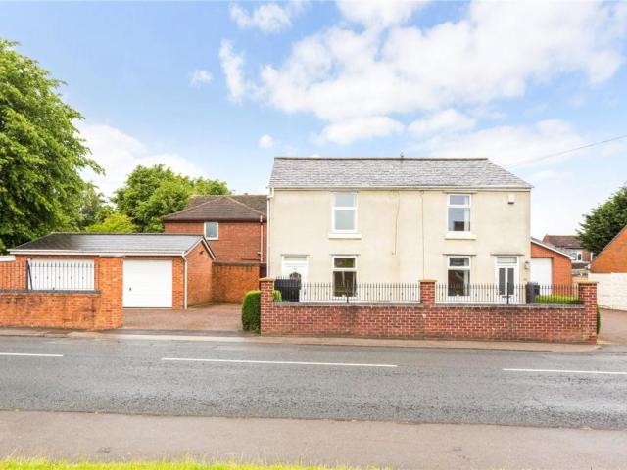
Property Reference: 2972508.Full Details: SEMI-DETACHED HOUSE THREE BEDROOMS LOUNGE KITCHEN/DINING ROOM FAMILY BATHROOM & DOWNSTAIRS WC GARDENS FRONT & REAR OFF ROAD PARKING This well presented and nicely situated property is a three bedroom Semi-Detached house, set in a popular residential location, the property would be ideal for couples and young families. The property briefly comprises of an entrance hall, lounge, kitchen/diner and downstairs WC. To the first floor there are three bedrooms and a family bathroom. Externally the property offers both front and rear gardens as well as a driveway for off road parking. Early viewings are highly advised to take advantage of this opportunity. ENTRANCE HALL Accessed from front door, leading to lounge, door to downstairs wc, laminate flooring. LOUNGE 14' 11 x 14' 5 maximum (4.55m x 4.39m) Window to front aspect, feature wood mantle with wood burner style electric fire, door from entrance hall, leading to kitchen, laminate flooring, stairs to
Property Reference: 2972508.Full Details: SEMI-DETACHED HOUSE THREE BEDROOMS LOUNGE KITCHEN/DINING ROOM FAMILY BATHROOM & DOWNSTAIRS WC GARDENS FRONT & REAR OFF ROAD PARKING This well presented and nicely situated property is a three bedroom Semi-Detached house, set in a popular residential location, the property would be ideal for couples and young families. The property briefly comprises of an entrance hall, lounge, kitchen/diner and downstairs WC. To the first floor there are three bedrooms and a family bathroom. Externally the property offers both front and rear gardens as well as a driveway for off road parking. Early viewings are highly advised to take advantage of this opportunity. ENTRANCE HALL Accessed from front door, leading to lounge, door to downstairs wc, laminate flooring. LOUNGE 14' 11 x 14' 5 maximum (4.55m x 4.39m) Window to front aspect, feature wood mantle with wood burner style electric fire, door from entrance hall, leading to kitchen, laminate flooring, stairs to
£ 975