5,390 properties for sale in EH30

3 bedroom semi detached house for sale
View photo
House · for sale
£ 320,000
New
3 bedroom semi detached house for sale
EH30
· 3 Bedrooms · 2 Baths · House
· Garden · Equipped kitchen
EH30 · 3 Bedrooms · 2 Baths · House · Garden · Equipped kitchen
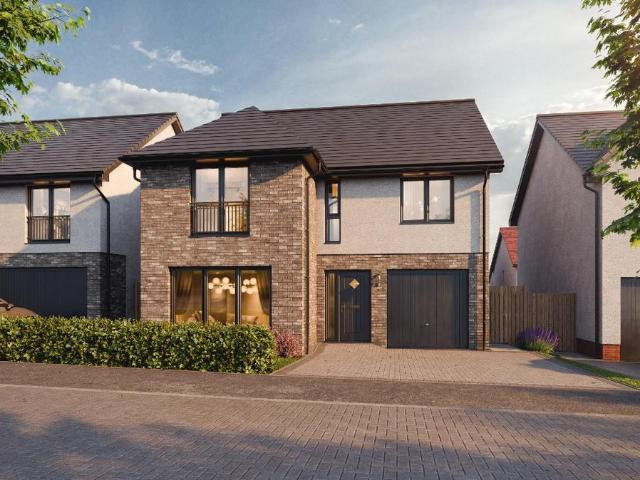
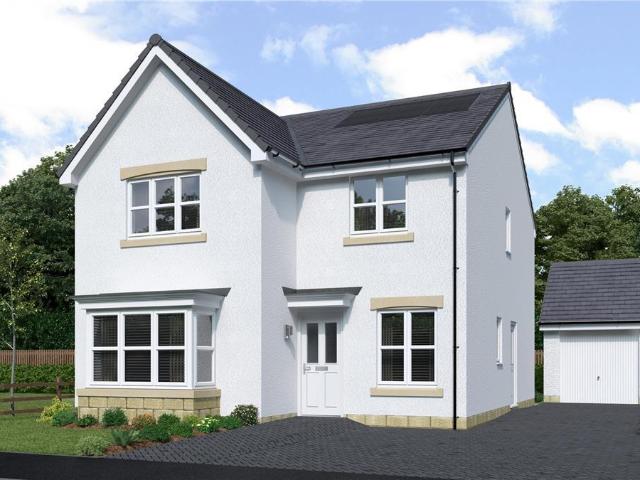
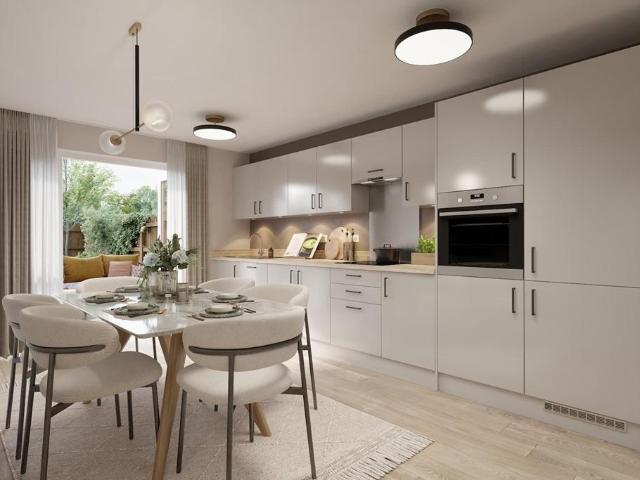
The Baxter is a beautiful 3 bedroom semi-detached home that offers you and your family 978 square feet of light and airy living space. The entrance hall takes you through to a spacious lounge with large statement windows that invite natural light in. Step into the open plan kitchen with integrated appliances and a large dining area with French doors directly onto the garden. This flowing space is made for eating, working, entertaining and relaxing together. Back to the entrance hall there's a well-placed WC and stairs to the second floor. Upstairs is made for enjoying some real you time, with three bright bedrooms and a stylishly large family bathroom. Bedroom 1 has the extra benefits of an en-suite shower and fitted wardrobe.978 square feet of living space.Thoughtful layout allows space and light to flow.Designer kitchen/dining room with integrated appliances.French doors bring the outside in.Large lounge with statement windows.Three double bedrooms.Bedroom 1 with en-suite and fitted
£ 320,000
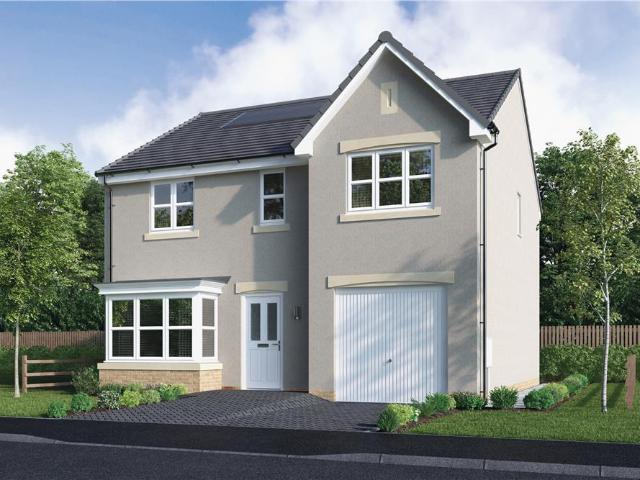
4 bedroom detached house for sale
View photo
House · for sale
£ 542,000
New
4 bedroom detached house for sale
EH30
· 4 Bedrooms · House
· Garden · Equipped kitchen
EH30 · 4 Bedrooms · House · Garden · Equipped kitchen
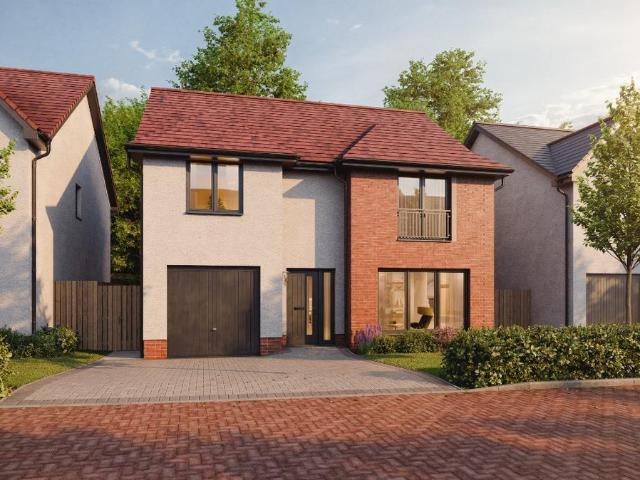
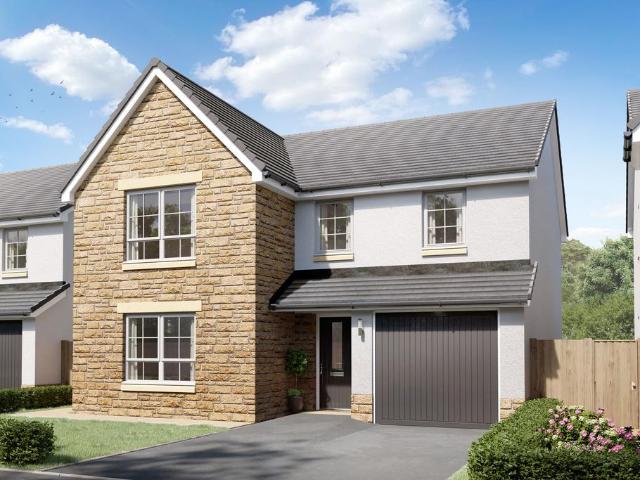
The Maplewood - A stunning detached four-bedroom home. With twin windows and central french doors, the kitchen and dining room maximises the benefits of the garden to present an adaptable, comfortable setting for family life. The lounge features a stylish bay window, and the delightful principal bedroom includes an en-suite shower and a sumptuous dressing area with twin wardrobes.Plot 180Tenure: FreeholdLength of lease: N/AAnnual ground rent amount (£): N/AGround rent review period (year/month): N/AAnnual service charge amount (£): 125.68Service charge review period (year/month): YearlyCouncil tax band (England, Wales and Scotland): GReservation fee (£): 1000For more information about the optional extras available in our new homes, please visit the Miller Homes website
£ 542,000
4 bedroom detached house for sale
View photo
House · for sale
£ 515,000
New
4 bedroom detached house for sale
EH30
· 4 Bedrooms · 3 Baths · House
· Garden · Equipped kitchen · Parking
EH30 · 4 Bedrooms · 3 Baths · House · Garden · Equipped kitchen · Parking
The Glover Garden Room is a fabulous 4 bedroom detached family home with 1,772 square feet of living space, where every inch of every room is designed around you. Downstairs is full of fabulous family spaces that make it easy to spend time together cooking, entertaining and relaxing. The beautiful open plan kitchen overlooks the garden and flows seamlessly into a spacious dining area. Take your coffee from the breakfast bar through to the signature garden room, throw open the French doors and enjoy the light flooding in from the cathedral style windows. There's a separate utility room allowing flexible access from the kitchen, garage and outside. And you'll find a WC, generous storage and a large lounge with a bright feature window off the main hallway at the front of the house. Upstairs takes you straight up to the family bathroom, the perfect place to relax after a busy day. There are also four double bedrooms, and we've included an en-suite and walk-in wardrobe in bedroom 1 and an e
£ 515,000
4 bedroom detached house for sale
View photo
House · for sale
£ 495,000
New
4 bedroom detached house for sale
EH30
· 4 Bedrooms · 3 Baths · House
· Garden · Equipped kitchen · Parking
EH30 · 4 Bedrooms · 3 Baths · House · Garden · Equipped kitchen · Parking
The Draper Garden Room is a 4 bedroom detached family home designed with light and flow in mind, offering 1,688 square feet of living space and an integral garage giving direct access into the hall. Downstairs the open plan designer kitchen flows into a bright dining room with windows overlooking the garden. It also takes you through to the signature garden room with cathedral style windows and French doors you can throw open and let the outside in. The large kitchen benefits from integrated appliances and a breakfast bar for dining, entertaining and relaxing. Cleverly tucked away beyond the dining room is a utility room with access outside, a storeroom and a WC. At the front of the house is a separate lounge with statement windows that invite natural light in. Upstairs takes you to four double bedrooms that are perfect for family living. Bedroom 1 features an en-suite shower room and fitted wardrobe, while bedrooms 2 and 3 share an en-suite. There’s also a modern family bathroom and w
£ 495,000
2 bedroom end of terrace house for sale
View photo
House · for sale
£ 380,000
New
2 bedroom end of terrace house for sale
EH30
· 2 Bedrooms · House
· Garden · Equipped kitchen
EH30 · 2 Bedrooms · House · Garden · Equipped kitchen
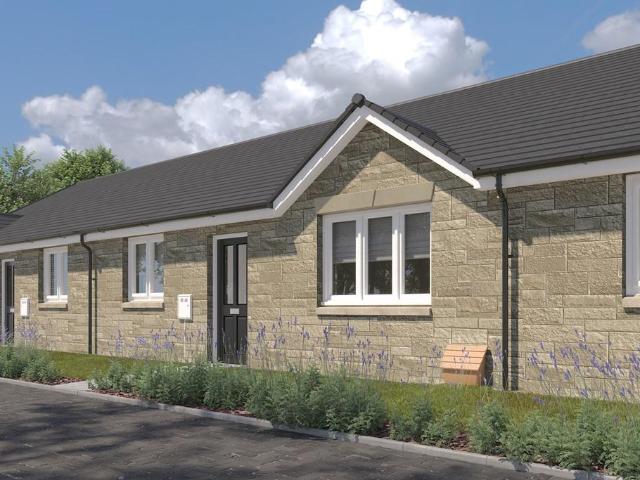
Plot 71 | The Angus | West Craigs The Angus 2-bedroom bungalow is an attractive place for buyers to call home. This bungalow is a perfect first home for those looking to take the leap on the property ladder or buyers looking to downsize. The central hallway leads to the open-plan kitchen and breakfast area with French doors opening to the private garden making this area feel bright and spacious. You will be able to swing these doors open during the summer nights and when you have friends’ round. When you do venture to your bed at night, there’s space for visitors or kids in bedroom two, and a private sanctuary for you in the large bedroom one with en suite shower room. You can store coats and shoes in the useful storage cupboard in the hallway. Tenure: Freehold Estate management fee: TBC Estate management company: Ross & Liddell Council Tax Band: TBC - Council Tax Band will be confirmed by the local authority on completion of the property EPC rating: TBC Warranty provider: NHBC Documen
£ 380,000
2 bedroom flat for sale
View photo
Flat · for sale
£ 255,000
New
2 bedroom flat for sale
EH30
· 2 Bedrooms · 1 Bath · Flat
· Garden · Equipped kitchen · Parking
EH30 · 2 Bedrooms · 1 Bath · Flat · Garden · Equipped kitchen · Parking
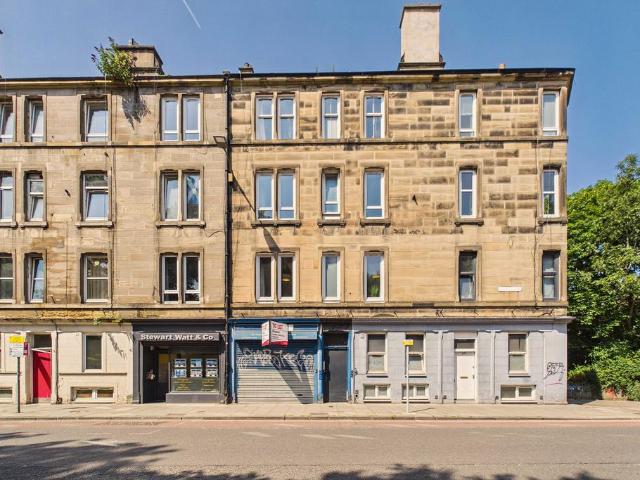
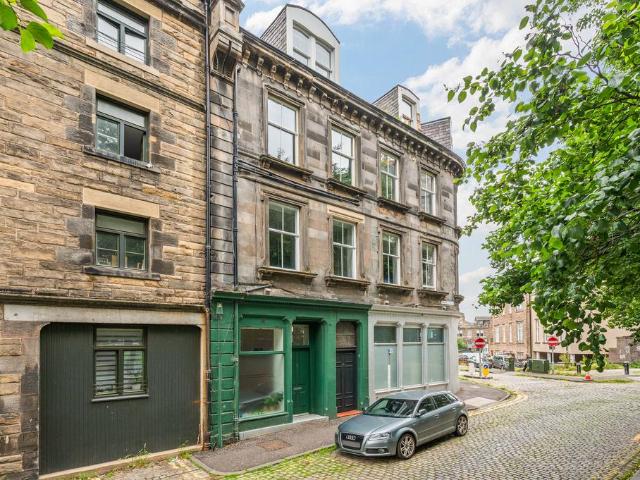
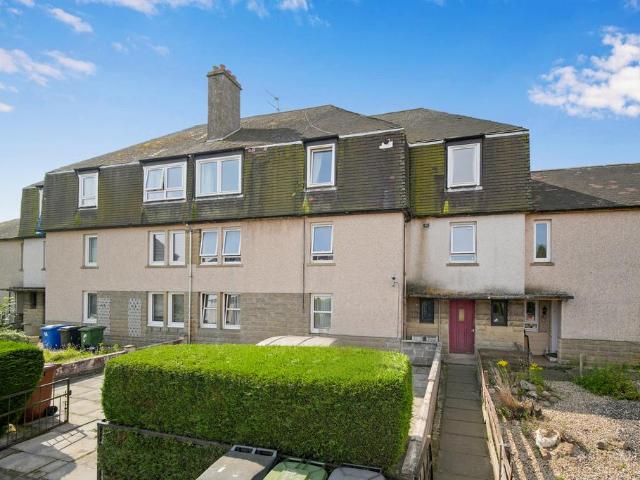
Offering a classic tenement home just a 10-minute walk from the West End and Haymarket's transport hub, this two-bedroom first-floor flat enjoys bright, high-ceilinged interiors with a sunny aspect, tasteful modern styling, and elegant period detailing.The accommodation includes a characterful living/ dining room adjoined by a dedicated home study, a stylish contemporary kitchen, two spacious double bedrooms, and a bright bathroom with a shower-over-bath. One bedroom is rear-facing and features useful storage, also provided in the hall. Residents share access to a rear garden, while onstreet parking is regulated under Controlled Parking Zone S4.Extras: All fitted floor and window coverings and light fittings are included in the sale.Property Summary -• Elegant tenement home close to Haymarket and the West End• Bright first-floor flat with tasteful modern styling and period features• Communal vestibule with secure entry• Entrance hall with deep storage• Characterful sun-filled living/di
£ 255,000
1 bedroom flat for sale
View photo
Flat · for sale
£ 190,000
New
1 bedroom flat for sale
EH30
· 1 Bedroom · 1 Bath · Flat
· Garden · Gym · Equipped kitchen · Heating
EH30 · 1 Bedroom · 1 Bath · Flat · Garden · Gym · Equipped kitchen · Heating
12 Slateford Gait presents a fantastic opportunity to obtain a bright and spacious modern ground floor flat with MAIN DOOR entrance. Forming part of a modern factored building in the popular Slateford area of the city, the development has a residents gym, shared gardens and underground residents car park.The flat has gas central heating and full double glazing throughout. The accommodation includes an entrance hallway with storage cupboard. Overlooking the front of the property is the large lounge / kitchen / diner which enjoys an open plan design with the kitchen being fitted with a range of modern base and wall units with oven, hob, fridge/freezer and washer/drier to remain. An inner hallway has a storage cupboard and leads to a double bedroom with double wardrobe and window to front. The beautifully appointed shower room completes the accommodation and is fitted with a two piece white suite with large walk-in shower enclosure with dual shower heads.Early internal viewing of this lov
£ 190,000
4 bedroom terraced house for sale
View photo
House · for sale
£ 750,000
New
4 bedroom terraced house for sale
EH30
· 4 Bedrooms · 2 Baths · House
· Garden · Fireplace · Parking · Equipped kitchen
EH30 · 4 Bedrooms · 2 Baths · House · Garden · Fireplace · Parking · Equipped kitchen
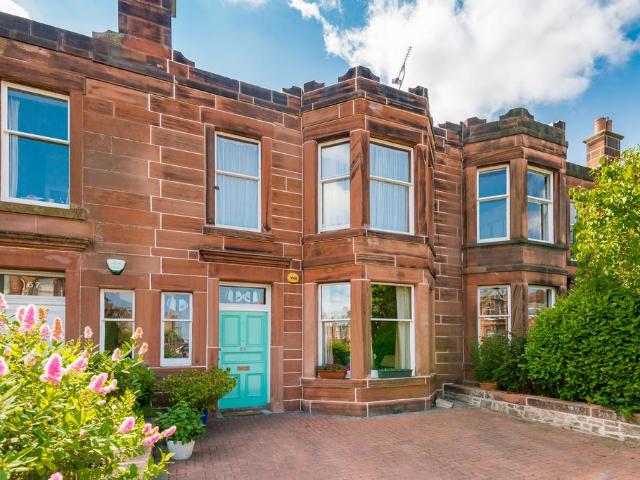
Traditional Four Bed Victorian Terraced Villa in Prestigious Morningside – Now Requiring Some UpgradingLocated in this very popular suburb of Edinburgh is this wonderful period property with spacious accommodation comprising a bay windowed lounge with feature fireplace, a formal dining room leading to a sunroom overlooking the rear garden, a spacious kitchen/breakfast room, handy utility room & downstairs shower room. Upstairs there are four bedrooms and a family bathroom. The property has off street parking to the front and a good-sized south facing rear garden. Now requiring some refurbishment to bring it up to date. In the catchment for excellent schools and with the amazing amenities of Morningside close by, this would make a fabulous family home.Vestibule leading to hallway with stunning stained glass windows, a handsome staircase to the upper floor and understairs storageElegant bay windowed sitting room with feature fireplace with fuel effect gas fire & Edinburgh pressFormal din
£ 750,000
1 bedroom flat for sale
View photo
Flat · for sale
£ 215,000
New
1 bedroom flat for sale
EH30
· 1 Bedroom · 1 Bath · Flat
· Garden · Equipped kitchen · Heating
EH30 · 1 Bedroom · 1 Bath · Flat · Garden · Equipped kitchen · Heating
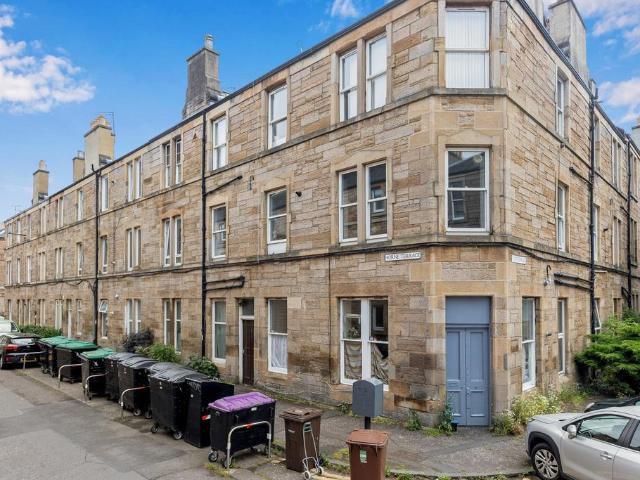
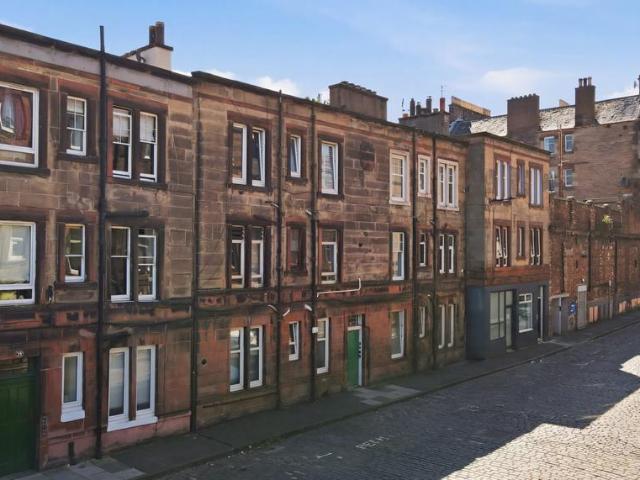
Welcome to Horne Terrace, a beautifully presented one-bedroom, first floor, traditional tenement flat forming part of a sought-after residential street in the ever-popular Viewforth area of Edinburgh. Boasting bright and spacious accommodation with an open plan living, dining and kitchen space, this charming property is ideally suited to first-time buyers, professionals or investors seeking a well-located city home. Further benefits include gas central heating, double glazing, secure entry system and access to lovely, well-maintained communal rear gardens. Presented to the market in excellent order throughout, we would recommend an early viewing
£ 215,000
2 bedroom ground flat for sale
View photo
Flat · for sale
£ 390,000
New
2 bedroom ground flat for sale
EH30
· 2 Bedrooms · 1 Bath · Flat
· Fireplace · Equipped kitchen
EH30 · 2 Bedrooms · 1 Bath · Flat · Fireplace · Equipped kitchen
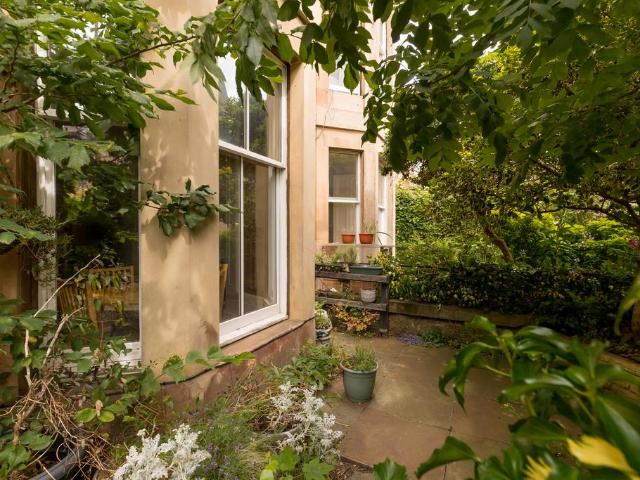
This attractive two bed ground floor property offers generously proportioned accommodation that beautifully combines period charm with modern convenience. Ideally positioned within easy reach of Edinburgh's city centre, the property is perfectly suited to professionals, first-time buyers and those seeking a stylish home in a well-established residential setting.A welcoming entrance hallway provides access to the accommodation and offers excellent storage, with three generously sized cupboards. Forming the heart of the home, the impressive open-plan lounge, dining and kitchen creates a bright and sociable living space that is ideal for both everyday living and entertaining. Rich in period character, the lounge features a decorative fireplace, a beautiful bay window, ornate cornicing, a ceiling rose and traditional working shutters, all of which contribute to the property's timeless appeal.Thoughtfully designed with both style and practicality in mind, the contemporary kitchen is fitted
£ 390,000
1 bedroom flat for sale
View photo
Flat · for sale
£ 185,000
New
1 bedroom flat for sale
EH30
· 1 Bedroom · 1 Bath · Flat
· Gym · Heating
EH30 · 1 Bedroom · 1 Bath · Flat · Gym · Heating
Located in the popular Shore area this stunning 1 bedroom second floor flat offers a fantastic home ideal for a first time buyer. Internally the property is bright and spacious throughout using thoughtful design and stylish decor to maximise space. It offers generous storage via two loft spaces above the bathroom and walk in wardrobe.Further benefits include gas central heating and double glazing throughout with the exception of the window in the bedroom wardrobe.LocationThe Shore is a vibrant cosmopolitan area set around the mouth of the Water of Leith, offering a unique waterfront setting a short distance from the city centre. The area boasts a fantastic choice of quality eateries in nearby Leith including 3 Michelin-starred restaurants and numerous bars and cafes. Leith Victoria Swimming Centre is nearby and further recreational amenities can be found at Newhaven, including sailing and a David Lloyd gym and sports facility. The green open spaces of Leith Links and Pilrig Park are al
£ 185,000
4 bedroom detached house for sale
View photo
House · for sale
£ 369,000
New
4 bedroom detached house for sale
EH30
· 4 Bedrooms · House
· Garden · Gym · Equipped kitchen
EH30 · 4 Bedrooms · House · Garden · Gym · Equipped kitchen
The Oakwood is a stylish four-bedroom detached home with dedicated study, ideal for home working or as a computer room or home gym. The separate lounge is perfect for relaxing after a long day, while the open plan kitchen/dining, with French doors leading to the garden, provides an ideal place to enjoy alfresco dining in the summer months. The separate laundry keeps household management under control, and sharing the downstairs is handy storage and a downstairs WC. This home is filled with premium features from the gallery landing to the principal bedroom with en-suite.Plot 141Tenure: FreeholdLength of lease: N/AAnnual ground rent amount (£): N/AGround rent review period (year/month): N/AAnnual service charge amount (£): 101.00Service charge review period (year/month): YearlyCouncil tax band (England, Wales and Scotland): FReservation fee (£): 500For more information about the optional extras available in our new homes, please visit the Miller Homes website
£ 369,000
1 bedroom ground flat for sale
View photo
Flat · for sale
£ 145,000
New
1 bedroom ground flat for sale
EH30
· 1 Bedroom · 1 Bath · Flat
· Garden · Equipped kitchen · Heating
EH30 · 1 Bedroom · 1 Bath · Flat · Garden · Equipped kitchen · Heating
Forming part of a traditional tenement, this well-proportioned ground floor flat is situated in the sought-after Easter Road district. Offering an ideal opportunity for first-time buyers, professionals, or investors, the property combines period character with contemporary style. The property is just moments from an excellent range of local amenities, cafés, shops, and superb transport links to the city centre and beyond. The accommodation comprises; a welcoming entrance hallway, open plan living room/ kitchen, office, storage cupboard/ laundry room, one good-sized double bedroom and a shower room. Externally, there is a communal garden to the rear of the property. The property features double glazing and gas central heating. Included in the sale are the curtains, cooker, fridge-freezer and washing machine. All appliances included in the sale are sold as seen with no warranty provided.Tenure - FreeholdCouncil Tax Band - A
£ 145,000
4 bedroom detached house for sale
View photo
House · for sale
£ 589,995
New
4 bedroom detached house for sale
EH30
· 4 Bedrooms · House
· Garden · Equipped kitchen · Parking
EH30 · 4 Bedrooms · House · Garden · Equipped kitchen · Parking
The bright, open-plan kitchen includes dining and family areas and has a glazed bay with French doors to the garden. There is also a utility room, large lounge and WC on the ground floor. On the first floor there are four good-sized double bedrooms, the main bedroom with en suite, and a large family bathroom. An integral garage completes this spacious family home.Just minutes from Corstorphine, you'll be close to plenty of local amenities and family-friendly activities. There are a number of well-regarded schools nearby, including a new primary school, nursery and a health centre being built on site by The City of Edinburgh Council
£ 589,995
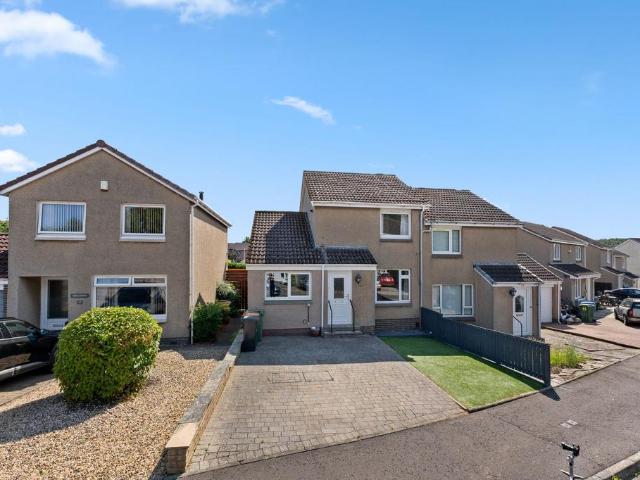
3 bedroom semi detached house for sale
View photo
House · for sale
£ 230,000
New
3 bedroom semi detached house for sale
EH30
· 3 Bedrooms · 2 Baths · House
· Garden · Fireplace · Equipped kitchen
EH30 · 3 Bedrooms · 2 Baths · House · Garden · Fireplace · Equipped kitchen
Situated within a popular residential setting, this deceptively spacious three-bedroom home offers flexible accommodation across two levels, making it an ideal choice for first-time buyers, growing families or those seeking versatile living space.Upon entering, you are welcomed into a bright entrance hallway leading through to a generous front-facing lounge, where a feature fireplace creates a lovely focal point and the large window fills the room with natural light. The well-proportioned kitchen sits to the rear of the property, providing direct access to the garden.A real highlight of the home is the substantial third bedroom located on the ground floor, with en-suite. This versatile room could equally be utilised as a formal dining room, family room, bedroom, playroom or home office, allowing the accommodation to adapt effortlessly to a buyer's individual lifestyle and requirements. Additionally, the en-suite provides a contemporary ground floor shower room offering additional conve
£ 230,000
2 bedroom flat for sale
View photo
Flat · for sale
£ 215,000
New
2 bedroom flat for sale
EH30
· 2 Bedrooms · 1 Bath · Flat
· Equipped kitchen
EH30 · 2 Bedrooms · 1 Bath · Flat · Equipped kitchen
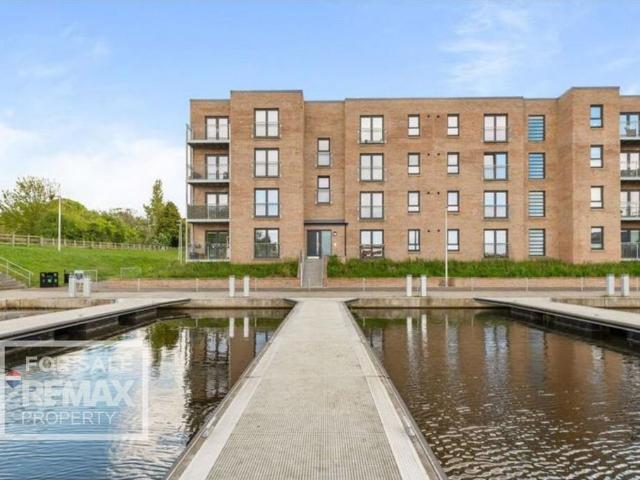
Exceptional 2 Bedroom Apartment with Stunning Canal Views.Perfectly positioned within the highly sought after Canal View development in Winchburgh, this beautifully presented two bedroom apartment offers stylish and spacious accommodation, finished to an exceptional standard throughout. Enjoying a picturesque canal-side setting, the property combines modern living with a peaceful community feel, all within easy reach of local amenities and excellent transport links.Boasting a bright open plan lounge, dining and kitchen area, this home is perfect for both relaxing and entertaining. The property further benefits from two generous double bedrooms, both with their own en suite, a modern family bathroom, and high quality finishes throughout, making it ready to move straight into.Erin Aitken and REMAX Property are delighted to bring this outstanding apartment to the market.Freehold Property.EPC B.Council Tax Band C.Factor Fees - £1,030.EPC Rating: B
£ 215,000
1 bedroom flat for sale
View photo
Flat · for sale
£ 250,000
New
1 bedroom flat for sale
EH30
· 1 Bedroom · 1 Bath · Flat
· Lift · Equipped kitchen
EH30 · 1 Bedroom · 1 Bath · Flat · Lift · Equipped kitchen
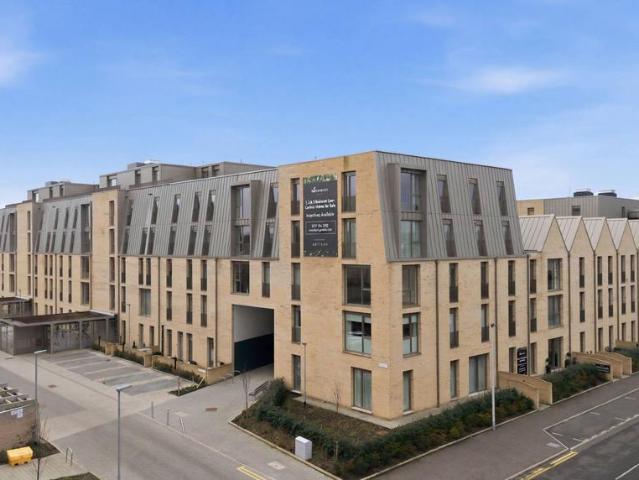
Set within an impressive, architecturally designed development finished to an excellent specification, this outstanding apartment offers stylish, energy-efficient living with a real sense of quality throughout. From the beautifully maintained communal entrance, complete with lift access, to the thoughtfully designed interiors, every aspect of the development has been carefully considered to create an elegant and welcoming home. The heart of the home is the superb open-plan living, dining and kitchen space, designed with both entertaining and everyday living in mind. A large picture window floods the room with natural light, enhancing the bright and spacious feel. The contemporary kitchen is finished in a sleek, modern style and features integrated appliances together with a stylish breakfast bar that subtly defines the kitchen from the living area while maintaining the sociable open-plan layout. The generous double bedroom provides excellent proportions and ample space for additional f
£ 250,000
3 bedroom end of terrace house for sale
View photo
House · for sale
£ 405,000
New
3 bedroom end of terrace house for sale
EH30
· 3 Bedrooms · 2 Baths · House
· Garden · Equipped kitchen · Parking
EH30 · 3 Bedrooms · 2 Baths · House · Garden · Equipped kitchen · Parking
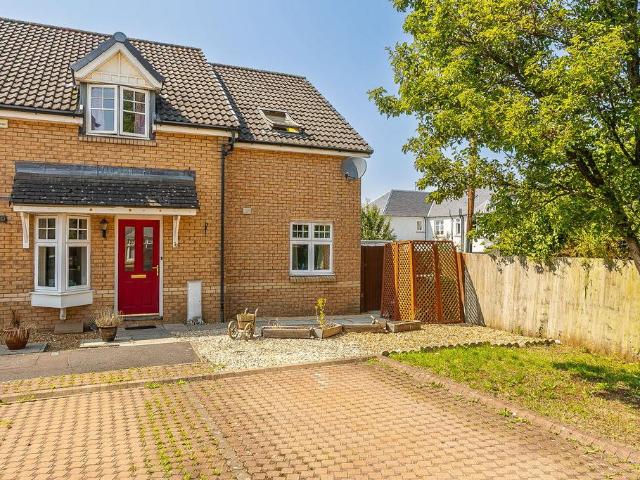
Beautifully presented and spacious, three-bedroom, end-terrace home with gardens and residential parking. Located in a quiet cul-de-sac, in the desirable Corstorphine area, west of Edinburgh city centre. An inviting entrance hall leads to the spacious living room, finished with contemporary flooring and light décor. The space provides further access to the private rear garden, making it an ideal setting for entertaining guests. It flows seamlessly into the dining room, featuring matching flooring and large windows that allow plenty of natural light to fill the space. The office/family room is easily accessible from the dining room and benefits from a conveniently located WC just off the room. The hallway leads directly into the kitchen, complete with tiled flooring, granite-effect worktops, a tiled splashback, a sink with drainer, integrated oven and gas hob with canopy above, washing machine, dishwasher, and fridge freezer. The first floor provides access to bedrooms one, two and thre
£ 405,000
2 bedroom apartment for sale
View photo
Flat · for sale
£ 319,000
New
2 bedroom apartment for sale
EH30
· 2 Bedrooms · 2 Baths · Flat
· Equipped kitchen
EH30 · 2 Bedrooms · 2 Baths · Flat · Equipped kitchen
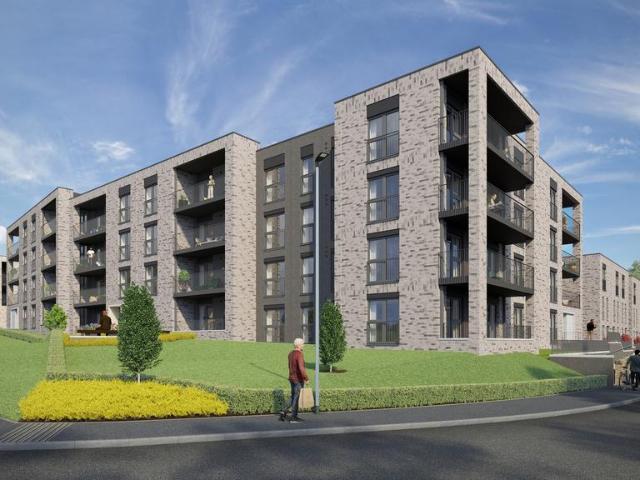
A spacious 2-bedroom apartment with an en-suite to the principal bedroom and a handy utility store. The spacious kitchen/living/dining space offers a versatile, airy space perfect for relaxing, entertaining or working from home. This area opens up to an inviting private terrace
£ 319,000
3 bedroom flat for sale
View photo
Flat · for sale
£ 145,000
New
3 bedroom flat for sale
EH30
· 3 Bedrooms · 1 Bath · Flat
· Garden · Equipped kitchen · Parking · Concierge · Heating
EH30 · 3 Bedrooms · 1 Bath · Flat · Garden · Equipped kitchen · Parking · Concierge · Heating
Welcome to Firth Crescent, this top floor flat located in the sought-after village of Auchendinny, offers generously proportioned accommodation, an impressive private rear garden and an enviable semi-rural setting just moments from Penicuik and within easy commuting distance of Edinburgh. The property provides bright, well-balanced accommodation ideally suited to first time buyers, families and investors alike. A particular highlight is the substantial private rear garden, which provides a wonderful outdoor space for relaxing, entertaining, gardening or family enjoyment. On-street parking is available immediately outside the property. Further benefits include double glazing, gas central heating and excellent storage. An early viewing is recommended.Reception hallway. Living room, rear facing. Kitchen would now require some upgrading. Three double bedrooms, one used as a dining room. Bathroom comprising WC, wash hand basin and bath with shower over. Gas central heating. Double glazing.
£ 145,000
3 bedroom end of terrace house for sale
View photo
House · for sale
£ 298,995
New
3 bedroom end of terrace house for sale
EH30
· 3 Bedrooms · House
· Garden · Equipped kitchen
EH30 · 3 Bedrooms · House · Garden · Equipped kitchen
Plot 116 | The Tetford | The Laurels at Lathallan Grange This 3-bedroom home has plenty of space for you to relax and also have family and friends around for a catch up. The living room provides a perfect space to relax in front of the TV after a long day, and by sliding the doors open between the living room and kitchen you get a great space for you and your guests to enjoy. It's a practical home too, with a separate door from the garden into the utility area so that there is a home for those muddy boots. The easy clean kitchen is the heart of the home, with plenty of room for a table to seat 6 people and enough workspace for more than one chef. Upstairs you'll find two really-good sized double bedrooms, with plenty of space for storage. The single bedroom would be ideal for a nursery or a home office. Tenure: Freehold Estate management fee: £468.51 Estate management company: TBC Council Tax Band: TBC - Council Tax Band will be confirmed by the local authority on completion of the pro
£ 298,995
3 bedroom semi detached house for sale
View photo
House · for sale
£ 330,000
New
3 bedroom semi detached house for sale
EH30
· 3 Bedrooms · 2 Baths · House
· Garden · Equipped kitchen · Parking
EH30 · 3 Bedrooms · 2 Baths · House · Garden · Equipped kitchen · Parking
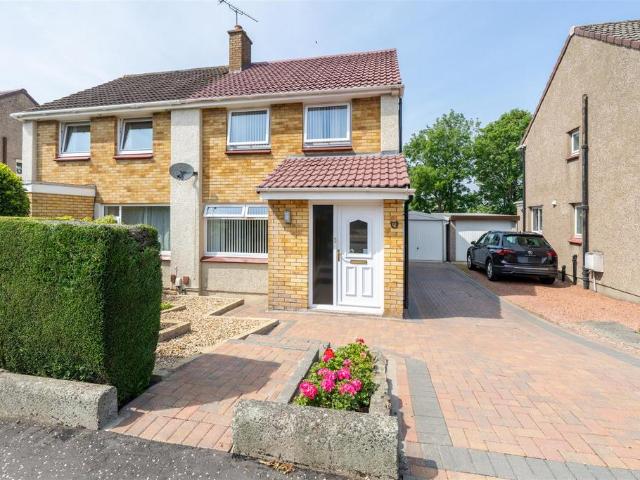
A beautifully presented semi-detached home, set within a popular leafy suburb of Edinburgh, this modern property offers stylish, move-in-ready accommodation complemented by private parking, an integral garage, generous gardens, and bright, well-proportioned living spaces.37 Corslet Road enjoys an attractive approach, with a low-maintenance front garden designed in a courtyard style, a mature hedge providing privacy, and a private driveway leading to the garage.Internally, a welcoming entrance porch opens into a central hallway with excellent storage, leading through to a spacious dual-aspect living and dining room. Filled with natural light, this versatile space comfortably accommodates both lounge and dining furniture, while sliding patio doors create a seamless connection to the rear garden. The adjoining kitchen is well equipped with a range of fitted wall and base units, ample worktop space, room for freestanding appliances, and direct access to the garden, making it ideal for ever
£ 330,000
2 bedroom end of terrace house for sale
View photo
House · for sale
£ 165,000
New
2 bedroom end of terrace house for sale
EH30
· 2 Bedrooms · 1 Bath · House
· Equipped kitchen
EH30 · 2 Bedrooms · 1 Bath · House · Equipped kitchen
Situated within a popular residential area of the highly sought-after coastal town of Dalgety Bay, this spacious two-bedroom end-terraced home presents an excellent opportunity for first-time buyers, young families or those looking to downsize. Occupying an impressive corner plot with generous outdoor space, the property offers fantastic potential for a purchaser to add their own personal style and create a wonderful long-term home.The accommodation is well-proportioned throughout and comprises a bright and spacious living room, providing the perfect setting for both relaxing and entertaining. The fitted kitchen features ample storage and workspace, complemented by a breakfast bar with stools, creating an ideal space for casual dining.Upstairs, there are two generous double bedrooms offering comfortable accommodation, while the contemporary bathroom has been fitted with a modern white suite.One of the property's standout features is undoubtedly the exceptional outdoor space. Occupying
£ 165,000
4 bedroom semi detached house for sale
View photo
House · for sale
£ 470,000
New
4 bedroom semi detached house for sale
EH30
· 4 Bedrooms · 2 Baths · House
· Garden · Equipped kitchen · Parking
EH30 · 4 Bedrooms · 2 Baths · House · Garden · Equipped kitchen · Parking
DESCRIPTIONAbsolute stunning semi detached period property in the popular coastal village of Limekilns. The property is a credit to the present owner being offered in move in condition and briefly comprises entrance porch to open plan kitchen/dining/sitting room with log burner. On this level is principal beroom with en suite, dining room/bedroom and utility area. Feature oak and glass stairwell takes you to the first floor with living room, two further bedrooms and four piece family bathroom. The property further benefits from partial sea views over the Forth and private parking to the front. Metal gates enclose the private garden with south facing aspect and beautiful summer house also. Rarely available in todays market and essential viewing to appreciate the quality of accomodation on offer.LOCATIONThe property is located in the highly sought after picturesque conservation village of Limekilns which retains much of its period charm and character adjoining the village of Charlestown
£ 470,000
2 bedroom flat for sale
View photo
Flat · for sale
£ 250,000
New
2 bedroom flat for sale
EH30
· 2 Bedrooms · 2 Baths · Flat
· Balcony · Equipped kitchen
EH30 · 2 Bedrooms · 2 Baths · Flat · Balcony · Equipped kitchen
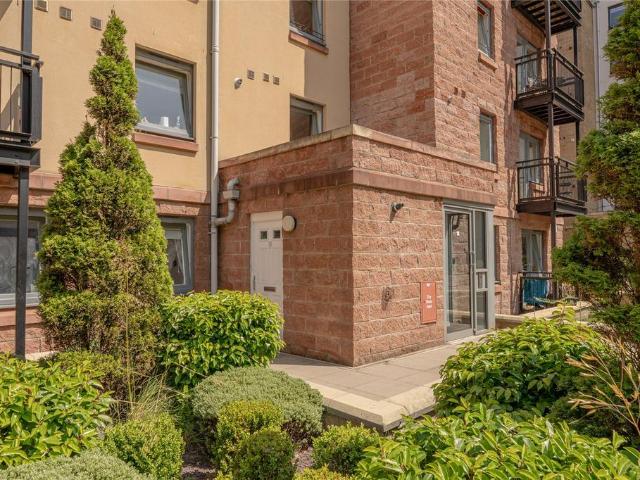
11/6 East Pilton Farm Rigg is a superb two-bedroom apartment, set within a modern development in the highly popular Fettes area. Presented in walk in condition, the property enjoys a superb selection of local amenities and excellent transport links into Edinburgh city centre, making it an attractive option for a variety of purchasers. Early viewing is strongly advised.The apartment opens into a spacious entrance hall, complete with useful storage and access to the main living areas. At the heart of the home is an impressive open-plan lounge, kitchen, and dining area with balcony access, thoughtfully designed to create a bright and sociable living space. The contemporary kitchen features a stylish central island and is superbly appointed with an electric oven, gas hob, integrated appliances, and an excellent range of fitted units, providing ample storage and workspace. This well-designed layout creates the perfect setting for both everyday living and entertaining guests. Large doors ope
£ 250,000

Get email alerts

Don't miss out: be the first to know about new properties

The alert was correctly created

On subscribing you accept the conditions of use and the privacy policy
Alert
Receive new ads in your inbox
Save this search
Receive alerts for new listings

We'll send you an email when we have new properties for: "Properties for sale in EH30"

The alert was correctly created

Dalmeny South Queensferry
Provost Milne Grove EH30 South Queensferry
Get email alerts and be the first to see new listings
Required field
On subscribing I accept the terms of the privacy policy
Perfect! You'll soon start receiving new listings via email
Alert
Receive an email when we have new ads for Properties for sale in EH30
Save this search
Filters

Bedrooms

Size (sq.ft)

sq.ft
sq.ft

Price

£
£

Property type

Bathrooms

Clear all filters
Receive notifications when new entries are published.