2,495 properties for sale in EH48

4 bed house for sale
2 pictures
House · for sale
£ 430,000
4 bed house for sale
EH48
· 4 Bedrooms · House
· Garden · Equipped kitchen · Concierge
EH48 · 4 Bedrooms · House · Garden · Equipped kitchen · Concierge
Nestled within a sought-after residential area of West Calder, this impressive four-bedroom family home offers a wonderful blend of traditional charm, generous living accommodation and excellent outdoor space, making it an ideal choice for growing families. The ground floor boasts two bright and versatile reception rooms, providing flexible living space for both everyday family life and entertaining guests. At the heart of the home is a spacious dining kitchen featuring a striking three-oven Aga, creating a warm and welcoming setting for cooking, dining and socialising. A separate utility room and contemporary shower room add further practicality and convenience. Upstairs, the property offers four well-proportioned bedrooms, including an elegant bay-windowed principal bedroom, alongside a stylish modern shower room serving the upper level. Exceptional Outdoor Living A standout feature of this home is the superb rear garden. Fully enclosed, south-facing and wonderfully private, this sub
£ 430,000
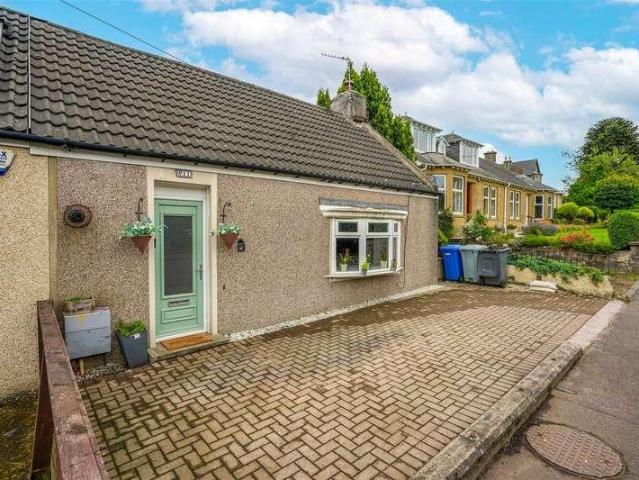
3 bed house for sale
2 pictures
House · for sale
£ 185,000
3 bed house for sale
EH48
· 3 Bedrooms · House
· Garden · Equipped kitchen · Patio · Heating
EH48 · 3 Bedrooms · House · Garden · Equipped kitchen · Patio · Heating
Deceptively generous three-bedroom semi-detached cottage situated within the town centre of the popular commuter town of Carluke. The accommodation is arranged over two levels with the ground floor comprising of a welcoming entrance hallway, a versatile bedroom or lounge with cosy log burner and a beautiful feature bay window, and a fantastic open-plan kitchen/ family room with separate utility room leading to a shower room. The large family room has ample space for a dining table and sofa, and the stylish kitchen includes an integrated eye-level double oven and ceramic hob. Upstairs offers a contemporary family bathroom with shower over bath, and two double bedrooms. Additionally, the property benefits from gas central heating, double glazing, and ample storage facilities. Externally there is an extensive monoblock driveway to the front of the property and a private split-level garden to the rear which comprises of a drying green and lovely paved/chipped patio area. Carluke is a popul
£ 185,000
4 bed house for sale
2 pictures
House · for sale
£ 424,995
4 bed house for sale
EH48
· 4 Bedrooms · House
· Fireplace
EH48 · 4 Bedrooms · House · Fireplace
McEwan Fraser Legal is delighted to present 15 Harburn Road to the market. From the moment you approach the property, there is an immediate sense of presence and architectural charm, with its traditional stone facade and classic proportions setting the tone for what lies within. Stepping inside, the home opens into a beautifully presented entrance hallway, where original features, including intricate detailing and stained glass, create a striking first impression. The sense of space and craftsmanship is evident straight away, with high ceilings and elegant finishes continuing throughout. The main living room is a standout space, combining scale, natural light and period character. A stunning bay window draws in daylight and enhances the proportions of the room, while cornicing and a feature fireplace provide a focal point that anchors the space. The decor has been carefully considered, blending soft, modern tones with traditional detailing to create a room that feels both refined and c
£ 424,995
4 bed house for sale
2 pictures
House · for sale
£ 575,000
4 bed house for sale
EH48
· 4 Bedrooms · House
· Garden · Equipped kitchen
EH48 · 4 Bedrooms · House · Garden · Equipped kitchen
Peacefully positioned within the historic village of Bellsquarry, this exceptional four-bedroom detached home has been beautifully extended and upgraded to create an outstanding family residence offering luxurious contemporary living, impressive entertainment space, and beautifully landscaped gardens. EPC Rating - Band C Thoughtfully designed with modern family life in mind, the generous living spaces flow effortlessly throughout, creating a highly sociable and versatile environment to accommodate the varying needs of busy family life. Occupying a generous plot, the property combines style, flexibility, and lifestyle appeal in a sought-after setting. To the rear lies the true heart of the home ? a spectacular open-plan kitchen, dining, and living area. Flooded with natural light, this stunning space is enhanced by a wall of bi-fold doors opening directly onto the south-facing garden. The contemporary kitchen is centred around a stylish island with induction hob and benefits from integr
£ 575,000
4 bed house for sale
2 pictures
House · for sale
£ 450,000
4 bed house for sale
EH48
· 4 Bedrooms · House
· Concierge
EH48 · 4 Bedrooms · House · Concierge
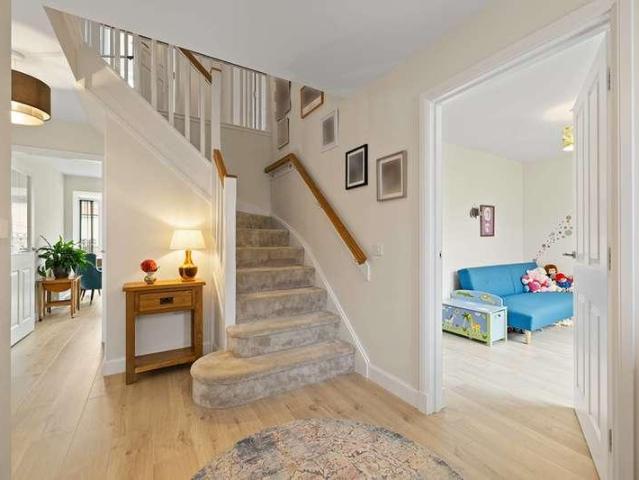
McEwan Fraser Legal is delighted to present Adam Drive to the market. Number 13 is a beautifully presented 4-bedroom detached family home extending to around 172m. Presented in genuine walk-in condition, it offers exceptionally well-balanced accommodation that has been thoughtfully enhanced and meticulously maintained by the current owners. Combining all the advantages of a modern home with tasteful finishes, established landscaping and a warmth often missing from newly completed properties, this is a home that is ready to move straight into and enjoy. A bright and welcoming entrance hallway immediately creates an excellent first impression, with attractive flooring, a broad staircase rising to the first floor and generous circulation space. Positioned just off the hallway are two versatile reception rooms, currently utilised as a playroom and a study. Both offer excellent flexibility and could equally serve as a formal dining room, home office, snug or even a fifth bedroom, depending
£ 450,000
5 bed house for sale
2 pictures
House · for sale
£ 399,995
5 bed house for sale
EH48
· 5 Bedrooms · House
· Equipped kitchen
EH48 · 5 Bedrooms · House · Equipped kitchen
PLOT 30 - THE MORAR - FIVE BEDROOM DETACHED VILLA WITH DRIVEWAY *?20,000 of Specification Enhancements Included*DescriptionPLOT 30 - THE MORAR - FIVE BEDROOM DETACHED VILLA WITH DRIVEWAY*?20,000 of Specification Enhancements Included*Allanwater Homes, a family-owned business founded in 1980 in Bridge of Allan, has over 40 years of experience in property development, focusing on building quality new build homes across central Scotland. Plot 30 The Morar Five Bedroom detached villa with DrivewayKey Feature Chain Free- Energy Efficient New Build Home Modern Fitted Kitchen 4 Zone Induction Hob Stainless Steel Chimney Hood Single Oven in Tall Housing Unit Integrated Fridge Freezer & Dishwasher Utility Room & W/C Large Kitchen/Dining/Familyroom Separate Lounge White Internal Doors ( Glazed to Living Areas) USB Sockets, to Lounge, Kitchen, Bedroom 1 Fitted Wardrobes to Bedroom 1, 2 & 3 Thermostatic Rainfall Shower (Ensuite) Vanity Units (Bathroom & Ensuite) Porcelanosa Tiles (Wet rooms) Bath
£ 399,995
1 bed flat for sale
2 pictures
Flat · for sale
£ 49,999
1 bed flat for sale
EH48
· 1 Bedroom · Flat
· Equipped kitchen · Parking · Concierge
EH48 · 1 Bedroom · Flat · Equipped kitchen · Parking · Concierge
Located in the heart of Motherwell is this charming one bedroom flat within a unique listed building. This attractive flat, on the preferred first floor location, offers long Reception Hallway, spacious Lounge, fitted Kitchen, Bathroom with corner bath and shower over and spacious double Bedroom with a large bank of mirrored robes. Please refer to floor plan for more details on layout including room sizes. The property is further enhanced by secure entry system and private parking to the rear. Heating is by a modern wet central heating system and the property is double glazed. Centrally located close to all local amenities and a short drive from the M74 and M8 motorway systems giving swift and easy commuting throughout Central Scotland. CASH ONLY PURCHASE If you want a blend of historical charm and modern convenience, this is the property for you. Arrange a viewing to avoid disappointment
£ 49,999
house for sale
2 pictures
House · for sale
£ 145,000
house for sale
EH48
· House
EH48 · House
Set discreetly back from the road behind an attractive stone wall, 49B West Main Street offers a rare opportunity to acquire a fully serviced building plot with full planning permission for an impressive detached family home. Accessed via private gates and extending to approximately 0.1 acre, the site provides an excellent foundation for a high-quality new build in a desirable Broxburn location. Planning permission (West Lothian Council ref: 0648-FUL-18) has been approved for a contemporary three-bedroom home designed with generous proportions, modern convenience, and excellent natural light throughout. Preliminary site clearing has already been completed, and key infrastructure is in place, including Scottish Water approval, vehicle opening and dropped-kerb works, and the S75 Developer s Contribution, which has been paid.DescriptionSet discreetly back from the road behind an attractive stone wall, 49B West Main Street offers a rare opportunity to acquire a fully serviced building plot
£ 145,000
2 bed house for sale
2 pictures
House · for sale
£ 215,000
2 bed house for sale
EH48
· 2 Bedrooms · House
· Parking · Balcony · Equipped kitchen
EH48 · 2 Bedrooms · House · Parking · Balcony · Equipped kitchen
Situated within the popular village of Chapelhall, this unique two-bedroom semi-detached home offers spacious and flexible accommodation alongside exceptional outdoor space and extensive garage facilities. Extending to approximately 221 sq m (2,376 sq ft) including the garage accommodation, the property will appeal to a wide range of buyers seeking something distinctive with excellent versatility. The accommodation is formed over two levels and comprises a bright and spacious lounge, open-plan dining area, fitted kitchen, ground floor shower room, two well-proportioned double bedrooms, and a family bathroom on the upper floor. A particularly attractive feature of the home is the private upper balcony accessed via French doors, providing an ideal outdoor seating area. Externally, the property benefits from a substantial driveway with electric gates offering ample off-street parking for multiple vehicles, leading to an impressive detached double garage/workshop. Offering generous floor s
£ 215,000
5 bed house for sale
2 pictures
House · for sale
£ 575,000
5 bed house for sale
EH48
· 5 Bedrooms · House
· Garden
EH48 · 5 Bedrooms · House · Garden
McEwan Fraser is delighted to present Ochil Tower, an impressive five-bedroom detached villa enjoying outstanding views across the Firth of Forth. Presented to the market in excellent internal order, this substantial home offers an exceptional opportunity to acquire a distinguished and spacious family residence in a highly desirable setting. The property occupies a generous plot on Stewart Avenue and benefits from large driveway to accommodate 3/4 cars, and a beautifully landscaped terraced garden. Designed to be both attractive and low-maintenance, the garden is planted with a wide variety of perennial flowers and a productive selection of fruit bushes and trees, including apple, plum, and pear, along with raspberries and brambles, perfect for enjoying home-grown harvests through the summer and autumn. Several paved seating areas provide ideal spaces for outdoor entertaining, barbecues, and al fresco dining. An accessible flat roof area enjoys panoramic views over the town and the Fir
£ 575,000
5 bed house for sale
2 pictures
House · for sale
£ 530,000
5 bed house for sale
EH48
· 5 Bedrooms · House
· Garden · Parking · Equipped kitchen · Concierge
EH48 · 5 Bedrooms · House · Garden · Parking · Equipped kitchen · Concierge
40,000 UNDER HOME REPORT VALUE! Tastefully presented and exceptionally spacious, this five-bedroom detached family home enjoys a peaceful end-of-cul-de-sac setting beside open green space in the desirable semi-rural village of Kirknewton. Boasting generous gardens, a double garage and driveway, and wonderful open views across surrounding farmland, the property perfectly balances countryside tranquillity with excellent commuter links. A welcoming outdoor porch leads through a glazed door into a wide reception hall, providing access to much of the ground floor, including a practical understair storage cupboard. Positioned to the front, the bright and elegant living room is enhanced by a bay window that fills the space with natural light, complemented by neutral decor and carpeted flooring. To the rear, the well-proportioned kitchen is fitted with quality units, marble-effect worktops, tiled splashbacks and a sink with a drainer. Integrated appliances include an eye-level double oven, a g
£ 530,000
4 bed house for sale
2 pictures
House · for sale
£ 399,995
4 bed house for sale
EH48
· 4 Bedrooms · House
· Garden · Fireplace · Equipped kitchen · Heating
EH48 · 4 Bedrooms · House · Garden · Fireplace · Equipped kitchen · Heating
This immediately impressive detached sandstone villa is situated on an extensive plot within a central, desirable area in the popular town of Carluke. As expected with a traditional property of this calibre, the stunning original features have been retained; high skirtings, authentic doors, ornate coving and original fireplaces. The property itself boasts generous and flexible accommodation arranged over two levels with the ground floor comprising of a welcoming entrance vestibule and hallway, an open-plan lounge and dining area, a second sitting room and a downstairs double bedroom. There is also a convenient bathroom and an extended kitchen with huge sliding patio doors to the rear decking and garden. Upstairs offers a spacious landing, an impressive four piece bathroom with freestanding bath and double walk-in shower, and a further three double bedrooms. Additionally the property benefits from double glazing, gas central heating and ample storage cupboards. Externally the property s
£ 399,995
4 bed house for sale
2 pictures
House · for sale
£ 339,995
4 bed house for sale
EH48
· 4 Bedrooms · House
· Garden · Equipped kitchen · Parking · Concierge
EH48 · 4 Bedrooms · House · Garden · Equipped kitchen · Parking · Concierge
PLOT H1 - THE CUILLIN- FOUR BEDROOM DETACHED VILLA WITH GARAGEThe Cuillin is a contemporary four-bedroom family home designed for modern open-plan living. To the rear, the stylish kitchen and lounge create a bright, sociable space with bi-fold doors opening onto the garden, a separate utility room offers additional storage, perfect for family life and entertaining. A versatile front reception room offers flexible use as a dining room, home office, or playroom. Upstairs, four generous bedrooms include an en suite principal bedroom and fitted wardrobes with ample storage. The family home offers an integral garage, and driveway providing modern living.* Interior photography and CGI imagery are provided for illustrative purposes only and are intended to give a general impression of the property. Images may depict items, finishes, or features that are not included within the sale. Consequently, these particulars do not form part of any contract, warranty, or representation. Prospective purc
£ 339,995
3 bed house for sale
2 pictures
House · for sale
£ 280,000
3 bed house for sale
EH48
· 3 Bedrooms · House
· Garden · Equipped kitchen
EH48 · 3 Bedrooms · House · Garden · Equipped kitchen
Light and immaculately presented, this three-bedroom semi-detached home benefits from an exceptional rear garden, ideal for both relaxing and entertaining. The property enjoys an enviable cul-de-sac setting within a modern residential development in the popular village of Kirkliston, to the west of Edinburgh. A welcoming entrance hall provides access throughout the ground floor and includes a convenient WC and a useful storage cupboard. Positioned to the rear of the home, the elegantly presented living and dining room features soft carpeted flooring, a stylish media wall, and an electric stove, with patio doors opening directly onto the outstanding rear garden. To the front, the kitchen is tastefully fitted with contemporary units and wood-effect worktops, complemented by metro-tiled splashbacks and tiled flooring that continues from the hallway. Integrated appliances include a double oven, gas hob and fridge/freezer, alongside a freestanding washing machine and dishwasher. The upper f
£ 280,000
1 bed flat for sale
2 pictures
Flat · for sale
£ 65,000
1 bed flat for sale
EH48
· 1 Bedroom · Flat
· Equipped kitchen
EH48 · 1 Bedroom · Flat · Equipped kitchen
Situated in the heart of Coatbridge, North Lanarkshire, this charming one-bedroom flat offers an excellent opportunity for first-time buyers or investors seeking a well-presented property at an affordable price point of ?65,000. The flat is conveniently located close to local amenities, transport links, and the town centre, making it an ideal base for those looking to enjoy the benefits of suburban living with easy access to the wider Glasgow area. Upon entering, you enter into the kitchen, which will require an upgrade and then into the bright large lounge which provides a comfortable space for relaxing or entertaining guests. The room benefits from ample natural light thanks to the double glazing, which also ensures excellent insulation and noise reduction. The neutral d?cor throughout the flat creates a fresh and inviting atmosphere, allowing new owners to personalise the space with ease. The bathroom requires a degree of modernisation with walk in shower, wc and sink unit. The bedr
£ 65,000
3 bed house for sale
2 pictures
House · for sale
£ 399,995
3 bed house for sale
EH48
· 3 Bedrooms · House
· Garden · Equipped kitchen
EH48 · 3 Bedrooms · House · Garden · Equipped kitchen
VARIOUS PLOT - THE CLYDE. THREE BEDROOM BUNGALOW WITH DRIVEWAYVARIOUS PLOTS - THE CLYDE THREE BEDROOM DETACHED BUNGALOW WITH DRIVEWAYAllanwater Homes, a family-owned business founded in 1980 in Bridge of Allan, has over 40 years of experience in property development, focusing on building quality new build homes across central Scotland. Plot 17 The Clyde Three Bedroom Detached Bungalow with DrivewayKey Feature New Build and Chain Free Modern fitted kitchen Induction hob, oven & chimney hood Single fan oven in tall housing unit Integrated Fridge Freezer & Dishwasher USB Sockets, to Lounge, Kitchen, Bed 1 Thermostatic rainfall shower (Ensuite) Vanity Units (Bathroom & Ensuite) Porcelanosa Tiles (Wet rooms) Glazed Doors (Living Areas) Outside Tap & EV Charging Point Fitted wardrobes to All Bedrooms Kitchen/Dining/Family room Utility Room Separate Lounge Ample storage throughout Solar Panels Turf to front garden 10 Year Premier Warranty Appointed Factor to maintain common areasDescriptionTh
£ 399,995
4 bed house for sale
2 pictures
House · for sale
£ 385,000
Updated
4 bed house for sale
EH48
· 4 Bedrooms · House
· Equipped kitchen
EH48 · 4 Bedrooms · House · Equipped kitchen
Part exchange available. McEwan Fraser Legal is delighted to present this superb mid-terrace townhouse, offered to the market in excellent condition throughout. Set within a sought-after residential area, the property is beautifully presented and offers up to four bedrooms, providing outstanding flexibility to suit a wide range of lifestyles. The townhouse layout is inherently flexible, making it ideal for modern family living, professionals working from home, or those seeking adaptable space that can evolve over time. The internal accommodation is thoughtfully arranged across multiple levels, enhancing both privacy and practicality. The interior is bright and well-maintained throughout, finished in a neutral style that enhances the sense of light and space. The main living areas are welcoming and well-proportioned, creating an ideal setting for both relaxation and entertaining. The kitchen is well-appointed with ample storage and preparation space. The accommodation includes a generou
£ 385,000
4 bed house for sale
2 pictures
House · for sale
£ 439,000
4 bed house for sale
EH48
· 4 Bedrooms · House
· Garden · Parking · Equipped kitchen
EH48 · 4 Bedrooms · House · Garden · Parking · Equipped kitchen
Enjoy space, light, and modern family living in this stunning four-bedroom detached home in Balerno. With flexible living areas across three floors, a landscaped garden, and a double garage complete with EV charger and solar batteries, this home offers the perfect blend of style, comfort, and convenience within easy reach of Edinburgh. Kitchen: The stylish, fully fitted kitchen enjoys pleasant views over the rear garden. It features a modern range of wall and base units, elegant glass-fronted display cabinets, an integrated electric hob with extractor hood, built-in oven, and extensive work surfaces with a wraparound tiled splashback. A 1? stainless steel sink with mixer tap and drainer completes this well-designed, practical space - perfect for family living and entertaining. Dining Room: Bright and welcoming, the dining room easily accommodates a large table and chairs, creating an ideal setting for family meals and gatherings. Patio doors open directly onto the rear garden, flooding
£ 439,000
2 bed house for sale
2 pictures
House · for sale
£ 139,950
2 bed house for sale
EH48
· 2 Bedrooms · House
· Garden · Equipped kitchen · Heating
EH48 · 2 Bedrooms · House · Garden · Equipped kitchen · Heating
The property presents a well-proportioned family home with a practical layout and generous room sizes, offering excellent potential for modernisation and upgrading to suit individual tastes. This mid-terraced villa is ideally positioned within the popular town of Rosyth, providing convenient access to major commuter routes. The accommodation comprises an entrance hall leading to a bright and spacious lounge, along with a kitchen/dining area to the rear, which provides direct access to the garden?ideal for everyday living and entertaining. On the upper level, there are two well-sized double bedrooms and a family bathroom fitted with an electric shower over the bath. Further benefits include gas central heating with a combi boiler, double glazing throughout, and low-maintenance gardens to both the front and rear. The rear garden is designed for ease of upkeep, while the front garden features chipped sections and planted bedding areas. Rosyth is a highly sought-after town located on the n
£ 139,950
2 bed house for sale
2 pictures
House · for sale
£ 139,500
2 bed house for sale
EH48
· 2 Bedrooms · House
· Garden · Equipped kitchen
EH48 · 2 Bedrooms · House · Garden · Equipped kitchen
Ideal opportunity to acquire a home that you can craft and design to your own liking and taste. This two bedroom mid terraced villa requires upgrading and modernisation as viewing will confirm. The accommodation leads from the entrance hall into the front facing lounge that in turns gives access to the breakfast kitchen and rear garden grounds. Set on the upper level are two good sized bedrooms and family bathroom. Externally there is front ground and deep-set rear garden that is laid to lawn. Rosyth remains ever popular with today's discerning buyer with its host of amenities, facilities, rail and roadwork close at hand. Lounge 12'7 x 12'5 Kitchen 16'9 x 8'4 Upper Landing Bedroom 13'4 x 9'7 x 17'9 Bedroom 11'3 x 7'4 Bathroom 7'6 x 5'8
£ 139,500
4 bed house for sale
2 pictures
House · for sale
£ 269,995
4 bed house for sale
EH48
· 4 Bedrooms · House
· Garden · Equipped kitchen · Cellar
EH48 · 4 Bedrooms · House · Garden · Equipped kitchen · Cellar
9 York Place is a beautiful 4/5 bedroom semi-detached property, set within large gardens that sweep around the home. Access is via the main front door, leading into an inner hallway that connects to all rooms on this level. The bright, spacious open-plan lounge and dining area form the heart of the home, bathed in natural light from the front-facing windows. From here, you can access the kitchen at the rear, which also offers delightful garden views, a wealth of floor and wall-mounted units, and access to the rear gardens. On this level, theres also a formal lounge/bedroom, flooded with natural light and original wooden floors, along with a fully tiled three-piece shower room and a small bedroom or box room ideal as a home office/study. Upstairs, youll find three double bedrooms, two of which have built-in storage, and one bedroom enjoys its own three-piece en-suite. With a cellar for extra storage, a large driveway for three vehicles, and fully enclosed gardens, this home is perfect f
£ 269,995
5 bed house for sale
2 pictures
House · for sale
£ 429,995
5 bed house for sale
EH48
· 5 Bedrooms · House
· Equipped kitchen · Parking
EH48 · 5 Bedrooms · House · Equipped kitchen · Parking
PLOT 92 - THE GALLOWAY - FIVE BEDROOM DETACHED VILLA WITH GARAGE READY SUMMER 2026 *?19,000 of Specification Enhancements Included*Allanwater Homes, a family-owned business founded in 1980 in Bridge of Allan, has over 40 years of experience in property development, focusing on building quality new build homes across central Scotland. Plot 32 The Galloway Five Bedroom detached villa with single integral garageKey Feature Chain Free Energy Efficient New Build Home Modern Fitted Kitchen 4 Zone Induction Hob Stainless Steel Chimney Hood Single Oven in Tall Housing Unit Integrated Fridge Freezer & Dishwasher Spacious Kitchen with Breakfast Bar Open Plan Dining Room W/C & Utility Room leading to Garage Study/Family Room Separate Lounge White Internal Doors ( Glazed to Living Areas) USB Sockets, to Lounge, Kitchen, Bedroom 1 Fitted Wardrobes to Bedrooms 1, 3 & 5 Thermostatic Rainfall Shower (Ensuite) Vanity Units (Bathroom & Ensuite) Porcelanosa Tiles (Wet rooms) Bath & Separate Shower Cubica
£ 429,995
3 bed house for sale
2 pictures
House · for sale
£ 275,000
3 bed house for sale
EH48
· 3 Bedrooms · House
· Garden · Equipped kitchen
EH48 · 3 Bedrooms · House · Garden · Equipped kitchen
AB Properties are delighted to present this exclusive development of 12 beautifully designed detached bungalows, currently under construction and set within a highly desirable location in the idyllic village of Carnwath. These thoughtfully designed homes offer spacious and modern accommodation, comprising a bright open-plan lounge, kitchen and dining area ideal for both relaxing and entertaining. There are three generously sized double bedrooms, including a master bedroom with en-suite shower room, along with a contemporary family bathroom. Externally, each property will benefit from a double driveway and generous private gardens, providing excellent outdoor space. This development offers an exceptional opportunity to enjoy modern living in a peaceful village setting. Further benefits include solar panels, an air source heat pump, and a 10 year architect's certificate. Carnwath is a charming semi-rural village in South Lanarkshire, nestled on the edge of the Pentland Hills and approxim
£ 275,000
5 bed house for sale
2 pictures
House · for sale
£ 734,995
5 bed house for sale
EH48
· 5 Bedrooms · House
EH48 · 5 Bedrooms · House
This magnificent Georgian house built in c1815, set in a private and convenient location in the heart of the charming and historic village of Clackmannan, Clackmannan House is well-placed for easy access to Edinburgh, Stirling, Glasgow and Perth. This outstanding period residence provides substantial accommodation and caters perfectly for any familys requirements. The current owner can offer a flexible entry date for the prospective purchaser. Clackmannan House is the someday house many of us dream about. This incredibly spacious home is arguably one of the villages finest homes and it has been thoughtfully and comprehensively upgraded to an exacting standard. This stunning five-bed, two-public room, three-bathroom aspirational property is sure to appeal to growing and larger families who are looking to experience the excellent quality of life found in this charming village. The accommodation is formed over three levels offering an incredibly comfortable and luxurious lifestyle. A larg
£ 734,995
5 bed house for sale
2 pictures
House · for sale
£ 419,995
5 bed house for sale
EH48
· 5 Bedrooms · House
· Equipped kitchen · Parking
EH48 · 5 Bedrooms · House · Equipped kitchen · Parking
PLOT 32 - THE GALLOWAY - FIVE BEDROOM DETACHED VILLA WITH GARAGE READY SUMMER 2026 *?19,000 of Specification Enhancements Included*Allanwater Homes, a family-owned business founded in 1980 in Bridge of Allan, has over 40 years of experience in property development, focusing on building quality new build homes across central Scotland. Plot 32 The Galloway Five Bedroom detached villa with single integral garageKey Feature Chain Free Energy Efficient New Build Home Modern Fitted Kitchen 4 Zone Induction Hob Stainless Steel Chimney Hood Single Oven in Tall Housing Unit Integrated Fridge Freezer & Dishwasher Spacious Kitchen with Breakfast Bar Open Plan Dining Room W/C & Utility Room leading to Garage Study/Family Room Separate Lounge White Internal Doors ( Glazed to Living Areas) USB Sockets, to Lounge, Kitchen, Bedroom 1 Fitted Wardrobes to Bedrooms 1, 3 & 5 Thermostatic Rainfall Shower (Ensuite) Vanity Units (Bathroom & Ensuite) Porcelanosa Tiles (Wet rooms) Bath & Separate Shower Cubica
£ 419,995

Get email alerts

Don't miss out: be the first to know about new properties

The alert was correctly created

On subscribing you accept the conditions of use and the privacy policy
Alert
Receive new ads in your inbox
Save this search
Receive alerts for new listings

We'll send you an email when we have new properties for: "Properties for sale in EH48"

The alert was correctly created

Torphichen Bathgate
Armadale Bathgate
Get email alerts and be the first to see new listings
Required field
On subscribing I accept the terms of the privacy policy
Perfect! You'll soon start receiving new listings via email
Alert
Receive an email when we have new ads for Properties for sale in EH48
Save this search
Filters

Bedrooms

Size (sq.ft)

sq.ft
sq.ft

Price

£
£

Property type

Bathrooms

Clear all filters
Receive notifications when new entries are published.