2,495 properties for sale in EH48

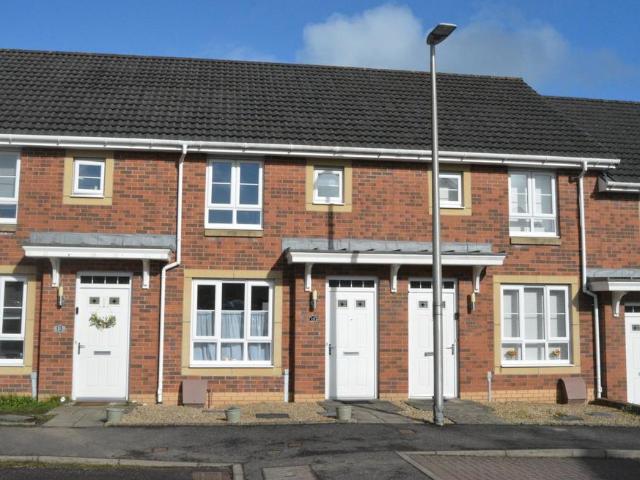
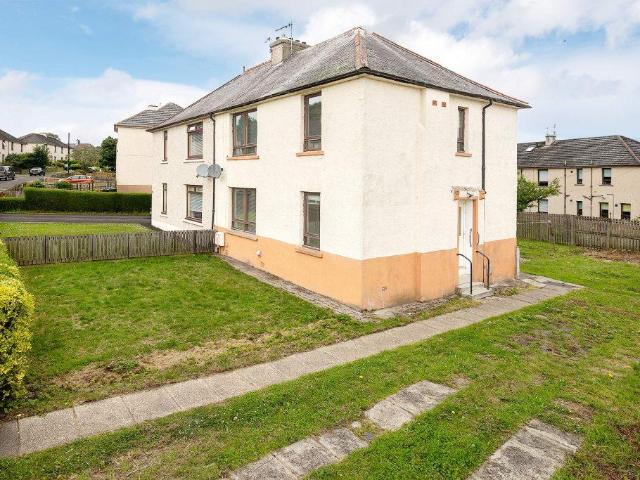
2 bedroom flat for sale
View photo
Flat · for sale
£ 75,000
New
2 bedroom flat for sale
EH48
· 2 Bedrooms · Flat
· Equipped kitchen
EH48 · 2 Bedrooms · Flat · Equipped kitchen
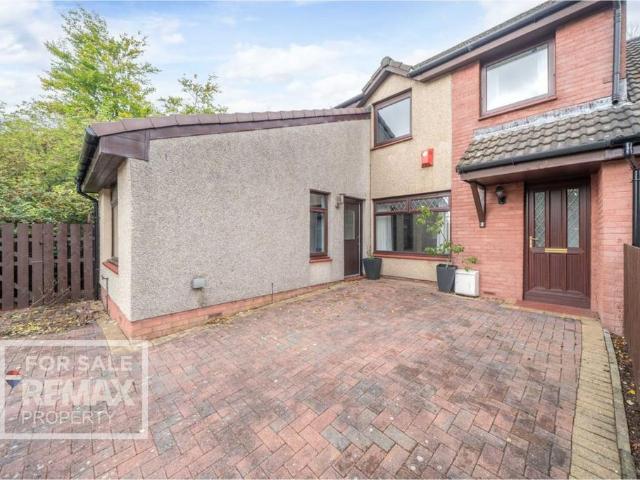
The property is a purpose built main door ground floor flat in a two storey plus attic traditional building with a single storey rear extension. The property is situated in an established residential area of Broxburn, West Lothian. Located Close To All Amenities and Quiet Woodland Walks. The accommodation comprises of entrance hallway, living room, kitchen, two bedrooms and bathroom. Built circa 1920’s - Extended at a later date to the rear. Approximately 84 Sq.M. External doors are UPVC. The property is served by a mains gas supply with the meter located externally at the rear. Mains water supply. Tenanted Residential Investment Property with tenant in place paying £460 pcm - £5,520 per annum. Deposit held (£250) in deposit scheme. Local Sales - 25 Port Buchan, Broxburn, EH52 6HN sold for £112,000 (August 2019). 45, Port Buchan, Broxburn, West Lothian, EH52 6HN sold for £105,000 (July 2018). 18, Union Road, Broxburn, West Lothian, EH52 6HR sold for £93,000 (January 2025). 15, Holygate
£ 75,000
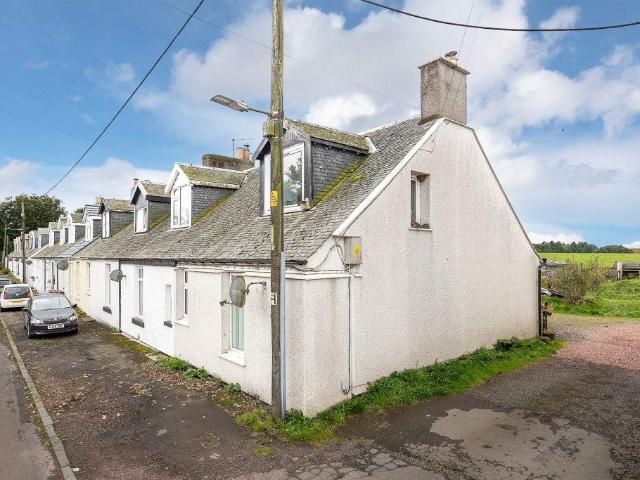
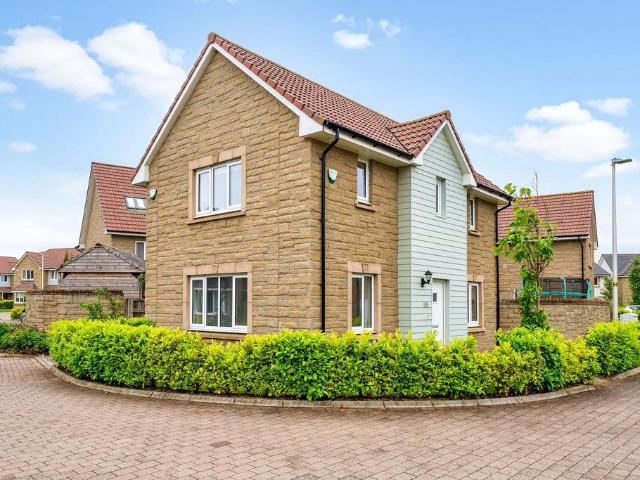
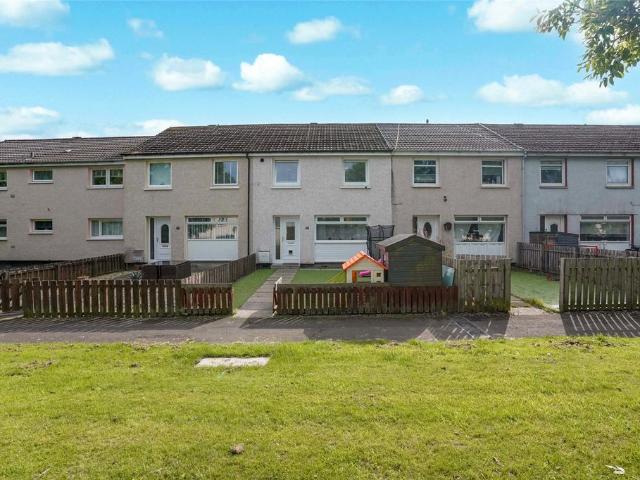
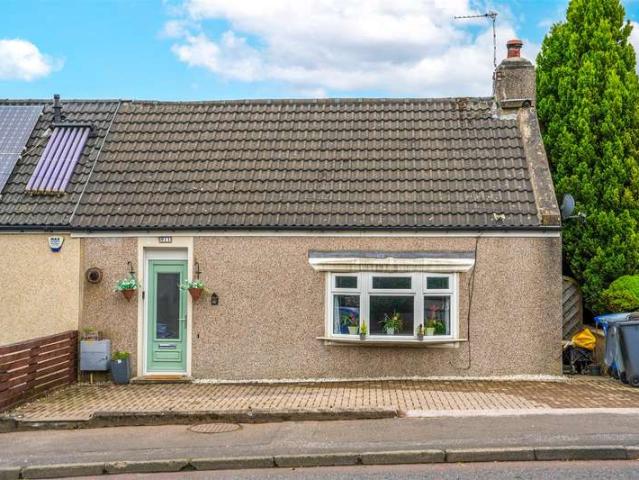
2 bedroom end of terrace house for sale
View photo
House · for sale
£ 155,000
New
2 bedroom end of terrace house for sale
EH48
· 2 Bedrooms · 1 Bath · House
· Equipped kitchen
EH48 · 2 Bedrooms · 1 Bath · House · Equipped kitchen
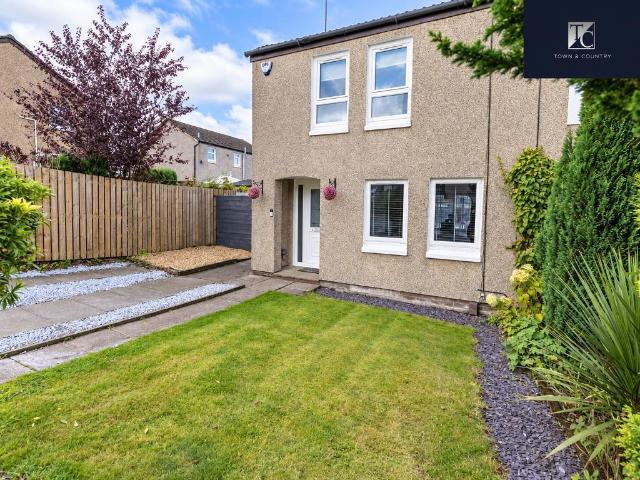
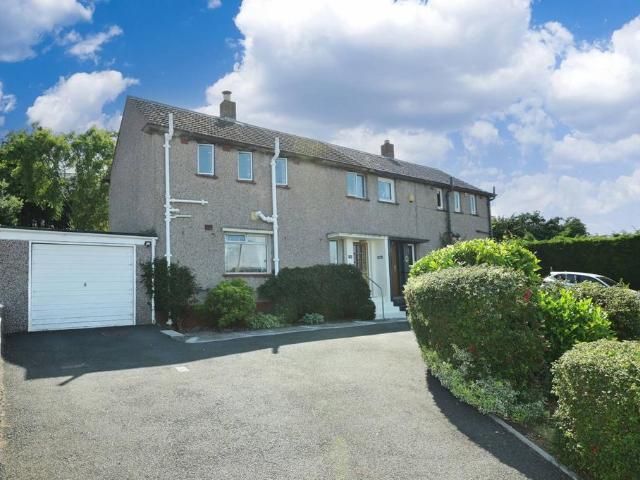
Room Sizes:Lounge/Dining - 5.26m x 4.67mKitchen - 1.83m x 3.35mBedroom 2 - 3.39m x 2.92mBathroom - 2.61m x 2.49mBedroom 1 - 3.79m x 5.21mA little cottage with plenty of character…Set within the peaceful hamlet of Woolfords, approximately five miles south west of West Calder, 16 Woolfords Cottages is a charming end-terraced home dating back to around 1910. Surrounded by properties of a similar age and character, its semi rural position gives you that feeling of being tucked away, while West Calder and Livingston remain within reach for everyday amenities. Step inside and the accommodation has a surprisingly versatile layout. The ground floor begins with an entrance hallway leading to the living room, where a wood burning stove provides a real focal point and adds to the cottage feel of the home. The fitted kitchen offers a range of wall and base units and is accessed via a sliding internal door. Also on the ground floor is the first of the two bedrooms, giving buyers flexibility to use
£ 155,000
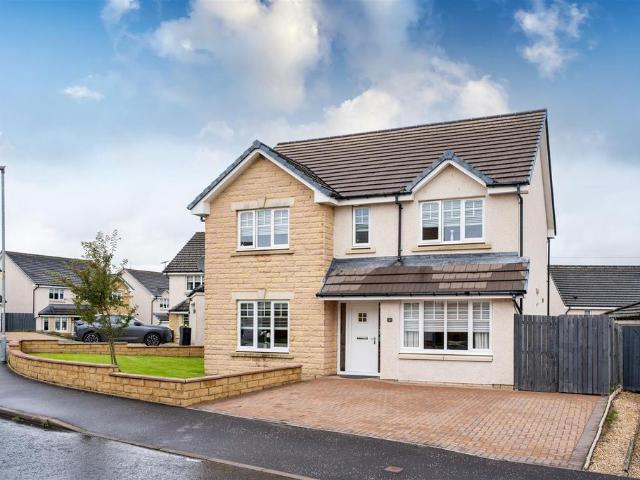
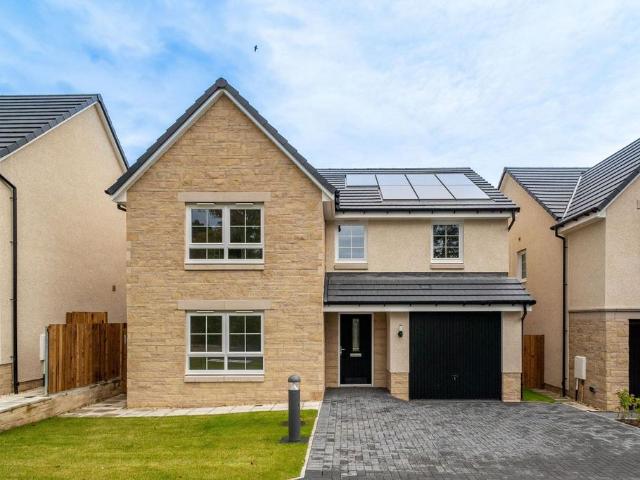
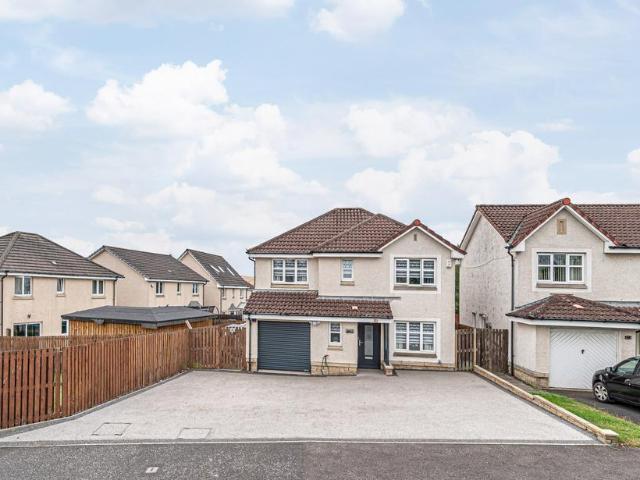
3 bedroom detached house for sale
View photo
House · for sale
£ 320,000
New
3 bedroom detached house for sale
EH48
· 3 Bedrooms · 2 Baths · House
· Garden · Parking · Equipped kitchen
EH48 · 3 Bedrooms · 2 Baths · House · Garden · Parking · Equipped kitchen
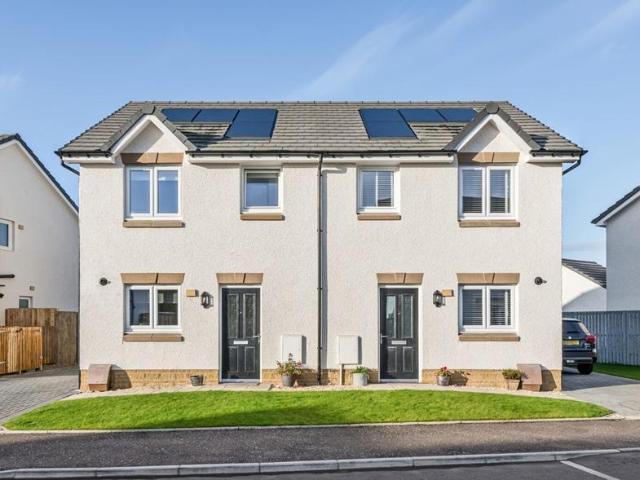
FIXED AT HOME REPORT VALUEDETATCHED THREE BED PROPERTY - POPULAR LOCATION OF CALDERWOODThis stunning three-bedroom detached home is presented in true walk-in condition and offers stylish, modern living throughout. Situated within the highly sought-after Calderwood development in East Calder, the property boasts spacious and well-designed accommodation comprising a welcoming entrance hallway, a bright and generous lounge, a contemporary kitchen/dining room, utility room, convenient ground-floor WC, three well-proportioned bedrooms including a principal bedroom with en-suite shower room, and a beautifully appointed family bathroom.Externally, the property benefits from attractive wraparound gardens, a detached garage positioned to the side, and a monoblock driveway providing excellent off-street parking. Finished to a high standard with fresh décor throughout, this fantastic family home offers the perfect blend of comfort, style, and practicality in a popular residential location close t
£ 320,000
3 bedroom terraced house for sale
View photo
House · for sale
£ 179,000
New
3 bedroom terraced house for sale
EH48
· 3 Bedrooms · 1 Bath · House
· Garden · Equipped kitchen · Parking
EH48 · 3 Bedrooms · 1 Bath · House · Garden · Equipped kitchen · Parking
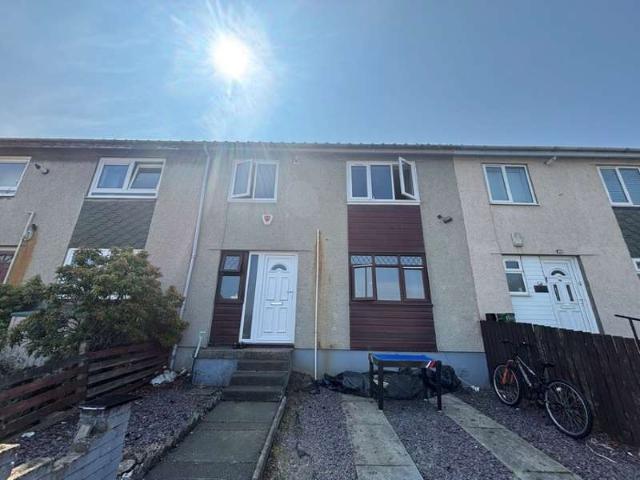
Delightful Barratt built luxury mid terraced villa enjoying a quiet setting within a smaller cul de sac. The property enjoys the benefit of two allocated private parking spaces to front. The well maintained fully enclosed rear garden has been laid for ease of maintenance with artificial lawn. The property is situated conveniently for access to the surrounding road and motorway network popular with commuters.Access is through an entrance hallway leading thereon to the sitting room which enjoys a bright open front aspect. The dining size kitchen has an integrated oven, hob, extractor hood and is offered for sale with both fridge freezer and washing machine. A feature double glazed door with side lights leads from the kitchen to the rear garden. A small utility is situated off the kitchen with further access to a downstairs WC.On the upper floor there are three bedrooms and bathroom with feature tiling and mains shower valve. The master bedroom has two front facing windows enjoying the op
£ 179,000
4 bedroom detached house for sale
View photo
House · for sale
£ 330,000
New
4 bedroom detached house for sale
EH48
· 4 Bedrooms · 4 Baths · House
· Equipped kitchen
EH48 · 4 Bedrooms · 4 Baths · House · Equipped kitchen
This beautifully presented detached family home on Curriefield View in Cleland offers spacious and versatile accommodation throughout and is presented in true walk-in condition. Ideally suited to family life, the property provides generous living accommodation over two levels, with a well-considered layout offering both excellent everyday living space and flexibility for those working from home.The ground floor comprises a welcoming entrance hallway, spacious living room, generous family room, kitchen and separate dining room. There is also a useful office and laundry room, providing practical additional space for modern family living. The separate dining room offers an ideal setting for family meals and entertaining, while the family room provides further valuable living space.On the first floor, there are four well-proportioned bedrooms, including a spacious primary bedroom which benefits from its own ensuite and walk-in cupboard. A further bedroom also features an ensuite, with the
£ 330,000
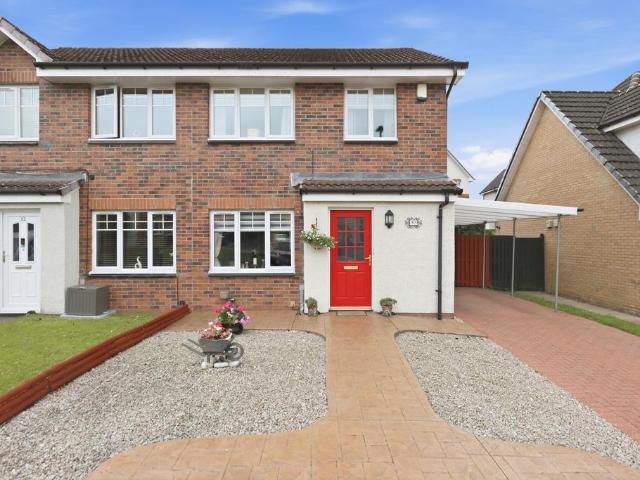
3 bedroom semi detached house for sale
View photo
House · for sale
£ 189,000
New
3 bedroom semi detached house for sale
EH48
· 3 Bedrooms · 2 Baths · House
· Garden · Equipped kitchen · Concierge
EH48 · 3 Bedrooms · 2 Baths · House · Garden · Equipped kitchen · Concierge
Three-Bedroom Semi-Detached Family HomeStunning Low Maintenance GardenWCDining AreaCar PortBeautifully MaintainedMortgage Advice AvailableSet within the popular and established Rushes development in Airdrie, this attractive three-bedroom semi-detached home is presented in excellent condition and would make an ideal purchase for families, first-time buyers or those looking for a home ready to move straight into.The accommodation offers a welcoming reception hallway leading to a comfortable lounge, with an attractive fitted kitchen and separate dining area providing an excellent space for family meals and entertaining. A convenient downstairs WC completes the ground floor.Upstairs are three well-proportioned bedrooms, all offering excellent flexibility for family living, together with a modern family bathroom.The property is particularly well maintained throughout, creating a neat and welcoming home.To the rear is a low-maintenance garden with artificial grass, providing an ideal space f
£ 189,000
2 bedroom detached bungalow for sale
View photo
Bungalow · for sale
£ 190,000
New
2 bedroom detached bungalow for sale
EH48
· 2 Bedrooms · 1 Bath · Bungalow
· Parking · Equipped kitchen
EH48 · 2 Bedrooms · 1 Bath · Bungalow · Parking · Equipped kitchen
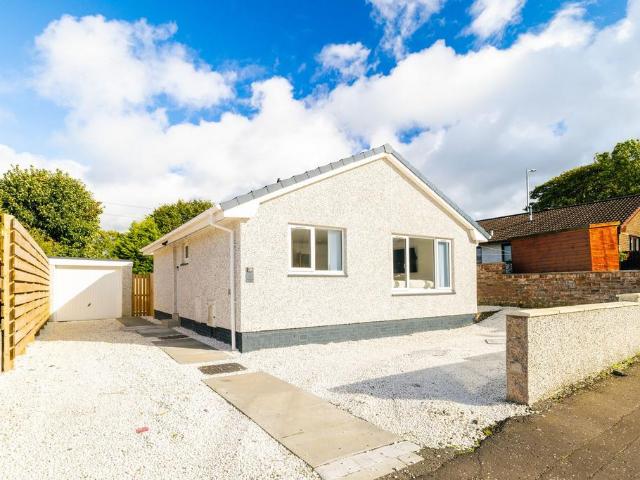
Welcome to Westcraigs Road, Harthill, a beautifully presented two bedroom detached bungalow offering stylish, move in ready living. With a stunning open plan kitchen, living and dining space, contemporary interiors, a generous driveway and detached garage, this is an impressive home where all the hard work has already been done.Stepping inside, the entrance hallway immediately sets the tone, with beautiful herringbone-style flooring, oak internal doors and excellent fitted storage creating a warm yet contemporary first impression.Off the hallway is the stylish shower room, finished with modern tiling, a generous walk-in rainfall shower, wall hung vanity and heated towel rail.Both bedrooms are generous doubles, finished in soft neutral tones and carpeting. One benefits from mirrored fitted wardrobes, while the larger bedroom offers excellent proportions with plenty of space for additional furniture.The standout feature of the home is undoubtedly the open plan kitchen, living and dining
£ 190,000
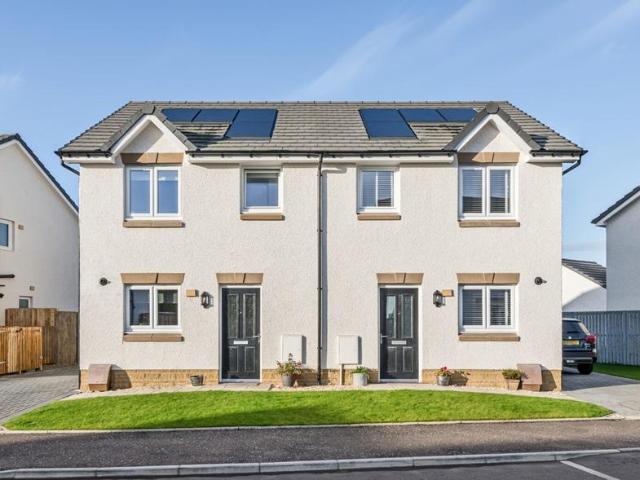
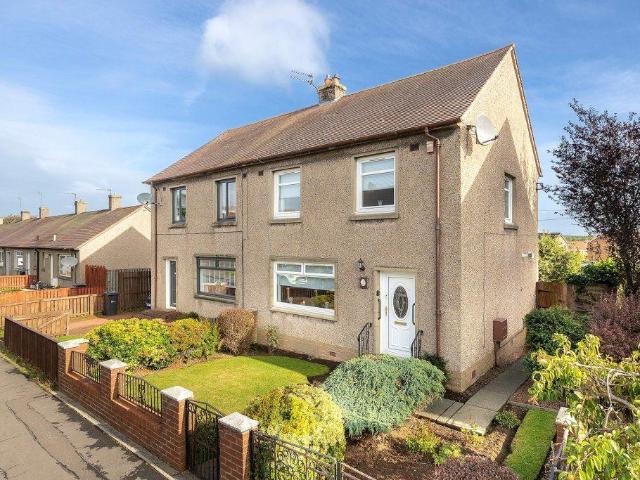
2 bedroom semi detached villa house for sale
View photo
House · for sale
£ 76,000
New
2 bedroom semi detached villa house for sale
EH48
· 2 Bedrooms · 1 Bath · House
· Garden · Parking
EH48 · 2 Bedrooms · 1 Bath · House · Garden · Parking
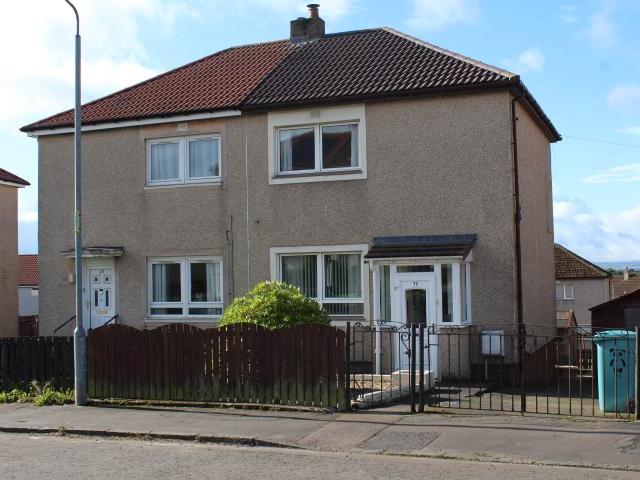
This attractive Semi Detached Villa has been much improved and very well maintained by the present owner for over two decades and is situated in a really nice quiet street within a very convenient location.The property itself is a Myton non standard construction house which means this will be a cash purchase however this does allow the buyer to acquire what is a large, sizeable home for what is very much an attractive price and set in a very nice location.The house would obviously also be a great investment for any landlord as is in such good condition and is in a very sought after part of Airdrie close to some excellent amenitiesThe exterior is well maintained with a render finish and this property also benefits from a new concrete tiled roof with 25 year guarantee, double glazed windows including new back and front porch windows and gas fired central heating with new boiler.At the front is low maintenance garden and to the side is a driveway which provides off road parking. The rear
£ 76,000
3 bedroom semi detached house for sale
View photo
House · for sale
£ 190,000
New
3 bedroom semi detached house for sale
EH48
· 3 Bedrooms · House
· Garden · Equipped kitchen · Parking
EH48 · 3 Bedrooms · House · Garden · Equipped kitchen · Parking
Council tax band: DSituated within the established residential area of Whitelees in Cumbernauld, this three-bedroom semi-detached property offers well-proportioned accommodation and would make an excellent family home or purchase for a first-time buyer.The property offers comfortable living accommodation arranged over two levels. The ground floor provides a welcoming lounge and practical kitchen, while upstairs there are three bedrooms and the family bathroom.Externally, the property benefits from private garden grounds and off-street parking, providing useful outdoor space for families and everyday living.Birkenburn Road is situated within the popular Whitelees area of Cumbernauld, a well-established residential community offering convenient access to a range of local amenities and facilities.Nearby Cumbernauld town centre provides a variety of shops, supermarkets, restaurants, cafés and leisure facilities, while there are also a number of local amenities within easy reach of the prop
£ 190,000
4 Bedroom Terraced House
View photo
Terraced House · for sale
£ 140,000
4 Bedroom Terraced House
EH48
· 4 Bedrooms · Terraced House
· Garden · Equipped kitchen
EH48 · 4 Bedrooms · Terraced House · Garden · Equipped kitchen
For sale by auction on Wednesday, 28 October 2026 at 14:00 Venue: Live Stream Being sold with a tenant in situ is a superb opportunity to acquire this four-bedroom mid terraced house on Hillwood Terrace, Ratho Station near Edinburgh. The accommodation comprises an entrance hallway, kitchen with dining space, bedroom and w/c on the first floor there are a further three bedrooms with storage solutions integrated each bedroom has ample space for a double bed and a modern wet walled bathroom. Externally the property has a driveway and private garden to the rear. The property has a long term tenant in situ currently paying ?1067 per calendar month ?12,804 per annum and if purchased at the guide price would yield at 9%, it should be noted that this is considerably below the local housing allowance rate for a four-bedroom house in the are which is ?26,088 per annum. Significant discount of ?50,000 discount to home report value of ?190,000, this one will be popular and early expression of inte
£ 140,000
3 bedroom bungalow for sale
View photo
Bungalow · for sale
£ 240,000
New
3 bedroom bungalow for sale
EH48
· 3 Bedrooms · 1 Bath · Bungalow
· Garden · Equipped kitchen · Patio · Heating
EH48 · 3 Bedrooms · 1 Bath · Bungalow · Garden · Equipped kitchen · Patio · Heating
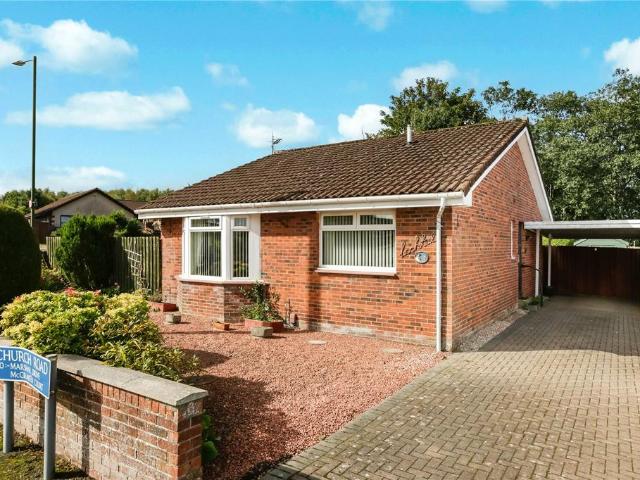
Located in the village of California is this rarely available modern detached bungalow.The well presented accommodation extends to entrance hallway with a comfortable front facing, bay windowed living room. The rear facing kitchen has a range of modern wall and base storage unitis, complementary worktop surface, in-built oven,hob and cooker hood and space for a small dining table and chairs. There are three bedrooms,one and two having fitted wardrobes. A three piece bathroom suite with shower over the bath completes the layout.The property is double glazed, has gas central heating and a monoblock driveway with car port. There are easily maintained,chipped front gardens with lawn area to the rear, a paved patio area and garden shed.Local shops and a primary school are available close by with main amenities and high schools available throughout Falkirk. The village is a short drive to the M876/M9 for commuting to either Glasgow, Edinburgh, Stirling and beyond.*Please note that an AML fee
£ 240,000
4 bedroom detached house for sale
View photo
House · for sale
£ 410,995
New
4 bedroom detached house for sale
EH48
· 4 Bedrooms · House
· Garden · Equipped kitchen
EH48 · 4 Bedrooms · House · Garden · Equipped kitchen
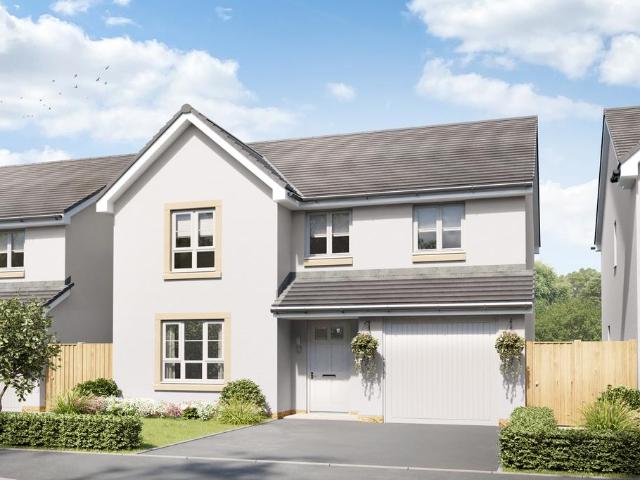
The entrance hallway takes you to the lounge and then to the back of the home where you'll find the kitchen with a dining/family area. A utility room and WC are located just off the kitchen and French doors lead to the back garden. All four double bedrooms are located upstairs with the main bedroom offering an en suite. The upstairs is complete with a family bathroom and study on the landing.Woodland Gait is located in Livingston and is an ideal place to call home with plenty to see and do in the local area. You can reach the M8 in less than 10 minutes, making your daily commute that little bit easier. Livingston North Train Station is also just a 5-minute drive away
£ 410,995
3 bedroom semi detached house for sale
View photo
House · for sale
£ 332,995
New
3 bedroom semi detached house for sale
EH48
· 3 Bedrooms · House
· Garden · Equipped kitchen
EH48 · 3 Bedrooms · House · Garden · Equipped kitchen
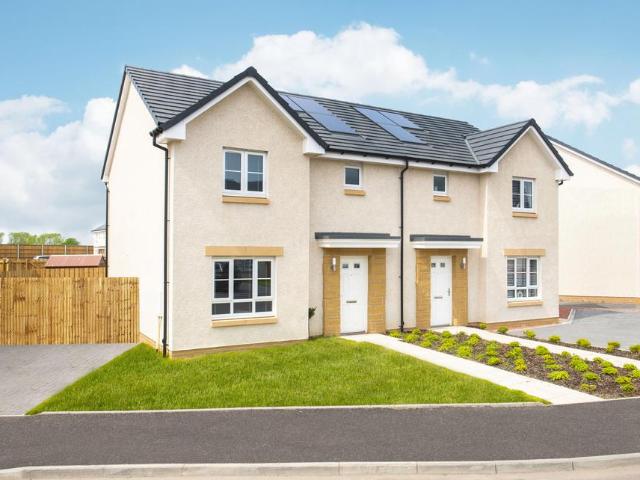
The Craigend is great for those looking to take the next step on the property ladder. Downstairs, you have a comfortable living room. To the back of the home, you'll find a kitchen/dining/family area leading to the garden. A utility room and WC are located just off the kitchen. Upstairs are all three double bedrooms, with the main bedroom featuring an en suite, and a family bathroom.Woodland Gait is located in Livingston and is an ideal place to call home with plenty to see and do in the local area. You can reach the M8 in less than 10 minutes, making your daily commute that little bit easier. Livingston North Train Station is also just a 5-minute drive away
£ 332,995
5 bedroom detached house for sale
View photo
House · for sale
£ 379,000
New
5 bedroom detached house for sale
EH48
· 5 Bedrooms · 3 Baths · House
· Garden · Parking · Equipped kitchen · Concierge
EH48 · 5 Bedrooms · 3 Baths · House · Garden · Parking · Equipped kitchen · Concierge
Located in the popular Bellsquarry area of Livingston is this large detached house which would make a spacious family home. The accommodation includes an entrance hallway with cupboard and WC. There are two reception rooms to the front with box bay windows and a further reception room with doors to the rear. The is also a large kitchen with doors leading to the rear and a utility room with door to the rear. Upstairs, two bedrooms have en-suite shower rooms. There are three further bedrooms and a family bathroom.There is a garden to the rear with path/gate which leads to the double garage with parking in front of the garage.There is a factoring arrangement in place for the upkeep of common areas in the development. The current factor is Hacking & Paterson.This property is being sold in its present condition and no warranty will be given to any purchaser with regard to the existence or condition of the services or any heating or other system within the property. Any intending purchasers
£ 379,000
3 bedroom semi detached house for sale
View photo
House · for sale
£ 245,000
New
3 bedroom semi detached house for sale
EH48
· 3 Bedrooms · 2 Baths · House
· Garden · Parking · Patio
EH48 · 3 Bedrooms · 2 Baths · House · Garden · Parking · Patio
Set within a quiet cul-de-sac in the popular and family-friendly Primrose Place development in Eliburn, Sharon Campbell is delighted to bring this beautifully presented three/four-bedroom semi-detached home to the market. Offering generous living accommodation, private rear garden and excellent transport links, this is an ideal home for growing families or buyers looking to upsize within a fantastic Livingston location.Upstairs, the main bedroom benefits from fitted storage, alongside a generous second bedroom and a family bathroom. Outside, the property features a monoblock driveway providing convenient off-street parking, while the fully enclosed rear garden offers a patio style garden offering versatile outdoor space.Eliburn is a popular residential area of Livingston, ideally located for access to a wide range of local amenities, schools and excellent transport links. Livingston North railway station is nearby, providing regular services towards Edinburgh and Glasgow, while the M8
£ 245,000
3 bedroom semi detached house for sale
View photo
House · for sale
£ 275,000
New
3 bedroom semi detached house for sale
EH48
· 3 Bedrooms · 1 Bath · House
· Garden · Equipped kitchen · Parking
EH48 · 3 Bedrooms · 1 Bath · House · Garden · Equipped kitchen · Parking
McEwan Fraser Legal are delighted to present this beautiful three-bedroom semi-detached home in sought-after South Queensferry, offering stunning views across the Firth of Forth and the iconic three bridges. The property boasts a large driveway with off-street parking for three vehicles, leading to a single garage. Inside, an inviting entrance hall opens to a spacious rear lounge and an open-plan kitchen diner with room for an eight-seater table. The kitchen features an excellent range of floor and wall-mounted units. A bright conservatory located off the lounge provides direct access to the landscaped rear garden. Upstairs, there are three generous double bedrooms and a fully tiled three-piece family bathroom. The rear gardens are beautifully landscaped, offering truly panoramic views across the Firth of Forth. This is a must-see home in a beautiful location. Electricity Supply: SP Energy Networks Water Supply: Scottish Water Sewerage: Scottish Water Broadband / Mobile Coverage: Full
£ 275,000
3 bedroom semi detached house for sale
View photo
House · for sale
£ 265,000
New
3 bedroom semi detached house for sale
EH48
· 3 Bedrooms · House
· Garden · Equipped kitchen · Patio · Powder room
EH48 · 3 Bedrooms · House · Garden · Equipped kitchen · Patio · Powder room
Plot 276 | The Baxter | Calder Wynd The three-bedroom Baxter is a wonderfully comfortable home for professional couples and families. A bright hallway leads straight into a modern kitchen where you can look out to the front garden while cooking. Spend relaxed time with friends and family in the large living and dining room at the back of the house. In this space, you can cosy up in the winter to enjoy views of the garden or open the French doors for a summer barbecue on the patio. The handy downstairs cloakroom is ideal when guests are over and there’s another family bathroom upstairs for long baths and morning showers. Tenure: Freehold Estate management fee: £284 Estate management company: TBC Council Tax Band: E EPC rating: TBC Warranty provider: NHBC Document signing fee: £120 First Time Buyer Stamp Duty Land: £2,250. Estimated amount may apply depending on buyer circumstances. Please check with your solicitor or current government guidance. Second Time Buyer Stamp Duty Land Tax: £2
£ 265,000
1 bedroom flat for sale
View photo
Flat · for sale
£ 165,000
New
1 bedroom flat for sale
EH48
· 1 Bedroom · 1 Bath · Flat
· Equipped kitchen · Heating
EH48 · 1 Bedroom · 1 Bath · Flat · Equipped kitchen · Heating
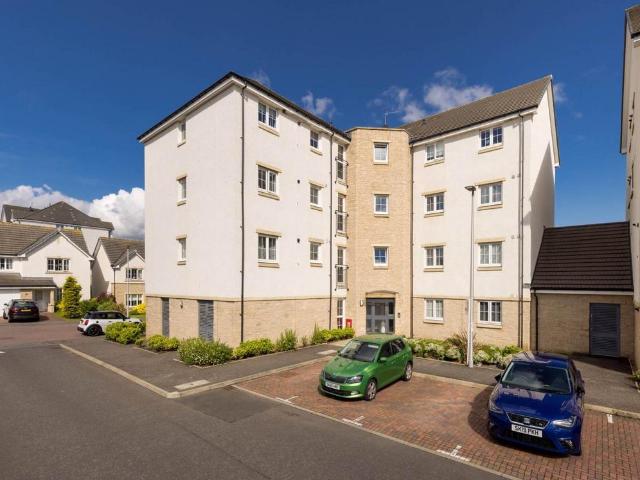
This bright and spacious top-floor flat forms part of an attractive modern development in the historic and highly sought-after coastal town of South Queensferry.Presented in excellent condition throughout, the accommodation opens into a welcoming entrance hallway with useful storage. The impressive open-plan living and dining area provides a generous and flexible space for relaxing and entertaining, with French doors allowing an abundance of natural light and offering far-reaching views towards the Firth of Forth and the iconic Forth Bridges.The contemporary fitted kitchen is stylishly finished and well equipped, including a dishwasher and breakfast bar. There is a spacious and comfortable double bedroom, together with a modern bathroom featuring a shower over the bath.Further benefits include gas central heating, double glazing, a secure entry system and excellent storage throughout.Externally, the development is surrounded by attractive landscaped communal grounds and offers a secure
£ 165,000
3 bedroom semi detached house for sale
View photo
House · for sale
£ 256,995
New
3 bedroom semi detached house for sale
EH48
· 3 Bedrooms · House
· Garden · Equipped kitchen · Patio · Powder room
EH48 · 3 Bedrooms · House · Garden · Equipped kitchen · Patio · Powder room
Plot 195 | The Baxter | Meadowside The three-bedroom Baxter is a wonderfully comfortable home for professional couples and families. A bright hallway leads straight into a modern kitchen where you can look out to the front garden while cooking. Spend relaxed time with friends and family in the large living and dining room at the back of the house. In this space, you can cosy up in the winter to enjoy views of the garden or open the French doors for a summer barbecue on the patio. The handy downstairs cloakroom is ideal when guests are over and there’s another family bathroom upstairs for long baths and morning showers. Tenure: Freehold Estate management fee: £293.56 Estate management company: TBC Council Tax Band: D EPC rating: TBC Warranty provider: NHBC Document signing fee: £120 First Time Buyer Stamp Duty Land: £1,849.75. Estimated amount may apply depending on buyer circumstances. Please check with your solicitor or current government guidance. Second Time Buyer Stamp Duty Land Ta
£ 256,995
3 bedroom terraced house for sale
View photo
House · for sale
£ 160,000
3 bedroom terraced house for sale
EH48
· 3 Bedrooms · 1 Bath · House
· Garden · Equipped kitchen
EH48 · 3 Bedrooms · 1 Bath · House · Garden · Equipped kitchen
Nestled within a popular residential setting in Armadale, this stunning three-bedroom mid-terrace home has been thoughtfully upgraded throughout to offer stylish, move-in-ready accommodation ideal for first-time buyers, growing families, and downsizers alike.The property welcomes you into a bright entrance hall leading to a generous and beautifully presented living room, offering the perfect space to relax and unwind. To the rear, the impressive kitchen/dining area provides an excellent hub of the home, with ample space for family dining and direct access to the garden, making it ideal for both everyday living and entertaining.Upstairs, the home boasts three well-proportioned bedrooms, each offering comfortable accommodation and excellent flexibility for modern family life, alongside a contemporary family bathroom.A standout feature of this property is undoubtedly the outdoor space. The home enjoys private front and rear gardens, with the rear garden being particularly impressive. Beau
£ 160,000
3 bedroom semi detached house for sale
View photo
House · for sale
£ 150,000
3 bedroom semi detached house for sale
EH48
· 3 Bedrooms · 1 Bath · House
· Equipped kitchen
EH48 · 3 Bedrooms · 1 Bath · House · Equipped kitchen
Floor PlanLivingroom - 5.11m x 4.01mKitchen - 4.49m x 2.75mBedroom One - 2.75m x 3.52mBedroom Two - 3.84m x 3.96mBedroom Three - 2.20m x 2.86mLooking for three bedrooms without breaking the budget? We might just have found it.If you're looking for a home with good space, a practical layout and plenty of potential to put your own stamp on it, 19 Gracie's Wynd could be the one. Set within an established residential pocket of Armadale, this three bedroom semi detached home offers approximately 83m² of accommodation across two levels, with a layout that works particularly well for family life. Step inside and you'll find a comfortable living room, providing a lovely space to switch off at the end of the day. The kitchen sits separately, but what really adds to the practicality downstairs is the dedicated dining room and utility area. Having that extra space makes such a difference, whether it's somewhere for everyone to sit down together at dinner time or simply keeping the washing and eve
£ 150,000
4 bedroom detached house for sale
View photo
House · for sale
£ 449,995
4 bedroom detached house for sale
EH48
· 4 Bedrooms · House
· Garden · Equipped kitchen · Parking
EH48 · 4 Bedrooms · House · Garden · Equipped kitchen · Parking
To the back of the home there is an open-plan kitchen/dining/family area with access to the garden through French doors, as well as an adjoining utility room. A spacious lounge, WC, and single integral garage complete the ground floor. Upstairs, you will find all four double bedrooms, with the main bedroom featuring an en suite shower room and the family bathroom.Perfect for commuters, the village boasts great transport links, with easy access by car or bus along a main road that connects to Edinburgh, Glasgow, and other regions in Fife
£ 449,995
4 bedroom detached house for sale
View photo
House · for sale
£ 350,000
New
4 bedroom detached house for sale
EH48
· 4 Bedrooms · 2 Baths · House
· Equipped kitchen · Parking · Concierge
EH48 · 4 Bedrooms · 2 Baths · House · Equipped kitchen · Parking · Concierge
A hugely impressive extended four-bedroom detached family home packed with standout features, including two spectacular reception spaces, an en suite master bedroom, and a fabulous outbuilding currently used as a bar. Set in a popular area of Rosyth, this is a home that delivers on every level and will immediately excite buyers looking for something with real wow factor. The ground floor boasts a magnificent 22-foot open-plan kitchen with electric remote control roller blinds and dining room — a vast and sociable cooking and family area — sits alongside a 23-foot living and dining room, providing quality everyday space. A downstairs WC and an integral garage with electirc remote control roller door complete the practical ground-floor layout. Upstairs, four bedrooms are served by a shower room. The principal bedroom is a well-proportioned with its own private en suite and built-in wardrobe, whilst three further bedrooms provide excellent family accommodation. A landing cupboard adds fur
£ 350,000
4 bedroom semi detached house for sale
View photo
House · for sale
£ 160,000
4 bedroom semi detached house for sale
EH48
· 4 Bedrooms · 1 Bath · House
· Garden · Fireplace · Equipped kitchen
EH48 · 4 Bedrooms · 1 Bath · House · Garden · Fireplace · Equipped kitchen
Spacious four bedroom semi detached family home offering flexible living accommodation, generous gardens, a side driveway and endless potential to make it your own.Room Sizes:Lounge - 4.43m x 4.17mBedroom One (Downstairs)- 3.32m x 3.28mKitchen/Breakfasting - 5.47m x 2.45mBedroom Two (Upstairs) - 4.22m x 3.42mBedroom Three (Upstairs) - 3.58m x 3.35mBedroom Four (Upstairs)- 3.35m x 3.32mGreig Crescent, Armadale:Set within a popular residential area of Armadale, this spacious four bedroom semi detached home offers generous and flexible accommodation, making it an ideal choice for growing families. Freshly painted throughout in crisp neutral white tones, the property provides a true blank canvas, ready for its next owners to move straight in and add their own style. The bright and welcoming living room features a cosy gas fireplace, while the spacious kitchen offers plenty of room for family dining and everyday living. A well proportioned ground floor bedroom provides excellent flexibility
£ 160,000
3 Bedroom Semi Detached House
View photo
Villa · for sale
£ 185,000
3 Bedroom Semi Detached House
EH48
· 3 Bedrooms · Villa
· Garden · Equipped kitchen · Patio · Heating
EH48 · 3 Bedrooms · Villa · Garden · Equipped kitchen · Patio · Heating
Deceptively generous three-bedroom semi-detached cottage situated within the town centre of the popular commuter town of Carluke. The accommodation is arranged over two levels with the ground floor comprising of a welcoming entrance hallway, a versatile bedroom or lounge with cosy log burner and a beautiful feature bay window, and a fantastic open-plan kitchen/ family room with separate utility room leading to a shower room. The large family room has ample space for a dining table and sofa, and the stylish kitchen includes an integrated eye-level double oven and ceramic hob. Upstairs offers a contemporary family bathroom with shower over bath, and two double bedrooms. Additionally, the property benefits from gas central heating, double glazing, and ample storage facilities. Externally there is an extensive monoblock driveway to the front of the property and a private split-level garden to the rear which comprises of a drying green and lovely paved/chipped patio area. Carluke is a popul
£ 185,000

Get email alerts

Don't miss out: be the first to know about new properties

The alert was correctly created

On subscribing you accept the conditions of use and the privacy policy
Alert
Receive new ads in your inbox
Save this search
Receive alerts for new listings

We'll send you an email when we have new properties for: "Properties for sale in EH48"

The alert was correctly created

Torphichen Bathgate
Armadale Bathgate
Get email alerts and be the first to see new listings
Required field
On subscribing I accept the terms of the privacy policy
Perfect! You'll soon start receiving new listings via email
Alert
Receive an email when we have new ads for Properties for sale in EH48
Save this search
Filters

Bedrooms

Size (sq.ft)

sq.ft
sq.ft

Price

£
£

Property type

Bathrooms

Clear all filters
Receive notifications when new entries are published.