2,495 properties for sale in EH48

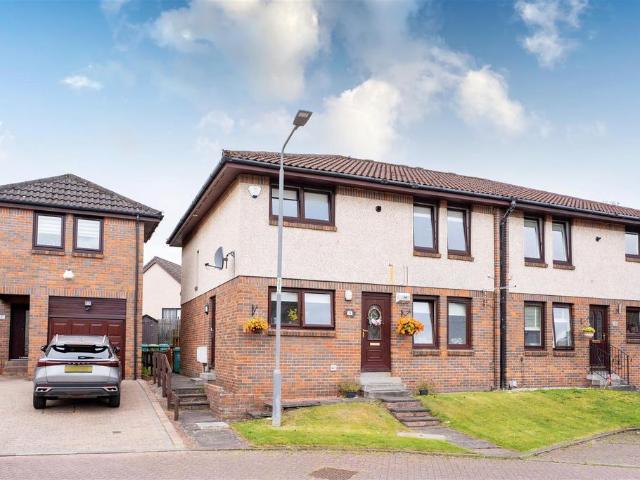
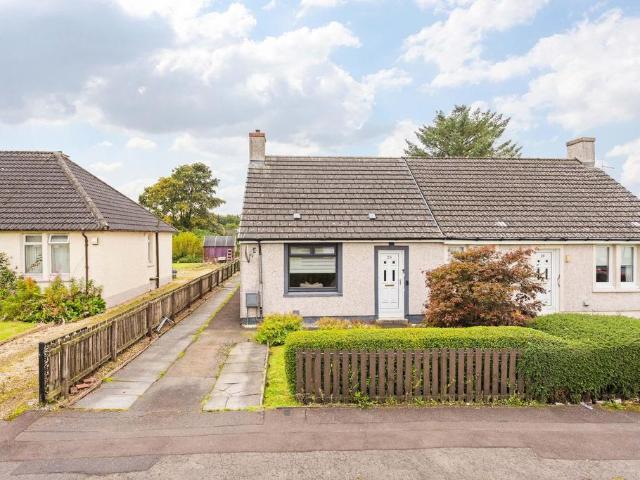
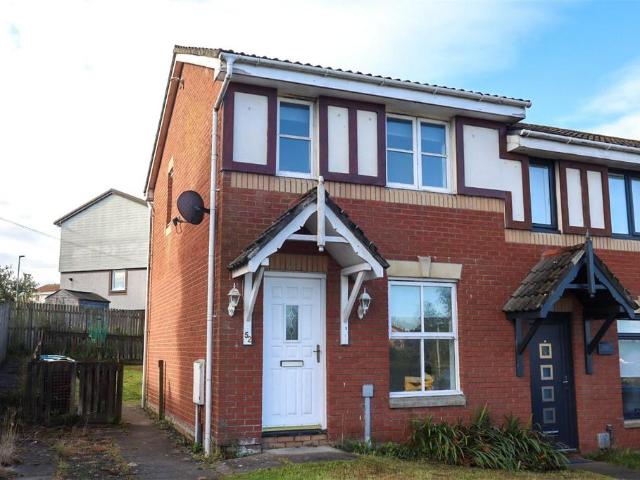
2 bedroom end of terrace house for sale
View photo
House · for sale
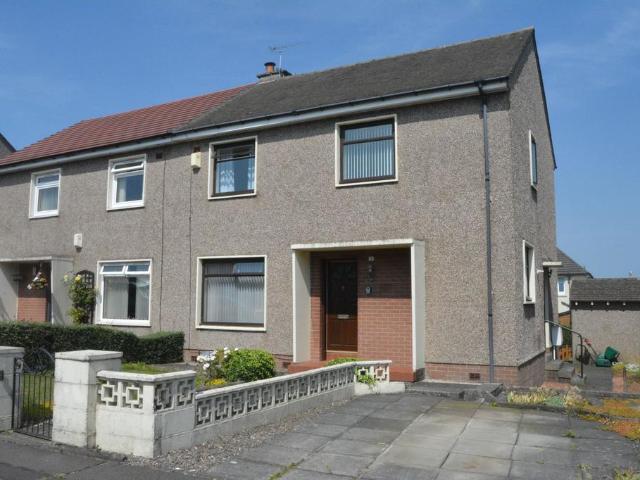
£ 115,000
New
2 bedroom end of terrace house for sale
EH48
· 2 Bedrooms · 1 Bath · House
· Garden · Parking · Equipped kitchen
EH48 · 2 Bedrooms · 1 Bath · House · Garden · Parking · Equipped kitchen
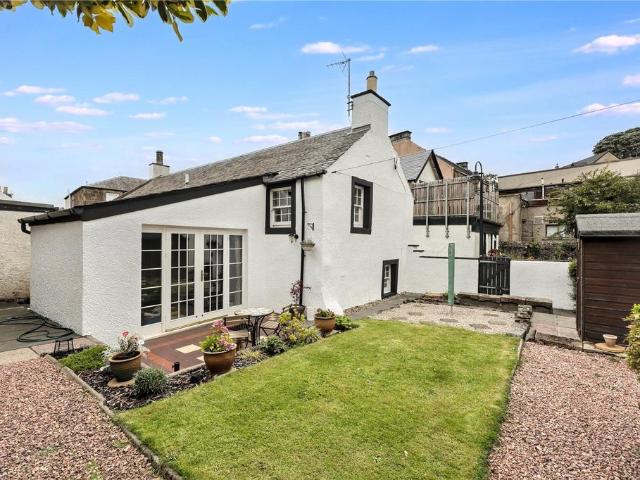
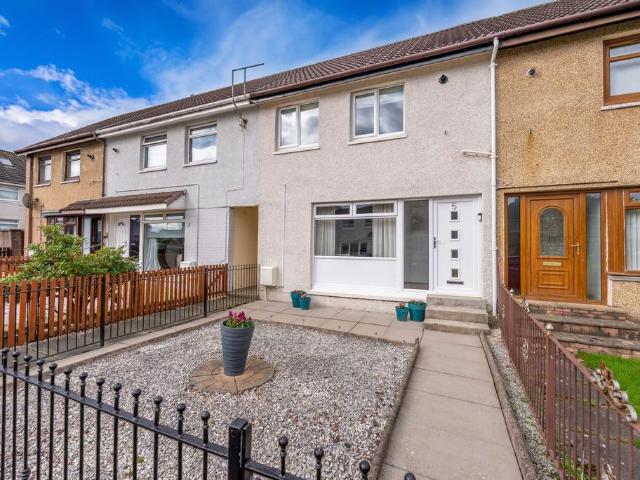
Traditional starter home, will also suit someone looking to downsize or add to your rental portfolio, with high demand in the area. Indeed this property has recently been rented out, the owner has now decided to sell. The property does require some modernising and a little TLC, being an ex rental. This is an ideal opportunity to add value, without having to do any major work. In our opinion, we would recommend a kitchen and bathroom upgrade, as well as new windows. Mainly cosmetic changes which will certainly add value to the property. The home report survey and valuation reflects the current condition, taking a sold as seen approach. For those who like to dabble in property renovations, this one will suit you down to the ground, put your own stamp on it. Likewise you can move in and just go from room to room, creating your own home as and when both time and your budget allows. Good sized front and rear garden, also ample off street parking, the advantage of being end terraced. Located
£ 115,000
3 bedroom terraced house for sale
View photo
House · for sale
£ 230,000
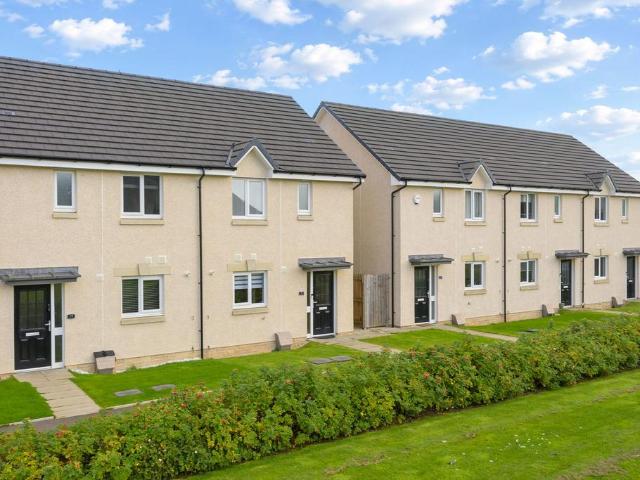
3 bedroom terraced house for sale
EH48
· 3 Bedrooms · 2 Baths · House
EH48 · 3 Bedrooms · 2 Baths · House
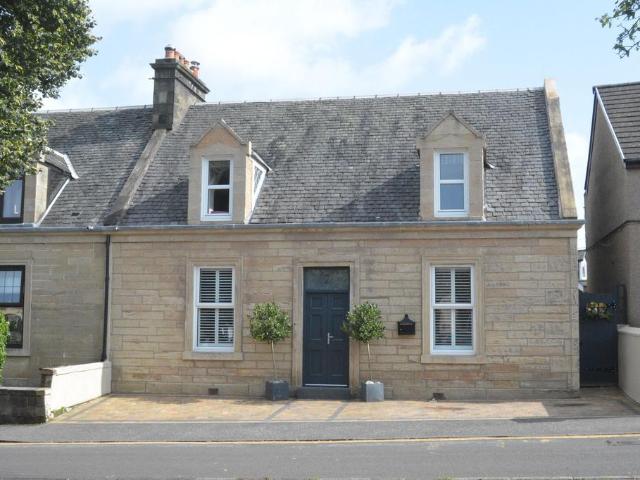
Some homes simply make a great first impression. Others continue to impress the further you explore. 21 Mossend Place is very much one of those homes.Modern, immaculate and beautifully presented throughout, this end-terraced family home has been thoughtfully styled with fresh interiors, contemporary finishes and a wonderfully easy sense of living. It is the kind of property where you can genuinely put your bags down, settle in and start enjoying it from day one.And then there is that outlook.Positioned to enjoy an open outlook across green space, with views stretching towards the distinctive Five Sisters, the property has an instant sense of space and openness that is difficult to create. It gives the home something extra - a lovely backdrop to everyday life and a view you will never tire of.Step through the front door and the inviting hallway immediately sets the tone. Laminate flooring flows through the space, complemented by a striking feature slat wall and a contemporary black stai
£ 230,000
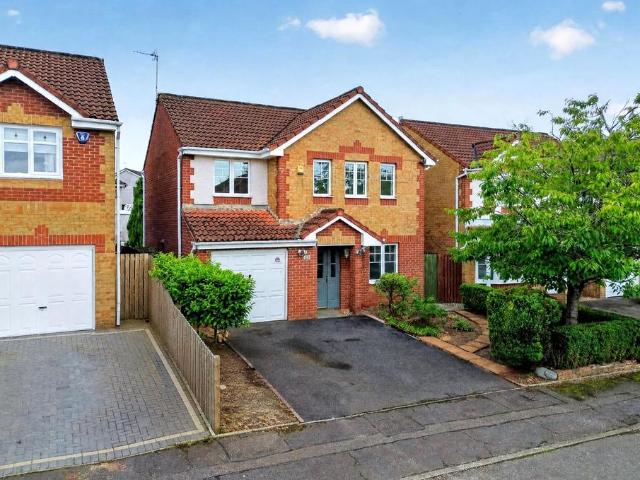
4 bedroom detached house for sale
View photo
House · for sale
£ 215,000
4 bedroom detached house for sale
EH48
· 4 Bedrooms · 2 Baths · House
· Equipped kitchen · Parking · Heating
EH48 · 4 Bedrooms · 2 Baths · House · Equipped kitchen · Parking · Heating
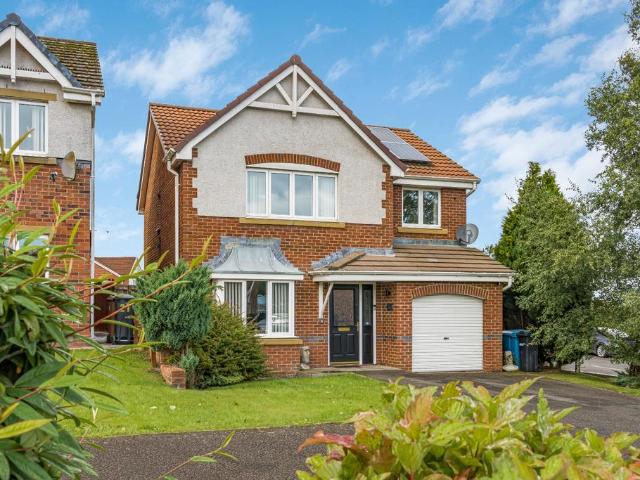
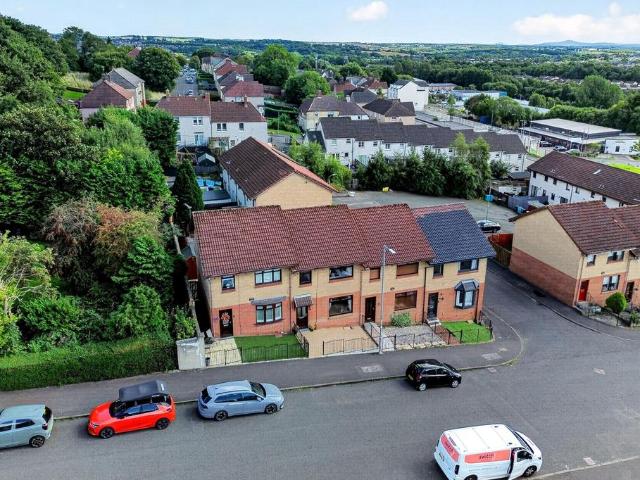
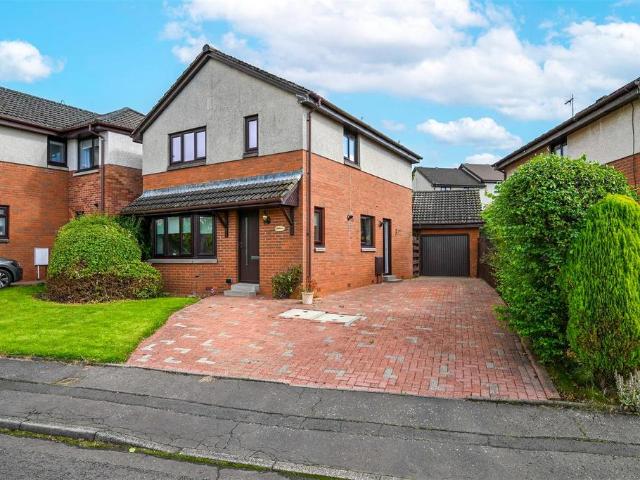
Located in the Shieldhill area is this modern detached villa.The accommodation extends to entrance hallway front facing lounge, separate dining room, kitchen with a range of wall and base storage units, useful utility room and downstairs toilet. On the first floor there are four bedrooms, the master having an en-suite shower room and family bathroom.The property is double glazed, has gas central heating and a driveway leading to an integral garage.The property does require a degree of upgrading and modernisation.Shieldhill offers a range of local amenities to meet everyday needs, including a primary school. A more extensive selection of shops, supermarkets, leisure facilities and services can be found in the nearby town of Falkirk. The area is well served by excellent transport links, with regular bus and rain connections providing easy access to Glasgow, Edinburgh and the wider Central Belt. For those travelling by car, there is also access to the M9, offering swift and straightforwar
£ 215,000
1 bedroom flat for sale
View photo
Flat · for sale
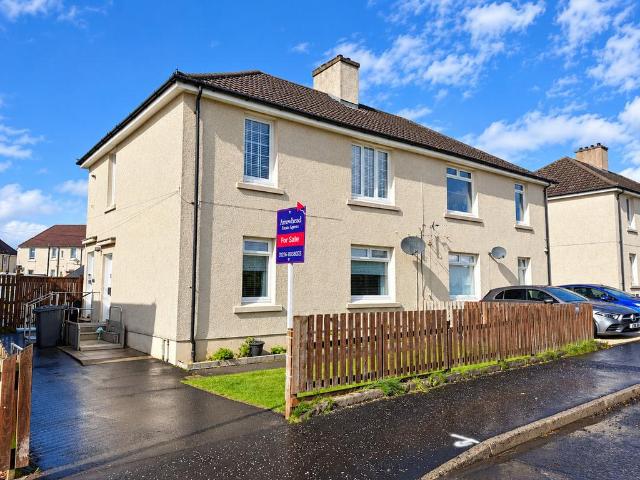
£ 69,995
New
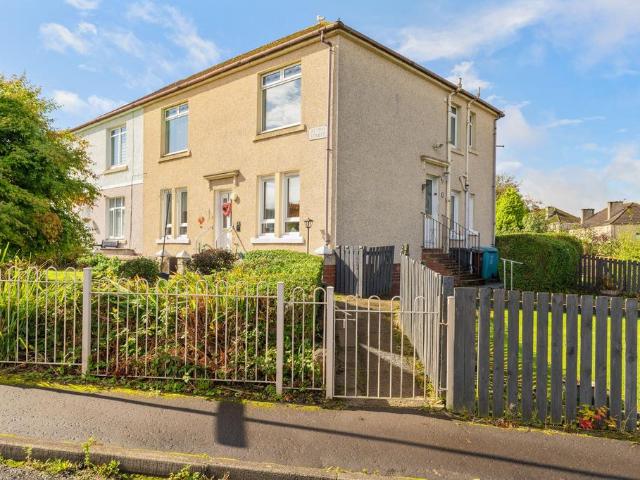
1 bedroom flat for sale
EH48
· 1 Bedroom · 1 Bath · Flat
· Garden · Equipped kitchen · Heating
EH48 · 1 Bedroom · 1 Bath · Flat · Garden · Equipped kitchen · Heating
Arrowhead Estate Agents are delighted to present this generously proportioned one-bedroom ground floor flat offering an excellent opportunity for first-time buyers, downsizers, investors or those looking for a property they can modernise to their own taste.The property requires a degree of upgrading and modernisation throughout, but offers spacious accommodation and considerable potential to create a comfortable and attractive home.Internally, the accommodation comprises a bright and spacious lounge, contemporary kitchen featuring a range of wall and base units, a well-proportioned double bedroom, and a wet room/shower room.Further benefits include gas central heating and, externally, a particularly attractive feature is the large private garden, offering excellent outdoor space with potential for landscaping, seating and entertaining areas.Chapelhall provides an excellent selection of everyday amenities, including local shops and convenience stores, with a wider range of shopping, lei
£ 69,995
3 bedroom semi detached house for sale
View photo
House · for sale
£ 180,000
3 bedroom semi detached house for sale
EH48
· 3 Bedrooms · 1 Bath · House
· Garden · Equipped kitchen · Patio · Concierge
EH48 · 3 Bedrooms · 1 Bath · House · Garden · Equipped kitchen · Patio · Concierge
Substantial semi-detached villa located within a well-established residential locale in the popular village of Brightons. The subjects lie within easy reach of many excellent local amenities including Polmont Station and the M9 motorway which proves popular with commuters. The property occupies wonderful larger sized private gardens complemented by a paved front driveway. The charming rear garden incorporates lawns, paved patio and brick built out building providing excellent storage. Access to the property is through an entrance vestibule with useful storage off leading thereon to the bright reception hallway with cloaks/storage cupboard and stairway to upper apartments. The impressive sitting/dining room extends to excess of twenty-two feet and enjoys excellent natural light from front and rear picture windows. The dining kitchen has space for table and chairs and is offered for sale with appliances. The side entrance vestibule allows further access to a large walk in store and has a
£ 180,000
1 Bedroom Flat
View photo
Flat · for sale
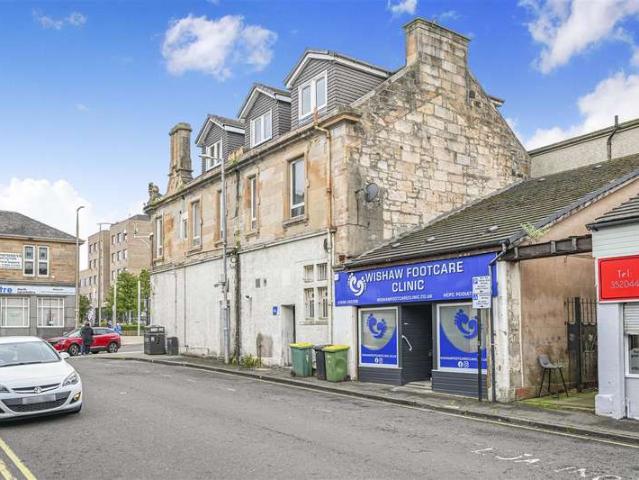
£ 45,000
1 Bedroom Flat
EH48
· 1 Bedroom · Flat
· Equipped kitchen · Parking
EH48 · 1 Bedroom · Flat · Equipped kitchen · Parking
An excellent opportunity to acquire a well-proportioned one-bedroom duplex apartment, ideally situated in the heart of Wishaw. The property offers spacious accommodation arranged over two levels and extends to approximately 588 sq ft (54 sq m). A particular feature is the private entrance, while the building itself is accessed via a well-kept communal close. The accommodation comprises a bright and spacious living room, fitted kitchen, a generous double bedroom with fitted wardrobes and storage cupboard, and a bathroom with shower over bath. Further benefits include double glazing and electric heating. A nearby public car parking provides convenient parking for residents and visitors. The property enjoys a highly convenient central location, with Wishaw town centre and a wide range of local shops, caf?s, amenities and services all within easy reach. The property would make an ideal purchase for a first-time buyer, single professional, couple or buy-to-let investor. Viewing is highly re
£ 45,000
3 bedroom terraced house for sale
View photo
House · for sale
£ 320,000
3 bedroom terraced house for sale
EH48
· 3 Bedrooms · 2 Baths · House
· Garden · Equipped kitchen
EH48 · 3 Bedrooms · 2 Baths · House · Garden · Equipped kitchen
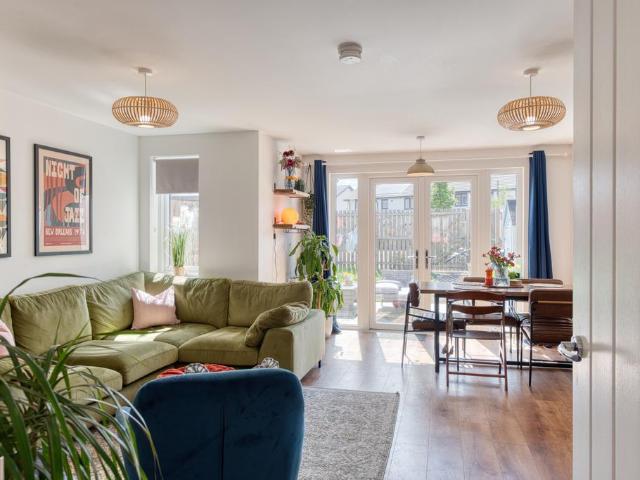
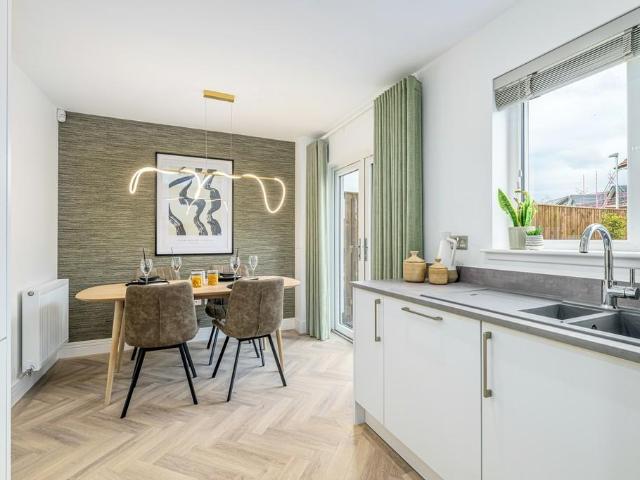
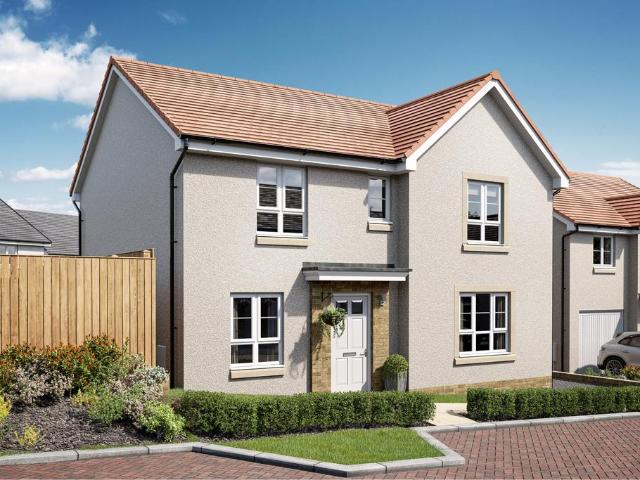
The Avon delivers a thoughtful balance of formal and relaxed living spaces. The bright and airy entrance hall leads to a spacious lounge which sits at the front of the home, creating a peaceful place to relax. To the rear, the open‑plan kitchen and dining room forms a sociable hub for family life. French doors bring in natural light and extend the living space into the garden. A WC completes the ground floor. Upstairs, bedroom one enjoys an en‑suite shower room and fitted wardrobes, with a well‑appointed family bathroom serving the remaining two bedrooms
£ 320,000
3 bedroom semi detached house for sale
View photo
House · for sale
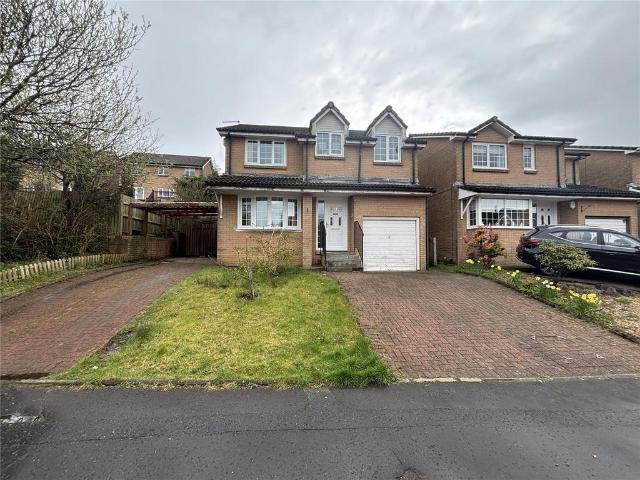
£ 125,000
New
3 bedroom semi detached house for sale
EH48
· 3 Bedrooms · 1 Bath · House
· Garden · Equipped kitchen
EH48 · 3 Bedrooms · 1 Bath · House · Garden · Equipped kitchen
Welcome to Redwood Road, Holytown a fantastic three-bedroom semi-detached home offering generous living space, excellent outdoor areas and a layout that makes this an ideal choice for families and first-time buyers.The property opens into a welcoming hallway, with all of the main ground-floor rooms leading directly from here. The bright and spacious lounge provides a comfortable space to relax, with an attractive archway opening through to the dining area. From here, double doors lead directly into the rear garden, creating a lovely connection between the indoor and outdoor spaces.The kitchen is finished with a stylish high-gloss white design, complemented by contrasting black worktops. From the kitchen, you access a large sunroom which provides an excellent additional living space overlooking the garden. Currently utilised as a useful utility area, this versatile room could easily be adapted to suit a range of needs.Upstairs, there are three well-proportioned double bedrooms, all bene
£ 125,000
4 bedroom terraced house for sale
View photo
House · for sale
£ 234,000
4 bedroom terraced house for sale
EH48
· 4 Bedrooms · 3 Baths · House
· Garden · Equipped kitchen · Parking
EH48 · 4 Bedrooms · 3 Baths · House · Garden · Equipped kitchen · Parking
Superb Extended Four-Bedroom Home Offering Three Bathrooms in Prestigious Eliburn*UNFORTUNATELY RETURN TO MARKETThis fantastic, modern, and beautifully finished property, situated in the highly sought-after Aller Place, Eliburn, offers spacious and flexible family living throughout.Boasting four generous double bedrooms and three stylish bathrooms, this impressive home has been thoughtfully designed to meet the needs of modern family life. The contemporary kitchen provides the perfect space for cooking and entertaining, while the bright and spacious living areas create a warm and welcoming atmosphere.The ground floor features Bedroom Two, ideal for guests, multi-generational living, or a home office, along with a modern shower room, a separate WC, and ample storage cupboards.Outside, the enclosed rear garden is perfect for relaxing or entertaining, while the monoblock driveway provides convenient off-street parking.Properties of this quality in such a desirable location are in high dem
£ 234,000
2 bedroom terraced house for sale
View photo
House · for sale
£ 99,500
New
2 bedroom terraced house for sale
EH48
· 2 Bedrooms · 1 Bath · House
· Garden · Equipped kitchen · Heating
EH48 · 2 Bedrooms · 1 Bath · House · Garden · Equipped kitchen · Heating
Village Estates are delighted to welcome to the market this spacious 2-bedroom terrace villa situated in the much sought after Condorrat area of Cumbernauld. The property comprises of a welcoming hallway leading to a fabulous size lounge. The hallway also leads to a good size fitted kitchen which includes a generous range of base and wall-mounted units with space for dining. The lower hallway gives access to the rear garden. The upper level accommodates 2 generous size double bedrooms with the master boasting excellent storage. The accommodation continues with a family bathroom comprising of a 3-piece suite with electric shower over bath and side screen. The upper level is complete with a large walk-in storeroom. The property also benefits from a system of gas central heating and is fully double glazed. Externally the property sits on a beautiful plot with a well-maintained garden to the rear.Viewing is essential to fully appreciate the accommodation on offer on this spacious 2-bedroom
£ 99,500
4 bedroom detached house for sale
View photo
House · for sale
£ 272,500
New
4 bedroom detached house for sale
EH48
· 4 Bedrooms · 2 Baths · House
· Equipped kitchen · Concierge
EH48 · 4 Bedrooms · 2 Baths · House · Equipped kitchen · Concierge
Home report is attached to the listing.This impressive four bedroom detached house presents a superb opportunity for families and professionals seeking a spacious, modern home in a desirable residential location. Upon entering, you are greeted by a welcoming hallway that leads to a generous living area, ideal for relaxing and entertaining guests. The property also benefits from an additional reception room, offering versatile space that could serve as a formal dining room, playroom or home office, depending on your requirements. The contemporary kitchen is well appointed with ample storage and workspace, complemented by quality appliances and stylish finishes. Upstairs, the accommodation continues to impress with four well-proportioned bedrooms, each thoughtfully designed to provide comfort and privacy. The master bedroom features a sleek en-suite shower room (perfect for added convenience and luxury), while the remaining bedrooms are served by a modern family bathroom. Throughout the
£ 272,500
3 bedroom terraced house for sale
View photo
House · for sale
£ 270,000
New
3 bedroom terraced house for sale
EH48
· 3 Bedrooms · 1 Bath · House
· Garden · Equipped kitchen
EH48 · 3 Bedrooms · 1 Bath · House · Garden · Equipped kitchen
Forming part of a modern residential development, this lovely, light and airy mid-terraced villa is situated within the picturesque town of South Queensferry. A variety of amenities can be found within the town, with Queensferry High Street, local schools and Dalmeny Train Station all within a short walk, providing quick and easy access to the north and south. The fashionable Port Edgar Marina is a short drive away, with the Queensferry Crossing also easily accessible. A good public transport service passes close by and travels to Edinburgh City Centre and the Gyle Shopping Centre. In move-in condition, the accommodation would make an ideal purchase for young professionals and families and comprises: welcoming entrance hallway with WC apartment, spacious sitting/dining room with French doors leading to the rear garden, modern well-laid-out kitchen with integrated appliances, three good-sized bedrooms and bathroom with white suite and shower over the bath. There is a fully enclosed gard
£ 270,000
2 bedroom flat for sale
View photo
Flat · for sale
£ 90,000
New
2 bedroom flat for sale
EH48
· 2 Bedrooms · 1 Bath · Flat
· Garden · Equipped kitchen
EH48 · 2 Bedrooms · 1 Bath · Flat · Garden · Equipped kitchen
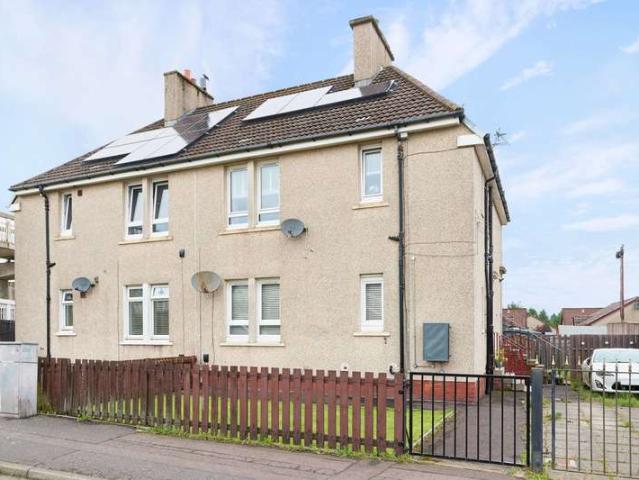
Michelle McComb and REMAX bring to the market this extremely spacious, two-bedroom, upper floor flat in the Shawhead area of Coatbridge. The property is in move in condition and would suit either First Time Buyers, investors, or those looking to upsize or downsize.With stairs to the upper level, upon entering the hallway, you gain access to both bedrooms, kitchen, lounge/dining area and wet room – loft access and a large storage cupboard is in this area too.The large lounge/dining area is filled with natural light creating a lovely and welcoming space, with views onto the private rear garden.The fitted kitchen has more than ample cupboard space, plus room for stand alone appliances such as a cooker, fridge/freezer and washing machine. The storage cupboard in the kitchen houses the boiler. A small table and chairs will fit in this area too.The wet room is a great size and features an electric shower. A bath, or a walk-in shower unit, could be installed – there are plenty of options, dep
£ 90,000
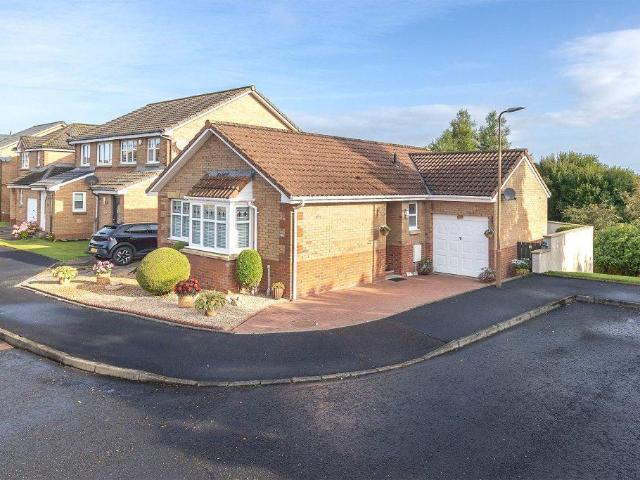
2 bedroom bungalow for sale
View photo
Bungalow · for sale
£ 245,000
2 bedroom bungalow for sale
EH48
· 2 Bedrooms · 1 Bath · Bungalow
· Equipped kitchen
EH48 · 2 Bedrooms · 1 Bath · Bungalow · Equipped kitchen
Room Sizes:Lounge/Dining - 6.10m x 3.48mKitchen - 3.52m x 2.97mBedroom One - 3.01m x 2.88mBedroom Two - 2.89m x 2.94mBathroom - 2.30m x 2.08mThere's something really appealing about a bungalow, and 91 Birkdale Park is a lovely example.Set within the popular Birkdale Park development in Armadale, this lovely two bedroom detached bungalow is one of those homes that just feels easy. Everything is on one level, the layout flows beautifully and there's a surprising amount packed into this charming home. Step inside and you're welcomed into a bright and comfortable living and dining room, with plenty of space for both relaxing and sitting down together around the table. The separate kitchen offers good storage and workspace, while two well proportioned bedrooms give you flexibility for visiting family, a home office or simply that all important extra room. The three piece bathroom is another great addition, offering both a bath and separate shower, while the entire home is conveniently arran
£ 245,000
2 bedroom flat for sale
View photo
Flat · for sale
£ 119,995
New
2 bedroom flat for sale
EH48
· 2 Bedrooms · 1 Bath · Flat
· Garden · Parking
EH48 · 2 Bedrooms · 1 Bath · Flat · Garden · Parking
Set in the sought after cul-de-sac of Staig Wynd, Motherwell, this beautifully presented first-floor flat offers a delightful living experience in a sought-after location. Built in 1992, the property boasts a generous 710 square feet of well-designed space, making it an ideal home for individuals or small families.Upon entering, you are welcomed into a spacious lounge that provides a perfect setting for relaxation and entertaining. The room is filled with natural light, creating a warm and inviting atmosphere. The flat features two comfortable bedrooms, each offering a peaceful retreat at the end of the day. The well-appointed bathroom is conveniently located, ensuring ease of access for all residents.One of the standout features of this property is the rear garden, which provides a lovely outdoor space for enjoying the fresh air or hosting gatherings with friends and family. Additionally, the flat comes with allocated parking for one vehicle, adding to the convenience of living in thi
£ 119,995
4 bedroom detached house for sale
View photo
House · for sale
£ 335,000
4 bedroom detached house for sale
EH48
· 4 Bedrooms · 1 Bath · House
· Garden · Fireplace · Equipped kitchen · Parking · Concierge
EH48 · 4 Bedrooms · 1 Bath · House · Garden · Fireplace · Equipped kitchen · Parking · Concierge
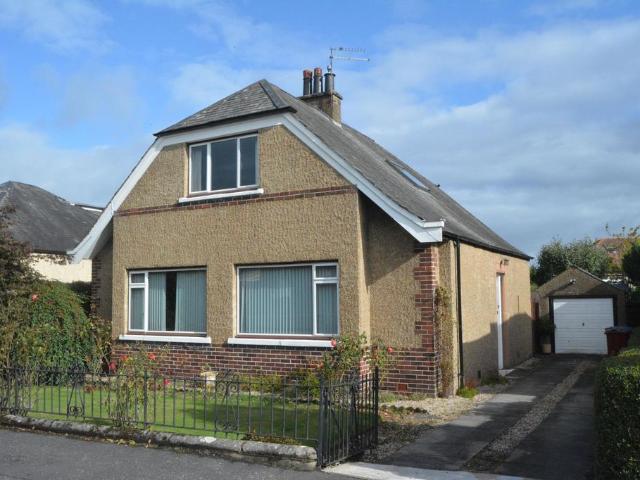
Charming traditional detached villa circa 1930 located within one of Falkirk’s central and prestigious residential locales. The subjects are conveniently placed for access to many excellent town centre amenities including Comely Park Primary School and rail stations which proves popular with Edinburgh, Stirling and Glasgow commuters. Occupying private gardens the property is complemented by a long block paved driveway which leads to a substantial detached masonry garage. Particular attention is drawn to the privacy afforded by the charming rear gardens which incorporate lawn, selection of shrubs, greenhouse and garden storage shed. Access to the property is through twin leaf timber storm doors leading through an entrance vestibule to an impressive reception hallway which extends to in excess of nineteen feet in length. The public rooms include an elegant period sitting room with focal point fireplace and versatile family room which would suit a variety of uses. The wonderful kitchen/di
£ 335,000
4 bedroom detached house for sale
View photo
House · for sale
£ 331,995
4 bedroom detached house for sale
EH48
· 4 Bedrooms · House
· Garden · Equipped kitchen · Parking
EH48 · 4 Bedrooms · House · Garden · Equipped kitchen · Parking
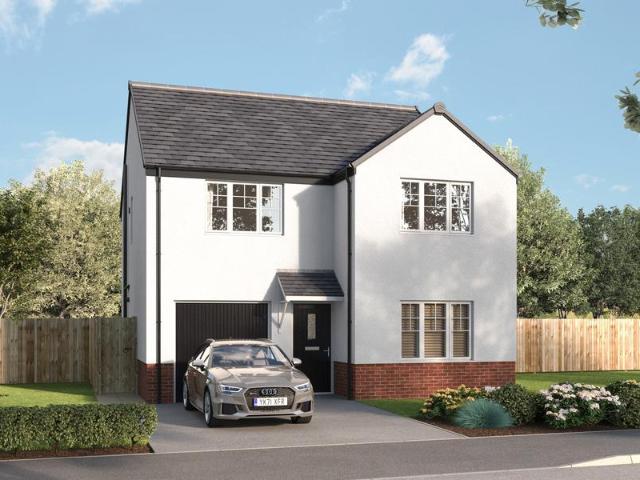
Discover the Lenzie a stunning 4 bedroom home. Ground Floor: Step into the Wentbridge and discover a spacious hallway that leads to a generous WC. The hallway also leads to a comfortable lounge room fitted with TV and telephone points offering the perfect place to relax. Enjoy your choice of colours and styles in a contemporary and open plan kitchen/dining space which features integrated appliances, spacious countertops and French doors leading to the rear garden providing a real open and light atmosphere. The Lenzie also offers ample and flexible storage space with a storage cupboard off the dining room and an internal garage store. First Floor: Upstairs you will find a landing which features an additional storage cupboard to keep everything neat and tidy and access to four fantastic bedrooms. The main bedroom offers a light and bright place to relax and features a private en-suite shower room with tiling. A second double bedroom also offers ample space and flexibility. This room shar
£ 331,995
4 bedroom detached house for sale
View photo
House · for sale
£ 320,000
4 bedroom detached house for sale
EH48
· 4 Bedrooms · 3 Baths · House
· Garden · Equipped kitchen
EH48 · 4 Bedrooms · 3 Baths · House · Garden · Equipped kitchen
This stunning home can be found located on a commanding corner plot within the desirable Mallace Avenue in Armadale, this beautifully presented four-bedroom detached home offers an exceptional opportunity for discerning buyers. This property has been recently upgraded, presenting a contemporary and inviting living space perfect for modern family life.Upon entering, you are greeted by a welcoming hallway that leads to the heart of the home. The ground floor boasts a stylish, recently upgraded kitchen and dining area, designed with both aesthetics and functionality in mind. This open-plan space is ideal for entertaining and everyday family meals, featuring high-quality fixtures, ample storage, and generous counter space. Adjacent to this, a large lounge is situated to the rear of the property, providing a comfortable and spacious retreat with direct access to the garden, creating a seamless indoor-outdoor flow. For added convenience, a living level WC completes the ground floor accommoda
£ 320,000
4 bedroom terraced house for sale
View photo
House · for sale
£ 495,000
New
4 bedroom terraced house for sale
EH48
· 4 Bedrooms · 2 Baths · House
· Equipped kitchen
EH48 · 4 Bedrooms · 2 Baths · House · Equipped kitchen
Steeped in history and charm, this beautifully presented four-bedroom home enjoys a wonderful position on historic Post Office Lane, in the heart of the highly sought-after coastal village of North Queensferry.Formerly known as North Lane, Post Office Lane was historically the main route leading down to the shore of St James’s Bay and forms part of the village's fascinating early street pattern. The surrounding lane is home to properties dating back to the 18th century, giving this unique setting an abundance of character and a genuine connection to North Queensferry's past.Internally, the property is neutrally decorated throughout and offers a wonderfully individual layout arranged over multiple levels. A generous kitchen/diner provides an excellent space for everyday living and entertaining, while the fantastic mezzanine-level lounge is a real highlight, creating a characterful and inviting living space.The home offers four well-proportioned bedrooms, together with a family bathroom
£ 495,000
4 bedroom semi detached house for sale
View photo
House · for sale
£ 370,000
4 bedroom semi detached house for sale
EH48
· 4 Bedrooms · 2 Baths · House
· Garden · Parking
EH48 · 4 Bedrooms · 2 Baths · House · Garden · Parking
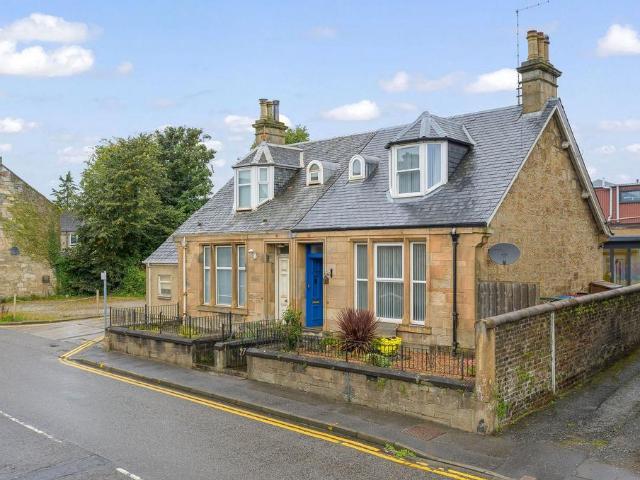
Charming Georgian double fronted semi detached villa enjoying a convenient town centre location. The subjects lie within walking distance of many excellent amenities including Comely Park Primary School and Falkirk High Station which proves popular with Edinburgh and Glasgow commuters. Occupying delightful private gardens the property is complemented by a block paved front driveway providing off road parking. The landscaped fully enclosed rear gardens incorporate lawn, paved pathways, greenhouse, log store, timber garden storage shed/workshop and feature composite deck with pergola which is affords remarkable privacy. Constructed in 1832 with an attractive dress sandstone frontage under a slate roof the property has been skilfully remodelled and upgraded by the present owners with the result being a sympathetically modernised period home which combines all the conveniences demanded by modern day living. Access is through twin leaf timber storm doors and entrance vestibule leading there
£ 370,000
3 bedroom terraced house for sale
View photo
House · for sale
£ 169,995
New
3 bedroom terraced house for sale
EH48
· 3 Bedrooms · 1 Bath · House
· Equipped kitchen
EH48 · 3 Bedrooms · 1 Bath · House · Equipped kitchen
This beautifully presented three-bedroom terraced home offers a wonderful opportunity for families and professionals alike, combining generous living accommodation with a practical and versatile layout in a popular residential setting.Upon entering, you are greeted by a spacious lounge, providing a welcoming environment in which to relax and unwind. The accommodation flows naturally into a generous dining room, creating an ideal space for family meals, entertaining guests, or simply enjoying everyday living.The modern kitchen is thoughtfully appointed with ample storage and workspace, offering both functionality and style. A convenient downstairs WC further enhances the practicality of the ground-floor accommodation.Upstairs, the property offers three well-proportioned bedrooms, each benefiting from excellent natural light and offering a comfortable and versatile space for a variety of needs. Whether used as bedrooms, a home office, or a playroom, the accommodation provides plenty of f
£ 169,995
3 bedroom terraced house for sale
View photo
House · for sale
£ 369,995
New
3 bedroom terraced house for sale
EH48
· 3 Bedrooms · 1 Bath · House
· Garden · Equipped kitchen · Powder room
EH48 · 3 Bedrooms · 1 Bath · House · Garden · Equipped kitchen · Powder room
The Allan offers a welcoming blend of space and practicality. An spacious, open‑plan lounge sits at the heart of the home, creating an uplifting area for relaxing or entertaining. A separate kitchen/dining room offers a functional and well‑defined space for everyday living, with French doors providing direct access to the garden. A cloakroom and generous under stair storage completes the downstairs accommodation. Upstairs, two generous double bedrooms and a third flexible room provide options for families, guests or home working along with a modern family bathroom. One of our final homes for a 2026 move. Miss them, miss out. *for reservation by October 2026. Terms & conditions at: cala.co.uk/terms
£ 369,995
1 bedroom semi detached house for sale
View photo
House · for sale
£ 100,000
1 bedroom semi detached house for sale
EH48
· 1 Bedroom · 1 Bath · House
· Garden · Equipped kitchen · Parking
EH48 · 1 Bedroom · 1 Bath · House · Garden · Equipped kitchen · Parking
This beautifully presented one bedroom semi detached home on Kelvin Drive has been comprehensively upgraded to an exceptional standard, resulting in an immaculate, contemporary property that feels fresh, polished and completely move in ready. The interiors have been thoughtfully redesigned throughout, combining crisp modern finishes with warmer natural details to create a home with genuine character. Externally, the property is equally impressive, benefiting from private driveway parking and a remarkably generous rear garden.The lounge immediately sets the tone for the rest of the home. Bright, spacious and beautifully finished, it features clean white décor, stylish herringbone effect flooring and a sleek wall mounted media arrangement which gives the room a streamlined, contemporary appearance. There is ample space for a substantial sofa and additional furniture, while the open connection through to the kitchen creates a fantastic sense of flow and makes the space particularly suited
£ 100,000
2 bedroom semi detached house for sale
View photo
House · for sale
£ 260,000
2 bedroom semi detached house for sale
EH48
· 2 Bedrooms · 2 Baths · House
· Fireplace · Equipped kitchen
EH48 · 2 Bedrooms · 2 Baths · House · Fireplace · Equipped kitchen
This beautifully presented semi-detached Victorian villa offers a fantastic combination of period character, contemporary style and versatile living space, situated within a highly sought-after area of Falkirk.The property retains a wealth of attractive original features, including large windows, ornate cornicing and traditional detailing, complemented by tasteful updates throughout. The spacious lounge and dining room provides a warm and welcoming living space, with a feature fireplace housing a log-burning stove creating an attractive focal point.The contemporary kitchen is both stylish and practical, featuring a central island, range cooker, Belfast sink and excellent storage. Integrated appliances include a fridge freezer, while a freestanding dishwasher provides further convenience. A useful utility cupboard houses the boiler and washing machine. The kitchen is finished with engineered oak flooring and benefits from a suspended ceiling with three different types of lighting, allow
£ 260,000
3 bedroom detached house for sale
View photo
House · for sale
£ 260,000
New
3 bedroom detached house for sale
EH48
· 3 Bedrooms · 3 Baths · House
· Garden · Fireplace · Equipped kitchen
EH48 · 3 Bedrooms · 3 Baths · House · Garden · Fireplace · Equipped kitchen
Situated within the popular North Lodge area of Motherwell, this spacious three-bedroom detached family home offers well-proportioned accommodation arranged over two levels.The property is bright and airy throughout and provides an excellent opportunity for a growing family or those seeking a comfortable and versatile home. The ground floor comprises a welcoming entrance hallway, leading to a front-facing lounge featuring a large bay window that floods the room with natural light, complemented by a feature fireplace. A separate dining area with laminate flooring provides a pleasant space for entertaining and leads through to the conservatory, which offers a further versatile living space with access to the rear garden. The fitted kitchen provides practical storage and workspace, while a convenient downstairs WC completes the ground floor accommodation.Upstairs, the landing provides access to three well-proportioned bedrooms, all finished with carpeting and neutral décor. All of the bed
£ 260,000
3 bedroom detached house for sale
View photo
House · for sale
£ 240,000
3 bedroom detached house for sale
EH48
· 3 Bedrooms · 2 Baths · House
· Garden · Parking
EH48 · 3 Bedrooms · 2 Baths · House · Garden · Parking
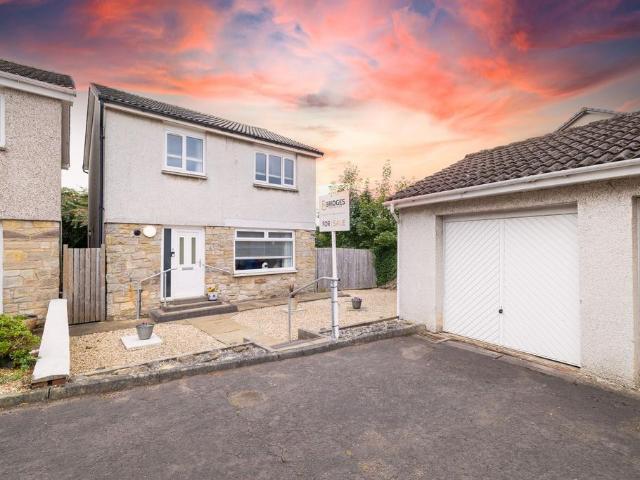
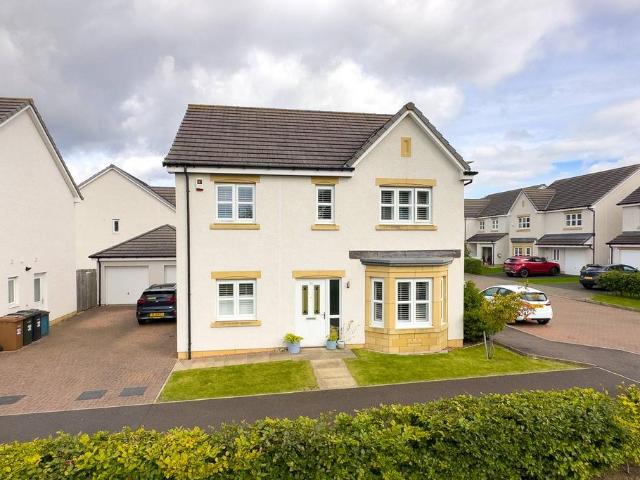
Occupying an attractive position within the established residential surroundings of Mansfield Grove, Bathgate, this three bedroom detached family home presents an excellent opportunity to acquire a spacious, beautifully maintained property offering flexible accommodation, generous private outdoor space, a detached/private garage and private parking, all presented in genuine walk in condition.From the outset, the property has an appealing sense of privacy and individuality that comes with detached living. The exterior combines a traditional rendered finish with contrasting stonework at ground floor level, while the surrounding garden gives the house an open and welcoming appearance.On entering the property, a bright and well presented hallway immediately sets the tone for the accommodation beyond. Soft neutral decoration, contemporary carpeting and attractive feature wallpaper create a warm and welcoming introduction to the home, while the staircase rises to the upper level and the hall
£ 240,000
4 bedroom detached house for sale
View photo
House · for sale
£ 495,000
New
4 bedroom detached house for sale
EH48
· 4 Bedrooms · 3 Baths · House
· Garden · Equipped kitchen · Parking
EH48 · 4 Bedrooms · 3 Baths · House · Garden · Equipped kitchen · Parking
30 Brock View is an impressive and generously proportioned four-bedroom detached house, forming part of an exclusive development, with front and rear gardens, driveway and garage. The property is superbly situated in the popular Currie area with excellent schools, amenities and public transport links, with Curriehill train station within walking distance from the property offering a short commute to Edinburgh city centre and further afield.Entrance hall and WC; bright bay windowed living room overlooking the front garden, leading to the spacious kitchen / dining room with direct access to the enclosed rear garden; modern fitted kitchen with wall & base units, integrated appliances and utility room, with access to the side driveway; and a children's playroom, study/office or guest bedroom 5. On the upper level, a master bedroom with en-suite shower room and dressing room/walk in wardrobe; three further good-sized bedrooms; and a family bathroom with three-piece suite.Accommodation:Entra
£ 495,000
4 bedroom detached house for sale
View photo
House · for sale
£ 430,995
New
4 bedroom detached house for sale
EH48
· 4 Bedrooms · House
· Garden · Parking · Equipped kitchen
EH48 · 4 Bedrooms · House · Garden · Parking · Equipped kitchen
The Balloch offers you flexible living options with its open-plan kitchen/dining/family area - which opens out to the back garden - generous lounge and separate study. Upstairs, you'll find 4 double bedrooms - the main with en suite - and the family bathroom. A detached garage, utility space and WC complete your home
£ 430,995
2 Bedroom Flat
View photo
Flat · for sale
£ 73,000
2 Bedroom Flat
EH48
· 2 Bedrooms · Flat
· Garden · Equipped kitchen
EH48 · 2 Bedrooms · Flat · Garden · Equipped kitchen
McEwan Fraser Legal is delighted to present Muirhall Terrace to the market. Number 149 is available and an excellent opportunity to acquire this well-presented two-bedroom upper flat, offering generous accommodation, private garden space and the fantastic addition of a versatile converted attic space.The property is accessed via its own entrance, with stairs leading to the upper hallway and the main accommodation. The bright and spacious lounge is a particularly welcoming room, offering plenty of space for a range of freestanding furniture and benefitting from excellent natural light.The kitchen is fitted with a range of wall and base-mounted units complemented by worktop surfaces, providing good storage and preparation space. There is room for the usual freestanding appliances, while a window provides further natural light.There are two well-proportioned bedrooms, both offering flexibility for bedroom furniture and storage. Bedroom one also provides access via a fixed staircase to the
£ 73,000
2 bedroom terraced house for sale
View photo
House · for sale
£ 139,995
New
2 bedroom terraced house for sale
EH48
· 2 Bedrooms · 1 Bath · House
· Garden · Equipped kitchen · Concierge · Heating
EH48 · 2 Bedrooms · 1 Bath · House · Garden · Equipped kitchen · Concierge · Heating
Quietly positioned within the ever-popular Easterwood Crescent, Uddingston, this spacious and stylish two-bedroom mid-terrace villa offers contemporary living in a sought-after residential setting. Sleek, stylish, and presented to the market in true turn-key condition, this impressive home is ideally suited to a range of buyers. Early viewing is essential to fully appreciate the excellent space, style, and presentation on offer. The accommodation opens with a welcoming reception hallway leading to a bright, spacious lounge, tastefully decorated in neutral tones and enhanced by a large window that fills the room with natural light. The immaculate contemporary kitchen offers ample dining space and direct access to the rear garden. Upstairs, there are two generously proportioned bedrooms, complemented by a stylish, modern bathroom. Further features of this wonderful home include gas central heating and double glazing. Externally, the property benefits from lovely front and rear gardens, p
£ 139,995

Get email alerts

Don't miss out: be the first to know about new properties

The alert was correctly created

On subscribing you accept the conditions of use and the privacy policy
Alert
Receive new ads in your inbox
Save this search
Receive alerts for new listings

We'll send you an email when we have new properties for: "Properties for sale in EH48"

The alert was correctly created

Torphichen Bathgate
Armadale Bathgate
Get email alerts and be the first to see new listings
Required field
On subscribing I accept the terms of the privacy policy
Perfect! You'll soon start receiving new listings via email
Alert
Receive an email when we have new ads for Properties for sale in EH48
Save this search
Filters

Bedrooms

Size (sq.ft)

sq.ft
sq.ft

Price

£
£

Property type

Bathrooms

Clear all filters
Receive notifications when new entries are published.