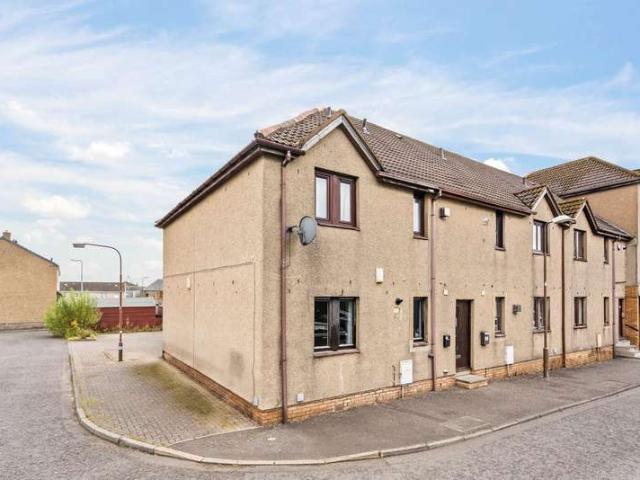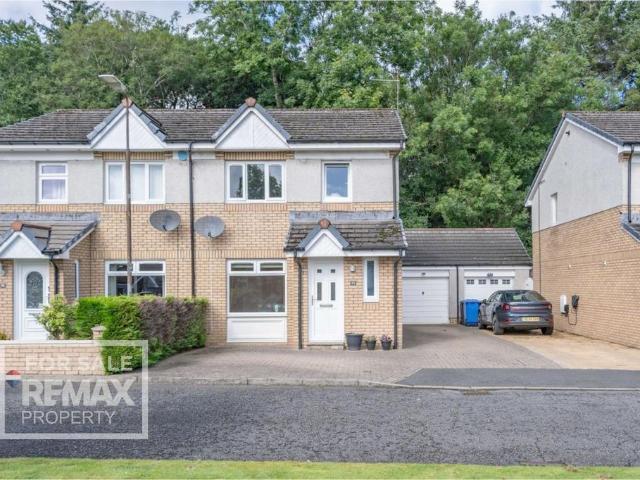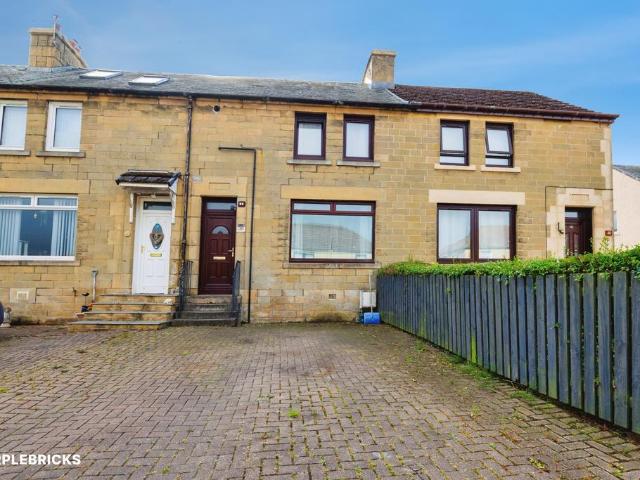
2,495 properties for sale in EH48

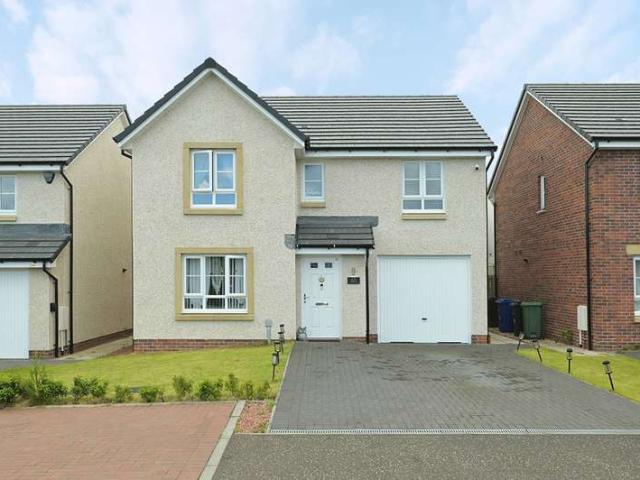
4 bed house for sale
2 pictures
House · for sale
£ 355,000
4 bed house for sale
EH48
· 4 Bedrooms · House
· Garden · Equipped kitchen · Parking · Patio
EH48 · 4 Bedrooms · House · Garden · Equipped kitchen · Parking · Patio
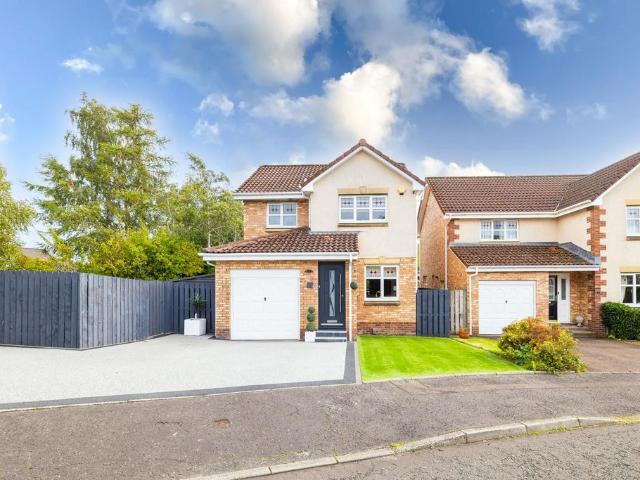
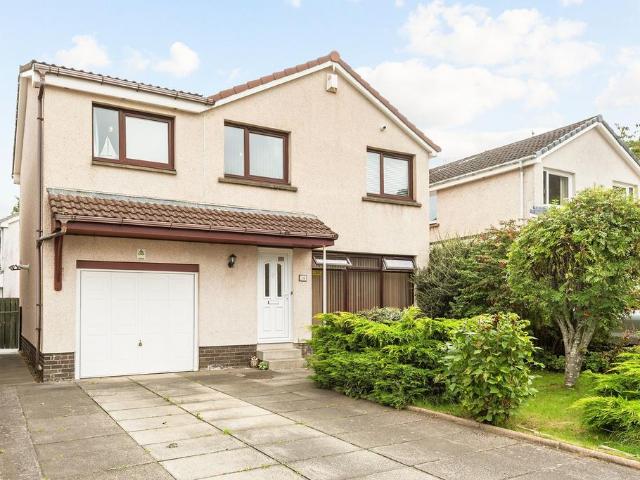
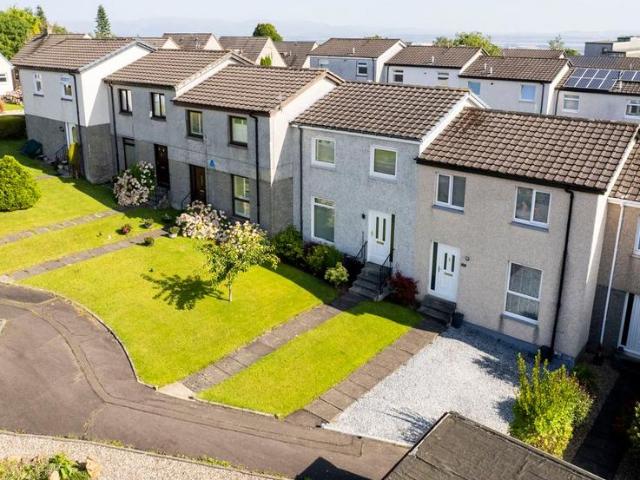
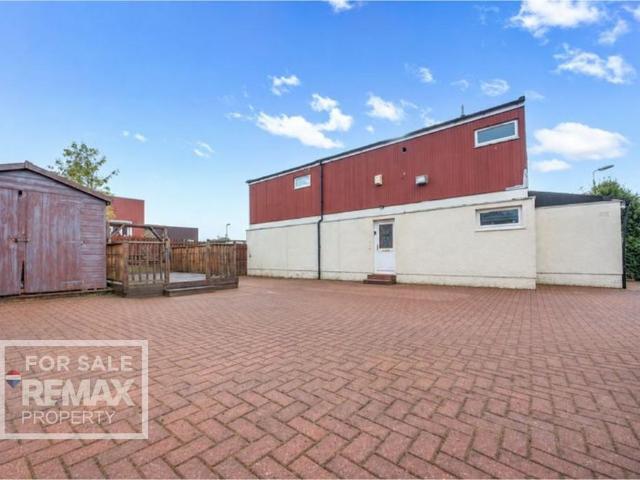
Set within a desirable and prestigious address, this extended executive detached family villa offers a spacious and well-designed interior arranged over two levels. The property benefits from gas-fired central heating (Worcester boiler), double glazing, and a range of extras including integrated kitchen appliances, curtains, blinds, carpets, and light fittings. The surrounding garden grounds are thoughtfully laid out, featuring a large mono-blocked driveway leading to the garage, pathways to both side gardens with a shed, and a fully enclosed rear garden with a lawn, cultivated borders, and a patio area. The front door opens into a welcoming entrance hall, providing access to the front-facing lounge, a cloaks/WC, and the dining kitchen. The kitchen is complemented by a separate utility room with direct access to the garden. A dining room, accessible from both the kitchen and lounge, leads through to a conservatory. Glazed on three sides, this elegant addition enhances the ground floor
£ 355,000
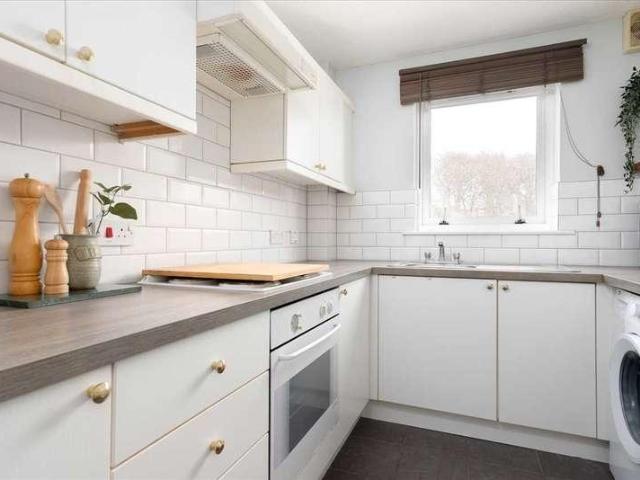
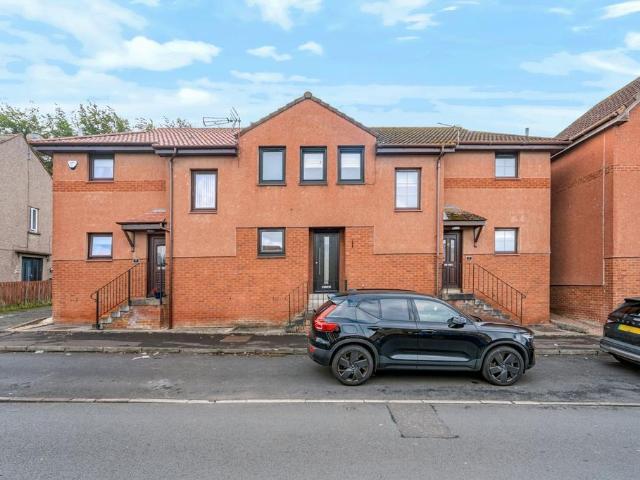
2 bed flat for sale
2 pictures
Flat · for sale
£ 160,000
2 bed flat for sale
EH48
· 2 Bedrooms · Flat
· Parking · Equipped kitchen
EH48 · 2 Bedrooms · Flat · Parking · Equipped kitchen
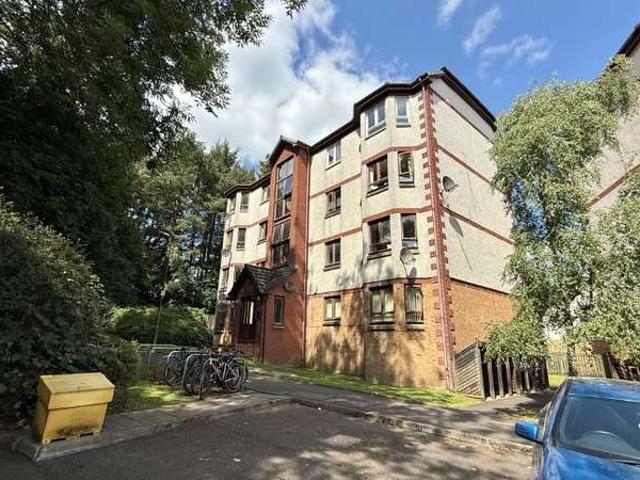
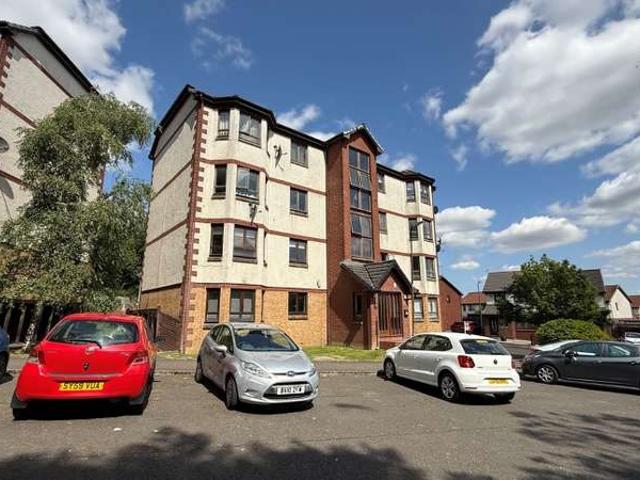
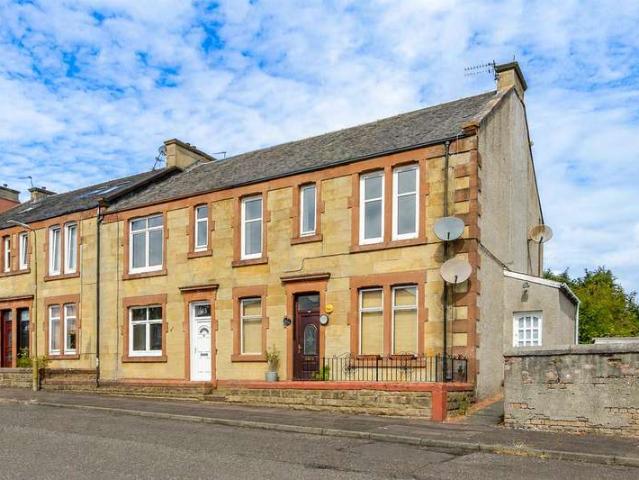
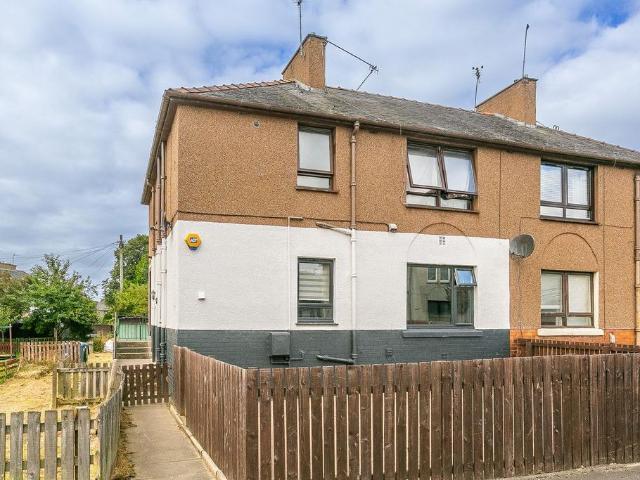
Tay Homes decided to create a range of homes in this coveted harbour location. Mews style villas, town houses and flatted dwelling houses. Some with aspect to the River. The FIRST FLOOR FLAT we offer to the market is a 'walk in property' with views over landscaped grounds to the water. A property with every apartment 'turn key' and a specification to include security entry to building, double glazing, electric heating, integrated kitchen appliances and a number of extras. Outer door of building to communal hall. Access to first floor. Outer door of subjects to entrance hall with access to front lounge/diner with aforementioned aspect. There are 2 double bedrooms, both finished with double, mirror door wardrobes allowing the full useable space of room. Interior completed by attractive, partially tiled bathroom. The development is factored to ensure the impressive grounds are lit and beautifully maintained. Exceptional residents and off street parking is provided within and around develo
£ 160,000
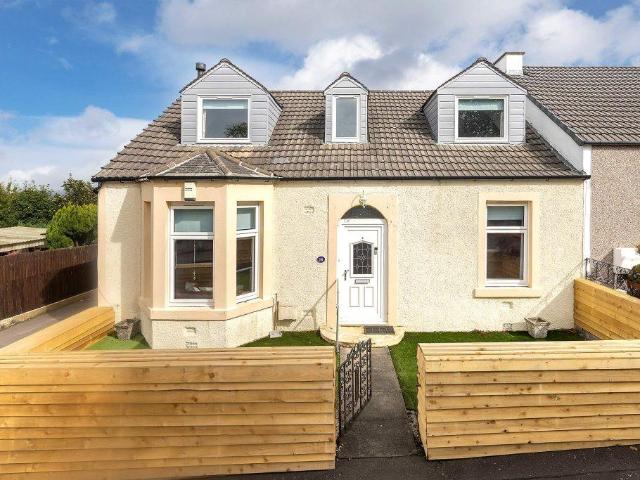
4 bed house for sale
2 pictures
House · for sale
£ 600,000
4 bed house for sale
EH48
· 4 Bedrooms · House
· Garden · Equipped kitchen · Parking
EH48 · 4 Bedrooms · House · Garden · Equipped kitchen · Parking
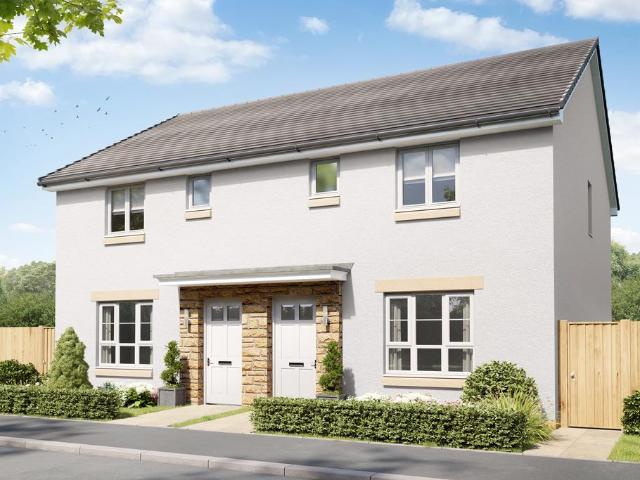
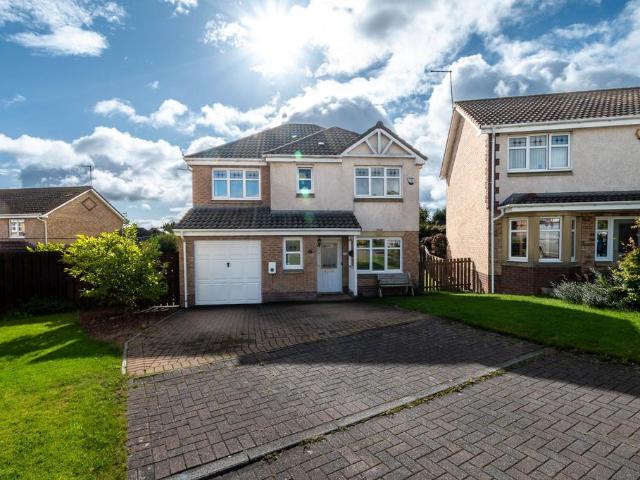
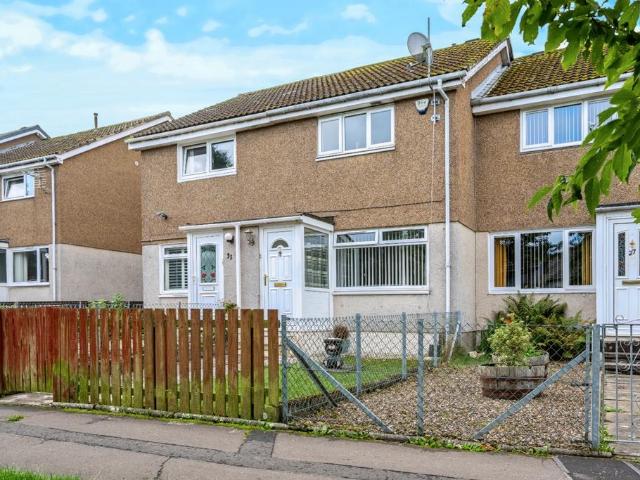
McEwan Fraser Legal is delighted to present this four-bedroom semi-detached traditional stone-fronted family home. Presented to the market in great condition with a sun-trapping south-facing rear garden, off-street parking and two generous public rooms. Inside, the property comprises of a spacious living area which boasts a gas fire, bay window and high ceilings. This is not only a great entertaining space but also an excellent space to relax. In addition to the main living room there is also a second public room adjacent on the ground floor which is a great snug/lounge or even formal dining room. The fully equipped kitchen dining room which offers various possibilities for furniture configurations and is an excellent family space. From the kitchen, you also access the rear garden. Moving upstairs the property has four bedrooms, ranging in size. All are generous and offer possibilities for furniture configurations. The property benefits from one main four-piece family bathroom and a WC
£ 600,000
3 bedroom flat for sale
View photo
Flat · for sale
£ 165,000
New
3 bedroom flat for sale
EH48
· 3 Bedrooms · 1 Bath · Flat
· Equipped kitchen
EH48 · 3 Bedrooms · 1 Bath · Flat · Equipped kitchen
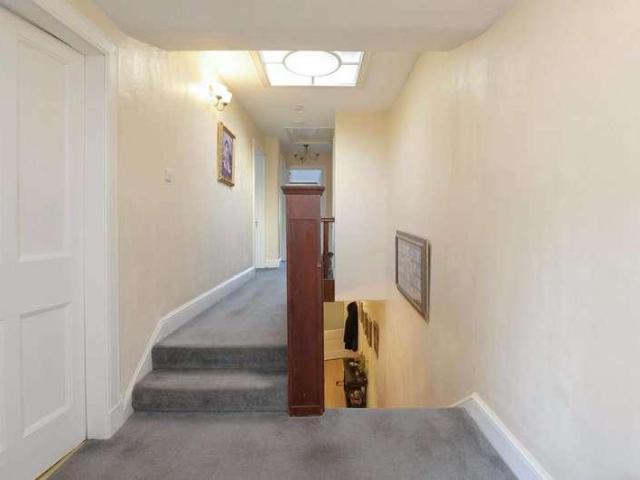
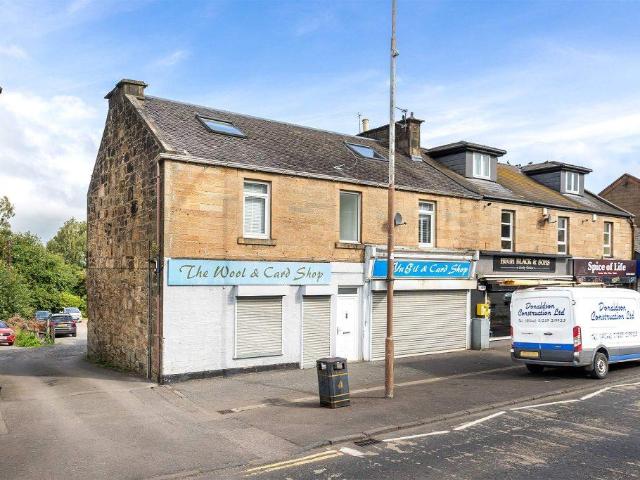
Room Sizes:Living Room - 4.75m x 3.95mKitchen/Dining - 4.74m x 2.72mBedroom One - 3.98m x 4.61mBathroom - 2.71m x 4.67mUpstairs Bedroom Two - 4.72m x 4.71mUpstairs Bedroom Three - 4.72m x 4.06mWelcome to 42 West Main Street, Armadale, a spacious and surprisingly generous three bedroom home offering approximately 138m² of accommodation across the first and second floors. Dating from around 1900 and forming part of a traditional stone built property, there is a real sense of space throughout, with a layout that offers plenty of flexibility for couples, families and those looking for a little more room than you would typically expect from a maisonette. The property is accessed at ground level, with the staircase leading to the main living accommodation on the first floor. Here, you'll find a generous living room alongside a separate dining kitchen, giving you plenty of space for everyday living and entertaining. Also located on this level is the first of the three bedrooms, offering flexi
£ 165,000
4 bedroom end of terrace house for sale
View photo
House · for sale
£ 305,000
New
4 bedroom end of terrace house for sale
EH48
· 4 Bedrooms · House
EH48 · 4 Bedrooms · House
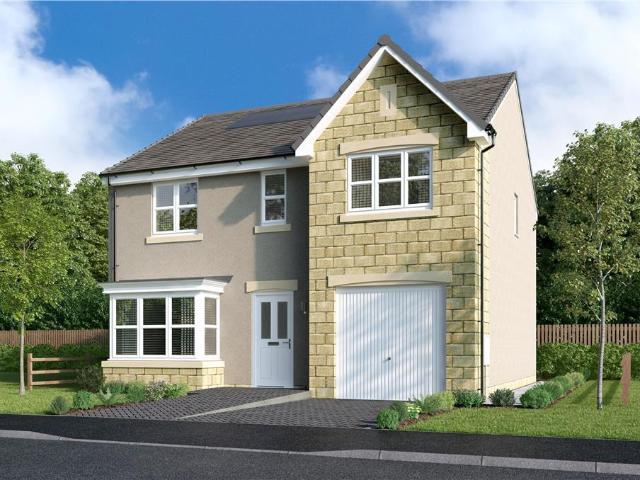
Plot 109 | The Dunlop | Sibbalds Wynd *We have a range of offers available - At Sibbalds Wynd, we have a range of offers available on selected homes. From a contribution towards your deposit to help with your LBTT, our experienced sales team are on hand to find the best offer to suit you. Please click the 'find out more' button below to view the terms and conditions applicable to such offers. - Offers available on selected plots and developments only, subject to contract and status. The amount we pay will be agreed prior to reservation with our Sales Executive. The amount we agree to pay in total will be up to 5% of the purchase price of the property you choose to buy, inclusive of any other incentives. The upgrades/options range available to you shall be dependent on the build stage of the property you choose to buy and may be subject to plot specific restrictions. The amount we agree to pay will be a one-off payment and the relevant amount shall be deducted from your completion state
£ 305,000
2 bedroom detached house for sale
View photo
House · for sale
£ 460,000
New
2 bedroom detached house for sale
EH48
· 2 Bedrooms · 1 Bath · House
EH48 · 2 Bedrooms · 1 Bath · House
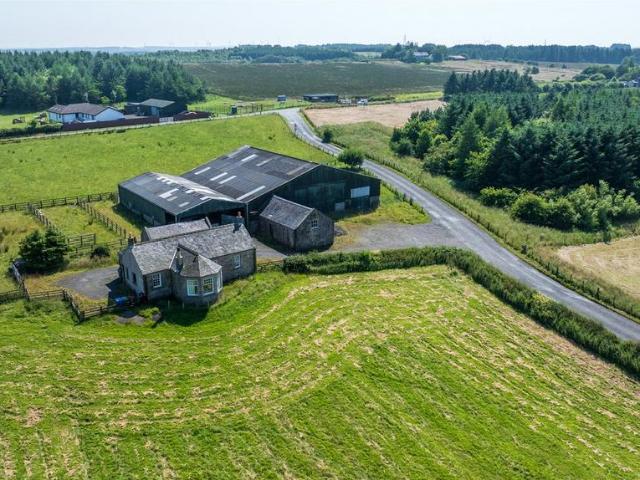
A rare opportunity to acquire a compact rural smallholding extending to approximately 18.74 acres (7.58 hectares) comprising a traditional farmhouse, useful range of agricultural buildings and productive grazing land. The property enjoys an elevated position with excellent open views across the surrounding countryside and towards the Firth of Forth. Situated on the edge of Wallacestone within easy reach of Falkirk, Edinburgh and Glasgow, the property enjoys excellent connectivity via the M9 motorway whilst retaining an attractive rural setting. The property may appeal to small-scale farmers, equestrian purchasers, lifestyle buyers and those seeking a rural holding with diversification potential. Key Features Traditional two-bedroom farmhouse Approximately 18.74 acres (7.58 hectares) 17.74 acres of permanent pasture Traditional stone steading buildings Modern steel portal framed agricultural building Twelve stables incorporated within modern shed Direct access from Standrigg Road Teleco
£ 460,000
2 Bedroom Flat
View photo
Flat · for sale
£ 120,000
2 Bedroom Flat
EH48
· 2 Bedrooms · Flat
· Garden · Equipped kitchen · Parking
EH48 · 2 Bedrooms · Flat · Garden · Equipped kitchen · Parking
For sale by auction on Wednesday, 28 October 2026 at 14:00 Venue: Live Stream Fantastic opportunity to acquire a portfolio of three well-maintained tenanted properties situated in a modern development in Livingston. This property comprises a hallway, spacious lounge, dining kitchen, two bedrooms and a bathroom, benefiting from electric heating throughout. The accommodation further benefits from a shared rear garden and private residents parking. 83/5 Waverley Crescent, Livingstone, EH54 8JP ? a two bedroom flat producing ?800 per calendar month (?9,600 per annum). 83/4 Waverley Crescent, Livingstone, EH54 8JP ? a two bedroom flat producing ?785 per calendar month (?9,420 per annum). 84/11 Waverley Crescent, Livingstone, EH54 8JP? a two bedroom flat producing ?825 per calendar month (?9,900 per annum) With the total portfolio offering an income of ?2410 per calendar month (?28,920 per annum), this is an ideal investment for a landlord looking to enhance their existing portfolio and star
£ 120,000
2 Bedroom Flat
View photo
Flat · for sale
£ 110,000
2 Bedroom Flat
EH48
· 2 Bedrooms · Flat
· Garden · Equipped kitchen · Parking
EH48 · 2 Bedrooms · Flat · Garden · Equipped kitchen · Parking
For sale by auction on Wednesday, 28 October 2026 at 14:00 Venue: Live Stream A fantastic opportunity to acquire a well-proportioned two bedroom apartment in a quiet residential development in Livingston. The accommodation is positioned on the top floor and comprises of an entrance hallway, spacious lounge with bay windows, dining kitchen, two good-sized bedrooms with built-in storage wardrobes, and a family bathroom with shower over bath. The property benefits from double glazed windows, electric heating, a large shared rear garden and residents only private parking. Internally, the property would benefit from a degree of upgrading, making this an ideal project. With light refurbishment, the property could fetch ?950 per calendar month (?11,400 per annum) offering an attractive 10% rental yield if purchased around the current guide price. Offered at more than 15% below market value, this is an excellent investment opportunity for a developer, builder or landlord looking to enhance the
£ 110,000
3 bedroom terraced house for sale
View photo
House · for sale
£ 257,995
New
3 bedroom terraced house for sale
EH48
· 3 Bedrooms · House
· Garden · Equipped kitchen
EH48 · 3 Bedrooms · House · Garden · Equipped kitchen
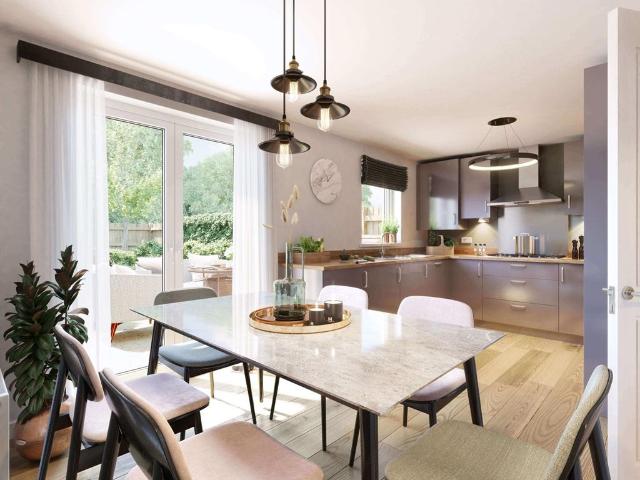
The ground floor in The Cupar features a spacious lounge, as well as an open-plan kitchen/dining area with a patio door to the back garden. There is also a utility space and WC located just off the kitchen. The bedrooms are located upstairs, along with an en suite in the main bedroom and a family bathroom.Woodland Gait is located in Livingston and is an ideal place to call home with plenty to see and do in the local area. You can reach the M8 in less than 10 minutes, making your daily commute that little bit easier. Livingston North Train Station is also just a 5-minute drive away
£ 257,995
3 bedroom detached house for sale
View photo
House · for sale
£ 290,000
New
3 bedroom detached house for sale
EH48
· 3 Bedrooms · 3 Baths · House
· Garden · Equipped kitchen · Parking
EH48 · 3 Bedrooms · 3 Baths · House · Garden · Equipped kitchen · Parking
Beautifully styled, impeccably presented and with standout features at every turn, Barn Place is far from your average three bedroom home. From the extended resin driveway providing generous parking for several cars and garage, to the statement media wall, impressive open plan dining kitchen and beautifully arranged garden with multiple entertaining spaces, this is a home where the attention to detail really shows.The exterior sets the tone from the outset, with a smart frontage complemented by an impressive extended resin driveway, providing generous off-street parking for several vehicles. The garage adds another valuable practical element, offering secure parking or excellent additional storage, while the overall approach gives the home a polished first impression.Step inside and the lounge immediately makes an impression. Generously proportioned yet inviting, the room is centred around a striking bespoke media wall, combining contemporary slatted detailing, an inset fire and space
£ 290,000
2 Bedroom Flat
View photo
Flat · for sale
£ 105,000
New
2 Bedroom Flat
EH48
· 2 Bedrooms · Flat
EH48 · 2 Bedrooms · Flat
Offering practical ground-floor living in a central West Calder location, this well-proportioned two-bedroom flat is freshly presented throughout and ready for its next owner. With two double bedrooms, excellent storage and a recently installed boiler, it is an appealing option for first-time buyers, downsizers or investors. The property is accessed via a communal entrance, where a particularly useful under-stair storage cupboard is allocated solely to this flat - ideal for keeping bikes, outdoor equipment or larger household items neatly stored away. Inside, the entrance hallway sets a fresh, neutral tone, with wood-effect laminate flooring continuing through into the main living space. A generous built-in cupboard provides further valuable storage and also houses the water tank and fuse box. The lounge is comfortably proportioned, with a window to the side bringing in natural light and plenty of room to create separate areas for relaxing and dining. Freshly painted walls and the cont
£ 105,000
3 bedroom semi detached house for sale
View photo
House · for sale
£ 230,000
New
3 bedroom semi detached house for sale
EH48
· 3 Bedrooms · 2 Baths · House
· Equipped kitchen · Parking
EH48 · 3 Bedrooms · 2 Baths · House · Equipped kitchen · Parking
Presented to the market by Magda Hawkins of REMAX Property Livingston, this CHAIN-FREE three-bedroom semi-detached house with a garage and 3 car driveway with electric car charger, offers well-proportioned family accommodation arranged over two levels, making it an ideal choice for both families and first-time buyers. The property boasts a practical layout with versatile living spaces, suitable for a range of buyers seeking a comfortable and functional home in a popular Livingston residential location. The property is situated in the quiet cul-de-sac within well-established neighbourhood. Upon entering, you are welcomed into a bright and spacious living room with a large front-facing window, allowing natural light to flood the space, complemented by laminate flooring and direct access to the kitchen diner. The rear-facing kitchen diner is thoughtfully designed with ample fitted storage, a breakfast bar, black laminate worktops and tiled splashbacks, providing a modern and practical spa
£ 230,000
5 bedroom detached house for sale
View photo
House · for sale
£ 310,000
New
5 bedroom detached house for sale
EH48
· 5 Bedrooms · 1 Bath · House
· Garden · Equipped kitchen · Concierge
EH48 · 5 Bedrooms · 1 Bath · House · Garden · Equipped kitchen · Concierge
A spacious family home offering generous, versatile accommodation, with excellent entertaining space.The property welcomes you into a bright entrance hallway with laminate flooring and useful storage.The spacious living room is filled with natural light from the impressive full length front facing window and features laminate flooring. The living room flows through to the separate dining room, providing ample space for a large dining table and creating an excellent area for family meals and entertaining.A particular highlight of the home is the bright conservatory, finished with tiled flooring and with sliding doors opening directly onto the rear garden. This provides a wonderful additional reception space and a seamless connection between the indoor and outdoor areas.The modern kitchen is fitted with a range of attractive pale grey gloss wall and base units, complemented by wood effect laminate worktops. Integrated appliances include an oven, microwave, gas hob and extractor fan, with
£ 310,000
2 bedroom terraced house for sale
View photo
House · for sale
£ 140,000
New
2 bedroom terraced house for sale
EH48
· 2 Bedrooms · 1 Bath · House
· Garden · Parking · Heating
EH48 · 2 Bedrooms · 1 Bath · House · Garden · Parking · Heating
The PropertyFantastic opportunity to purchase this two-bedroom terraced property in West Calder, West Lothian, offering well-presented and comfortable accommodation that is ready to move into.The property provides spacious living accommodation throughout, with two well-proportioned bedrooms and a practical layout ideal for first-time buyers, couples or a small family. The home benefits from gas central heating and double glazing.Externally, the property benefits from a driveway, providing convenient off-street parking, along with a rear garden offering an excellent outdoor space for relaxing, entertaining or enjoying the warmer months. The garden also features a summer house, providing a versatile additional space that could be used as a home office, hobby room or simply for storage.Located in West Calder, the property is well placed for access to a range of local amenities, while nearby parks provide opportunities for outdoor activities and walks. The property is also conveniently sit
£ 140,000
4 Bedroom Detached House
View photo
Villa · for sale
£ 325,000
4 Bedroom Detached House
EH48
· 4 Bedrooms · Villa
· Equipped kitchen · Parking
EH48 · 4 Bedrooms · Villa · Equipped kitchen · Parking
McEwan Fraser Legal is delighted to present Five Sisters View to the market. Set within a popular modern development, number 65 is an impressive detached home which offers spacious and versatile accommodation ideally suited to growing families. The property enjoys excellent kerb appeal with a monoblocked driveway, integral garage and attractive frontage, while internally it has been exceptionally well maintained and thoughtfully presented throughout.The welcoming entrance hall immediately creates a bright and inviting first impression and provides access to the principal ground floor accommodation. Positioned to the front of the property, the spacious living room offers an elegant yet comfortable setting for everyday family living and entertaining.To the rear, the home truly comes into its own with a superb open-plan dining kitchen stretching across the width of the property. Designed with modern family life in mind, this fantastic space offers an excellent range of contemporary units,
£ 325,000
4 bedroom end of terrace house for sale
View photo
House · for sale
£ 290,000
New
4 bedroom end of terrace house for sale
EH48
· 4 Bedrooms · 1 Bath · House
EH48 · 4 Bedrooms · 1 Bath · House
Room SizesSitting/Dining Room - 4.23m x 9.11mBedroom One - 3.79m x 3.30mBedroom Two/Dining Room - 4.66m x 3.78mKitchen - 3.70m x 2.99mBathroom - 2.03m x 4.34mBedroom Three - 5.21m x 3.29mBedroom Four - 3.79m x 4.99mStudy - 2.62m x 2.20mCharacter, space and a home with a story to tell.Dating back to approximately 1920, this beautiful end terraced home brings together the charm, proportions and individuality you hope to find in a character property, while offering the space and flexibility required for modern family life. With approximately 150m² of accommodation, there is so much more behind the front door than you might initially expect. From the moment you step inside, there is a sense that this is a home with its own personality. The accommodation begins with an entrance vestibule leading into the hallway and onwards to a generous collection of rooms across the ground floor. The living room provides a warm and inviting heart to the home, complete with a wood burning stove that feels
£ 290,000
1 bedroom terraced house for sale
View photo
House · for sale
£ 119,000
New
1 bedroom terraced house for sale
EH48
· 1 Bedroom · 1 Bath · House
EH48 · 1 Bedroom · 1 Bath · House
This beautifully presented one-bedroom mid-terraced home is ideally situated within a highly sought-after location and offers an excellent opportunity for first-time buyers, investors, or those looking to downsize. The property is conveniently located close to a wide range of local amenities and excellent transport links, while the picturesque Callander Park is also nearby, providing an ideal setting for leisurely walks and outdoor activities.The property benefits from a private front entrance and has been tastefully upgraded throughout, with neutral décor, modern finishes and a welcoming contemporary feel. Presented in excellent walk-in condition, the home is ready for its new owner to move straight in.Upon entering, the bright and spacious lounge immediately creates a welcoming first impression. A vaulted ceiling enhances the feeling of space, while a stylish feature electric fire adds a cosy focal point. The adjoining dining area provides a versatile space for everyday living and en
£ 119,000
3 bedroom semi detached house for sale
View photo
House · for sale
£ 270,000
New
3 bedroom semi detached house for sale
EH48
· 3 Bedrooms · 1 Bath · House
· Garden · Fireplace · Equipped kitchen · Parking
EH48 · 3 Bedrooms · 1 Bath · House · Garden · Fireplace · Equipped kitchen · Parking
CHARACTER COTTAGE, NEWLY REFURBISHED WITH NO ONWARD CHAIN!Packed with character and beautifully refurbished throughout, this charming three bedroom cottage offers a fantastic opportunity to enjoy traditional appeal with a fresh, modern finish in a convenient central location. With flexible accommodation, off-street parking and no onward chain, this is a home that is ready for its next owner to move straight in and enjoy.Team Lauren and Rodaidh at REMAX Property are delighted to present this attractive cottage on Pumpherston Road, Uphall Station, EH54 5PJ.The accommodation is thoughtfully arranged over two levels, with the ground floor comprising an entrance hall, welcoming lounge with feature fireplace, separate dining room with French patio doors opening onto the garden, kitchen, downstairs bedroom and a stylish modern four-piece bathroom. Upstairs, the upper hall provides access to two further well-proportioned bedrooms.Externally, the property offers low maintenance gardens and off
£ 270,000
2 bedroom terraced house for sale
View photo
House · for sale
£ 168,000
New
2 bedroom terraced house for sale
EH48
· 2 Bedrooms · 1 Bath · House
· Garden · Fireplace · Equipped kitchen · Parking
EH48 · 2 Bedrooms · 1 Bath · House · Garden · Fireplace · Equipped kitchen · Parking
Homes For You are delighted to present this exceptional two bedroom terraced villa, complete with a private rear garden and allocated parking with carport, set within a highly sought after area of Falkirk close to Falkirk High Station, Comely Park Primary School and the Town Centre.A credit to the current owner, the property has benefitted from a new roof (2018) and a new central heating system with combi boiler (2019), and is presented in true walk in condition.The ground floor offers an inviting entrance hall with fitted storage cupboard and under stairs storage, a bright and spacious lounge featuring a stylish electric fireplace, open dining area and a striking floor to ceiling window that floods the space with natural light. A contemporary kitchen completes the lower level, boasting integrated appliances and direct access to the rear garden.Upstairs, the home provides a modern, beautifully finished bathroom with thermostatic shower over the bath and fitted vanity units, along with
£ 168,000
2 Bedroom Apartment Flat
View photo
Apartment · for sale
£ 130,000
New
2 Bedroom Apartment Flat
EH48
· 2 Bedrooms · Apartment
· Garden · Parking · Equipped kitchen
EH48 · 2 Bedrooms · Apartment · Garden · Parking · Equipped kitchen
Some images have been virtually staged for marketing purposes only* Deceptively spacious, bright and presented in turn-key condition, this impressive two-bedroom first-floor flat offers a desirable central Bathgate home, perfectly suited to first-time buyers, professionals, downsizers and investors alike. EPC Rating - Band E The accommodation features a generous south-east-facing living room filled with natural light, a newly installed contemporary kitchen, two spacious double bedrooms with built-in storage, and a well-appointed bathroom. A large walk-in cupboard off the hallway provides excellent additional storage. Externally, the property benefits from private gardens and a detached garage, adding to its appeal. Ideally located just minutes from Bathgate's wide range of shops, caf?s, leisure facilities and excellent transport links, this home combines everyday convenience with comfortable modern living. What's special about this house ? Deceptively spacious, bright and presented in
£ 130,000
4 bedroom detached house for sale
View photo
House · for sale
£ 325,000
New
4 bedroom detached house for sale
EH48
· 4 Bedrooms · 3 Baths · House
· Garden · Equipped kitchen
EH48 · 4 Bedrooms · 3 Baths · House · Garden · Equipped kitchen
This well presented four bedroom detached house is located in a highly sought after area, offering an ideal setting for family living. The property features a bright and welcoming front facing lounge, the sun room is seamlessly accessed from the lounge, creating a natural flow between the living spaces. Patio doors open directly onto the garden, extending the entertaining space outdoors and providing an ideal setting for warmer months. The kitchen is thoughtfully designed with ample storage options throughout the home ensuring practicality for every-day living. The principle bedroom boasts its own en-suite, while the additional bedrooms are well proportioned and versatile, suitable for family members or guests. A convenient downstairs W/C adds to the overall comfort of the property. The home is situated just a short distance from Uphall Train Station and other transport links, making commuting and access to local amenities straightforward and efficient. Additional benefits include a ga
£ 325,000
4 bedroom detached house for sale
View photo
House · for sale
£ 350,000
New
4 bedroom detached house for sale
EH48
· 4 Bedrooms · House
· Garden · Equipped kitchen
EH48 · 4 Bedrooms · House · Garden · Equipped kitchen
The Burlwood - With twin windows and central french doors, the kitchen and dining room maximises the benefits of the garden to present an adaptable, comfortable setting for family life. The lounge features a stylish bay window, and the delightful principal bedroom includes an en-suite shower and a sumptuous dressing area.Plot 23Tenure: FreeholdLength of lease: N/AAnnual ground rent amount (£): N/AGround rent review period (year/month): N/AAnnual service charge amount (£): 234.50Service charge review period (year/month): YearlyCouncil tax band (England, Wales and Scotland): TBCReservation fee (£): 500For more information about the optional extras available in our new homes, please visit the Miller Homes website.Plot 47Tenure: FreeholdLength of lease: N/AAnnual ground rent amount (£): N/AGround rent review period (year/month): N/AAnnual service charge amount (£): 234.50Service charge review period (year/month): YearlyCouncil tax band (England, Wales and Scotland): TBCReservation fee (£):
£ 350,000
4 bedroom detached house for sale
View photo
House · for sale
£ 250,000
New
4 bedroom detached house for sale
EH48
· 4 Bedrooms · 2 Baths · House
· Equipped kitchen
EH48 · 4 Bedrooms · 2 Baths · House · Equipped kitchen
Stylish and extensively renovated home set in a fantastic location, complete with a multi-car driveway. With no onward chain, this stunning property is ready for you to move straight in and make it your own. Having benefited from significant investment and improvement throughout, this could be your perfect home!Team Lauren and Rodaidh & RE/MAX Property are delighted to present to the market this four-bedroom detached home located in Carlyle Court, Craigshill, Livingston, EH54 5NN. Comprising of: Entrance Hall, Dining Lounge, Kitchen, Ground Floor Shower Room, Four Bedrooms and Family Shower Room. The property has undergone an extensive programme of renovation including a new kitchen, two new shower rooms, a new boiler, replacement gas pipework and radiators, full electrical rewiring with a new consumer unit, replastering throughout and a completely renewed natural slate roof. Further improvements include upgraded insulation, new internal doors, new carpets and flooring throughout. The
£ 250,000
2 bedroom ground flat for sale
View photo
Flat · for sale
£ 120,000
New
2 bedroom ground flat for sale
EH48
· 2 Bedrooms · 1 Bath · Flat
· Garden · Equipped kitchen
EH48 · 2 Bedrooms · 1 Bath · Flat · Garden · Equipped kitchen
Well-presented and proportioned, two-bedroom, traditional lower villa with generous private gardens incorporating a driveway. Located in a quiet and established residential area of Broxburn, in West Lothian. A welcoming entrance hallway provides access to the majority of the accommodation and benefits from a convenient storage cupboard. Positioned to the front of the property, the bright and spacious living room features light décor, wood-effect flooring and a wall-mounted TV point. Set off the living room, to the rear, bedroom two is presented in light décor with wood-effect flooring. The stylish kitchen is positioned at the front of the property and has been fully finished to a high standard, featuring contemporary gloss units, luxurious stone worktops and a tiled surround. A range of integrated appliances includes an eye-level oven and microwave/grill, induction hob and fridge/freezer, complemented by a freestanding washing machine. The main bedroom is situated to the rear, adjacent
£ 120,000
2 bedroom terraced house for sale
View photo
House · for sale
£ 168,000
New
2 bedroom terraced house for sale
EH48
· 2 Bedrooms · 1 Bath · House
· Equipped kitchen
EH48 · 2 Bedrooms · 1 Bath · House · Equipped kitchen
Welcome to this delightful two-bedroom terraced house, an excellent opportunity for first-time buyers seeking a comfortable and well-located home. This property exudes a warm and inviting atmosphere, ready for its new owners to create lasting memories.Upon entering, you are greeted by a bright and spacious lounge, providing an ideal setting for relaxation and entertaining guests. The generous proportions allow for flexible furniture arrangements, ensuring a comfortable living space for all. Moving through, the dining kitchen offers a practical and sociable area, perfect for everyday meals and gathering with loved ones. This space is designed to accommodate both cooking and dining, making it the heart of the home. Adjacent to the dining kitchen, there is an additional space which could be used for a variety of purposes.Ascending to the first floor, you will find two generous bedrooms, each offering ample space for furnishings and personal touches. These rooms are designed to provide a p
£ 168,000

Get email alerts

Don't miss out: be the first to know about new properties

The alert was correctly created

On subscribing you accept the conditions of use and the privacy policy
Alert
Receive new ads in your inbox
Save this search
Receive alerts for new listings

We'll send you an email when we have new properties for: "Properties for sale in EH48"

The alert was correctly created

Torphichen Bathgate
Armadale Bathgate
Get email alerts and be the first to see new listings
Required field
On subscribing I accept the terms of the privacy policy
Perfect! You'll soon start receiving new listings via email
Alert
Receive an email when we have new ads for Properties for sale in EH48
Save this search
Filters

Bedrooms

Size (sq.ft)

sq.ft
sq.ft

Price

£
£

Property type

Bathrooms

Clear all filters
Receive notifications when new entries are published.