4,795 houses for sale in Erskine

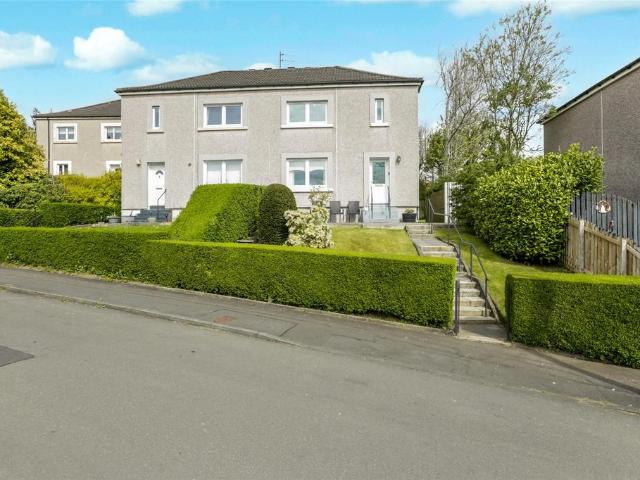
3 bed house for sale
2 pictures
House · for sale
£ 280,000
3 bed house for sale
Erskine
· 3 Bedrooms · House
· Equipped kitchen
Erskine · 3 Bedrooms · House · Equipped kitchen
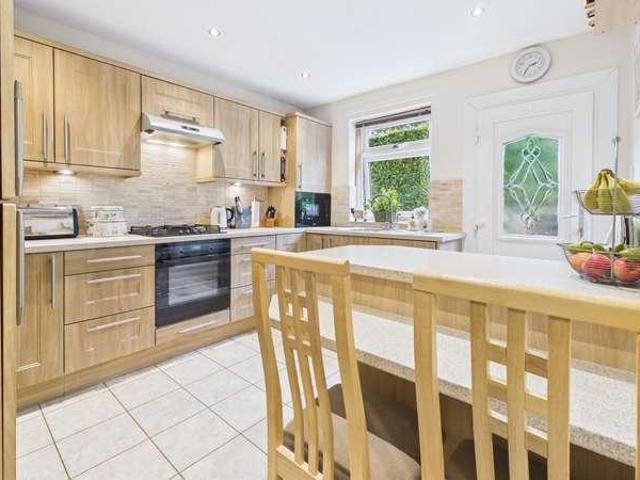
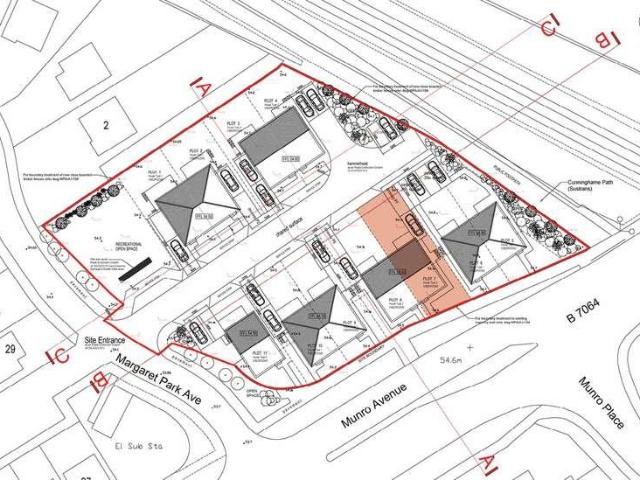
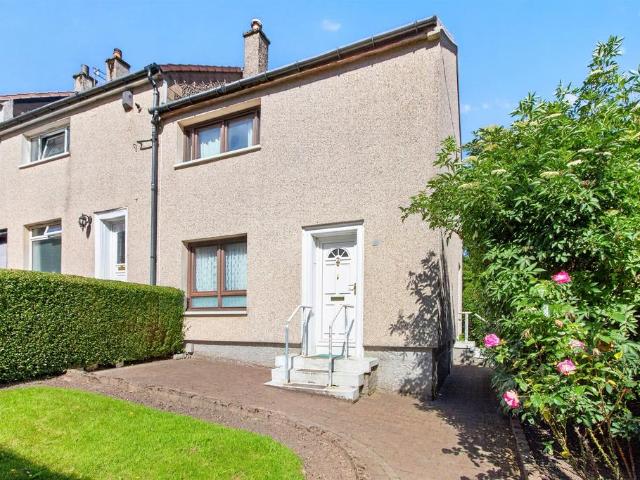
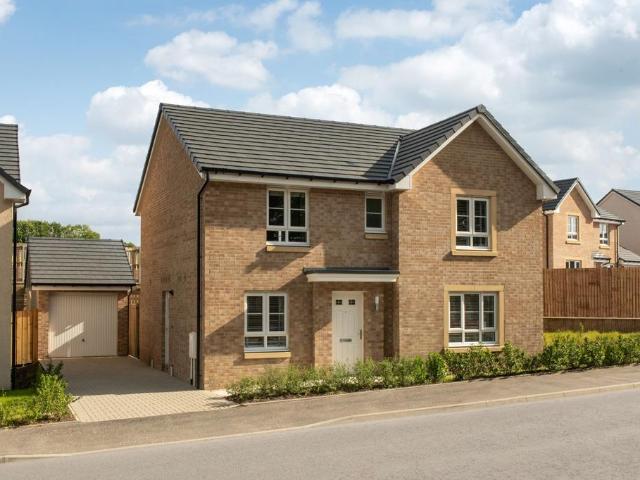
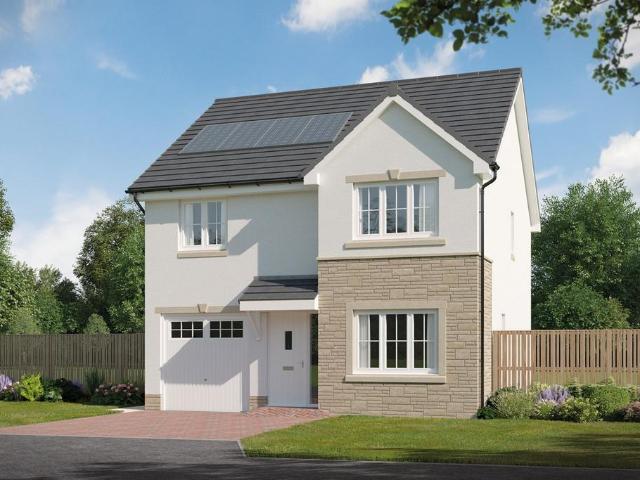
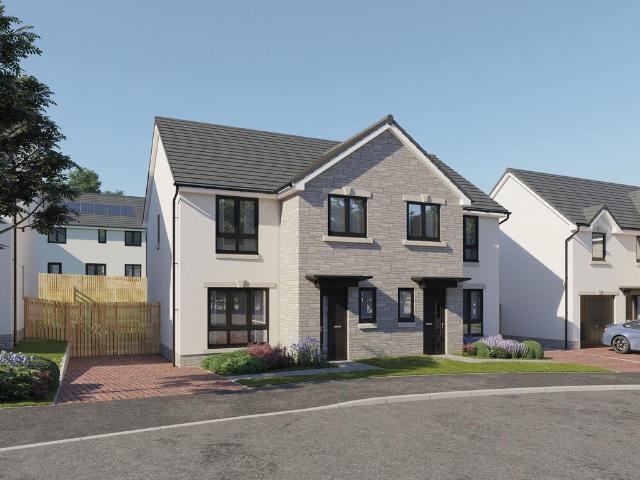
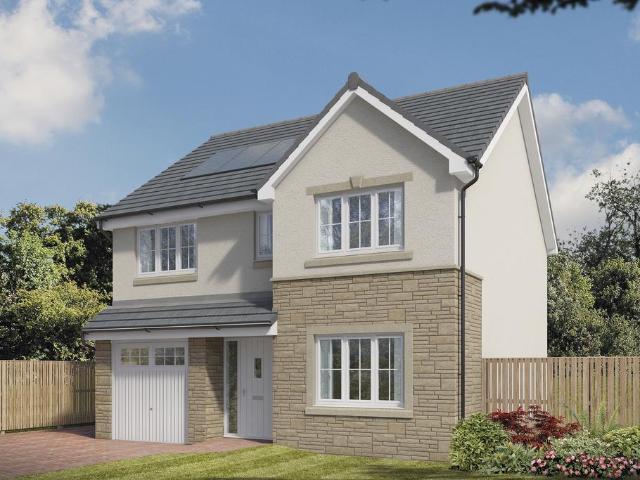
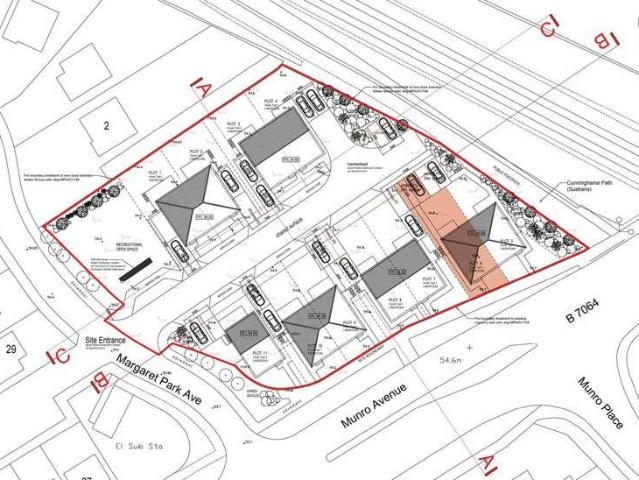
Ready early 2027! Part Exchange Available. Plot 6 (112.10 sqm) is a striking three-bedroom semi-detached home set within an exclusive development, offering an ideal property for a wide variety of purchasers. The home features an exceptional design and thoughtfully planned layout arranged over two levels, perfectly suited to modern living. Great emphasis has been placed on creating bright, free-flowing spaces, with well-proportioned rooms and an abundance of natural light throughout. A welcoming hallway on the ground floor provides access to all principal rooms. The impressive formal lounge is positioned at the front of the property and is flooded with natural light, creating a relaxing space to unwind. The stylish dining kitchen will feature a choice of contemporary floor and wall-mounted units, complemented by a selection of striking worktops to create a practical and attractive workspace. The kitchen will also include a range of integrated appliances and is enhanced by doors opening
£ 280,000
3 bed house for sale
2 pictures
House · for sale
£ 280,000
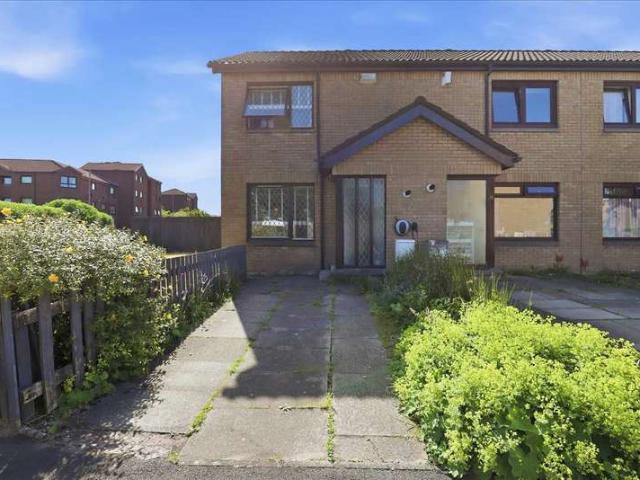
3 bed house for sale
Erskine
· 3 Bedrooms · House
· Equipped kitchen
Erskine · 3 Bedrooms · House · Equipped kitchen
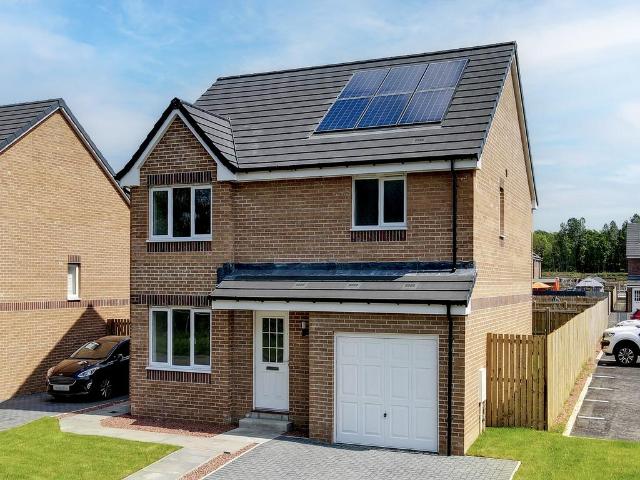

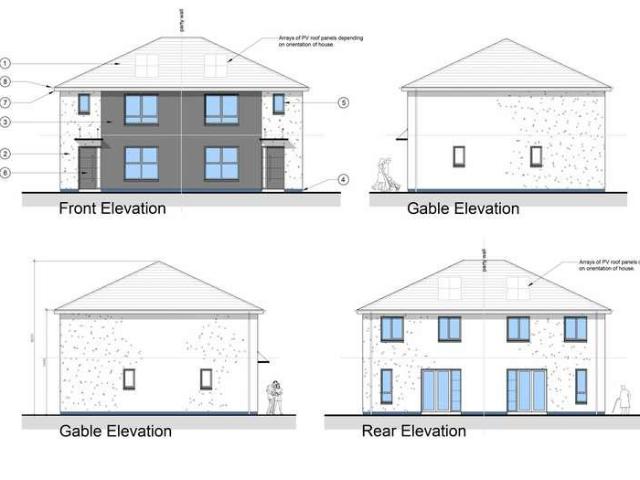
Ready early 2027! Part Exchange Available. Plot 9 (112.10 sqm) is a striking three-bedroom semi-detached home set within an exclusive development, offering an ideal property for a wide variety of purchasers. The home features an exceptional design and thoughtfully planned layout arranged over two levels, perfectly suited to modern living. Great emphasis has been placed on creating bright, free-flowing spaces, with well-proportioned rooms and an abundance of natural light throughout. A welcoming hallway on the ground floor provides access to all principal rooms. The impressive formal lounge is positioned at the front of the property and is flooded with natural light, creating a relaxing space to unwind. The stylish dining kitchen will feature a choice of contemporary floor and wall-mounted units, complemented by a selection of striking worktops to create a practical and attractive workspace. The kitchen will also include a range of integrated appliances and is enhanced by doors opening
£ 280,000
4 bed house for sale
2 pictures
House · for sale
£ 449,999
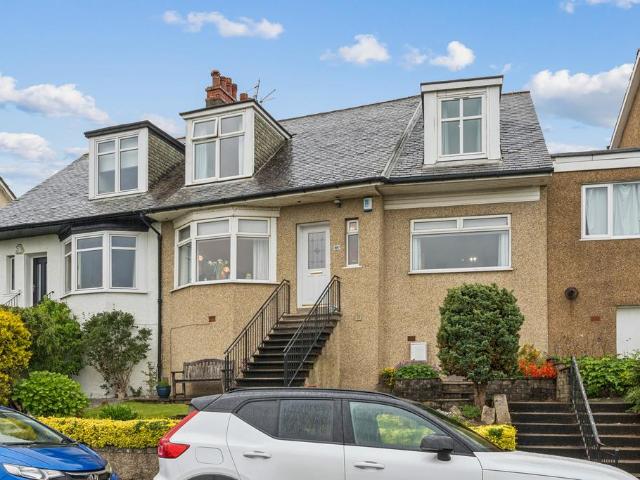
4 bed house for sale
Erskine
· 4 Bedrooms · House
· Garden · Cellar · Concierge
Erskine · 4 Bedrooms · House · Garden · Cellar · Concierge
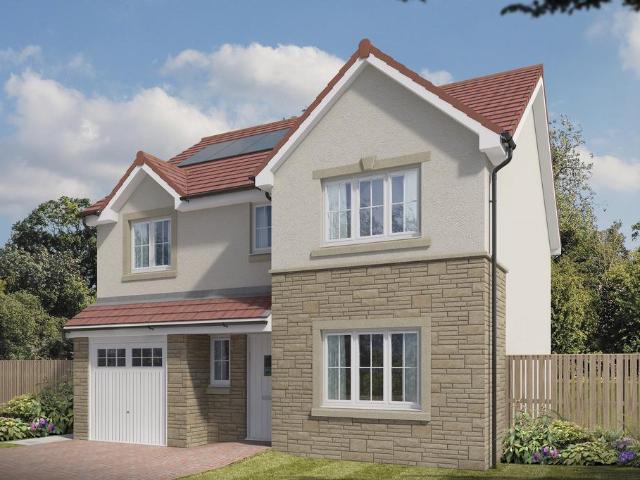
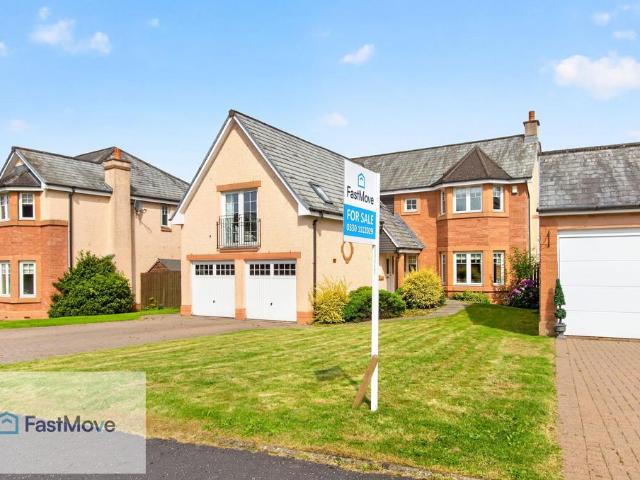
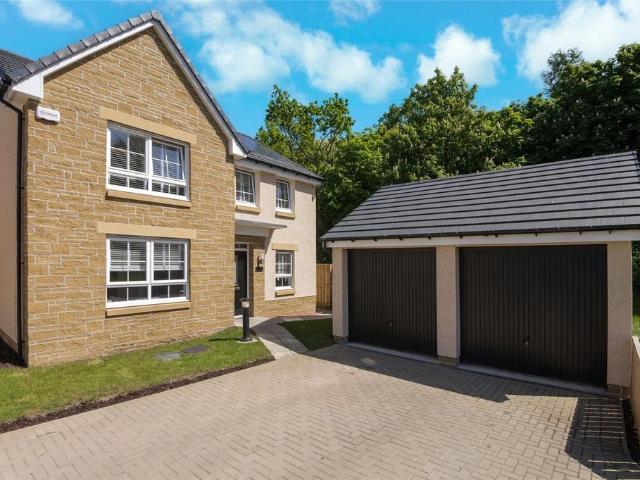
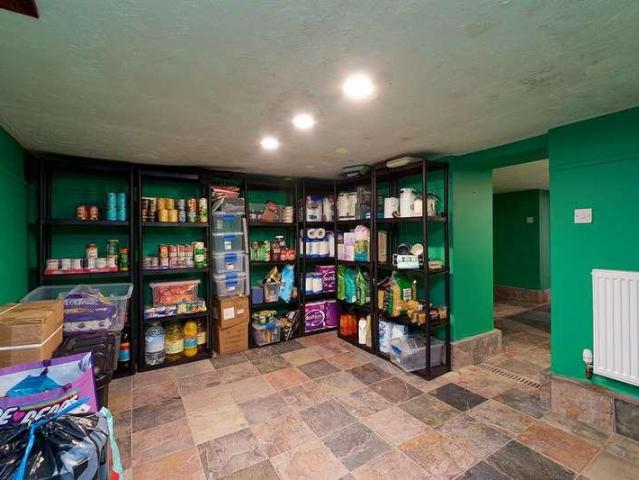
A distinctive Georgian-style villa with exceptional space, character and versatility. McEwan Fraser is delighted to bring to the market this substantial and truly impressive Georgian-style sandstone villa, occupying a generous corner plot within the prestigious and highly sought-after London Road area of Kilmarnock. A property of genuine character and presence, this beautiful home combines the timeless appeal of Georgian-style architecture with exceptionally generous accommodation and an enviable degree of flexibility. From its spacious reception rooms and four bedrooms to its extensive basement, private south-facing gardens and detached one-bedroom annexe, this is a home that offers far more than meets the eye. Perfectly suited to modern family life, the property provides an abundance of space for relaxing, entertaining, working from home, hobbies, guests and multi-generational living, while retaining the elegance and individuality rarely found in more contemporary homes. The impressi
£ 449,999
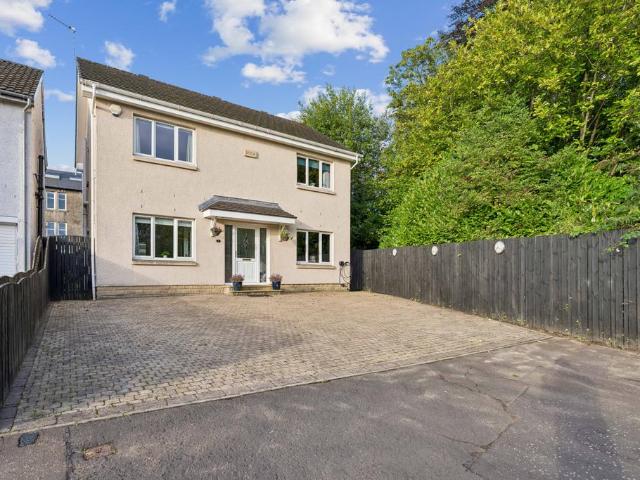
3 bed house for sale
2 pictures
House · for sale
£ 315,000
3 bed house for sale
Erskine
· 3 Bedrooms · House
· Garden · Parking
Erskine · 3 Bedrooms · House · Garden · Parking
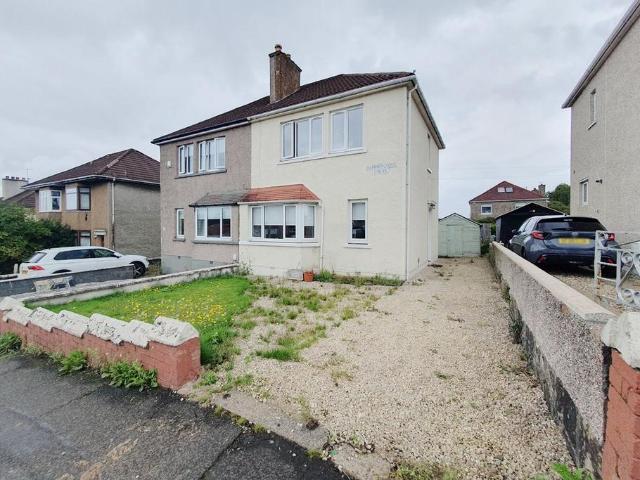
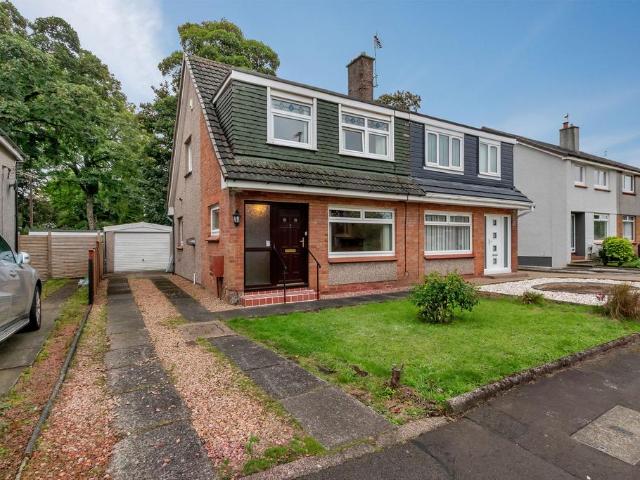
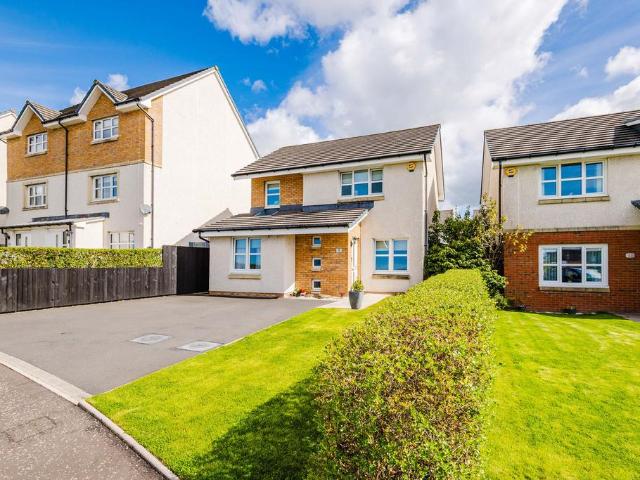
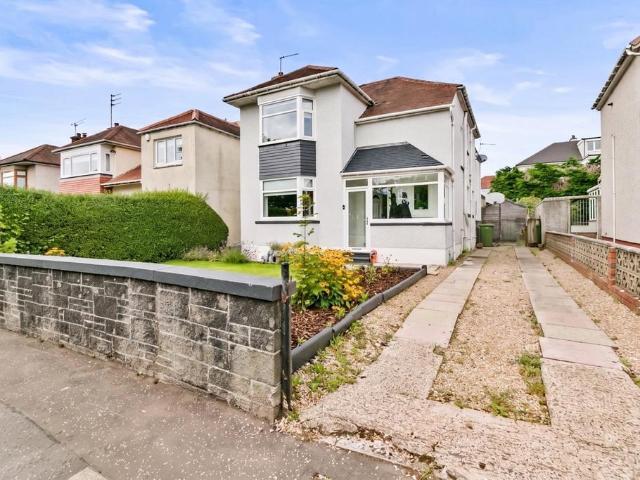
A flexible three-bedroom semi-detached bungalow with additional home office, versatile dining room/fourth bedroom, generous driveway, oversized garage and mature private gardens - all within the heart of Bishopton. There is something instantly appealing about a home that can adapt as life changes, and this spacious semi-detached bungalow on Renshaw Road offers exactly that. With accommodation arranged over two levels, flexible living and bedroom spaces, an elevated position and established gardens, this is a home with plenty to discover. Step inside and the entrance hallway provides access to all of the ground-floor accommodation. To the front, the bright and welcoming lounge enjoys a traditional bay window which fills the room with natural light, while a feature living-flame gas fire creates a cosy focal point for quieter evenings at home. Also positioned to the front is a generously proportioned dining room which offers excellent flexibility. With a large storage cupboard and plenty
£ 315,000
3 bed house for sale
2 pictures
House · for sale
£ 290,000
3 bed house for sale
Erskine
· 3 Bedrooms · House
· Equipped kitchen
Erskine · 3 Bedrooms · House · Equipped kitchen
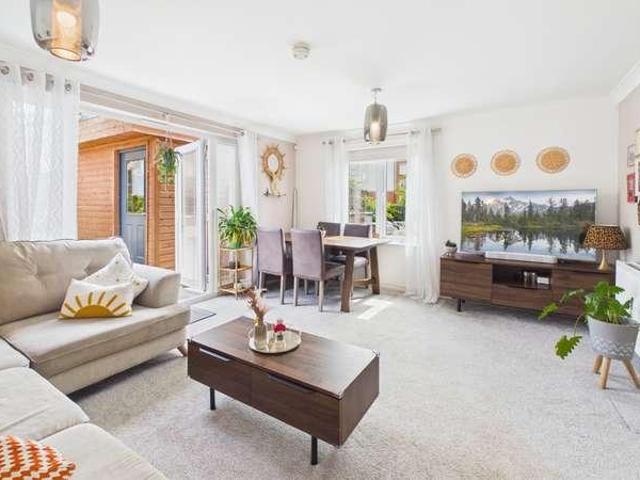
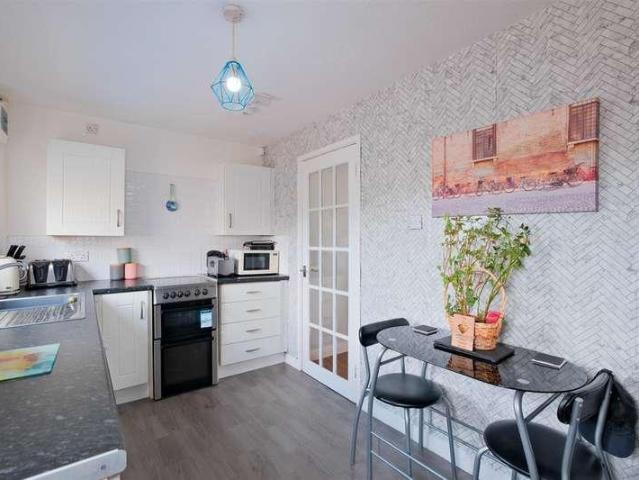
Ready early 2027! Part Exchange Available. Plot 7 (117.34 sqm) is a striking three-bedroom semi-detached home set within an exclusive development, offering an ideal property for a wide variety of purchasers. The home features an exceptional design and thoughtfully planned layout arranged over two levels, perfectly suited to modern living. Great emphasis has been placed on creating bright, free-flowing spaces, with well-proportioned rooms and an abundance of natural light throughout. A welcoming hallway on the ground floor provides access to all principal rooms. The impressive formal lounge is positioned to the front of the property and is flooded with natural light, creating a relaxing space to unwind. The stylish dining kitchen will feature a choice of contemporary floor and wall-mounted units, complemented by a selection of striking worktops to create a practical and attractive workspace. The kitchen will also include a range of integrated appliances and is enhanced by doors opening
£ 290,000
3 bed house for sale
2 pictures
House · for sale
£ 260,000
Updated
3 bed house for sale
Erskine
· 3 Bedrooms · House
· Garden · Equipped kitchen
Erskine · 3 Bedrooms · House · Garden · Equipped kitchen
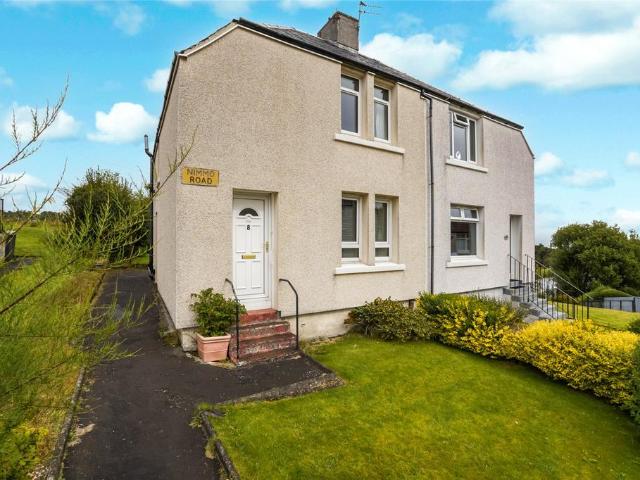
Back on the market and offering a second opportunity to make it yours, Barrangary Road is a three-bedroom semi-detached home with a flexible layout, generous driveway and a fantastic garden outhouse that gives you even more usable space. Whether it becomes a home office, games room, hobby space or somewhere to escape to at the end of the day, the outhouse adds another dimension to a home already designed for everyday family life. The welcoming entrance hallway provides access to a convenient WC before leading through to the main living areas. Positioned to the front, the fully integrated kitchen is fitted with a range of wall and floor-mounted cabinets, creating a functional space for everyday cooking and family life. To the rear, the spacious lounge and dining area forms the heart of the home. Filled with natural light, this inviting space benefits from French doors opening directly onto the garden, a side-facing window overlooking the driveway and open space to the side of the proper
£ 260,000
1 bed house for sale
2 pictures
House · for sale
£ 94,995
1 bed house for sale
Erskine
· 1 Bedroom · House
· Garden · Equipped kitchen · Heating
Erskine · 1 Bedroom · House · Garden · Equipped kitchen · Heating
Hello, are you looking for a rarely available, 1 bedroom end terrace bungalow, in a prime location of Hamilton? Would you like to have a property that is close to local amenities and transport links? How about a lovely, front lounge with large picture window to the front, oak wooden flooring with access through to the kitchen? What about a good size kitchen with white shaker units, contrasting worktops & complimenting splashback? Would you like a bright & airy double bedroom, again with neutral decor and fitted storage cupboards? How about fresh, bright bathroom with electric shower over the bath and glass shower screen? What about easy to maintain gardens around the house the perfect place to enjoy with family and friends? Would you like gas central heating and double glazing? If so, igloo have what your looking for! For more information on this lovely home or to arrange a viewing, please give us a call! FULL HOME REPORT AND MORTGAGE VALUATION The home report information pack includes
£ 94,995
3 bedroom house for sale
View photo
House · for sale
£ 165,000
3 bedroom house for sale
Erskine
· 3 Bedrooms · 1 Bath · House
· Garden · Equipped kitchen · Concierge · Heating
Erskine · 3 Bedrooms · 1 Bath · House · Garden · Equipped kitchen · Concierge · Heating
CASH PURCHASE ONLY*Enjoying a prime location within the sought after Mansewood area of Glasgow, This immaculate semi-detached villa offers a great level of family accommodation finished to a very high standard throughout. The accommodation is formed over two levels comprising of reception hallway leading to front facing lounge, modern dining sized kitchen with a range of wall and floor storage units and integrated appliances. Completing the lower level accommodation there is a stylish shower room.On the upper level there are three good sized double bedrooms.Furthermore the property also benefits from double glazing, gas central heating, front and rear gardens with patioEarly viewing is highly recommended.Windhill Road is well positioned for local schools and shopping can be found in nearby Shawlands or Giffnock. Shawlands offers a host of bars, restaurants and recreational facilities including nearby Queens Park. All bus and rail links are within easy reach with motorway networks close
£ 165,000
3 Bedroom Semi Detached House
View photo
Villa · for sale
£ 170,000
3 Bedroom Semi Detached House
Erskine
· 3 Bedrooms · Villa
· Garden · Equipped kitchen · Concierge
Erskine · 3 Bedrooms · Villa · Garden · Equipped kitchen · Concierge
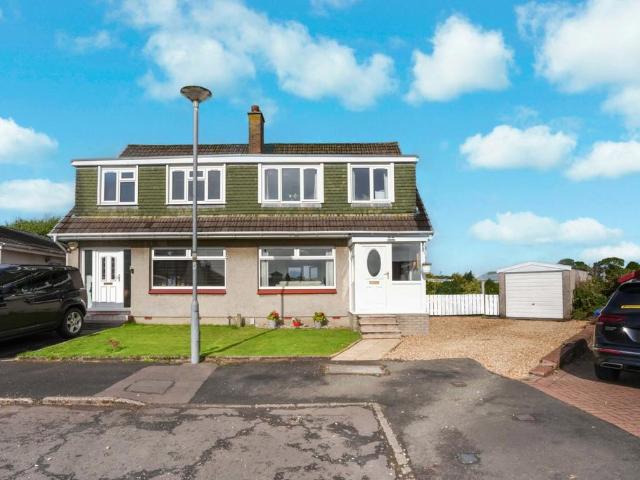
Presented to the market in a popular and peaceful residential setting, this three-bedroom semi-detached villa offers generous and versatile accommodation, together with excellent outdoor space and exciting potential for the new owner to modernise and personalise to their own taste. While requiring a degree of cosmetic upgrading, the property provides a superb blank canvas and represents an excellent opportunity for first-time buyers and young families alike. Early viewing is highly recommended. The accommodation begins with a welcoming reception hallway, featuring useful storage and a staircase leading to the upper level. The bright and spacious lounge is positioned to the front of the property and enjoys a pleasant outlook over the front gardens, providing a comfortable principal living space.To the rear, the dining kitchen offers excellent potential and is fitted with a range of wall and base-mounted units, with ample space for appliances. French doors from the dining area provide di
£ 170,000
2 Bedroom End Of Terrace House
View photo
Terraced House · for sale
£ 120,000
2 Bedroom End Of Terrace House
Erskine
· 2 Bedrooms · Terraced House
· Equipped kitchen
Erskine · 2 Bedrooms · Terraced House · Equipped kitchen
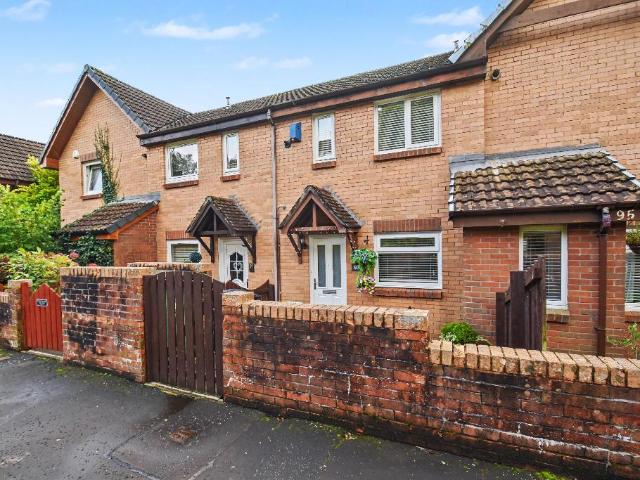
UNEXPECTEDLY BACK ONTO MARKET * Presented to the market in true walk-in condition, this exceptional two-bedroom end-terraced villa enjoys a peaceful cul-de-sac setting and offers beautifully maintained accommodation throughout. Combining stylish interiors with generous outdoor space, the property is ideally suited to first-time buyers, young professionals and downsizers alike. Early viewing is highly recommended to fully appreciate the quality and specification of this lovely home. The accommodation begins with a welcoming entrance porch leading into a bright and elegantly presented lounge, creating a warm and inviting space for both everyday living and entertaining. A staircase from the lounge provides access to the upper level.Positioned to the rear, the modern fitted kitchen is thoughtfully designed with an excellent range of wall and base-mounted units, contemporary work surfaces and additional storage solutions. There is ample space for appliances as well as a bistro-style dining
£ 120,000
4 bedroom house for sale
View photo
House · for sale
£ 339,000
4 bedroom house for sale
Erskine
· 4 Bedrooms · 2 Baths · House
Erskine · 4 Bedrooms · 2 Baths · House
Set within a generous plot on a sought-after Kelvindale address, this substantial family home, originally constructed as a semi-detached property and now attached on both sides, offers exceptionally spacious and versatile accommodation comprising three public rooms, three bedrooms and extensive storage throughout. Kelvindale is an extremely desirable residential pocket, located approximately 1.5 miles from Byres Road. This location provides quick, easy access to a broad spectrum of amenities including a diverse selection of restaurants, bars, coffee shops and boutiques which will cater for most requirements. Kelvindale has highly regarded local primary and secondary schools which are both within walking distance of the home for sale. Manchester Drive is also well-placed for gaining quick, easy access to Great Western Road, which leads towards the M8 motorway - making this an ideal location for anyone who requires to commute throughout West Central Scotland for business. The rear entran
£ 339,000
4 bedroom detached house for sale
View photo
House · for sale
£ 349,000
4 bedroom detached house for sale
Erskine
· 4 Bedrooms · 2 Baths · House
· Garden · Equipped kitchen
Erskine · 4 Bedrooms · 2 Baths · House · Garden · Equipped kitchen
Quietly nestled in a tranquil cul-de-sac in the ever-popular Newlands area, this superb four-bedroom detached villa presents a rare chance to secure a modern family home within one of Glasgow’s most established and desirable neighbourhoods.Built in 2004, the property offers versatile living across two well-proportioned levels, with six principal apartments, a bright conservatory, and an attractive South West-facing rear garden perfectly suited for relaxed family life and entertaining.The ground floor welcomes you with a spacious entrance hallway leading to a generous dual-aspect lounge and dining space, complete with a feature remote-controlled gas fire. A bright conservatory extends from the lounge, providing a seamless flow into the sunny rear garden. A front-facing TV/family room offers flexible additional living space, while a stylish WC and under-stair storage add everyday convenience. The modern kitchen is well equipped with integrated appliances, a feature breakfast bar, and dir
£ 349,000
2 bedroom end of terrace house for sale
View photo
House · for sale
£ 110,000
2 bedroom end of terrace house for sale
Erskine
· 2 Bedrooms · 1 Bath · House
· Garden · Equipped kitchen
Erskine · 2 Bedrooms · 1 Bath · House · Garden · Equipped kitchen
SUMMARYSpacious 2-bed end-terrace home with a bright lounge, generous kitchen and beautifully maintained gardens. Some renovation required, but excellent potential throughout. Set in a convenient location close to transport links, schooling and local amenities.DESCRIPTIONLocated in the popular Milton area, this spacious end-terrace home offers excellent potential for buyers seeking a property they can modernise and make their own. The bright lounge provides generous space and a pleasant outlook, while the well-sized kitchen offers ample storage and direct access to the rear garden. Upstairs, the family bathroom is well presented and features an over-bath shower. Both bedrooms are spacious and offer strong storage potential, with attractive outlooks and plenty of natural light. The home is complemented by a beautifully maintained front lawn and an impressive sunny back garden, ideal for outdoor seating, gardening or future landscaping projects.The location is a key advantage, with excel
£ 110,000
4 bedroom detached house for sale
View photo
House · for sale
£ 386,000
4 bedroom detached house for sale
Erskine
· 4 Bedrooms · House
· Garden · Equipped kitchen · Parking · Powder room
Erskine · 4 Bedrooms · House · Garden · Equipped kitchen · Parking · Powder room
With four bedrooms and an integrated garage, the Balerno makes a great family home. The traditional ground floor layout includes a lounge with a single French door leading into the garden, a kitchen with utility area and outside access, a dining room, and a cloakroom. Upstairs, bedroom 1 and its en-suite are really spacious, and the three other bedrooms share a good-sized family bathroom.Additional InformationTenure: LeaseholdAnnual service charge amount (£): 63Council tax band: Not made available by local authority until post-occupation
£ 386,000
4 bedroom detached house for sale
View photo
House · for sale
£ 404,995
4 bedroom detached house for sale
Erskine
· 4 Bedrooms · House
· Garden · Equipped kitchen
Erskine · 4 Bedrooms · House · Garden · Equipped kitchen
Plot 309 (The Victoria) - priced at £404,995 Choose a home that’s meant to be yours Ready to celebrate in style? Save thousands to spend however you choose on selected Bellway plots* – upgrades, deposit, Stamp Duty, the choice is entirely yours. *Available on selected plots only. Terms and conditions apply. For full T&Cs visit bellway.co.uk About the Home This pleasant 4-bedroom detached family home boasts a contemporary, open-plan kitchen and breakfast area, along with an impressive master bedroom to the upper floor. The ground floor of the Victoria offers a welcoming entrance hallway which leads onto a spacious, front-facing living room. Located towards the rear of the property is a contemporary, open-plan kitchen and breakfast area, featuring modern quality appliances such as oven, hob and chimney hood. The spacious breakfast area benefits from a convenient adjoining utility room, and elegant French doors which lead onto the rear garden and maximise natural light. A modern downstair
£ 404,995
3 bedroom semi detached house for sale
View photo
House · for sale
£ 185,000
3 bedroom semi detached house for sale
Erskine
· 3 Bedrooms · House
Erskine · 3 Bedrooms · House
Bannercross Drive is a convenient location and is well placed to take full advantage of local amenities, including the convenience of Baillieston Main Street where a variety of local shops cater for everyday requirements with a more extensive choice of retail outlets available at The Forge Shopping Centre and Leisure complex. For the commuter, there are established bus and nearby rail transport links providing fast and efficient commuting times throughout the district. There is ease of access to the M8 and M74 motorway networks. Schooling is available locally at both primary and senior levels.Auction Details24 September 2026, 10am-3pm Timed Online AuctionHow to Bid Now Submit an enquiry now or visit our website for full details on how to BID ON THIS PROPERTY.Future Property Auctions - Scotland's Largest Land and Property Auction House. Over 700 lots available with weekly auctions including flats, houses, land & commercial
£ 185,000
4 bedroom detached house for sale
View photo
House · for sale
£ 411,995
4 bedroom detached house for sale
Erskine
· 4 Bedrooms · House
· Garden · Parking · Equipped kitchen
Erskine · 4 Bedrooms · House · Garden · Parking · Equipped kitchen
This 4 bedroom detached home provides flexible living with an open-plan kitchen/dining/family area opening to the garden, a generous lounge, and a separate study. Upstairs, 4 double bedrooms include a main bedroom with en suite, plus a family bathroom. A detached garage, utility space, and WC complete this versatile home
£ 411,995
3 bedroom semi detached house for sale
View photo
House · for sale
£ 125,000
New
3 bedroom semi detached house for sale
Erskine
· 3 Bedrooms · 1 Bath · House
· Equipped kitchen · Heating
Erskine · 3 Bedrooms · 1 Bath · House · Equipped kitchen · Heating
Well proportioned three bedroom semi detached chalet villa situated within a popular residential area of Dalry. Offering flexible accommodation over a practical layout, the property would make an ideal home for first-time buyers, couples or families. Entry is via a welcoming entrance hallway providing access to the principal accommodation. The living room offers a comfortable space for everyday living and relaxing, with ample room for a range of freestanding furnishings. The fitted kitchen provides a practical workspace with a range of wall and base mounted units, worktop space and room for appliances. The property offers three well proportioned bedrooms, providing flexible accommodation which could equally lend itself to use as a home office, dressing room or guest room depending on individual requirements. Completing the internal accommodation is a shower room comprising a shower enclosure, wash hand basin and W.C. Further benefits include gas central heating and uPVC double glazing.
£ 125,000
2 bedroom semi detached house for sale
View photo
House · for sale
£ 115,000
2 bedroom semi detached house for sale
Erskine
· 2 Bedrooms · 1 Bath · House
· Garden · Equipped kitchen · Concierge · Heating
Erskine · 2 Bedrooms · 1 Bath · House · Garden · Equipped kitchen · Concierge · Heating
Seldom available within this highly sought after central Greenock location, ideal for schools, bus routes and main road access this semi-detached villa offers excellent future potential and is sure to appeal. The layout comprises a reception hall, a lounge to the front, there is a good size kitchen, a cloaks wc, there are 2 bedrooms (main bedroom has been recently re-plastered) and a shower room. Double glazing. Gas central heating. Gardens to the front and rear. This is a great property for 1st time buyers and growing families looking for a project and enjoys a quiet Cul de sac position. Early viewing is strongly advised.Please note that an AML fee is chargeable to the buyer once an offer is accepted to cover the cost of carrying out the required identity and anti-money laundering checks. Once these checks have been completed, the fee cannot be refunded, even if the property purchase does not go ahead
£ 115,000
5 bedroom detached house for sale
View photo
House · for sale
£ 565,000
5 bedroom detached house for sale
Erskine
· 5 Bedrooms · 4 Baths · House
· Parking · Equipped kitchen
Erskine · 5 Bedrooms · 4 Baths · House · Parking · Equipped kitchen
Situated within the popular Manor Drive area of Coatbridge, this impressive five-bedroom detached home offers generous and versatile accommodation, making it an excellent choice for growing families.Extending to approximately 2,284 sq ft, the property provides an excellent balance of living and bedroom space across two levels. The ground floor offers a welcoming entrance hall, a spacious lounge with feature bay window, separate dining room and a well-proportioned kitchen/dining room. A useful utility room and WC add further practicality to the accommodation.The first floor provides five well-sized bedrooms, offering plenty of flexibility for family living, guest accommodation or home working. Bedrooms 1 and 2 benefits from an en-suite facility, while additional bathroom/shower facilities serve the remaining bedrooms.A particular feature of the property is the generous double garage, measuring approximately 5.34m x 5.24m, providing excellent secure parking and additional storage space.T
£ 565,000
3 bedroom semi detached house for sale
View photo
House · for sale
£ 185,000
3 bedroom semi detached house for sale
Erskine
· 3 Bedrooms · 1 Bath · House
· Garden · Equipped kitchen · Concierge
Erskine · 3 Bedrooms · 1 Bath · House · Garden · Equipped kitchen · Concierge
Set within a peaceful and secluded position on Lethamhill Road in the heart of Riddrie, this impressive three-bedroom semi-detached home presents a rare opportunity to acquire a fantastic family property in one of the area’s most sought after and seldom available streets. Occupying an excellent plot with beautifully utilised outdoor space to both the front and rear, the property offers generous accommodation throughout, along with the added benefit of a substantial floored loft space, creating a home with exceptional versatility and broad appeal.The accommodation begins with a bright and spacious front facing living room, a welcoming main reception space filled with natural light and ideal for both everyday family life and entertaining. To the rear, the modern kitchen has been recently upgraded and provides an excellent amount of storage and worktop space, with direct access out to the rear garden, making it a particularly practical and sociable part of the home. A stylish ground floor
£ 185,000
4 bedroom detached house for sale
View photo
House · for sale
£ 369,995
4 bedroom detached house for sale
Erskine
· 4 Bedrooms · House
· Garden · Equipped kitchen · Parking
Erskine · 4 Bedrooms · House · Garden · Equipped kitchen · Parking
Plot 350 (The Brooklin) - priced at £369,995 Choose a home that’s meant to be yours Ready to celebrate in style? Save thousands to spend however you choose on selected Bellway plots* – upgrades, deposit, Stamp Duty, the choice is entirely yours. *Available on selected plots only. Terms and conditions apply. For full T&Cs visit bellway.co.uk About the Home The Brooklin is a modern 4-bedroom family home that features an en suite to bedroom 1, a well-equipped family bathroom, and an integral garage. The ground floor hosts a kitchen complete with integrated appliances, an integral garage, a front-facing dining room, and a spacious living room with elegant French doors leading to the rear garden. Three double bedrooms – one of which has the additional benefit of an en-suite shower room – and an additional single bedroom share access to a well-equipped family bathroom, complete with Roca sanitaryware, Bristan chrome-finish brassware, and stylish wall tiling. Additional information Estate Man
£ 369,995
4 bedroom detached villa house for sale
View photo
House · for sale
£ 235,000
4 bedroom detached villa house for sale
Erskine
· 4 Bedrooms · 3 Baths · House
· Garden · Parking
Erskine · 4 Bedrooms · 3 Baths · House · Garden · Parking
Forming part of the ever popular Annan Grove development on the outskirts of Kilmarnock, this superbly presented and thoughtfully converted four bedroom detached villa offers the perfect blend of modern style, space and family living. Built by the reputable Ogilvie Homes, the property has been carefully converted to create a generous and flexible layout arranged over two levels. Beautifully presented throughout, the home is finished in a neutral colour palette and complemented by quality fixtures and fittings. Externally, the property benefits from low maintenance landscaped gardens and ample off street parking, making it ideally suited to modern family life.Conveniently positioned for easy access to a wide range of local amenities, preferred schooling and excellent transport links, the property also provides superb connectivity to Irvine, Ayr and Glasgow. Offering space, versatility and a desirable location, this exceptional home is sure to appeal to even the most discerning of buyers
£ 235,000
4 bedroom detached house for sale
View photo
House · for sale
£ 435,000
4 bedroom detached house for sale
Erskine
· 4 Bedrooms · 2 Baths · House
· Garden · Equipped kitchen · Concierge
Erskine · 4 Bedrooms · 2 Baths · House · Garden · Equipped kitchen · Concierge
An impressive and versatile four/five-bedroom detached family home, set within a sought-after modern development in Robroyston, offering spacious accommodation and an ideal setting for contemporary family living.This attractive property provides flexible living space over two levels and is presented in excellent condition throughout. The ground floor features a welcoming entrance hallway leading to a bright and spacious lounge, perfect for relaxing or entertaining. To the rear, a modern kitchen/dining area offers ample storage and worktop space, with room for family dining and direct access to the garden, while a separate utility room is conveniently located just off the kitchen. A further reception room on this level provides excellent flexibility and could be utilised as a fifth bedroom, home office, or additional sitting room. A convenient WC completes the lower level.Upstairs, there are four well-proportioned bedrooms, including a generous principal bedroom with en-suite facilities
£ 435,000
4 bedroom detached house for sale
View photo
House · for sale
£ 415,000
4 bedroom detached house for sale
Erskine
· 4 Bedrooms · House
· Equipped kitchen
Erskine · 4 Bedrooms · House · Equipped kitchen
Behind the attractive bay window and canopied entrance, this comfortable home features a lounge that opens through to a family dining space extending into a practical, expertly planned kitchen, while french doors keep the whole space light and fresh. Upstairs, a shared shower room provides three of the four bedrooms with en-suite facilities.Plot 34Tenure: FreeholdLength of lease: N/AAnnual ground rent amount (£): N/AGround rent review period (year/month): N/AAnnual service charge amount (£): 86.50Service charge review period (year/month): YearlyCouncil tax band (England, Wales and Scotland): GReservation fee (£): 500For more information about the optional extras available in our new homes, please visit the Miller Homes website.Plot 36Tenure: FreeholdLength of lease: N/AAnnual ground rent amount (£): N/AGround rent review period (year/month): N/AAnnual service charge amount (£): 86.50Service charge review period (year/month): YearlyCouncil tax band (England, Wales and Scotland): GReserv
£ 415,000
5 bedroom detached house for sale
View photo
House · for sale
£ 410,000
5 bedroom detached house for sale
Erskine
· 5 Bedrooms · 3 Baths · House
· Garden · Equipped kitchen · Parking
Erskine · 5 Bedrooms · 3 Baths · House · Garden · Equipped kitchen · Parking
Paul Keenan & eXp present this stunning five bedroom detached family home, successfully extended to provide superb, versatile living accommodation throughout. Set within a private plot with driveway parking and generous gardens, this is a fantastic opportunity for a growing family looking for space both inside and out.The accommodation begins with a welcoming entrance hallway, leading through to a bright sitting area, with bay-window, and the spacious open-plan living and dining space, complete with a characterful wood burning stove and French doors opening out to the rear garden. The impressive kitchen has been finished to a high standard, with sleek navy blue units, contrasting copper hardware, and stone worktops, providing ample space for cooking and everyday family life. A double bedroom and stylish W.C complete the ground floor, offering excellent flexibility for multi-generational living or a home office.Upstairs, the master bedroom is a real highlight, benefiting from its own dr
£ 410,000
2 bedroom terraced house for sale
View photo
House · for sale
£ 145,000
New
2 bedroom terraced house for sale
Erskine
· 2 Bedrooms · 1 Bath · House
· Garden · Equipped kitchen · Parking · Concierge · Heating
Erskine · 2 Bedrooms · 1 Bath · House · Garden · Equipped kitchen · Parking · Concierge · Heating
Exceptionally well-presented and rarely available 2-bedroom mid-terrace home situated in the highly popular locale of Cardonald on Glasgow’s Southside. Private garden grounds and allocated parking space.The property has been well-maintained and modernised by the current owner and will appeal to a variety of buyers.Formed over two levels. The lower level comprises of welcoming reception hall with under stair storage, newly fitted kitchen offering floor and wall mounted units,integrated oven, hob with extractor hood and space for appliances; the lounge is bright and spacious and benefits from double glazed patio doors leading to the rear garden and patio area.The upper level is accessed via carpeted stairway and leads to two double bedrooms both with fitted mirrored wardrobes and newly fitted modern bathroom suite comprising of a shower with glass cubicle, vanity unit with wash hand basin and w.c.The property benefits from D/G, GCH and neutral decor. Externally the property boasts garden
£ 145,000
3 bedroom semi detached house for sale
View photo
House · for sale
£ 252,995
3 bedroom semi detached house for sale
Erskine
· 3 Bedrooms · House
· Garden · Equipped kitchen · Powder room
Erskine · 3 Bedrooms · House · Garden · Equipped kitchen · Powder room
Plot 429 (The Ardeer) - priced at £252,995 Choose a home that’s meant to be yours We’ve got homes that are just meant to be yours. Whether you’re a first-time buyer or looking for something new for your growing family, you can rely on us to get you into a beautiful, brand-new home. Plus, you could even save thousands on a participating plot*. Dreaming about an Ashberry home that’s meant to be yours? We’ll make it happen. *Available on selected plots only. Terms and conditions apply. For full T&Cs visit ashberryhomes.co.uk About the Home The Ardeer is a 3-bedroom home that features an open-plan kitchen and dining area, with an oven, hob and hood and French doors in the dining area that open onto the rear garden. The separate, front-facing living room incorporates the staircase to the first floor, and benefits from a useful under-stairs cupboard. The cloakroom is conveniently located in the hallway, beside the entrance door. Upstairs are all three bedrooms, two of which are double in siz
£ 252,995
3 bedroom semi detached house for sale
View photo
House · for sale
£ 240,000
3 bedroom semi detached house for sale
Erskine
· 3 Bedrooms · 1 Bath · House
· Equipped kitchen
Erskine · 3 Bedrooms · 1 Bath · House · Equipped kitchen
Perfectly positioned on the edge of the village within a quiet cul-de-sac, this attractive home occupies a generous corner plot, offering excellent potential for extension or further development, subject to the relevant consents. Ideally located for commuters, the property benefits from easy access to the M8 motorway network and regular rail services to Glasgow city centre and beyond, while local amenities and the primary school are within walking distance.The accommodation comprises a welcoming entrance hall leading to a bright and spacious lounge, flooded with natural light from dual-aspect windows. The well-proportioned kitchen is fitted with a range of wall and floor-mounted units along with integrated oven, hob and hood. The lounge/dining room provides an excellent space for both relaxing and entertaining, with patio doors opening directly onto a large decked area that enjoys stunning open views across the surrounding countryside.On the upper floor are three generously sized bedro
£ 240,000
4 bedroom detached house for sale
View photo
House · for sale
£ 384,995
4 bedroom detached house for sale
Erskine
· 4 Bedrooms · House
· Garden · Equipped kitchen · Powder room
Erskine · 4 Bedrooms · House · Garden · Equipped kitchen · Powder room
Plot 352 (The Oakmont) - priced at £384,995 Choose a home that’s meant to be yours Ready to celebrate in style? Save thousands to spend however you choose on selected Bellway plots* – upgrades, deposit, Stamp Duty, the choice is entirely yours. *Available on selected plots only. Terms and conditions apply. For full T&Cs visit bellway.co.uk About the Home The Oakmont is an impressive, detached family home which boasts a contemporary, open-plan kitchen and breakfast area, along with four spacious double bedrooms to the upper floor. The ground floor presents a front-facing living room which leads onto the open-plan kitchen and breakfast area. There is an integrated oven, hob and chimney hood included in the kitchen along with a choice of stylish fitted units.* The spacious breakfast area benefits from access to the rear garden via elegant French doors, and adjoins a convenient utility room. There is a modern cloakroom off the utility which features quality Roca sanitaryware and attractive
£ 384,995

Get email alerts

Don't miss out: be the first to know about new properties

The alert was correctly created

On subscribing you accept the conditions of use and the privacy policy
Alert
Receive new ads in your inbox
Save this search
Receive alerts for new listings

We'll send you an email when we have new properties for: "Houses for sale in Erskine"

The alert was correctly created

Coatbridge
Bellshill
Get email alerts and be the first to see new listings
Required field
On subscribing I accept the terms of the privacy policy
Perfect! You'll soon start receiving new listings via email
Alert
Receive an email when we have new ads for Houses for sale in Erskine
Save this search
Filters

Bedrooms

Size (sq.ft)

sq.ft
sq.ft

Price

£
£

Property type

Bathrooms

Clear all filters
Receive notifications when new entries are published.