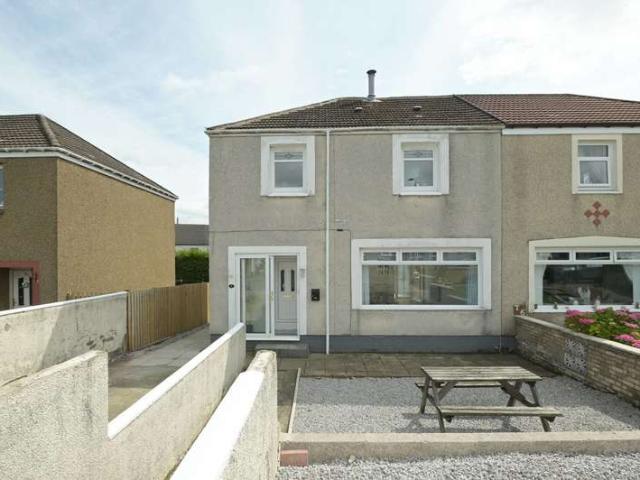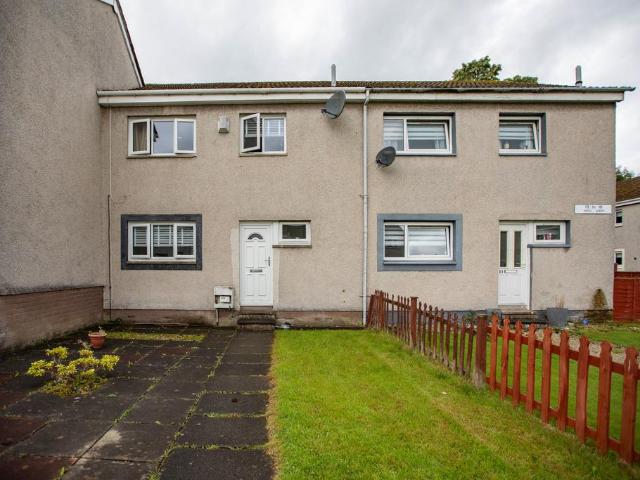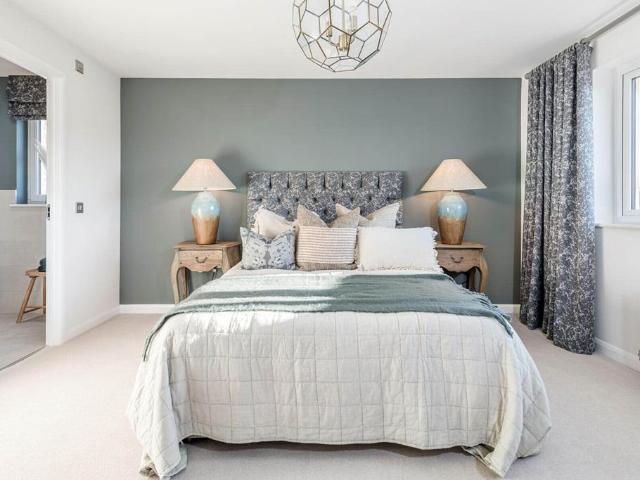
5,899 houses for sale in Erskine

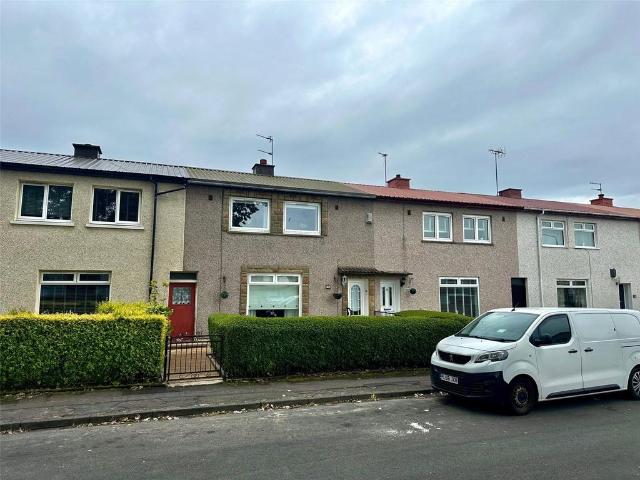
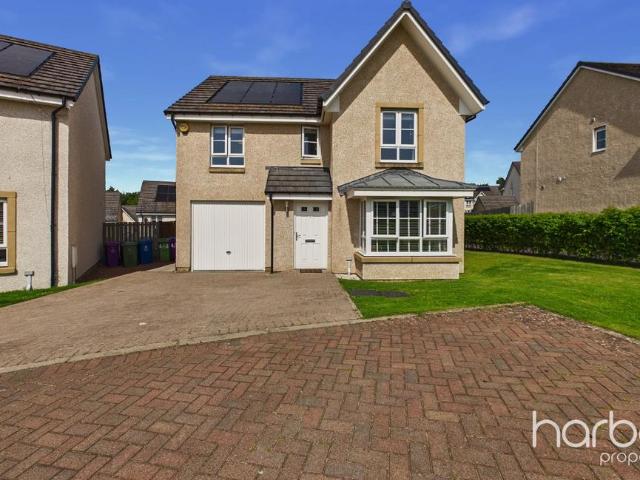
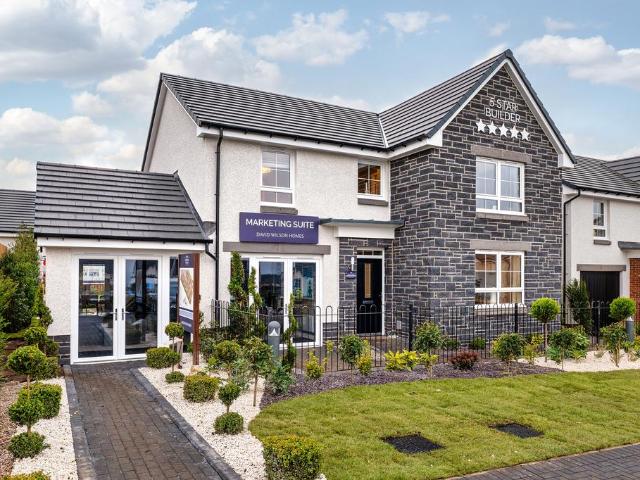
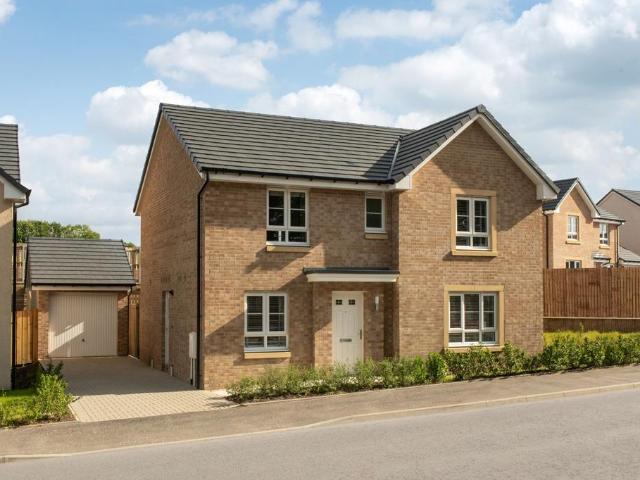
4 bedroom detached house for sale
View photo
House · for sale
£ 332,995
4 bedroom detached house for sale
Erskine
· 4 Bedrooms · House
· Garden · Equipped kitchen · Powder room
Erskine · 4 Bedrooms · House · Garden · Equipped kitchen · Powder room
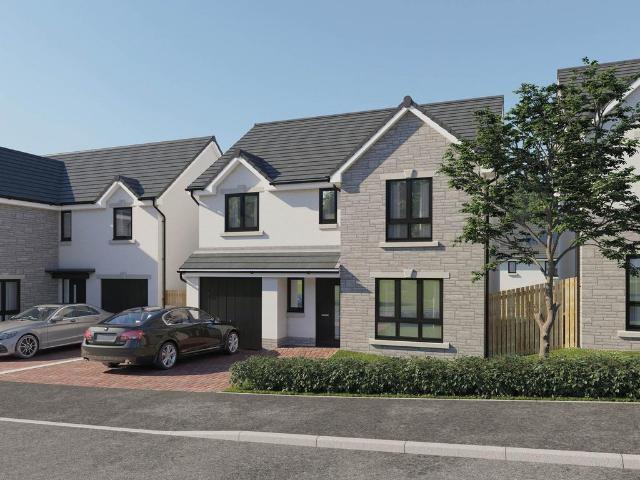
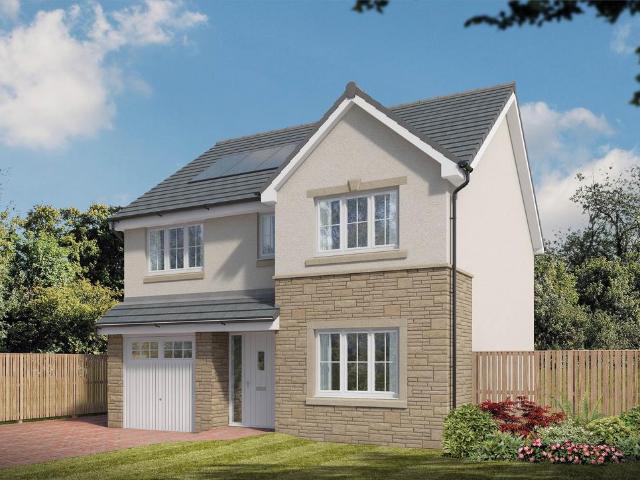
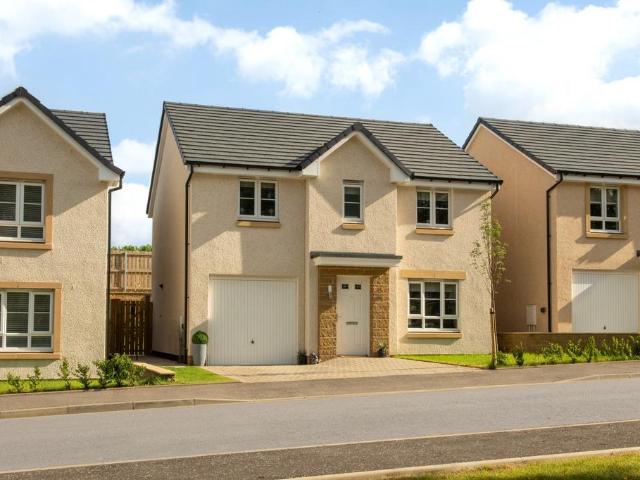
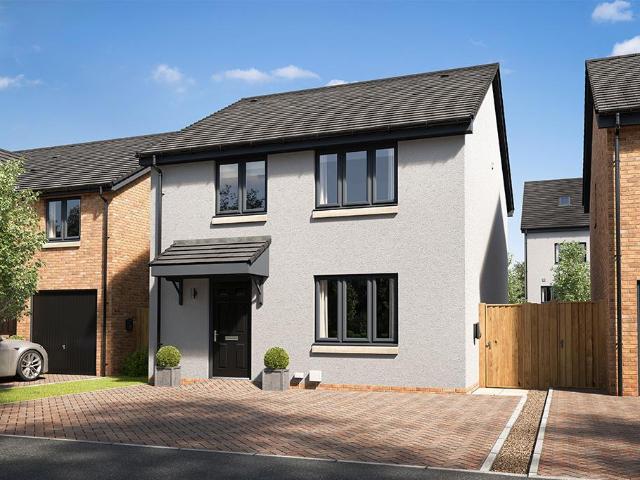
Plot 411 (The Hayling) - priced at £332,995 About the Home The Hayling is a 4-bedroom home benefitting from an open-plan kitchen and dining area, with a selection of quality integrated appliances and elegant French doors opening onto the rear garden from the dining space. The utility room is adjacent to the kitchen and dining area and incorporates a substantial storage cupboard. The separate living room looks out over the front of the property. Accessible from the entrance hallway are the cloakroom, and a useful under-stairs storage cupboard, which complete the ground floor level. Upstairs are all four bedrooms, three of which are double in size. Bedroom 1 boasts fitted wardrobes and an en-suite shower room; the remaining three bedrooms share the family bathroom. A further storage cupboard is conveniently located on the first-floor landing. Additional information Estate Management Charge: £130.00Total internal floor area: 1315 sq ftAnnual service charge: NoneCouncil tax band: TBCTenure
£ 332,995
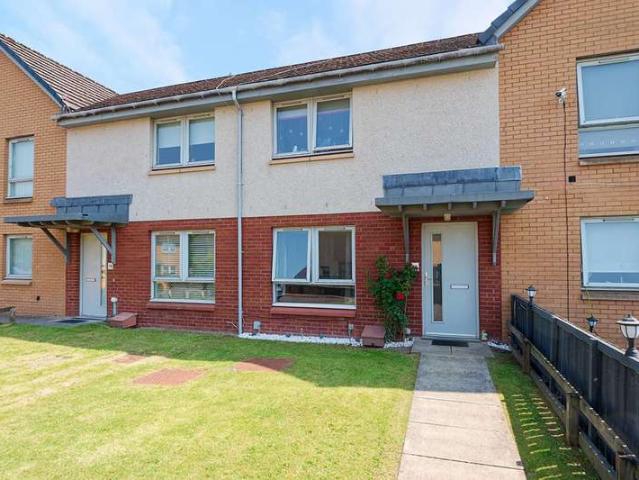
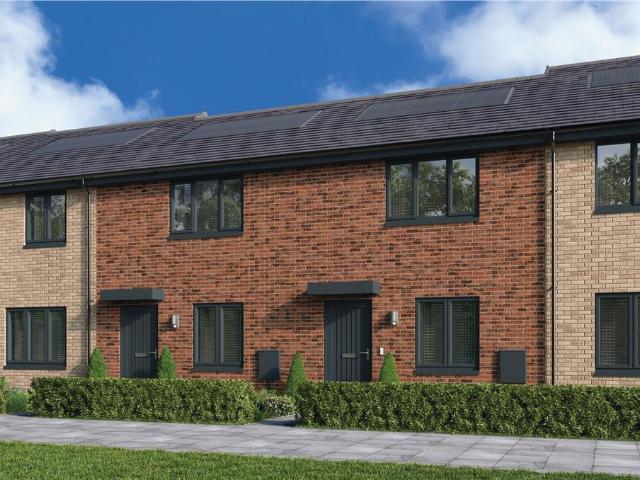
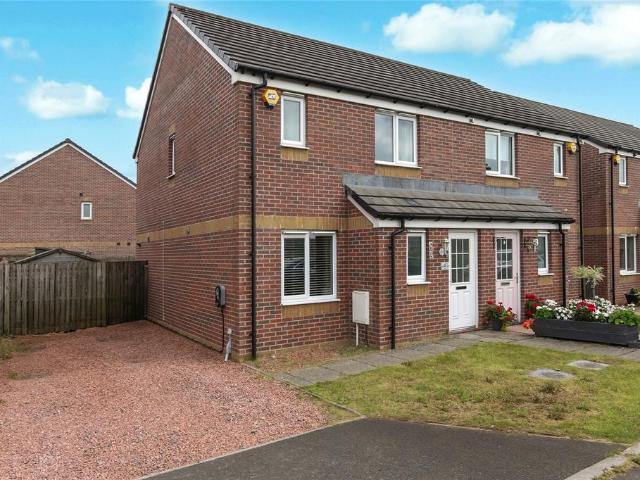
2 bedroom terraced house for sale
View photo
House · for sale
£ 219,000
2 bedroom terraced house for sale
Erskine
· 2 Bedrooms · 2 Baths · House
· Garden · Parking
Erskine · 2 Bedrooms · 2 Baths · House · Garden · Parking
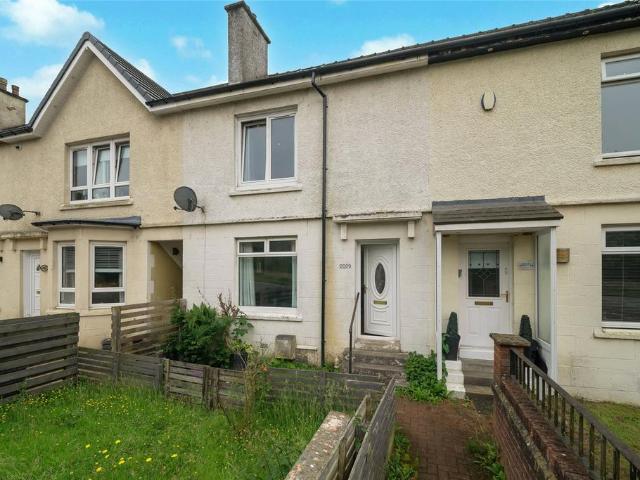
Forming part of the popular Richmond Gate Development in Oatlands and seldom available, this modern, two-bedroom mid terrace villa is well positioned within a contemporary residential locale situated on the south bank of the River Clyde and the edge of Glasgow City Centre. Ideal for modern living and deceptively spacious, extending to circa 721 sq ft the property is set within easy reach of Richmond Park grounds. The development was established in 2016 by Avant Homes and is increasingly attracts renters or flat owners in the area to upscale to a home. The property benefits from an enclosed rear garden, a monoblock driveway, and there is ample guest parking nearby. The location is superb, offering excellent transport links with the nearby M74 motorway network and convenient access to the southeast of Glasgow’s New Gorbals, with Glasgow Green and the Merchant City both within comfortable walking distance.The property has been very well maintained and upgraded by the current owner since n
£ 219,000
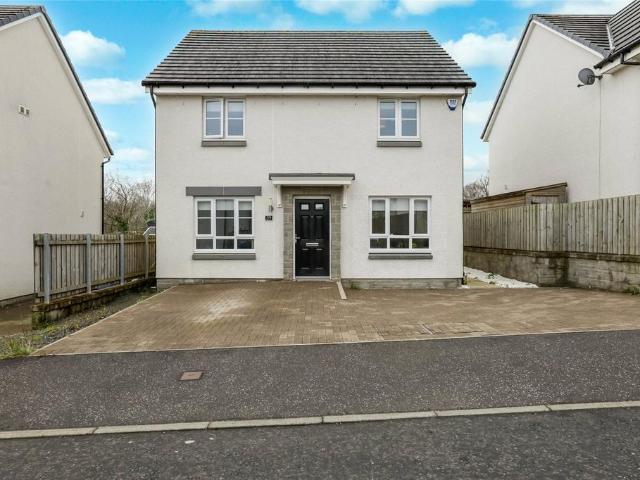
3 bedroom detached house for sale
View photo
House · for sale
£ 255,000
3 bedroom detached house for sale
Erskine
· 3 Bedrooms · 3 Baths · House
· Equipped kitchen · Parking
Erskine · 3 Bedrooms · 3 Baths · House · Equipped kitchen · Parking
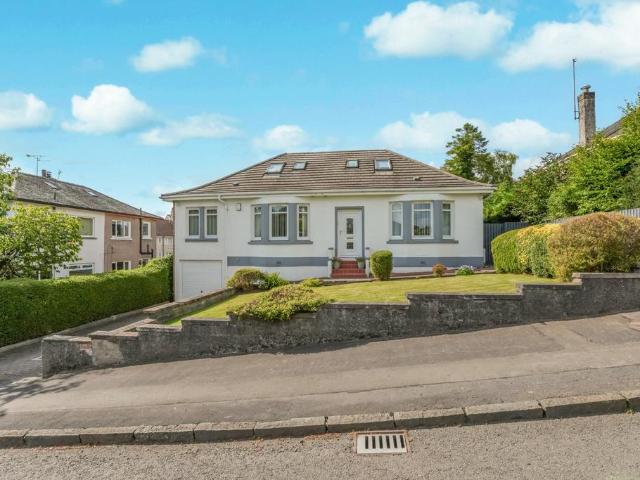
Set within a popular residential area, this detached family home offers generous accommodation, excellent parking, and fantastic potential for buyers looking to create their ideal home.The property provides well-proportioned living space across two levels and, while slightly dated in places, it is perfectly liveable and presents a great opportunity for modernisation and personalisation.On the ground floor, the home opens to a welcoming hallway leading into a bright living room which flows openly into the dining area and conservatory, creating an excellent space for everyday family living and entertaining. The fitted kitchen offers good storage and workspace, while a convenient ground floor WC adds practicality.A particularly versatile feature of the property is the former garage which has been converted into an additional living room, ideal as a family room, home office, playroom or guest space depending on your needs.Upstairs, the property offers three generous double bedrooms and a m
£ 255,000
4 bedroom semi detached house for sale
View photo
House · for sale
£ 190,000
New
4 bedroom semi detached house for sale
Erskine
· 4 Bedrooms · 2 Baths · House
· Equipped kitchen · Cellar
Erskine · 4 Bedrooms · 2 Baths · House · Equipped kitchen · Cellar
Situated within a quiet and established residential pocket of Dalry, 10 Garnock Street presents a fantastic opportunity for buyers seeking a spacious family home with flexible accommodation and excellent potential. This semi-detached split-level villa is arranged over three levels, offering versatile living space ideal for modern family life.On the ground floor, the property comprises a bright and generously proportioned lounge, a separate dining room perfect for entertaining, and a kitchen which, while functional, would benefit from modernisation to suit contemporary tastes. Bedroom three is also located on this level, along with a family bathroom, providing convenient and adaptable living arrangements.The first floor hosts two well-proportioned bedrooms and a shower room, offering comfortable accommodation with pleasant outlooks. The lower ground (basement) level features a fourth bedroom, ideal as a guest room, home office or additional living space, alongside a practical utility ro
£ 190,000
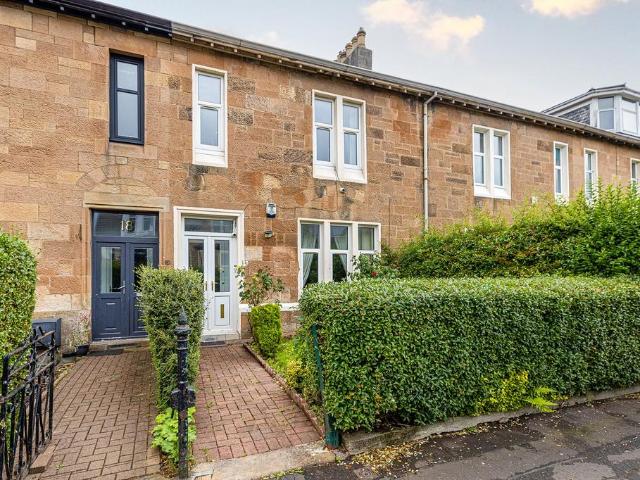
3 bedroom end of terrace house for sale
View photo
House · for sale
£ 335,000
3 bedroom end of terrace house for sale
Erskine
· 3 Bedrooms · 3 Baths · House
· Garden · Equipped kitchen
Erskine · 3 Bedrooms · 3 Baths · House · Garden · Equipped kitchen
Situated within a popular modern development, this beautifully presented three-bedroom end terrace townhouse offers spacious and flexible accommodation over three levels, making it an ideal home for families, professionals, or those looking for additional living space.The ground floor welcomes you with a bright entrance hallway, a convenient WC, useful storage, and a contemporary fitted kitchen with ample worktop and cupboard space. To the rear, the generous open-plan lounge and dining area enjoys an abundance of natural light and provides direct access to the private rear garden, creating an excellent space for both everyday living and entertaining.On the first floor are two well-proportioned double bedrooms (one currently utilised as a second lounge), both offering excellent storage, along with a stylish family bathroom.Occupying the entire second floor, the impressive principal bedroom provides a fantastic private retreat, complete with fitted wardrobes and a modern en-suite shower
£ 335,000
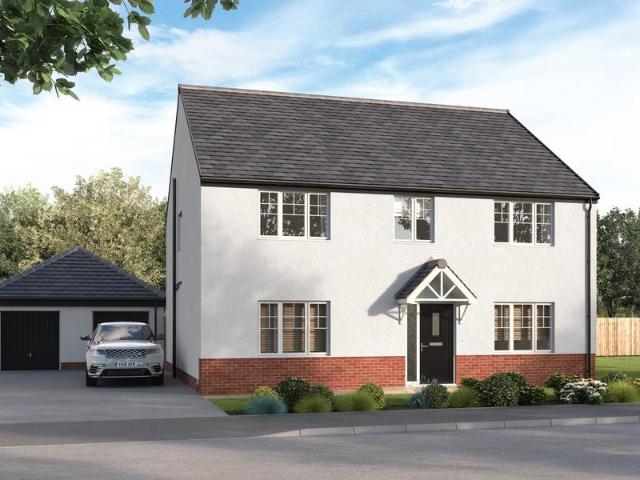
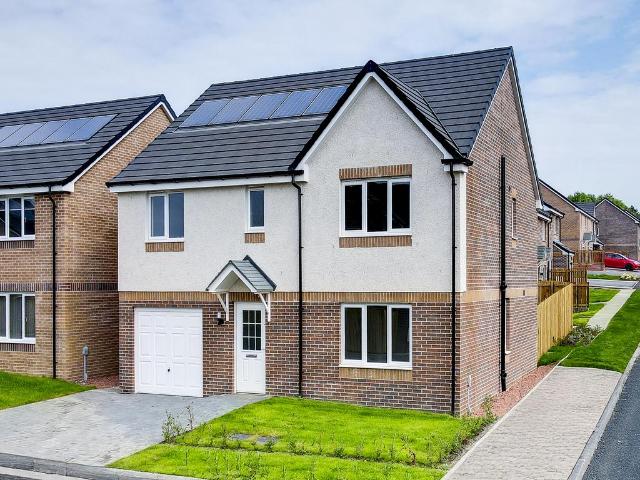
4 bedroom detached house for sale
View photo
House · for sale
£ 310,995
4 bedroom detached house for sale
Erskine
· 4 Bedrooms · House
· Garden · Equipped kitchen · Powder room
Erskine · 4 Bedrooms · House · Garden · Equipped kitchen · Powder room
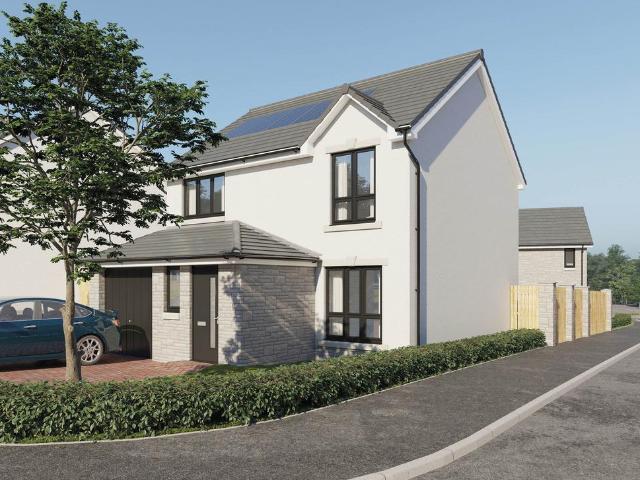
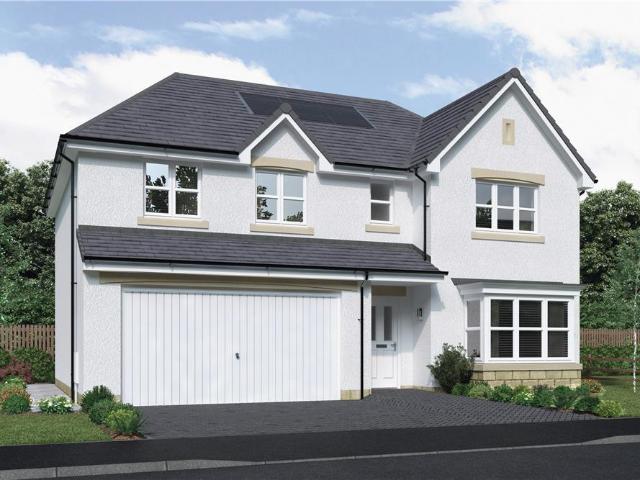
Plot 882 (The Oakmont) - priced at £310,995 About the Home The Oakmont is an impressive, detached family home which boasts a contemporary, open-plan kitchen and breakfast area, along with four spacious double bedrooms to the upper floor. The ground floor presents a front-facing living room which leads onto the open-plan kitchen and breakfast area. There is an integrated oven, hob and chimney hood included in the kitchen along with a choice of stylish fitted units.* The spacious breakfast area benefits from access to the rear garden via elegant French doors, and adjoins a convenient utility room. There is a modern cloakroom off the utility which features quality Roca sanitaryware and attractive chrome brassware. On the first floor there are four generous double bedrooms, with an en suite shower room to the master. There is a contemporary family bathroom on this floor which also includes Roca sanitaryware, satin chrome brassware and a choice of ceramic wall tiling.* *Design choices are s
£ 310,995
3 bedroom detached house for sale
View photo
House · for sale
£ 265,000
3 bedroom detached house for sale
Erskine
· 3 Bedrooms · 3 Baths · House
· Garden · Equipped kitchen · Heating
Erskine · 3 Bedrooms · 3 Baths · House · Garden · Equipped kitchen · Heating
Council tax band: E*HD VIDEO AVAILABLE* Keys Estate Agents are delighted to present to the market, this rarely available modern detached villa, set within the popular and much sought after address of Craigswood Way, Baillieston. The property on offer comprises welcoming entrance hallway, bright spacious lounge, modern WC and separate storage cupboard, beautiful modern dining kitchen with separate utility room and double glazed French doors opening out to lovely rear garden with astro grass and separate driveway. The upper level consists of modern family bathroom and three good sized bedrooms with master boasting modern en-suite shower room. The property is brought to the market in walk in condition and further benefits from gas central heating, double glazing and front garden with lovely glass panelled fence. A perfect family home. Early viewing is strongly advised to avoid disappointment and appreciate this fine home on offer!The property is located in a new build area within Baillies
£ 265,000
3 bedroom detached house for sale
View photo
House · for sale
£ 291,995
3 bedroom detached house for sale
Erskine
· 3 Bedrooms · House
· Garden · Equipped kitchen · Parking · Powder room
Erskine · 3 Bedrooms · House · Garden · Equipped kitchen · Parking · Powder room
Plot 433 (The Walton) - priced at £291,995 About the Home The Walton is an exemplar home demonstrating a fantastic layout and a high-grade specification, perfect for comfortable living. The majority of the ground floor is dedicated to the generous open-plan living and dining area, which connects to the rear garden via a set of elegant French doors. Perfect for entertaining guests, the space also offers the ideal place for relaxation, or spending time together as a family. The area flows through into the kitchen, which comes complete with a fitted interior along with integrated appliances – an oven, hob, and hood – and outside access to the side of the home. A storage cupboard leads off from the kitchen, providing additional space for appliances and general clutter. A downstairs cloakroom and integral garage complete the layout. The second floor is comprised of three bedrooms – two of which are double in size – and the modern family bathroom. Bedroom 1 has the added benefit of an en sui
£ 291,995
5 bedroom detached house for sale
View photo
House · for sale
£ 494,000
5 bedroom detached house for sale
Erskine
· 5 Bedrooms · House
· Garden · Equipped kitchen · Parking
Erskine · 5 Bedrooms · House · Garden · Equipped kitchen · Parking
The Elmford Thornly Park offers instant appeal with double doors open to combine the lounge, dining room and kitchen into a single space from bay window to french doors, an unforgettable setting for relaxed social gatherings. Sharing the downstairs is a handy laundry room and downstairs WC. The garage is also ideal for storing tools, sporting equipment and garden furniture. Upstairs leads to five bedrooms, one of which is easily adaptable to suit home working. Two of the five bedrooms have en-suite showers, while a walk-in dressing area to the principal bedroom adds a luxury touch. This impressive home is capable of accommodating the largest family in comfort and privacy.Plot 50Tenure: FreeholdLength of lease: N/AAnnual ground rent amount (£): N/AGround rent review period (year/month): N/AAnnual service charge amount (£): 86.50Service charge review period (year/month): YearlyCouncil tax band (England, Wales and Scotland): GReservation fee (£): 500For more information about the optional
£ 494,000
3 bedroom detached house for sale
View photo
House · for sale
£ 259,995
3 bedroom detached house for sale
Erskine
· 3 Bedrooms · 1 Bath · House
· Garden · Equipped kitchen · Concierge
Erskine · 3 Bedrooms · 1 Bath · House · Garden · Equipped kitchen · Concierge
Hello, are you looking for a well presented family home - a detached villa in the popular yet quiet Silvertonhill area of Hamilton?Would you be interested in a property with fantastic social space, with large reception room, ample storage throughout and a modern family kitchen? What about a lovely, spacious open plan lounge/kitchen/diner with plush grey, a great space for entertaining family and friends? How about a kitchen with a range of white gloss units, contrasting worktops, laminate flooring, electric double oven and hob, integrated appliances and backdoor access to the rear garden?Would you like 3 well sized bedrooms upstairs, all well-presented, with plush carpeting throughout and 2 benefiting from cupboard space, essential for any growing family?What do you think about a 3 piece family bathroom upstairs with tiled walls which incorporates a low level WC, vanity sink, and shower over the bath with glass screen, finished with chrome accents? How about a fully enclosed back garde
£ 259,995
4 bedroom detached house for sale
View photo
House · for sale
£ 330,000
4 bedroom detached house for sale
Erskine
· 4 Bedrooms · 3 Baths · House
· Equipped kitchen · Parking
Erskine · 4 Bedrooms · 3 Baths · House · Equipped kitchen · Parking
Nestled within the sought-after Oykel Crescent in Robroyston, this impressive four-bedroom detached family home occupies an enviable plot with a stunning open outlook across surrounding greenery, offering a wonderful sense of privacy and a peaceful setting rarely found within modern developments.To the front, the property boasts a generous driveway providing ample off-street parking, along with an integral garage for additional storage or secure parking.Internally, the home offers spacious and well-proportioned accommodation throughout. The welcoming entrance hallway features a convenient guest WC and leads into a bright and expansive lounge, beautifully enhanced by a large box bay window that floods the room with natural light and creates the perfect space for relaxing or entertaining.To the rear, the heart of the home is the superb kitchen and dining area, thoughtfully designed for modern family living. The kitchen is fitted with a range of integrated appliances including an oven, ga
£ 330,000
4 bedroom detached house for sale
View photo
House · for sale
£ 420,000
4 bedroom detached house for sale
Erskine
· 4 Bedrooms · 3 Baths · House
· Garden · Equipped kitchen · Concierge
Erskine · 4 Bedrooms · 3 Baths · House · Garden · Equipped kitchen · Concierge
This beautifully presented four-bedroom detached villa offers exceptional family accommodation, combining modern style with spacious and versatile living throughout. Immaculately decorated in contemporary tones, the property is in true walk-in condition and is sure to appeal to a wide range of buyers.The welcoming reception hallway leads to a bright and spacious lounge, perfect for relaxing or entertaining guests. To the rear, the impressive dining kitchen provides an excellent family hub, with ample space for dining and direct access to the garden. A separate utility room offers additional storage and practicality, while a convenient downstairs WC completes the ground floor accommodation.The upper level offers four well-proportioned bedrooms, providing excellent accommodation for growing families. The impressive principal bedroom features fitted storage and a stylish en-suite shower room. Bedroom two is a generous double room, while bedrooms three and four benefit from a contemporary
£ 420,000
2 bedroom mews for sale
View photo
House · for sale
£ 215,000
2 bedroom mews for sale
Erskine
· 2 Bedrooms · House
Erskine · 2 Bedrooms · House
Vermont Mid Millerpark - The contemporary, open design of the living room, with its integrated staircase, maximises the sense of space, and the built-in storage includes a useful cupboard in the principal bedroom. The second bedroom, ideal for guests, could also become a useful homes office.Plot 80Tenure: FreeholdLength of lease: N/AAnnual ground rent amount (£): N/AGround rent review period (year/month): N/AAnnual service charge amount (£): 116.50Service charge review period (year/month): YearlyCouncil tax band (England, Wales and Scotland): TBCReservation fee (£): 500For more information about the optional extras available in our new homes, please visit the Miller Homes website.Plot 81Tenure: FreeholdLength of lease: N/AAnnual ground rent amount (£): N/AGround rent review period (year/month): N/AAnnual service charge amount (£): 116.50Service charge review period (year/month): YearlyCouncil tax band (England, Wales and Scotland): TBCReservation fee (£): 500For more information about
£ 215,000
4 bedroom detached house for sale
View photo
House · for sale
£ 307,995
4 bedroom detached house for sale
Erskine
· 4 Bedrooms · House
· Garden · Equipped kitchen · Powder room
Erskine · 4 Bedrooms · House · Garden · Equipped kitchen · Powder room
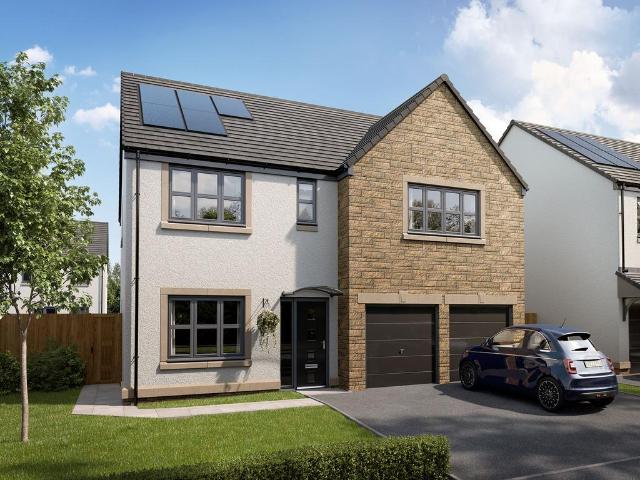
Plot 408 (The Balmore) - priced at £307,995 About the Home The Balmore is a 4-bedroom home that boasts an open-plan kitchen and breakfast area, with an adjacent utility room with a cloakroom. The kitchen is complete with a selection of integrated appliances, and stylish French doors in the dining area open onto the rear garden. A door from the kitchen leads into the generously sized living room. To the first floor, all four bedrooms are double in size, and bedroom 1 benefits from an en-suite shower room and a fitted wardrobe. The three remaining bedrooms share use of the family bathroom. A convenient storage cupboard is located on the landing and completes this level. Additional information Estate Management Charge: £130.00Total internal floor area: 1203 sq ftAnnual service charge: NoneCouncil tax band: TBCTenure: FreeholdPredicted EPC rating: BPredicted completion window: Autumn 2026 The additional information provided for council tax, service charges and ground rents (where applicabl
£ 307,995
5 bedroom detached house for sale
View photo
House · for sale
£ 514,995
5 bedroom detached house for sale
Erskine
· 5 Bedrooms · House
· Garden · Equipped kitchen
Erskine · 5 Bedrooms · House · Garden · Equipped kitchen
Discover the Thurso, a stunning 5 bedroom home. Ground Floor: Enter into a bright entrance hallway leading to a generously sized, separate lounge room as well as a useful snug space. The modern open plan kitchen features a range of integrated appliances and boasts additional utility space and another sizeable sunlit family area complete with two sets of French doors that open out to the rear garden. The Thurso also boasts a large downstairs WC and under stair storage making it ideal for family living. First Floor: Upstairs you enter to a spacious landing with even more storage space to keep things tidy. You'll find two large double bedrooms both served by contemporary en-suite shower rooms. As well as this the Thurso also features an additional 3 single bedrooms perfect for growing families which are all served by a modern family bathroom with sanitaryware and tiling
£ 514,995
4 bedroom detached house for sale
View photo
House · for sale
£ 285,000
4 bedroom detached house for sale
Erskine
· 4 Bedrooms · 3 Baths · House
· Parking · Equipped kitchen
Erskine · 4 Bedrooms · 3 Baths · House · Parking · Equipped kitchen
Set within one of Hamilton’s most desirable residential pockets, this impressive four bedroom detached home offers outstanding space, flexibility, and a high standard of finish throughout - perfectly suited to modern family living.Externally, the home makes an immediate impression with its attractive frontage and generous driveway, providing off street parking for two to three vehicles with ease - ideal for busy households and visiting guests alike.Inside, the property offers a warm and inviting feel, with a well balanced layout designed for both everyday living and entertaining. The ground floor benefits from a spacious open plan kitchen and dining area, creating a fantastic hub of the home - perfect for family life and hosting. Complementing this is a large utility room, adding valuable practicality and additional storage space. To the rear, a large conservatory provides an excellent additional living area, flooded with natural light and enjoying views across the private and enclosed
£ 285,000
2 bedroom semi detached house for sale
View photo
House · for sale
£ 155,000
2 bedroom semi detached house for sale
Erskine
· 2 Bedrooms · 1 Bath · House
· Garden · Equipped kitchen · Parking · Concierge · Heating
Erskine · 2 Bedrooms · 1 Bath · House · Garden · Equipped kitchen · Parking · Concierge · Heating
Beautifully presented and upgraded to an exceptional standard, this spacious semi-detached villa with a linked garage is set within a highly sought-after residential pocket of Castlemilk. Offering stylish contemporary interiors, generous living space, and immaculate presentation throughout, this impressive home is perfectly suited to a wide range of buyers, including first-time purchasers, young families, and those looking to downsize without compromising on quality. The accommodation comprises a welcoming reception hallway, a bright and generously proportioned front-facing lounge, and a modern, well-appointed dining kitchen featuring a range of quality wall and base units, and French doors providing direct access to the rear garden.The upper level offers two double bedrooms, both beautifully presented, together with an attractive three piece family bathroom fitted with a contemporary white suite and shower.Further benefits include gas central heating, double glazing, and beautifully m
£ 155,000
4 bedroom detached house for sale
View photo
House · for sale
£ 411,995
4 bedroom detached house for sale
Erskine
· 4 Bedrooms · House
· Garden · Equipped kitchen · Parking
Erskine · 4 Bedrooms · House · Garden · Equipped kitchen · Parking
This 4 bedroom detached home, offers open-plan living with a kitchen/dining/family area and French doors out to the garden. A spacious lounge, utility room, and integral garage complete the downstairs of your home. Upstairs, two of your four double bedrooms benefit from an en suite shower room
£ 411,995
3 bedroom townhouse for sale
View photo
House · for sale
£ 323,000
3 bedroom townhouse for sale
Erskine
· 3 Bedrooms · 3 Baths · House
· Garden · Equipped kitchen
Erskine · 3 Bedrooms · 3 Baths · House · Garden · Equipped kitchen
NOW AVAILABLE - SUSTAINABLE LIVING BY GLASGOW’S CANAL: An EPC A-rated contemporary 3 storey home designed only for Dundashill. Open plan living and kitchen to the ground floor, with a pantry space to the side. Large windows to the rear bring lots of daylight to the living space, which opens onto the garden studio. Separate entrance lobby with WC. On the first floor, you’ll find two double bedrooms, a bathroom and separate utility room with washer dryer. The top floor has a studio space comprising a double bedroom, shower room and area for home working, which opens onto the feature east facing roof terrace. A cupboard containing the hot water cylinder and storage space is positioned on this floor too
£ 323,000
2 bedroom semi detached house for sale
View photo
House · for sale
£ 139,000
2 bedroom semi detached house for sale
Erskine
· 2 Bedrooms · 1 Bath · House
· Garden · Equipped kitchen
Erskine · 2 Bedrooms · 1 Bath · House · Garden · Equipped kitchen
Nestled within a peaceful development in Yoker, this beautifully appointed two-bedroom, Semi-dethatched home offers comfortable accommodation with the benefit of a private, enclosed garden.Harbury Place is home to a collection of modern terraced, semi and dethatched homes. There is a clear family-friendly environment throughout the development while being just moments from a wide range of amenities in both Knightswood and Scotstoun. Families will appreciate the local schooling with Bankhead Primary School nearby. The area also offers superb connectivity, with easy access to major road networks - ideal for those commuting throughout the Central Belt for business.As aforementioned, the home for sale is an attractive semi-dethatched home that is externally presented in a clean brick finish, pitched under a concrete tiled roof. In brief, the accommodation extends to; entrance vestibule, lounge and a spacious kitchen with patio doors leading out directly to the enclosed rear garden. Upstair
£ 139,000
3 bedroom house for sale
View photo
House · for sale
£ 250,000
3 bedroom house for sale
Erskine
· 3 Bedrooms · 1 Bath · House
· Garden · Parking · Concierge
Erskine · 3 Bedrooms · 1 Bath · House · Garden · Parking · Concierge
Occupying an attractive position on the southern edge of Brodie Park, this well presented three bedroom linked detached home offers bright, spacious and practical accommodation, complemented by private gardens, a driveway and a detached garage. The property is situated within an established residential area comprising homes of a similar age and character. It provides an appealing setting for families, first time buyers and anyone seeking comfortable living within easy reach of Paisley's amenities and transport connections. The accommodation is entered through a welcoming reception hallway, which provides access to the principal ground floor apartments and the staircase leading to the upper level. The lovely living room is bright and inviting, with a generous window allowing plenty of natural light to fill the space. The room offers ample space for a comfortable range of lounge furniture, creating an ideal setting for relaxing and spending time with family. To the rear of the property i
£ 250,000
3 bedroom semi detached house for sale
View photo
House · for sale
£ 295,000
3 bedroom semi detached house for sale
Erskine
· 3 Bedrooms · 2 Baths · House
· Garden · Parking · Equipped kitchen
Erskine · 3 Bedrooms · 2 Baths · House · Garden · Parking · Equipped kitchen
Situated within a highly sought after Bellway development in Thornliebank, this beautifully presented three bedroom semi detached villa offers stylish, contemporary living and is sure to appeal to a wide range of buyers.Finished to an exceptional standard throughout, the property boasts a stunning interior complemented by beautifully landscaped gardens, creating a home that is ready to move straight into. A monobloc driveway to the front provides off street parking.The accommodation comprises a welcoming entrance hallway with a convenient downstairs WC, a bright and spacious lounge, and a fabulous modern dining kitchen overlooking and providing direct access to the rear garden, making it ideal for both everyday family life and entertaining.Upstairs, there are three well proportioned bedrooms, including a generous principal bedroom with fitted wardrobes and a stylish en suite shower room. The remaining bedrooms are served by a contemporary family bathroom.Externally, the enclosed rear g
£ 295,000
5 bedroom detached house for sale
View photo
House · for sale
£ 429,995
5 bedroom detached house for sale
Erskine
· 5 Bedrooms · House
· Garden · Equipped kitchen · Parking
Erskine · 5 Bedrooms · House · Garden · Equipped kitchen · Parking
Discover the Stirling, a stunning 5 bedroom home. Ground Floor: Your new home welcomes you into a hallway that leads to a generous storage cupboard, a modern WC and a large separate lounge room. Enjoy the bright and light atmosphere of an open plan living space with two sets of French doors leading to the rear garden. The contemporary kitchen is available in a range of colours and finishes, and ample space for family dining and an additional relaxing space makes this home ideal for entertaining family and friends. The Stirling also features a dedicated utility room and an internal garage store space. First Floor: Upstairs you'll find a spacious landing with additional storage and access to five superb bedrooms. The primary suite offers ample space as well as a large en-suite with a bath, shower, WC, and wash basin. Two additional double bedrooms and two single bedrooms are all served by a stylish family bathroom with contemporary sanitaryware and tiling
£ 429,995
2 bedroom character property for sale
View photo
House · for sale
£ 180,000
New
2 bedroom character property for sale
Erskine
· 2 Bedrooms · 1 Bath · House
· Equipped kitchen · Parking
Erskine · 2 Bedrooms · 1 Bath · House · Equipped kitchen · Parking
SUMMARYSeldom available two bedroom character home within the exclusive Stables development in Paisley. Combining period charm with modern finishes, the property offers spacious living accommodation, private allocated parking, a courtyard setting and excellent local amenities and transport links.DESCRIPTIONSituated within the highly desirable and rarely available The Stables, Paisley. This charming two-bedroom property seamlessly combines traditional character with modern-day comfort. Occupying a unique position within an attractive courtyard setting, the home offers spacious and versatile accommodation, complemented by private allocated parking. The accommodation is formed over two levels and comprises a welcoming entrance hallway leading to a generous lounge which truly is the heart of the home, with ample space for relaxing or hosting guests. A separate dining room provides an excellent setting for entertaining or working from home use. The spacious kitchen is well-appointed with a
£ 180,000
4 bedroom detached house for sale
View photo
House · for sale
£ 290,000
4 bedroom detached house for sale
Erskine
· 4 Bedrooms · 3 Baths · House
· Garden · Equipped kitchen
Erskine · 4 Bedrooms · 3 Baths · House · Garden · Equipped kitchen
Situated within a sought-after residential area, this stunning four-bedroom detached villa on Leggate Way, Bellshill offers generous family living space finished to a high standard throughout. This exceptional home is ideally suited to growing families and early viewing is highly recommended to appreciate the quality, space, and location on offer. On entering you are greeted by the welcoming hallway, leading to the bright and spacious lounge which flows seamlessly into a separate dining area. French doors from the dining space open out to the rear garden, creating an ideal setting for both everyday family life and entertaining. The modern fitted kitchen is well appointed with ample storage and workspace, complemented by a practical utility room and a convenient ground-floor WC. The upper level comprises four well-proportioned bedrooms, all offering excellent space and flexibility. The principal bedroom benefits from a stylish en-suite shower room, while the remaining bedrooms are serve
£ 290,000

Get email alerts

Don't miss out: be the first to know about new properties

The alert was correctly created

On subscribing you accept the conditions of use and the privacy policy
Alert
Receive new ads in your inbox
Save this search
Receive alerts for new listings

We'll send you an email when we have new properties for: "Houses for sale in Erskine"

The alert was correctly created

Coatbridge
Bellshill
Get email alerts and be the first to see new listings
Required field
On subscribing I accept the terms of the privacy policy
Perfect! You'll soon start receiving new listings via email
Alert
Receive an email when we have new ads for Houses for sale in Erskine
Save this search
Filters

Bedrooms

Size (sq.ft)

sq.ft
sq.ft

Price

£
£

Property type

Bathrooms

Clear all filters
Receive notifications when new entries are published.