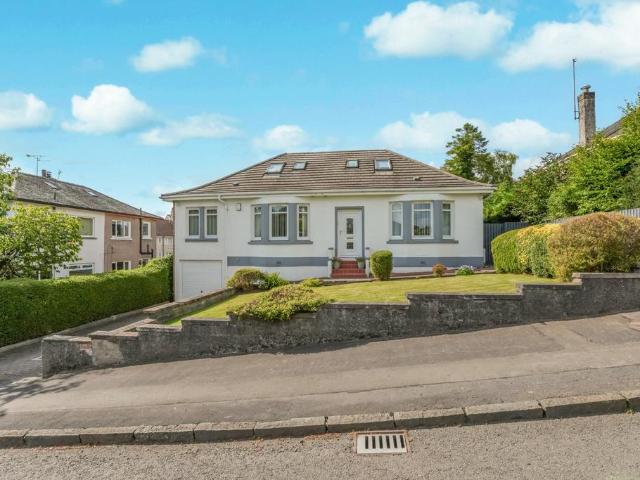
5,899 houses for sale in Erskine

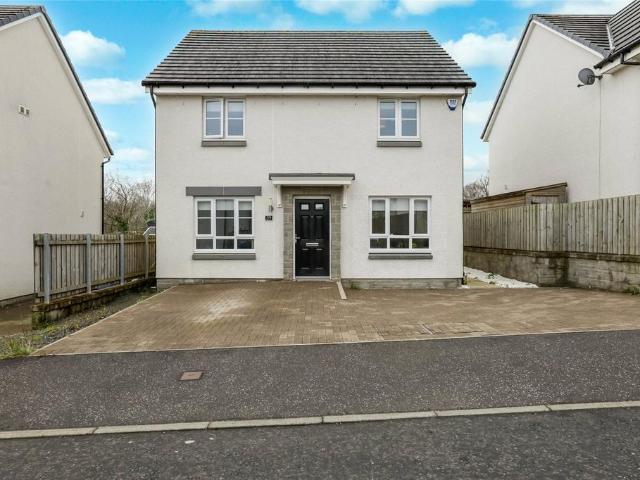
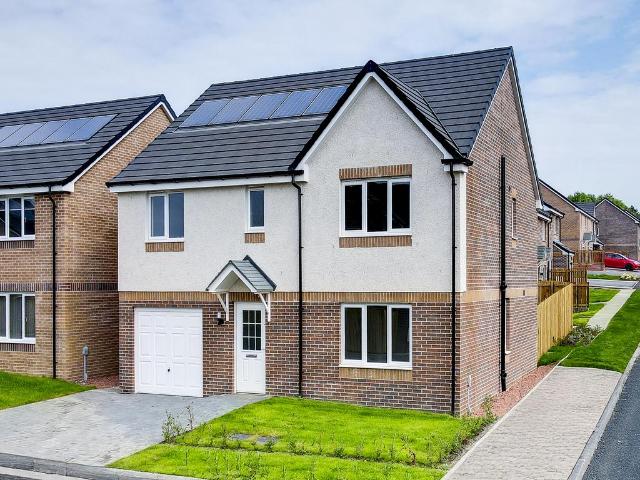
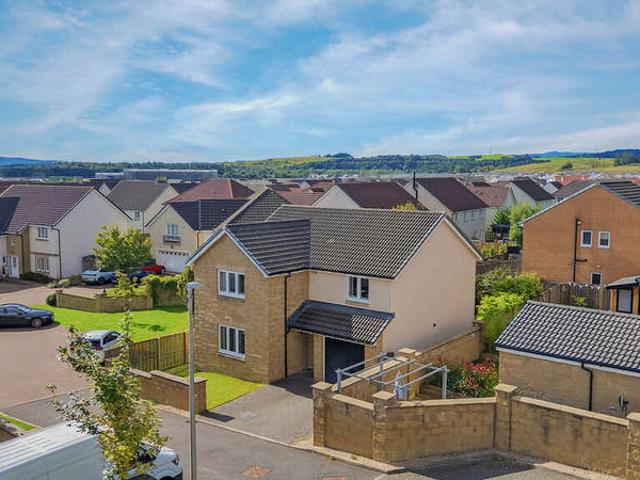
5 bedroom detached house for sale
View photo
House · for sale
£ 435,000
5 bedroom detached house for sale
Erskine
· 5 Bedrooms · House
· Garden · Equipped kitchen · Parking · Powder room
Erskine · 5 Bedrooms · House · Garden · Equipped kitchen · Parking · Powder room
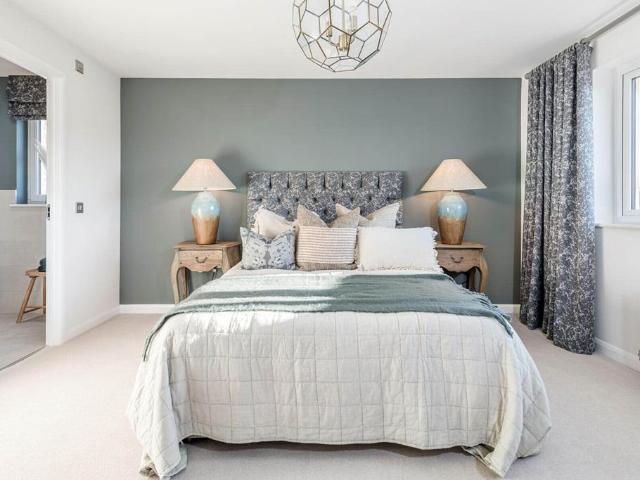
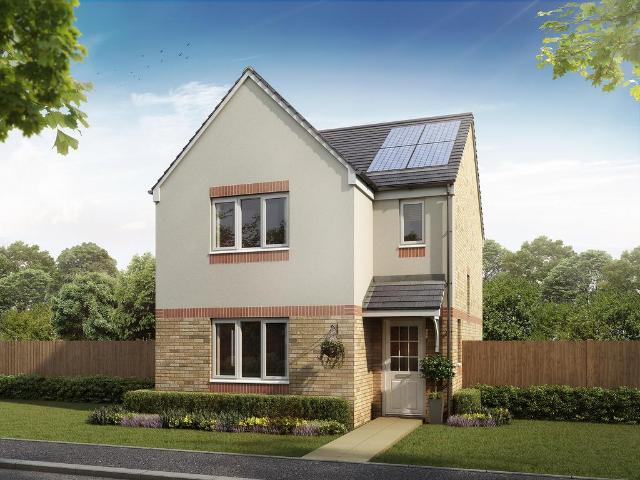
The wonderful Warriston is the perfect family home for larger families, with five bedrooms, an abundance of space, plus the added benefit of an integral garage. This home offers the best of modern living. On the ground floor, the Warriston features a front-aspect lounge, large kitchen/dining room with a single French door to the rear garden, separate utility and cloakroom. Upstairs, there are five good-sized bedrooms. As well as the master having an en suite, there is a Jack and Jill en suite shared by bedrooms two and three and a separate family bathroom.Additional InformationTenure: LeaseholdCouncil tax band: Not made available by local authority until post-occupation
£ 435,000
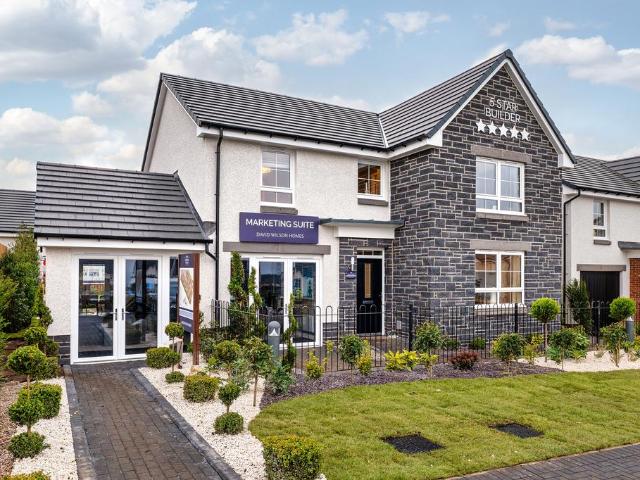
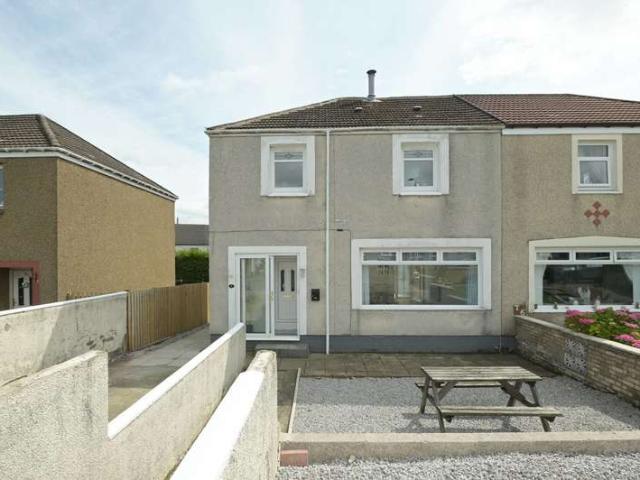
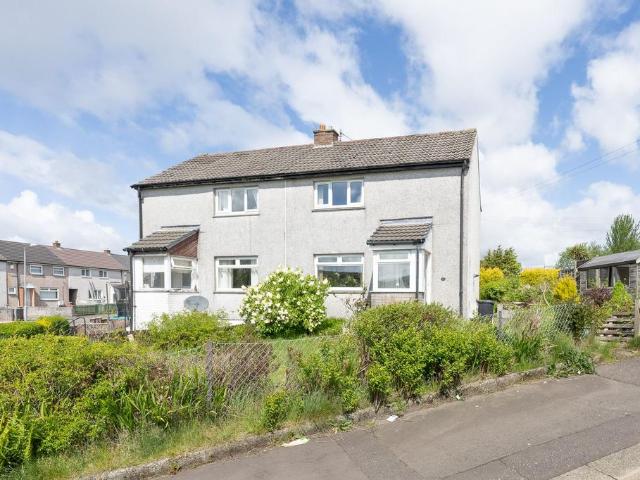
4 bedroom semi detached house for sale
View photo
House · for sale
£ 269,995
4 bedroom semi detached house for sale
Erskine
· 4 Bedrooms · 3 Baths · House
· Garden · Equipped kitchen · Concierge · Heating
Erskine · 4 Bedrooms · 3 Baths · House · Garden · Equipped kitchen · Concierge · Heating
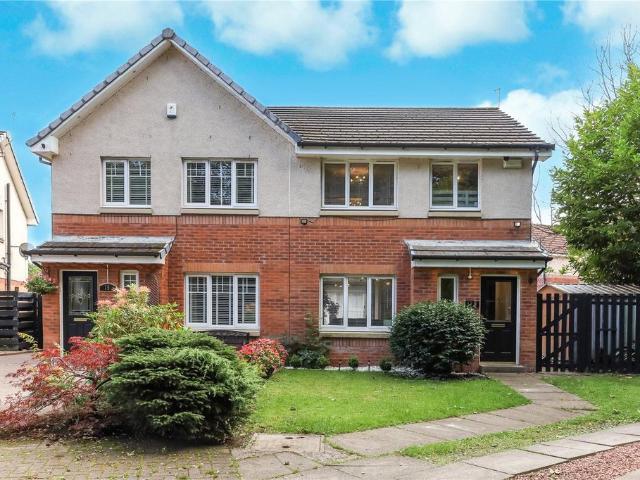
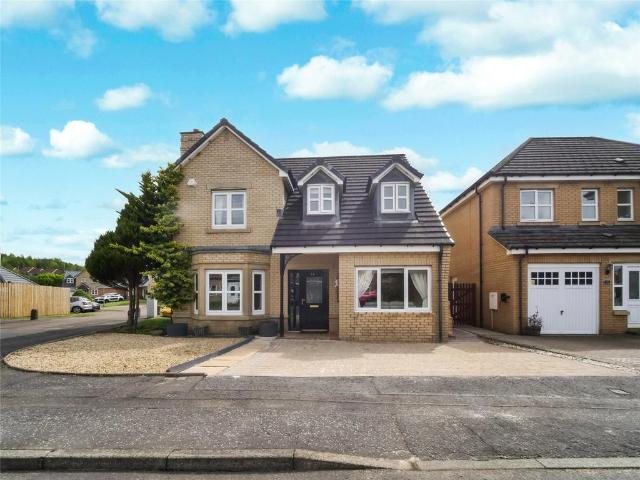
EVE Property are delighted to welcome to the open sales market this beautifully presented four-bedroom semi-detached villa in a sought-after Knightswood location.Situated within a popular residential pocket of Knightswood, this beautifully presented four-bedroom semi-detached villa offers spacious, flexible accommodation, ideal for modern family living. Tastefully decorated throughout, the property benefits from double glazing and gas central heating.The accommodation is entered via a welcoming reception hallway, leading to a bright and spacious lounge which flows seamlessly into the dining area. French doors from the dining room open onto the rear garden, creating an excellent space for both everyday living and entertaining. The fitted kitchen is well equipped with a generous range of floor and wall-mounted units, while a separate laundry room and convenient downstairs WC add to the practicality of the home.A particular feature of the property is the versatile ground floor bedroom, co
£ 269,995
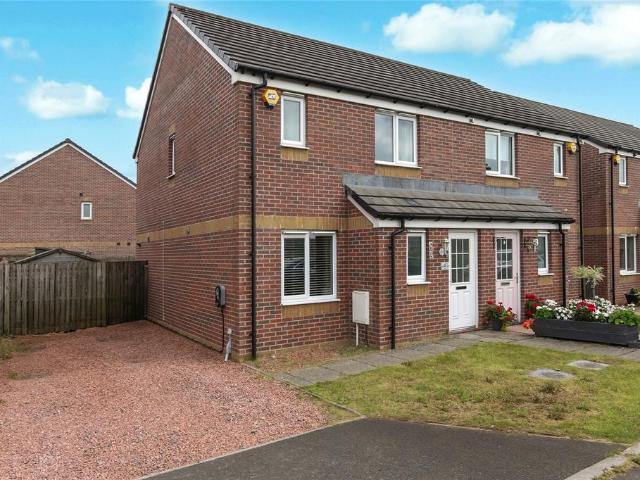
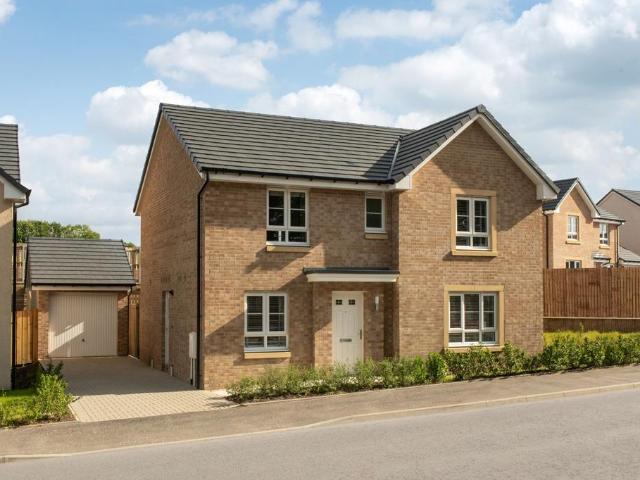
4 bedroom detached house for sale
View photo
House · for sale
£ 414,995
4 bedroom detached house for sale
Erskine
· 4 Bedrooms · House
· Garden · Parking · Equipped kitchen
Erskine · 4 Bedrooms · House · Garden · Parking · Equipped kitchen
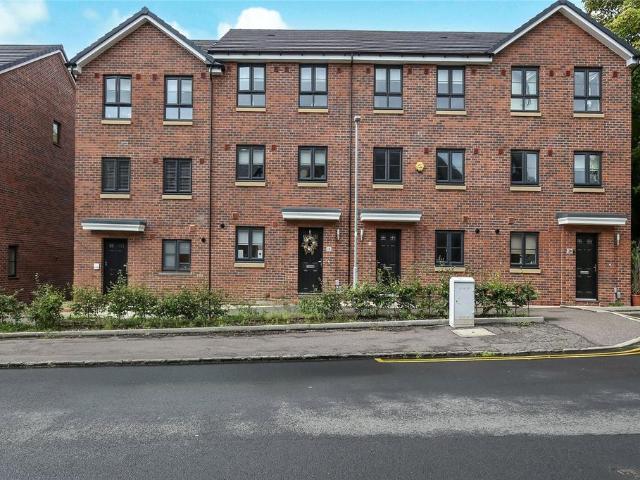
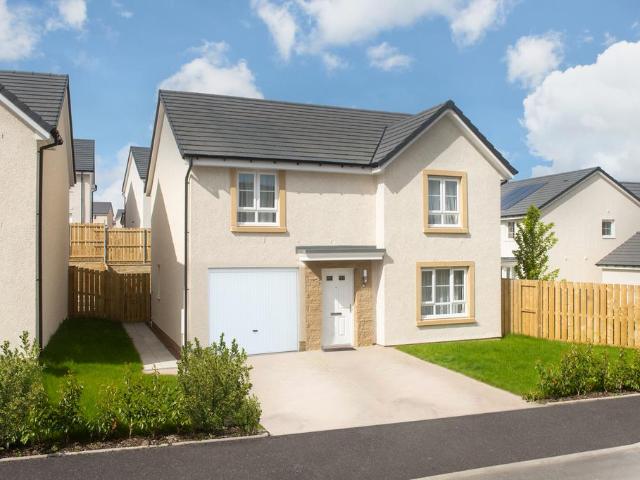
This 4 bedroom detached home provides flexible living with an open-plan kitchen/dining/family area opening to the garden, a generous lounge, and a separate study. Upstairs, 4 double bedrooms include a main bedroom with en suite, plus a family bathroom. A detached garage, utility space, and WC complete this versatile home
£ 414,995
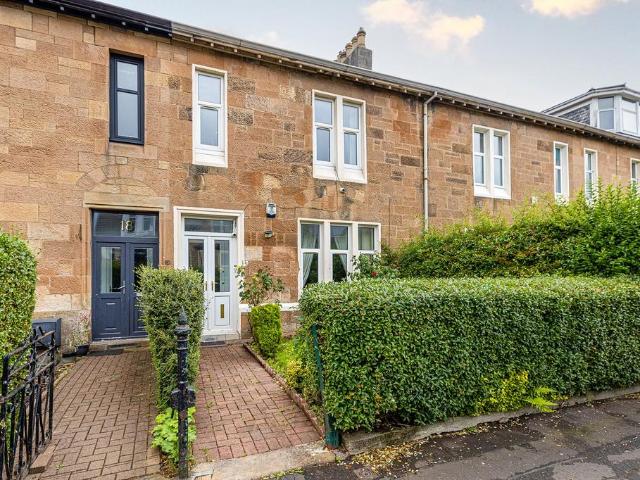
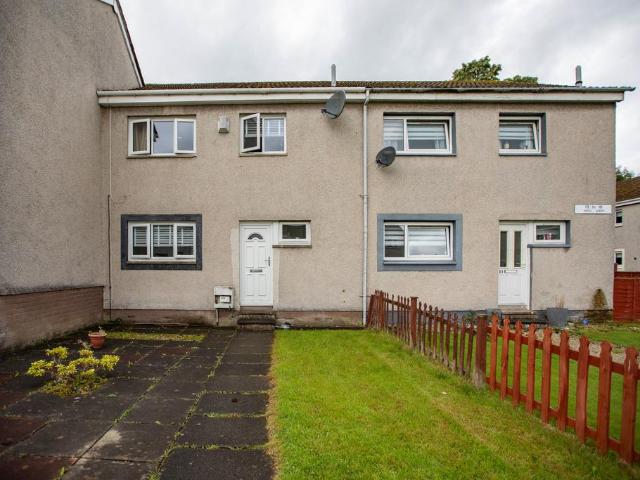
3 bedroom detached house for sale
View photo
House · for sale
£ 339,995
3 bedroom detached house for sale
Erskine
· 3 Bedrooms · 3 Baths · House
· Garden · Equipped kitchen
Erskine · 3 Bedrooms · 3 Baths · House · Garden · Equipped kitchen
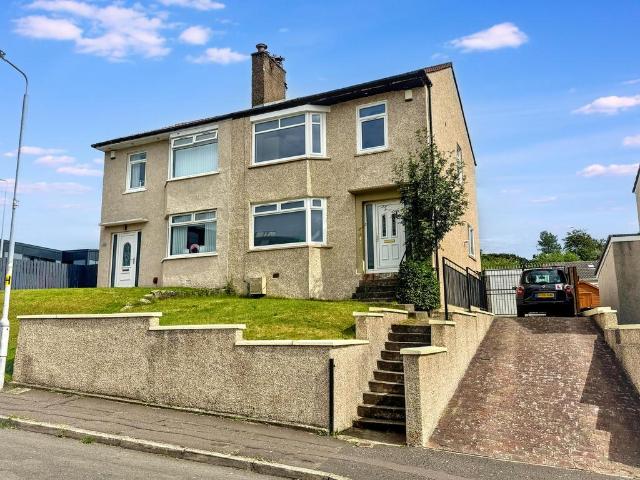
Meet The CorringhamA smart three-bedroom detached home designed with modern family life in mindKey HighlightsOpen-plan kitchen/dining area with French doors to the garden - bright and ideal for entertaining or family living. Handy utility room - makes household routines smoother and keeps living spaces organised. Master bedroom with en-suite - your private retreat styled for comfort. Ample built-in storage throughout - thoughtful design to help you stay organised and clutter-free. Why You’ll Love ItThe Corringham brings together comfort, style, and practicality in one compact and well-designed package. The kitchen/diner with French doors floods the home with light and offers a seamless link to the garden. The master en-suite upgrades everyday living, while generous storage and utility space support a relaxed, organised lifestyle.Perfect for modern families or anyone seeking a well-proportioned home in a great location, The Corringham is a smart and stylish choice.About the Development
£ 339,995
3 bedroom detached house for sale
View photo
House · for sale
£ 325,000
3 bedroom detached house for sale
Erskine
· 3 Bedrooms · 3 Baths · House
· Fireplace · Equipped kitchen · Parking · Patio
Erskine · 3 Bedrooms · 3 Baths · House · Fireplace · Equipped kitchen · Parking · Patio
'The Beeches' at Corsebar Road is an exceptional architect designed detached villa, occupying a sought-after position. Beautifully upgraded and impeccably maintained, this impressive family home offers stylish contemporary living with generous, flexible accommodation extending over two levels.The accommodation opens onto the hallway. There is a convenient WC, understairs storage and internal access to the integral garage which has power, water feed and plumbing for a washing machine. The elegant lounge is a standout feature of the home, centred around an attractive fireplace with wood burning stove and enhanced by French doors opening directly onto the elevated rear patio. A versatile study sits just off the lounge. The contemporary kitchen enjoys under floor heating and has been thoughtfully designed with fitted cabinets electric hob, oven and extractor. There is an adjoining dining room.Upstairs there are three generous double Bedrooms, each benefitting from fitted wardrobes, while t
£ 325,000
6 bedroom detached house for sale
View photo
House · for sale
£ 540,000
6 bedroom detached house for sale
Erskine
· 6 Bedrooms · House
· Equipped kitchen · Parking
Erskine · 6 Bedrooms · House · Equipped kitchen · Parking
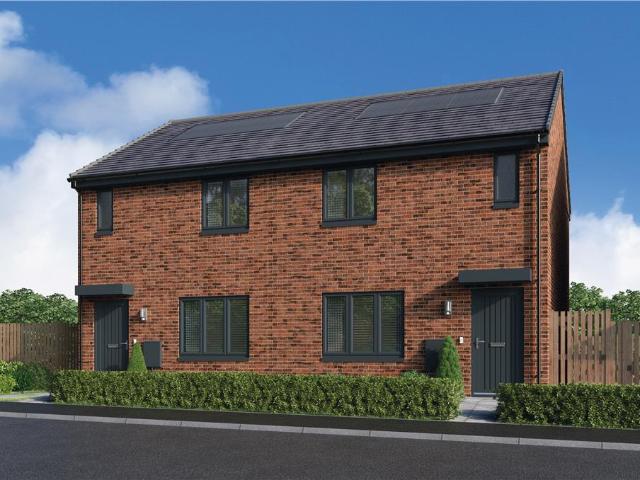
The Stirling offers six bedrooms, a double integral garage, and plenty of space. The ground floor includes an impressive living room, large kitchen/dining room with French doors, utility and WC. Upstairs, bedrooms one, two and three have en suites, with a family bathroom for the others. Bedroom one features a dressing area, and the landing includes extra storage.Additional InformationTenure: HeritableCouncil tax band: Not made available by local authority until post-occupation
£ 540,000
4 bedroom detached house for sale
View photo
House · for sale
£ 434,995
4 bedroom detached house for sale
Erskine
· 4 Bedrooms · House
· Garden · Equipped kitchen · Powder room
Erskine · 4 Bedrooms · House · Garden · Equipped kitchen · Powder room
Plot 333 (The Lomond) - priced at £434,995 About the Home On entering the Lomond, residents will find a welcoming entrance hallway which leads onto a generous, front-facing living room. Towards the rear of the home, there is an impressive, open-plan kitchen and breakfast area, complete with modern fitted units, work surfaces and upstands, along with an integrated oven, hob and hood. There are a set of elegant French doors offering access onto the rear garden via the breakfast area, while a convenient utility room with sink facilities, provides separate access outside. Completing the ground floor living space is a modern cloakroom and useful storage cupboard, both of which can be accessed from the hallway. To the first floor, there is a spacious landing which leads onto three double bedrooms, and one single bedroom. Bedrooms 1 and 2 benefit from private en-suite shower rooms, while the remaining bedrooms are served by the property’s contemporary family bathroom, complete with quality Ro
£ 434,995
3 bedroom semi detached house for sale
View photo
House · for sale
£ 265,000
3 bedroom semi detached house for sale
Erskine
· 3 Bedrooms · House
· Equipped kitchen
Erskine · 3 Bedrooms · House · Equipped kitchen
Combining comfort with convenience, the bright living room opens through to a well-planned, ergonomic kitchen, presenting a welcoming and exceptionally practical setting for relaxing at home or entertaining guests. And with three bedrooms, one of them en-suite, a peaceful private retreat is always available.Plot 96Tenure: FreeholdLength of lease: N/AAnnual ground rent amount (£): N/AGround rent review period (year/month): N/AAnnual service charge amount (£): 116.50Service charge review period (year/month): YearlyCouncil tax band (England, Wales and Scotland): TBCReservation fee (£): 500For more information about the optional extras available in our new homes, please visit the Miller Homes website.Plot 97Tenure: FreeholdLength of lease: N/AAnnual ground rent amount (£): N/AGround rent review period (year/month): N/AAnnual service charge amount (£): 116.50Service charge review period (year/month): YearlyCouncil tax band (England, Wales and Scotland): TBCReservation fee (£): 500For more i
£ 265,000
2 bedroom semi detached house for sale
View photo
House · for sale
£ 95,000
Updated
2 bedroom semi detached house for sale
Erskine
· 2 Bedrooms · 1 Bath · House
· Garden · Equipped kitchen
Erskine · 2 Bedrooms · 1 Bath · House · Garden · Equipped kitchen
Offering generous accommodation throughout, a modern shower room, bright living spaces and substantial gardens to the front and rear, this home is ideal for first-time buyers, downsizers or investors looking to put their own stamp on a well-positioned property.The accommodation is arranged over two levels and comprises a welcoming entrance hallway leading into a spacious lounge filled with natural light from the large front-facing window. To the rear, the dining room offers an excellent entertaining space with direct access into the kitchen area and rear extension, creating a flexible layout suited to modern living. The rear extension enjoys French doors opening directly onto the garden, providing a lovely connection between indoor and outdoor space.Upstairs, there are two well-proportioned double bedrooms, both offering excellent floor space and natural light. A contemporary shower room has been fitted with a stylish walk-in shower enclosure, WC and wash hand basin, finished in clean
£ 95,000
4 bedroom semi detached house for sale
View photo
House · for sale
£ 278,000
4 bedroom semi detached house for sale
Erskine
· 4 Bedrooms · House
· Garden · Equipped kitchen
Erskine · 4 Bedrooms · House · Garden · Equipped kitchen
The inviting lounge offers a relaxing space, while the bright family kitchen and dining area enjoys french doors opening onto the garden, creating a light and sociable hub of the home. A separate laundry keeps everyday tasks tucked away. Four bedrooms include a superb en-suite principal suite.Plot 38Tenure: FreeholdLength of lease: N/AAnnual ground rent amount (£): N/AGround rent review period (year/month): N/AAnnual service charge amount (£): 150.38Service charge review period (year/month): YearlyCouncil tax band (England, Wales and Scotland): TBCReservation fee (£): 500For more information about the optional extras available in our new homes, please visit the Miller Homes website.Plot 39Tenure: FreeholdLength of lease: N/AAnnual ground rent amount (£): N/AGround rent review period (year/month): N/AAnnual service charge amount (£): 150.38Service charge review period (year/month): YearlyCouncil tax band (England, Wales and Scotland): TBCReservation fee (£): 500For more information abou
£ 278,000
1 bedroom bungalow for sale
View photo
Bungalow · for sale
£ 105,000
New
1 bedroom bungalow for sale
Erskine
· 1 Bedroom · 1 Bath · Bungalow
· Garden · Equipped kitchen · Concierge · Heating
Erskine · 1 Bedroom · 1 Bath · Bungalow · Garden · Equipped kitchen · Concierge · Heating
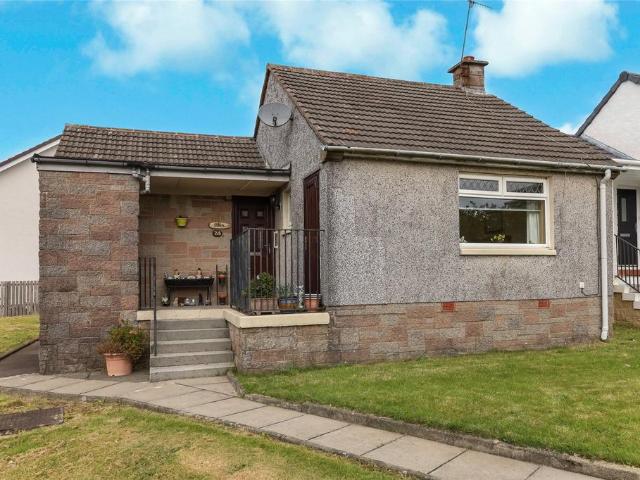
Seldom available within this much sought after area of Gourock is this splendid semi-detached bungalow offering bright and spacious accommodation, perfect for 1st time buyers and those looking to downsize as well. The on the level layout comprises a generous covered veranda area to the front which then allows main door access to a reception hall with large store room, there is a good size lounge with open outlooks to the front, a spacious kitchen to the rear, a double bedroom with fitted storage and a shower room. Double glazing. Gas central heating. Access to garden grounds to the front side and rear. Jacobs Drive is ideally placed for local bus routes, schools and shops. There are a variety of sports and leisure facilities in the area and the main town centre and Clyde coast is a short distance away. Early viewing of this charming property is strongly advised.Please note that an AML fee is chargeable to the buyer once an offer is accepted to cover the cost of carrying out the require
£ 105,000
3 bedroom terraced house for sale
View photo
House · for sale
£ 240,000
Updated
3 bedroom terraced house for sale
Erskine
· 3 Bedrooms · 3 Baths · House
· Garden · Equipped kitchen · Parking · Heating
Erskine · 3 Bedrooms · 3 Baths · House · Garden · Equipped kitchen · Parking · Heating
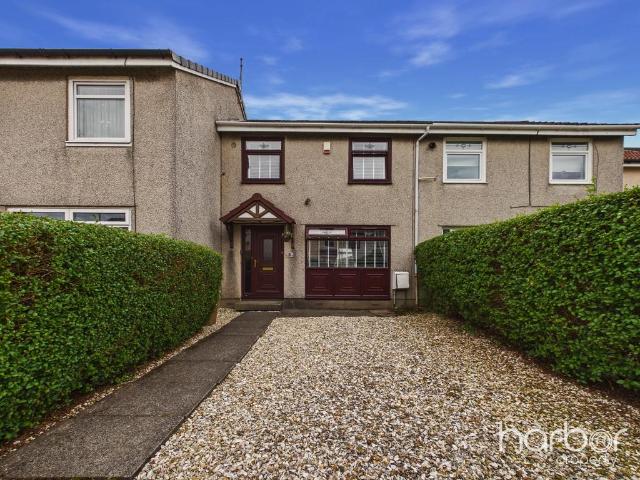
An exceptionally well presented three bedroom mid terrace town house in an outstanding location close to the Canal. The property was built to an uncompromising standard and has been well maintained since new. Stand out modern features are high efficiency heating/insulation and generous master bedroom suite. It would be perfect for a couple or young family looking to live in a child friendly environment with garden close to many amenities. There is off road parking, gas central heating and double glazing.The accommodation extends to hallway with storage and WC, formal lounge with space for dining and door opening to the garden, modern fully fitted kitchen, two double bedrooms and bathroom on first floor, master bedroom with en suite shower room on second floor. The property is in true move in condition and boasts generous storage and outdoor space.Please Note:Your ID and proof of address is required before formally processing any accepted offers.Please note that an AML fee is chargeable
£ 240,000
2 bedroom end of terrace house for sale
View photo
House · for sale
£ 140,000
Updated
2 bedroom end of terrace house for sale
Erskine
· 2 Bedrooms · 1 Bath · House
· Garden · Parking
Erskine · 2 Bedrooms · 1 Bath · House · Garden · Parking
Situated within the well established and popular Eddlewood area of Hamilton, this immaculately presented two bedroom end terraced home has been thoughtfully upgraded and reconfigured to offer flexible accommodation, generous outdoor space and exceptional practicality, making it an ideal purchase for a wide range of buyers.From the moment you arrive, the property immediately stands out thanks to its substantial multi car driveway to the front, with additional off-street parking continuing along the side of the home and through to the rear. This is complemented by a private courtyard style garden, complete with a detached garage and an impressive summer house, creating a fantastic outdoor space with endless potential for entertaining, hobbies or simply relaxing.Internally, the home has been finished to a high standard throughout and offers a warm, welcoming atmosphere from the moment you step inside. A bright entrance hallway leads into the spacious lounge, where an attractive electric l
£ 140,000
3 bedroom terraced house for sale
View photo
House · for sale
£ 230,000
3 bedroom terraced house for sale
Erskine
· 3 Bedrooms · 2 Baths · House
· Garden · Equipped kitchen · Parking · Patio · Heating
Erskine · 3 Bedrooms · 2 Baths · House · Garden · Equipped kitchen · Parking · Patio · Heating
Situated within the popular and convenient area of Thornliebank, this well-presented three-bedroom mid-terraced home offers comfortable living space ideal for families and first-time buyers alike.The property boasts a bright and spacious lounge, flooded with natural light and featuring direct patio access to the rear garden, perfect for relaxing or entertaining. The modern galley-style kitchen provides ample storage and worktop space, along with a designated dining area for everyday meals or hosting guests.A carpeted staircase leads to the upper level, where you will find three well-proportioned bedrooms, offering flexible accommodation. The home is further complemented by a convenient WC and a contemporary family bathroom complete with a shower.Additional benefits include high-performance glazing, gas central heating, and residents' parking for added convenience.Burnfield Cottages is ideally located in Thornliebank, a sought-after suburb with excellent access to motorway links, making
£ 230,000
5 bedroom detached house for sale
View photo
House · for sale
£ 419,995
5 bedroom detached house for sale
Erskine
· 5 Bedrooms · House
· Garden · Equipped kitchen
Erskine · 5 Bedrooms · House · Garden · Equipped kitchen
Discover the Rothesay a stunning 5 bedroom home. Ground Floor: Step through the front door to a spacious and well lit hallway, featuring a WC with contemporary sanitaryware and modern tiling. You'll also find a door leading to a large lounge area, ideal for entertaining. At the back of the property, you'll find a flexible and open plan space combining a generous kitchen which boasts modern cupboards and integrated appliances, a dining area, and a comfortable family living space. This room leads to the rear garden via two sets of stylish French doors that allow for ample natural lighting all day. First Floor: Upstairs you'll find a large main bedroom complete with a stylish en-suite shower room with tiling available in a variety of colours and finishes, personal to your choice. The Rothesay also boasts additional double bedrooms and a generous single bedroom, all served by a comfortable family bathroom featuring tiling around the bath
£ 419,995
3 bedroom semi detached house for sale
View photo
House · for sale
£ 154,995
3 bedroom semi detached house for sale
Erskine
· 3 Bedrooms · 2 Baths · House
· Equipped kitchen · Concierge
Erskine · 3 Bedrooms · 2 Baths · House · Equipped kitchen · Concierge
Hello, have you been looking for a fantastically proportioned, 3 bedroom semi-detached house in a popular residential area of Hamilton?Would you need flexible accommodation to include 1 reception room, formal dining room, large family kitchen, 3 generous bedrooms as well as a bathroom upstairs & downstairs WC?What about a bright, spacious lounge, with oak wood effect flooring, offering plenty of space for all of your furniture?How about a separate dining room to the rear of the property with plenty of room for a family size dining table, which could also lend itself to use as a home office or kids play room?Would you like a family kitchen with a range of light wood floor and wall mounted units, contrasting worktops and splashback, gas hob, integrated oven, stainless steel sink and ample space for all your appliances?What about the added benefit of large storage cupboards throughout the property?How about a family bathroom with a 3 piece suite comprising of bath with glass shower screen
£ 154,995
3 bedroom detached bungalow for sale
View photo
Bungalow · for sale
£ 330,000
3 bedroom detached bungalow for sale
Erskine
· 3 Bedrooms · 2 Baths · Bungalow
· Garden · Parking · Concierge
Erskine · 3 Bedrooms · 2 Baths · Bungalow · Garden · Parking · Concierge
RURAL COUNTRYSIDE SETTING WITH PANORAMIC VIEWS* IMPRESSIVE DIMENSIONS * LOW-MAINTENANCE GARDEN * EXCELLENT IN-BUILT STORAGE * Please contact your personal estate agents, The Property Boom for much more information and a copy of the home report.Surrounded by the picturesque Ayrshire countryside, Fairview offers a charming, rural home all on one level. Here, the uninterrupted beauty of the surrounding countryside serves as a breathtaking backdrop to your everyday life.The home is surrounded by low-maintenance decorative gravel and paved areas, offering ample parking and the perfect spot to take in the uninterrupted views. Step inside through a warm and welcoming reception hallway, which seamlessly connects to all rooms within the property.The family lounge impresses with its generous dimensions, neutral décor, and an abundance of natural light streaming through the picture-frame window. Throughout the home, a blend of neutral tones and oak accents enhances the sense of space and tranquil
£ 330,000
3 bedroom semi detached house for sale
View photo
House · for sale
£ 225,000
New
3 bedroom semi detached house for sale
Erskine
· 3 Bedrooms · 2 Baths · House
· Garden · Equipped kitchen
Erskine · 3 Bedrooms · 2 Baths · House · Garden · Equipped kitchen
Beautifully presented in true walk-in condition, this modern 3-bedroom semi-detached home on Rosehall Gardens offers stylish, well-proportioned accommodation throughout and is ready to be enjoyed from day one. Situated within the ever-popular Broomhouse estate in Uddingston, the property combines contemporary living with a practical layout, making it an excellent choice for first-time buyers, growing families, and downsizers alike.Upon entering, you are welcomed by a bright and spacious hallway, creating an inviting first impression and providing access to the principal living areas.The lounge is generous in size and flooded with natural light thanks to the patio doors overlooking the rear garden. These doors lead directly outside, creating a seamless indoor-outdoor flow that's ideal for everyday family living and entertaining.Positioned to the front of the property, the fitted kitchen offers excellent storage and worktop space, providing a practical layout for both cooking and dining.
£ 225,000
4 bedroom character property for sale
View photo
House · for sale
£ 365,000
4 bedroom character property for sale
Erskine
· 4 Bedrooms · 2 Baths · House
· Garden · Fireplace · Equipped kitchen · Cellar
Erskine · 4 Bedrooms · 2 Baths · House · Garden · Fireplace · Equipped kitchen · Cellar
PERIOD MEETS MODERN IN FANTASTIC SOUGHT AFTER LOCATION.AN ADDRESS WITH HISTORIC ROOTS TO JOHNNIE WALKER THE FAMOUS WHISKY BRAND, THE HOUSE WAS BUILT FOR HIS DAUGHTER WHILST HE LIVED NEXT DOOR.SET BACK FROM THE ROAD ALLOWING FOR PRIVACY AND PEACE.IMPRESSIVE DOUBLE FRONTAGE WITH STEPS LEADING TO THE MAIN FRONT DOUBLE STORM DOORS. STEPPING INTO THE STUNNINGLY BEAUTIFUL TILED HALLWAY GIVING ACCESS TO THE LOUNGE, DINING ROOM, SNUG, BEDROOM, SHOWER ROOM, KITCHEN AND UTILITY. TWO SETS OF STAIRS LEADING TO THE CELLAR, AND ALSO TWO FURTHER BEDROOMS AND ANOTHER BATHROOM.IMPRESSIVE FRONT FACING LOUNGE WITH TRADITIONAL FEATURES COMPRISING BAY WINDOW, FEATURE FIREPLACE WITH 'OPTIMIST' FIRE, ORNATE CEILING AND COVING.GORGEOUS BEDROOM ALSO WITH FIREPLACE.DINING ROOM WITH THE MOST FANTASTIC WALLPAPER! VIEWS OVER THE GARDEN TO THE REAR. HANDY STORAGE CUPBOARD.MODERN DESIGNER SHOWER ROOM WITH STORAGE.'DEN' LOCATED AT THE FRONT OF THE HOUSE. COULD HAVE MUTIPLE USES.BREAKFASTING KITCHEN WITH AN ABUNDANCE
£ 365,000
2 bedroom terraced house for sale
View photo
House · for sale
£ 125,000
New
2 bedroom terraced house for sale
Erskine
· 2 Bedrooms · 1 Bath · House
· Garden · Equipped kitchen · Heating
Erskine · 2 Bedrooms · 1 Bath · House · Garden · Equipped kitchen · Heating
This immaculate mid terrace villa is located in a cul de sac at Irvine Drive in Linwood. The well-appointed home is formed over two levels and set within a landscaped garden. The accommodation comprises of: hallway; living room; kitchen fitted with gloss units, oven, grill, gas hob, stainless steel splash and extractor hood; two double bedrooms with fitted wardrobes; and a modern bathroom with wet wall, a white suite and electric shower.The property is presented in excellent order throughout and benefits from gas central heating and double glazing. The back garden is enclosed by a timber fence and laid out with artificial grass, decking and paving.Linwood itself offers a wide variety of amenities including shops, public transport links the ON-X Sports Centre and schooling. The nearby A737 link to the M8 offers easy access to Glasgow City Centre, Glasgow Airport, Paisley and Ayrshire. Phoenix Retail Park and Braehead are also close at hand offering a wide variety of retail and leisure a
£ 125,000
2 bedroom semi detached house for sale
View photo
House · for sale
£ 200,000
2 bedroom semi detached house for sale
Erskine
· 2 Bedrooms · 1 Bath · House
· Parking · Equipped kitchen · Concierge
Erskine · 2 Bedrooms · 1 Bath · House · Parking · Equipped kitchen · Concierge
Countrywide are delighted to present Chisholm Avenue, situated towards the end of a peaceful and highly desirable cul-de-sac in the heart of Old Bishopton, this beautifully presented two-bedroom semi-detached villa offers an outstanding opportunity to acquire a wonderful home within one of Renfrewshire's most sought-after village locations. Boasting bright and spacious accommodation throughout, extensive outdoor space, a detached garage and generous driveway, this attractive property perfectly balances comfort, convenience and village charm.The accommodation begins with a welcoming entrance hallway leading to an impressive living room measuring almost 18 feet in length. Bathed in natural light, this generously proportioned reception room provides a superb space for both everyday family living and entertaining guests, with ample space for a variety of furnishings.To the rear, the spacious dining kitchen forms the heart of the home, offering an excellent range of storage and work surface
£ 200,000
4 bedroom detached house for sale
View photo
House · for sale
£ 311,995
4 bedroom detached house for sale
Erskine
· 4 Bedrooms · House
· Garden · Equipped kitchen · Powder room
Erskine · 4 Bedrooms · House · Garden · Equipped kitchen · Powder room
Plot 424 (The Balmore) - priced at £311,995 About the Home The Balmore is a 4-bedroom home that boasts an open-plan kitchen and breakfast area, with an adjacent utility room with a cloakroom. The kitchen is complete with a selection of integrated appliances, and stylish French doors in the dining area open onto the rear garden. A door from the kitchen leads into the generously sized living room. To the first floor, all four bedrooms are double in size, and bedroom 1 benefits from an en-suite shower room and a fitted wardrobe. The three remaining bedrooms share use of the family bathroom. A convenient storage cupboard is located on the landing and completes this level. Additional information Estate Management Charge: £130.00Total internal floor area: 1203 sq ftAnnual service charge: NoneCouncil tax band: TBCTenure: FreeholdPredicted EPC rating: BPredicted completion window: Winter 2027 The additional information provided for council tax, service charges and ground rents (where applicabl
£ 311,995
4 bedroom detached house for sale
View photo
House · for sale
£ 454,995
4 bedroom detached house for sale
Erskine
· 4 Bedrooms · House
· Equipped kitchen · Parking · Powder room
Erskine · 4 Bedrooms · House · Equipped kitchen · Parking · Powder room
Plot 15 (The Addington) - priced at £454,995 About the Home The Addington is a well-equipped 4-bedroom home ideal for modern family living. This double-fronted home features an integral garage and a spacious living room at the front of the ground floor, with a cloakroom and under-stair store adding to the entrance hall. To the rear, an open-plan kitchen, family, and dining area benefits from an adjacent utility room and pantry space. Upstairs, three double bedrooms and an additional single bedroom share access to a family bathroom, complete with white sanitaryware and chrome-finish brassware. Bedrooms 1 and 2 both boast handy en-suite shower rooms. Additional information Estate Management Charge: £245.65Total internal floor area: 1410 sq ftAnnual service charge: NoneCouncil tax band: TBCTenure: FreeholdPredicted EPC rating: BPredicted completion window: Winter 2027 The additional information provided for council tax, service charges and ground rents (where applicable) is only an estima
£ 454,995
2 bedroom terraced house for sale
View photo
House · for sale
£ 165,000
New
2 bedroom terraced house for sale
Erskine
· 2 Bedrooms · 1 Bath · House
· Garden · Equipped kitchen · Patio · Concierge · Heating
Erskine · 2 Bedrooms · 1 Bath · House · Garden · Equipped kitchen · Patio · Concierge · Heating
Representing an ideal purchase for first-time buyers, young couples or those looking to downsize, this attractive mid terraced villa offers bright, well proportioned accommodation over two levels, complemented by low maintenance garden grounds to the front and rear. The fully enclosed rear garden provides an excellent outdoor space for relaxing and entertaining, featuring a composite decked patio, timber garden shed and gated access to the rear pathway, allowing convenient access for bins. The accommodation comprises a welcoming reception hall, a bright front-facing lounge, dining room and a fitted kitchen with direct access to the rear garden. On the upper level there are two well proportioned bedrooms and a family shower room. A particular feature of the property is the floored and lined loft, accessed via a pull-down ladder, providing superb additional storage space. Further benefits include gas central heating and double glazing throughout. Blythswood Crescent is a quiet, establish
£ 165,000
4 bedroom detached house for sale
View photo
House · for sale
£ 335,000
4 bedroom detached house for sale
Erskine
· 4 Bedrooms · 2 Baths · House
· Equipped kitchen · Parking · Concierge
Erskine · 4 Bedrooms · 2 Baths · House · Equipped kitchen · Parking · Concierge
A stunning modern detached villa set within a highly sought after residential development in the popular locale of Crookston enjoying a corner plot setting. The accommodation is formed over two levels and is presented to market in excellent decorative condition with a range of neutral décor and modern fixtures and fittings. The accommodation extends to reception hallway with stairs to the upper floor, level access to the front facing lounge/dining room, dining sized kitchen with contemporary style units and a host of integrated appliances,utiliy room, downstairs w/c and completing the lower level accommodation there is a garage conversion which can easily lend itself to bedroom 5/home office or family/tv roomOn the upper floor there are four good sized double bedrooms, with the master bedroom benefitting from en-suite facilities and built in storage. A three piece family bathroom completes the internal accommodation. The property further benefits from well-maintained front and enclosed
£ 335,000

Get email alerts

Don't miss out: be the first to know about new properties

The alert was correctly created

On subscribing you accept the conditions of use and the privacy policy
Alert
Receive new ads in your inbox
Save this search
Receive alerts for new listings

We'll send you an email when we have new properties for: "Houses for sale in Erskine"

The alert was correctly created

Coatbridge
Bellshill
Get email alerts and be the first to see new listings
Required field
On subscribing I accept the terms of the privacy policy
Perfect! You'll soon start receiving new listings via email
Alert
Receive an email when we have new ads for Houses for sale in Erskine
Save this search
Filters

Bedrooms

Size (sq.ft)

sq.ft
sq.ft

Price

£
£

Property type

Bathrooms

Clear all filters
Receive notifications when new entries are published.