34,036 properties for sale in Etchingham

4 bed house for sale
2 pictures
House · for sale
£ 775,000
4 bed house for sale
Etchingham
· 4 Bedrooms · House
· Garden
Etchingham · 4 Bedrooms · House · Garden
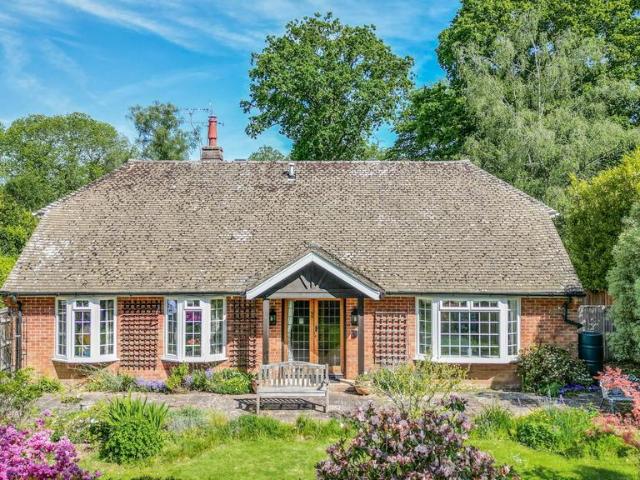
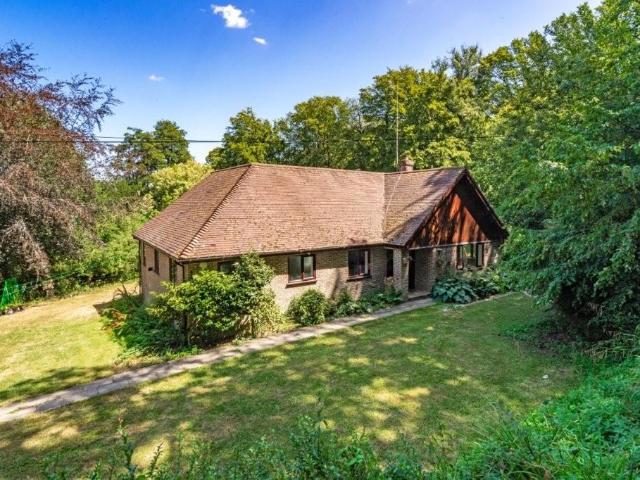
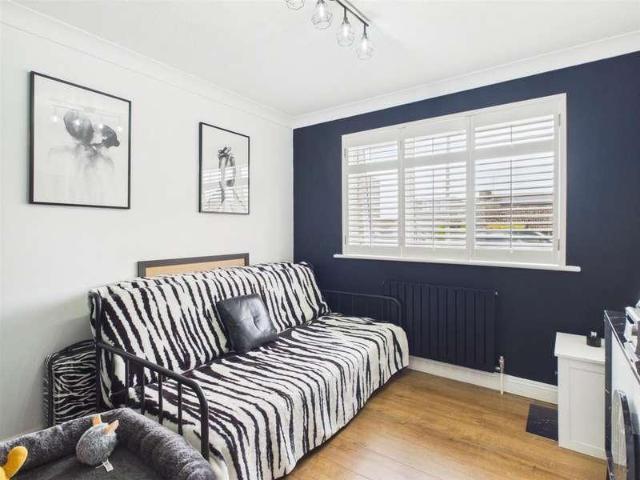
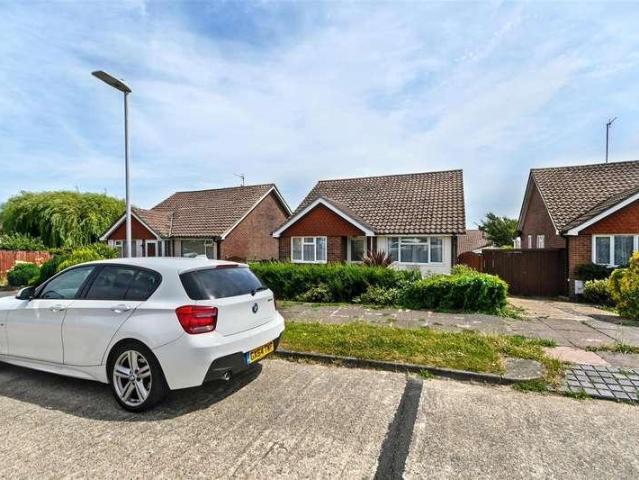
A spacious 4 double bedroom detached bungalow with a self-contained annexe, providing a light, well presented and flexible living space, benefiting from a wonderful rural position off a quiet country lane with gardens of approximately 0.75 of an acre. Situation: The property is situated in a quiet tucked away position off a sought-after lane between the villages of Etchingham and Ticehurst, being approximately 1 and 2 miles distant respectively. Both villages provide a range of local amenities with Ticehurst having a village store/post office, the renowned Bell Inn, chemist, zero-waste shop, gallery, caf and chemist. Heathfield is 10 miles to the West and offers a comprehensive range of amenities including supermarkets, the Spa town of Tunbridge Wells with its excellent shopping facilities is approximately 13 miles to the North and the coastal town of Hastings lies 15 miles to the South. Etchingham station is 1 miles distant and provides a regular service to London Bridge, Waterloo Eas
£ 775,000
5 bedroom detached house for sale
View photo
House · for sale
£ 1,300,000
5 bedroom detached house for sale
Etchingham
· 5 Bedrooms · 3 Baths · House
· Garden · Parking · Fireplace · Equipped kitchen · Patio
Etchingham · 5 Bedrooms · 3 Baths · House · Garden · Parking · Fireplace · Equipped kitchen · Patio
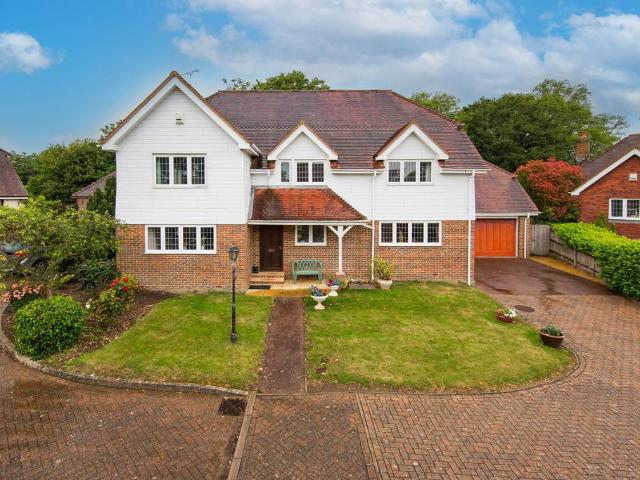
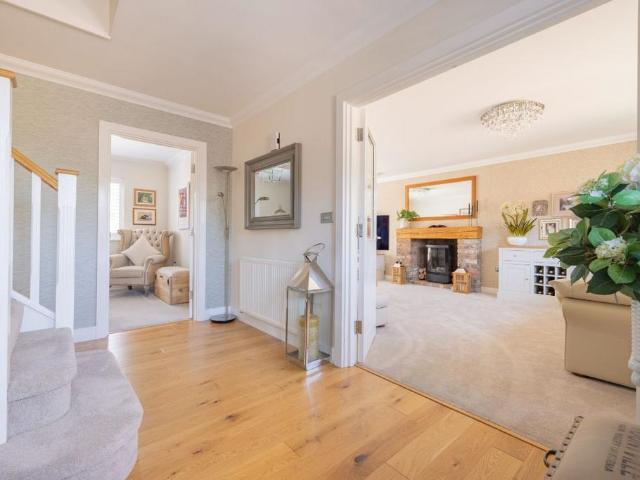
Built in 2015 and extensively reimagined by its current owners, Parsonage Croft is a five-bedroom family home finished to an exceptional standard - turn-key, immaculate, and ready for its next chapter.Set within a small development in Etchingham, deep in the High Weald AONB, it offers just under 2,500 sq ft of considered living space, a wraparound third-of-an-acre garden, and a mainline station a short walk from the front door. London Charing Cross: one hour and sixteen minutes.The property has electric gates, resin driveway and double garage. Through the front door the entrance hall sets the tone immediately - light, space, and a home that has been thought through with care.The sitting room is generous and anchored by a fireplace that earns its place through the colder months. The kitchen is the heart of everything, with integrated ovens, fridge/freezer, wine fridge, and the bifold doors opening fully onto the large porcelain patio area. A dedicated home office sits separate from the
£ 1,300,000
5 bedroom detached house for sale
View photo
House · for sale
£ 900,000
5 bedroom detached house for sale
Etchingham
· 5 Bedrooms · 4 Baths · House
· Garden · Parking · Equipped kitchen · Patio · Powder room · Concierge
Etchingham · 5 Bedrooms · 4 Baths · House · Garden · Parking · Equipped kitchen · Patio · Powder room · Concierge
A particularly spacious and well presented five bedroom detached family home situated in a highly desirable small private cul-de-sac situated just a few minutes walk from the village High Street and Etchingham railway station with its popular bistro restaurant. The accommodation features a sitting room with wood burning stove interlinking to a separate dining room, large study/family room, kitchen/breakfast room and utility room as well as multiple bathrooms. Reception Hall - Shower/Cloakroom - Spacious Sitting Room - Separate Dining Room - Double Glazed Conservatory - Study/Family Room - Kitchen/Breakfast Room - Utility Room - Galleried Landing - Five Bedrooms - Family Bathroom Plus Two En-Suites - Good Size Secluded Rear Garden With Substantial Patio Area - Double Garage With Electric Door Plus Own Driveway To The FrontRECEPTION HALL:Understairs storage cupboard. Cornicing. Wood effect flooring. Radiator.SHOWER/CLOAKROOM:Shower cubicle with thermostatic shower. WC. Wash basin. Shaver
£ 900,000
4 bedroom detached house for sale
View photo
House · for sale
£ 995,000
4 bedroom detached house for sale
Etchingham
· 4 Bedrooms · 2 Baths · House
· Garden · Parking · Swimming pool · Equipped kitchen · Concierge
Etchingham · 4 Bedrooms · 2 Baths · House · Garden · Parking · Swimming pool · Equipped kitchen · Concierge
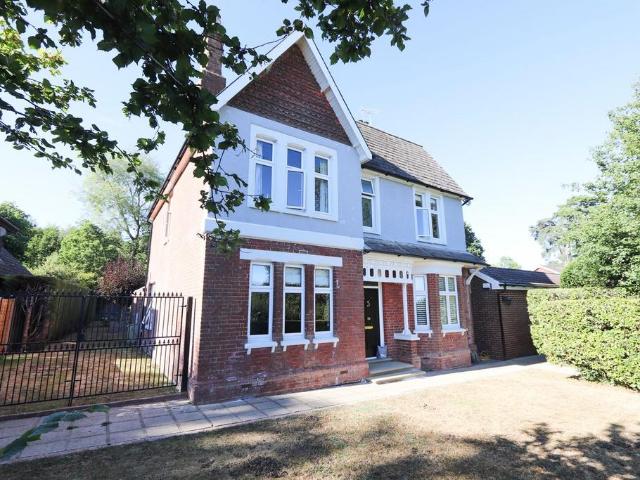
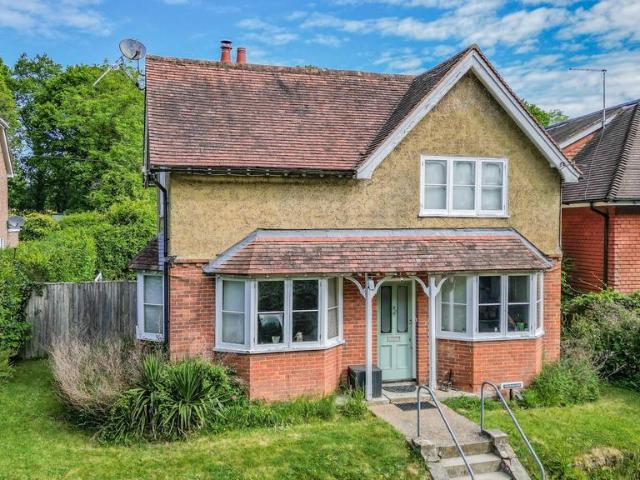
A wonderful opportunity to acquire a handsome detached Edwardian home that presents characterful features that combine with modern refinements.The large reception hall has an original staircase rising to the first floor and double doors opening into an open planning kitchen/living/dining room that leads into the orangery and rear gardens. There are two principle reception rooms and a separate enclosed office space. The indoor pool complex is beautifully presented with an atrium room and tiled surround, all fully humidified. Glazed doors open onto the garden.The four bedrooms are all of excellent proportions, the main having an en-suite and spiral staircase leading to a mezzanine.The gardens are a real feature of the property being mature and established offering a good deal of privacy, lying level to the rear and including a useful outbuilding that has, in the past, had the benefit of planning consent to convert. There is also a large double garage and workshop.Viewing is essential to
£ 995,000
5 bedroom detached house for sale
View photo
House · for sale
£ 1,500,000
5 bedroom detached house for sale
Etchingham
· 5 Bedrooms · 3 Baths · House
· Garden · Equipped kitchen
Etchingham · 5 Bedrooms · 3 Baths · House · Garden · Equipped kitchen
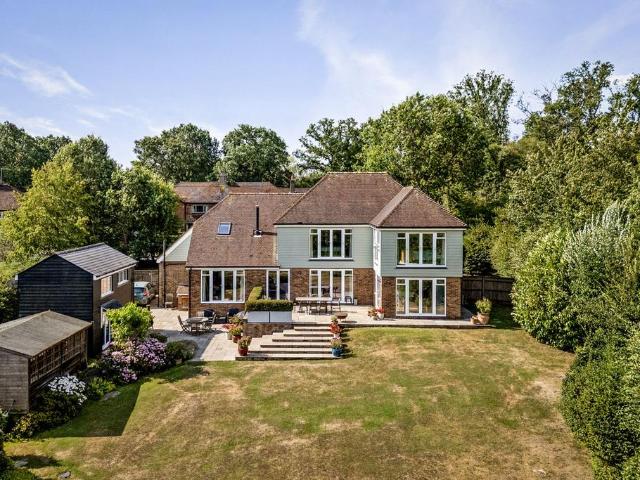
THE HOUSEThoughtfully arranged to make the most of its elevated setting, the house has excellent natural light, far-reaching views and a layout that flows particularly well.At its centre is the galleried dining hall, a warm and welcoming space with oak flooring and a wood-burning stove. It connects naturally with the kitchen, drawing room and sitting room, giving the ground floor a sense of openness without feeling overly open-plan.The kitchen and breakfast room combines Martin Moore cabinetry, Corian worktops and a substantial island, with plenty of room for dining and informal seating. Windows and glazed doors frame the wonderful countryside views, while opening directly onto the terrace and garden.The generous drawing room is a particularly impressive space, with direct access outside, while the separate sitting room provides a more intimate place to relax. Both enjoy the outlook and work naturally with the wider living accommodation.There is also considerable flexibility on the gro
£ 1,500,000
2 bedroom semi detached house for sale
View photo
House · for sale
£ 375,000
2 bedroom semi detached house for sale
Etchingham
· 2 Bedrooms · 1 Bath · House
· Garden · Fireplace · Equipped kitchen · Parking
Etchingham · 2 Bedrooms · 1 Bath · House · Garden · Fireplace · Equipped kitchen · Parking
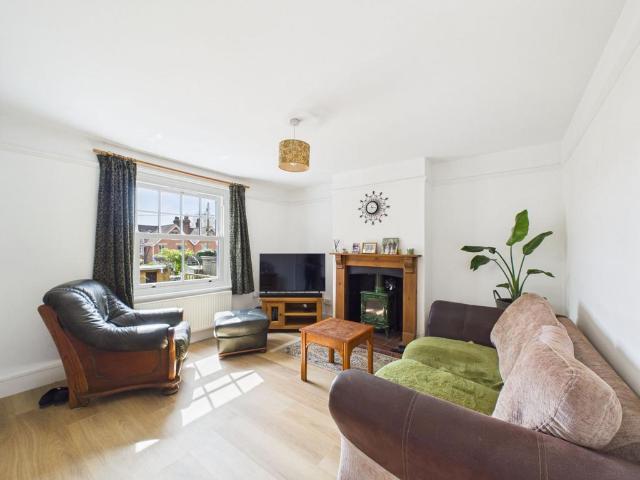
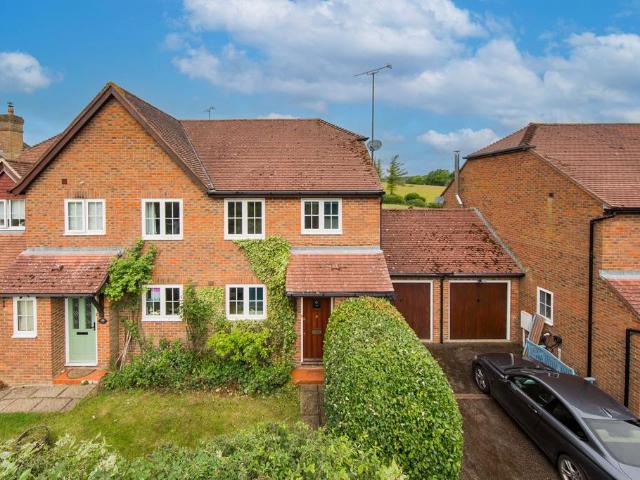
Characterful home with wood burner, sash windows and a flowing layout. L-shaped kitchen with garden access, WC and storage. Elevated rear garden with views, summer house and front parking. Planning permission granted for an additional bedroom. Stunning views. Guide price £375,000 - £400,000. Set behind a generous gravelled frontage, the approach to the house feels open and welcoming, with a path leading through the garden to the front door.Step inside into the porch, where a red brick tiled floor sets the tone, before moving through into the living room. Positioned at the front of the house, this is a comfortable, settled space with a wood burner set within a fireplace, creating a natural focal point. A sash window looks out over the front garden, and there’s useful storage tucked beneath the stairs, which rise ahead of you.From here, the layout flows easily into the dining room. The same wood effect laminate flooring continues through, giving a sense of continuity, while a second fire
£ 375,000
3 bedroom detached house for sale
View photo
House · for sale
£ 700,000
3 bedroom detached house for sale
Etchingham
· 3 Bedrooms · 2 Baths · House
· Garden · Fireplace · Equipped kitchen
Etchingham · 3 Bedrooms · 2 Baths · House · Garden · Fireplace · Equipped kitchen
Main DescriptionGuide Price £700,000 to £725,000 - In the highly desirable location on Burgh Hill, this charming three-bedroom detached chalet bungalow offers a wonderful opportunity to create a personalised family home, all within walking distance of Etchingham train station.The spacious entrance hall provides a welcoming introduction, leading to the principal living areas. The large, double-aspect living room features an inviting open fireplace with a decorative surround, creating a comfortable space to relax. The kitchen/dining room offers functional wall and base units, with a convenient door leading to the utility area, which includes base units and space for a washing machine and dryer, along with windows overlooking the garden.The ground floor further benefits from two well-proportioned double bedrooms, one with an attractive bay window to the front and another with a peaceful rear aspect. A ground floor bathroom, complete with a panelled bath/walk-in shower, wash hand basin, an
£ 700,000
3 bedroom end of terrace house for sale
View photo
House · for sale
£ 290,000
New
3 bedroom end of terrace house for sale
Etchingham
· 3 Bedrooms · 1 Bath · House
· Garden · Equipped kitchen · Concierge
Etchingham · 3 Bedrooms · 1 Bath · House · Garden · Equipped kitchen · Concierge
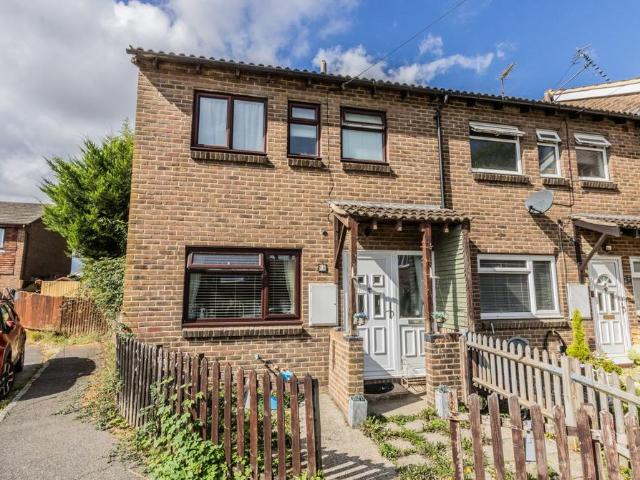
A delightful three-bedroom end-of-terrace home, ideally positioned in the heart of the sought-after village of Etchingham, with a private garden, conservatory and excellent access to the mainline train station.This well-proportioned home offers comfortable and versatile accommodation arranged over two floors, making it an ideal choice for families, first-time buyers or commuters looking for a village lifestyle within easy reach of London.On entering, a welcoming entrance hall provides access to the kitchen/breakfast room and living room and stairs rising to the first floor. To the front of the property, the generously sized kitchen/breakfast room is fitted with a range of wall and base units and offers plenty of space for a dining table. A front-facing window creates a bright and practical space for everyday family life and entertaining.The living room is facing to the rear of the property with doors opening into a bright conservatory. This additional reception space provides a wonderf
£ 290,000
2 bedroom cottage for sale
View photo
House · for sale
£ 375,000
2 bedroom cottage for sale
Etchingham
· 2 Bedrooms · 1 Bath · House
· Garden · Fireplace · Equipped kitchen
Etchingham · 2 Bedrooms · 1 Bath · House · Garden · Fireplace · Equipped kitchen
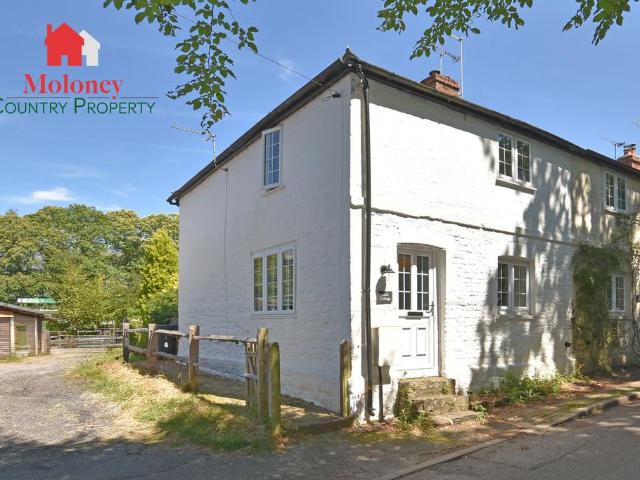
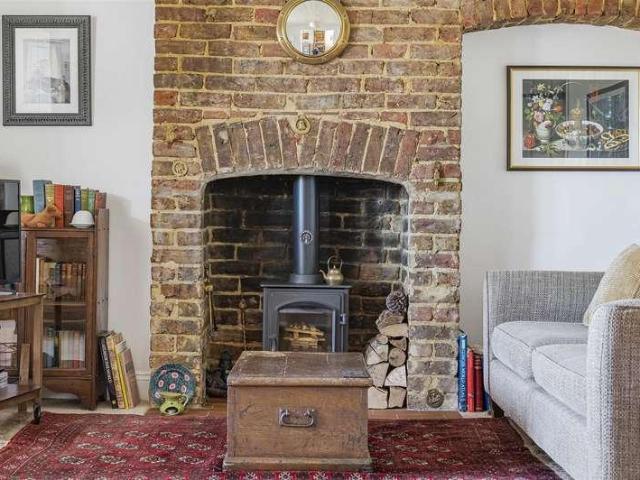
A charming, end of terrace two bed, unlisted period cottage in rural lane location adjoining woodland, accommodation includes sitting room with wood-burning stove, modern fitted kitchen/breakfast room, 2 bedrooms and bathroom. Close to excellent transport links, A21 and MLS with easy access to Tunbridge Wells, Hastings & London. 80ft rear garden.Accommodation List: Sitting room kitchen/breakfast room, bedroom one, bedroom 2/study, bathroom, good size rear garden. Electric boiler. Three stone and brick steps up to:Part obscure double glazed door to:sitting Room: Double glazed window with shutter to the front, matching window to side. Inglenook fireplace inset with Villager cast iron wood burning stove on the stone hearth. Painted panelled ceiling. Stairs to the first floor. Opening to: Kitchen/Breakfast Room: Double glazed window overlooking the rear garden and part glazed wooden door leading out to the rear. Fitted with L shape run of white base and wall units with laminate wood effect
£ 375,000
4 bedroom detached house for sale
View photo
House · for sale
£ 575,000
4 bedroom detached house for sale
Etchingham
· 4 Bedrooms · 1 Bath · House
· Garden · Fireplace · Equipped kitchen · Powder room
Etchingham · 4 Bedrooms · 1 Bath · House · Garden · Fireplace · Equipped kitchen · Powder room
Within a central position in the charming village of Etchingham, this delightful four-bedroom detached house occupying approximately 1/4 of an acre and offers a rare opportunity to acquire a spacious family home with significant potential for expansion.Benefiting from full planning permission (RR/2018/1551/P - Lapse but being resubmitted) for a double-storey rear extension to create an amazing five double bedroom house with a family bathroom and ensuite to the principle bedroom. An open plan kitchen/breakfast room downstairs with bi-folding doors out to the rear garden and a separate utility room, cloakroom, living room and a formal dining room.The front door opens on to an entrance that provides access to the main living areas. The generous living room is dual-aspect featuring attractive bay windows to the front and side that allow natural light to flood in. Exposed timber floorboards add character, and a beautiful fireplace with a Welsh slate mantle houses a wood-burning stove, creat
£ 575,000
3 bedroom semi detached house for sale
View photo
House · for sale
£ 379,500
3 bedroom semi detached house for sale
Etchingham
· 3 Bedrooms · 1 Bath · House
· Garden · Equipped kitchen · Parking · Patio · Powder room
Etchingham · 3 Bedrooms · 1 Bath · House · Garden · Equipped kitchen · Parking · Patio · Powder room
A good size three bedroom semi-detached house set in a small quite cul-de-sac location in the sought after village of Etchingham within walking distance of the mainline railway station & local Primary School. The accommodation features a spacious sitting/dining room, kitchen, conservatory, three bedrooms, front & rear gardens and single garage (adjoining neighbours garage) plus off-road parking. NO ONWARD CHAIN. Entrance Hall - Cloakroom - Kitchen - Large Sitting/Dining Room - Conservatory - Three Bedrooms - Bathroom - Front & Rear Gardens - Garage - Off-Road ParkingENTRANCE HALL:Radiator.CLOAKROOM:Obscured double glazed window. WC. Wash basin. Radiator.SITTING ROOM:Double glazed window to conservatory. Understairs cupboard housing fuse box. Radiators. Sliding door opening to:CONSERVATORY:Double glazed windows and roof. Sliding door to patio area. Vinyl effect flooring. Radiator.KITCHEN:Double glazed window to front. Matching wall and base cupboards. Inset hob with extractor fan over.
£ 379,500
4 bedroom detached bungalow for sale
View photo
Bungalow · for sale
£ 775,000
4 bedroom detached bungalow for sale
Etchingham
· 4 Bedrooms · 2 Baths · Bungalow
· Garden
Etchingham · 4 Bedrooms · 2 Baths · Bungalow · Garden
A spacious 4 double bedroom detached bungalow with a self-contained annexe, providing a light, well presented and flexible living space, benefiting from a wonderful rural position off a quiet country lane with gardens of approximately 0.75 of an acre. Situation: The property is situated in a quiet tucked away position off a sought-after lane between the villages of Etchingham and Ticehurst, being approximately 1½ and 2½ miles distant respectively. Both villages provide a range of local amenities with Ticehurst having a village store/post office, the renowned Bell Inn, chemist, zero-waste shop, gallery, café and chemist. Heathfield is 10 miles to the West and offers a comprehensive range of amenities including supermarkets, the Spa town of Tunbridge Wells with its excellent shopping facilities is approximately 13 miles to the North and the coastal town of Hastings lies 15 miles to the South. Etchingham station is 1½ miles distant and provides a regular service to London Bridge, Waterloo
£ 775,000
4 Bedroom Detached Bungalow
Bungalow · for sale
£ 775,000
4 Bedroom Detached Bungalow
Etchingham
· 4 Bedrooms · Bungalow
· Garden
Etchingham · 4 Bedrooms · Bungalow · Garden
A spacious 4 double bedroom detached bungalow with a self-contained annexe, providing a light, well presented and flexible living space, benefiting from a wonderful rural position off a quiet country lane with gardens of approximately 0.75 of an acre.Situation:The property is situated in a quiet tucked away position off a sought-after lane between the villages of Etchingham and Ticehurst, being approximately 1 and 2 miles distant respectively.Both villages provide a range of local amenities with Ticehurst having a village store/post office, the renowned Bell Inn, chemist, zero-waste shop, gallery, caf and chemist. Heathfield is 10 miles to the West and offers a comprehensive range of amenities including supermarkets, the Spa town of Tunbridge Wells with its excellent shopping facilities is approximately 13 miles to the North and the coastal town of Hastings lies 15 miles to the South.Etchingham station is 1 miles distant and provides a regular service to London Bridge, Waterloo East, C
£ 775,000
1 bed flat for sale
2 pictures
Flat · for sale
£ 179,950
1 bed flat for sale
Etchingham
· 1 Bedroom · Flat
· Equipped kitchen
Etchingham · 1 Bedroom · Flat · Equipped kitchen
This top floor apartment is located in a very convenient location being close to Tonbridge station. No parking worries with this property as it has it's own allocated parking space.Room sizes:Entrance HallBathroomBedroom 1: 10'3 x 8'11 (3.13m x 2.72m)Kitchen: 10'7 x 7'0 (3.23m x 2.14m)Lounge/Diner: 27'8 x 14'4 (8.44m x 4.37m) narrowing to 7'4 x 11'0 (2.24m x 3.36m)Allocated Parking The information provided about this property does not constitute or form part of an offer or contract, nor may it be regarded as representations. All interested parties must verify accuracy and your solicitor must verify tenure/lease information, fixtures & fittings and, where the property has been extended/converted, planning/building regulation consents. All dimensions are approximate and quoted for guidance only as are floor plans which are not to scale and their accuracy cannot be confirmed. Reference to appliances and/or services does not imply that they are necessarily in working order or fit for the p
£ 179,950
2 bed house for sale
2 pictures
House · for sale
£ 375,000
New
2 bed house for sale
Etchingham
· 2 Bedrooms · House
· Garden · Fireplace · Equipped kitchen · Parking · Powder room · Concierge
Etchingham · 2 Bedrooms · House · Garden · Fireplace · Equipped kitchen · Parking · Powder room · Concierge
An immaculate charming cottage set over 3 floors with 3 reception rooms, attractive south facing rear garden, garden room and garage. Located on Sutton Drove the property is well placed for easy access to a local parade of shops on nearby Alfriston Road. A twitten close by leads through to the A259 giving quick access to bus services to Eastbourne and BrightonBuilt Circa 1850 this charming cottage is immaculately presented, deceptively spacious and light through-out. With 3 open reception areas: a dining area to front with views; a central living area with brick fireplace and inset wood burner; study area is part of the hall and looks over the rear garden. The entrance hall is tiled, has a coats area and door to the downstairs cloakroom/wc. The kitchen/breakfast room sits to the rear of the property with views and access onto the attractive southerly rear garden. The main bedroom is located on the first floor, with views over Seaford towards distant South Downs farmlands. The family ba
£ 375,000
2 bed house for sale
2 pictures
House · for sale
£ 365,000
2 bed house for sale
Etchingham
· 2 Bedrooms · House
· Garden · Equipped kitchen
Etchingham · 2 Bedrooms · House · Garden · Equipped kitchen
This beautifully renovated two-bedroom semi-detached bungalow, situated on the popular Sutton Avenue in Peacehaven, is presented to an exceptional standard throughout. Offering stylish, well-proportioned accommodation, the property is completely move-in ready and would suit a wide range of buyers. At the heart of the home is a sleek black kitchen fitted with an excellent range of contemporary units, integrated appliances and ample worktop space. Patio doors open directly onto the rear garden, creating an easy connection between the indoor and outdoor living areas. The lounge is particularly generous in size, providing plenty of room for comfortable seating. French doors lead into the bright conservatory, which currently functions as a dedicated dining space and enjoys a pleasant outlook over the garden. The impressive main bedroom is a substantial double, currently comfortably accommodating a four-poster bed while still offering built-in wardrobes and ample additional floor space. The
£ 365,000
2 bed house for sale
2 pictures
House · for sale
£ 299,950
Updated
2 bed house for sale
Etchingham
· 2 Bedrooms · House
· Garden · Equipped kitchen · Parking
Etchingham · 2 Bedrooms · House · Garden · Equipped kitchen · Parking
Offered to the market with no onward chain, this detached two double bedroom bungalow is ideally situated in the highly sought after West Hampden Park area, offering an excellent opportunity for those looking to downsize, invest, or create a home tailored to their own tastes. The property offers spacious and light filled accommodation throughout and, while ready for some modernisation, has been well cared for, including a well maintained electrical installation, providing an excellent foundation for future improvements. The accommodation comprises a generous lounge and a kitchen/breakfast room, both enjoying direct access to the sunny, private rear garden, creating an ideal space for relaxing or entertaining. There are also two well proportioned double bedrooms and a practical shower room. Externally, the property benefits from a private driveway providing off road parking, together with a garage. Conveniently located within easy reach of Hampden Park's excellent range of local shops,
£ 299,950
3 bed flat for sale
2 pictures
Flat · for sale
£ 475,000
3 bed flat for sale
Etchingham
· 3 Bedrooms · Flat
· Garden · Equipped kitchen · Parking · Patio · Heating
Etchingham · 3 Bedrooms · Flat · Garden · Equipped kitchen · Parking · Patio · Heating
An extremely well presented 3 bedroom ground floor apartment forming part of this exclusive development on Meads seafront set in stunning lawned communal gardens. Providing spacious and well proportioned accommodation the apartment benefits from 3 double bedrooms, the master having an en-suite bathroom/WC, further luxury refitted bathroom/WC, fitted kitchen and double aspect lounge/dining room. The lounge opens onto a wrap around private patio that opens onto the communal gardens. Further benefits include a garage, share of the freehold, double glazing and gas central heating. Meads High Street is within comfortable walking distance. An internal inspection comes highly recommended.EntranceCommunal entrance with security entry phone system. Ground floor private entrance door to -HallwayRadiator. Entryphone handset. Built-in cupboard with hanging rail. Airing cupboard housing hot water cylinder.Double Aspect Lounge/Dining Room8.31m x 3.58m (27'3 x 11'9 )Radiators. Coved ceiling. Televisi
£ 475,000
4 bed house for sale
2 pictures
House · for sale
£ 550,000
4 bed house for sale
Etchingham
· 4 Bedrooms · House
· Garden · Equipped kitchen · Parking
Etchingham · 4 Bedrooms · House · Garden · Equipped kitchen · Parking
A versatile and deceptively spacious 1861 sq ft three bedroom detached bungalow with the added benefit of an impressive one bedroom annexe, further benefits include off road parking and spacious gardens.A versatile and deceptively spacious 1861 sq ft three bedroom detached bungalow with the added benefit of an impressive one bedroom annexe, further benefits include off road parking and spacious gardens. The bungalow is set on a level plot throughout boasting versatile and well presented accommodation, ideally suited for multiple generation living. Internally the property comprises; entrance hall, living room with French doors leading to the rear, opening leading to the kitchen with matching wall and base cupboards, space for appliances, windows to rear aspect and further door leading onto the garden. Three double bedrooms, family bathroom and further study can be found. The impressive annexe boasts a spacious 19' x 16' living room equipped with log burner and bi-fold doors leading to t
£ 550,000
2 bed flat for sale
2 pictures
Flat · for sale
£ 235,000
2 bed flat for sale
Etchingham
· 2 Bedrooms · Flat
· Balcony · Lift · Equipped kitchen · Parking
Etchingham · 2 Bedrooms · Flat · Balcony · Lift · Equipped kitchen · Parking
GUIDE PRICE ?235,000 TO ?245,000 * A beautifully presented 2 bedroom apartment with large spacious balcony and fabulous harbour views. The property benefits from having 2 double bedrooms with en-suite facilities to bedroom 1, further family bathroom/WC, fitted kitchen and spacious lounge/dining room. Further benefits include a passenger lift, allocated undercroft parking space and visitors parking. Located just a short walk from the vibrant Marina complex with it selection of restaurants, shops and bars.EntranceCommunal entrance with security entryphone system and inner door to undercroft car park. Stairs and lift to second floor private entrance door to HallwayEntryphone handset. Night storage heater. Airing cupboard housing hot water cylinder. Inset spotlights.Bedroom 14.04m x 3.23m (13'03 x 10'07 )Having an excellent range of good quality built-in furniture. Wall mounted electric heater. Further built-in storage cupboard. Juliette balcony to front aspect. Door to -En-Suite Shower Ro
£ 235,000
2 bed flat for sale
2 pictures
Flat · for sale
£ 250,000
2 bed flat for sale
Etchingham
· 2 Bedrooms · Flat
· Equipped kitchen · Parking
Etchingham · 2 Bedrooms · Flat · Equipped kitchen · Parking
A bright and spacious two bedroom top floor apartment set within the Richmond Court development, perfectly positioned to enjoy some of Seaford s most attractive coastal and recreational views. Offering generous room sizes, triple aspect living lounge/dining room and a superb outlook across The Salts Recreation Ground and towards the sea, providing an ideal blend of comfort, convenience and coastal living. Other features and benefits include, wood block flooring to many of the rooms, double aspect kitchen with views. There is also a garage situated to the rear of the block. For sale with vacant possession, no onward chain and a share of freeholdA communal entrance door opens into a well-kept shared hallway, with a staircase leading to all floors. The personal entrance door leads into a hallway laid with attractive wood block flooring, which continues through to both bedrooms and the lounge/dining room. Within the hall is a radiator, linen cupboard, additional storage cupboard housing th
£ 250,000
2 bed flat for sale
2 pictures
Flat · for sale
£ 230,000
2 bed flat for sale
Etchingham
· 2 Bedrooms · Flat
· Garden · Equipped kitchen · Parking · Powder room
Etchingham · 2 Bedrooms · Flat · Garden · Equipped kitchen · Parking · Powder room
GUIDE PRICE ?230,000 -?240,000* Set within the desirable Michel Grove development, this well presented first floor apartment offers spacious and comfortable living throughout. The property features a generous living room, filled with natural light and enjoying pleasant views over the well maintained communal gardens to the rear an ideal space for both relaxing and entertaining. The modern kitchen is bright and functional, offering ample storage and workspace. A contemporary cloakroom adds further convenience. There are two well proportioned double bedrooms, providing flexible accommodation suitable for a range of buyers, whether as a main residence, investment, or downsizing opportunity. Externally, the apartment benefits from a large tandem garage located to the rear of the block, offering excellent parking and storage options. This attractive home combines a peaceful setting with practical living, making it a superb opportunity not to be missed.EntranceCommunal entrance with security
£ 230,000
2 bed house for sale
2 pictures
House · for sale
£ 195,000
2 bed house for sale
Etchingham
· 2 Bedrooms · House
· Garden · Equipped kitchen · Patio
Etchingham · 2 Bedrooms · House · Garden · Equipped kitchen · Patio
A delightful terraced house for the over 60s, set in a residential street close to Heathfield town with all its amenities. Convenientally, there is a downstairs shower room which compliments the bathroom upstairs and a lovely patio garden which overlooks the communal gardens. A spacious property enjoying a community feel, which also benefits from warden assistance on a part time basis.Room sizes:HallwayShower RoomLounge/Dining Room: 21'11 x 7'8 (6.68m x 2.34m)Kitchen: 9'8 x 8'0 (2.95m x 2.44m)LandingBedroom 1: 11'4 x 9'8 (3.46m x 2.95m)Bedroom 2: 13'0 x 8'3 (3.97m x 2.52m)BathroomCommunal GardensAllocated Paking The information provided about this property does not constitute or form part of an offer or contract, nor may it be regarded as representations. All interested parties must verify accuracy and your solicitor must verify tenure/lease information, fixtures & fittings and, where the property has been extended/converted, planning/building regulation consents. All dimensions are ap
£ 195,000
2 bed house for sale
2 pictures
House · for sale
£ 270,000
2 bed house for sale
Etchingham
· 2 Bedrooms · House
· Garden · Equipped kitchen
Etchingham · 2 Bedrooms · House · Garden · Equipped kitchen
With South Westerly views from the front towards St. Marys Church and Motcombe Park Gardens opposite, this small but beautiful quirky and charming end of terrace Cottage is located in the heart of Motcombe Village, Old Town. Immaculately presented throughout, this well maintained cottage has two bedrooms and a first floor bathroom; a hall area with coat space and a sitting room leading to a modern newly fitted kitchen and breakfast area. To the rear is a brick paved courtyard with a useful brick built shed. Motcombe Village has a lively atmosphere, with local inns and restaurants, antique shops and Waitrose. Gildredge Park and the Manor Gardens are all close by and the South Downs are within a 10 minute walk. The Town Centre and the seafront are a 15 minute walk. There are excellent regular bus services nearby serving both the town and wider East Sussex locations. Schools serving all age groups can be found within close walking distance.EntranceFrosted double glazed door to-Entrance Lo
£ 270,000
3 bed house for sale
2 pictures
House · for sale
£ 339,950
3 bed house for sale
Etchingham
· 3 Bedrooms · House
· Garden · Equipped kitchen · Parking
Etchingham · 3 Bedrooms · House · Garden · Equipped kitchen · Parking
Nestled in the charming area of Ghyllside Avenue, Hastings, this delightful three bedroom semi-detached house offers a perfect blend of comfort and convenience. The property boasts an inviting open-plan kitchen/diner, ideal for family gatherings and entertaining guests. The spacious living room provides a warm and welcoming atmosphere, perfect for relaxation after a long day. Upstairs, you will find three well-proportioned bedrooms, each offering ample space and natural light, along with a family bathroom that caters to all your needs. The property is further enhanced by off-road parking and a garage, ensuring that your vehicles are secure and easily accessible. One of the standout features of this home is the rear garden, which backs onto tranquil woodland. This serene setting provides a peaceful retreat, allowing you to enjoy the beauty of nature right at your doorstep. Whether you wish to host summer barbecues or simply unwind with a good book, this garden is a perfect sanctuary. Wi
£ 339,950

Get email alerts

Don't miss out: be the first to know about new properties

The alert was correctly created

On subscribing you accept the conditions of use and the privacy policy
Alert
Receive new ads in your inbox
Save this search
Receive alerts for new listings

We'll send you an email when we have new properties for: "Properties for sale in Etchingham"

The alert was correctly created

Sevenoaks
Edenbridge
Get email alerts and be the first to see new listings
Required field
On subscribing I accept the terms of the privacy policy
Perfect! You'll soon start receiving new listings via email
Alert
Receive an email when we have new ads for Properties for sale in Etchingham
Save this search
Filters

Bedrooms

Size (sq.ft)

sq.ft
sq.ft

Price

£
£

Property type

Bathrooms

Clear all filters
Receive notifications when new entries are published.