570 properties to rent in EX21

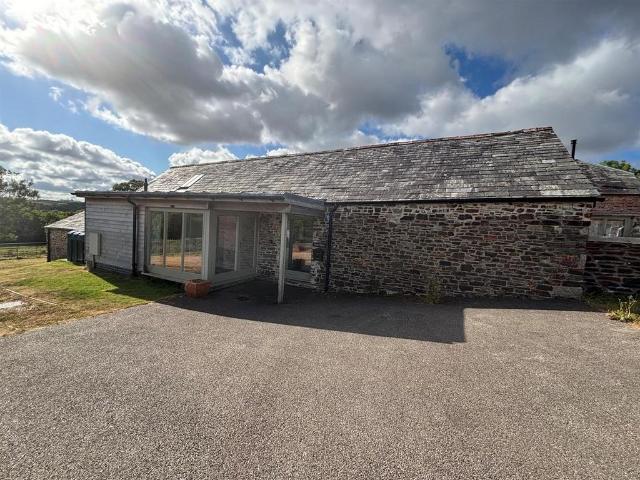
3 bedroom detached house to rent
View photo
House · for rent
£ 1,200
3 bedroom detached house to rent
EX21
· 3 Bedrooms · 2 Baths · House
· Garden · Equipped kitchen · Parking
EX21 · 3 Bedrooms · 2 Baths · House · Garden · Equipped kitchen · Parking
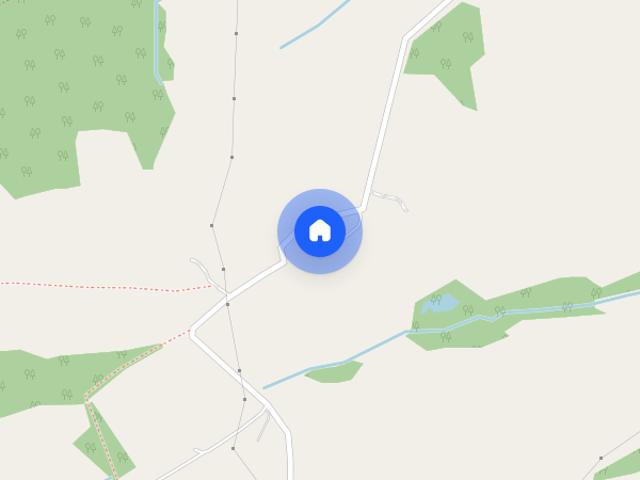
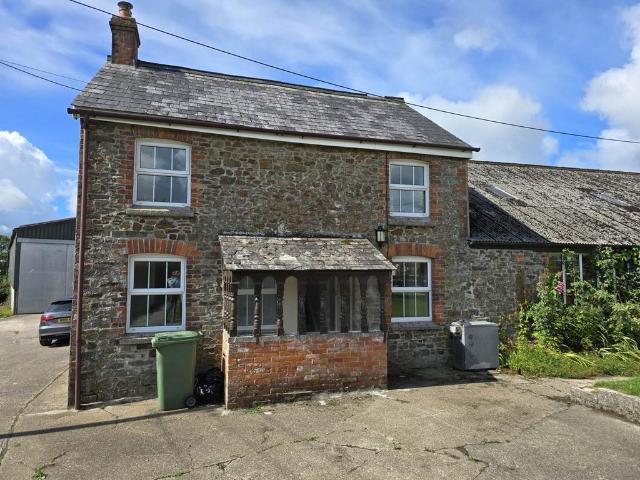
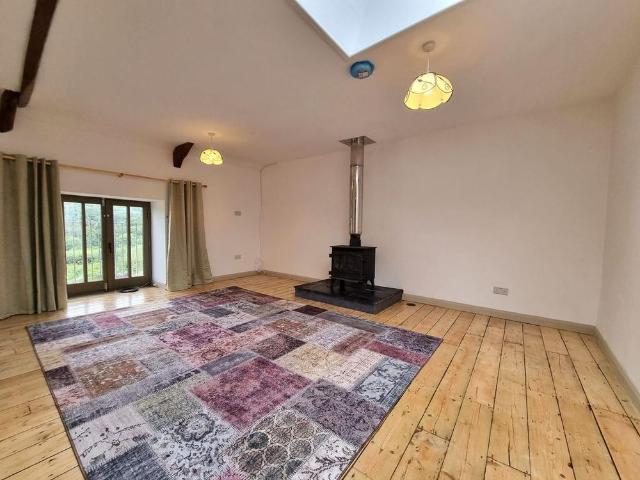
Well appointed, detached barn, set in a peaceful rural development. Available to rent on a long term tenancy. Utility room, entrance hall, open plan kitchen/living room, Master bedroom with ensuite & walk in wardrobe 2 further bedrooms & bathroom. Lawned gardens, outside store & parking. Pet considered. EPC band: C. Available Now. Tenant Fees Apply.Accommodation To Include: - Entrance door leading into:Entrance Hall - Full height windows with superb countryside views, door into hall and:Utility Room - Recently fitted base units with work surfaces above and space for washing machine & tumble dryer below. Window to the rear with countryside views, tiled flooring, exposed stone wall, 1.5 bowl stainless steel sink unit, extractor fan.Hallway - Full height windows to the side with countryside views, radiator, smoke alarm, built in cupboard housing hot water cylinder.Kitchen - Recently fitted wall and base units with work surfaces above, integrated fridge freezer, electric cooker, ceramic ho
£ 1,200
2 Bedroom End Of Terrace House
View photo
Terraced House · for rent
£ 800
Updated
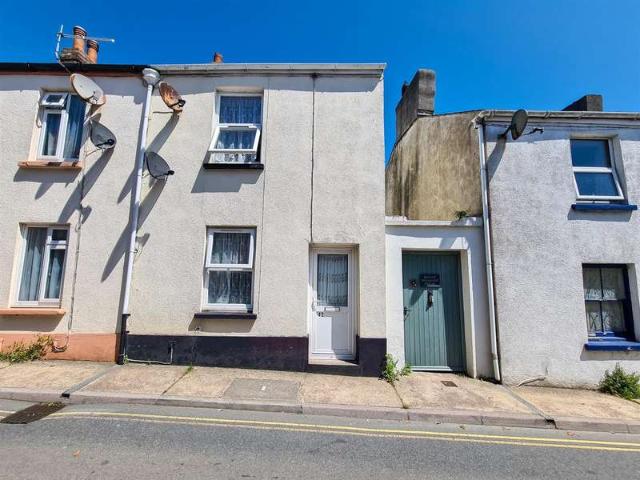
2 Bedroom End Of Terrace House
EX21
· 2 Bedrooms · Terraced House
· Equipped kitchen · Parking · Concierge
EX21 · 2 Bedrooms · Terraced House · Equipped kitchen · Parking · Concierge
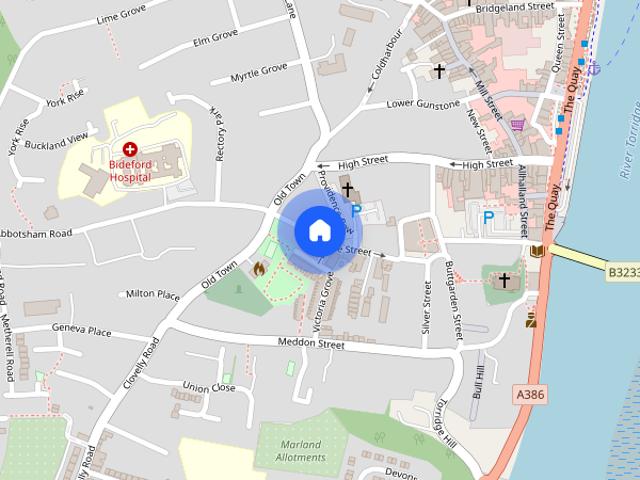
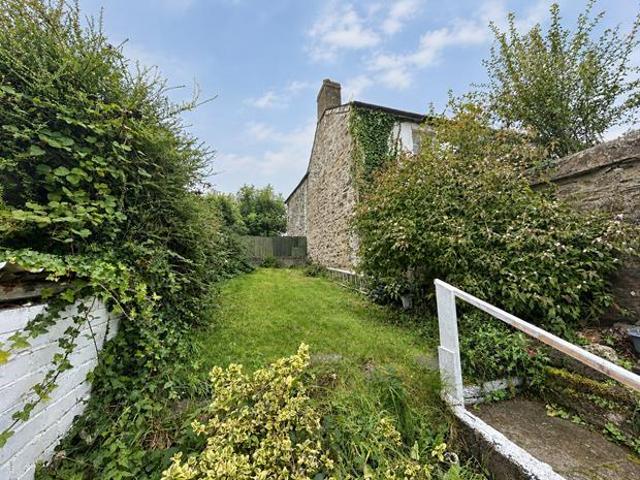
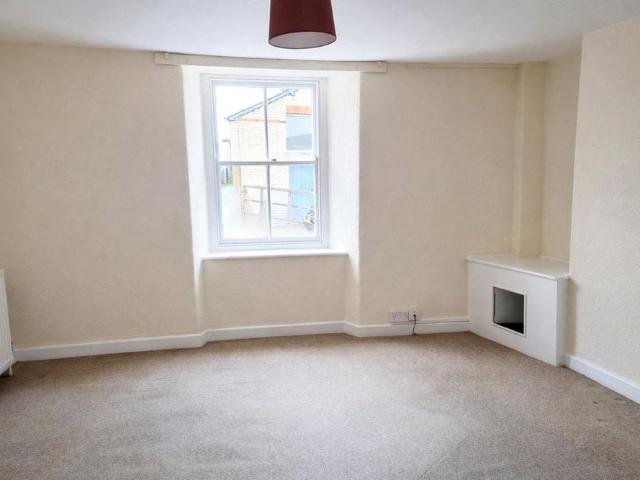
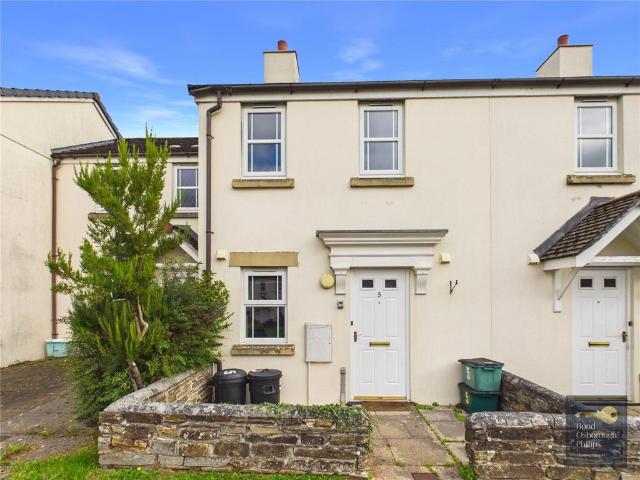
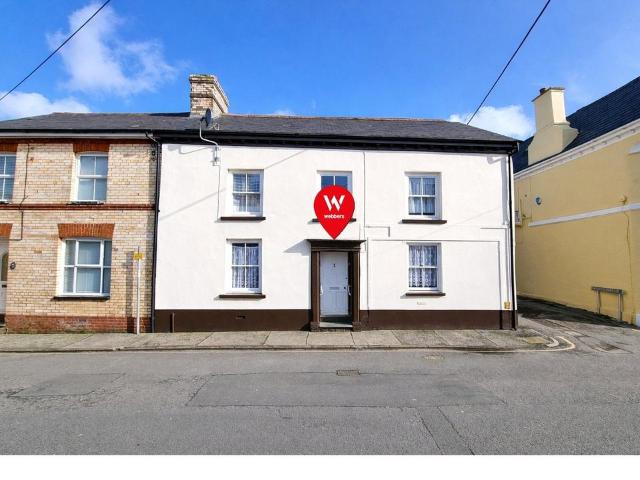
Nestled in the charming town of Bideford, this delightful end-terrace house on Honestone Street offers a perfect blend of comfort and convenience. With two well-proportioned bedrooms, this property is ideal for small families, couples, or individuals seeking a cosy retreat. Upon entering, you are welcomed into a spacious reception room that provides a warm and inviting atmosphere. The Kitchen is a good size and offers ample space for a small breakfast table. The bathroom is due to be upgraded before new tenants occupy the property and is located to the ground floor. There is also a small rear courtyard. The proeprty is decorated neutrally throughout. Permit Parking is available through the council. The rent is ?800pcm and the property is available from end of December. The deposit is ?923 of which will be registered with mydeposits. Standard references and credit checks apply. Applicants will need to have a verifiable income of ?22,650 to pass the affordability
£ 800
Newynn Court, Bridge Street, Bideford
View photo
Apartment · for rent
£ 750
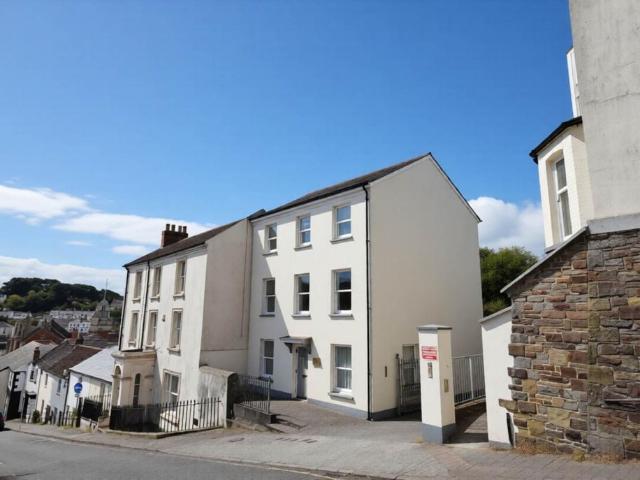
Newynn Court, Bridge Street, Bideford
EX21
· 506 sq.ft · 2 Bedrooms · 1 Bath · Apartment
· Equipped kitchen · Heating
EX21 · 506 sq.ft · 2 Bedrooms · 1 Bath · Apartment · Equipped kitchen · Heating
Available for immediate occupation. A newly refurbished modern first floor apartment located within walking distance of the town centre. The accommodation comprises of a spacious lounge, separate kitchen along with two bedrooms and a bathroom. Please note there is no parking with this flat, parking available in nearby streets or permits can be obtained for nearby car parks within the town. Pricing for permits can be found on the Torridge District Council website. This property is available unfurnished, will be available for a minimum of 12 months, and will be let on an assured periodic tenancy. Gas central heating and double-glazing throughout. Council Tax Band: B EPC Rating: C Applicants will need to be able to provide information to show a verifiable combined income of at least £27,000 per annum, and each applicant over the age of 18 years will need to provide original documentation to prove their right to rent in England, as well as passing a credit search showing no adverse credit
£ 750
2 bedroom apartment to rent
View photo
Flat · for rent
£ 750
2 bedroom apartment to rent
EX21
· 2 Bedrooms · 1 Bath · Flat
· Equipped kitchen · Heating
EX21 · 2 Bedrooms · 1 Bath · Flat · Equipped kitchen · Heating
Available for immediate occupation. A newly refurbished modern first floor apartment located within walking distance of the town centre.The accommodation comprises of a spacious lounge, separate kitchen along with two bedrooms and a bathroom.Please note there is no parking with this flat, parking available in nearby streets or permits can be obtained for nearby car parks within the town. Pricing for permits can be found on the Torridge District Council website.This property is available unfurnished, will be available for a minimum of 12 months, and will be let on an assured periodic tenancy.Gas central heating and double-glazing throughout.Council Tax Band: BEPC Rating: CApplicants will need to be able to provide information to show a verifiable combined income of at least £27,000 per annum, and each applicant over the age of 18 years will need to provide original documentation to prove their right to rent in England, as well as passing a credit search showing no adverse credit history
£ 750
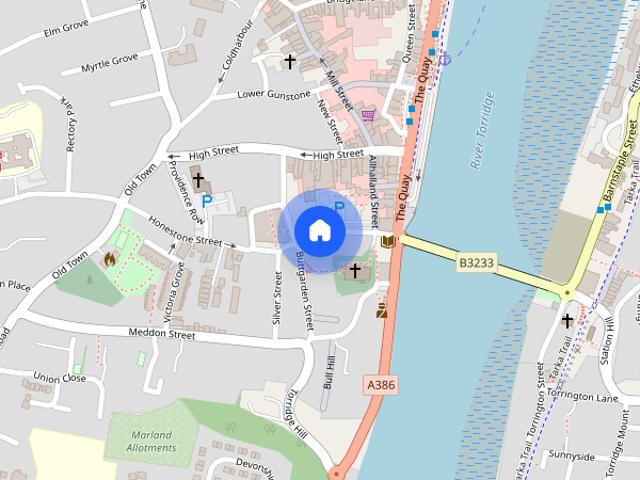
Honestone Street, Bideford
View photo
House · for rent
£ 800
Honestone Street, Bideford
EX21
· 2 Bedrooms · 1 Bath · House
· Equipped kitchen · Parking · Concierge
EX21 · 2 Bedrooms · 1 Bath · House · Equipped kitchen · Parking · Concierge
Nestled in the charming town of Bideford, this delightful end-terrace house on Honestone Street offers a perfect blend of comfort and convenience. With two well-proportioned bedrooms, this property is ideal for small families, couples, or individuals seeking a cosy retreat. Upon entering, you are welcomed into a spacious reception room that provides a warm and inviting atmosphere. The Kitchen is a good size and offers ample space for a small breakfast table. The bathroom is due to be upgraded before new tenants occupy the property and is located to the ground floor. There is also a small rear courtyard. The proeprty is decorated neutrally throughout. Permit Parking is available through the council. The rent is £800pcm and the property is available from end of December. The deposit is £923 of which will be registered with mydeposits. Standard references and credit checks apply. Applicants will need to have a verifiable income of £22,650 to pass the affordability. Porch - Lounge - 3.52m
£ 800
Boyton, Launceston
View photo
House · for rent
£ 3,950
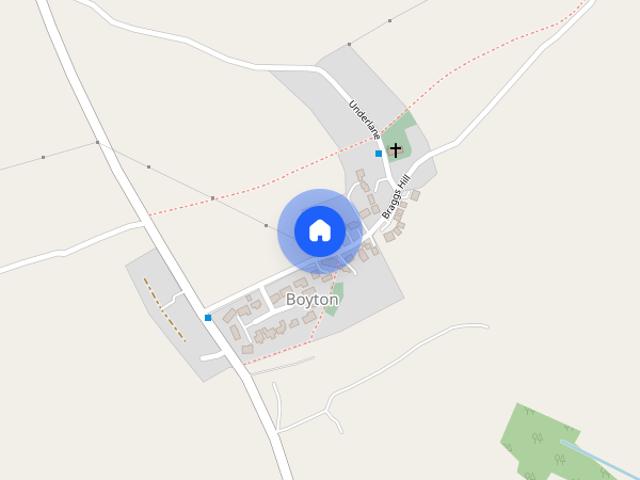
Boyton, Launceston
EX21
· 7 Bedrooms · 4 Baths · House
· Garden
EX21 · 7 Bedrooms · 4 Baths · House · Garden
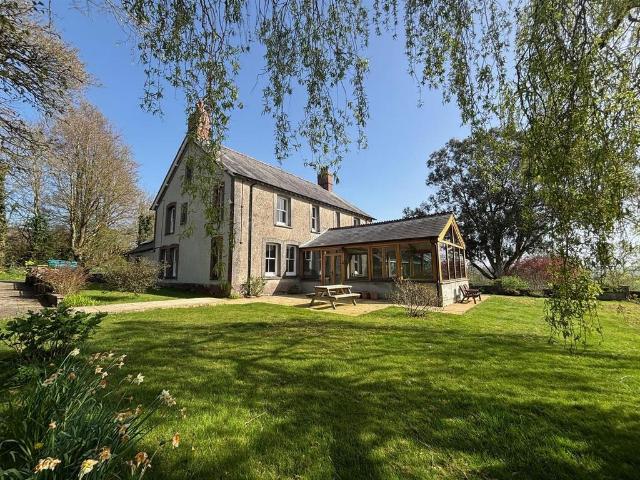
A substantial period farmhouse set within extensive mature gardens, together with a two-bedroom bungalow annexe. The property is available to rent on a long-term tenancy. Description - The farmhouse is approached via a driveway and sits within mature surroundings, creating a strong sense of seclusion. Internally, the accommodation is well-proportioned throughout and combines the character expected of a period farmhouse with practical living space suited to modern needs. This property offers an excellent opportunity to rent a characterful country home in a desirable rural location, well suited to professional tenants, families, or those looking for a lifestyle move to the countryside. Accommodation To Include: - Side entrance door leading into: Porch - Slate floor, door into: Utility Room - Large room with exposed ceiling beams, modern fitted base units with work surfaces above. Windows to front and side, space for washing machine and tumble dryer, vinyl flooring, boiler cupboard, radia
£ 3,950
7 bedroom semi detached house to rent
View photo
House · for rent
£ 3,950
7 bedroom semi detached house to rent
EX21
· 7 Bedrooms · 4 Baths · House
· Garden
EX21 · 7 Bedrooms · 4 Baths · House · Garden
A substantial period farmhouse set within extensive mature gardens, together with a two-bedroom bungalow annexe. The property is available to rent on a long-term tenancy.Description - The farmhouse is approached via a driveway and sits within mature surroundings, creating a strong sense of seclusion. Internally, the accommodation is well-proportioned throughout and combines the character expected of a period farmhouse with practical living space suited to modern needs. This property offers an excellent opportunity to rent a characterful country home in a desirable rural location, well suited to professional tenants, families, or those looking for a lifestyle move to the countryside.Accommodation To Include: - Side entrance door leading into:Porch - Slate floor, door into:Utility Room - Large room with exposed ceiling beams, modern fitted base units with work surfaces above. Windows to front and side, space for washing machine and tumble dryer, vinyl flooring, boiler cupboard, radiator.
£ 3,950
St. Thomas Road, Launceston, PL15
View photo
House · for rent
£ 650
St. Thomas Road, Launceston, PL15
EX21
· 1 Bedroom · 1 Bath · House
· Garden · Equipped kitchen · Heating
EX21 · 1 Bedroom · 1 Bath · House · Garden · Equipped kitchen · Heating
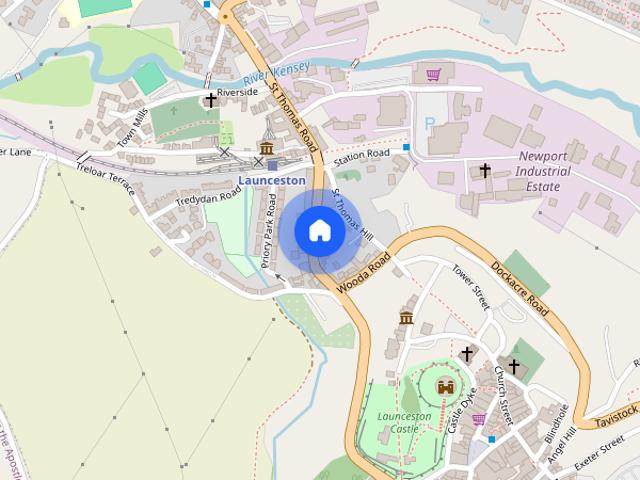
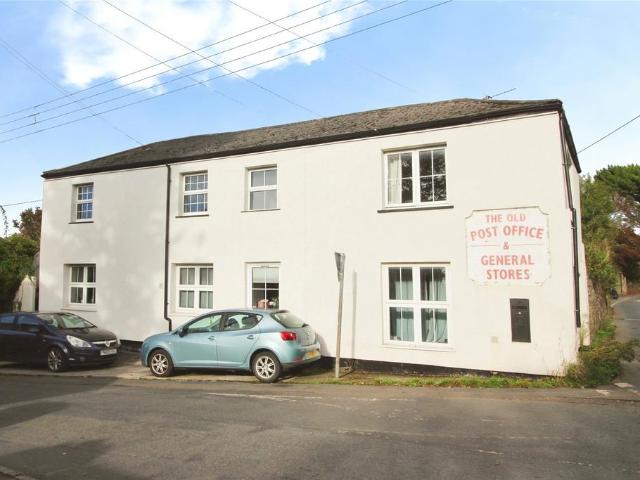
A one bedroom semi detached property located within a short distance to Launceston town centre. The property comprises of living area and separate kitchen on the ground floor and bedroom and bathroom located on the first floor. There is also an enclosed garden at the back of the property. LIVING AREA Entered from the front door, carpeted open living space for living room furniture and small dining table. Gas central heating with radiator cover, under stairs cupboard, spotlights and pendant light. Window to front elevation with net curtain and navy curtains. KITCHEN Double base unit and double wall unit with glass front doors with wood effect laminate. The kitchen also comprises of stainless steel sink with drainer, undercounter fridge, electric oven and double hob. Tiled floor and black and white tiles above kitchen units. Window to rear elevation with net curtain and door to back garden with curtain. STAIRS Carpeted stairs with banister leading to landing and storage cupboard BEDROOM
£ 650
3 bedroom flat to rent
View photo
Flat · for rent
£ 900
3 bedroom flat to rent
EX21
· 3 Bedrooms · 1 Bath · Flat
· Parking
EX21 · 3 Bedrooms · 1 Bath · Flat · Parking
Enjoying the pleasant location in the heart of this sought after character village, a delightful 3 bed upper floor apartment offering comfortable accommodation throughout and benifitting from a car parking space. The residence is available from 02/11/2026 on a long term let. EPC rating E. Council Tax Band A. DirectionsFrom Bude town centre proceed out of the town along Golf House Hill passing through Flexbury into Poughill Road and upon entering the village of Poughill, the property will be found on the left hand turning towards Northcott Mouth on the right hand side
£ 900
Highampton, Beaworthy, EX21
View photo
House · for rent
£ 1,500
Highampton, Beaworthy, EX21
EX21
· 3 Bedrooms · 2 Baths · House
· Garden · Fireplace · Equipped kitchen · Parking
EX21 · 3 Bedrooms · 2 Baths · House · Garden · Fireplace · Equipped kitchen · Parking
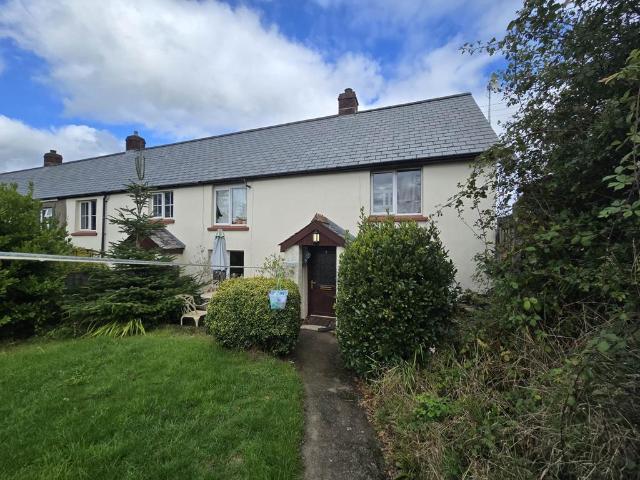
Rural Location Large 2 bedroom farmhouse with additional seperate 1 bedroom annex, electric modern heaters, open fire and woodburner, kitchen, bathroom and two bedrooms, the annex open plan living area, double bedroom and shower room. Outside ample parking, paddock, Stable/Shed The Main house is accessed via a wooden door into the porch with further door into the hallway with new fitted carpet and doors off to Living Room: with fitted carpet, storage cupboard, double glazed window to the front, feature fireplace with woodburner, beams, electric heater. double doors into Dining Room: with vinyl flooring, electric heater, double glazed windows to the rear and side, door to the garden, archway into the Kitchen: with range of top and base units, work surfaces and water boarding behind, single drainer stainless steel sink unit, space for fridge and cooker, double glazed window to the rear with tiled sill. doorway into area with plumbing for washing machine and storage cupboard. further door
£ 1,500
1 bedroom semi detached house to rent
View photo
House · for rent
£ 650
1 bedroom semi detached house to rent
EX21
· 1 Bedroom · 1 Bath · House
· Garden · Equipped kitchen · Heating
EX21 · 1 Bedroom · 1 Bath · House · Garden · Equipped kitchen · Heating
A one bedroom semi detached property located within a short distance to Launceston town centre. The property comprises of living area and separate kitchen on the ground floor and bedroom and bathroom located on the first floor. There is also an enclosed garden at the back of the property. LIVING AREA Entered from the front door, carpeted open living space for living room furniture and small dining table. Gas central heating with radiator cover, under stairs cupboard, spotlights and pendant light. Window to front elevation with net curtain and navy curtains. KITCHEN Double base unit and double wall unit with glass front doors with wood effect laminate. The kitchen also comprises of stainless steel sink with drainer, undercounter fridge, electric oven and double hob. Tiled floor and black and white tiles above kitchen units. Window to rear elevation with net curtain and door to back garden with curtain. STAIRS Carpeted stairs with banister leading to landing and storage cupboard BEDROOM
£ 650
2 bedroom apartment to rent
View photo
Apartment · for rent
£ 675
2 bedroom apartment to rent
EX21
· 2 Bedrooms · 1 Bath · Apartment
· Equipped kitchen
EX21 · 2 Bedrooms · 1 Bath · Apartment · Equipped kitchen
Situated close to Great Torrington town centre and its range of local amenities, this double fronted ground floor flat offers straightforward and comfortable accommodation with a practical layout. An entrance porch leads into the inner hall, which in turn gives access to the main rooms. The sitting room is neutrally decorated and provides a flexible living space for both relaxation and dining. A sash window to the front elevation brings in natural light, while boxed storage and a radiator add to the day to day practicality of the room. The kitchen has a modern finish and is fitted with matching floor and wall units together with a stainless steel single bowl sink and drainer. There is a freestanding electric oven and hob, along with space for a washing machine and fridge freezer. From here, there is access to the enclosed small courtyard, which provides useful outside space that is easy to maintain. There are two bedrooms, one with a sash window to the front elevation and the other wit
£ 675
Broadwoodkelly, Winkleigh, Devon
View photo
House · for rent
£ 650
Broadwoodkelly, Winkleigh, Devon
EX21
· 2 Bedrooms · 1 Bath · House
· Garden · Parking · Heating
EX21 · 2 Bedrooms · 1 Bath · House · Garden · Parking · Heating
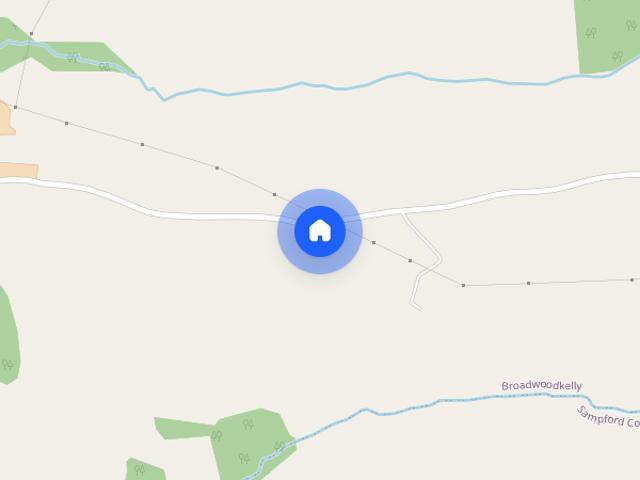
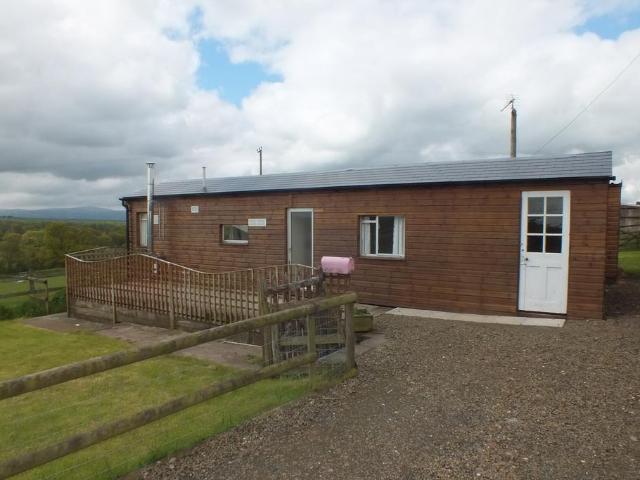
A 31 ft Mobile home with calor gas central heating, situated in a rural location with outstanding views, large garden and parking. If the property is of interest please contact us for an application form
£ 650
2 bedroom bungalow to rent
View photo
Bungalow · for rent
£ 650
2 bedroom bungalow to rent
EX21
· 2 Bedrooms · 1 Bath · Bungalow
· Garden · Parking · Heating
EX21 · 2 Bedrooms · 1 Bath · Bungalow · Garden · Parking · Heating
A 31 ft Mobile home with calor gas central heating, situated in a rural location with outstanding views, large garden and parking. If the property is of interest please contact us for an application form
£ 650
2 bedroom terraced house to rent
View photo
House · for rent
£ 900
2 bedroom terraced house to rent
EX21
· 2 Bedrooms · 1 Bath · House
· Garden · Equipped kitchen · Parking · Patio · Powder room
EX21 · 2 Bedrooms · 1 Bath · House · Garden · Equipped kitchen · Parking · Patio · Powder room
A mid terraced two bedroom property, located in a popular location of Vicks Meadow in the heart of Hatherleigh town centre. The property comprises of entrance hall, downstairs cloakroom, fitted kitchen, living room, two bedrooms and a family bathroom. Outside the rear is a low maintenance garden with a patio. Access from the rear leads to an allocated parking space.The property is available from now. EPC Rating: D. We have been advised that the council tax is band B (information taken from gov.uk council tax checker). The water is mains supplied and serviced by mains sewerage. The electricity is supplied by mains electric. The heating is served by independent electric room heaters.There is no gas available at the property.Fibre broadband is available (information pertaining to speeds are available from or ). Please note that it is not the landlords responsibility to provide a fixed telephone line to the property and any prospective tenant should check this before committing to a tenanc
£ 900
3 bedroom terraced house to rent
View photo
House · for rent
£ 1,100
3 bedroom terraced house to rent
EX21
· 3 Bedrooms · 1 Bath · House
EX21 · 3 Bedrooms · 1 Bath · House
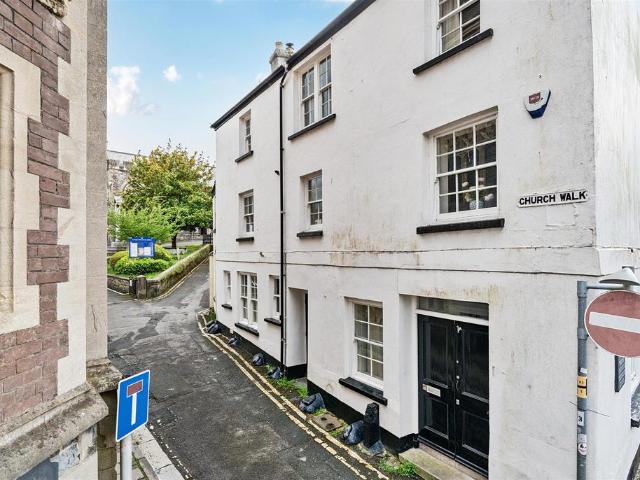
A period and attractive grade II listed 3-bed property steeped in history and located within the heart of Bideford a stone's throw away from the Quay and all amenities.Situation - Place House is the birthplace of naval hero and explorer Sir Richard Grenville and was constructed in the early 17th century as the Grenville's family manor. The property is situated a stone's throw from the town's popular Quay along the river Torridge as well as all the amenities the town has to offer.The historic port and market town of Bideford sits on the banks of the River Torridge, offering a range of amenities including various shops, banks, butchers, cafes, bakeries, places of worship, pubs and restaurants. Schooling for all ages (public and private), five supermarkets and Affinity Retail Park is just a short two-mile drive away with an excellent range of well-known branded shops, factory outlets. From Bideford, there is also access to the Tarka Trail, which affords superb walks or cycle rides that ex
£ 1,100
3 bedroom terraced house to rent
View photo
House · for rent
£ 1,100
3 bedroom terraced house to rent
EX21
· 1,302 sq.ft · 3 Bedrooms · 1 Bath · House
EX21 · 1,302 sq.ft · 3 Bedrooms · 1 Bath · House
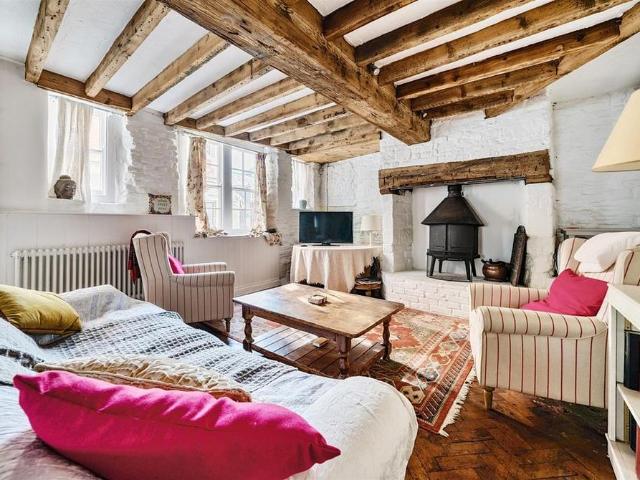
A period and attractive grade II listed 3-bed property steeped in history and located within the heart of Bideford a stone's throw away from the Quay and all amenities. Situation - Place House is the birthplace of naval hero and explorer Sir Richard Grenville and was constructed in the early 17th century as the Grenville's family manor. The property is situated a stone's throw from the town's popular Quay along the river Torridge as well as all the amenities the town has to offer. The historic port and market town of Bideford sits on the banks of the River Torridge, offering a range of amenities including various shops, banks, butchers, cafes, bakeries, places of worship, pubs and restaurants. Schooling for all ages (public and private), five supermarkets and Affinity Retail Park is just a short two-mile drive away with an excellent range of well-known branded shops, factory outlets. From Bideford, there is also access to the Tarka Trail, which affords superb walks or cycle rides that
£ 1,100
2 bedroom apartment to rent
View photo
Flat · for rent
£ 675
2 bedroom apartment to rent
EX21
· 2 Bedrooms · 1 Bath · Flat
· Equipped kitchen
EX21 · 2 Bedrooms · 1 Bath · Flat · Equipped kitchen
Situated close to Great Torrington town centre and its range of local amenities, this double fronted ground floor flat offers straightforward and comfortable accommodation with a practical layout.An entrance porch leads into the inner hall, which in turn gives access to the main rooms. The sitting room is neutrally decorated and provides a flexible living space for both relaxation and dining. A sash window to the front elevation brings in natural light, while boxed storage and a radiator add to the day to day practicality of the room.The kitchen has a modern finish and is fitted with matching floor and wall units together with a stainless steel single bowl sink and drainer. There is a freestanding electric oven and hob, along with space for a washing machine and fridge freezer. From here, there is access to the enclosed small courtyard, which provides useful outside space that is easy to maintain.There are two bedrooms, one with a sash window to the front elevation and the other with a
£ 675
Whites Lane, Torrington, EX38
View photo
Apartment · for rent
£ 675
Whites Lane, Torrington, EX38
EX21
· 2 Bedrooms · 1 Bath · Apartment
· Equipped kitchen
EX21 · 2 Bedrooms · 1 Bath · Apartment · Equipped kitchen
Situated close to Great Torrington town centre and its range of local amenities, this double fronted ground floor flat offers straightforward and comfortable accommodation with a practical layout. An entrance porch leads into the inner hall, which in turn gives access to the main rooms. The sitting room is neutrally decorated and provides a flexible living space for both relaxation and dining. A sash window to the front elevation brings in natural light, while boxed storage and a radiator add to the day to day practicality of the room. The kitchen has a modern finish and is fitted with matching floor and wall units together with a stainless steel single bowl sink and drainer. There is a freestanding electric oven and hob, along with space for a washing machine and fridge freezer. From here, there is access to the enclosed small courtyard, which provides useful outside space that is easy to maintain. There are two bedrooms, one with a sash window to the front elevation and the other wit
£ 675
2 bedroom house to rent
View photo
House · for rent
£ 700
2 bedroom house to rent
EX21
· 2 Bedrooms · 1 Bath · House
· Equipped kitchen · Concierge
EX21 · 2 Bedrooms · 1 Bath · House · Equipped kitchen · Concierge
Situated in a quiet rural location just South East of New Inn Cross and approximately a mile from the popular village of Shebbear. Briefly the property offers: Entrance Porch, Entrance Hall spacious Lounge, Dining Room, recently fitted Kitchen, First floor landing, 2 double bedrooms and Bathroom with ShowerEntrance HallStain glass front door leading into hallway.Reception Room - 13'10 (4.22m) x 9'6 (2.9m)2 UPVC double glazed windows, radiatorReception Room - 14'6 (4.42m) x 6'0 (1.83m)UPVC double glazed window, radiator, understairs cupboardKitchen - 9'11 (3.02m) x 5'5 (1.65m)Recently fitted kitchen with range of base and wall cupboards with stainless steel sinkStairs to First FloorBedroom 1 - 14'10 (4.52m) x 9'6 (2.9m) MaxUPVC double glazed window, radiatorBedroom 2 - 9'7 (2.92m) x 9'5 (2.87m)UPVC double glazed window, radiatorBathroom - 6'9 (2.06m) x 4'9 (1.45m)Rental InformationRelevant Lettings Fees - In addition to paying the Rent for the property, you may also be required to pay t
£ 700
3 bedroom barn conversion to rent
View photo
House · for rent
£ 1,150
3 bedroom barn conversion to rent
EX21
· 797 sq.ft · 3 Bedrooms · 1 Bath · House
· Garden · Equipped kitchen · Parking
EX21 · 797 sq.ft · 3 Bedrooms · 1 Bath · House · Garden · Equipped kitchen · Parking
Located on a working farm, the property has reverse-level accommodation and briefly comprises an entrance hall, three bedrooms (one double and two small bedrooms) and a modern bathroom with shower over the bath. Upstairs, there is an open-plan living/dining room with wood burner and views across the farm and beyond, together with a modern kitchen with space for a fridge/freezer and plumbing for a washing machine. Outside, there is ample parking to the front, while the rear garden is accessed from the upstairs living area and has a paved seating area, lawn and shed. The property benefits from modern electric radiators, double glazing, a private water supply and a septic tank. Agent Note: The rent includes water and drainage. Council Tax Band: B EPC Rating: D/57 Deposit: £1,326.00 (equivalent to 5 weeks’ rent), protected with the Deposit Protection Service (DPS), a Government-approved tenancy deposit scheme. All applications are subject to satisfactory referencing and credit checks. A ho
£ 1,150
3 Bedroom Bungalow
View photo
Bungalow · for rent
£ 1,100
3 Bedroom Bungalow
EX21
· 3 Bedrooms · Bungalow
· Garden · Equipped kitchen · Parking
EX21 · 3 Bedrooms · Bungalow · Garden · Equipped kitchen · Parking
PROPERTY HAS AN AGRICULTURAL TIE Unfurn det 4 bed Bungalow on the edge of the Town, large gardens, garage and greenhouse. Oil fired central heating and double glazed. EE Rating E. Council Tax Band D THIS PROPERTY HAS AN AGRICULTURAL TIE AND ALL APPLICANTS MUST BE EMPLOYED IN AGRICULTUREAccommodation (all measurements are approximate)The property is accessed via a half glazed door into the Porch with doors off to Toilet with window, low flush WC and vinyl flooring. Further door into theUtility with Window to the Front, Vinyl flooring, Belfast Sink, plumbing for washing machine and radiator.Door into the Kitchen: 13ft 2 x 13ft with range of base units, radiator, vinyl to the floor, double drainer stainless steel sink unit, window to the rear with views over open countryside, door to dairy with storage and marble shelf, window to the front. Door into the Hallway with access to the front door, storage cupboard and doors off to Dining Room 16ft 5 x 11ft 5 with window to the rear, carpet, ra
£ 1,100
Stanhope Square, Holsworthy, Devon
View photo
Apartment · for rent
£ 775
Stanhope Square, Holsworthy, Devon
EX21
· 3 Bedrooms · 1 Bath · Apartment
EX21 · 3 Bedrooms · 1 Bath · Apartment
Occupying a prime location in the heart of this market town, is an excellent opportunity to acquire this well presented and spacious three double bedroom, two storey first floor flat. The property is available from the 21st September 2026 on a long term let. EPC = E. Directions The entrance door to the flat can be found through the grey door to the left hand side of the Coop in the centre of Holsworthy square
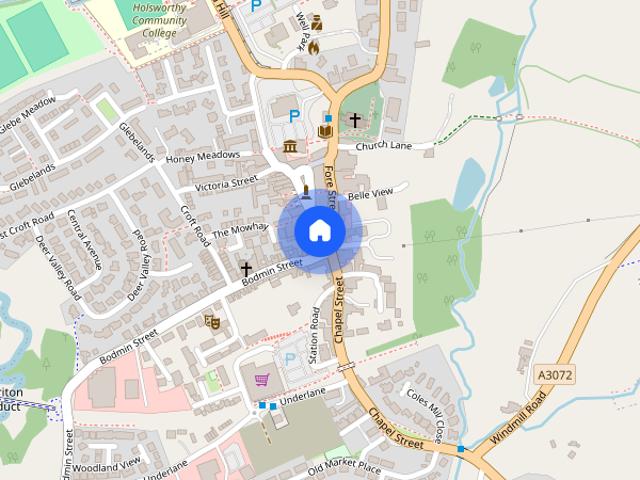
£ 775
2 bedroom flat to rent
View photo
Flat · for rent
£ 950
2 bedroom flat to rent
EX21
· 2 Bedrooms · 2 Baths · Flat
· Parking · Heating
EX21 · 2 Bedrooms · 2 Baths · Flat · Parking · Heating
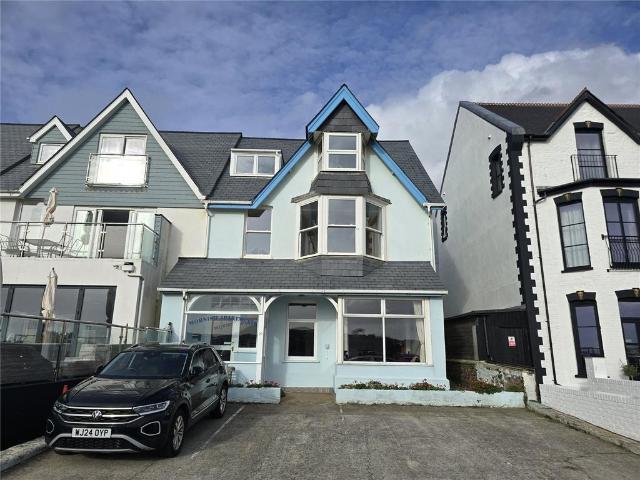
A rare and exciting opportunity to rent this 2 bed (2 ensuite), 2nd floor apartment with stunning views directly across Summerleaze Beach. The property benefits from gas central heating, uPVC double glazed windows and has the distinct advantage of off street parking for one vehicle. Available early November 2026 on a long term let, unfurnished. EPC C. Council Tax Band B. DirectionsFrom our Bude office turn right towards the end of Queen Street and then left into Princes Street towards the Post Office. Upon reaching Belle Vue take the left hand turning along Summerleaze Crescent and head down towards The Beach Hotel where upon the property will be found next to the hotel
£ 950
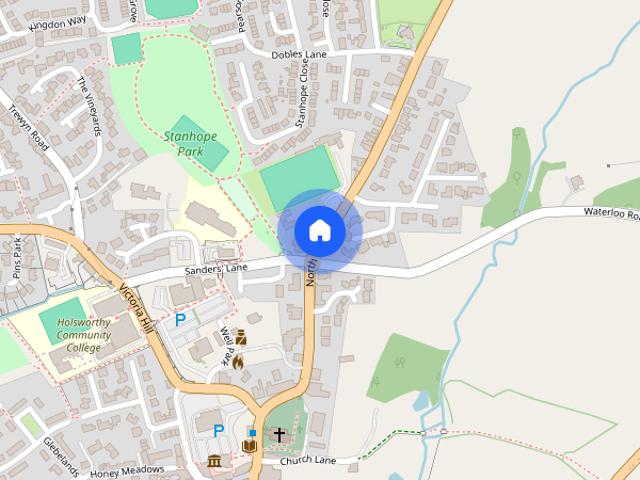
North Road, Holsworthy, EX22
View photo
House · for rent
£ 1,100
North Road, Holsworthy, EX22
EX21
· 3 Bedrooms · 1 Bath · House
· Garden · Equipped kitchen · Parking
EX21 · 3 Bedrooms · 1 Bath · House · Garden · Equipped kitchen · Parking
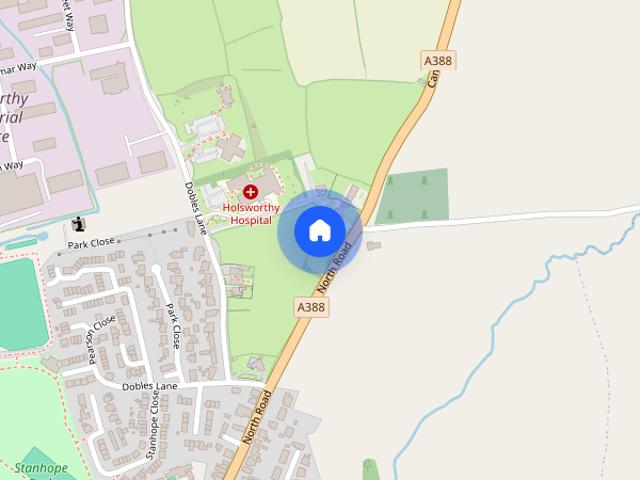
PROPERTY HAS AN AGRICULTURAL TIE Unfurn det 4 bed Bungalow on the edge of the Town, large gardens, garage and greenhouse. Oil fired central heating and double glazed. EE Rating E. Council Tax Band D THIS PROPERTY HAS AN AGRICULTURAL TIE AND ALL APPLICANTS MUST BE EMPLOYED IN AGRICULTURE Accommodation (all measurements are approximate) The property is accessed via a half glazed door into the Porch with doors off to Toilet with window, low flush WC and vinyl flooring. Further door into the Utility with Window to the Front, Vinyl flooring, Belfast Sink, plumbing for washing machine and radiator. Door into the Kitchen: 13ft 2 x 13ft with range of base units, radiator, vinyl to the floor, double drainer stainless steel sink unit, window to the rear with views over open countryside, door to dairy with storage and marble shelf, window to the front. Door into the Hallway with access to the front door, storage cupboard and doors off to Dining Room 16ft 5 x 11ft 5 with window to the rear, carpet
£ 1,100
3 bedroom terraced house to rent
View photo
House · for rent
£ 1,075
3 bedroom terraced house to rent
EX21
· 3 Bedrooms · House
· Garden · Equipped kitchen
EX21 · 3 Bedrooms · House · Garden · Equipped kitchen
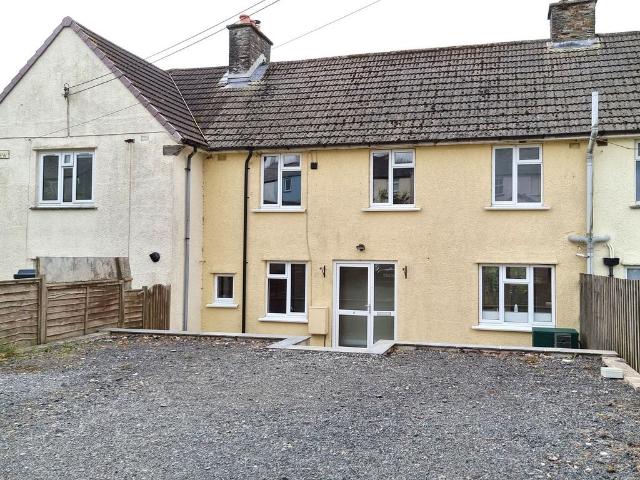
The property briefly comprises an entrance porch, living room, modern kitchen and dining area with French doors leading to the rear garden. There is also a useful additional area, suitable for a desk or home office, and a downstairs WC.Upstairs, there are three bedrooms, with the master bedroom benefiting from built-in wardrobes, and a bathroom with a shower over the bath.Outside, to the front of the property, there is a large gravelled driveway with steps leading down to a paved seating area. The rear garden is mainly laid to lawn and also benefits from a useful shed.The property has oil-fired central heating, mains water and drainage, and double glazing and is offered unfurnished.Council Tax Band: BEPC Rating: D/57Deposit: £1,240.00 (equivalent to five weeks' rent), to be held with the Deposit Protection Service (DPS), a Government-approved tenancy deposit scheme.Holding Deposit: £247.00 (equivalent to one week's rent), payable upon acceptance of an application. This is non-refundabl
£ 1,075
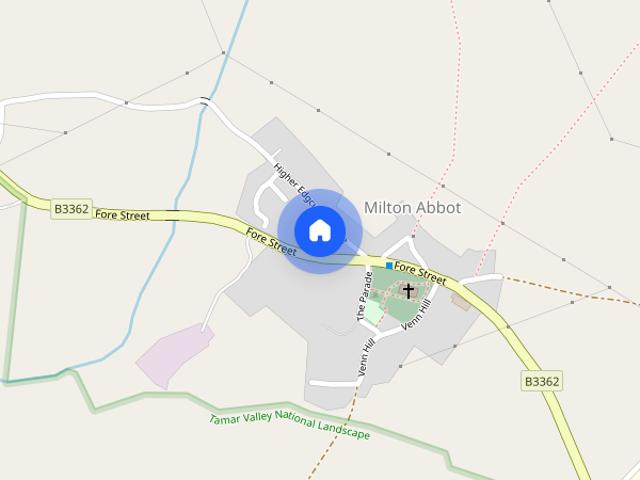
Tamar View, Milton Abbot, PL19
View photo
House · for rent
£ 1,075
Tamar View, Milton Abbot, PL19
EX21
· 3 Bedrooms · 1 Bath · House
· Garden · Equipped kitchen
EX21 · 3 Bedrooms · 1 Bath · House · Garden · Equipped kitchen
The property briefly comprises an entrance porch, living room, modern kitchen and dining area with French doors leading to the rear garden. There is also a useful additional area, suitable for a desk or home office, and a downstairs WC.Upstairs, there are three bedrooms, with the master bedroom benefiting from built-in wardrobes, and a bathroom with a shower over the bath.Outside, to the front of the property, there is a large gravelled driveway with steps leading down to a paved seating area. The rear garden is mainly laid to lawn and also benefits from a useful shed.The property has oil-fired central heating, mains water and drainage, and double glazing and is offered unfurnished.Council Tax Band: B EPC Rating: D/57Deposit: £1,240.00 (equivalent to five weeks' rent), to be held with the Deposit Protection Service (DPS), a Government-approved tenancy deposit scheme.Holding Deposit: £247.00 (equivalent to one week's rent), payable upon acceptance of an application. This is non-refundab
£ 1,075
1 bedroom flat to rent
View photo
Apartment · for rent
£ 550
1 bedroom flat to rent
EX21
· 1 Bedroom · 1 Bath · Apartment
· Equipped kitchen
EX21 · 1 Bedroom · 1 Bath · Apartment · Equipped kitchen
An unfurnished 1 Bedroom Ground floor Flat situated in the centre of Holsworthy. Description - A 1 Bedroom Ground floor Flat in the centre of Holsworthy. The Flat comprises a Kitchen, lounge, Bedroom and Shower Room. Additional Information:
£ 550
2 bedroom end of terrace house to rent
View photo
House · for rent
£ 800
2 bedroom end of terrace house to rent
EX21
· 2 Bedrooms · 1 Bath · House
· Garden · Fireplace · Equipped kitchen · Parking · Concierge
EX21 · 2 Bedrooms · 1 Bath · House · Garden · Fireplace · Equipped kitchen · Parking · Concierge
Available from the beginning of November a charming end of terrace 2 bedroom cottage with UPVC double glazing and Oil fired central heating. Two reception rooms, Kitchen and Utility. Outside parking for 2 cars, Lawned front Garden, adjoining vegetable plot EPC - DDining Room - 8'5 (2.56m) x 14'5 (4.39m)UPVC double glazed door and window, 2 wall lights, radiatorLounge - 11'4 (3.45m) x 12'0 (3.65m)UPVC double glazed window, radiator, 3 wall light points, staircase to first floor, understairs cupboard.Kitchen - 6'10 (2.08m) x 11'9 (3.58m)Newly fitted with a new range of base cupboards with stainless steel sink, UPVC double glazed window and door off, radiatorUtility - 7'0 (2.13m) x 7'6 (2.29m)Plumbing for washing machine, oil fired boiler feeding hot water and central heating, UPVC double glazed windowFirst Floor LandingBedroom One - 11'4 (3.45m) x 13'0 (3.96m)Cast iron fireplace, built in wardrobe, radiator, UPVC double glazed windowBedroom Two - 8'4 (2.54m) x 14'3 (4.34m)UPVC double gla
£ 800
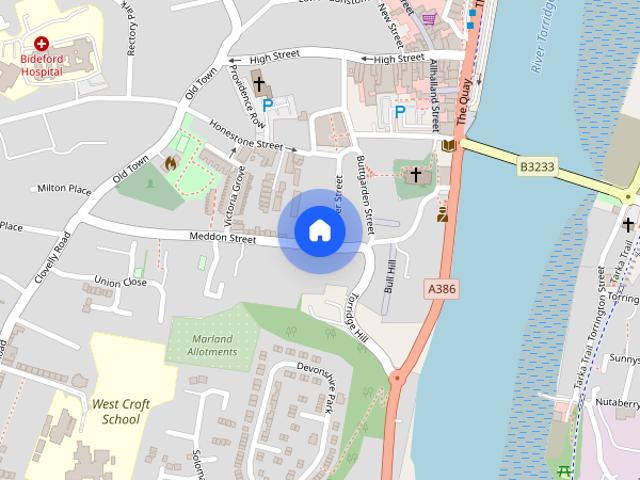
Meddon Street, Bideford
View photo
House · for rent
£ 775
Meddon Street, Bideford
EX21
· 980 sq.ft · 3 Bedrooms · 1 Bath · House
· Equipped kitchen · Parking · Concierge · Heating
EX21 · 980 sq.ft · 3 Bedrooms · 1 Bath · House · Equipped kitchen · Parking · Concierge · Heating
Spacious terraced house benefiting from a split-level open plan kitchen / living space, downstairs WC along with a useful ground floor second reception room / 3rd bedroom. The fist floor has two decent sized bedrooms and a modern bathroom. Gas central heating and double-glazing throughout. Please note there is no outside space and no allocated parking with the property, parking can be found in neighbouring streets or car parks residents permits can be obtained. Further information can be found on Torridge Councils website. Council Tax Band: A EPC Rating: D Applicants will need to be able to provide information to show a verifiable combined income of at least £24,000 per annum, and each applicant over the age of 18 years will need to provide original documentation to prove their right to rent in England, as well as passing a credit search showing no adverse credit history. A current or previous landlord reference will also be sought. Should you wish to view the property please make a we
£ 775

Get email alerts

Don't miss out: be the first to know about new properties

The alert was correctly created

On subscribing you accept the conditions of use and the privacy policy
Alert
Receive new ads in your inbox
Save this search
Receive alerts for new listings

We'll send you an email when we have new properties for: "Properties to rent in EX21"

The alert was correctly created

Ashwater Beaworthy
Cookbury Holsworthy
Get email alerts and be the first to see new listings
Required field
On subscribing I accept the terms of the privacy policy
Perfect! You'll soon start receiving new listings via email
Alert
Receive an email when we have new ads for Properties to rent in EX21
Save this search
Filters

Bedrooms

Size (sq.ft)

sq.ft
sq.ft

Price (£ per month)

£
£

Property type

Bathrooms

Clear all filters
Receive notifications when new entries are published.