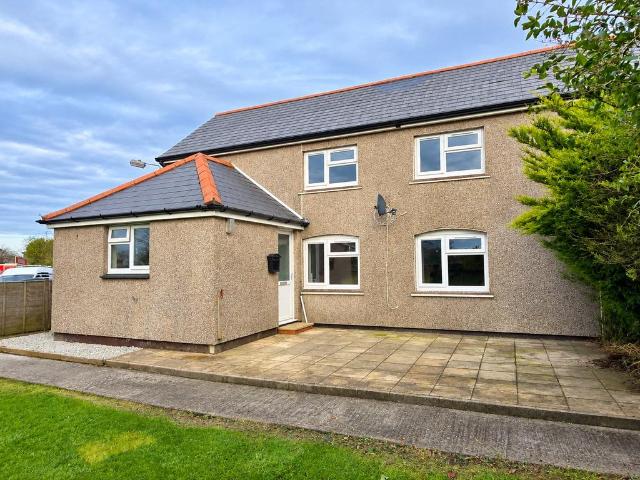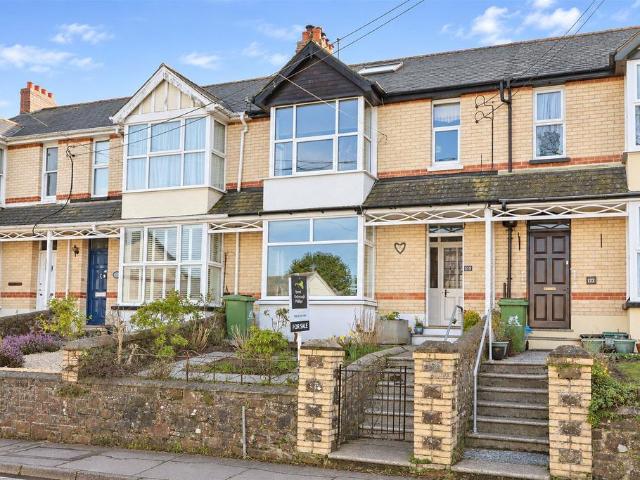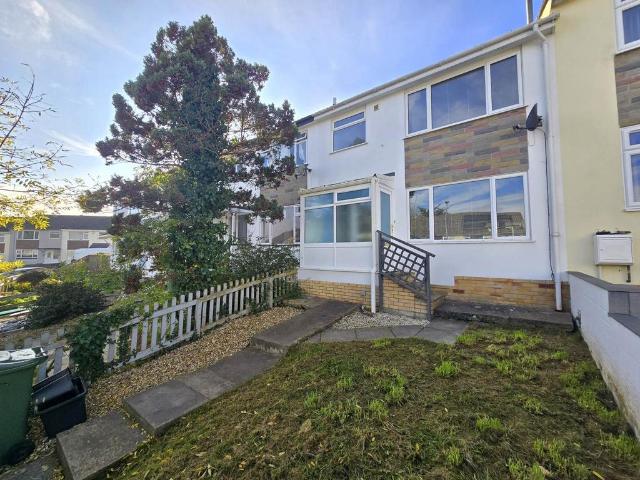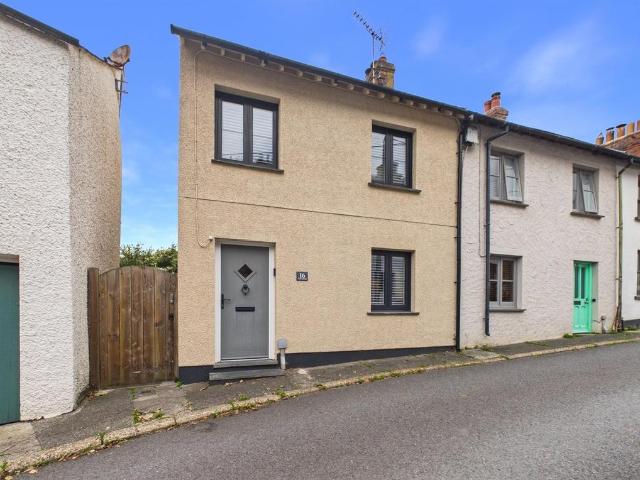
1,680 properties for sale in EX22

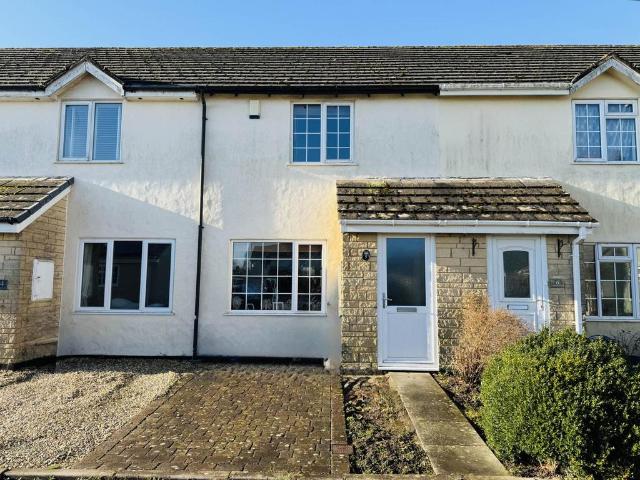
2 bedroom terraced house for sale
View photo
House · for sale
£ 189,950
2 bedroom terraced house for sale
EX22
· 2 Bedrooms · 1 Bath · House
· Garden · Equipped kitchen · Parking
EX22 · 2 Bedrooms · 1 Bath · House · Garden · Equipped kitchen · Parking
Set in the heart of this sought-after Devonshire village, this well presented two-bedroom terraced home offers a fantastic opportunity for first-time buyers, downsizers or investors alike. The property benefits from UPVC double glazing, oil fired central heating as well as 2 parking spaces and the added advantage of a single garage.The accommodation begins with a welcoming entrance porch, leading through to a bright and comfortable living room featuring a front-facing window. Stairs rise to the first floor, while a door opens into the dining room, an ideal space for entertaining or everyday family meals. From here, an archway leads into the well-appointed kitchen, fitted with a range of base and wall units, extensive tiled splashbacks and integrated appliances including a ceramic hob, electric oven and extractor hood, there is space for a fridge/freezer & plumbing for a washing machine. Double doors open directly onto the rear garden, creating a seamless connection between indoor and o
£ 189,950
4 bedroom detached house for sale
View photo
House · for sale
£ 310,000
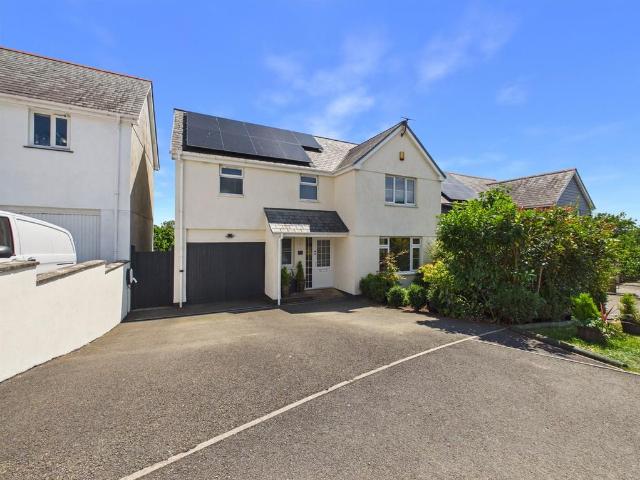
4 bedroom detached house for sale
EX22
· 4 Bedrooms · 2 Baths · House
· Garden · Equipped kitchen · Powder room
EX22 · 4 Bedrooms · 2 Baths · House · Garden · Equipped kitchen · Powder room
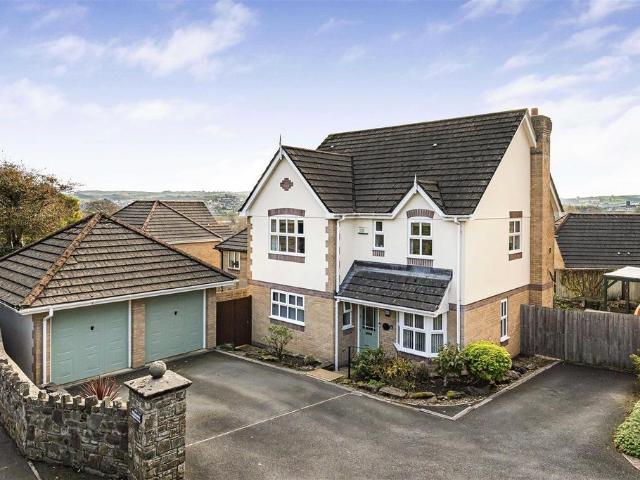
Situated in a prime position within the highly sought-after cul-de-sac of St Andrews Close, on the edge of the village, this exceptional detached family home enjoys breathtaking countryside views and offers spacious, light-filled accommodation throughout.Beautifully presented and finished to a high standard, the property welcomes you into an inviting entrance hall, providing access to a useful cloakroom and utility/laundry room. The heart of the home is the impressive kitchen/diner, offering the perfect space for everyday family life, entertaining and dining. Completing the ground floor is the spacious living room, an ideal place to relax and unwind whilst enjoying uninterrupted views across the beautifully landscaped rear garden and the stunning countryside beyond.The first floor continues to impress with a generous landing leading to four well-proportioned double bedrooms. The principal bedroom benefits from its own en-suite shower room, whilst the remaining bedrooms are served by a
£ 310,000
2 bedroom end of terrace house for sale
View photo
House · for sale
£ 250,000
2 bedroom end of terrace house for sale
EX22
· 2 Bedrooms · 1 Bath · House
· Garden · Fireplace · Equipped kitchen
EX22 · 2 Bedrooms · 1 Bath · House · Garden · Fireplace · Equipped kitchen
Offering an appealing opportunity for first time buyers, 1 Westwinds is a two bedroom end of terrace home situated in Otterham Station, near Camelford. With comfortable accommodation, practical storage and gardens to both the front and rear, the property provides an inviting setting for everyday living.The ground floor begins with a fitted kitchen featuring pine wall and base units, complementary worksurfaces and slate tiled flooring. An integral oven, ceramic hob, dishwasher and under counter fridge are included, providing a practical space for daily use.An archway connects the dining room with the living room, creating a sociable arrangement for relaxing and entertaining. Both rooms feature wood laminate flooring, wood panelled walls and feature lighting, while a decorative fireplace provides an attractive focal point within the living area.A useful additional room offers flexibility as a home office or storage space, with direct access to the side elevation and rear garden. A separa
£ 250,000
3 bedroom terraced house for sale
View photo
House · for sale
£ 237,500
3 bedroom terraced house for sale
EX22
· 3 Bedrooms · 2 Baths · House
· Garden · Equipped kitchen
EX22 · 3 Bedrooms · 2 Baths · House · Garden · Equipped kitchen
Full of character, warmth and individuality, this charming mid-terrace home on sought-after Abbotsham Road offers spacious and versatile accommodation arranged over 3 floors. With inviting living spaces, 3 double bedrooms and additional rooms for work or hobbies, it is a home equally suited to family life, entertaining and quieter moments.A stained-glass entrance leads into the welcoming Hallway, setting the tone for the character found throughout. The generous Lounge features a large box-bay window that draws in natural light while a wood-burning stove creates a cosy focal point for relaxing evenings.At the heart of the home is the spacious Kitchen / Diner where ample room for a dining table makes gathering with family and friends a pleasure. A Rangemaster cooker, integrated dishwasher and space for an American-style fridge / freezer offer everyday practicality complemented by a second wood-burning stove. French doors open directly onto the rear garden, connecting the indoor and outdo
£ 237,500
3 bedroom terraced house for sale
View photo
House · for sale
£ 195,000
3 bedroom terraced house for sale
EX22
· 3 Bedrooms · 1 Bath · House
· Garden · Equipped kitchen · Parking · Concierge
EX22 · 3 Bedrooms · 1 Bath · House · Garden · Equipped kitchen · Parking · Concierge
Offering well-proportioned accommodation throughout, this 3 bedroom terraced house presents an excellent opportunity for buyers seeking a property they can make their own. Neutrally decorated, providing a blank canvas for individual tastes and preferences, the property combines practical living space with a straightforward layout suited to a variety of buyers.The dual-aspect lounge/dining room provides a generous reception space, offering flexibility for both relaxing and entertaining, whilst the separate kitchen provides functional space. Upstairs, there are three good-sized bedrooms served by a bathroom fitted with a white suite including electric shower over the bath.Outside, the enclosed, level rear garden has been designed with ease of maintenance in mind and benefits from useful, gated access. To the front, an additional garden offers potential for the creation of off-road parking, subject to any necessary consents.A garage is also included within a nearby block, providing valuab
£ 195,000
2 bedroom end of terrace house for sale
View photo
House · for sale
£ 285,000
2 bedroom end of terrace house for sale
EX22
· 2 Bedrooms · 1 Bath · House
· Garden · Fireplace · Equipped kitchen · Concierge
EX22 · 2 Bedrooms · 1 Bath · House · Garden · Fireplace · Equipped kitchen · Concierge
An opportunity to acquire this well presented and deceptively spacious 2 bedroom character residence, situated in the heart of the historic village of Stratton and offering versatile accommodation arranged over three floors, together with an attractive rear garden and a particularly useful outbuilding.The accommodation opens into the living room, a welcoming reception space featuring a recessed fireplace housing a wood burning stove. From here, access leads through to the impressive kitchen/dining room, which provides an excellent everyday living and entertaining space. The kitchen is fitted with LVT herringbone flooring, a range of modern units complemented by solid oak work surfaces, tiled splashbacks and a Belfast sink, with ample room for a dining table. On the first floor are two double bedrooms together with a contemporary family bathroom, fitted with a modern white suite including a bath with shower over. A steep staircase rises to the loft room, which benefits from roof windows
£ 285,000
2 bedroom semi detached house for sale
View photo
House · for sale
£ 299,950
2 bedroom semi detached house for sale
EX22
· 2 Bedrooms · 2 Baths · House
· Garden · Equipped kitchen
EX22 · 2 Bedrooms · 2 Baths · House · Garden · Equipped kitchen
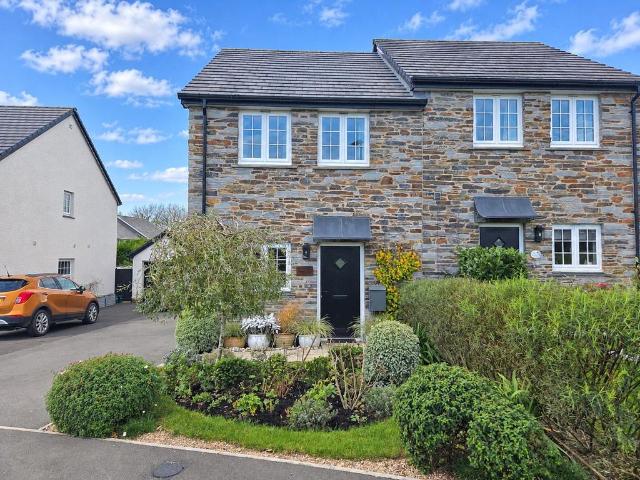
A stylish two-bedroom, master en-suite, semi-detached home, built by the highly regarded Bunny Homes, featuring an attractive stone-fronted exterior and beautifully landscaped gardens. Situated on the sought after Blackberry Lane development, Kilkhampton, this beautiful property offers contemporary modern living, with the added benefit of a versatile garden pod – ideal for a home office, hobby room or relaxing retreat. Upon entering, an inviting entrance hall sets the tone for this beautifully presented home, leading through to a light and airy living room, where French doors open directly onto the rear garden, creating a wonderful connection between indoor and outdoor living.The modern kitchen is thoughtfully designed and fitted with a range of contemporary units and integrated appliances including double oven with microwave, warming drawer, pizza stone, dishwasher and washer dryer, providing both style and practicality. The accommodation continues with two generous double bedrooms on
£ 299,950
3 bedroom terraced house for sale
View photo
House · for sale
£ 220,000
3 bedroom terraced house for sale
EX22
· 3 Bedrooms · 1 Bath · House
· Equipped kitchen
EX22 · 3 Bedrooms · 1 Bath · House · Equipped kitchen
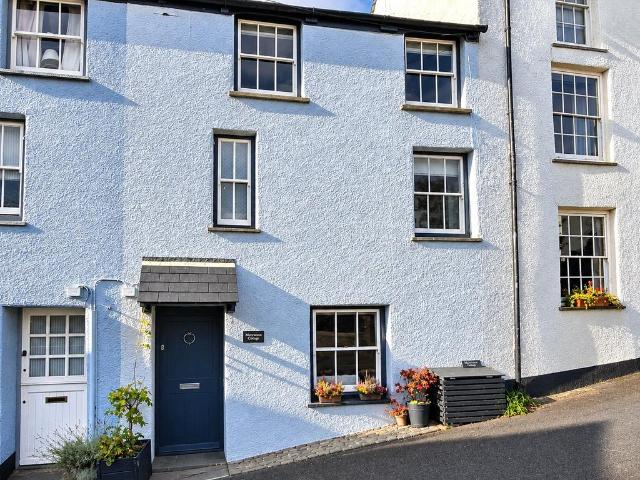
Morwenna Cottage brings together the warmth of a traditional Cornish cottage with a carefully chosen selection of quality finishes, creating a home that feels both individual and welcoming. Positioned in the heart of Stratton, the property enjoys the character and convenience of this historic market town, with Bude and the North Cornwall coastline close by.Inside, the accommodation is arranged across three floors, with the ground floor dedicated to an open plan kitchen, dining and living area. Exposed ceiling beams and substantial Delabole slate flagstones give the room a wonderful sense of character, complemented by timber sash windows and a practical kitchen finished with navy blue cabinetry. Integrated appliances and useful storage ensure the space works comfortably for everyday life, while retaining the cottage's traditional appeal.The first floor offers a particularly inviting principal bedroom, where a cosy reading nook, exposed beams and painted wooden floorboards create a relax
£ 220,000
4 Bedroom Semi Detached House
View photo
Villa · for sale
£ 665,000
4 Bedroom Semi Detached House
EX22
· 4 Bedrooms · Villa
· Equipped kitchen
EX22 · 4 Bedrooms · Villa · Equipped kitchen
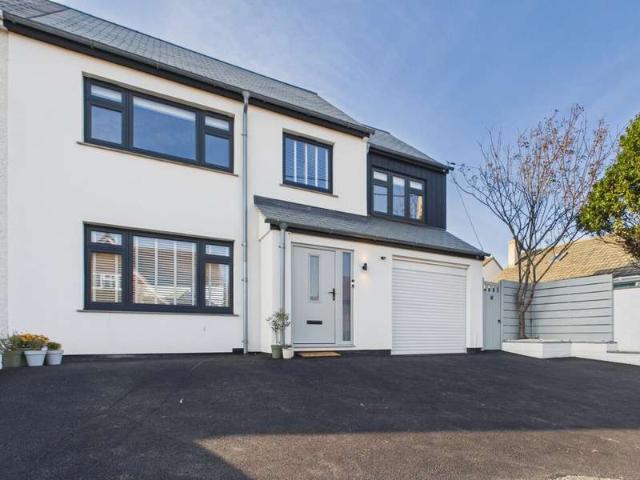
PROPERTY DESCRIPTION 12 Flexbury Avenue is a truly exceptional and distinctive home, having been extensively extended and refurbished to create a stunning contemporary family residence in the highly sought-after Flexbury area of Bude. Finished to an impressive specification throughout, the property offers beautifully designed and thoughtfully planned accommodation, combining stylish modern interiors with versatile living spaces ideally suited to family life. The attention to detail is evident throughout, with underfloor heating and Karndean wood-effect flooring extending across the ground floor, complemented by sisal carpeting to the first and second floors. The welcoming entrance hall features a stylish composite entrance door and a staircase rising to the first and second floors. At the heart of the home is an impressive open-plan kitchen, living and dining space, striking media wall, a contemporary kitchen with Quartz work surfaces and an impressive 3.8m-wide set of anthracite alumi
£ 665,000
2 bedroom end of terrace house for sale
View photo
House · for sale
£ 170,000
2 bedroom end of terrace house for sale
EX22
· 2 Bedrooms · House
· Garden · Equipped kitchen · Concierge
EX22 · 2 Bedrooms · House · Garden · Equipped kitchen · Concierge
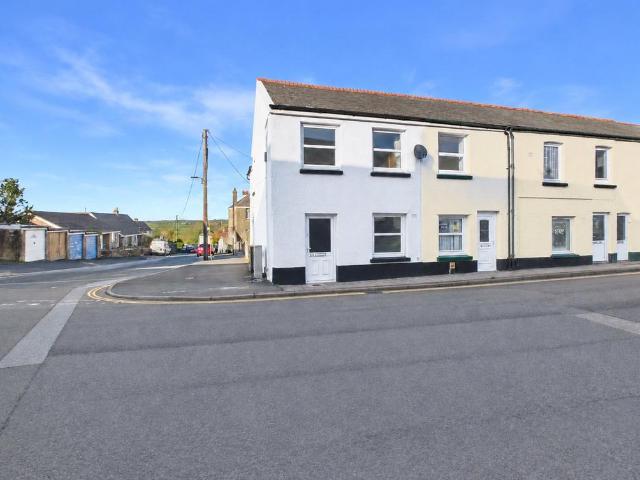
Situated on New Street, this lovely end of terrace property offers a fantastic opportunity for first-time buyers looking to take their first step onto the property ladder. A good-sized home, being sold with no onward chain, the property is light, bright and ready to move straight into, with well-proportioned accommodation and everything you need for day to day living.On entering the property, you are welcomed by two reception rooms, with a comfortable living room positioned to the front, while the dining room sits to the rear, conveniently adjoining the kitchen. The kitchen is a lovely, compact space, thoughtfully laid out to make the most of the room and perfectly suited to everyday life. One of its real highlights is the window, which enjoys lovely far-reaching countryside views.Outside, the rear garden offers a great space to enjoy, with a decking area, side access and a lawn, together with a useful garden shed positioned at the bottom of the garden.Upstairs, there are two bedrooms
£ 170,000
4 Bedroom Detached House
View photo
Villa · for sale
£ 680,000
4 Bedroom Detached House
EX22
· 4 Bedrooms · Villa
· Garden
EX22 · 4 Bedrooms · Villa · Garden
Set about half a mile down a farm track in an attractive rural location nestled within the River Torridge Valley is this mid 17th century farmhouse and smallholding sitting within attractive grounds of about 3.15 acres including extensive gardens, fruit and vegetable growing areas and a modern fully enclosed farm building. This lifestyle property is offered in excellent internal condition, having been improved by the current owners, and offers great potential to immerse yourself in a wonderful country home but with business potential from the good sized detached farm building. With environmental principles in mind a biomass boiler has been installed for the central heating and hot water, as well as Solar PV panels to reduce electricity consumption and provide extra income. Internally it offers a wealth of character features including exposed stonework, and exposed beams but has been modernised and benefits from double glazing amongst other things. A great feature is the galleried loft
£ 680,000
2 bedroom semi detached house for sale
View photo
House · for sale
£ 170,000
2 bedroom semi detached house for sale
EX22
· 2 Bedrooms · 1 Bath · House
· Garden · Equipped kitchen · Parking · Powder room
EX22 · 2 Bedrooms · 1 Bath · House · Garden · Equipped kitchen · Parking · Powder room
A modern two-bedroom semi-detached home offering well-proportioned and practical accommodation, complemented by an enclosed west-facing rear garden, allocated parking and the added advantage of a separate garage.The property provides comfortable living space, ideally suited to first-time buyers, couples or those looking to downsize. The accommodation comprises a fitted kitchen, a good-sized lounge/diner providing a sociable space for both everyday living and entertaining, a useful cloakroom WC and rear porch. To the first floor are two bedrooms.Whilst the property is generally perfectly serviceable, some cosmetic and decorative updating would be beneficial, offering an incoming purchaser the opportunity to introduce their own style and personal touches without the need for significant alterations.Outside, the enclosed rear garden enjoys a westerly aspect, making the most of the afternoon and evening sunshine. The previous owner has additionally created a small cattery within the garden
£ 170,000
3 bedroom bungalow for sale
View photo
Bungalow · for sale
£ 220,000
3 bedroom bungalow for sale
EX22
· 3 Bedrooms · 1 Bath · Bungalow
· Garden · Fireplace · Equipped kitchen · Parking
EX22 · 3 Bedrooms · 1 Bath · Bungalow · Garden · Fireplace · Equipped kitchen · Parking
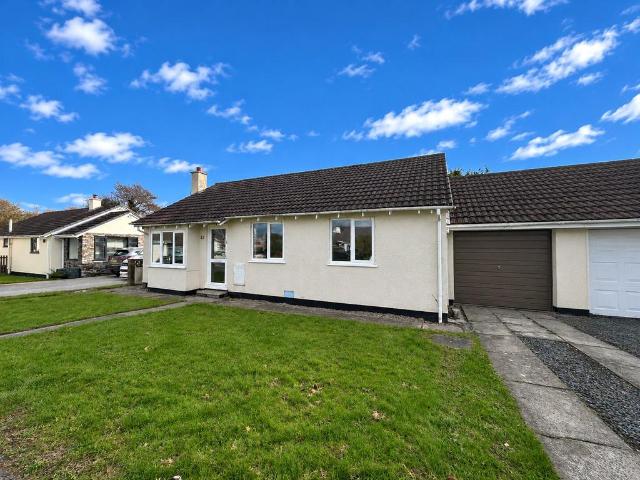
83 Prouts Way is a link-detached bungalow situated within a cul-de-sac of similar single storey homes thought to have been constructed during the late 1970's. It comes to the market with no onward chain. The bungalow enjoys three nicely proportioned versatile bedrooms, as well as a family bathroom fitted with the original blue coloured suite. The kitchen is fitted with a range of cupboards and the electric cooker is to be included within the sale. There is space for a dining table and chairs with a door opening into a useful rear porch leading into the rear garden. The living room has an open fireplace which could be lit in order to provide extra heat during the colder months of the year. A Calor gas fuelled boiler also heats a few of the radiators positioned around the property. The windows are double glazed. Outside, the front garden is formed by a level lawn with a driveway in front of the attached single garage. The rear garden is enclosed and can be accessed via a pathway from the
£ 220,000
2 bedroom bungalow for sale
View photo
Bungalow · for sale
£ 229,950
2 bedroom bungalow for sale
EX22
· 2 Bedrooms · 2 Baths · Bungalow
· Garden · Fireplace · Equipped kitchen
EX22 · 2 Bedrooms · 2 Baths · Bungalow · Garden · Fireplace · Equipped kitchen
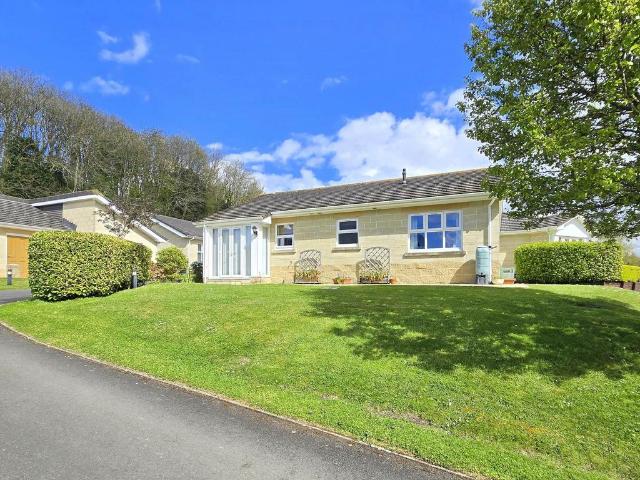
15 Kenwith Castle Gardens, Abbotsham is a well-presented two-bedroom retirement bungalow, peacefully positioned within the beautiful and highly regarded Kenwith Castle grounds. Residents enjoy access to picturesque surroundings including a tranquil lake, manicured lawns and an abundance of established trees, creating a wonderfully calm and scenic environment.The property itself offers neutrally presented and well-proportioned accommodation throughout. The spacious lounge is a particularly attractive feature, benefiting from underfloor heating and a feature fireplace, creating a comfortable and welcoming living space. From here, there is a natural flow into the kitchen/breakfast room, which enjoys a pleasant outlook over the surrounding grounds and incorporates a well-appointed modern kitchen with ample space for dining.There are two double bedrooms, both fitted with wardrobes, with the principal bedroom further benefiting from its own en-suite shower room. A separate wet room serves th
£ 229,950
2 bed flat for sale
2 pictures
Flat · for sale
£ 135,000
2 bed flat for sale
EX22
· 2 Bedrooms · Flat
· Balcony · Equipped kitchen · Parking
EX22 · 2 Bedrooms · Flat · Balcony · Equipped kitchen · Parking
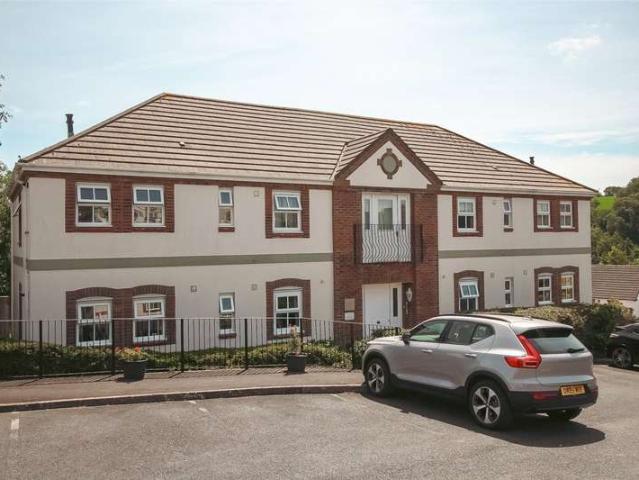
No. 54 is a modern 2 bedroom apartment conveniently located on the ground floor and benefitting from gas fired central heating and uPVC double glazing throughout, together with residents permit parking. The well presented accommodation comprises a spacious 16`3 Lounge/Diner with French doors and Juliet` balcony. An opening leads from the lounge to the well appointed gally style kitchen comprising an electric double oven & 4 ring gas hob with extractor over, space for a free standing fridge / freezer and plumbing for washing facilities. The bedrooms are both of a comfortable size with space for double beds whilst the generous sized bathroom of a white suite of bath with electric Mira shower over, W/C and wash basin. Union Close will be found just off Clovelly Road conveniently located within walking distance of Bideford Town Centre and other local amenities. Leasehold: 199 year lease granted from 2008 with a service charge of ?1500.00 per annum and annual ground rent of ?120 per annum.
£ 135,000
2 Bedroom Ground Flat
View photo
Flat · for sale
£ 154,500
2 Bedroom Ground Flat
EX22
· 2 Bedrooms · Flat
· Balcony
EX22 · 2 Bedrooms · Flat · Balcony
Well presented and extremely comfortable 2 bed ground floor apartment with the main living space benefitting from a Juliet balcony and an aspect over the communal grounds. Set in a popular location being within reasonable distance of town centre and amenities. Situated on the southerly outskirts of town, although still being within reasonable reach, which provides a good range of shops, amenities and facilities. Within Soloman Drive (which adjoins Marlen Court) there are 2 separate pedestrian walkways that give quicker and easier access to the lower and upper parts of town. The popular long sandy beach at Westward Ho! is approximately 3 miles distant, whilst the regional centre of Barnstaple is approximately 10 miles and offers a far greater range of shops and facilities. TENURE: The flat is Leasehold with the balance of a 125 year term as of 1st January 2001. OUTGOINGS: Service Charge approx. £1,850 per annum (payable in two half yearly instalments) covering maintenance and upkeep of
£ 154,500
3 bedroom detached house for sale
View photo
House · for sale
£ 295,000
3 bedroom detached house for sale
EX22
· 3 Bedrooms · 2 Baths · House
· Garden · Equipped kitchen · Patio · Powder room
EX22 · 3 Bedrooms · 2 Baths · House · Garden · Equipped kitchen · Patio · Powder room
Occupying a tucked-away position on the outer edge of this modern development, 158 Watkins Way enjoys a desirable setting, benefiting from an attractive outlook towards the surrounding countryside and a peaceful atmosphere away from passing traffic.Beautifully presented, the accommodation is both bright and versatile, centred around a dual-aspect bay-fronted sitting room and a separate bay-fronted dining room, ideal for family life and entertaining alike. The well-appointed kitchen opens onto the garden whilst there is also a convenient ground-floor cloakroom.On the first floor, the principal bedroom features fitted wardrobes and an en-suite shower room, alongside a further double bedroom with built-in storage, a third bedroom and a family bathroom.Outside, the south-west facing rear garden has been designed to make the most of the afternoon and evening sunshine, with a patio, lawn and colourful planted borders. Useful side access incorporates a practical lean-to storage area, while a
£ 295,000
4 bedroom detached house for sale
View photo
House · for sale
£ 475,000
4 bedroom detached house for sale
EX22
· 4 Bedrooms · 2 Baths · House
· Garden · Parking
EX22 · 4 Bedrooms · 2 Baths · House · Garden · Parking
An attractive four-bedroom detached family home offering spacious and well-presented accommodation, pleasant views towards the estuary and a south-facing garden. The property further benefits from a conservatory, home office, master bedroom with en suite, double garage and off-road parking. EPC Band 'C'Situation - The Acorns occupies an enviable position on Orchard Hill, one of the most historic, desirable and picturesque residential roads in the area. Located on the banks of the River Torridge, the port and market town of Bideford offers a welcoming community and a comprehensive range of facilities and amenities, all within walking distance, including independent and artisan shops, banks, pubs, restaurants, cafés, public and private schooling, the popular Pannier Market, five supermarkets and a retail complex. The River Torridge flows through the heart of the town, beside which is 'The Quay', where various vessels dock daily, including the 'MS Oldenburg' (tide dependent), which provid
£ 475,000
3 Bedroom Detached Bungalow
View photo
Bungalow · for sale
£ 375,000
3 Bedroom Detached Bungalow
EX22
· 3 Bedrooms · Bungalow
· Garden · Equipped kitchen · Parking · Patio · Heating
EX22 · 3 Bedrooms · Bungalow · Garden · Equipped kitchen · Parking · Patio · Heating
A delightful detached bungalow with a south-facing rear garden, garage/driveway - situated in the charming cul-de-sac of Blyth Court, Westward Ho! close to the lovely Torrs. With three well-proportioned bedrooms, this bungalow provides ample space for relaxation and privacy. The heart of the home is enhanced by a lovely open plan lounge/dining room with an outlook front and rear and direct access to the kitchen. The accommodation briefly comprises; a large lounge/dining room with bay window, fitted kitchen with adjoining utility room, three bedrooms (1 en-suite), separate bathroom, garage & driveway. The property is double glazed with full gas central heating. There is a front garden and a very generous enclosed rear garden - mostly laid to lawn with a patio and some attractive planting. One of the standout features of this property is its proximity to the stunning Westward Ho beach, which is just a few minutes away
£ 375,000
4 bedroom house for sale
View photo
House · for sale
£ 325,000
4 bedroom house for sale
EX22
· 4 Bedrooms · 1 Bath · House
· Equipped kitchen · Concierge
EX22 · 4 Bedrooms · 1 Bath · House · Equipped kitchen · Concierge
Huskhill Cottage is a truly special home, offering that wonderful combination of traditional cottage charm, generous living accommodation and a beautiful countryside setting. Situated in the highly desirable village of Frithlestock stone, this attractive detached, double fronted cottage is a property that immediately feels like home.With an abundance of character and charm, including exposed beams, areas of exposed stonework and two welcoming reception rooms, each enjoying its own log burning stove, Huskhill Cottage has a lovely warmth and personality throughout. It is the sort of property that effortlessly combines the charm of a traditional country cottage with the space and practicality needed for modern family living.The accommodation is particularly generous, beginning with two lovely reception rooms, both offering a cosy and inviting atmosphere, with the log-burning stoves providing the perfect focal point for those colder evenings. There is also a spacious kitchen/dining room, c
£ 325,000
4 bed house for sale
2 pictures
House · for sale
£ 599,950
4 bed house for sale
EX22
· 4 Bedrooms · House
· Garden · Equipped kitchen · Parking
EX22 · 4 Bedrooms · House · Garden · Equipped kitchen · Parking
Situated on Killerton Road, a highly sought-afterresidential address close to the town centre and beaches of Bude, this beautifully presented home has been sympathetically renovated while retaining a wealth of characterful features throughout.The accommodation briefly comprises a well-appointed open-plan kitchen/dining room with adjoining utility area, a separate WC, and living room featuring a multi-fuel stove as an attractive focal point.To the first floor are three double bedrooms, a family bathroom, and a useful study. From here, stairs rise to the impressive principal bedroom, complete with en-suite facilities and offering a superb space with views stretching towards the coast.Externally, the property benefits from a generous rear garden, well stocked with a variety of mature trees and shrubs, along with a decked seating area adjoining the house. To the front, there is a carport and ample off-street parking provided by a brick-paved driveway.Offered for sale with no onward chain,
£ 599,950
4 bedroom detached house for sale
View photo
House · for sale
£ 650,000
4 bedroom detached house for sale
EX22
· 4 Bedrooms · 1 Bath · House
· Equipped kitchen · Concierge
EX22 · 4 Bedrooms · 1 Bath · House · Equipped kitchen · Concierge
The setting and outlook are central to the appeal of South Hill Farm. Approached along a farm track, the house occupies an elevated position with broad views across rolling countryside, a feature that becomes increasingly apparent on entering the property and continues throughout much of the accommodation.A welcoming reception hall provides a practical introduction to the home, with a useful office or additional bedroom positioned to one side. The main sitting room is a particularly memorable space, generously proportioned and enjoying windows on two sides that frame the surrounding countryside. Exposed ceiling beams add character, while a log burner provides a natural focal point.The kitchen is arranged as a substantial working space with extensive work surfaces, fitted storage and a breakfast bar. Exposed timbers continue the character seen elsewhere and large windows allow the outlook to remain part of everyday life. The adjoining dining room provides a defined space for family meal
£ 650,000
4 bed house for sale
2 pictures
House · for sale
£ 665,000
4 bed house for sale
EX22
· 4 Bedrooms · House
· Equipped kitchen
EX22 · 4 Bedrooms · House · Equipped kitchen
PROPERTY DESCRIPTION 12 Flexbury Avenue is a truly exceptional and distinctive home, having been extensively extended and refurbished to create a stunning contemporary family residence in the highly sought-after Flexbury area of Bude. Finished to an impressive specification throughout, the property offers beautifully designed and thoughtfully planned accommodation, combining stylish modern interiors with versatile living spaces ideally suited to family life. The attention to detail is evident throughout, with underfloor heating and Karndean wood-effect flooring extending across the ground floor, complemented by sisal carpeting to the first and second floors. The welcoming entrance hall features a stylish composite entrance door and a staircase rising to the first and second floors. At the heart of the home is an impressive open-plan kitchen, living and dining space, striking media wall, a contemporary kitchen with Quartz work surfaces and an impressive 3.8m-wide set of anthracite alumi
£ 665,000
4 bedroom detached house for sale
View photo
House · for sale
£ 480,000
4 bedroom detached house for sale
EX22
· 4 Bedrooms · 2 Baths · House
· Garden · Parking · Concierge
EX22 · 4 Bedrooms · 2 Baths · House · Garden · Parking · Concierge
A specious, detached, family home, in a sought after, coastal village; Living room, dining room, 2 further reception room, utility room, boot room, 4 bedrooms, 2 bath/shower rooms, gardens and parking. EPC Band 'F'Situation - Set within the village sought-after village of Hartland, The White House is a large, detached house, complemented by pretty gardens and parking. Hartland offers a fantastic range of daily amenities including; Post Office, pubs, award-winning restaurant, café, church, independent shops, primary school and medical centre. Hartland Abbey, the lighthouse at Hartland Point and Hartland Quay are all situated close by. North Devon is widely known for its stunning scenery and natural 'Picture Postcard' beauty, with award-winning beaches, rugged coastline, enchanting/quaint villages, lush, rolling countryside and the uncompromising beauty of Exmoor National Park. The large towns of Bideford (east) & Bude (west) both offer a comprehensive range of facilities form schooling
£ 480,000
1 bedroom flat for sale
View photo
Flat · for sale
£ 150,000
1 bedroom flat for sale
EX22
· 1 Bedroom · 1 Bath · Flat
· Balcony · Equipped kitchen · Concierge
EX22 · 1 Bedroom · 1 Bath · Flat · Balcony · Equipped kitchen · Concierge
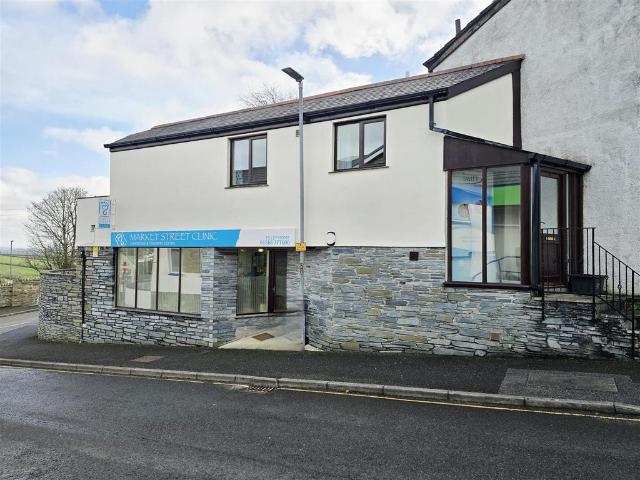
An opportunity to purchase a prime commercial unit with a 1 bedroom residential flat above situated close to the town centre. The property is well presented and offers a light and spacious main commercial space with great window frontage. The flat on the first floor has a small balcony providing some nice views of Dartmoor.Entrance to the property is via a covered porch with a door into a reception foyer. From here a door to your left leads into the main commercial space with a door to the other side leading into a bathroom and storage room. There is a separate entrance into the flat, where there is a glass entrance hallway and stairs to the first floor. The main living space is open plan with a living room and kitchen area. A door leads into a shower room with another door into the bedroom, from here there is a patio door out onto the balcony.There is electric heating both in the commercial space and in the residential space above.Commercial Space - 6.05m x 4.11m (19'10 x 13'5) - 4.11
£ 150,000
5 bedroom detached house for sale
View photo
House · for sale
£ 700,000
5 bedroom detached house for sale
EX22
· 5 Bedrooms · 2 Baths · House
· Parking · Concierge
EX22 · 5 Bedrooms · 2 Baths · House · Parking · Concierge
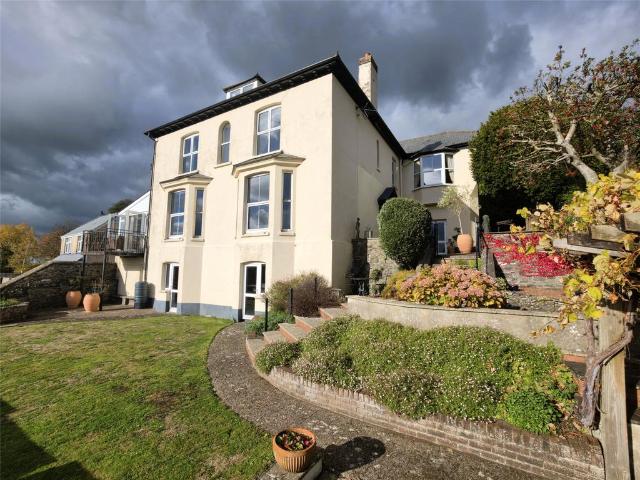
This imposing house makes quite a statement with its colour washed rendered elevations under a slate roof taking full advantage of its location being minutes from the town centre yet having the feeling of being away from it all as the views across the valley play such a prominent part form the majority of the accommodation on offer.From the driveway a gate in the stone wall leads through to the wide terrace leading to the fine double front door with its leaded light sky light above. Beyond the door is a tiled vestibule that is an ideal spot for outdoor clothing and footwear. The reception hall with its high ceiling and magnificent iron balustraded and mahogany handrail stairs, sets the tone for the rest of the house. A door connects to a large boot room with skylights which in turn has a personal door to the garage and a door out to the outside. The drawing room is a wonderful high-ceilinged room being some 31’ in length having two walk-in bay windows, distant views and a marble firepl
£ 700,000
7 bedroom property for sale
View photo
House · for sale
£ 900,000
7 bedroom property for sale
EX22
· 7 Bedrooms · 6 Baths · House
· Garden
EX22 · 7 Bedrooms · 6 Baths · House · Garden
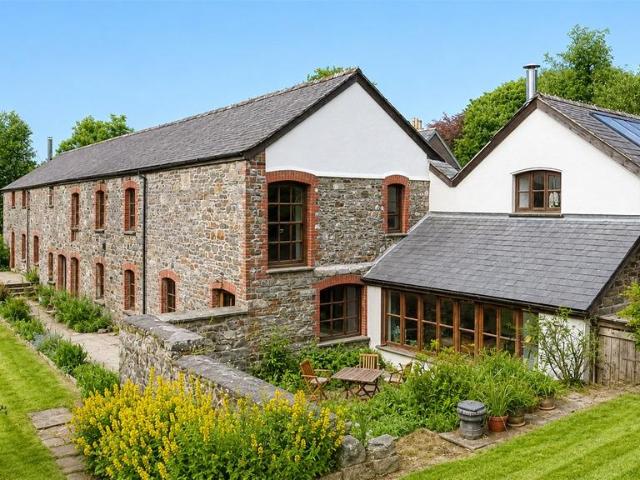
There are homes that impress, and then there are homes that leave a lasting impression.The Long Barn is one of those truly exceptional properties.Originally forming part of a historic farmstead, this remarkable stone barn has been meticulously restored and transformed by the current owners into an outstanding country residence, blending the timeless character of the original building with luxurious modern living. Every element has been thoughtfully designed and beautifully executed, creating a home of exceptional quality that is as practical as it is beautiful.Approached via a private driveway and surrounded by approximately three acres of beautifully landscaped gardens and grounds, The Long Barn immediately conveys a feeling of peace, privacy and permanence. Mature trees, sweeping lawns, colourful borders and carefully designed outdoor spaces frame the property perfectly, creating an idyllic setting that changes with every season.The accommodation throughout is both generous and incre
£ 900,000
3 bedroom semi detached house for sale
View photo
House · for sale
£ 300,000
3 bedroom semi detached house for sale
EX22
· 3 Bedrooms · 3 Baths · House
· Parking · Concierge
EX22 · 3 Bedrooms · 3 Baths · House · Parking · Concierge
Welcome to Colldale, A versatile home offering spacious open-plan living, excellent entertaining space and far-reaching glimpses of the surrounding Devon countryside.Colldale is an impressive and well-appointed property, ideally positioned within the market town of Great Torrington. Offering spacious and versatile accommodation arranged over two floors, the property combines generous living space with practical family accommodation, making it an appealing home for a variety of buyers.Approaching the property, the substantial block-paved frontage immediately catches the eye, providing ample off-road parking for up to three vehicles.Upon entering, you are welcomed into the heart of the home, where the impressive open plan living space creates an immediate sense of light and space. Thoughtfully arranged to accommodate modern family living, the generous reception area benefits from an abundance of natural light and attractive individual vertical window panels, adding character and interest
£ 300,000
3 bedroom semi detached house for sale
View photo
House · for sale
£ 255,000
3 bedroom semi detached house for sale
EX22
· 3 Bedrooms · 2 Baths · House
· Garden · Equipped kitchen
EX22 · 3 Bedrooms · 2 Baths · House · Garden · Equipped kitchen
Kenwith Cottage, an extended 1930's semi detached house with a good sized garden and potential to tailor to individual tastes. Situated within the popular village of Abbotsham, Kenwith Cottage is an extended 1930s semi-detached house offering well-proportioned accommodation, a pleasant outlook to the rear and scope for a new owner to refresh and personalise the gardens.The ground floor provides a bay-fronted lounge, a separate dining room and a kitchen/breakfast room, creating a practical layout for everyday living. A conservatory extends the available living space and enjoys views across the rear garden, while a ground-floor shower room adds useful convenience.On the first floor are three bedrooms, comprising two doubles and a smaller third bedroom, ideally suited to use as a nursery, dressing room or home office. The accommodation is completed by a modest, functional family bathroom.Further benefits include LPG central heating via a Worcester boiler, uPVC double glazing and photovolt
£ 255,000
2 bedroom house for sale
View photo
House · for sale
£ 167,500
2 bedroom house for sale
EX22
· 2 Bedrooms · 1 Bath · House
· Parking
EX22 · 2 Bedrooms · 1 Bath · House · Parking
A charming Grade II listed period terraced home, offering beautifully presented two-bedroom accommodation, designated parking and a convenient location within walking distance of Bideford town centre and the picturesque quayside. Offered for sale with no onward chain.111 Meddon Street is a delightful Grade II listed terraced home, recognised for its architectural and historical interest and ideally situated within easy walking distance of Bideford town centre and the quayside.Having previously undergone a programme of refurbishment, the property offers well-presented and comfortable accommodation arranged over two floors, successfully combining period charm with modern-day convenience. Notable features include gas-fired radiator central heating, attractive period details and the added benefit of a designated parking space.The accommodation comprises a canopy porch which welcomes you into a spacious and inviting living room, featuring a staircase rising to the first floor. Leading off t
£ 167,500

Get email alerts

Don't miss out: be the first to know about new properties

The alert was correctly created

On subscribing you accept the conditions of use and the privacy policy
Alert
Receive new ads in your inbox
Save this search
Receive alerts for new listings

We'll send you an email when we have new properties for: "Properties for sale in EX22"

The alert was correctly created

Chilsworthy Holsworthy
Pyworthy Holsworthy
Get email alerts and be the first to see new listings
Required field
On subscribing I accept the terms of the privacy policy
Perfect! You'll soon start receiving new listings via email
Alert
Receive an email when we have new ads for Properties for sale in EX22
Save this search
Filters

Bedrooms

Size (sq.ft)

sq.ft
sq.ft

Price

£
£

Property type

Bathrooms

Clear all filters
Receive notifications when new entries are published.