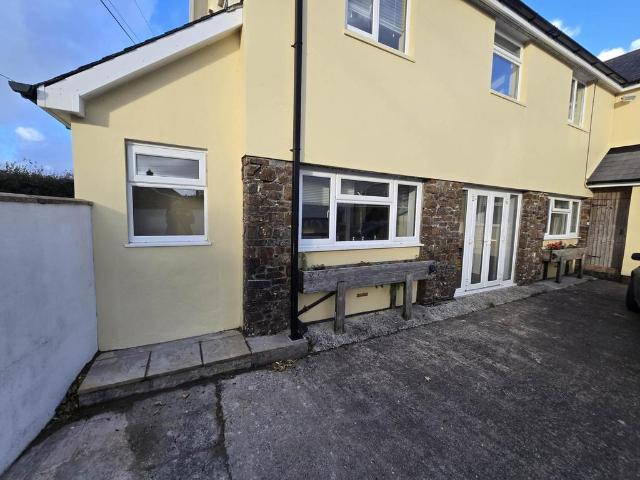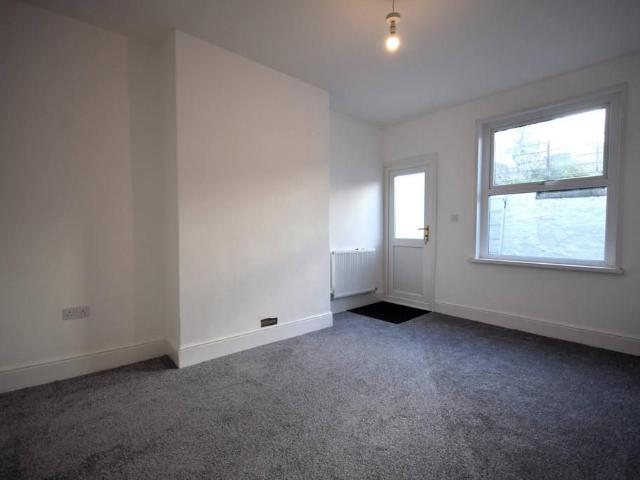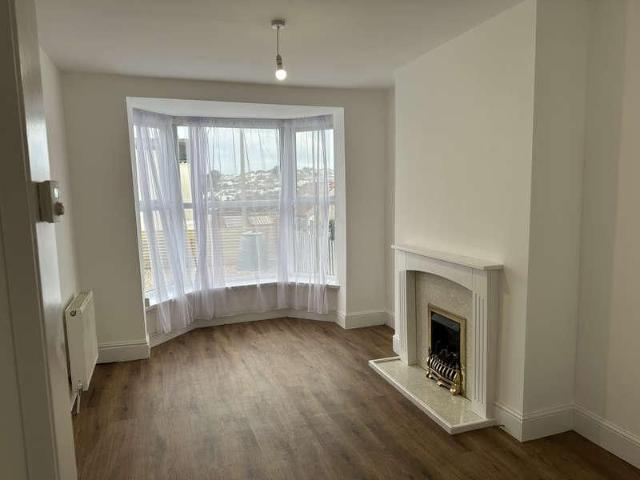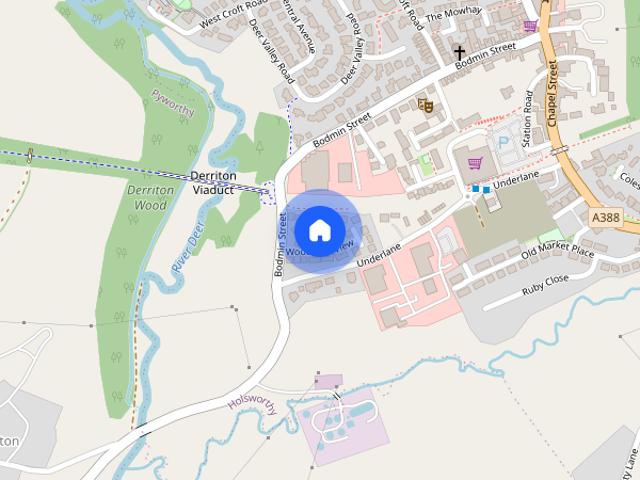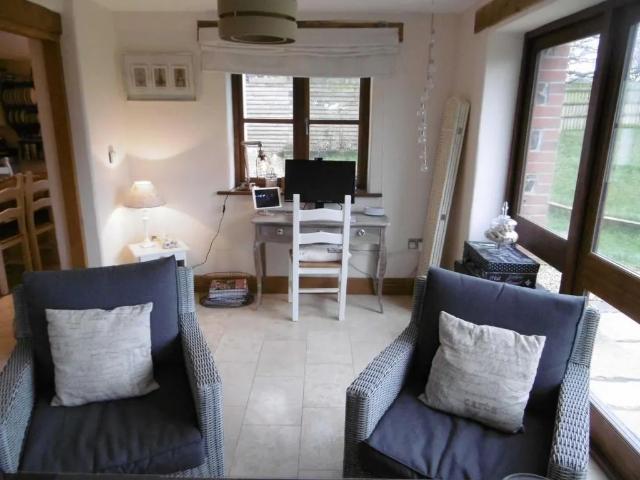
509 properties to rent in EX22

4 bedroom house to rent
View photo
House · for rent
£ 2,050
Updated
4 bedroom house to rent
EX22
· 2,379 sq.ft · 4 Bedrooms · 5 Baths · House
· Garden · Parking
EX22 · 2,379 sq.ft · 4 Bedrooms · 5 Baths · House · Garden · Parking
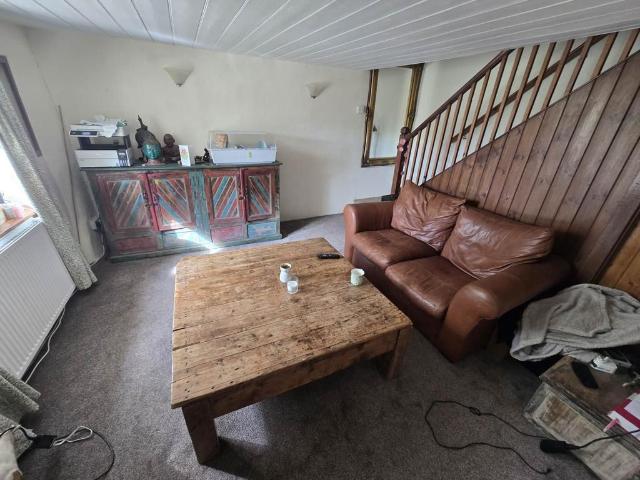
An exceptional four-bedroom residence situated in the peaceful rural hamlet of Upcott, near Welcombe, offering spacious and beautifully presented accommodation throughout. Finished to an extremely high standard, the property boasts four generously sized double bedrooms, each benefiting from its own en-suite facilities. The accommodation is complemented by underfloor heating throughout the ground floor and hardwood double glazed windows, providing a comfortable and welcoming living environment. Outside, the property benefits from an entrance driveway offering ample off-road parking, together with an enclosed rear garden. Available from the 1st December 2026, Jack's House offers an excellent opportunity for those seeking a spacious, high-quality home in a delightful countryside setting. Directions From Bude proceed in a Northerly direcdtion on the A39 towards Bideford. Continue for approximately 10 miles, passing through Kilkhampton (5 miles). Turn Left Welcombe Cross signposted to Welco
£ 2,050
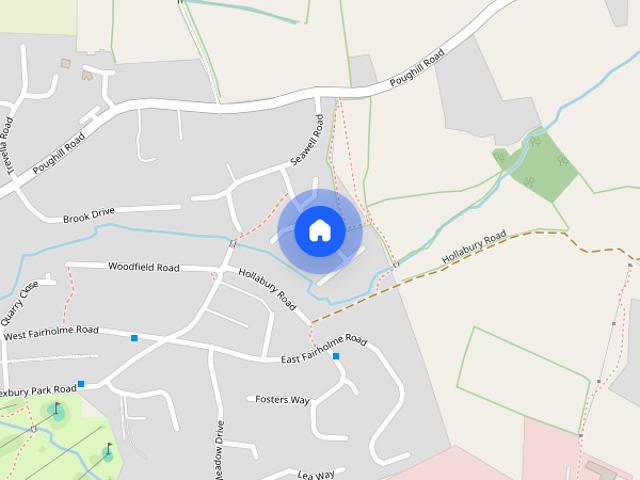
Hallett Way, Bude, Cornwall, EX23
View photo
House · for rent
£ 1,150
Hallett Way, Bude, Cornwall, EX23
EX22
· 3 Bedrooms · 1 Bath · House
· Garden · Equipped kitchen · Patio
EX22 · 3 Bedrooms · 1 Bath · House · Garden · Equipped kitchen · Patio
Situated in a highly sought-after residential cul-de-sac, this well-presented three-bedroom end-terrace home offers spacious and comfortable accommodation ideally suited to family living. Conveniently located within easy reach of Bude town centre, local amenities, excellent schools, and the area's stunning beaches and coastal walks, the property enjoys an enviable position. The ground floor comprises a modern fitted kitchen/diner with integrated electric oven and hob, providing ample space for family dining. A bright and spacious lounge leads seamlessly into a conservatory/garden room, creating a versatile additional living space with sliding doors opening onto the rear patio and garden. Upstairs, there are three well-proportioned bedrooms and a contemporary family shower room. The property further benefits from uPVC double glazing and gas-fired central heating throughout. Outside, the landscaped terraced garden has been thoughtfully designed for ease of maintenance and features an att
£ 1,150
2 bedroom end of terrace house to rent
View photo
House · for rent
£ 800
2 bedroom end of terrace house to rent
EX22
· 1,012 sq.ft · 2 Bedrooms · 1 Bath · House
· Garden · Fireplace · Equipped kitchen · Parking · Concierge
EX22 · 1,012 sq.ft · 2 Bedrooms · 1 Bath · House · Garden · Fireplace · Equipped kitchen · Parking · Concierge
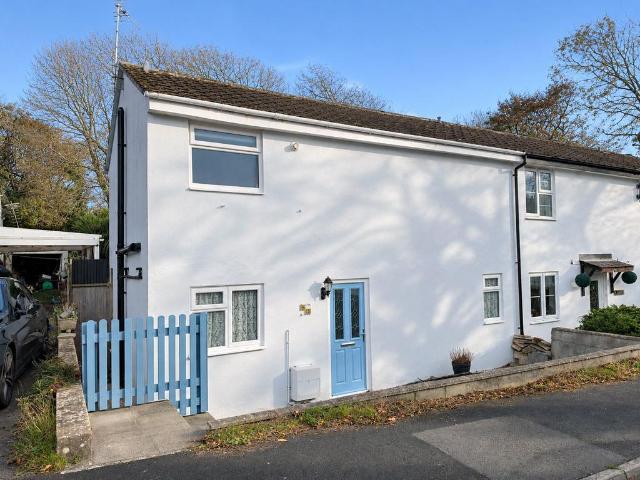
Available from the beginning of November a charming end of terrace 2 bedroom cottage with UPVC double glazing and Oil fired central heating. Two reception rooms, Kitchen and Utility. Outside parking for 2 cars, Lawned front Garden, adjoining vegetable plot EPC - D Dining Room - 8'5 (2.56m) x 14'5 (4.39m) UPVC double glazed door and window, 2 wall lights, radiator Lounge - 11'4 (3.45m) x 12'0 (3.65m) UPVC double glazed window, radiator, 3 wall light points, staircase to first floor, understairs cupboard. Kitchen - 6'10 (2.08m) x 11'9 (3.58m) Newly fitted with a new range of base cupboards with stainless steel sink, UPVC double glazed window and door off, radiator Utility - 7'0 (2.13m) x 7'6 (2.29m) Plumbing for washing machine, oil fired boiler feeding hot water and central heating, UPVC double glazed window First Floor Landing Bedroom One - 11'4 (3.45m) x 13'0 (3.96m) Cast iron fireplace, built in wardrobe, radiator, UPVC double glazed window Bedroom Two - 8'4 (2.54m) x 14'3 (4.34m) UP
£ 800
3 bedroom end of terrace house to rent
View photo
House · for rent
£ 1,150
3 bedroom end of terrace house to rent
EX22
· 3 Bedrooms · 1 Bath · House
· Garden · Equipped kitchen · Patio
EX22 · 3 Bedrooms · 1 Bath · House · Garden · Equipped kitchen · Patio
Situated in a highly sought-after residential cul-de-sac, this well-presented three-bedroom end-terrace home offers spacious and comfortable accommodation ideally suited to family living. Conveniently located within easy reach of Bude town centre, local amenities, excellent schools, and the area's stunning beaches and coastal walks, the property enjoys an enviable position.The ground floor comprises a modern fitted kitchen/diner with integrated electric oven and hob, providing ample space for family dining. A bright and spacious lounge leads seamlessly into a conservatory/garden room, creating a versatile additional living space with sliding doors opening onto the rear patio and garden.Upstairs, there are three well-proportioned bedrooms and a contemporary family shower room. The property further benefits from uPVC double glazing and gas-fired central heating throughout. Outside, the landscaped terraced garden has been thoughtfully designed for ease of maintenance and features an attra
£ 1,150
2 bedroom house to rent
View photo
House · for rent
£ 700
2 bedroom house to rent
EX22
· 657 sq.ft · 2 Bedrooms · 1 Bath · House
· Equipped kitchen · Concierge
EX22 · 657 sq.ft · 2 Bedrooms · 1 Bath · House · Equipped kitchen · Concierge
Situated in a quiet rural location just South East of New Inn Cross and approximately a mile from the popular village of Shebbear. Briefly the property offers: Entrance Porch, Entrance Hall spacious Lounge, Dining Room, recently fitted Kitchen, First floor landing, 2 double bedrooms and Bathroom with Shower Entrance Hall Stain glass front door leading into hallway. Reception Room - 13'10 (4.22m) x 9'6 (2.9m) 2 UPVC double glazed windows, radiator Reception Room - 14'6 (4.42m) x 6'0 (1.83m) UPVC double glazed window, radiator, understairs cupboard Kitchen - 9'11 (3.02m) x 5'5 (1.65m) Recently fitted kitchen with range of base and wall cupboards with stainless steel sink Stairs to First Floor Bedroom 1 - 14'10 (4.52m) x 9'6 (2.9m) Max UPVC double glazed window, radiator Bedroom 2 - 9'7 (2.92m) x 9'5 (2.87m) UPVC double glazed window, radiator Bathroom - 6'9 (2.06m) x 4'9 (1.45m) Rental Information Relevant Lettings Fees - In addition to paying the Rent for the property, you may also be r
£ 700
Jaques Cottage, Morwenstow
View photo
House · for rent
£ 1,095
Jaques Cottage, Morwenstow
EX22
· 893 sq.ft · 3 Bedrooms · 1 Bath · House
· Garden · Equipped kitchen · Parking · Concierge
EX22 · 893 sq.ft · 3 Bedrooms · 1 Bath · House · Garden · Equipped kitchen · Parking · Concierge
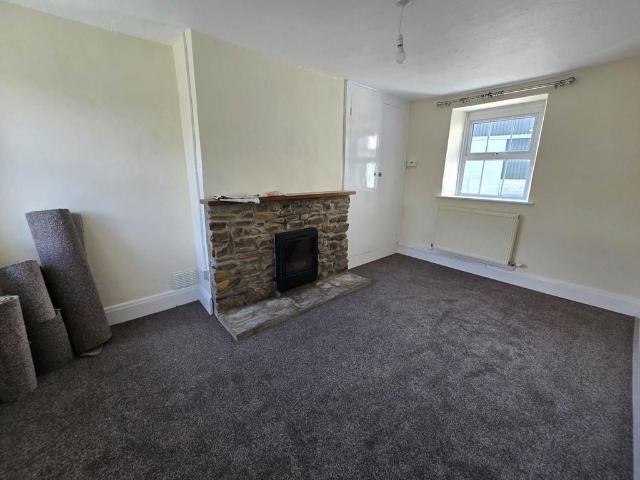
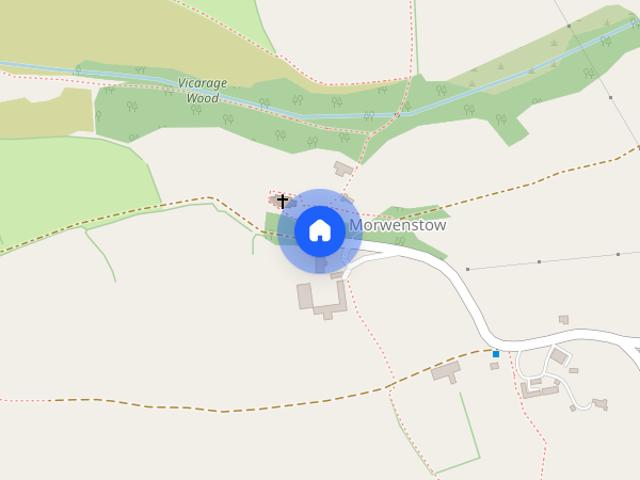
PROPERTY DESCRIPTION 4 Jacques Cottage is a charming mid-terrace period cottage that once served as the hamlet's post office and is offered to the market with no onward chain. It is situated in the picturesque rural community of Shop, within an Area of Outstanding Natural Beauty, and just a short distance from the dramatic North Cornwall and Devon coastal walks as well as a selection of sandy surfing beaches. The well presented property offers an entrance hall, living room, dining room which is open plan to the kitchen, three spacious first floor double bedrooms and a bathroom. Outside there is a detached single garage to the rear with parking for one vehicle and an enclosed garden. ENTRANCE HALL Entering via a double glazed composite door to the entrance hall with staircase ascending to the first floor, part tiled floor and radiator. Doors serve the following rooms:- LIVING ROOM 14' 00 x 8' 10 (4.27m x 2.69m) A bright and spacious South aspect reception room with a UPVC double glazed
£ 1,095
3 bedroom detached house to rent
View photo
House · for rent
£ 1,375
3 bedroom detached house to rent
EX22
· 3 Bedrooms · 1 Bath · House
· Garden · Equipped kitchen · Parking
EX22 · 3 Bedrooms · 1 Bath · House · Garden · Equipped kitchen · Parking
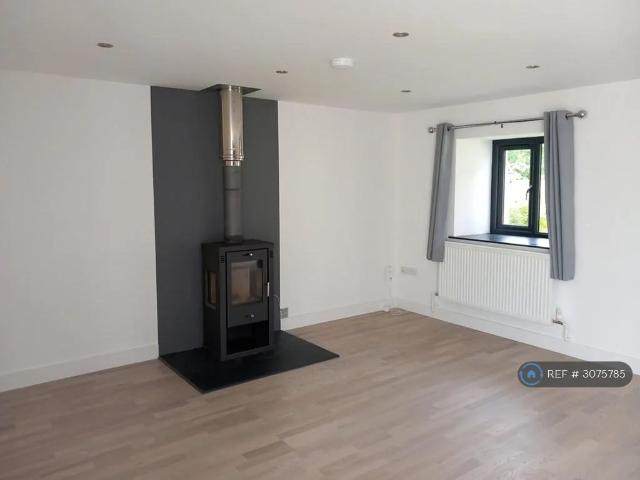
Property Reference: 3075785. Superfast Fibre Broadband Detached contemporary barn conversion in a village location of Highampton, Beaworthy. Entrance hall, open plan kitchen/dining/living room with patio doors and triple aspect floor to ceiling windows, downstairs w.c. separate spacious utility room with boiler, worktop and under space facility for tumble dryer and washing machine (not provided), 3 first floor double bedrooms and family bathroom with large shower cubicle and heated towel rail. Oil fired central heating and multi fuel burner and combi boiler. Southwest facing garden, shrubs and storage shed (workshop or hobbies) which has light and sockets, outside tap/double socket, with parking for up to 3 vehicles. Oil tank and *treatment plant (*£275.00 annual charge). Stunning views across the countryside to Exmoor and in a peaceful location, Highampton offers a pre-school, primary school, public house, community centre, with near neighbouring towns of Hatherleigh, Okehampton and H
£ 1,375
4 bedroom detached house to rent
View photo
House · for rent
£ 1,250
4 bedroom detached house to rent
EX22
· 4 Bedrooms · 3 Baths · House
· Garden · Parking
EX22 · 4 Bedrooms · 3 Baths · House · Garden · Parking
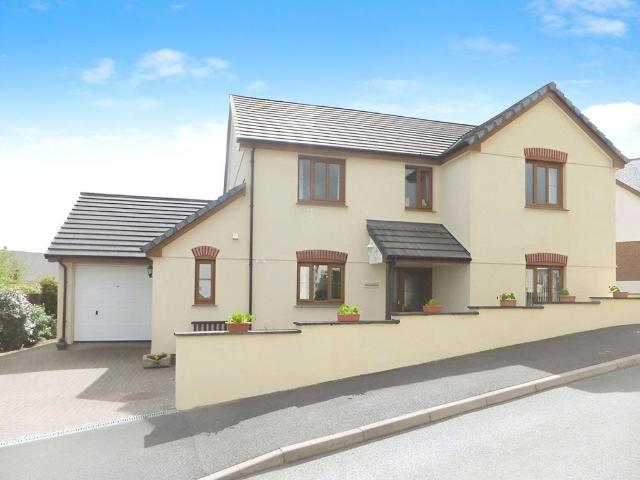
This very well presented and excellent sized, 4 bedroom, oil fired centrally heated, PVCu double glazed, detached home with conservatory benefits from a garage, off road parking, and gardens. Popular village location between the market town of Holsworthy, and the coastal resort of Bude on the North Cornish coast. This property is available from January 2027 on a long term let. Council Tax = E. DirectionsFrom Holsworthy or Bude, proceed along on the A3072 until reaching Red Post. Here turn towards Launceston and take the next left hand turning just prior to reaching Jewells Cross Garage. Proceed into the village and take the left hand turning into Littlebridge Meadow. Proceed into the development and bear round to the left where No.19 will be found on the left hand side. At the front of the property there is a paved entrance drive providing off road parking for 2 vehicles and giving access to the
£ 1,250
Littlebridge Meadow, Bridgerule, Holsworthy
View photo
House · for rent
£ 1,250
Littlebridge Meadow, Bridgerule, Holsworthy
EX22
· 4 Bedrooms · 3 Baths · House
· Garden · Parking
EX22 · 4 Bedrooms · 3 Baths · House · Garden · Parking
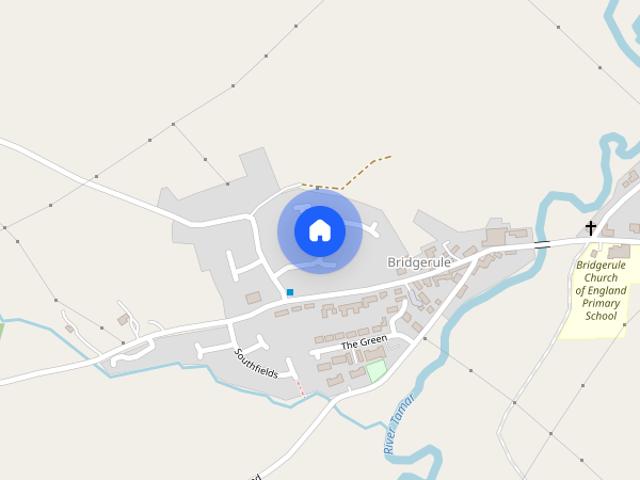
This very well presented and excellent sized, 4 bedroom, oil fired centrally heated, PVCu double glazed, detached home with conservatory benefits from a garage, off road parking, and gardens. Popular village location between the market town of Holsworthy, and the coastal resort of Bude on the North Cornish coast. This property is available from January 2027 on a long term let. Council Tax = E. Directions From Holsworthy or Bude, proceed along on the A3072 until reaching Red Post. Here turn towards Launceston and take the next left hand turning just prior to reaching Jewells Cross Garage. Proceed into the village and take the left hand turning into Littlebridge Meadow. Proceed into the development and bear round to the left where No.19 will be found on the left hand side. At the front of the property there is a paved entrance drive providing off road parking for 2 vehicles and giving access to the
£ 1,250
Static
View photo
House · for rent
£ 943
Static
EX22
· 2 Bedrooms · 1 Bath · House
EX22 · 2 Bedrooms · 1 Bath · House
Gorgeous static on private land
£ 943
1 bedroom flat to rent
View photo
Apartment · for rent
£ 625
Updated
1 bedroom flat to rent
EX22
· 614 sq.ft · 1 Bedroom · 1 Bath · Apartment
· Equipped kitchen
EX22 · 614 sq.ft · 1 Bedroom · 1 Bath · Apartment · Equipped kitchen
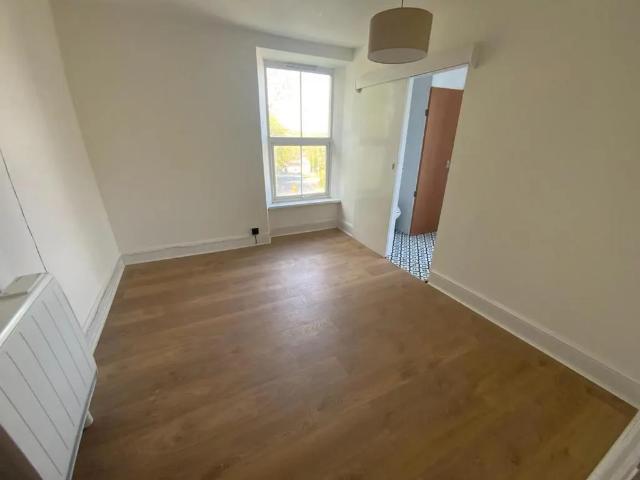
A one bedroom maisonette located close to the centre of Holsworthy. Description - A well-presented one-bedroom maisonette offering comfortable and practical living accommodation, comprising a kitchen/diner, lounge, separate W.C, a bedroom and a bathroom. The property is offered unfurnished, with existing carpets/flooring and curtains to remain. Heating is provided via High Heat Retention Night Storage Heaters. Hot Water is provided by a immersion heater tank. The property will be available for occupation from 4th December 2026. Key Information (Costs) Monthly Rent: £625.00, payable in advance Tenancy Deposit: £721.15 (equivalent to 5 weeks’ rent) Holding Deposit: £144.23 (equivalent to 1 week’s rent) This is paid to reserve the property and will be deducted from the first month’s rent or tenancy deposit upon move-in. It is not an additional fee. Total Move-In Cost (Example): £1,346.15 This includes the tenancy deposit and first month’s rent, with the holding deposit already taken into
£ 625
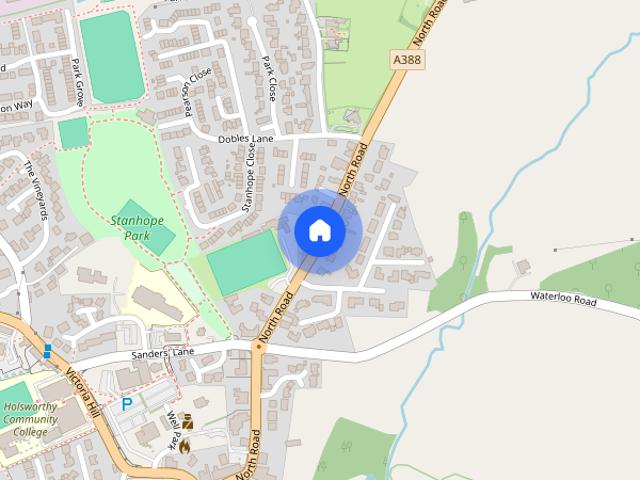
One Bedroom Flat, North Road, Holsworthy
View photo
Apartment · for rent
£ 625
One Bedroom Flat, North Road, Holsworthy
EX22
· 1 Bedroom · 1 Bath · Apartment
· Equipped kitchen
EX22 · 1 Bedroom · 1 Bath · Apartment · Equipped kitchen
A one bedroom maisonette located close to the centre of Holsworthy. Description - A well-presented one-bedroom maisonette offering comfortable and practical living accommodation, comprising a kitchen/diner, lounge, separate W.C, a bedroom and a bathroom. The property is offered unfurnished, with existing carpets/flooring and curtains to remain. Heating is provided via High Heat Retention Night Storage Heaters. Hot Water is provided by a immersion heater tank. The property will be available for occupation from 4th December 2026. Key Information (Costs) Monthly Rent: £625.00, payable in advance Tenancy Deposit: £721.15 (equivalent to 5 weeks’ rent) Holding Deposit: £144.23 (equivalent to 1 week’s rent) This is paid to reserve the property and will be deducted from the first month’s rent or tenancy deposit upon move-in. It is not an additional fee. Total Move-In Cost (Example): £1,346.15 This includes the tenancy deposit and first month’s rent, with the holding deposit already taken into
£ 625
2 bedroom flat to rent
View photo
Flat · for rent
£ 850
2 bedroom flat to rent
EX22
· 2 Bedrooms · 1 Bath · Flat
· Equipped kitchen · Heating
EX22 · 2 Bedrooms · 1 Bath · Flat · Equipped kitchen · Heating
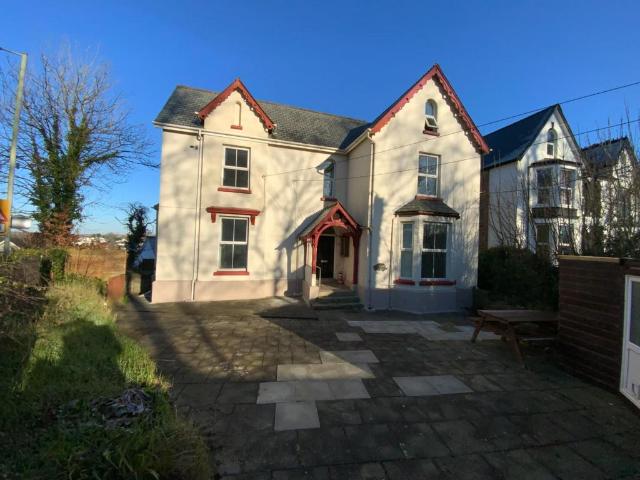
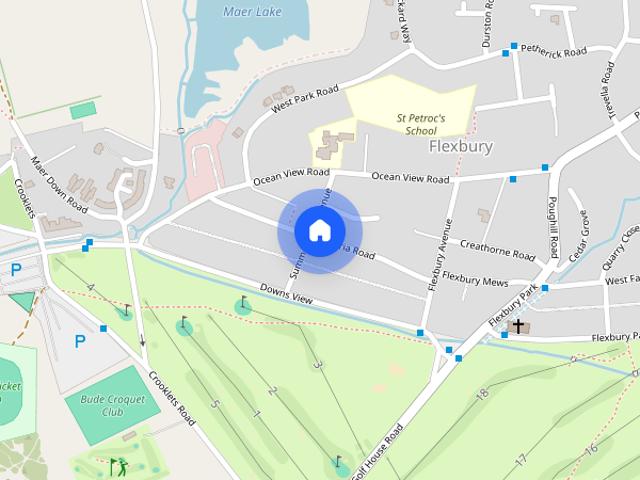
Available to let is this 2 bed, 1st floor apartment in a most sought location within easy walking distance of Bude Town Centre and Beaches. The property benefits from spacious accommodation, modern kitchen, 2 bedrooms, gas central heating and double glazed windows. Available unfurnished from 7th December 2026 on a long term let. EPC Rating D. Council Tax Band A. DirectionsFrom Bude town centre proceed out of the town towards Flexbury along Golf House Road taking the next left hand turning into Downs View. Take the next right hand turn into Flexbury Avenue and then turn immediately left into Victoria Road where upon No 72 will be found on the right hand side
£ 850
2 bedroom flat to rent
View photo
Apartment · for rent
£ 850
2 bedroom flat to rent
EX22
· 2 Bedrooms · 1 Bath · Apartment
· Equipped kitchen · Heating
EX22 · 2 Bedrooms · 1 Bath · Apartment · Equipped kitchen · Heating
Available to let is this 2 bed, 1st floor apartment in a most sought location within easy walking distance of Bude Town Centre and Beaches. The property benefits from spacious accommodation, modern kitchen, 2 bedrooms, gas central heating and double glazed windows. Available unfurnished from 7th December 2026 on a long term let. EPC Rating D. Council Tax Band A. Directions From Bude town centre proceed out of the town towards Flexbury along Golf House Road taking the next left hand turning into Downs View. Take the next right hand turn into Flexbury Avenue and then turn immediately left into Victoria Road where upon No 72 will be found on the right hand side
£ 850
1 bedroom flat to rent
View photo
Flat · for rent
£ 625
1 bedroom flat to rent
EX22
· 1 Bedroom · 1 Bath · Flat
· Equipped kitchen
EX22 · 1 Bedroom · 1 Bath · Flat · Equipped kitchen
A one bedroom maisonette located close to the centre of Holsworthy.Description - A well-presented one-bedroom maisonette offering comfortable and practical living accommodation, comprising a kitchen/diner, lounge, separate W.C, a bedroom and a bathroom.The property is offered unfurnished, with existing carpets/flooring and curtains to remain.Heating is provided via High Heat Retention Night Storage Heaters. Hot Water is provided by a immersion heater tank.The property will be available for occupation from 4th December 2026.Key Information (Costs)Monthly Rent: £625.00, payable in advanceTenancy Deposit: £721.15 (equivalent to 5 weeks’ rent)Holding Deposit: £144.23 (equivalent to 1 week’s rent)This is paid to reserve the property and will be deducted from the first month’s rent or tenancy deposit upon move-in. It is not an additional fee.Total Move-In Cost (Example): £1,346.15This includes the tenancy deposit and first month’s rent, with the holding deposit already taken into account.Cou
£ 625
Victoria Road, Bude, Cornwall
View photo
Apartment · for rent
£ 850
Victoria Road, Bude, Cornwall
EX22
· 2 Bedrooms · 1 Bath · Apartment
· Equipped kitchen · Heating
EX22 · 2 Bedrooms · 1 Bath · Apartment · Equipped kitchen · Heating
Available to let is this 2 bed, 1st floor apartment in a most sought location within easy walking distance of Bude Town Centre and Beaches. The property benefits from spacious accommodation, modern kitchen, 2 bedrooms, gas central heating and double glazed windows. Available unfurnished from 7th December 2026 on a long term let. EPC Rating D. Council Tax Band A. Directions From Bude town centre proceed out of the town towards Flexbury along Golf House Road taking the next left hand turning into Downs View. Take the next right hand turn into Flexbury Avenue and then turn immediately left into Victoria Road where upon No 72 will be found on the right hand side
£ 850
3 bedroom semi detached house to rent
View photo
House · for rent
£ 925
Updated
3 bedroom semi detached house to rent
EX22
· 904 sq.ft · 3 Bedrooms · 3 Baths · House
· Garden · Parking
EX22 · 904 sq.ft · 3 Bedrooms · 3 Baths · House · Garden · Parking
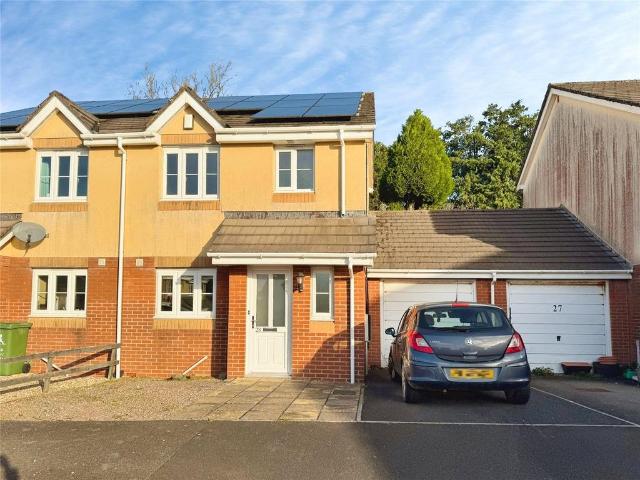
This semi-detached split level house has 3 bedrooms (one ensuite), sunny south facing elevated setting, enclosed rear garden and off road parking. The property benefits from solar panels and oil fired central heating complimented by double glazing throughout. It occupies a prime spot in this nicely established residential development on the town edge with good access to Holsworthy's excellent amenities and is available immediately on a long term let. EPC = C Directions From the centre of Holsworthy proceed along Fore Street, turning right into Bodmin Street. Continue along Bodmin Street and just after the traffic lights, the entrance to Woodland View will be found on the left hand side. Upon entering Woodland View take the first left turning and proceeding up the small hill. No.28 will be found directly in front of you
£ 925
Down View, Bude, EX23
View photo
Apartment · for rent
£ 435
Down View, Bude, EX23
EX22
· 1 Bedroom · 1 Bath · Apartment
· Equipped kitchen · Parking
EX22 · 1 Bedroom · 1 Bath · Apartment · Equipped kitchen · Parking
CARTWRIGHT HANDS are pleased to offer this self contained bedsit, ideal for a single person in a beautifully located area of Bude, briefly comprising of: Small kitchen area with space for fridge; Living/Bedroom area Shower Room Communal laundry room on ground floor (tokens to be purchased) Beach is 200 metres away On local bus route On-street parking Council Tax Band: A Electric heating
£ 435
2 bedroom flat to rent
View photo
Apartment · for rent
£ 775
2 bedroom flat to rent
EX22
· 840 sq.ft · 2 Bedrooms · 1 Bath · Apartment
· Equipped kitchen
EX22 · 840 sq.ft · 2 Bedrooms · 1 Bath · Apartment · Equipped kitchen
WATER INCLUDED WITHIN RENT* Found overlooking Torrington town square is this immaculately presented 2 bedroom maisonette arranged over 3 floors. The shared communal entrance (with YH Beauty Salon) gives access to the flat entrance door. From here an elongated entrance hallway leads up to the first floor landing. From here you can access the galley kitchen which opens out into a spacious living room overlooking the square, along with a large cupboard ideal for storage. The second bedroom is also accessed on this level, with stairs leading up to the second floor landing which leads to the main bedroom overlooking the square and also the modern 3 piece bathroom. The property is available from now. EPC Rating: D. We have been advised that the council tax is band A (information taken from gov.uk council tax checker). The water is mains supplied and serviced by mains sewerage. (Please note that the rent includes water and sewerage) The electricity is supplied by mains electric. The heating i
£ 775
5 bedroom semi detached house to rent
View photo
House · for rent
£ 2,600
5 bedroom semi detached house to rent
EX22
· 2,196 sq.ft · 5 Bedrooms · 2 Baths · House
EX22 · 2,196 sq.ft · 5 Bedrooms · 2 Baths · House
FULL RENOVATION HIGH SPEC TO BE COMPLETED EARLY OCT 2026 * This impressive three-story five-bedroom period property has enjoyed a 'floor to ceiling' refurbishment with no expense spared - and with works now close to completion we are delighted to present for early rental enquiries. Upon entering the property, via the generous porch, it is immediately apparent that great effort has been taken to ensure the modern renovation has retained the property's period charm, and that is no more evident than with sight of the impressive hallway, featuring large stained-glass windows and a beautiful winding staircase. What may not be immediately noticeable is the thoughtful and considered modern upgrades that have been made, including underfloor heating throughout the ground level, and hardwired WiFi extenders on each floor of the property. For the full layout please see the updated floorplan, but key features of the property are as follows: -FIVE double bedrooms -Parking for up to FOUR vehicles -S
£ 2,600
Middle Gunstone, Bideford, EX39
View photo
House · for rent
£ 895
Middle Gunstone, Bideford, EX39
EX22
· 2 Bedrooms · 1 Bath · House
· Garden · Equipped kitchen · Parking
EX22 · 2 Bedrooms · 1 Bath · House · Garden · Equipped kitchen · Parking
Situated in the heart of Bideford town centre, this attractive two-bedroom mid-terrace house offers comfortable living accommodation along with the added benefit of a large garage and off-road parking. The property features a good-sized lounge, providing a welcoming space to relax, and a spacious kitchen/diner with access to a pleasant courtyard garden, ideal for enjoying some outdoor space. On the second floor, there are two bedrooms, making this a lovely home for a couple, small family or working professionals. Conveniently located within easy reach of Bideford s shops, amenities and local transport links, this property offers both practicality and a convenient town centre lifestyle. The property is offered unfurnished and is available immediately. Rent: ?895.00 Deposit: ?1,032.00 Holding Deposit: ?206.00 EPC - C. Council Tax - Band B. Ground Floor Lounge 7.14 x 3.57 (narrowing to 2.54) (23'5 x 11'8 (na Kitchen/Diner 4.23 x 2.59 (13'10 x 8'5 ) Bedroom One 3.58 x 3.26 (11'8 x 10'8 ) B
£ 895
3 bedroom house to rent
View photo
House · for rent
£ 775
3 bedroom house to rent
EX22
· 980 sq.ft · 3 Bedrooms · 1 Bath · House
· Equipped kitchen · Parking · Concierge · Heating
EX22 · 980 sq.ft · 3 Bedrooms · 1 Bath · House · Equipped kitchen · Parking · Concierge · Heating
Spacious terraced house benefiting from a split-level open plan kitchen / living space, downstairs WC along with a useful ground floor second reception room / 3rd bedroom. The fist floor has two decent sized bedrooms and a modern bathroom. Gas central heating and double-glazing throughout. Please note there is no outside space and no allocated parking with the property, parking can be found in neighbouring streets or car parks residents permits can be obtained. Further information can be found on Torridge Councils website. Council Tax Band: A EPC Rating: D Applicants will need to be able to provide information to show a verifiable combined income of at least £24,000 per annum, and each applicant over the age of 18 years will need to provide original documentation to prove their right to rent in England, as well as passing a credit search showing no adverse credit history. A current or previous landlord reference will also be sought. Should you wish to view the property please make a we
£ 775
1 bedroom flat to rent
View photo
Flat · for rent
£ 700
1 bedroom flat to rent
EX22
· 1 Bedroom · 1 Bath · Flat
· Parking
EX22 · 1 Bedroom · 1 Bath · Flat · Parking
A one bedroom ground floor apartment located in a quiet rural position with allocated parking. Electric heating. Rent to include water rates. Available now. Unfurnished. EPC-E.Entrance PorchKitchen - 9'5 (2.87m) x 9'3 (2.82m)Living Room - 16'4 (4.98m) x 10'0 (3.05m)Bedroom - 15'8 (4.78m) x 9'9 (2.97m)Bathroom - 6'7 (2.01m) x 5'10 (1.78m)OutsideParking SpaceDirectionsProceed west from Bideford on the A39 towards Bude. At Bucks Cross turn left towards Woolfardisworthy. Follow the road until entering Cranford where Underwood House will be found on the left hand side with a To Let board displayed.what3words / latitudes.converter.reflectNoticeAll photographs are provided for guidance only.Redress scheme provided by: The Property Ombudsman (D03130)Client Money Protection provided by: Client Money Protect (CMP003842)
£ 700
3 bedroom house to rent
View photo
House · for rent
£ 1,000
3 bedroom house to rent
EX22
· 969 sq.ft · 3 Bedrooms · 1 Bath · House
· Garden · Equipped kitchen · Parking · Patio
EX22 · 969 sq.ft · 3 Bedrooms · 1 Bath · House · Garden · Equipped kitchen · Parking · Patio
A recently renovated three-bedroom family home, with garage, garden, courtyard and generous living accommodation. The property benefits from a large footprint and generous room sizes consistent with its period construction, yet has been carefully and tastefully modernised to offer clean and bright living. The south-facing front aspect and large windows allow for plentiful natural light and the house feels spacious throughout. On the ground floor there is a well-sized hallway leading through to the sizeable front lounge and separate dining room. A modern galley design makes excellent use of the kitchen space. Upstairs there are three bedrooms, two of which are very generous doubles. The brand new bathroom features a three piece suite including bath with electric shower over. To the rear of the property is a patio courtyard, with the original outdoors W.C having been converted into a handy utility space with plumbing for a washing machine. Garden steps lead up to a lawned area with side
£ 1,000
Torridge Mount, Bideford, EX39
View photo
House · for rent
£ 1,100
Updated
Torridge Mount, Bideford, EX39
EX22
· 3 Bedrooms · 1 Bath · House
· Garden · Equipped kitchen · Powder room
EX22 · 3 Bedrooms · 1 Bath · House · Garden · Equipped kitchen · Powder room
Council tax band: A. IN THE FIRST INSTANCE WE STRONGLY RECOMMEND THAT APPLICANTS INTERESTED IN THIS PROPERTY TELEPHONE US TO DISCUSS THEIR CIRCUMSTANCES AND REQUIREMENTS BEFORE WE MAKE ANY ARRANGEMENTS TO BOOK VIEWINGS. A completely refurbished mature mid-terrace house available with immediate effect, subject to the outcome of suitable references. High benefits a refitted kitchen, new bathroom, completely rewiring and gas fire central heating as well as haven�t been extended to create a second-floor loft conversion bedroom. The accommodation comprises an entrance porch, entrance hall, lounge with bay window, separate dining room, kitchen, ground floor lobby and cloakroom; there are two first floor bedrooms and a bathroom, with staircase access to a double second floor bedroom. There are easily maintained gardens to both front and rear. An income of �33,000 or better will be required for reference purposes, available from mid September. Property additional info Description: A completely
£ 1,100
Woodland View, Holsworthy, Devon
View photo
House · for rent
£ 925
Woodland View, Holsworthy, Devon
EX22
· 3 Bedrooms · 3 Baths · House
· Garden · Parking
EX22 · 3 Bedrooms · 3 Baths · House · Garden · Parking
This semi-detached split level house has 3 bedrooms (one ensuite), sunny south facing elevated setting, enclosed rear garden and off road parking. The property benefits from solar panels and oil fired central heating complimented by double glazing throughout. It occupies a prime spot in this nicely established residential development on the town edge with good access to Holsworthy's excellent amenities and is available immediately on a long term let. EPC = C Directions From the centre of Holsworthy proceed along Fore Street, turning right into Bodmin Street. Continue along Bodmin Street and just after the traffic lights, the entrance to Woodland View will be found on the left hand side. Upon entering Woodland View take the first left turning and proceeding up the small hill. No.28 will be found directly in front of you
£ 925
3 bedroom semi detached house to rent
View photo
House · for rent
£ 925
3 bedroom semi detached house to rent
EX22
· 3 Bedrooms · 3 Baths · House
· Garden · Parking
EX22 · 3 Bedrooms · 3 Baths · House · Garden · Parking
This semi-detached split level house has 3 bedrooms (one ensuite), sunny south facing elevated setting, enclosed rear garden and off road parking. The property benefits from solar panels and oil fired central heating complimented by double glazing throughout. It occupies a prime spot in this nicely established residential development on the town edge with good access to Holsworthy's excellent amenities and is available immediately on a long term let. EPC = C DirectionsFrom the centre of Holsworthy proceed along Fore Street, turning right into Bodmin Street. Continue along Bodmin Street and just after the traffic lights, the entrance to Woodland View will be found on the left hand side. Upon entering Woodland View take the first left turning and proceeding up the small hill. No.28 will be found directly in front of you
£ 925
North Road, Holsworthy, EX22
View photo
House · for rent
£ 1,100
North Road, Holsworthy, EX22
EX22
· 3 Bedrooms · 1 Bath · House
· Garden · Equipped kitchen · Parking
EX22 · 3 Bedrooms · 1 Bath · House · Garden · Equipped kitchen · Parking
PROPERTY HAS AN AGRICULTURAL TIE Unfurn det 4 bed Bungalow on the edge of the Town, large gardens, garage and greenhouse. Oil fired central heating and double glazed. EE Rating E. Council Tax Band D THIS PROPERTY HAS AN AGRICULTURAL TIE AND ALL APPLICANTS MUST BE EMPLOYED IN AGRICULTURE Accommodation (all measurements are approximate) The property is accessed via a half glazed door into the Porch with doors off to Toilet with window, low flush WC and vinyl flooring. Further door into the Utility with Window to the Front, Vinyl flooring, Belfast Sink, plumbing for washing machine and radiator. Door into the Kitchen: 13ft 2 x 13ft with range of base units, radiator, vinyl to the floor, double drainer stainless steel sink unit, window to the rear with views over open countryside, door to dairy with storage and marble shelf, window to the front. Door into the Hallway with access to the front door, storage cupboard and doors off to Dining Room 16ft 5 x 11ft 5 with window to the rear, carpet
£ 1,100
4 bedroom detached house to rent
View photo
House · for rent
£ 1,300
Updated
4 bedroom detached house to rent
EX22
· 1,055 sq.ft · 4 Bedrooms · 2 Baths · House
· Garden · Parking · Heating
EX22 · 1,055 sq.ft · 4 Bedrooms · 2 Baths · House · Garden · Parking · Heating
An opportunity to rent a 4 bedroom (master en-suite) detached modern house. Generous enclosed rear gardens, off road parking, gas central heating and double-glazed windows. Integral garage and entrance driveway. Available mid-December. EPC D Directions From Bude town centre proceed out of the town towards Stratton and turn left at the roundabout by Morrisions supermarket, continue for approximately 200 yards, follow the left hand bend into Elizabeth Road and continue until number 140 will be found on the left hand side shortly after the mini roundabout
£ 1,300
Poundstock, Bude, EX23
View photo
House · for rent
£ 1,200
Updated
Poundstock, Bude, EX23
EX22
· 3 Bedrooms · 1 Bath · House
· Garden · Equipped kitchen · Parking
EX22 · 3 Bedrooms · 1 Bath · House · Garden · Equipped kitchen · Parking
Welcome to this bright and inviting three-bedroom fully furnished maisonette apartment positioned in a detached property, fully furnished and ready to move straight into. The spacious living area is perfect for relaxing or entertaining friends, and the modern kitchen comes equipped with everything you need for easy meal prep. All three bedrooms are generously sized, offering plenty of storage and natural light, while a handy utility room gives you extra space for laundry and organisation. With parking right outside, you�ll never worry about finding a spot after a long day. There is a lovely garden area with established shrubs and views of the sea. The property comes with an EPC grade C for energy efficiency. For added convenience, all bills will be included for just an extra �400 per month paid directly to the landlord, making the total monthly rent �1700. This is a fantastic opportunity for anyone looking for a comfortable, hassle-free home in a great location - just bring your suitca
£ 1,200

Get email alerts

Don't miss out: be the first to know about new properties

The alert was correctly created

On subscribing you accept the conditions of use and the privacy policy
Alert
Receive new ads in your inbox
Save this search
Receive alerts for new listings

We'll send you an email when we have new properties for: "Properties to rent in EX22"

The alert was correctly created

Pyworthy Holsworthy
Gooseham Bude
Get email alerts and be the first to see new listings
Required field
On subscribing I accept the terms of the privacy policy
Perfect! You'll soon start receiving new listings via email
Alert
Receive an email when we have new ads for Properties to rent in EX22
Save this search
Filters

Bedrooms

Size (sq.ft)

sq.ft
sq.ft

Price (£ per month)

£
£

Property type

Bathrooms

Clear all filters
Receive notifications when new entries are published.