509 properties to rent in EX22

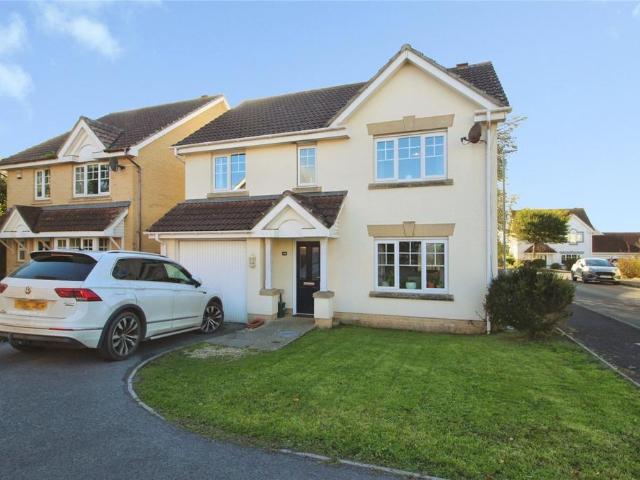
4 bedroom detached house to rent
View photo
House · for rent
£ 1,475
4 bedroom detached house to rent
EX22
· 4 Bedrooms · 3 Baths · House
· Garden · Parking · Patio
EX22 · 4 Bedrooms · 3 Baths · House · Garden · Parking · Patio
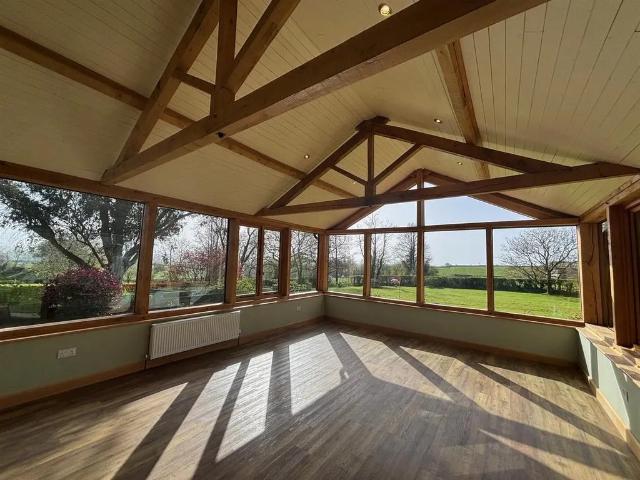
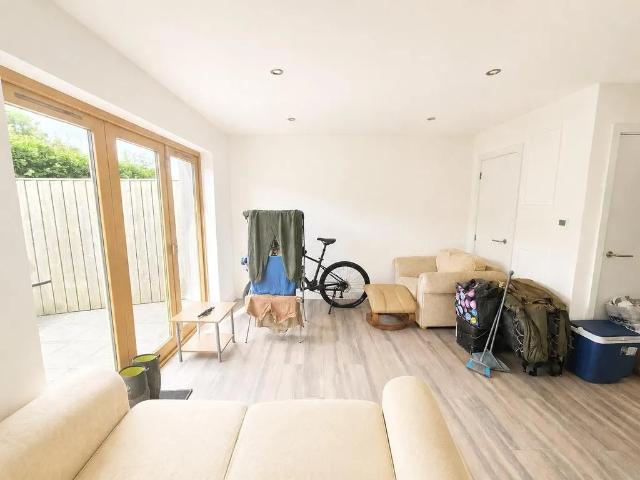
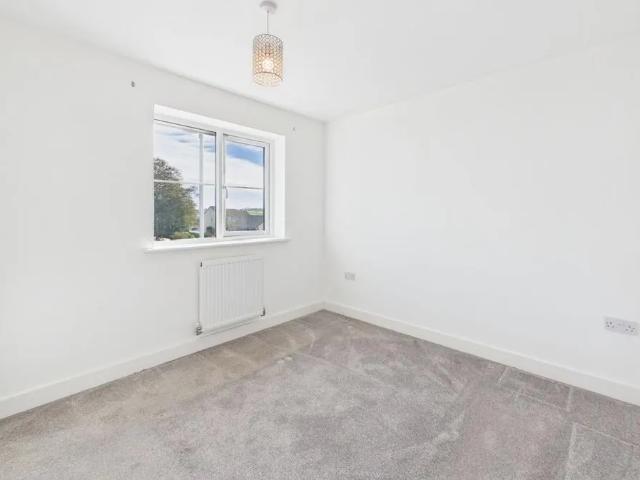
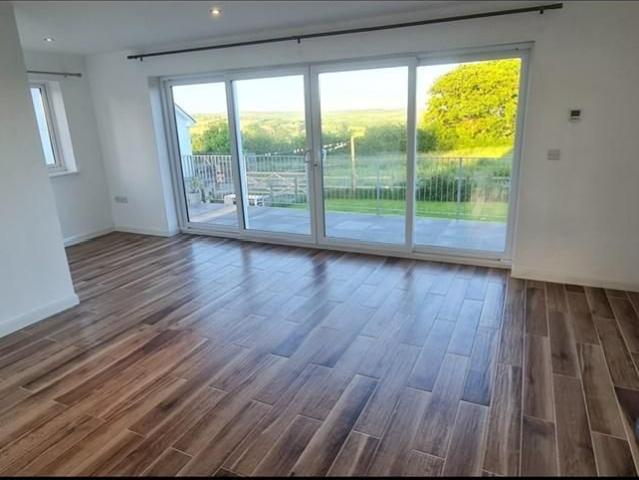
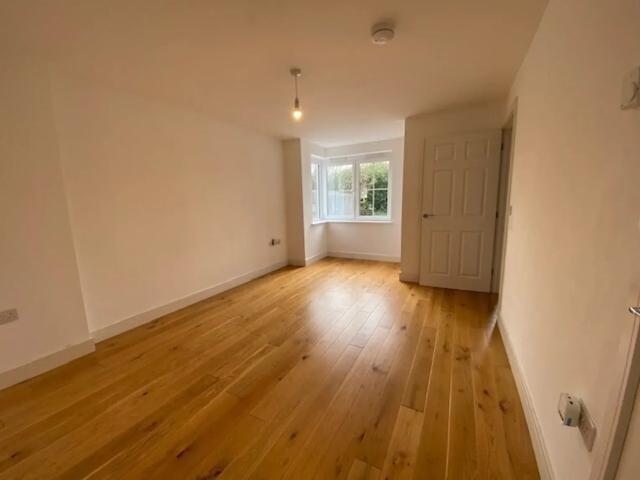
Property Reference: 2805521. A contemporary 4 bedroom property, 2 bedrooms with en-suite bathrooms over 3 floors with outstanding views to Dartmoor. This recently built property benefits from underfloor heating powered by an economical air source heat pump. The property has a large south facing railed patio and small easily maintained garden area and ample parking for 3 cars. Summary & Exclusions: - Rent Amount: £1,475.00 per month (£340.38 per week) - Deposit / Bond: £1,475.00 - 4 Bedrooms - 3 Bathrooms - Property comes unfurnished - Available to move in from 16 March 2026 - Minimum tenancy term is 6 months - Maximum number of tenants is 5 - DSS enquiries welcome - No Students - Pets considered / by arrangement - No Smokers - Family Friendly - Bills not included - Property has parking - Property has garden access - EPC Rating: C If calling, please quote reference: 2805521 Fees: You will not be charged any admin fees. * Contact today to book a viewing and have the landlord show you rou
£ 1,475
Liftondown, Lifton, PL16
View photo
House · for rent
£ 1,350
Liftondown, Lifton, PL16
EX22
· 4 Bedrooms · 1 Bath · House
· Garden · Equipped kitchen · Parking
EX22 · 4 Bedrooms · 1 Bath · House · Garden · Equipped kitchen · Parking
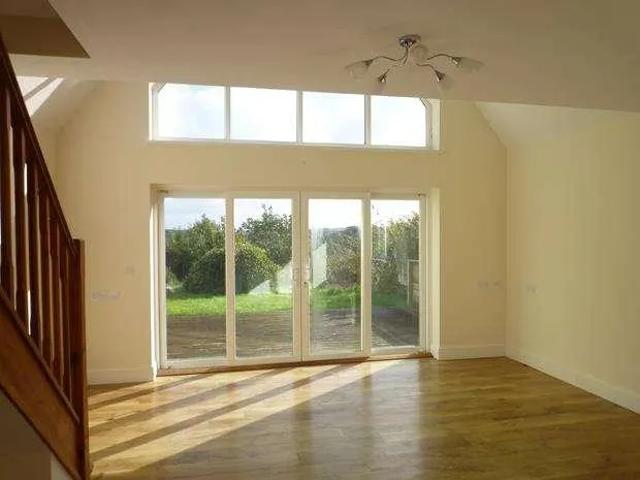
Zero Deposit Guarantee Available Situated just outside Launceston, this property is ideally located to enjoy both counties of Devon and Cornwall. The nearby historic town of Launceston has many amenites, including primary and secondary schools, major supermarkets and leisure facilities. A drive in the opposite direction will take you into the heart of rustic Dartmoor, and with the nearby A30, travelling around Cornwall and Devon is extremely accessible. The property itself has been built to a high standard, with under floor heating throughout. The ground floor is home to the living room and modern kitchen/diner with appliances, and access to the rear garden which is laid to lawn. The first floor has three bedrooms, one with an en-suite, and the family bathroom. The second floor is home to the master bedroom with en-suite. Parking to the front of the property. Pets by negotiation. This property is available october Council Tax Band: C Holding Deposit: £334.00 Four Bedrooms Available Now
£ 1,350
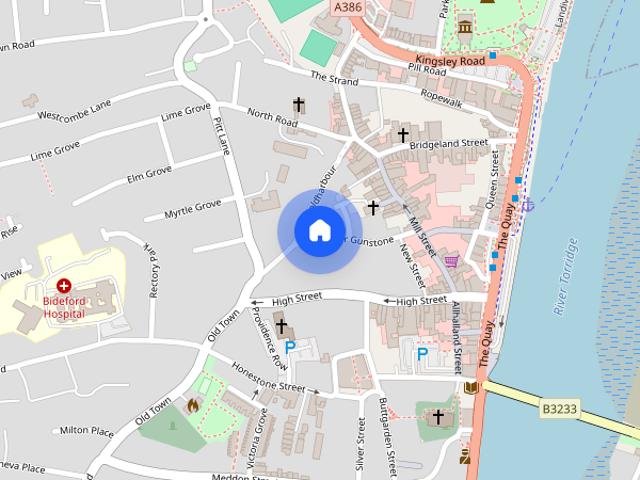
Middle Gunstone, Bideford
View photo
House · for rent
£ 895
Middle Gunstone, Bideford
EX22
· 2 Bedrooms · 1 Bath · House
· Garden · Equipped kitchen · Parking
EX22 · 2 Bedrooms · 1 Bath · House · Garden · Equipped kitchen · Parking
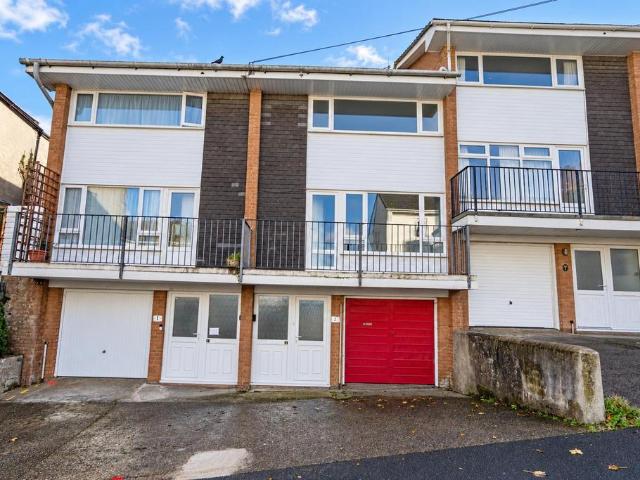
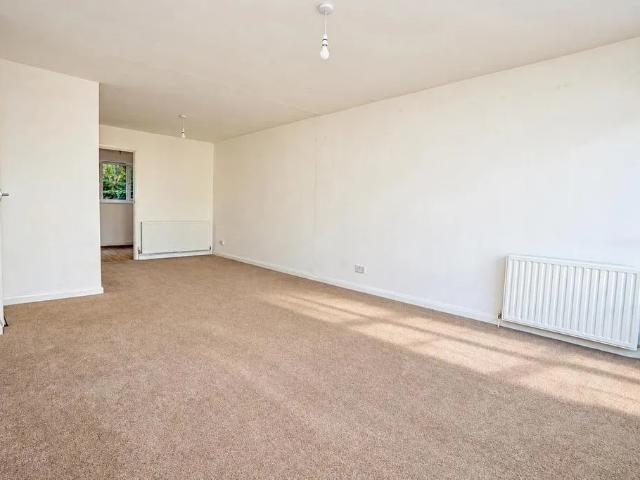
Situated in the heart of Bideford town centre, this attractive two-bedroom mid-terrace house offers comfortable living accommodation along with the added benefit of a large garage and off-road parking. The property features a good-sized lounge, providing a welcoming space to relax, and a spacious kitchen/diner with access to a pleasant courtyard garden, ideal for enjoying some outdoor space. On the second floor, there are two bedrooms, making this a lovely home for a couple, small family or working professionals. Conveniently located within easy reach of Bideford’s shops, amenities and local transport links, this property offers both practicality and a convenient town centre lifestyle. The property is offered unfurnished and is available immediately. Rent: £895.00 Deposit: £1,032.00 Holding Deposit: £206.00 EPC - C. Council Tax - Band B. Ground Floor - Lounge - 7.14 x 3.57 (narrowing to 2.54) (23'5 x 11'8 (na - Kitchen/Diner - 4.23 x 2.59 (13'10 x 8'5) - Bedroom One - 3.58 x 3.26 (11'8
£ 895
7 bedroom semi detached house to rent
View photo
House · for rent
£ 3,950
Updated
7 bedroom semi detached house to rent
EX22
· 3,401 sq.ft · 7 Bedrooms · 4 Baths · House
· Garden
EX22 · 3,401 sq.ft · 7 Bedrooms · 4 Baths · House · Garden
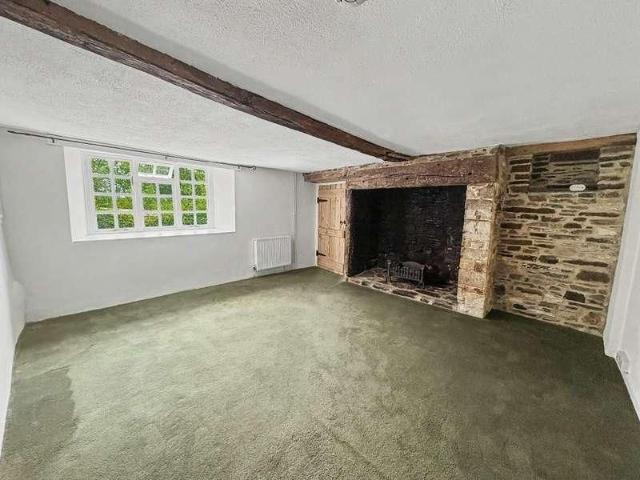
A substantial period farmhouse set within extensive mature gardens, together with a two-bedroom bungalow annexe. The property is available to rent on a long-term tenancy. Description - The farmhouse is approached via a driveway and sits within mature surroundings, creating a strong sense of seclusion. Internally, the accommodation is well-proportioned throughout and combines the character expected of a period farmhouse with practical living space suited to modern needs. This property offers an excellent opportunity to rent a characterful country home in a desirable rural location, well suited to professional tenants, families, or those looking for a lifestyle move to the countryside. Accommodation To Include: - Side entrance door leading into: Porch - Slate floor, door into: Utility Room - Large room with exposed ceiling beams, modern fitted base units with work surfaces above. Windows to front and side, space for washing machine and tumble dryer, vinyl flooring, boiler cupboard, radia
£ 3,950
2 bedroom house to rent
View photo
House · for rent
£ 895
2 bedroom house to rent
EX22
· 2 Bedrooms · 1 Bath · House
· Garden · Equipped kitchen · Parking
EX22 · 2 Bedrooms · 1 Bath · House · Garden · Equipped kitchen · Parking
Situated in the heart of Bideford town centre, this attractive two-bedroom mid-terrace house offers comfortable living accommodation along with the added benefit of a large garage and off-road parking. The property features a good-sized lounge, providing a welcoming space to relax, and a spacious kitchen/diner with access to a pleasant courtyard garden, ideal for enjoying some outdoor space. On the second floor, there are two bedrooms, making this a lovely home for a couple, small family or working professionals. Conveniently located within easy reach of Bideford’s shops, amenities and local transport links, this property offers both practicality and a convenient town centre lifestyle. The property is offered unfurnished and is available immediately.Rent: £895.00Deposit: £1,032.00Holding Deposit: £206.00EPC - C.Council Tax - Band B.Ground Floor - Lounge - 7.14 x 3.57 (narrowing to 2.54) (23'5 x 11'8 (na - Kitchen/Diner - 4.23 x 2.59 (13'10 x 8'5) - Bedroom One - 3.58 x 3.26 (11'8 x 10'
£ 895
2 bedroom house to rent
View photo
House · for rent
£ 895
Updated
2 bedroom house to rent
EX22
· 872 sq.ft · 2 Bedrooms · 1 Bath · House
· Garden · Equipped kitchen · Parking
EX22 · 872 sq.ft · 2 Bedrooms · 1 Bath · House · Garden · Equipped kitchen · Parking
Situated in the heart of Bideford town centre, this attractive two-bedroom mid-terrace house offers comfortable living accommodation along with the added benefit of a large garage and off-road parking. The property features a good-sized lounge, providing a welcoming space to relax, and a spacious kitchen/diner with access to a pleasant courtyard garden, ideal for enjoying some outdoor space. On the second floor, there are two bedrooms, making this a lovely home for a couple, small family or working professionals. Conveniently located within easy reach of Bideford’s shops, amenities and local transport links, this property offers both practicality and a convenient town centre lifestyle. The property is offered unfurnished and is available immediately. Rent: £895.00 Deposit: £1,032.00 Holding Deposit: £206.00 EPC - C. Council Tax - Band B. Ground Floor - Lounge - 7.14 x 3.57 (narrowing to 2.54) (23'5 x 11'8 (na - Kitchen/Diner - 4.23 x 2.59 (13'10 x 8'5) - Bedroom One - 3.58 x 3.26 (11'8
£ 895
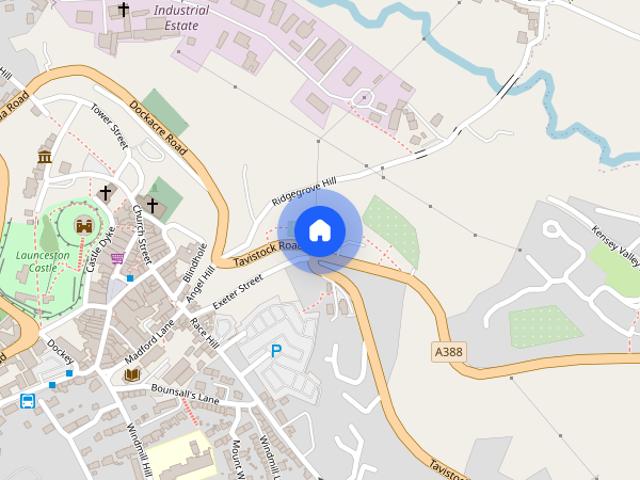
Apartment at A388, Launceston
View photo
Flat · for rent
£ 685
Apartment at A388, Launceston
EX22
· 2 Bedrooms · 1 Bath · Flat
· Equipped kitchen
EX22 · 2 Bedrooms · 1 Bath · Flat · Equipped kitchen
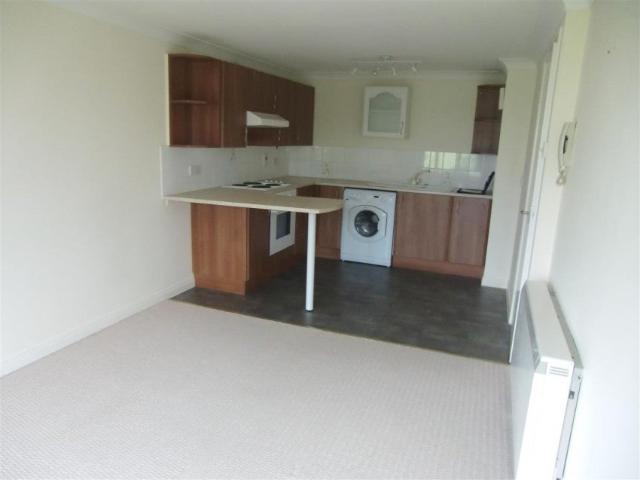
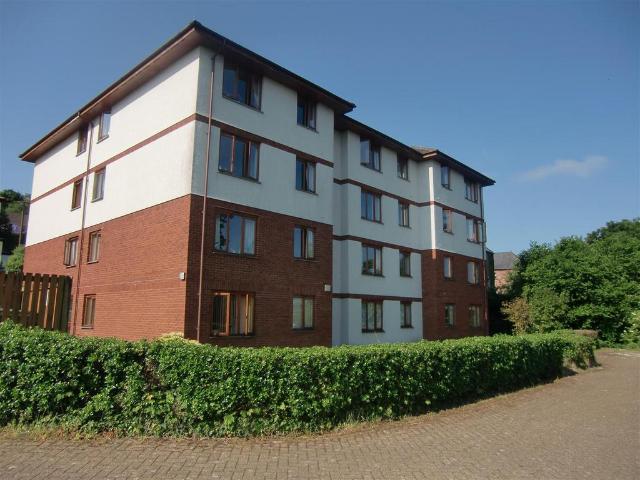
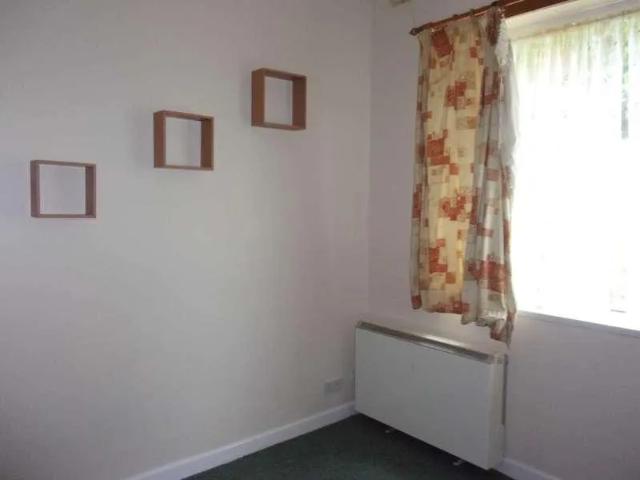
Top floor one-bedroom apartment within walking distance of the town centre. The open-plan kitchen and lounge leads to a double bedroom with fitted wardrobe. The bathroom has a shower over the bath. T…
£ 685
York Rise, Bideford, Devon, EX39
View photo
House · for rent
£ 1,350
York Rise, Bideford, Devon, EX39
EX22
· 4 Bedrooms · 2 Baths · House
· Garden · Equipped kitchen · Powder room
EX22 · 4 Bedrooms · 2 Baths · House · Garden · Equipped kitchen · Powder room
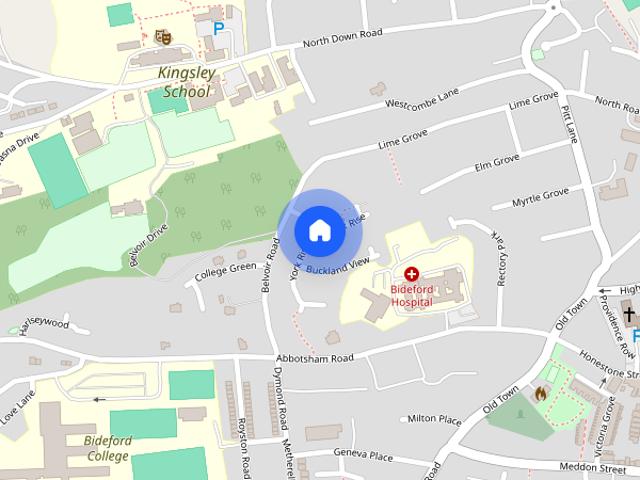
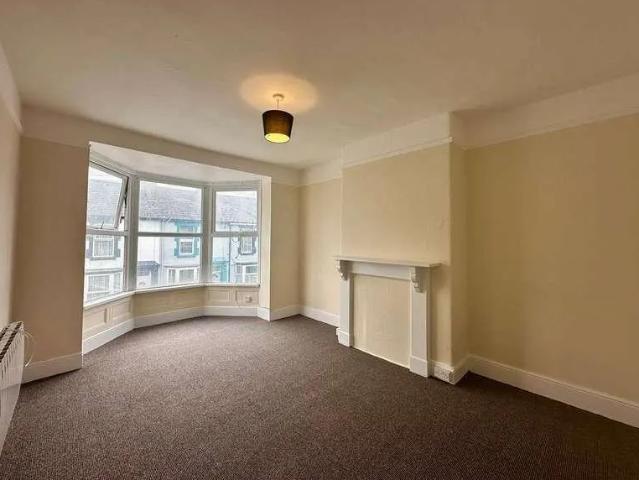
As you enter the property you are met with a bright and spacious hallway with downstairs cloakroom, under stairs storage and doors leading to the sitting room and kitchen/diner. The large family sitting room benefits from a large bay window offering an abundance of natural daylight into the room. The kitchen/diner has plenty of space for a large dining room and has double doors leading into the rear garden. The kitchen is fitted with modern floor and base units with integrated appliances including an electric oven, microwave, five ring gas hob, fridge/freezer and dishwasher all included. There is also a useful utility cupboard with space for a washing machine and dryer. On the first floor there are two good size double bedrooms and a third large single. There is a modern family bathroom with three-piece suite including WC, sink and bath with shower over. Further storage cupboards are also located on this floor. On the second floor, leading up the stairs you are welcomed with a fantasti
£ 1,350
4 bedroom detached house to rent
View photo
House · for rent
£ 1,350
4 bedroom detached house to rent
EX22
· 4 Bedrooms · 2 Baths · House
· Garden · Equipped kitchen · Powder room
EX22 · 4 Bedrooms · 2 Baths · House · Garden · Equipped kitchen · Powder room
As you enter the property you are met with a bright and spacious hallway with downstairs cloakroom, under stairs storage and doors leading to the sitting room and kitchen/diner. The large family sitting room benefits from a large bay window offering an abundance of natural daylight into the room. The kitchen/diner has plenty of space for a large dining room and has double doors leading into the rear garden. The kitchen is fitted with modern floor and base units with integrated appliances including an electric oven, microwave, five ring gas hob, fridge/freezer and dishwasher all included. There is also a useful utility cupboard with space for a washing machine and dryer.On the first floor there are two good size double bedrooms and a third large single. There is a modern family bathroom with three-piece suite including WC, sink and bath with shower over. Further storage cupboards are also located on this floor.On the second floor, leading up the stairs you are welcomed with a fantastic
£ 1,350
Elizabeth Road, Bude, Cornwall
View photo
House · for rent
£ 1,300
Elizabeth Road, Bude, Cornwall
EX22
· 4 Bedrooms · 2 Baths · House
· Garden · Parking · Heating
EX22 · 4 Bedrooms · 2 Baths · House · Garden · Parking · Heating
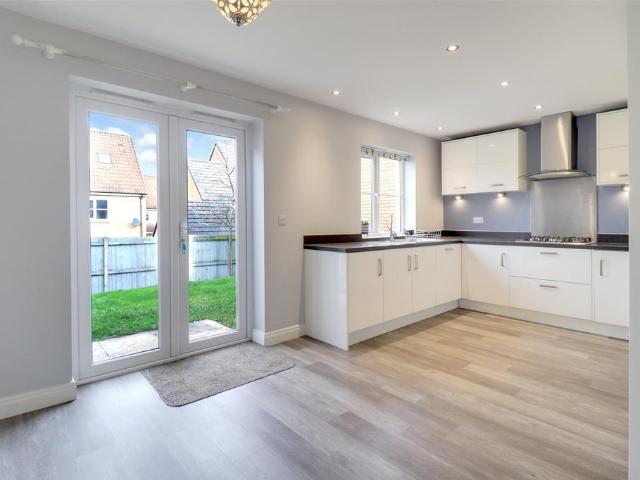
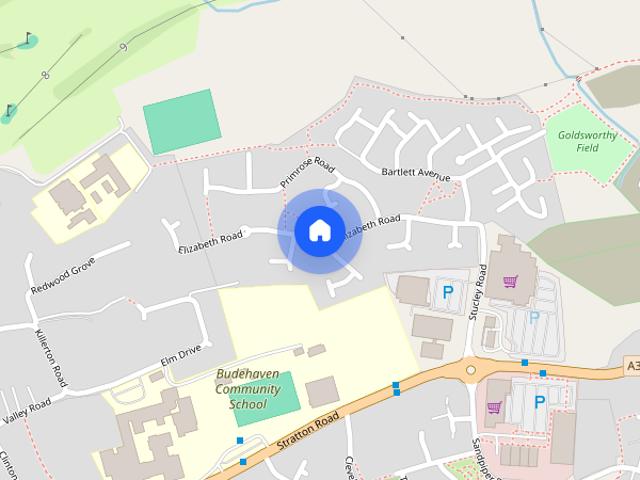
An opportunity to rent a 4 bedroom (master en-suite) detached modern house. Generous enclosed rear gardens, off road parking, gas central heating and double-glazed windows. Integral garage and entrance driveway. Available mid-December. EPC D Directions From Bude town centre proceed out of the town towards Stratton and turn left at the roundabout by Morrisions supermarket, continue for approximately 200 yards, follow the left hand bend into Elizabeth Road and continue until number 140 will be found on the left hand side shortly after the mini roundabout
£ 1,300
4 bedroom detached house to rent
View photo
House · for rent
£ 1,300
4 bedroom detached house to rent
EX22
· 4 Bedrooms · 2 Baths · House
· Garden · Parking · Heating
EX22 · 4 Bedrooms · 2 Baths · House · Garden · Parking · Heating
An opportunity to rent a 4 bedroom (master en-suite) detached modern house. Generous enclosed rear gardens, off road parking, gas central heating and double-glazed windows. Integral garage and entrance driveway. Available mid-December. EPC D DirectionsFrom Bude town centre proceed out of the town towards Stratton and turn left at the roundabout by Morrisions supermarket, continue for approximately 200 yards, follow the left hand bend into Elizabeth Road and continue until number 140 will be found on the left hand side shortly after the mini roundabout
£ 1,300
1 bedroom apartment to rent
View photo
Flat · for rent
£ 685
1 bedroom apartment to rent
EX22
· 1 Bedroom · 1 Bath · Flat
· Equipped kitchen · Parking · Cellar
EX22 · 1 Bedroom · 1 Bath · Flat · Equipped kitchen · Parking · Cellar
TOP FLOOR ONE BEDROOM APARTMENT WITHIN WALKING DISTANCE TO TOWN CENTRE: The accommodation offers, open plan kitchen/lounge, One double bedroom with fitted wardrobe. Bathroom with shower over bath. Hallway with airing cupboard. Basement storage unit. Allocated parking for one vehicle. Available for long term let.EPC: D/68Council Tax band: A Monthly rent: £685Security deposit: £790A holding deposit of £158.00 will be required to secure the property pending references.The property / tenancy will be managed by The Agent following move in.Lounge Area - 3.2m x 3.00m (10'5 x 9'10) - Kitchen Area - 2.9m x 2.8m (9'6 x 9'2) - Bedroom - 3.2m x 2.7m (10'5 x 8'10) - Material Information - Verified Material InformationCosts and tenureTenure: LeaseholdLease length: 965 years remaining (999 years from 1992)Council tax band: AEPC rating: DMonthly rent: £685Security deposit: £790Holding deposit: £158The buildingSemi-detached flat, standard construction1 bedroom, 1 bathroom, 1 receptionAccessibility adap
£ 685
1 bedroom apartment to rent
View photo
Apartment · for rent
£ 685
Updated
1 bedroom apartment to rent
EX22
· 377 sq.ft · 1 Bedroom · 1 Bath · Apartment
· Equipped kitchen · Parking · Cellar · Concierge
EX22 · 377 sq.ft · 1 Bedroom · 1 Bath · Apartment · Equipped kitchen · Parking · Cellar · Concierge
TOP FLOOR ONE BEDROOM APARTMENT WITHIN WALKING DISTANCE TO TOWN CENTRE: The accommodation offers, open plan kitchen/lounge, One double bedroom with fitted wardrobe. Bathroom with shower over bath. Hallway with airing cupboard. Basement storage unit. Allocated parking for one vehicle. Available for long term let. EPC: D/68 Council Tax band: A Monthly rent: £685 Security deposit: £790 A holding deposit of £158.00 will be required to secure the property pending references. The property / tenancy will be managed by The Agent following move in. Lounge Area - 3.2m x 3.00m (10'5 x 9'10) - Kitchen Area - 2.9m x 2.8m (9'6 x 9'2) - Bedroom - 3.2m x 2.7m (10'5 x 8'10) - Material Information - Verified Material Information Costs and tenure Tenure: Leasehold Lease length: 965 years remaining (999 years from 1992) Council tax band: A EPC rating: D Monthly rent: £685 Security deposit: £790 Holding deposit: £158 The building Semi-detached flat, standard construction 1 bedroom, 1 bathroom, 1 reception
£ 685
3 bedroom end of terrace house to rent
View photo
House · for rent
£ 995
Updated
3 bedroom end of terrace house to rent
EX22
· 721 sq.ft · 3 Bedrooms · 1 Bath · House
· Fireplace · Equipped kitchen · Parking · Powder room
EX22 · 721 sq.ft · 3 Bedrooms · 1 Bath · House · Fireplace · Equipped kitchen · Parking · Powder room
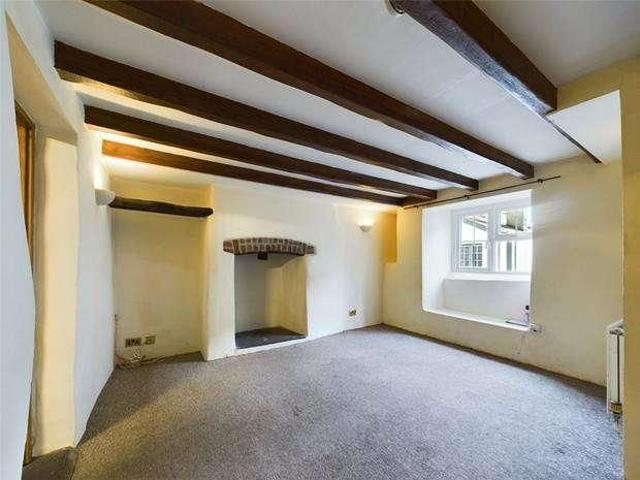
Period three bedroom town cottage with garage and on street parking. The property boasts character features, but with double glazing throughout and mains gas fired central heating. The spacious property briefly comprises of sitting room, kitchen/diner and utility room, three good size bedrooms and large family bathroom. ENTRANCE HALL Slate tiled floor, central heating radiator, directional spotlights and door to:- CLOAKROOM Obscure uPVC double glazed window to the front. Pedestal hand wash basin with tiled splash back and W.C. Slate tiled floor, extractor fan, ceiling light and central heating radiator. LOUNGE uPVC double glazed window with window seat and display alcove either side. Two central heating radiators, stairs to first floor, fireplace with slate hearth, feature beam ceiling, wall up lights and fitted carpet. KITCHEN / DINER uPVC double glazed window. Custom built pine faced wall and base units, integrated electric oven with gas hob and stainless steel extractor hood over, r
£ 995
2 bedroom semi detached house to rent
View photo
House · for rent
£ 1,050
Updated
2 bedroom semi detached house to rent
EX22
· 710 sq.ft · 2 Bedrooms · 1 Bath · House
· Garden · Parking
EX22 · 710 sq.ft · 2 Bedrooms · 1 Bath · House · Garden · Parking
A modern two double bedroom barn conversion tucked away in a peaceful rural location. The property benefits from a private enclosed courtyard garden, parking, and excellent access to the A30, offering the perfect balance of countryside living and convenience. EPC A. Council Tax Band B
£ 1,050
Launceston, Cornwall
View photo
Apartment · for rent
£ 685
Updated
Launceston, Cornwall
EX22
· 388 sq.ft · 1 Bedroom · 1 Bath · Apartment
· Equipped kitchen · Parking · Cellar · Concierge
EX22 · 388 sq.ft · 1 Bedroom · 1 Bath · Apartment · Equipped kitchen · Parking · Cellar · Concierge
TOP FLOOR ONE BEDROOM APARTMENT WITHIN WALKING DISTANCE TO TOWN CENTRE: The accommodation offers, open plan kitchen/lounge, One double bedroom with fitted wardrobe. Bathroom with shower over bath. Hallway with airing cupboard. Basement storage unit. Allocated parking for one vehicle. Available for long term let. EPC: D/68 Council Tax band: A Monthly rent: £685 Security deposit: £790 A holding deposit of £158.00 will be required to secure the property pending references. The property / tenancy will be managed by The Agent following move in. Lounge Area - 3.2m x 3.00m (10'5 x 9'10) - Kitchen Area - 2.9m x 2.8m (9'6 x 9'2) - Bedroom - 3.2m x 2.7m (10'5 x 8'10) - Material Information - Verified Material Information Costs and tenure Tenure: Leasehold Lease length: 965 years remaining (999 years from 1992) Council tax band: A EPC rating: D Monthly rent: £685 Security deposit: £790 Holding deposit: £158 The building Semi-detached flat, standard construction 1 bedroom, 1 bathroom, 1 reception
£ 685
Stroxworthy, Woolsery, EX39
View photo
House · for rent
£ 1,250
Stroxworthy, Woolsery, EX39
EX22
· 3 Bedrooms · 1 Bath · House
· Garden · Equipped kitchen · Parking
EX22 · 3 Bedrooms · 1 Bath · House · Garden · Equipped kitchen · Parking
Unfurnished 2/3 Bedroomed semi det dormer bungalow in rural location with stunning views, property has OFCH, double glazed, is set up with a downstairs bedroom and wet room for a wheel chair user. parking, garden and garage. EE Rating B CTax Band B Entrance Hall uPVC door, hardwood flooring, double power socket. Utility Room 2.45m x 1.95m (8'0 x 6'4) Hardwood floor, space & plumbing for a washing machine & tumble dryer, stainless steel sink with mixer tap, rolled edge work surface area, fitted storage cupboard, uPVC double glazed window, double power sockets. (Jack & Jill) Shower/Wet Room 2.43m x 1.94 (7'11 x 6'4) Fully aqua boarded, mains fitted shower, w/c, wash hand basin, heated towel rail, uPVC double glazed window. Bedroom Two 6.46m x 3.55m (21'2 x 11'7) Hardwood floor (underheated), uPVC double glazed window, tv point, telephone point, double power sockets. Kitchen/Dining Room 5.62m x 3.52m (18'5 x 11'6) Matching 'soft closing' wall/base storage cupboards & drawers, rolled edge
£ 1,250
Lower Whiddon House, Beaworthy, EX21
View photo
House · for rent
£ 1,350
Lower Whiddon House, Beaworthy, EX21
EX22
· 4 Bedrooms · 1 Bath · House
· Equipped kitchen · Concierge
EX22 · 4 Bedrooms · 1 Bath · House · Equipped kitchen · Concierge
The cottage retains the charm and character expected of a period home, Inside, the accommodation is well-proportioned, with four bedrooms and versatile living space. Situated in the sought-after location of Lower Whiddon, the property enjoys the best of Devon countryside living whilst remaining conveniently placed for the amenities of Beaworthy, with Okehampton offering a wider range of shops, schools, leisure facilities and access to the A30 for Exeter and beyond. Council Tax Band: E (West Devon Borough Council) Deposit: £1,725 Holding Deposit: £345 Electricity supply: Mains Heating: Oil Water supply: Mains Sewerage: Septic Tank £265.00 annual charge for contribution towards septic tank emptying. Entrance Hall Lounge w: 5.3m x l: 6.1m (w: 17' 5 x l: 20' ) Kitchen w: 3.8m x l: 5m (w: 12' 6 x l: 16' 5) Dining Room w: 4.3m x l: 4.7m (w: 14' 1 x l: 15' 5) Reception one w: 3.1m x l: 3.2m (w: 10' 2 x l: 10' 6) Utility Room w: 2.9m x l: 3.2m (w: 9' 6 x l: 10' 6) Laundry Room w: 2.5m x l: 3.2
£ 1,350
Longfield Road, Launceston, PL15
View photo
House · for rent
£ 1,295
Longfield Road, Launceston, PL15
EX22
· 3 Bedrooms · 1 Bath · House
· Garden · Equipped kitchen · Parking · Heating
EX22 · 3 Bedrooms · 1 Bath · House · Garden · Equipped kitchen · Parking · Heating
A modern well presented three bedroom end terraced property, situated in a sought after area within a short distance to the town amenities. Benefiting from two off−road parking spaces, a fully enclosed rear garden, separate living room and kitchen diner, as well as an en−suite and family bathroom. KITCHEN/DINING AREA White base and wall mounted units with grey worktop and wooden shelving. Stainless steel sink with mixer tap, gas hob, built in electric oven and freestanding washing machine. Painted walls and grey floor tiles with patio doors to rear garden. Gas central heating, storage cupboard, spotlights and feature light. LIVING ROOM Painted walls with feature wall and wood effect flooring with window to front elevation. Gas central heating, pendant light and curtain rail. DOWNSTAIRS WC White toilet and wash basin. Painted walls, grey tiled flooring, gas central heating and spotlights BEDROOM ONE Painted walls, carpeted, with window to front elevation. Built in wardrobe storage, curt
£ 1,295
3 bedroom semi detached house to rent
View photo
House · for rent
£ 1,100
Updated
3 bedroom semi detached house to rent
EX22
· 786 sq.ft · 3 Bedrooms · 2 Baths · House
· Garden · Equipped kitchen · Parking · Patio
EX22 · 786 sq.ft · 3 Bedrooms · 2 Baths · House · Garden · Equipped kitchen · Parking · Patio
Tell Santa We’ve Moved! This smart modern semi is available now, so you can settle in for the long term before the decorations need to go up. It’s in a popular spot with an open plan, sociable ground floor, parking for 2 and everything a young family needs - apart from a chimney for Santa! Picture Christmas Eve with the tree all lit up and not a single packing box in sight. This smart modern family home is free to move into straight away, so you can get your feet under the table well before the Big Day. The ground floor is open plan, which makes it the natural spot for everyone to get together. The modern kitchen has a built-in oven and hob, and the breakfast bar is the perfect place for family to perch and chat on Christmas morning while you deal with the turkey and trimmings. French doors open on to the back garden, so the little ones can spill outside on the first dry afternoon. The low maintenance garden has a lawn and a paved patio, and it’s easy to picture a BBQ and table out the
£ 1,100
1 bedroom flat to rent
View photo
Apartment · for rent
£ 550
Updated
1 bedroom flat to rent
EX22
· 226 sq.ft · 1 Bedroom · 1 Bath · Apartment
EX22 · 226 sq.ft · 1 Bedroom · 1 Bath · Apartment
Any property accepting LHA, in full or part (top up)may need a guarantor. Applications, for Tenants (over 18) and Guarantors are all subject to credit referencing. This property is let under an assured periodic tenancy agreement, We take 1 week's rent as deposit once you have viewed the property and have decided you want to proceed with an application. The 1 week's deposit will be used towards the deposit for the tenancy. WE ARE PLEASED TO SUPPLY DETAILS OF PROPERTIES CURRENTLY AVAILABLE TO LET PLEASE NOTE THE FOLLOWING CONDITIONS:- 1. All appointments to view should be made through the agency, telephone. Our office hours are Monday to Friday 9.00am to 5.pm and Saturday 9.00am to 12. 2. IF YOU ARE DELAYED on the way to an appointment, please let us know. Unless we have heard from you, we will wait for a maximum of 15 minutes after the appointment. 3. We will deal with one application or group of applicants at a time for any given property. Each application must be completed in all resp
£ 550
5 bedroom semi detached house to rent
View photo
House · for rent
£ 1,650
Updated
5 bedroom semi detached house to rent
EX22
· 2,260 sq.ft · 5 Bedrooms · 2 Baths · House
· Garden · Fireplace · Parking · Equipped kitchen · Patio · Powder room
EX22 · 2,260 sq.ft · 5 Bedrooms · 2 Baths · House · Garden · Fireplace · Parking · Equipped kitchen · Patio · Powder room
5 bedroom, period property in location close to town. Available to rent for a period of 2 years. Comprising living room, dining room, kitchen, playroom/office, cloakroom, downstairs bathroom, outside utility room, 5 bedrooms, shower room with separate WC. Front and rear gardens, off road parking space, workshop and detached garage. EPC band: D. Pet considered. Available December. Tenant Fees Apply. Accommodation To Include: - Front entrance door into: Porch - Tiled floor, windows to sides, further door into: Entrance Hall - Carndean flooring, radiator, stairs rising to first floor. Living Room - 4.19 x 4.21 plus bay (13'8 x 13'9 plus bay) - Wooden flooring, large bay window to the front, radiator, ornate fireplace. Dining Room - 4.23 x 4.48 (13'10 x 14'8) - Wooden flooring, electric fire, double doors to front patio area. Kitchen - 3.35 x 3.21 (10'11 x 10'6) - Range of fitted wall and base units with work surfaces and a tiled splash back. Integrated double oven and gas hob with extract
£ 1,650
Duke Street, St Stephens, PL15
View photo
House · for rent
£ 995
Duke Street, St Stephens, PL15
EX22
· 3 Bedrooms · 1 Bath · House
· Fireplace · Equipped kitchen · Parking · Powder room
EX22 · 3 Bedrooms · 1 Bath · House · Fireplace · Equipped kitchen · Parking · Powder room
Period three bedroom town cottage with garage and on street parking. The property boasts character features, but with double glazing throughout and mains gas fired central heating. The spacious property briefly comprises of sitting room, kitchen/diner and utility room, three good size bedrooms and large family bathroom. ENTRANCE HALL Slate tiled floor, central heating radiator, directional spotlights and door to:− CLOAKROOM Obscure uPVC double glazed window to the front. Pedestal hand wash basin with tiled splash back and W.C. Slate tiled floor, extractor fan, ceiling light and central heating radiator. LOUNGE uPVC double glazed window with window seat and display alcove either side. Two central heating radiators, stairs to first floor, fireplace with slate hearth, feature beam ceiling, wall up lights and fitted carpet. KITCHEN / DINER uPVC double glazed window. Custom built pine faced wall and base units, integrated electric oven with gas hob and stainless steel extractor hood over, r
£ 995
Old Revenue Building, Western Road, PL15
View photo
Apartment · for rent
£ 550
Old Revenue Building, Western Road, PL15
EX22
· 1 Bedroom · 1 Bath · Apartment
EX22 · 1 Bedroom · 1 Bath · Apartment
Any property accepting LHA, in full or part (top up)may need a guarantor. Applications, for Tenants (over 18) and Guarantors are all subject to credit referencing. This property is let under an assured periodic tenancy agreement, We take 1 week`s rent as deposit once you have viewed the property and have decided you want to proceed with an application. The 1 week`s deposit will be used towards the deposit for the tenancy. WE ARE PLEASED TO SUPPLY DETAILS OF PROPERTIES CURRENTLY AVAILABLE TO LET PLEASE NOTE THE FOLLOWING CONDITIONS:- 1. All appointments to view should be made through Kernow Properties, telephone. Our office hours are Monday to Friday 9.00am to 5.pm and Saturday 9.00am to 12. 2. IF YOU ARE DELAYED on the way to an appointment, please let us know. Unless we have heard from you, we will wait for a maximum of 15 minutes after the appointment. 3. We will deal with one application or group of applicants at a time for any given property. Each application must be completed in a
£ 550
St. Thomas Road, Launceston, PL15
View photo
House · for rent
£ 650
St. Thomas Road, Launceston, PL15
EX22
· 1 Bedroom · 1 Bath · House
· Garden · Equipped kitchen · Heating
EX22 · 1 Bedroom · 1 Bath · House · Garden · Equipped kitchen · Heating
A one bedroom semi detached property located within a short distance to Launceston town centre. The property comprises of living area and separate kitchen on the ground floor and bedroom and bathroom located on the first floor. There is also an enclosed garden at the back of the property. LIVING AREA Entered from the front door, carpeted open living space for living room furniture and small dining table. Gas central heating with radiator cover, under stairs cupboard, spotlights and pendant light. Window to front elevation with net curtain and navy curtains. KITCHEN Double base unit and double wall unit with glass front doors with wood effect laminate. The kitchen also comprises of stainless steel sink with drainer, undercounter fridge, electric oven and double hob. Tiled floor and black and white tiles above kitchen units. Window to rear elevation with net curtain and door to back garden with curtain. STAIRS Carpeted stairs with banister leading to landing and storage cupboard BEDROOM
£ 650
2 bedroom flat to rent
View photo
Flat · for rent
£ 750
Updated
2 bedroom flat to rent
EX22
· 2 Bedrooms · 1 Bath · Flat
EX22 · 2 Bedrooms · 1 Bath · Flat
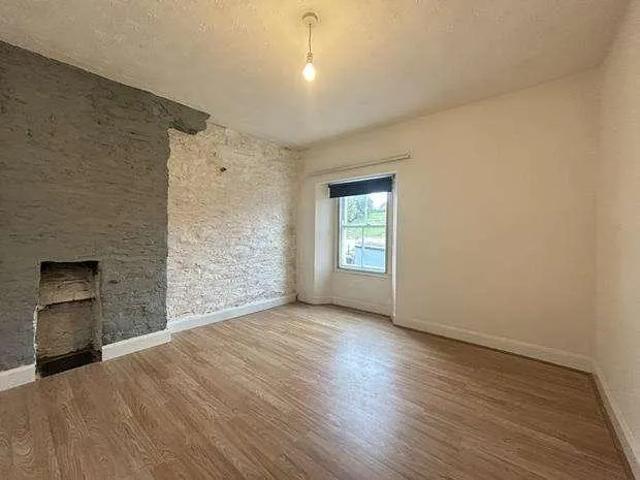
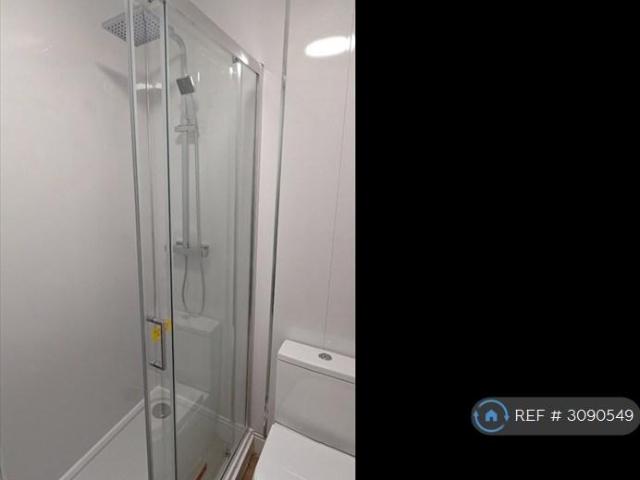
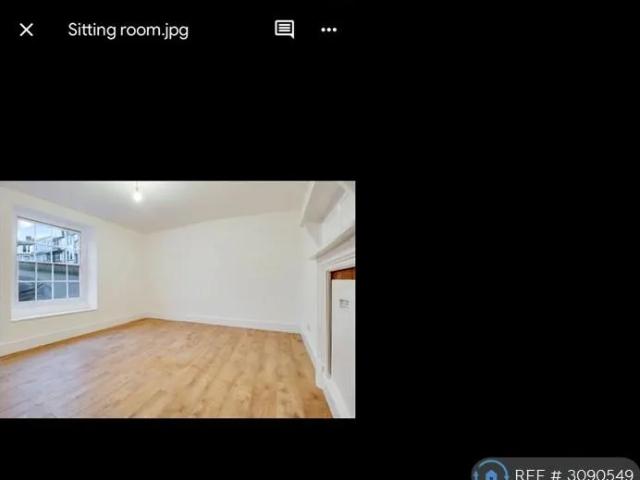
Property Reference: 3090549.We are proud to offer this delightful 2 bedroom, 1 bathroom flat in a great location.Available to move in from 02 November 2026. Property is offered unfurnished.Viewing highly recommended. Contact OpenRent today for more details or to arrange a viewing! SummaryRent £750.00 per month (£173.08 per week)Deposit / Bond is £865.38Maximum number of tenants is 4Summary & Exclusions:- Rent Amount: £750.00 per month (£173.08 per week)- Deposit / Bond: £865.38- 2 Bedrooms- 1 Bathrooms- Property comes unfurnished- Available to move in from 14 November 2026- Maximum number of tenants is 4- Students welcome to enquire- No Pets, sorry- No Smokers- Family Friendly- Bills not included- No Parking Available- No Garden Access- EPC Rating: C If calling, please quote reference: 3090549 Fees:You will not be charged any admin fees. * Contact today to book a viewing and have the landlord show you round! * Request Details form responded to 24/7, with phone bookings available 9am-9p
£ 750
1 bedroom flat to rent
View photo
Apartment · for rent
£ 650
Updated
1 bedroom flat to rent
EX22
· 1 Bedroom · 1 Bath · Apartment
EX22 · 1 Bedroom · 1 Bath · Apartment
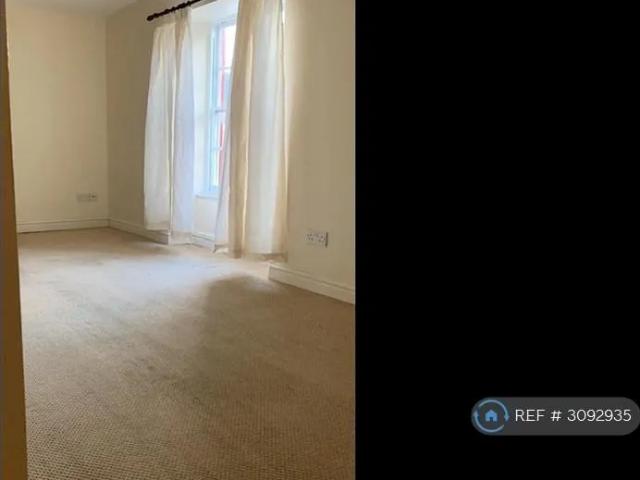
Property Reference: 3092935. We are proud to offer this delightful 1 bedroom, 1 bathroom flat in a great location. Available to move in from 02 November 2026. Property is offered unfurnished. Viewing highly recommended. Contact the agency today for more details or to arrange a viewing! Summary Rent £650.00 per month (£150.00 per week) Deposit / Bond is £750.00 Maximum number of tenants is 2 Summary & Exclusions: - Rent Amount: £650.00 per month (£150.00 per week) - Deposit / Bond: £750.00 - 1 Bedrooms - 1 Bathrooms - Property comes unfurnished - Available to move in from 12 November 2026 - Maximum number of tenants is 2 - Students welcome to enquire - No Pets, sorry - No Smokers - Family Friendly - Bills not included - No Parking Available - No Garden Access - EPC Rating: C If calling, please quote reference: 3092935 Fees: You will not be charged any admin fees. * Contact today to book a viewing and have the landlord show you round! * Request Details form responded to 24/7, with phone
£ 650
2 bedroom flat to rent
View photo
Apartment · for rent
£ 750
Updated
2 bedroom flat to rent
EX22
· 2 Bedrooms · 1 Bath · Apartment
EX22 · 2 Bedrooms · 1 Bath · Apartment
Property Reference: 3090549. We are proud to offer this delightful 2 bedroom, 1 bathroom flat in a great location. Available to move in from 02 November 2026. Property is offered unfurnished. Viewing highly recommended. Contact the agency today for more details or to arrange a viewing! Summary Rent £750.00 per month (£173.08 per week) Deposit / Bond is £865.38 Maximum number of tenants is 4 Summary & Exclusions: - Rent Amount: £750.00 per month (£173.08 per week) - Deposit / Bond: £865.38 - 2 Bedrooms - 1 Bathrooms - Property comes unfurnished - Available to move in from 12 November 2026 - Maximum number of tenants is 4 - Students welcome to enquire - No Pets, sorry - No Smokers - Family Friendly - Bills not included - No Parking Available - No Garden Access - EPC Rating: C If calling, please quote reference: 3090549 Fees: You will not be charged any admin fees. * Contact today to book a viewing and have the landlord show you round! * Request Details form responded to 24/7, with phone
£ 750
Clovelly Road, Bideford, EX39
View photo
Apartment · for rent
£ 595
Clovelly Road, Bideford, EX39
EX22
· 1 Bedroom · 1 Bath · Apartment
· Equipped kitchen
EX22 · 1 Bedroom · 1 Bath · Apartment · Equipped kitchen
Nestled on Clovelly Road in the charming town of Bideford, this first floor flat offers a perfect blend of modern comfort and quaint character. Spanning an efficient 398 square feet, the property has been newly decorated throughout. A newly installed kitchen, designed with both style and functionality in mind. The combined living and bedroom space creates a versatile environment, allowing for easy adaptation to suit your lifestyle needs. The upgraded bathroom is low maintenance. This property is perfect for individuals or couples seeking a low-maintenance home. With its convenient location in Bideford, you will find yourself within easy reach of local amenities and shops. EPC E There is no parking. This property is not suitable for pets. The rent is ?595pcm and is available from early November 2026 The deposit is ?686 of which will be held with Mydeposits. Standard references and credit checks apply. Applicants will need to provide a verifiable income of ?17,850 to pass affordability c
£ 595
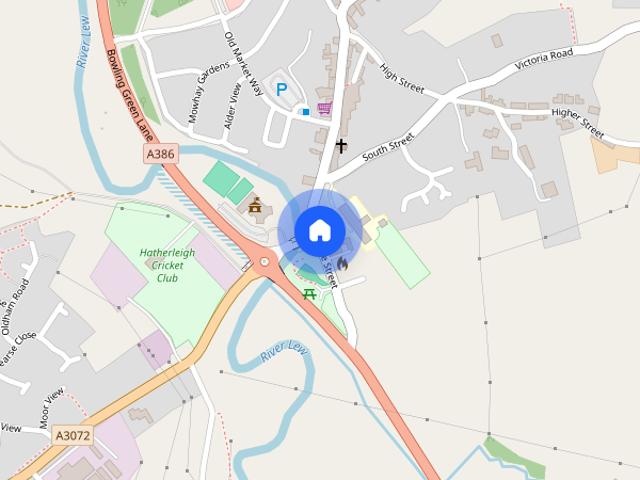
Bridge Court Bridge Street, Hatherleigh, Okehampton, Devon, EX20
View photo
Apartment · for rent
£ 690
Bridge Court Bridge Street, Hatherleigh, Okehampton, Devon, EX20
EX22
· 1 Bedroom · 1 Bath · Apartment
· Equipped kitchen
EX22 · 1 Bedroom · 1 Bath · Apartment · Equipped kitchen
Situated in the heart of Hatherleigh is this one bedroom self contained apartment with electric heating, double glazing and kitchen appliances
£ 690

Get email alerts

Don't miss out: be the first to know about new properties

The alert was correctly created

On subscribing you accept the conditions of use and the privacy policy
Alert
Receive new ads in your inbox
Save this search
Receive alerts for new listings

We'll send you an email when we have new properties for: "Properties to rent in EX22"

The alert was correctly created

Pyworthy Holsworthy
Gooseham Bude
Get email alerts and be the first to see new listings
Required field
On subscribing I accept the terms of the privacy policy
Perfect! You'll soon start receiving new listings via email
Alert
Receive an email when we have new ads for Properties to rent in EX22
Save this search
Filters

Bedrooms

Size (sq.ft)

sq.ft
sq.ft

Price (£ per month)

£
£

Property type

Bathrooms

Clear all filters
Receive notifications when new entries are published.