Exeter
· 4 Bedrooms · 1 Bath · House
· Garden · Equipped kitchen
Exeter · 4 Bedrooms · 1 Bath · House · Garden · Equipped kitchen
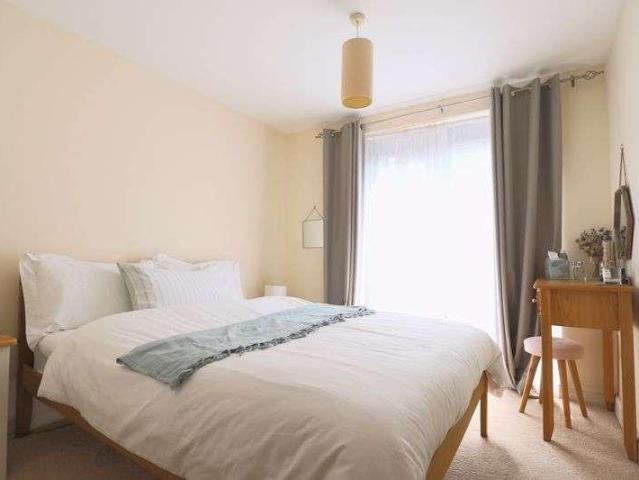
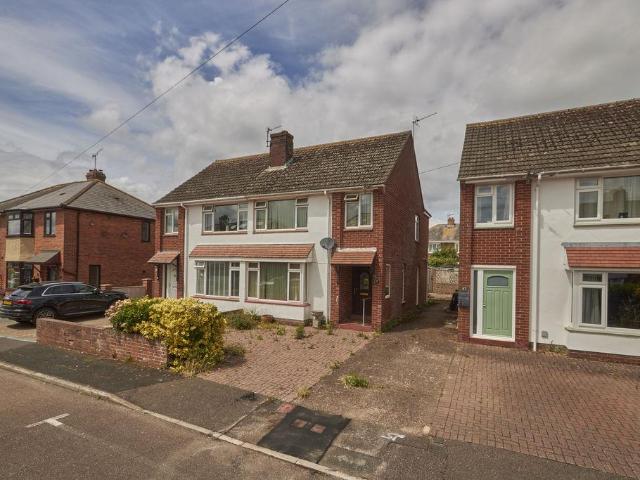
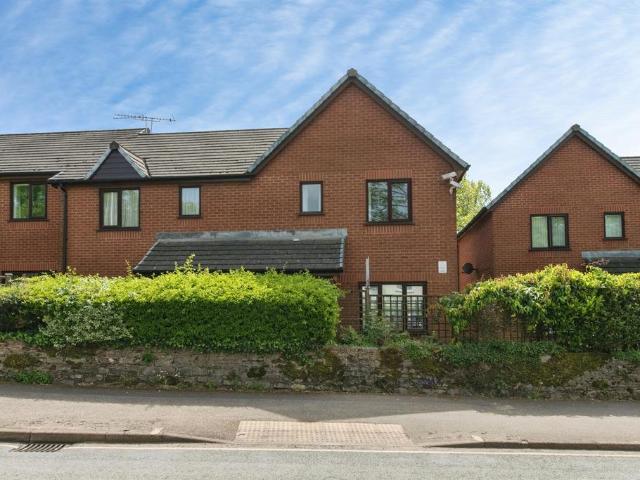
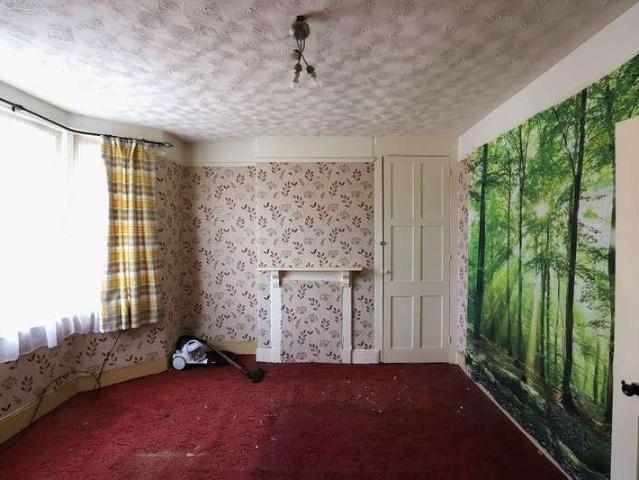
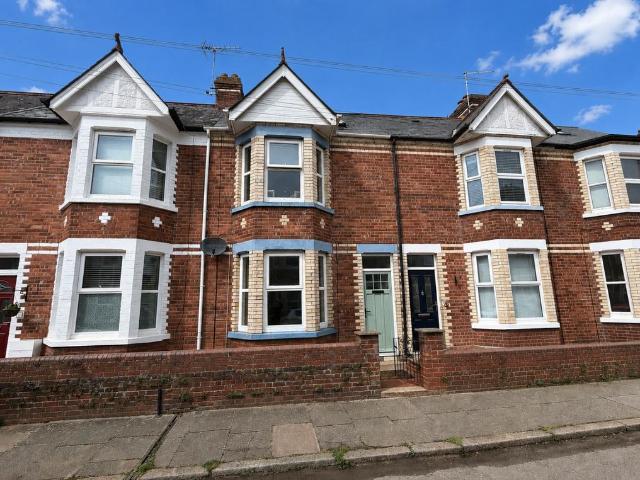
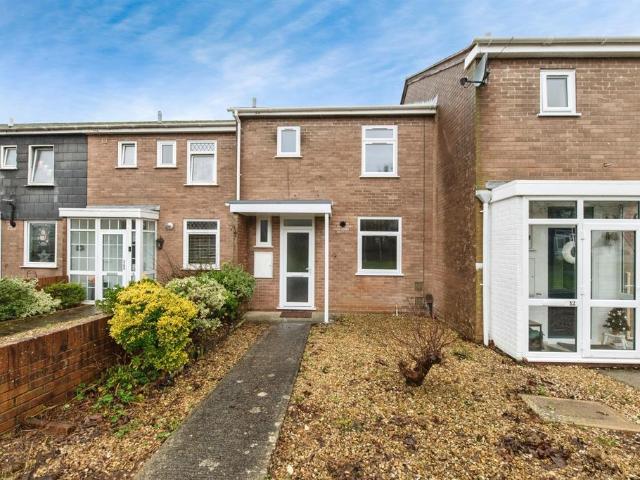
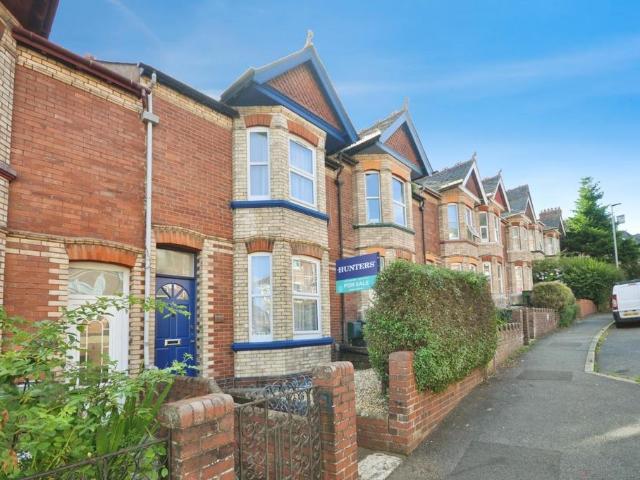
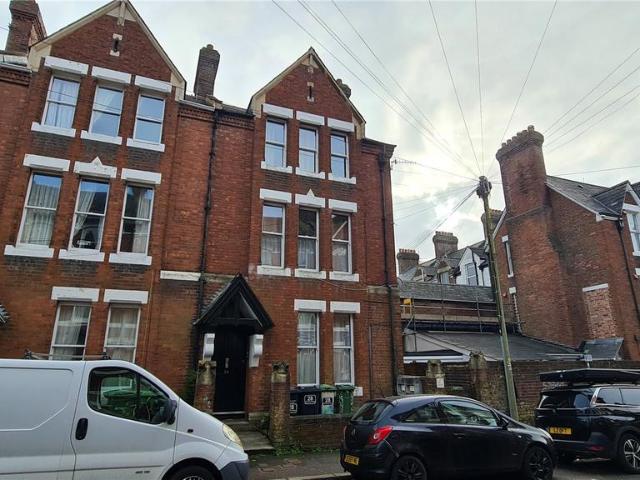
A well presented four bedroom terraced property with good size living accommodation and enclosed rear garden. The property is well positioned for Cowick Barton recreational ground, local shops, schools, doctors surgery and main commuter links. EPC C, Council Tax Band C, Freehold.FRONT DOORENTRANCE VESTIBULE: Door to. HALLWAY: Stairs to first floor landing, radiator, door to. LOUNGE: 3.2m x 3.0m (10'6 x 9'10), Double glazed bay window to the front, gas fire, radiator, opening to. DINING ROOM: 3.8m x 3.2m (12'6 x 10'6), Under stairs storgae cupboard, radiator, door to lean to, door to. KITCHEN: 3.9m x 2.9m (12'10 x 9'6), Base cupboards and drawers with worktop over, sink and drainer with mixer tap, space for cooker, space for fridge freezer, wall mounted cupboards, built in low level fridge, double glazed window to the rear, double glazed window to the rear, obscure double glazed window to the side, door to. LEAN TO: 4.0m x 1.4m (13'1 x 4'7), Space for washing machine, space for tumble d
A well presented four bedroom terraced property with good size living accommodation and enclosed rear garden. The property is well positioned for Cowick Barton recreational ground, local shops, schools, doctors surgery and main commuter links. EPC C, Council Tax Band C, Freehold.FRONT DOORENTRANCE VESTIBULE: Door to. HALLWAY: Stairs to first floor landing, radiator, door to. LOUNGE: 3.2m x 3.0m (10'6 x 9'10), Double glazed bay window to the front, gas fire, radiator, opening to. DINING ROOM: 3.8m x 3.2m (12'6 x 10'6), Under stairs storgae cupboard, radiator, door to lean to, door to. KITCHEN: 3.9m x 2.9m (12'10 x 9'6), Base cupboards and drawers with worktop over, sink and drainer with mixer tap, space for cooker, space for fridge freezer, wall mounted cupboards, built in low level fridge, double glazed window to the rear, double glazed window to the rear, obscure double glazed window to the side, door to. LEAN TO: 4.0m x 1.4m (13'1 x 4'7), Space for washing machine, space for tumble d