View photo
House
·
for sale
£ 325,000
New
4 bedroom semi detached house for sale
EX1
· 4 Bedrooms · 2 Baths · House
· Garden · Equipped kitchen · Parking · Heating
EX1 · 4 Bedrooms · 2 Baths · House · Garden · Equipped kitchen · Parking · Heating
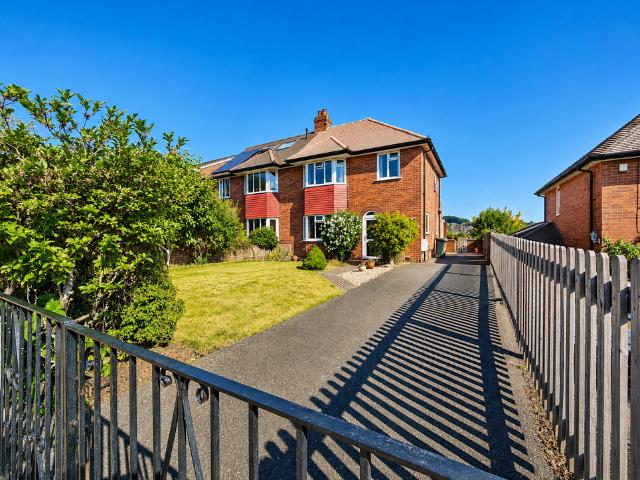
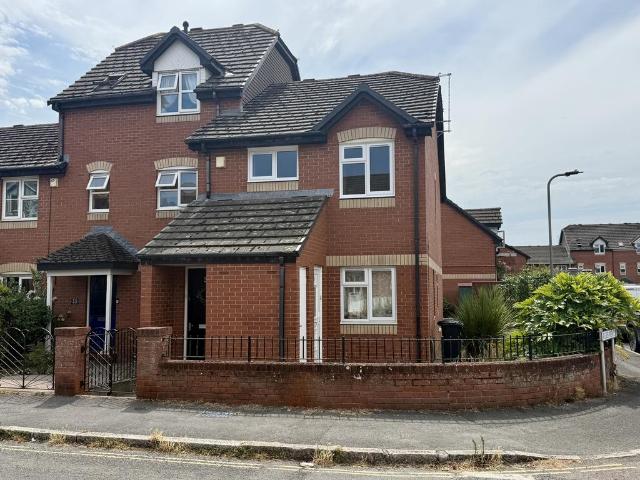
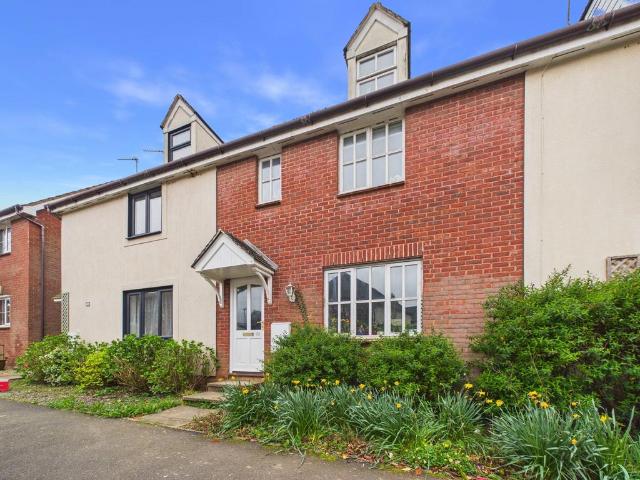
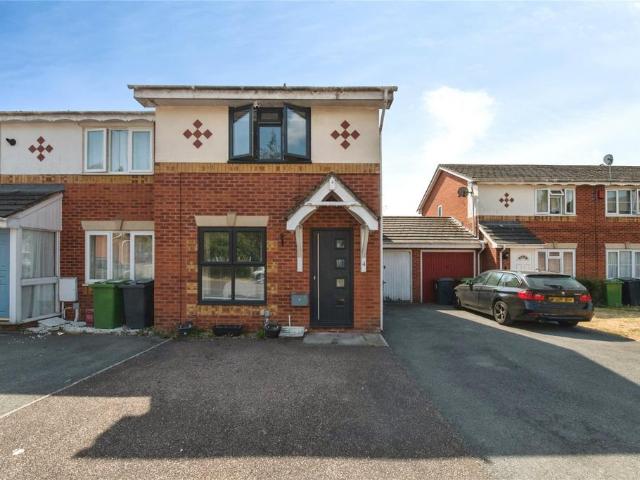
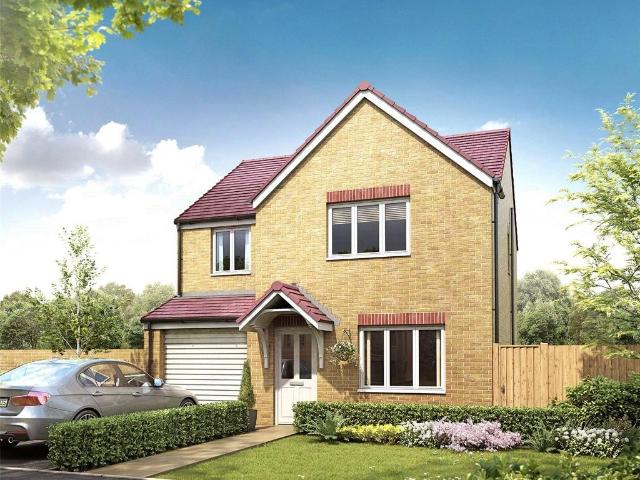
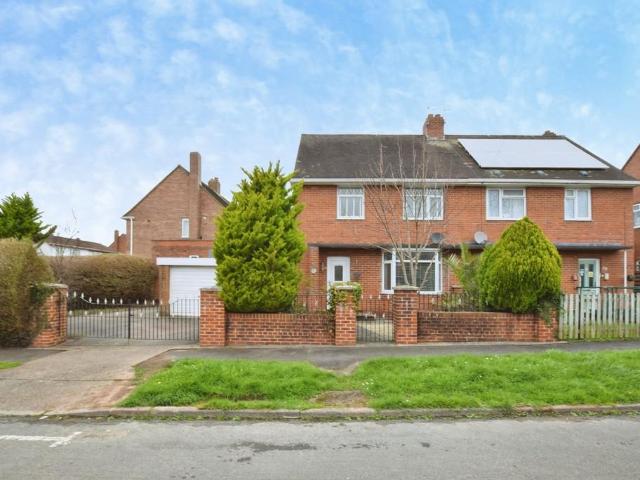
DESCRIPTION Situated in a sought-after residential area of Thackeray Road, Exeter, this well-proportioned 3/4 bedroom semi-detached property on a corner plot, offering excellent potential for families, investors, or those seeking flexible living space. The accommodation benefits from an entrance hall, lounge, kitchen, dining room, ground floor bedroom four/study with a shower room, lean too, three bedroooms, bathroom, garage and gardens to the rear, side and front of the property. Off road parking for two vehicles. Additional benefits include gas central heating, double glazing, and the significant advantage of no onward chain, ensuring a smooth and straightforward purchase. ENTRANCE HALL Accessed via part frosted uPVC double glazed front door with side aspect uPVC double glazed window, doors to Lounge & Kitchen, stairs to first floor, understairs storage cupboard, tiled flooring, coved ceiling, telephone point and radiator. LOUNGE 14' 2 x 12' 8 (4.342m x 3.876m) Front aspect uPVC doub
DESCRIPTION Situated in a sought-after residential area of Thackeray Road, Exeter, this well-proportioned 3/4 bedroom semi-detached property on a corner plot, offering excellent potential for families, investors, or those seeking flexible living space. The accommodation benefits from an entrance hall, lounge, kitchen, dining room, ground floor bedroom four/study with a shower room, lean too, three bedroooms, bathroom, garage and gardens to the rear, side and front of the property. Off road parking for two vehicles. Additional benefits include gas central heating, double glazing, and the significant advantage of no onward chain, ensuring a smooth and straightforward purchase. ENTRANCE HALL Accessed via part frosted uPVC double glazed front door with side aspect uPVC double glazed window, doors to Lounge & Kitchen, stairs to first floor, understairs storage cupboard, tiled flooring, coved ceiling, telephone point and radiator. LOUNGE 14' 2 x 12' 8 (4.342m x 3.876m) Front aspect uPVC doub
£ 325,000