5,964 properties for sale in EX1

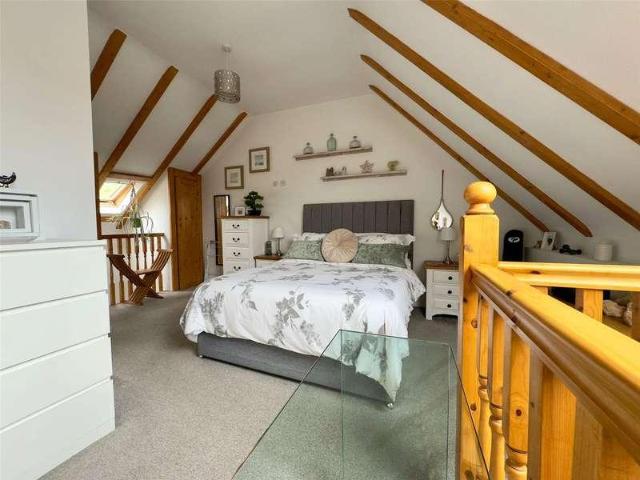
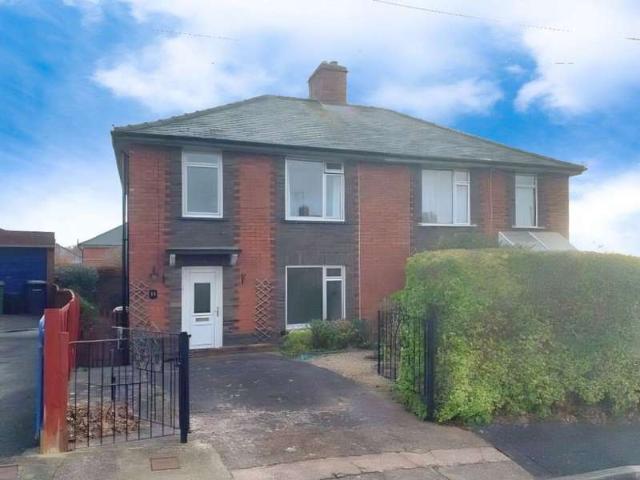
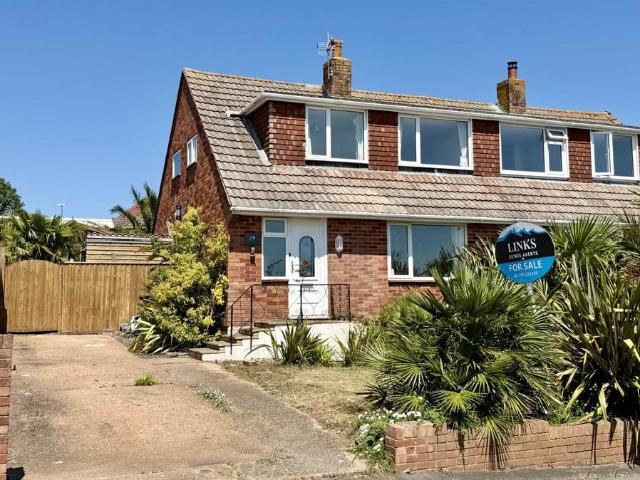
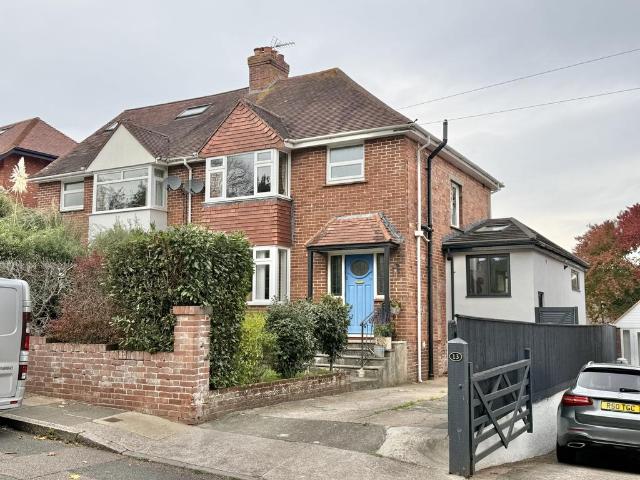
4 bedroom semi detached house for sale
View photo
House · for sale
£ 485,000
4 bedroom semi detached house for sale
EX1
· 4 Bedrooms · 2 Baths · House
· Garden · Equipped kitchen · Parking
EX1 · 4 Bedrooms · 2 Baths · House · Garden · Equipped kitchen · Parking
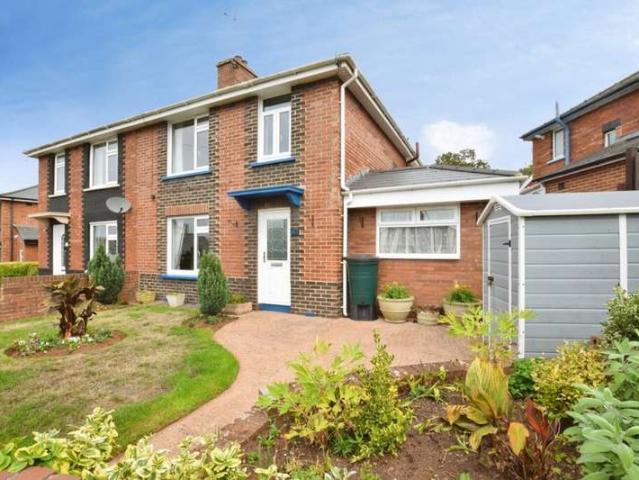
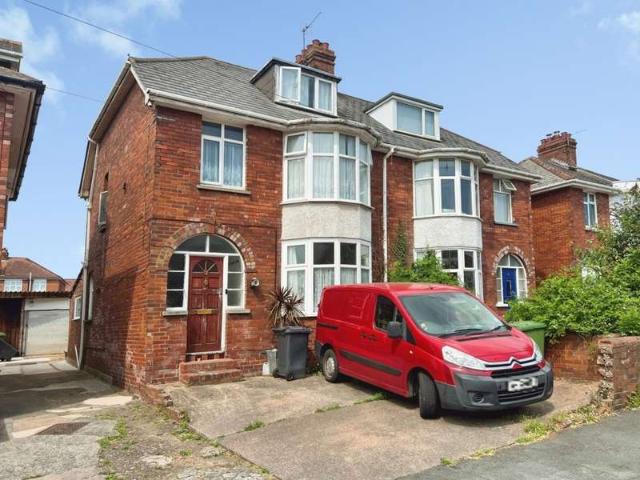
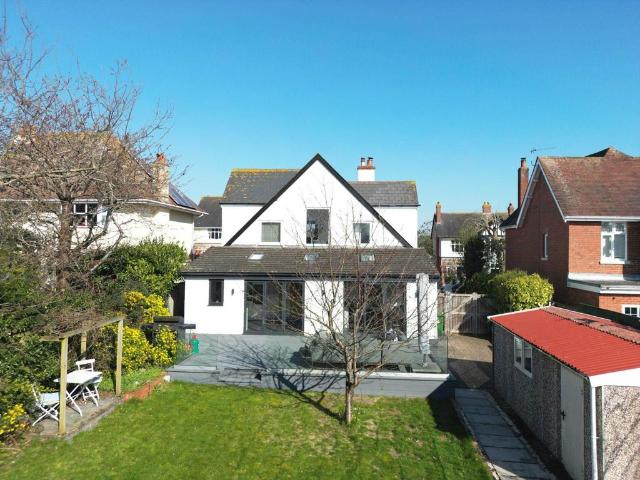
VIDEO TOUR * A fantastic opportunity to acquire this stunning and extended three/four bedroom semi detached property, situated in a highly sought after location within Exeter. This delightful home offers spacious and versatile living accommodation, complemented by a modern fitted kitchen, contemporary bathroom and separate shower room. Further benefits include far-reaching views across parts of the city, an enclosed rear garden and the added convenience of off-road parking. EPC C, Council Tax Band D, Freehold.FRONT DOOR TO. ENTRANCE HALL: Stairs to first floor landing, radiator.LOUNGE/BEDROOM 4: 4.1m x 4.0m (13'5 x 13'1) Maximum, Double glazed window to the front, radiator.LIVING/DINING/KITCHEN: 8.3m x 7.3m (27'3 x 23'11), Base cupboards and drawers with worktop over, Belfast sink and chiselled drainer, space for cooker with extractor over, island with storage under, built in dishwasher, built in fridge freezer, radiator, double glazed window to the rear and the side, double glazed sli
£ 485,000
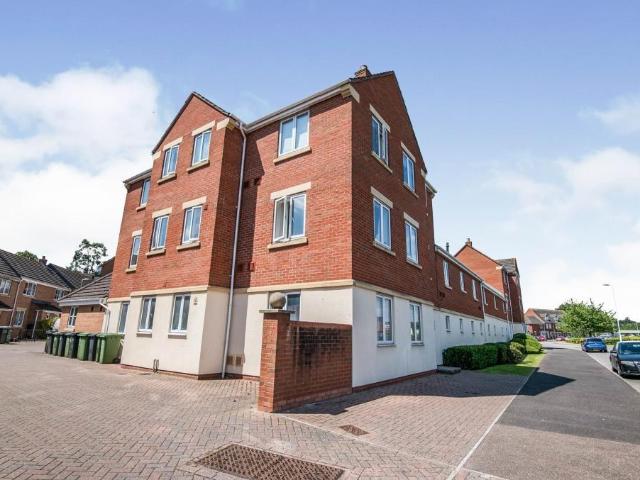
2 Bedroom Flat
View photo
Flat · for sale
£ 185,000
New
2 Bedroom Flat
EX1
· 2 Bedrooms · Flat
EX1 · 2 Bedrooms · Flat
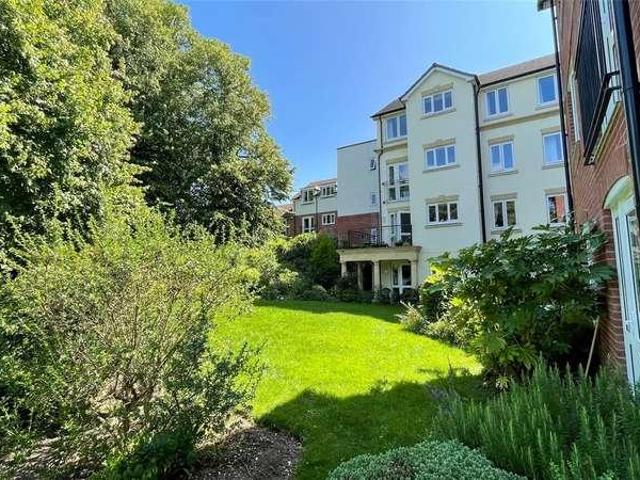
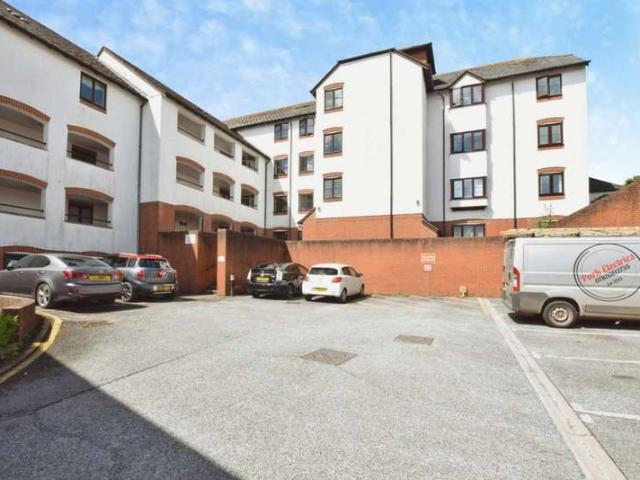
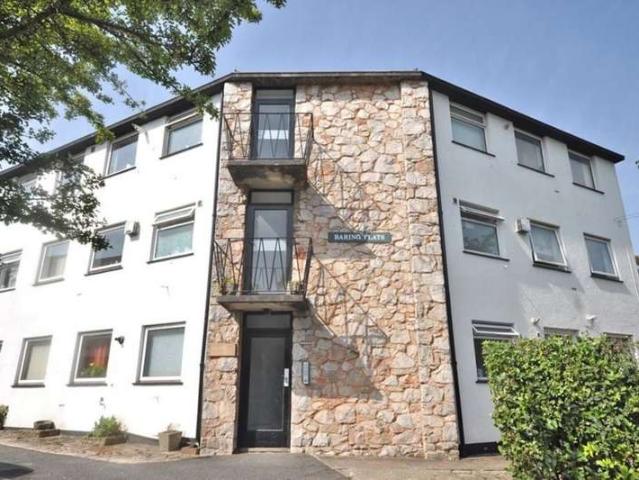
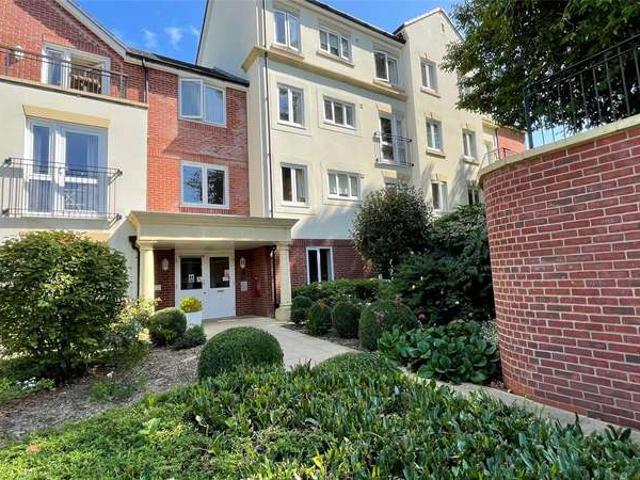
This delightful well presented upper ground floor 2 bedroom apartment offers comfortable and secure living within this stylish development. A fantastic opportunity to purchase a luxury over 60's retirement apartment
£ 185,000
2 bedroom flat for sale
View photo
Flat · for sale
£ 175,000
2 bedroom flat for sale
EX1
· 2 Bedrooms · 2 Baths · Flat
· Equipped kitchen
EX1 · 2 Bedrooms · 2 Baths · Flat · Equipped kitchen
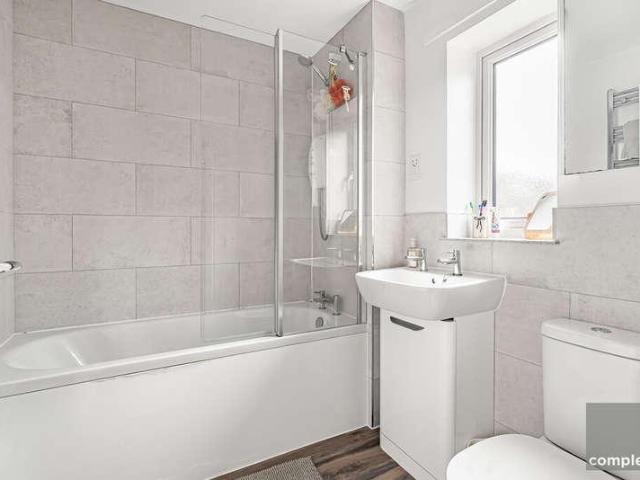
A well presented two bedroom ground floor apartment situated in the popular village of Alphington and within close proximity to local shops, doctors surgery, chemist, post office and St Michaels Church. The property has good access to main commuter links and local bus route. EPC C, Council Tax Band C, Leasehold.COMMUNAL FRONT DOOR TO. OWN FRONT DOOR TO. HALLWAY: Airing cupboard, wall mounted entry phone, door to. LOUNGE/DINER: 5.4m x 3.7m (17'9 x 12'2), Double glazed windows providing a dual aspect, electric fire, electric radiator.KITCHEN: 3.2m x 1.9m (10'6 x 6'3), Base cupboards and drawers with work top over, 1 1/2 bowl sink and drainer with mixer tap, built in oven, hob with extractor over, space for fridge freezer, space for washing machine, wall mounted cupboards, electric radiator, double glazed window to the side.BEDROOM 1: 4.0m x 3.0m (13'1 x 9'10), Double glazed window to the front and side, electric radiator, storage cupboard, door to. EN-SUITE: Close coupled WC, wash hand b
£ 175,000
2 bed flat for sale
2 pictures
Flat · for sale
£ 185,000
New
2 bed flat for sale
EX1
· 2 Bedrooms · Flat
EX1 · 2 Bedrooms · Flat
This delightful well presented upper ground floor 2 bedroom apartment offers comfortable and secure living within this stylish development. A fantastic opportunity to purchase a luxury over 60's retirement apartment
£ 185,000
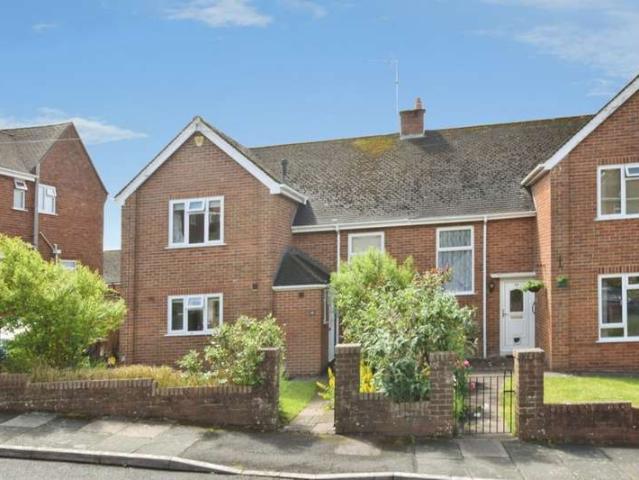
3 bed house for sale
2 pictures
House · for sale
£ 136,000
3 bed house for sale
EX1
· 3 Bedrooms · House
· Equipped kitchen · Powder room · Heating
EX1 · 3 Bedrooms · House · Equipped kitchen · Powder room · Heating
A MODERN THREE-BEDROOM SEMI-DETACHED FAMILY HOME | SHARED OWNERSHIP AVAILABLE AT 40% OR THE OPTION TO PURCHASE AT 100% OWNERSHIP Situated in a convenient location, this modern three-bedroom semi-detached family home, built in 2016, offers well-presented accommodation ideally suited to first-time buyers, young families and those looking to get onto the property ladder. The property benefits from a spacious living room, a modern kitchen/diner providing an excellent space for both everyday living and entertaining, three bedrooms, a family bathroom and a useful downstairs cloakroom. Further benefits include gas central heating via a combi boiler and the added appeal of a relatively modern build. The property is available through a Shared Ownership scheme, offering the opportunity to purchase a 40% share, with the option to purchase the property outright at 100% ownership. Shared Ownership Information: 40% Share Available Option to Purchase at 100% Ownership Rent Payable on 40% Share: 398.8
£ 136,000
1 Bedroom House
View photo
House · for sale
£ 200,000
New
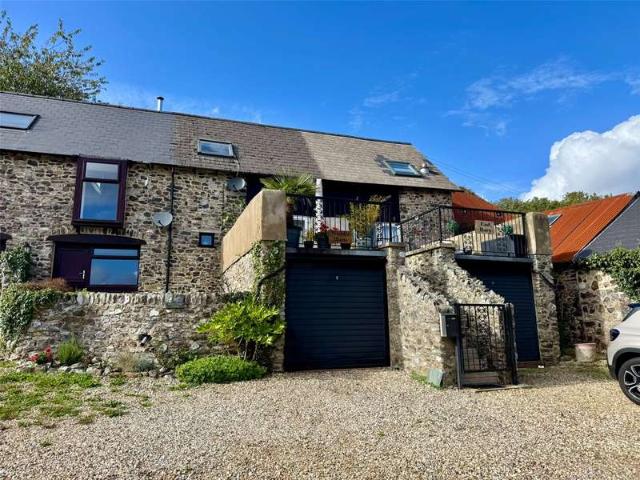
1 Bedroom House
EX1
· 1 Bedroom · House
· Parking
EX1 · 1 Bedroom · House · Parking
A charming one-bedroom attached barn conversion in a tranquil village setting, with countryside views, a raised terrace and garage
£ 200,000
1 bed house for sale
2 pictures
House · for sale
£ 200,000
New
1 bed house for sale
EX1
· 1 Bedroom · House
· Parking
EX1 · 1 Bedroom · House · Parking
A charming one-bedroom attached barn conversion in a tranquil village setting, with countryside views, a raised terrace and garage
£ 200,000
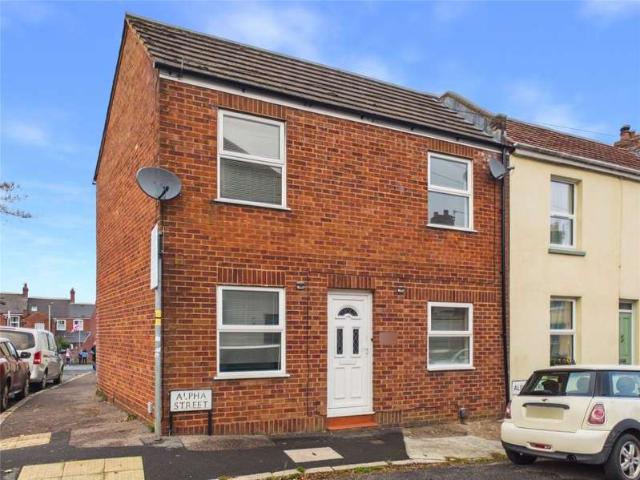
2 bedroom end of terrace house for sale
View photo
House · for sale
£ 112,000
2 bedroom end of terrace house for sale
EX1
· 2 Bedrooms · 1 Bath · House
· Garden · Equipped kitchen · Parking
EX1 · 2 Bedrooms · 1 Bath · House · Garden · Equipped kitchen · Parking
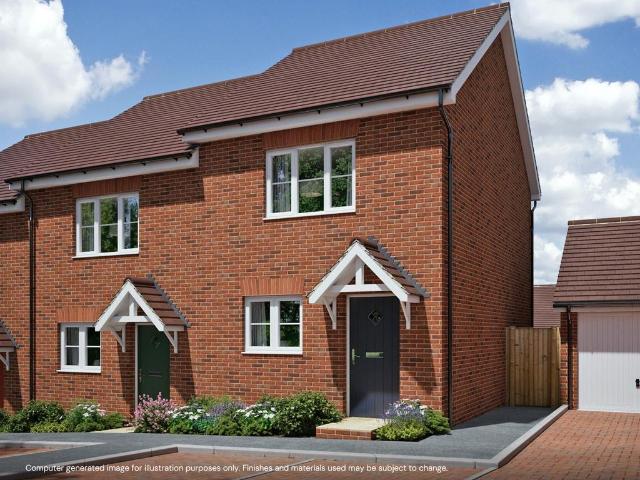
APPLICATIONS NOW OPEN for this brand new 2 bedroom home at Heritage Green III, Alphington, Exeter.An exciting opportunity to get on the property ladder and into a brand new energy efficient home with Shared Ownership.Available Plot 530 - The Kerslake is just perfect for first time buyers, these brand new houses boast a good sized kitchen, leading onto the spacious living/dining room which features french doors leading to the garden, perfect for family meals or hosting guests. Downstairs you will also find a convenient WC & storage cupboard.Upstairs, you’ll find 2 spacious bedrooms and a stylish bathroom suite, delivering a home which grows with you. These homes also come with two allocated parking spaces.Available to purchase at a 40% share for £112,000 with a 5% deposit of £5,600 (Full market value £280,000).Financial Breakdown:Full market value: £280,00040% share value £112,0005% deposit: £5,600Rent charged on un-owned share: 2.75% Rent on un-owned share (60%) £385.00Estimated monthl
£ 112,000
3 Bedroom Bungalow
View photo
Bungalow · for sale
£ 335,000
3 Bedroom Bungalow
EX1
· 3 Bedrooms · Bungalow
· Garden · Gym · Equipped kitchen · Parking
EX1 · 3 Bedrooms · Bungalow · Garden · Gym · Equipped kitchen · Parking
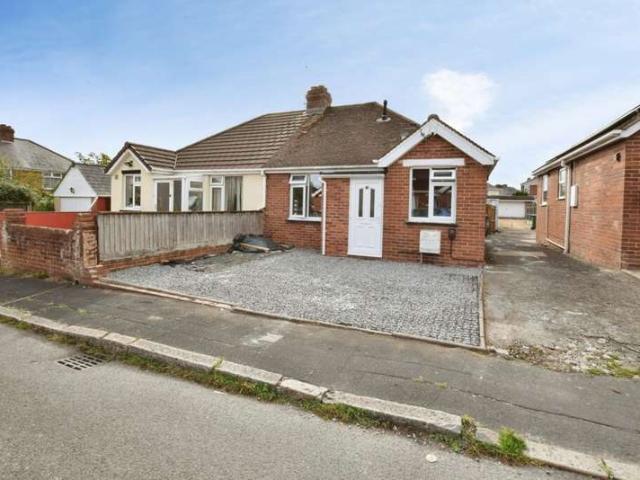
DESCRIPTION Martin & Co are proud to bring to the market this three bedroom semi detached bungalow situated in a quiet no through road location. The bungalow has been tastefully extended and upgraded by the current owner and the accommodation benefits from an entrance hall, lounge, open plan kitchen/dining room, three bedrooms, wet room and a beautifully landscaped rear garden with lawned areas and large decked area ideal for entertaining. To the rear is a Study/Gym to the rear and a garage. Off road parking for two vehicles to the front of the property. ENTRANCE HALL Accessed via uPVC part frosted front door with tiled flooring. Part frosted uPVC double glazed door leading to the inner hallway. INNER HALLWAY Doors to lounge, bedroom one, bedroom two, bedroom three, shower room, access to loft above, picture rail, spotlighting and a radiator. BEDROOM ONE 9' 10 x 9' 3 (3.007m x 2.820m) Rear aspect uPVC double glazed window with a view over the rear garden, fitted wardrobes with hanging
£ 335,000
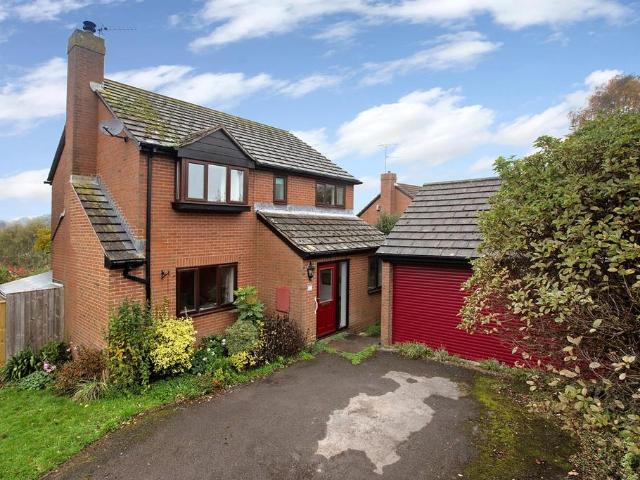
3 bedroom detached house for sale
View photo
House · for sale
£ 325,000
3 bedroom detached house for sale
EX1
· 3 Bedrooms · 1 Bath · House
· Garden · Fireplace · Equipped kitchen · Parking · Concierge · Heating
EX1 · 3 Bedrooms · 1 Bath · House · Garden · Fireplace · Equipped kitchen · Parking · Concierge · Heating
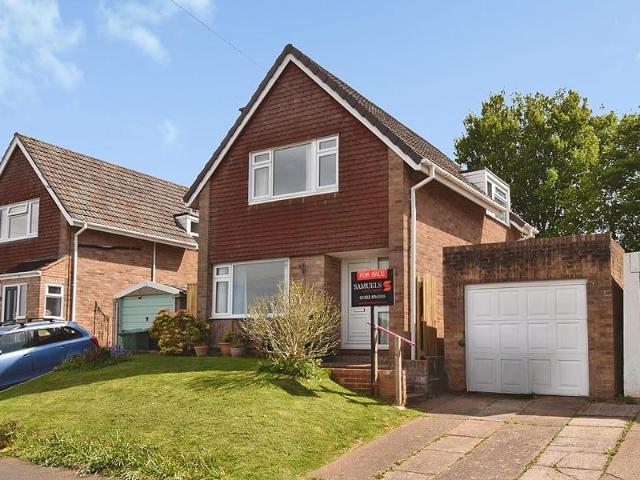
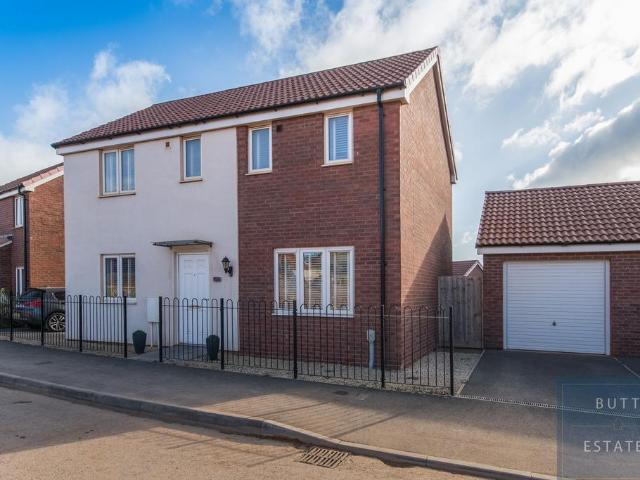
Detached family home situated within this highly sought after residential area providing good access to local amenities, popular schools and major link roads. Three bedrooms. First floor bathroom. Reception hall. Sitting room. Dining room. Conservatory. Kitchen. Gas central heating. uPVC double glazing. Private driveway. Garage. Good size enclosed rear garden enjoying south easterly aspect. Fine outlook and views over neighbouring area, parts of Exeter and beyond. Requiring some modernisation. No chain. Viewing recommended.ACCOMMODATION IN DETAIL COMPRISES (All dimensions approximate)Covered entrance. Part obscure uPVC double glazed front door, with matching side panel, leads to:RECEPTION HALLRadiator. Stairs rising to first floor. Telephone point. Understair recess. Smoke alarm. Door to:SITTING ROOM13’0” (3.96m) x 10’2” (3.10m). Marble effect fireplace with raised hearth, inset living flame effect gas fire (capped off), wood surround and mantel over. Two wall light points. Television
£ 325,000
3 bedroom detached house for sale
View photo
House · for sale
£ 375,000
3 bedroom detached house for sale
EX1
· 3 Bedrooms · 2 Baths · House
· Garden · Equipped kitchen · Parking
EX1 · 3 Bedrooms · 2 Baths · House · Garden · Equipped kitchen · Parking
Guide Price £375,000 - £400,000An exceptional three double bedroom, double fronted detached family home, beautifully upgraded throughout and boasting one of the largest south facing gardens on the popular Hill Barton development. Complete with a garage and driveway parking for two vehicles, this stylish, nearly new home offers spacious, contemporary living in a superb location.Having been thoughtfully enhanced since new, the property is presented to an excellent standard throughout and is ready for its next owners to move straight in and enjoy.Upon entering, a spacious and welcoming entrance hallway sets the tone for the accommodation. To one side is a beautifully light and generously proportioned living room, with French doors opening directly onto the landscaped rear garden, creating a wonderful connection between indoor and outdoor living.On the opposite side of the hallway is an impressive open-plan kitchen/dining room, perfectly designed for modern family life and entertaining. Du
£ 375,000
2 Bedroom Apartment Flat
View photo
Apartment · for sale
£ 90,000
2 Bedroom Apartment Flat
EX1
· 2 Bedrooms · Apartment
· Lift · Equipped kitchen · Parking · Powder room
EX1 · 2 Bedrooms · Apartment · Lift · Equipped kitchen · Parking · Powder room
DESCRIPTION A generously proportioned two-bedroom retirement apartment, conveniently located within easy reach of Heavitree High Street and its excellent range of amenities. Situated on the top floor, the apartment benefits from lift access to all levels, as well as access to attractive communal facilities, landscaped grounds, and resident parking. The accommodation comprises an entrance hall, a bright and spacious living room, a fitted kitchen, two double bedrooms, a bathroom, and a separate cloakroom. The Maltings enjoys a highly convenient location close to a variety of local amenities, including shops, cafs, a Post Office, GP surgeries, a pharmacy, dental services, the RD&E Hospital, and the popular Heavitree Pleasure Ground, ideal for leisurely walks. Exeter city centre is also within easy reach and is well served by regular bus routes, providing excellent transport links throughout the city and beyond. ENTRANCE HALL Entrance Hall accessed via solid wood front door, doors to the l
£ 90,000
3 Bedroom Terraced House
View photo
Terraced House · for sale
£ 265,000
3 Bedroom Terraced House
EX1
· 3 Bedrooms · Terraced House
· Garden · Equipped kitchen · Patio · Powder room · Heating
EX1 · 3 Bedrooms · Terraced House · Garden · Equipped kitchen · Patio · Powder room · Heating
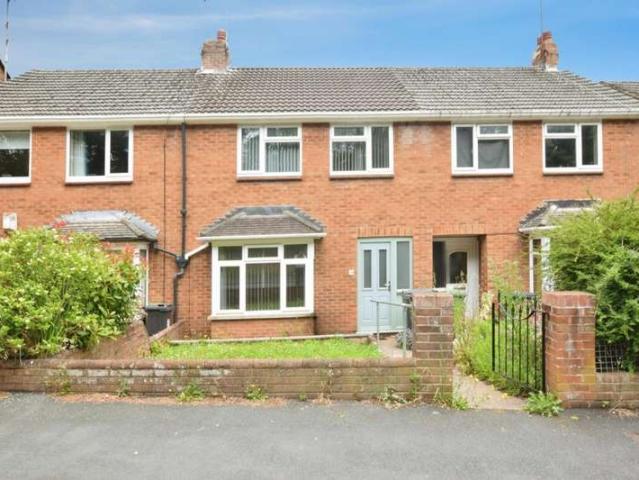
DESCRIPTION A beautifully presented and modernised mid-terraced family home, ideally situated within easy walking distance of the Royal Devon & Exeter Hospital and close to a wide range of local amenities. The well-appointed accommodation includes a entrance hall, large lounge, stylish kitchen/breakfast room, spacious utility/cloakroom, three bedrooms, and a contemporary first-floor bathroom. Further benefits include gas central heating, uPVC double glazing, and an enclosed rear garden with lawn and patio. Offered to the market with no onward chain. Early viewing is highly recommended. ENTRANCE HALL Accessed via a composite part glazed front door, front aspect frosted UPVC double glazed window, doors to the lounge, kitchen, toilet/utility room, under the stair storage cupboard, stairs to the first floor landing laminate. Radiator. LOUNGE 13' 3 x 11' 2 (4.046m x 3.420m) Front aspect UPVC double glazed box Bay window, television points, wood laminate flooring and a radiator. KITCHEN 11'
£ 265,000
4 Bedroom Detached House
View photo
Villa · for sale
£ 295,000
4 Bedroom Detached House
EX1
· 4 Bedrooms · Villa
· Garden · Equipped kitchen
EX1 · 4 Bedrooms · Villa · Garden · Equipped kitchen
DESCRIPTION A well-presented and versatile three/four-bedroom semi-detached property, ideally suited to modern family life or multi generational living and conveniently positioned in close to the RD&E. The flexible accommodation benefits from an entrance hall, lounge, open plan kitchen dining room, study/bedroom four with an en-suite shower room. Three first floor double bedrooms, shower room, enclosed beautiful maintained rear gardens with paved seating areas and a covered storage space. Located close to schools, shops and with good access in and out of the city. Viewing is highly recommended. ENTRANCE HALL Access via part glazed front door with doors to the lounge, openplan kitchen/dining room, study/bedroom four, stairs the first floor landing, storage cupboard, telephone point and a radiator. LOUNGE 11' 3 x 11' 7 (3.430m x 3.539m) Front aspect UPVC double glazed window with a view over the front garden, television point, picture rail and radiator. OPENPLAN KITCHEN/DINING ROOM 19' 2
£ 295,000
5 Bedroom Detached House
View photo
Villa · for sale
£ 420,000
5 Bedroom Detached House
EX1
· 5 Bedrooms · Villa
· Garden · Parking · Concierge
EX1 · 5 Bedrooms · Villa · Garden · Parking · Concierge
DESCRIPTION Situated in a highly sought-after residential location, this extended five-bedroom semi-detached home offers generous and versatile accommodation, making it an ideal choice for growing families. The property has been thoughtfully extended to create spacious living areas. The entrance leads to well-proportioned reception rooms, providing ample space for both relaxing and entertaining, offering an excellent space for everyday family life. Upstairs, the property boasts five well-sized bedrooms, providing flexible accommodation for larger families, home working, or guest rooms. The home is complemented by family bathroom facilities and offers plenty of storage throughout. Externally, the property benefits from an attractive rear garden, ideal for outdoor entertaining, children's play. To the front, there is off-road parking, with the added benefit of a shared driveway and side access. ENTRANCE HALL Accessed via part glazed wooden front door, front aspect frosted windows, doors
£ 420,000
1 Bedroom Flat
View photo
Flat · for sale
£ 150,000
1 Bedroom Flat
EX1
· 1 Bedroom · Flat
· Fireplace · Equipped kitchen
EX1 · 1 Bedroom · Flat · Fireplace · Equipped kitchen
DESCRIPTION An exciting opportunity to acquire a first floor flat in the popular and sought after location of Heavitree, offered for sale with NO ONWARD CHAIN. Accommodation comprises communal entrance, entrance hall, lounge, kitchen, bedroom, bathroom. A great investment opportunity with a tenant in situ, or a fantastic first time buy. Viewing is highly recommended to appreciate what is on offer. ENTRANCE HALL Communal front door leads flat 2 personal front door and entrance hall: side aspect uPVC double glazed window, doors to lounge, bedroom, bathroom, bathroom, electric storage heater, telephone intercom system. LOUNGE 16' 11 x 13' 2 (5.175m x 4.017m) Front aspect uPVC double glazed window, feature fireplace with marble mantel, tiled hearth, TV point, telephone point, cove ceiling, gas fire, door through to: KITCHEN 7' 5 x 5' 8 (2.273m x 1.728m) Front aspect uPVC double glazed window, fitted range of eye and base level units with stainless steel sink with mixer tap and single drain
£ 150,000
3 Bedroom Detached House
View photo
Villa · for sale
£ 270,000
3 Bedroom Detached House
EX1
· 3 Bedrooms · Villa
· Garden · Equipped kitchen
EX1 · 3 Bedrooms · Villa · Garden · Equipped kitchen
Situated in a sought after location, within walking distance to both primary and secondary schools, this three bedroom semi-detached property in need of some TLC is offered for sale with no onward chain. With spacious accommodation comprising entrance hall, lounge, dining room, kitchen, three first floor bedrooms and shower room, beautifully maintained enclosed rear gardens. Viewing is highly recommended for this chain free property. Entrance Hall Accessed via uPVC part frosted front door with doors through to the lounge and kitchen, stairs to the first floor landing, understairs storage cupboard, telephone point, cove ceiling and radiator. Lounge 13' 0' x 10' 5' (3.954m x 3.169m) Front aspect uPVC double glazed window with a view of the front garden. Television point, cove ceiling and radiator. Archway through to the dining room. Dining Room 10' 9' x 9' 0' (3.280m x 2.739m) Rear aspect uPVC sliding doors lead to the rear garden, cove ceiling, radiator and door through to the kitchen.
£ 270,000
1 Bedroom Flat
View photo
Flat · for sale
£ 155,000
1 Bedroom Flat
EX1
· 1 Bedroom · Flat
· Equipped kitchen · Parking
EX1 · 1 Bedroom · Flat · Equipped kitchen · Parking
DESCRIPTION A well-presented one bedroom first floor flat situated in the popular residential area of Heavitree, offering spacious accommodation and the added benefit of a covered parking space. The property features a large and bright lounge, along with a well-proportioned double bedroom, fitted kitchen and bathroom. Conveniently located close to local shops, amenities, the RD&E Hospital and excellent transport links into Exeter city centre. An excellent opportunity for first-time buyers, investors or those looking to downsize. ENTRANCE HALL Access via part frosted front door, with doors to the lounge, bedroom, kitchen, bathroom, storage cupboard, telephone intercom system, coved ceiling and radiator. LOUNGE 15' 10 x 10' 10 (4.831m x 3.318m) Rear aspect UPVC double glazed window, television point, telephone point and radiator. KITCHEN 7' 7 x 7' 4 (2.313m x 2.237m) Front aspect UPVC double glazed window, fitted range of eye and base level units, stainless steel sink and a half with mix
£ 155,000
3 Bedroom Semi Detached House
View photo
Villa · for sale
£ 265,000
3 Bedroom Semi Detached House
EX1
· 3 Bedrooms · Villa
· Garden · Equipped kitchen · Powder room
EX1 · 3 Bedrooms · Villa · Garden · Equipped kitchen · Powder room
Motivated seller! This well-presented three-bedroom semi detached house in St Loyes, within easy reach of the RD&E. The property comprises of: hallway, lounge, dining room, kitchen with pantry and a WC. With three bedrooms and bathroom on the first floor. The property benefits from a low maintenance rear garden and a driveway. Entrance Hall Accessed via a uPVC front door, doors to the lounge, dining room and kitchen. Stairs to the first floor landing and under stairs storage. Lounge Front aspect uPVC double glazed window, television point, electric heater. Dining Room Rear aspect uPVC double glazed window with a view over the rear garden, shelving. Electric heater. Kitchen Side aspect uPVC double glazed window, fitted range of eye and base level units, rolled edge work surfaces, part tiled walls, electric cooker point, further appliance space, door to the inner hallway with access to the cloakroom. Cloakroom Frosted window and a Low level WC First Floor Landing Doors to bedroom one, be
£ 265,000
3 Bedroom Detached House
View photo
Villa · for sale
£ 425,000
3 Bedroom Detached House
EX1
· 3 Bedrooms · Villa
· Garden · Equipped kitchen · Parking · Powder room
EX1 · 3 Bedrooms · Villa · Garden · Equipped kitchen · Parking · Powder room
DESCRIPTION A well presented three-bedroom semi-detached home offering stylish and spacious accommodation in a highly convenient Pennsylvania location. The property features a modern kitchen/breakfast room, a dining room and lounge, both with French doors opening onto the garden, creating a bright and welcoming living space and a downstairs cloakroom. The study is situated to the rear of the garage creating an ideal home office. Upstairs are three double bedrooms and a contemporary bathroom with separate bath, shower. Outside, there is driveway parking and attractive front and rear gardens. Ideally located within walking distance of the University, city centre, and main transport links. ENTRANCE HALL Accessed via a UPVC frosted front door, doors to the lounge, kitchen breakfast room, cloakroom, understairs storage cupboard, turning staircase to the first floor landing, solid wood flooring, radiator. CLOAKROOM Side aspect frosted UPVC double glazed window, low-level WC, wash hand basin,
£ 425,000
2 Bedroom House
View photo
House · for sale
£ 220,000
2 Bedroom House
EX1
· 2 Bedrooms · House
· Garden · Equipped kitchen · Parking · Concierge
EX1 · 2 Bedrooms · House · Garden · Equipped kitchen · Parking · Concierge
NO ONWARD CHAINA two bedroom end of terrace home offers spacious and versatile accommodation, with the benefit of three separate reception areas and a private courtyard garden.The ground floor comprises a fitted kitchen with an integrated fridge/freezer and space for a washing machine, a separate dining room and a well-proportioned living room. The layout provides excellent flexibility, with distinct spaces for cooking, dining and relaxing.To the first floor are two bedrooms, comprising a generous principal bedroom and a second bedroom, together with a family bathroom. The family bathroom is fitted with a modern white suite comprising a panelled bath with shower over and glass screen, wash hand basin and WC. Further features include a heated towel rail and frosted window.Outside, the property has an added advantage of a private courtyard garden, providing a pleasant space for outdoor seating and entertaining. On street permit parking is also available.COUNCIL TAX: Band BSERVICES: Mains
£ 220,000
4 bedroom detached house for sale
View photo
House · for sale
£ 475,000
4 bedroom detached house for sale
EX1
· 4 Bedrooms · 2 Baths · House
· Garden · Equipped kitchen · Parking
EX1 · 4 Bedrooms · 2 Baths · House · Garden · Equipped kitchen · Parking
An opportunity to purchase a spacious four-bedroom detached family home situated in a pleasant cul-de-sac position within the sought-after village of Kenton. The property offers well-proportioned and versatile accommodation, including a generous sitting/dining room, kitchen/breakfast room, utility room, ground floor study, conservatory, four bedrooms, an en-suite shower room and family bathroom. Outside, there is driveway parking, an attached garage and a delightful, established rear garden with a paved seating area beneath a mature, timber pergola. The property also enjoys attractive views across the village towards the church and surrounding countryside. FREEHOLD, COUNCIL TAX BAND - E, EPC - E.THE PROPERTY: Situated in an established cul-de-sac within the popular village of Kenton, this spacious four bedroom detached family home offers well proportioned and versatile accommodation arranged over two floors.The accommodation is entered via an entrance porch which leads into the hallway
£ 475,000
2 bedroom detached house for sale
View photo
House · for sale
£ 375,000
2 bedroom detached house for sale
EX1
· 2 Bedrooms · 2 Baths · House
· Swimming pool
EX1 · 2 Bedrooms · 2 Baths · House · Swimming pool
A rare opportunity to purchase a mix used property comprising a currently let retail unit on the ground floor and 2, vacant one bedroom apartments on the first and second floors located in the centre of Exmouth a short walk to the sea front and train station.Situation - The property is located in the heart of Exmouth close to the town centre and a short walk to the seafront. The town offers a wide range of shops, including a Marks & Spencer Foodhall, along with a modern sports centre, indoor swimming pool, and a railway station with direct connections to Exeter. The seafront boasts around two miles of sandy beach, offering opportunities for sailing, paddleboarding, kite surfing and coastal walks along the South West Coast Path.The cathedral city of Exeter is an easy commute to the west and offers a comprehensive range of shopping, dining, cultural and educational facilities. Exeter provides mainline rail links on both the Paddington and Waterloo lines, access to the M5 at Junction 30,
£ 375,000
4 bed house for sale
2 pictures
House · for sale
£ 890,000
4 bed house for sale
EX1
· 4 Bedrooms · House
· Garden · Fireplace · Equipped kitchen · Parking · Patio · Powder room
EX1 · 4 Bedrooms · House · Garden · Fireplace · Equipped kitchen · Parking · Patio · Powder room
This attractive four-bedroom detached house occupies a desirable position along one of the most sought-after roads in the popular woodland village of West Hill. The property enjoys spacious and versatile accommodation, complemented by well-established gardens backing onto a woodland copse. The ground floor accommodation comprises a welcoming entrance hall, a spacious living room featuring an attractive fireplace with log burner, a separate dining room, family room and a modern kitchen with adjoining utility room. A cloakroom completes the ground floor. On the first floor, a spacious landing with a galleried outlook over the entrance hall leads to four bedrooms, including the main bedroom with en-suite shower room, and a good-sized family bathroom. Outside The property is approached through double five-bar gates, opening onto a generous private gravel driveway providing ample off-road parking. The attractive front garden is predominantly laid to lawn, with a paved patio area and establi
£ 890,000
4 bed house for sale
2 pictures
House · for sale
£ 595,000
4 bed house for sale
EX1
· 4 Bedrooms · House
· Garden · Equipped kitchen · Powder room · Concierge
EX1 · 4 Bedrooms · House · Garden · Equipped kitchen · Powder room · Concierge
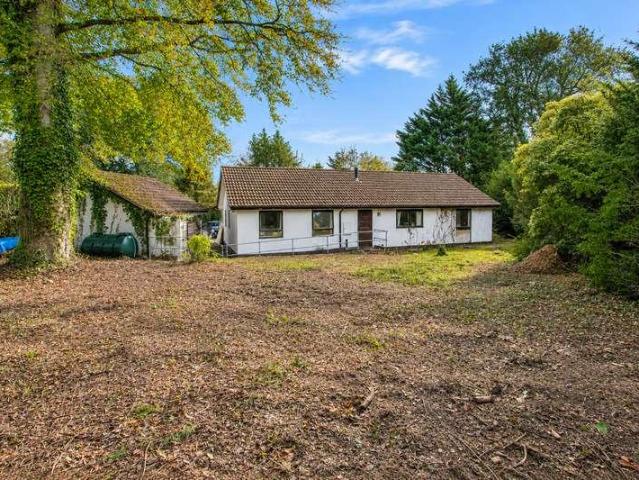
Set well back from the lane, the bungalow is understood to have been built in the 1980s. It enjoys a generous plot well screened by hedging and trees and is situated close to the village shop and post office. It has been in the same ownership for a number of years and represents an excellent opportunity for updating and refurbishment. The accommodation comprises a reception hall with 2 large built-in cupboards, an airing cupboard, and a hatch with a loft ladder to a part-boarded loft, a fully tiled cloakroom, and 2 separate and well-proportioned reception rooms which each have a double-aspect (the dining room has patio doors to the garden). The kitchen is fitted with light oak units and there is a good-sized adjoining utility room with a sink unit, an oil-fired central heating boiler, and a stable-style door to the garden. There are 4 bedrooms (including a spacious en-suite shower room to the master bedroom), and a family bathroom with a separate shower. Outside A private tarmac drive
£ 595,000
4 bedroom detached house for sale
View photo
House · for sale
£ 500,000
4 bedroom detached house for sale
EX1
· 4 Bedrooms · 2 Baths · House
· Garden · Parking · Equipped kitchen
EX1 · 4 Bedrooms · 2 Baths · House · Garden · Parking · Equipped kitchen
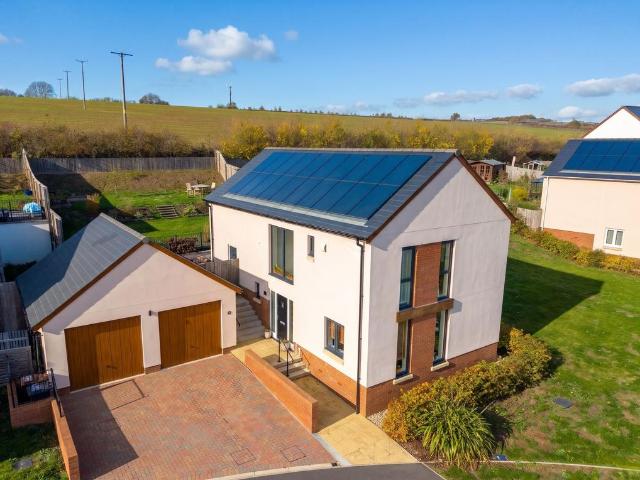
With its distinctive split-level design, far-reaching views towards Dartmoor and excellent energy-efficient features, this four-bedroom home offers something a little different. Built in 2022, it occupies a very generous plot beside open green space, with a landscaped garden, extra large double garage and 20 solar panels. This home is being sold with no onward chain!The spacious entrance hall has a galleried staircase, downstairs WC and a separate room ideal as a home office or snug. The spacious sitting room has impressive floor-to-ceiling windows framing the countryside views. A few steps lead up to the kitchen/dining room, fitted with dark green shaker-style units, black quartz worktops, AEG double oven, ceramic hob and integrated appliances. There's plenty of dining space, patio doors to the garden and a useful side entrance.The split-level staircase leads to a bright gallery landing with a picture window looking towards Dartmoor. The principal bedroom has full-height windows, fitt
£ 500,000
3 bedroom semi detached house for sale
View photo
House · for sale
£ 338,000
3 bedroom semi detached house for sale
EX1
· 3 Bedrooms · 1 Bath · House
· Garden · Equipped kitchen · Parking · Powder room · Heating
EX1 · 3 Bedrooms · 1 Bath · House · Garden · Equipped kitchen · Parking · Powder room · Heating
NO ONWARD CHAIN Enjoying far reaching views over the Exe Estuary, Haldon Hills, the sea and South Devon coastline, this 2 3 bedroom semi-detached home is situated in the popular Rivermead area of Exmouth. The property benefits from gas central heating and uPVC double glazing and offers flexible accommodation comprising: living room with stunning views, dining room/bedroom 3, modern fitted kitchen, conservatory and cloakroom. Upstairs are 2 further bedrooms (both with views) and a modern bathroom. Outside is a private rear garden with studio, plus driveway parking for 2 vehicles. Located on a bus route and within walking distance of a local shop and Post Office. Early viewing highly recommended.AccommodationGround FloorStep up to uPVC double glazed front entrance door, with outside lighting, leading to:Entrance HallObscure uPVC double glazed window to front. Staircase rising to first floor with useful under stairs storage cupboard that houses the gas meter and the gas fire Combi boiler
£ 338,000
4 bedroom detached house for sale
View photo
House · for sale
£ 750,000
4 bedroom detached house for sale
EX1
· 4 Bedrooms · 2 Baths · House
· Garden · Swimming pool · Parking
EX1 · 4 Bedrooms · 2 Baths · House · Garden · Swimming pool · Parking
A wonderfully bright and spacious detached house in one of the most popular locations in Exmouth. Extended and with parking for several vehicles and a fantastic South Westerly facing rear garden with garage and office this property needs to be seen to be fully appreciated. No Chain.Located at the mouth of the River Exe, Exmouth is surrounded by the charming Devon Countryside yet is only twelve miles by road or rail from the Cathedral city of Exeter with its intercity railway station, airport, connection to the M5 motorway and all major shops and facilities. The Town of Exmouth enjoys over three miles of golden sands and a huge estuary and East Devon Coastline, including facilities of Woodbury Park Golf and Country Club. A vast range of other amenities including sailing, boating, water skiing, walking, a modern sports centre, swimming pool and Marina are all available. Exmouth Town also has a range of shops, a variety of Restaurants, Marks and Spencer Foodhall, Several Primary Schools a
£ 750,000
1 bedroom flat for sale
View photo
Flat · for sale
£ 110,000
1 bedroom flat for sale
EX1
· 1 Bedroom · 1 Bath · Flat
· Equipped kitchen
EX1 · 1 Bedroom · 1 Bath · Flat · Equipped kitchen
Situated in the heart of Exeter city centre on the ever-popular Fore Street, this beautifully presented first-floor apartment forms part of a characterful Grade II listed building and enjoys stunning rooftop views stretching towards the picturesque Exeter Quayside.The property offers well-proportioned accommodation throughout, comprising an inviting entrance hallway with useful built-in storage, a bright and spacious open-plan lounge/kitchen/dining area, a generous double bedroom with built-in storage, and a well-appointed bathroom. The flat has been tastefully maintained and is presented in excellent condition throughout, seamlessly blending period charm with modern convenience.Recent improvements include a newly installed boiler and a secure intercom entry system, providing added comfort, efficiency and peace of mind for residents.The property is offered with the significant benefit of a 928-year lease, making it an attractive proposition for both owner-occupiers and investors alike.
£ 110,000
1 Bedroom Apartment Flat
View photo
Apartment · for sale
£ 155,000
1 Bedroom Apartment Flat
EX1
· 1 Bedroom · Apartment
· Garden · Equipped kitchen
EX1 · 1 Bedroom · Apartment · Garden · Equipped kitchen
DESCRIPTION A superbly located ground floor apartment located in the heart of highly regarded Pennsylvania. The Grade II* listed property boasts versatile accommodation comprising of large lounge/diner, kitchen, bedroom, bathroom. The property has beautifully maintained communal gardens and access to a private park for residents. The park has elevated views over the City. The location sits perfectly within easy reach to the City Centre and the University's Streatham Campus. ENTRANCE HALL Accessed via solid wood twin doors leading into lounge/diner. LOUNGE/DINER 21' 5 x 12' 7 (6.535m x 3.846m) Shelving. Television point. Door to the Bathroom. Storage cupboard housing the hot water tank. Access leading to the Kitchen. Radiator KITCHEN 11' 2 x 9' 1 (3.427m x 2.781m) Fitted range of eye and base level units. Part tiled walls. Roll edge work surfaces. Integrated oven and hob with extractor fan above. Plumbing for washing machine. Stainless steel sink with single drainer. Shelving. Tiled flo
£ 155,000

Get email alerts

Don't miss out: be the first to know about new properties

The alert was correctly created

On subscribing you accept the conditions of use and the privacy policy
Alert
Receive new ads in your inbox
Save this search
Receive alerts for new listings

We'll send you an email when we have new properties for: "Properties for sale in EX1"

The alert was correctly created

Pinhoe Exeter
Whipton Exeter
Get email alerts and be the first to see new listings
Required field
On subscribing I accept the terms of the privacy policy
Perfect! You'll soon start receiving new listings via email
Alert
Receive an email when we have new ads for Properties for sale in EX1
Save this search
Filters

Bedrooms

Size (sq.ft)

sq.ft
sq.ft

Price

£
£

Property type

Bathrooms

Clear all filters
Receive notifications when new entries are published.