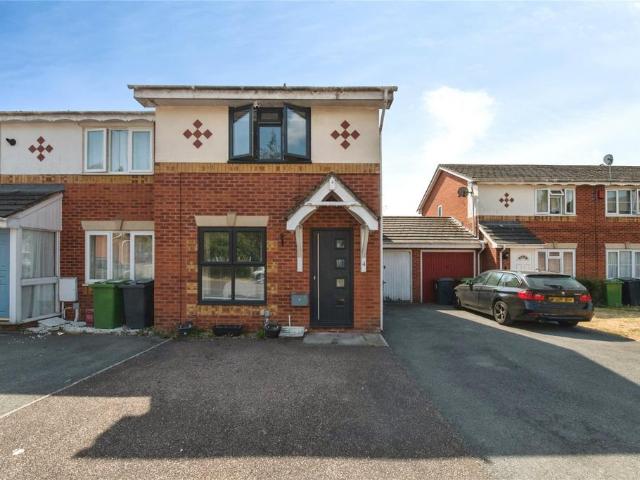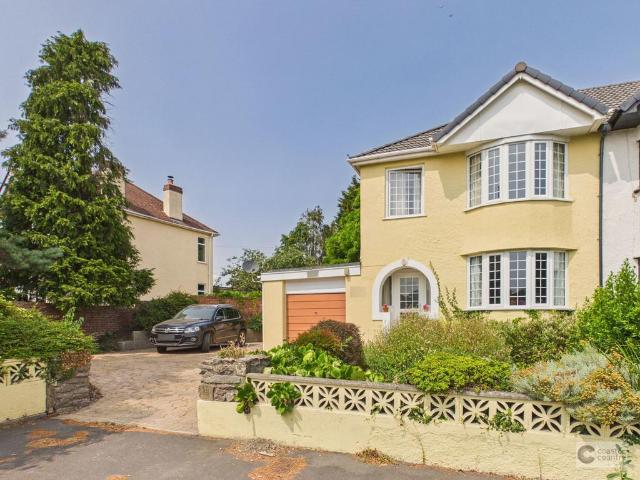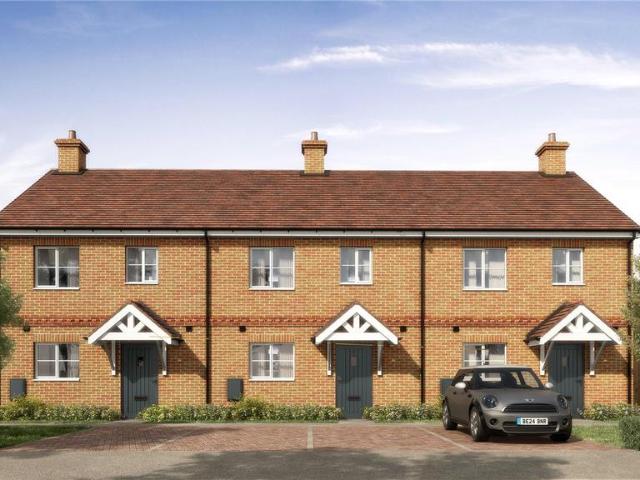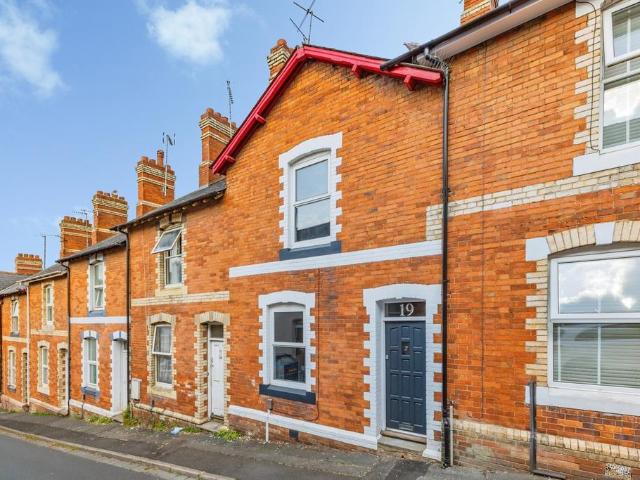
6,355 properties for sale in EX1

3 bedroom detached house for sale
View photo
House · for sale
£ 380,000
New
3 bedroom detached house for sale
EX1
· 3 Bedrooms · 2 Baths · House
· Garden · Equipped kitchen · Parking
EX1 · 3 Bedrooms · 2 Baths · House · Garden · Equipped kitchen · Parking
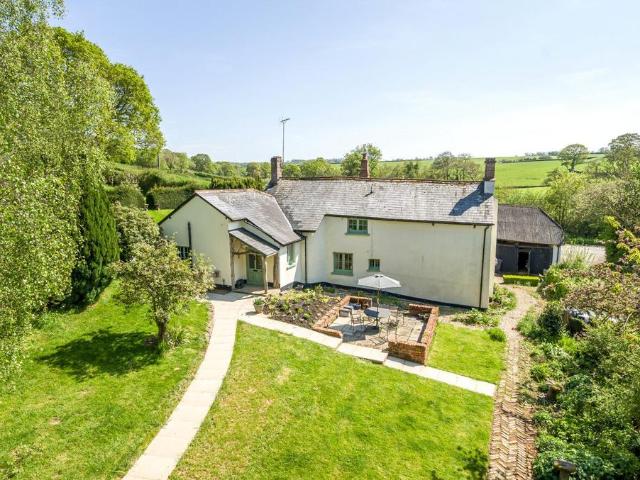
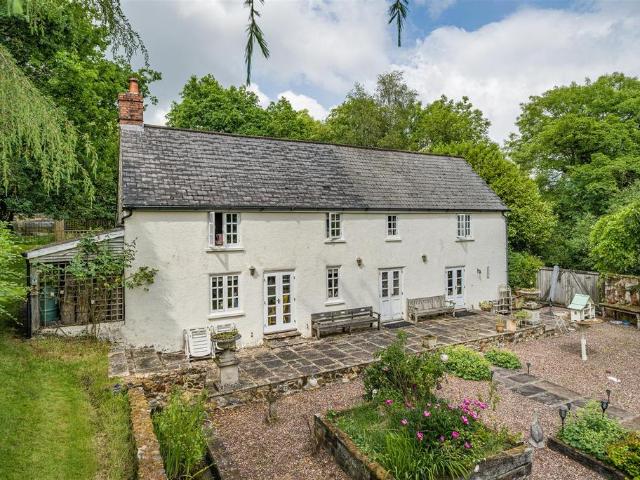
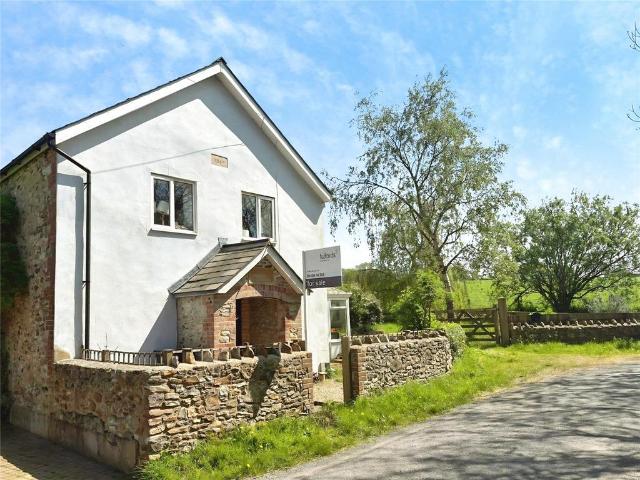
The Chapel - A traditional converted chapel set in a delightful rural location on the edge of the Blackdown Hills Area of Outstanding Natural Beauty. The accommodation comprises a generous lounge/dining room, kitchen, downstairs shower room, conservatory, three bedrooms, and a family bathroom. Outside are garden stores, lawned gardens backing onto open fields, and parking. Converted in the 1990s, this former chapel has remained in the same family for several years and has been refurbished in more recent times. Constructed of traditional local stone with some brick elevations under a manmade slate roof, the property enjoys a lovely outlook across adjoining farmland.A covered entrance porch leads via a glazed door into the main chapel room. This generous and characterful space is centred around a large woodburning stove and opens directly into the conservatory.The kitchen features a high, pitched ceiling and is fitted with a range of units, an electric double oven, and hob. There is also
£ 380,000
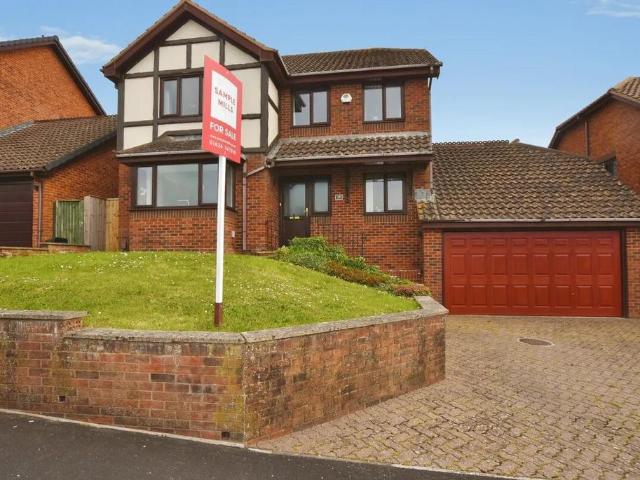
5 bedroom detached house for sale
View photo
House · for sale
£ 495,000
Updated
5 bedroom detached house for sale
EX1
· 5 Bedrooms · 2 Baths · House
· Parking · Equipped kitchen · Powder room
EX1 · 5 Bedrooms · 2 Baths · House · Parking · Equipped kitchen · Powder room
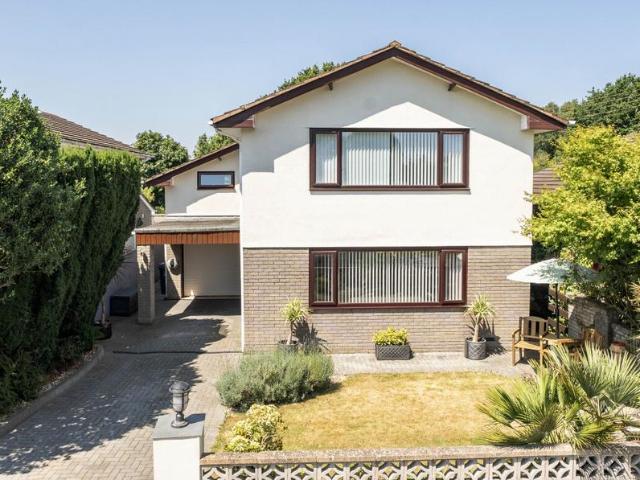
A modern Executive detached property situated in the prestige area of Humber Lane in Kingsteignton. The property boasts panoramic views from the front over the rolling countryside towards Haytor and over, and is set close to local amenities, shops, schools, A380, M5 motorway and within easy distance of the main rail line station in Newton Abbot and other local facilities. POSSIBLE PART EXCHANGE OPPORTUNITY - do you have a 3/4 bedroom Detached house in the Kingsteignton area, and are looking to upsize Contact us on[use Contact Agent Button] for more information. The property offers spacious accommodation and benefits from an entrance hall with a cloakroom off, study/bedroom 5, lounge, separate dining room, kitchen/breakfast room and utility. There is an inner hallway with steps leading down to an integral double garage. Upstairs, the property benefits from 4 spacious bedrooms, the 2 front bedrooms both have panoramic views over the rolling countryside towards Haytor and over the surroun
£ 495,000
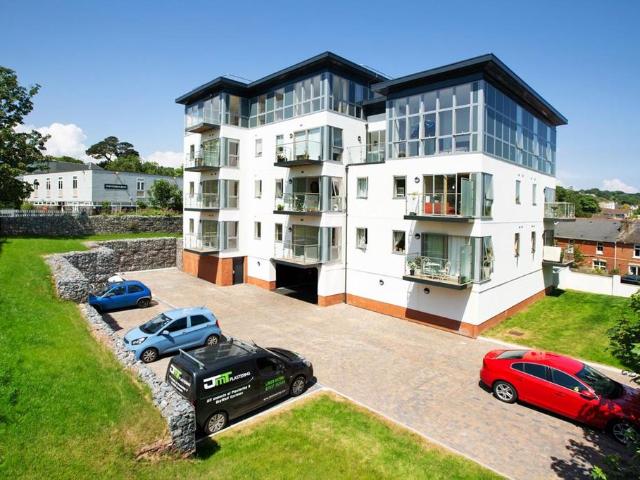
2 bedroom flat for sale
View photo
Flat · for sale
£ 230,000
New
2 bedroom flat for sale
EX1
· 2 Bedrooms · 1 Bath · Flat
· Balcony · Equipped kitchen · Parking
EX1 · 2 Bedrooms · 1 Bath · Flat · Balcony · Equipped kitchen · Parking
A well-presented two-bedroom apartment offering modern, open-plan living with a private balcony enjoying sea views and off road parking. The property features a welcoming entrance hallway with useful storage, two well-proportioned double bedrooms, and a contemporary bathroom fitted with a white suite and shower over the bath. The stylish open-plan kitchen is equipped with a range of integrated appliances, including an oven, hob, fridge/freezer, dishwasher, and washer/drier, complemented by a breakfast bar. The bright living area benefits from floor-to-ceiling glazing and sliding doors opening onto the balcony, creating a light-filled space ideal for relaxing and entertaining. Throughout the apartment are electric heating, double glazing, and modern finishes including spotlights, making this an attractive and low-maintenance home. The apartment also benefits from a parking space.Accommodation briefly comprisesSecure communal entrance door into communal hallwayAPARTMENTENTRANCE HALLWAYWi
£ 230,000
3 bedroom terraced house for sale
View photo
House · for sale
£ 230,000
New
3 bedroom terraced house for sale
EX1
· 3 Bedrooms · 1 Bath · House
· Garden · Equipped kitchen
EX1 · 3 Bedrooms · 1 Bath · House · Garden · Equipped kitchen
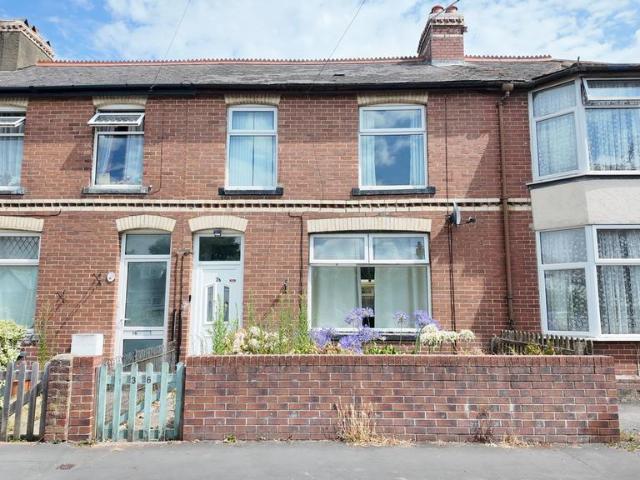
Situated in the ever-popular area of Kingsteignton, this well-presented three-bedroom mid-terrace home offers spacious and versatile accommodation, making it an ideal purchase for first-time buyers or those looking to step onto the property ladder.The property features a bright and welcoming lounge/dining room, a fitted kitchen, and a useful sun room/breakfast room providing additional living space overlooking the rear garden. Upstairs, there are three bedrooms and a family bathroom.Outside, the property benefits from a good-sized rear garden, perfect for relaxing, entertaining, or family enjoyment.Offered to the market with no onward chain, this fantastic home combines a sought-after location with excellent potential and is not to be missed.AccommodationStepping inside, the welcoming entrance hallway leads into a spacious lounge/dining room, providing a comfortable and versatile space for both relaxing and entertaining. From here, the accommodation flows through to the bright sun room
£ 230,000
3 bedroom terraced house for sale
View photo
House · for sale
£ 279,000
New
3 bedroom terraced house for sale
EX1
· 3 Bedrooms · 1 Bath · House
· Garden · Parking
EX1 · 3 Bedrooms · 1 Bath · House · Garden · Parking
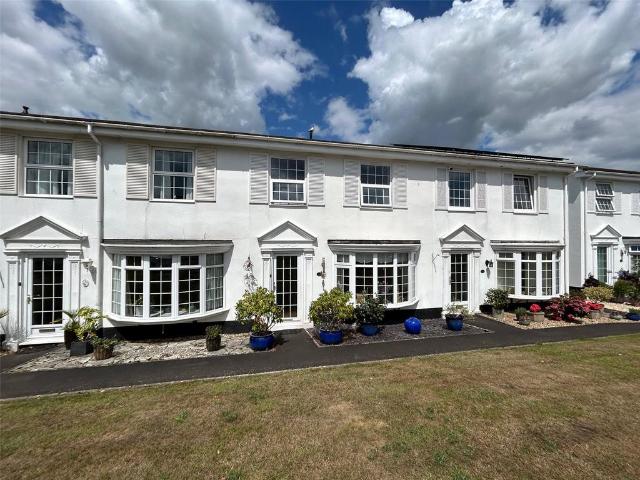
An elegant three bedroom home in an exclusive development. Tucked away within the sought-after Ernsborough Gardens enclave, this beautifully modernised three-bedroom terraced residence offers the perfect blend of contemporary comfort and classic style. Located just a short stroll from the vibrant town centre, this exquisite home features a private garden, direct access to a garage, and a sun-drenched conservatory – ideal for relaxed living and sophisticated entertaining.AccommodationEntrance HallUpon entering, you're welcomed by a smart entrance hall with carpeted floor, coving, and a useful understairs storage cupboard, setting the tone for the home’s refined interior.Guest CloakroomStylishly appointed with a modern white suite comprising a low-level WC and a wall-mounted circular wash basin. Finished with tiled flooring, part-tiled walls, and an extractor fan.Living RoomA bright and inviting space with a uPVC double-glazed window to the front, coving, and radiator, seamlessly flowing
£ 279,000
2 bedroom apartment for sale
View photo
Flat · for sale
£ 179,950
New
2 bedroom apartment for sale
EX1
· 2 Bedrooms · 1 Bath · Flat
· Equipped kitchen · Parking · Heating
EX1 · 2 Bedrooms · 1 Bath · Flat · Equipped kitchen · Parking · Heating
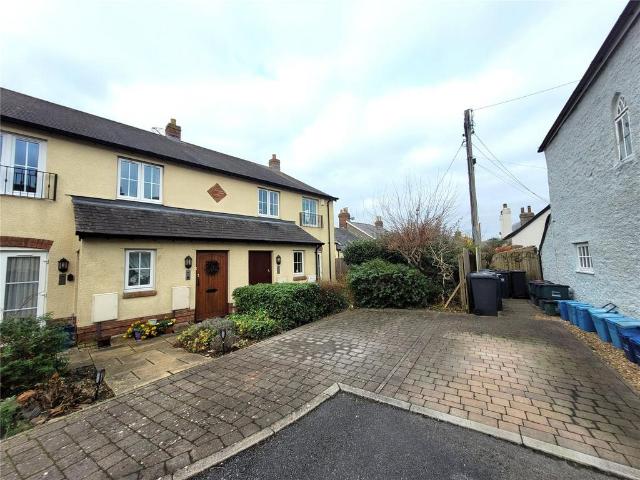
A modern, well presented 2-bedroom flat ideally located at the end of a private cul-de-sac, just a short walk from the centre of town. Allocated parking space. Available with no onward chain.The accommodation includes a good sized entrance hallway which leads into the lounge/dining room with double glazed patio doors looking out to the front. An opening leads into a modern kitchen with a range of wall and floor units, a built in fridge freezer, a double oven with extractor above and washing machine. There are two bedrooms, both with fitted wardrobes, the master bedroom has patio doors to the outside. A modern shower room with wash hand basin, wc and shower. The property benefits from gas central heating and double glazing throughout.Situated on the edge of Honiton’s main high street, the property is well positioned for access to the facilities in the historic town which is well served with shops, schools, restaurants and public houses, as well as a main line rail station and sports cen
£ 179,950
3 bedroom end of terrace house for sale
View photo
House · for sale
£ 280,000
3 bedroom end of terrace house for sale
EX1
· 3 Bedrooms · 1 Bath · House
· Garden · Equipped kitchen · Parking
EX1 · 3 Bedrooms · 1 Bath · House · Garden · Equipped kitchen · Parking
Offered to the market with no onward chain, this freehold three-bedroom end-of-terrace house presents a fantastic opportunity for first-time buyers, growing families, or investors alike. Benefiting from a garage, driveway parking, generous storage throughout and an enclosed rear garden, the property offers well-proportioned accommodation with plenty of scope for a new owner to update and personalise to their own taste.The ground floor accommodation comprises a lounge, providing a comfortable space to relax and unwind and a kitchen/diner. Offering ample space for both cooking and dining, it is ideal for everyday family life as well as hosting guests.Upstairs, the property boasts three bedrooms, including a good-sized principal bedroom with the added benefit of a built-in wardrobe, helping to maximise floor space and storage. The remaining bedrooms are well suited for children, guests, or those requiring a home office. A family bathroom completes the first-floor accommodation.One of the
£ 280,000
3 bedroom semi detached house for sale
View photo
House · for sale
£ 325,000
New
3 bedroom semi detached house for sale
EX1
· 3 Bedrooms · 1 Bath · House
· Garden · Parking · Patio · Concierge
EX1 · 3 Bedrooms · 1 Bath · House · Garden · Parking · Patio · Concierge
Located on Ashburton Road in Newton Abbot, this 1930’s property has been extended to offer a comfortable and versatile living space. With an integral single garage and driveway parking, this home combines practicality with generous outdoor areas, including an easy to maintain garden with patio. Ashburton Road is a popular residential road convenient for primary and secondary schools, colleges and a leisure centre. It is also within walking distance of Newton Abbot’s town centre with its wide range of shops and amenities including a hospital, mainline railway station and bus station. For the commuter, the A38 to Plymouth and Exeter is approximately four miles away.AccommodationUpon entering, you are greeted by an inviting hallway that leads to the primary living areas. The property boasts two reception rooms – a lounge with attractive bay window and a dining room linked by folding doors, offering flexible spaces for relaxation and entertaining. These rooms are bright and well-proportion
£ 325,000
3 bedroom terraced house for sale
View photo
House · for sale
£ 95,000
New
3 bedroom terraced house for sale
EX1
· 3 Bedrooms · 2 Baths · House
· Garden · Equipped kitchen
EX1 · 3 Bedrooms · 2 Baths · House · Garden · Equipped kitchen
SHARED OWNERSHIP HOMES - HIGH SPECIFICATION -FLOORING THROUGHOUT - INTEGRATED APPLIANCES - CONTACT US NOW TO QUALIFY *A selection of stylish Shared Ownership homes at Goodmores, Exmouth.We have a limited number of these 3 bedroom homes available to reserve in Phase II. Once you have qualified for a home at this development homes will be allocated on a first come first served basis.These energy-efficient Shared Ownership homes at Goodmores, Exmouth are available to purchase from a 10% to 75% share. Price listed is for a 25% share at £95,000 with a 5% deposit of £4,750 (Full market value £380,000).Plot 15 is a desirable three-bedroom home which really packs a punch, offering great kerb-appeal and the best of flexible modern living, with a spacious ground floor, designer kitchen and stunning French doors, opening to the garden.Venture upstairs and you will discover the master double bedroom, including an ENSUITE and BUILT-IN WARDROBE, along with a family bathroom, a further double bedroom
£ 95,000
3 bedroom terraced house for sale
View photo
House · for sale
£ 210,000
New
3 bedroom terraced house for sale
EX1
· 3 Bedrooms · 1 Bath · House
· Equipped kitchen
EX1 · 3 Bedrooms · 1 Bath · House · Equipped kitchen
3 Bedroom, recently renovated to a high standard, Terraced home close to town. Perfect for First Time Buyers or proeprty investors.This beautifully refurbished three-bedroom terraced home offers stylish and well-presented accommodation throughout, making it an ideal purchase for first-time buyers, growing families, or investors seeking a strong rental yield.Conveniently situated within easy walking distance of the town centre and its excellent range of shops, amenities, schools, and transport links, the property combines modern living with a highly desirable location.The accommodation briefly comprises an inviting lounge to the front, leading through to a spacious dining room, creating excellent living and entertaining space. To the rear is a modern fitted kitchen along with a contemporary ground-floor bathroom/shower room. Upstairs, the property offers three well-proportioned bedrooms, including a generous principal bedroom.Having been recently refurbished to a very good standard, the
£ 210,000
3 bedroom detached house for sale
View photo
House · for sale
£ 695,000
New
3 bedroom detached house for sale
EX1
· 3 Bedrooms · 2 Baths · House
· Garden · Fireplace · Equipped kitchen · Concierge
EX1 · 3 Bedrooms · 2 Baths · House · Garden · Fireplace · Equipped kitchen · Concierge
DescriptionLillybrook is a charming, detached Grade II Listed house which is thought to date from the late 16th century with an addition in the late 1920s, though since then has been further upgraded and now is a comfortable home with many period features including exposed beams and plank and muntin screens. The house faces south and is set back from the road (Six Mile Hill). Overall, the accommodation amounts to over 1,800sq ft. A spacious reception hall has an attractive tiled floor, one of two staircases and a coat/boot room which houses the boiler. There is an impressive 23ft dual aspect kitchen/dining room with ample space for entertaining and an adjoining utility room. A study/office has French windows leading onto the front garden. A step leads to the lovely dual aspect sitting room which has two oak plank and muntin screens and a large stone fireplace housing a wood burning stove. The adjoining front hallway has a separate downstairs toilet and leads to a 2nd Sitting room (whic
£ 695,000
2 bedroom bungalow for sale
View photo
Bungalow · for sale
£ 83,250
New
2 bedroom bungalow for sale
EX1
· 2 Bedrooms · 1 Bath · Bungalow
· Garden · Parking
EX1 · 2 Bedrooms · 1 Bath · Bungalow · Garden · Parking
Plot 116, Benson GrangeWelcome to the tranquil village of Witheridge, North Devon. New phase of homes released - available to move in now!GTH on behalf of L&G are pleased to present Legal & General's Affordable Housing Division (L&G), is pleased to present this Shared Ownership 2 bedroom bungalow at Benson Grange. The price shown represents purchasing a 30% share of the property.A new collection of 2, 3, 4 & 5 bedroom houses and bungalows available with Shared Ownership available to move in now. Located in the tranquil, rural village of Witheridge, Devon.Enjoy a laidback village lifestyle in the heart of the Devon countryside, Benson Grange is the perfect place to put down roots.Plot 116 is a two bedroom detached bungalow with a modern, open plan living area finished to a high standard, with a range of integrated appliances, private garden and 2 parking spaces at Benson Grange, available to purchase through Shared Ownership from a 30% share.Financial Breakdown:Full Market Value: £277,5
£ 83,250
3 bedroom semi detached house for sale
View photo
House · for sale
£ 275,000
New
3 bedroom semi detached house for sale
EX1
· 3 Bedrooms · 3 Baths · House
· Garden · Equipped kitchen · Parking
EX1 · 3 Bedrooms · 3 Baths · House · Garden · Equipped kitchen · Parking
A well-presented three-bedroom semi-detached property with enclosed gardens and a driveway providing parking for two cars, located on the outskirts of Newton Abbot.The accommodation at 3 Poppy Close begins with an entrance hallway, providing access to a downstairs WC and the living room. The living room features a double-glazed window to the front, a useful storage cupboard, and an internal door leading to the kitchen/dining room.Located at the rear of the property, the kitchen/dining room is a delightful space with double-glazed windows and double doors opening onto the garden. The fitted kitchen comprises a matching range of wall and base units, a stainless-steel sink and drainer with mixer tap, a built-in Smeg oven with gas hob and extractor hood with light above, an integrated dishwasher, space for a fridge freezer and washing machine, and wood-effect flooring.From the entrance hallway, stairs rise to the first floor landing, which provides access to three bedrooms, all featuring d
£ 275,000
3 bedroom detached house for sale
View photo
House · for sale
£ 695,000
New
3 bedroom detached house for sale
EX1
· 3 Bedrooms · 2 Baths · House
· Garden · Patio
EX1 · 3 Bedrooms · 2 Baths · House · Garden · Patio
Knapp Cottage is a beautifully renovated home combining period charm with modern comfort, set in two acres of private gardens with patios, lakes, a bluebell garden, and useful outbuildingsSituation - Situated between Dunkeswell Abbey and Dunkeswell Old Village, Knapp Cottage enjoys a private rural location with just a few other houses dotted along a long track in the glorious Blackdown Hills, a designated Area of Outstanding Natural Beauty. There are a variety of footpaths to enjoy from the properties' doorstep.The property is a short distance from the villages of Dunkeswell and Hemyock, both offering doctor's surgery and village shop. The market town of Honiton with rail link to London Waterloo and access to the A30 are 15 mins from the property. Wellington to the north has access to the M5. The larger town of Taunton has an excellent range of high street shops and rail link to London Paddington. Exeter and the south coast are about 40 mins drive.Description - Knapp Cottage is a beaut
£ 695,000
1 bedroom apartment for sale
View photo
Flat · for sale
£ 239,950
New
1 bedroom apartment for sale
EX1
· 1 Bedroom · 1 Bath · Flat
· Equipped kitchen · Concierge
EX1 · 1 Bedroom · 1 Bath · Flat · Equipped kitchen · Concierge
THE ACCOMMODATION COMPRISES: Solid wood communal front door giving access to ENTRANCE VESTIBULE with letterboxed and inner door giving access to impressive and elegant communal hallway with newly laid carpets and stairs rising to SECOND FLOOR. Solid wood door with window inset giving access to:RECEPTION HALL: Coved ceiling; electric consumer unit (installed 2021); fitted storage cupboard; telephone point.LOUNGE/DINING ROOM: 17' 6 x 10' 8 (5.33m x 3.25m) A spacious room with double glazed window to front aspect taking advantage of the wonderful uninterrupted, far-reaching sea, estuary and coastline views; feature fire surround housing living flame effect electric fire; television point; radiator; picture rail; coved ceiling.KITCHEN/BREAKFAST ROOM: 11' 9 x 9' 8 (3.58m x 2.95m) A stylish, bright and modern kitchen fitted with a range of patterned work top surfaces with attractive tiled surrounds; range of base cupboards, drawer units, space and plumbing for washing machine beneath; matchi
£ 239,950
2 bedroom flat for sale
View photo
Flat · for sale
£ 119,950
Updated
2 bedroom flat for sale
EX1
· 2 Bedrooms · 1 Bath · Flat
· Equipped kitchen · Concierge
EX1 · 2 Bedrooms · 1 Bath · Flat · Equipped kitchen · Concierge
THE ACCOMMODATION COMPRISES: COMMUNAL ENTRANCE HALLWAY: The flat is found on the ground floor approached via private front door to: RECEPTION HALL: Night storage heater; wood effect flooring. LOUNGE: 4.24m x 3.48m (13'11 x 11'5) A good size bright room with double glazed window to front aspect enjoying a pleasant open outlook; television point; night storage heater; opening to: KITCHEN: 2.41m x 1.83m (7'11 x 6'0) Fitted with wood effect worktops with tiled surrounds with cupboards, drawers and appliance space beneath worktops; inset single drainer sink unit; electric cooker point; wall mounted cupboards; space for upright fridge/freezer; double glazed window to front aspect again enjoying a pleasant open outlook across the town. BEDROOM ONE: 3.68m x 3.05m (12'1 x 10'0) Night storage heater; double glazed window to rear aspect. BEDROOM TWO: 3.28m x 2.67m (10'9 x 8'9) Another good size double bedroom with night storage heater; double glazed window to rear aspect. BATHROOM/WC: 1.83m x 1.6
£ 119,950
3 bedroom detached bungalow for sale
View photo
Bungalow · for sale
£ 400,000
New
3 bedroom detached bungalow for sale
EX1
· 3 Bedrooms · 2 Baths · Bungalow
· Garden · Equipped kitchen · Concierge
EX1 · 3 Bedrooms · 2 Baths · Bungalow · Garden · Equipped kitchen · Concierge
THE ACCOMMODATION COMPRISES: uPVC front door with patterned glass to:RECEPTION HALL: Radiator, good size shelved cupboard with light, archway to:INNER HALLWAY: Access via loft ladder to roof space, radiator, doors giving access to bedrooms and bathroom/wc.LOUNGE/DINING ROOM: 5.66m x 3.99m (18'7 x 13'1) A bright spacious room with double glazed window to front aspect, sliding double glazed patio doors opening to the sun lounge. Stone fire surround with marble-effect hearth, TV point, telephone point, two radiators.SUN LOUNGE: 2.92m x 1.5m (9'7 x 4'11) Power connected, double glazed windows overlooking the rear garden and double glazed door giving access to the garden.KITCHEN: 2.54m x 2.36m (8'4 x 7'9) Fitted with patterned worktops, tiled surrounds, cupboards, drawer units, plumbing for automatic washing machine, space for dishwasher, undercounter fridge, inset single drainer sink unit with mixer tap, four ring gas hob with built-in oven below and filter extractor hood over, wall mounte
£ 400,000
4 bedroom detached house for sale
View photo
House · for sale
£ 349,995
New
4 bedroom detached house for sale
EX1
· 4 Bedrooms · 2 Baths · House
· Garden · Equipped kitchen · Parking
EX1 · 4 Bedrooms · 2 Baths · House · Garden · Equipped kitchen · Parking
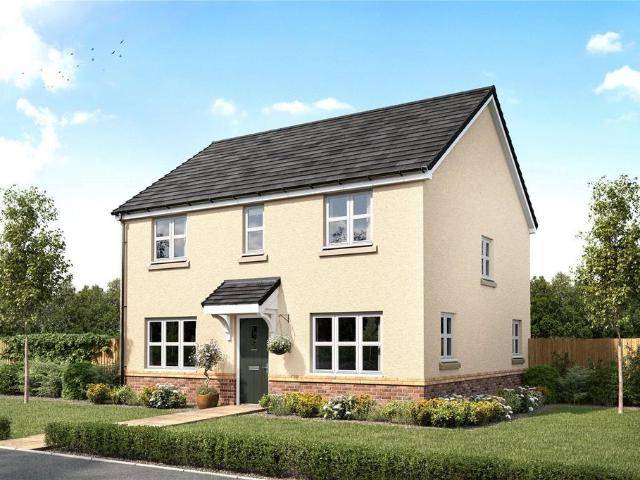
HOME OF THE WEEK!*5% deposit contribution availablePlot 158 - The RoseberryThe Roseberry is a detached home with an integral garage and a living room with double doors leading into an open-plan kitchen/diner. There’s also a utility room, a downstairs WC and three very useful storage cupboards. Bedroom one has an en suite, with the landing leading on to three further bedrooms and a family bathroom.Offering a choice of two, three and four-bedroom new homes, the new Mill Gardens development is set on the outskirts of the charming town of Cullompton. With great amenities and peaceful surroundings, this ancient market town is also ideally situated for commuting to Exeter.Cullompton offers the best of both worlds, surrounded by the rolling Devonshire countryside, just a few short minutes from the M5. The historic town, known locally as Cully, is awash with independent shops and businesses, including cafes, hairdressers and convenience stores. Residents also benefit from practicalities such a
£ 349,995
4 bedroom detached house for sale
View photo
House · for sale
£ 525,000
New
4 bedroom detached house for sale
EX1
· 4 Bedrooms · 2 Baths · House
· Garden · Equipped kitchen · Parking · Patio
EX1 · 4 Bedrooms · 2 Baths · House · Garden · Equipped kitchen · Parking · Patio
An exceptional four-bedroom detached residence, beautifully enhanced and impeccably presented, set within a private cul-de-sac on the edge of a sought-after East Devon village.Beautifully presented four-bedroom detached family home.Private cul-de-sac setting in a desirable East Devon village.Light, airy and versatile accommodation arranged over two floors.Contemporary kitchen/dining room with integrated appliances and Quooker tap.Substantial conservatory overlooking the rear gardenPrincipal bedroom with fitted furniture and concealed en-suite.Family bathroom with 17-jet spa bath and separate shower.Solar array with battery storage, plus electric vehicle charging point.Car port, garage and generous driveway parking.Private Mediterranean-style rear garden with Indian sandstone patios and pergola.Occupying a peaceful position within the highly regarded Grey Gables cul-de-sac, number 3 is a refined and deceptively spacious detached home offering a superb balance of comfort, style and pract
£ 525,000
2 bedroom ground flat for sale
View photo
Flat · for sale
£ 189,950
New
2 bedroom ground flat for sale
EX1
· 2 Bedrooms · 1 Bath · Flat
· Garden · Equipped kitchen
EX1 · 2 Bedrooms · 1 Bath · Flat · Garden · Equipped kitchen
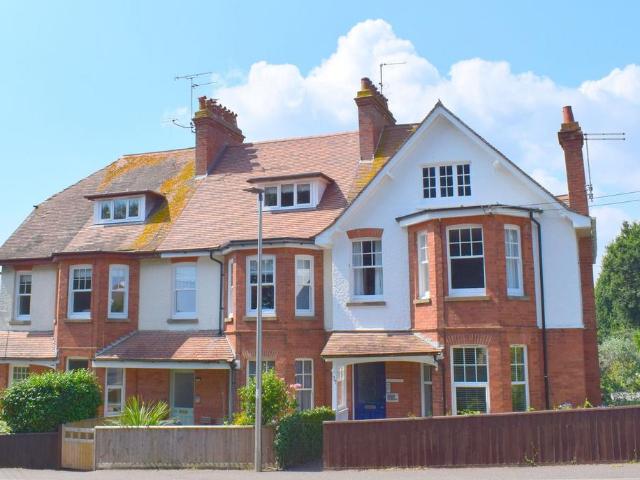
A spacious and extremely well situated ground floor apartment, a rare opportunity that is available to purchase for the first time in 21 years.The property forms part of this distinctive Edwardian town house and has managed to retain a great deal of character and charm throughout.The internal space could be updated to provide a contemporary yet relaxed feel, all of which is extremely bright and easy to maintain. The apartment is a desirable place to live and ideal for year round living, however the property would also appeal to those looking for a charming second home / seaside retreat.The property is pleasantly situated, adjacent to The Green whilst being most convenient, just a short walk from the town, sea front and local bus route.SPECIFICATION• 2 Double Bedrooms• Spacious Lounge / Diner• Kitchen / Breakfast Room• Bathroom• Ample Storage• Communal Front Garden• Bin AreaAGENTS NOTEPets and lets are allowedTENUREShared freehold to be created on completionBUDLEIGH SALTERTONA tranquil
£ 189,950
3 bedroom semi detached house for sale
View photo
House · for sale
£ 295,000
New
3 bedroom semi detached house for sale
EX1
· 3 Bedrooms · 1 Bath · House
· Equipped kitchen · Parking
EX1 · 3 Bedrooms · 1 Bath · House · Equipped kitchen · Parking
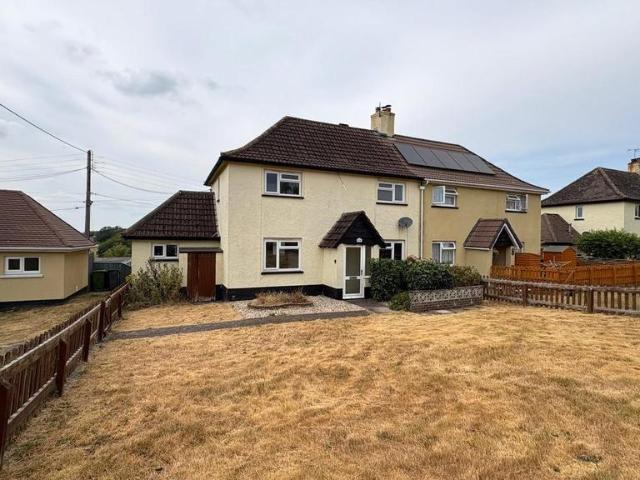
A three-bedroom semi-detached home in a popular village location, offered with no onward chain.This spacious family home is offered with no onward chain and excellent potential.The generous ground-floor accommodation comprises a porch, entrance hallway, large lounge, separate dining room and kitchen. A door from the kitchen leads to an outhouse, which includes a former coal shed, utility area and WC.The first floor includes a landing, three good-sized bedrooms and a family bathroom.The rear windows enjoy superb far-reaching countryside views.Further benefits include air source heat pump central heating with radiators throughout, double-glazed windows and external doors.Village amenities include a shop and post office, village hall, pub, garage, tennis courts, playground and well-regarded primary school, all within approximately 200m. Payhembury also has a 13th-century church and lies within the catchment for The King’s School, with a bus service from nearby Feniton to Colyton Grammar S
£ 295,000
3 bedroom terraced house for sale
View photo
House · for sale
£ 260,000
New
3 bedroom terraced house for sale
EX1
· 3 Bedrooms · 2 Baths · House
· Garden · Equipped kitchen
EX1 · 3 Bedrooms · 2 Baths · House · Garden · Equipped kitchen
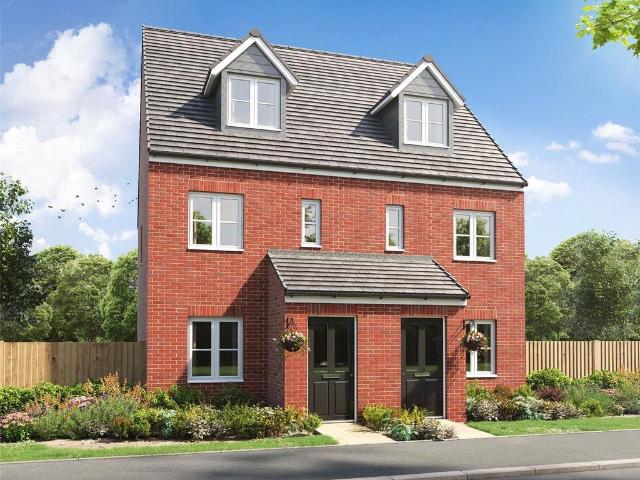
Plot 143 - The SauntonAn attractive three-storey home, the Saunton has an open-plan kitchen/dining room, a living room and three bedrooms. The top floor bedroom has an en suite. The enclosed porch, downstairs WC and three storage cupboards mean it's practical as well as stylish. Offering a choice of two, three and four-bedroom new homes, the new Mill Gardens development is set on the outskirts of the charming town of Cullompton. With great amenities and peaceful surroundings, this ancient market town is also ideally situated for commuting to Exeter.Cullompton offers the best of both worlds, surrounded by the rolling Devonshire countryside, just a few short minutes from the M5. The historic town, known locally as Cully, is awash with independent shops and businesses, including cafes, hairdressers and convenience stores. Residents also benefit from practicalities such as a pharmacy, GP surgery, vets and post office. There’s a Tesco superstore and Aldi for the weekly shop, or you could vi
£ 260,000
4 bedroom detached house for sale
View photo
House · for sale
£ 399,995
New
4 bedroom detached house for sale
EX1
· 4 Bedrooms · 2 Baths · House
· Garden · Equipped kitchen
EX1 · 4 Bedrooms · 2 Baths · House · Garden · Equipped kitchen
Plot 164 - The Chedworth CornerA perfectly-proportioned detached home, the Chedworth Corner is a popular choice with families. The modern and stylish open-plan kitchen/family room is perfect for spending time as a family and for entertaining. There's also a bright front-aspect living room, separate dining room, downstairs WC and handy utility with outside access. Upstairs there are four bedrooms - bedroom one with an en suite - a family-sized bathroom and a storage cupboard.Offering a choice of two, three and four-bedroom new homes, the new Mill Gardens development is set on the outskirts of the charming town of Cullompton. With great amenities and peaceful surroundings, this ancient market town is also ideally situated for commuting to Exeter.Cullompton offers the best of both worlds, surrounded by the rolling Devonshire countryside, just a few short minutes from the M5. The historic town, known locally as Cully, is awash with independent shops and businesses, including cafes, hairdre
£ 399,995
4 bedroom terraced house for sale
View photo
House · for sale
£ 140,000
4 bedroom terraced house for sale
EX1
· 4 Bedrooms · 1 Bath · House
· Garden · Fireplace · Equipped kitchen · Concierge
EX1 · 4 Bedrooms · 1 Bath · House · Garden · Fireplace · Equipped kitchen · Concierge
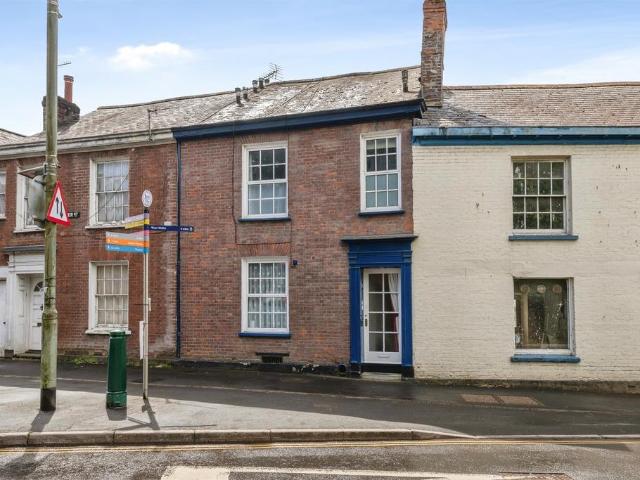
SUMMARYTown centre Grade II listed home offering generous and flexible accommodation over multiple floors. In need of some modernisation, this character property presents an excellent opportunity for family living or investment, with a lovely rear garden and great potential throughout. NO CHAIN!DESCRIPTIONCentrally located within the town, this substantial Grade II listed mid-terraced home presents an excellent opportunity for modernisation and improvement. With its generous proportions and flexible layout, the property would suit a growing family or could lend itself to HMO potential (subject to the necessary consents).On entering the property is a hallway which leads to a front reception room with a fireplace; this room has been modernised. The dining room overlooks the rear garden. The Kitchen is fitted but would benefit from modernisation; from here is access to the rear garden.The lower ground floor provides two additional reception rooms which are useful for storage, offering ver
£ 140,000
4 bedroom end of terrace house for sale
View photo
House · for sale
£ 240,000
New
4 bedroom end of terrace house for sale
EX1
· 4 Bedrooms · 1 Bath · House
· Garden · Equipped kitchen · Powder room
EX1 · 4 Bedrooms · 1 Bath · House · Garden · Equipped kitchen · Powder room
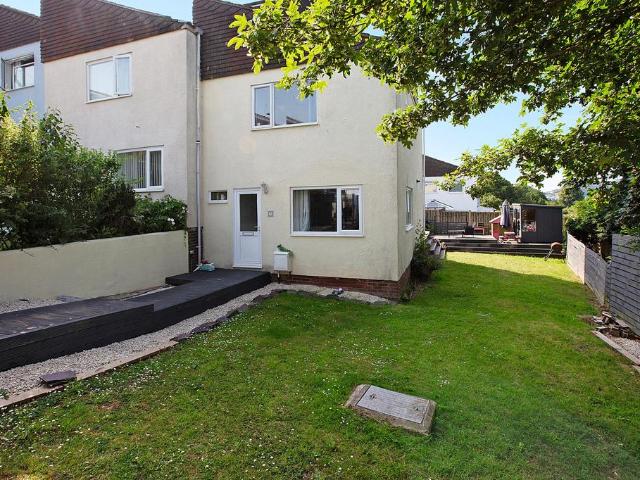
A well-presented four-bedroom end-of-terrace home occupying a generous corner plot, conveniently located close to local amenities and the scenic Coombe Valley Nature Reserve.The accommodation comprises an entrance hall, ground-floor cloakroom/WC, spacious living room with under-stairs storage, and a fitted kitchen/dining room with integrated oven and hob. Sliding doors lead to a conservatory with power supply and French doors opening onto the garden.On the first floor are three bedrooms and a family bathroom featuring a P-shaped bath with mains-fed shower. A staircase leads to the second floor, where the fourth bedroom offers additional flexible accommodation.Externally, the property benefits from wrap-around gardens to three sides, mainly laid to lawn with gravel borders and decked seating areas, providing ample outdoor space for families and entertaining.Accommodation comprisesObscure double glazed door into…ENTRANCE HALLWith storage cupboard.DOWNSTAIRS WCWC with Eco flush, pedestal
£ 240,000

Get email alerts

Don't miss out: be the first to know about new properties

The alert was correctly created

On subscribing you accept the conditions of use and the privacy policy
Alert
Receive new ads in your inbox
Save this search
Receive alerts for new listings

We'll send you an email when we have new properties for: "Properties for sale in EX1"

The alert was correctly created

Pinhoe Exeter
Ringswell Park Exeter
Get email alerts and be the first to see new listings
Required field
On subscribing I accept the terms of the privacy policy
Perfect! You'll soon start receiving new listings via email
Alert
Receive an email when we have new ads for Properties for sale in EX1
Save this search
Filters

Bedrooms

Size (sq.ft)

sq.ft
sq.ft

Price

£
£

Property type

Bathrooms

Clear all filters
Receive notifications when new entries are published.