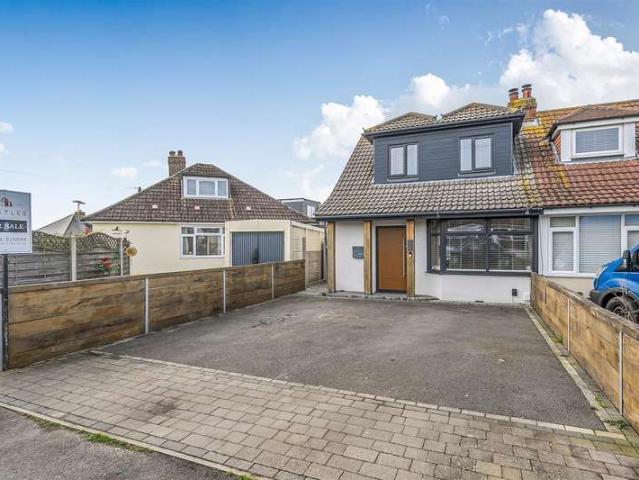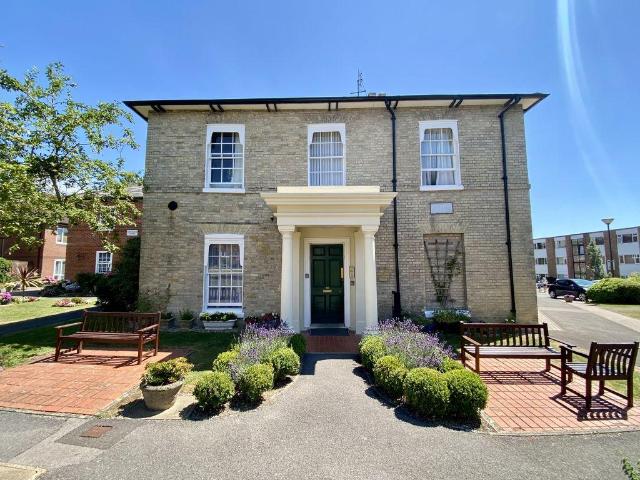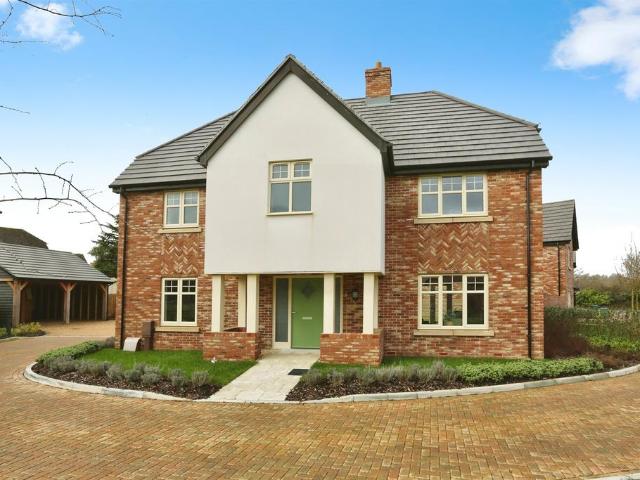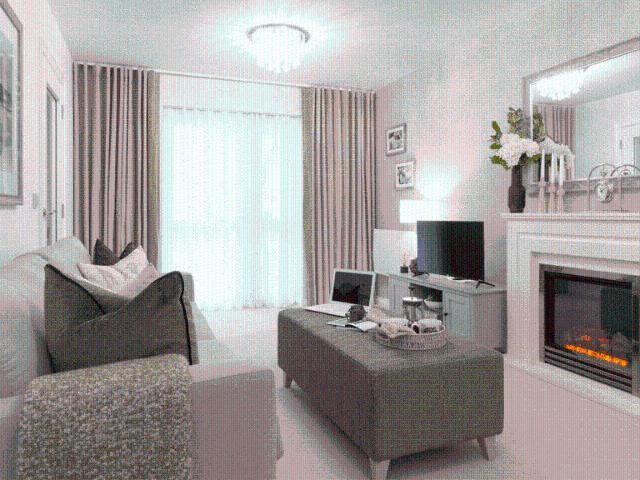
29,431 properties for sale in Fareham

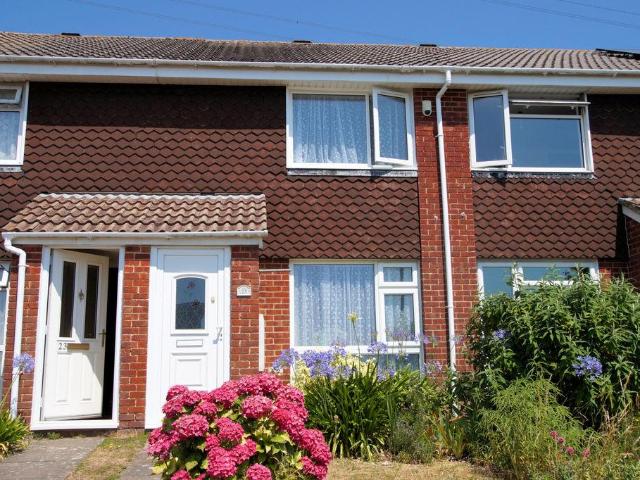
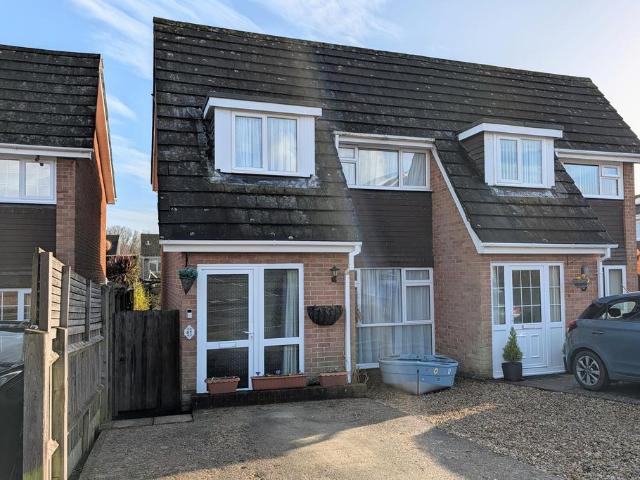
2 bedroom terraced house for sale
View photo
House · for sale
£ 210,000
2 bedroom terraced house for sale
Fareham
· 2 Bedrooms · 1 Bath · House
· Garden · Equipped kitchen
Fareham · 2 Bedrooms · 1 Bath · House · Garden · Equipped kitchen
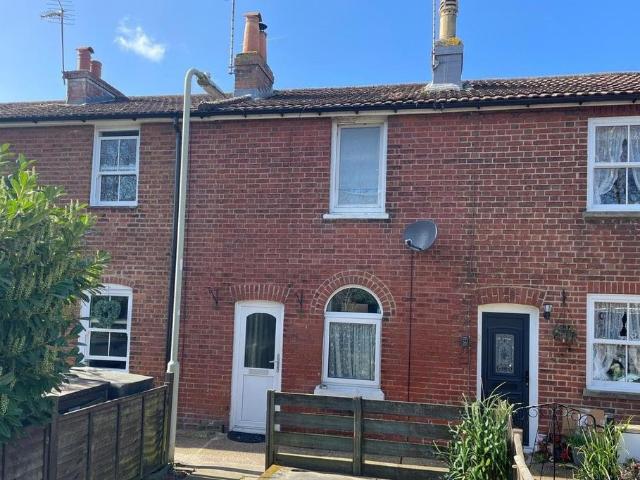
DRAFT DETAILS AWAITING VENDOR APPROVAL DESCRIPTION NO FORWARD CHAIN. This two bedroom house is ideally located in an off-street position within the heart of Fareham town centre with all its amenities on its door step. The well presented internal accommodation comprises; open plan 20' kitchen/sitting room, inner hall, modern bathroom, lean to and to the first floor, there are two bedrooms. Outside, there is a sizeable front garden (see agents note). The property is IDEAL FOR FIRST TIME BUYERS OR INVESTORS ALIKE and viewing is strongly recommended by the sole agents to appreciate the location on offer. UPVC DOUBLE GLAZED FRONT DOOR TO:KITCHEN/SITTING ROOM SITTING ROOMDouble glazed window to the front aspect. Smooth and coved ceiling. Electric programmable heater. Wood effect laminate flooring. Opening to:KITCHEN Smooth and coved ceiling. Staircase rising to the first floor. Low level units with contrasting worktops. Inset stainless steel sink and drainer. Space for cooker and fridge/free
£ 210,000
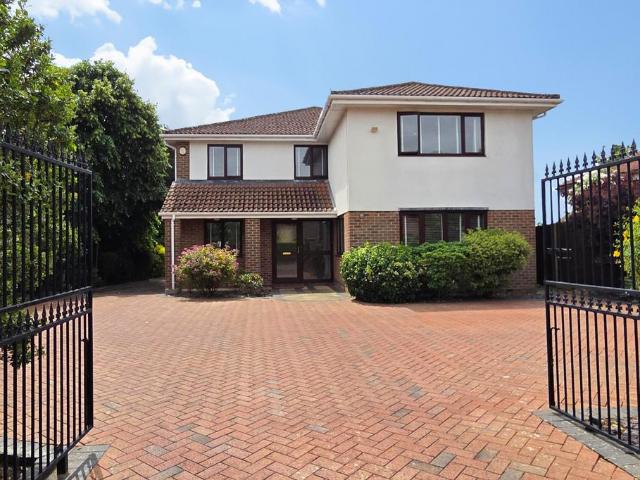
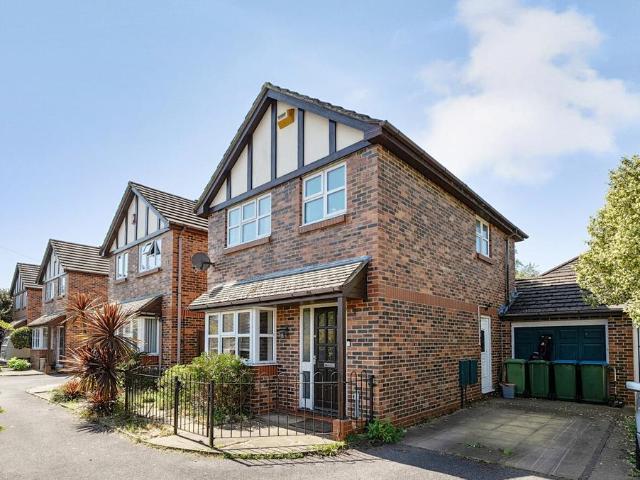
4 bedroom detached house for sale
View photo
House · for sale
£ 850,000
4 bedroom detached house for sale
Fareham
· 4 Bedrooms · 4 Baths · House
· Garden · Gym · Equipped kitchen · Parking · Powder room · Concierge
Fareham · 4 Bedrooms · 4 Baths · House · Garden · Gym · Equipped kitchen · Parking · Powder room · Concierge
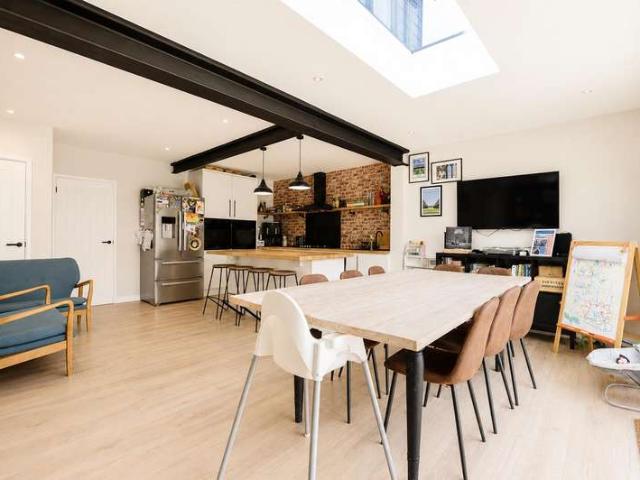
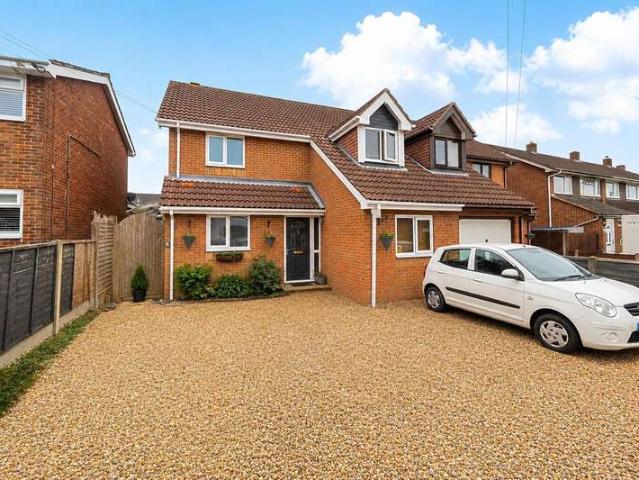
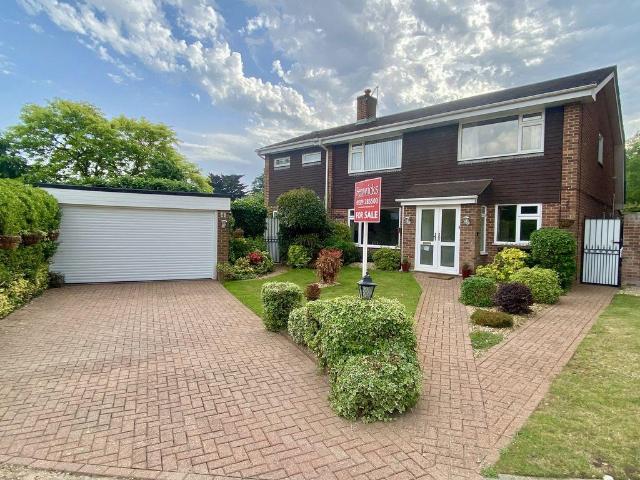
DESCRIPTIONThis well-designed four double bedroom detached house is located in a highly regarded cul-de-sac to the west of Fareham town centre. With accommodation totalling just over 3000 sq ft, the property has the unique benefit of an en-suite bathroom for each bedroom. The well-presented internal accommodation comprises reception hall, modern fitted cloakroom, 20' drawing room, dining room, conservatory with a double glazed roof, 19' kitchen/breakfast room, utility room and a versatile dual aspect study/family room. To the first floor, there is a generous landing, four sizeable double bedrooms with the benefit of four en-suite bathrooms. Outside, the property is entered via double gates and has ample driveway parking. The drive leads to the garage with a home office/gym alongside and a southerly aspect rear garden. Viewing is essential to appreciate the property on offer.DOUBLE GLAZED FRONT DOORLeading to:RECEPTION HALLAttractive returning staircase leading to the first floor. Radia
£ 850,000
3 Bedroom Semi Detached Bungalow
View photo
Villa · for sale
£ 465,000
3 Bedroom Semi Detached Bungalow
Fareham
· 3 Bedrooms · Villa
· Garden · Equipped kitchen · Parking
Fareham · 3 Bedrooms · Villa · Garden · Equipped kitchen · Parking
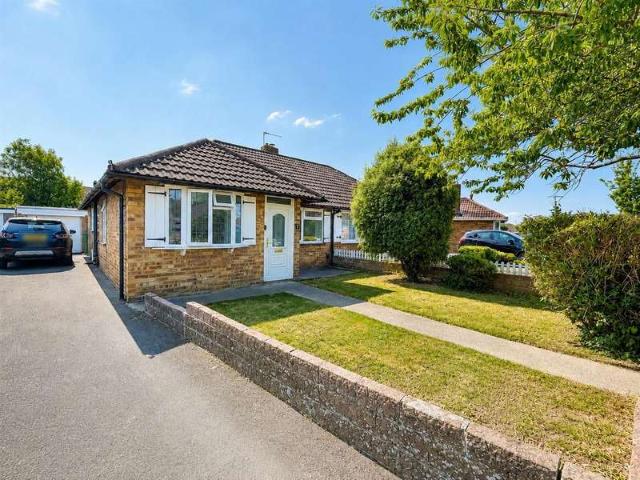
Nestled in the desirable area of Merton Avenue, Portchester, this charming semi-detached bungalow offers a perfect blend of comfort and modern living. With three well-proportioned bedrooms, this property is ideal for families or those seeking a peaceful retreat. Upon entering, you will be greeted by an immaculately presented interior that exudes warmth and style. The spacious kitchen and family room is a standout feature, boasting bi-fold doors that seamlessly connect the indoor space to a large, west-facing rear garden. This outdoor area is perfect for entertaining or simply enjoying the sunshine. This extended chalet bungalow is thoughtfully designed with convenience in mind, featuring a downstairs shower room, an additional bathroom upstairs, and a separate WC. A dedicated study provides a quiet space for work or study, catering to the needs of modern living. For those with vehicles, the property offers off-road parking for two cars, along with side pedestrian access, enhancing the
£ 465,000
1 bedroom retirement property for sale
View photo
House · for sale
£ 165,000
1 bedroom retirement property for sale
Fareham
· 1 Bedroom · 1 Bath · House
· Garden · Equipped kitchen · Parking
Fareham · 1 Bedroom · 1 Bath · House · Garden · Equipped kitchen · Parking
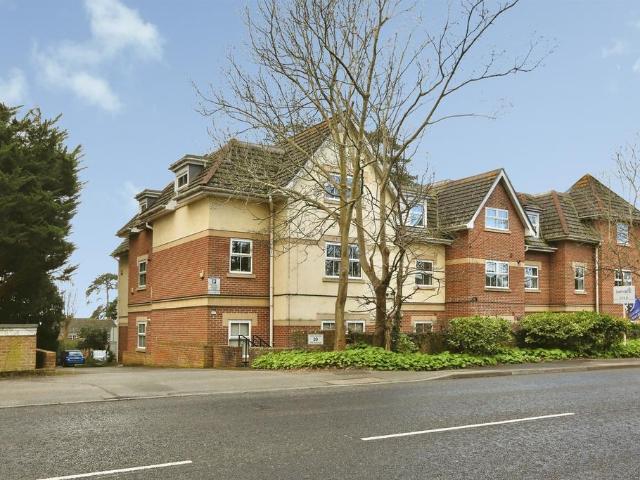
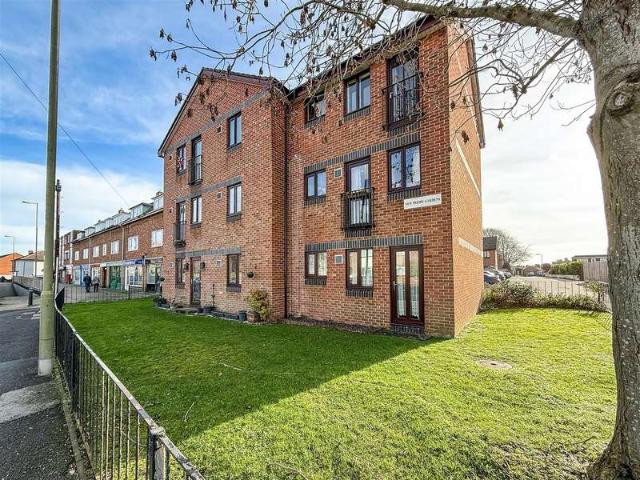
NO ONWARD CHAIN AND EXTENDED LEASE. Stunningly presented and spacious unique one double bedroom first floor retirement apartment with refitted kitchen and refitted bathroom. Residents parking and delightful communal gardens.Nota BeneCouncil Tax Band: - Fareham Borough Council. Tax Band BTenure: - Leasehold: Lease: TBC. Service Charge approx. TBC and Ground Rent TBC. Property Type: - Retirement ApartmentProperty Construction: - Traditional, Grade II ListedElectricity Supply: - MainsWater Supply: - MainsSewerage: - MainsHeating: - Electric HeatingBroadband - Currently supplied. Average available download speed for this Postcode of 76MB: Potential broadband speeds - Mobile signal: Available - check here for all networks - Parking: Residents ParkingFlood Risk: - Check at the Environment Agency’s website ()? The Accommodation Comprises:-Front door to communal entrance hall with stairs to the apartment, front door into:Entrance Hall:-Telephone security entry system, radiator, smoke detector,
£ 165,000
4 bedroom detached house for sale
View photo
House · for sale
£ 800,000
4 bedroom detached house for sale
Fareham
· 4 Bedrooms · 3 Baths · House
· Equipped kitchen
Fareham · 4 Bedrooms · 3 Baths · House · Equipped kitchen
SUMMARYDetached home with space in abundance over 1800 SQFT, 25' Kitchen/Diner, superb 22' Lounge, Main bedroom with ENSUITE and DRESSING ROOM, further ENSUITE, driveway and DOUBLE carport. PART EXCHANGE AVAILABLEDESCRIPTIONPlot 6 – The Dunlin, Crofton View, Stubbington, A spacious and luxurious 4-bedroom detached home, perfect for family living, boasting over 1,800 sq ft.Welcome to The Dunlin, an exceptional 4-bedroom, 3-bathroom detached home nestled in the sought-after Crofton View development in Stubbington. Boasting over 1,800 sq ft, this beautifully designed property offers space in abundance, making it the perfect choice for growing families or those seeking flexible living.Step inside to discover an impressive layout, including a 25’ open-plan kitchen/diner – ideal for family meals and entertaining – and a 22’ dual-aspect lounge, flooded with natural light. A separate study and utility room add practicality and privacy, perfectly balancing work and home life.Upstairs, the maste
£ 800,000
2 bedroom retirement property for sale
View photo
House · for sale
£ 468,950
2 bedroom retirement property for sale
Fareham
· 2 Bedrooms · 2 Baths · House
· Balcony · Equipped kitchen · Patio
Fareham · 2 Bedrooms · 2 Baths · House · Balcony · Equipped kitchen · Patio
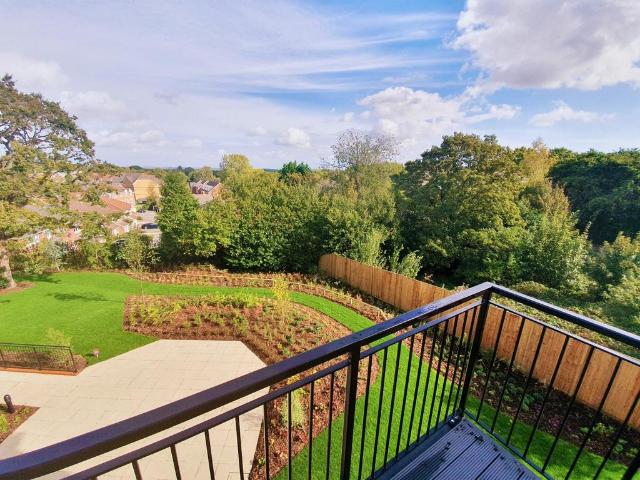
About Thackeray LodgeWell-located in the heart of Fareham’s vibrant town centre, this brand new development of 37 one and two-bedroom apartments is just a short stroll from the town’s central shopping area, cafes and restaurants. Many apartments benefit from a patio or balcony providing the perfect outside living space.We are delighted to have welcomed our first Owners who are now enjoying their retirement at Thackeray Lodge! Visit our beautiful Show Complex and discover independent retirement living for yourself, call TODAY to book your appointment!FeaturesOur developments have been carefully designed to make life easier, leaving you free to enjoy your retirement.All apartments are completely self-contained with their own front door, providing you with privacy and peace and quiet when you want it. There is a choice of one and two bedroom apartments and they may all vary slightly when it comes to dimensions and position of rooms.Kitchens are tiled with colour-coordinated worktops, and
£ 468,950
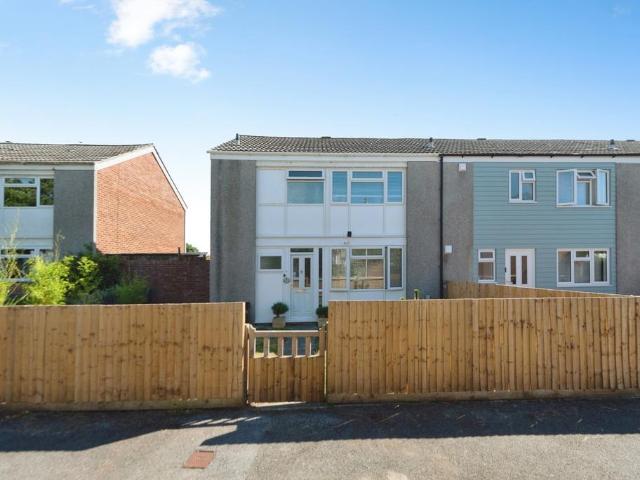
2 bedroom terraced house for sale
View photo
House · for sale
£ 255,000
2 bedroom terraced house for sale
Fareham
· 2 Bedrooms · 1 Bath · House
· Garden · Fireplace · Parking · Equipped kitchen
Fareham · 2 Bedrooms · 1 Bath · House · Garden · Fireplace · Parking · Equipped kitchen
A well maintained starter/investment property on the popular Portchester hill slopes with views towards Portsmouth Harbour offering: TWO DOUBLE BEDROOMS, entrance Lobby, 18' lounge/dining room, fitted kitchen, first floor bathroom, front and rear gardens and a DETACHED GARAGE/WORKSHOP. The Accommodation Comprises:-UPVC part double glazed front door to: Entrance Porch:- - 4' 5' x 3' 2' (1.35m x 0.96m)Textured ceiling, Glazed internal door to: Lounge/Dining Room:- - 18' 6' x 12' 5' (5.63m x 3.78m) Maximum MeasurementsUPVC double glazed window to the front elevation with views towards Portsmouth Harbour, feature fireplace, TV aerial point, stairs leading to the first floor, two radiators, space for a table and chairs if required, coving to textured ceiling, Part glazed door to: Kitchen:- - 12' 4' x 8' 2' (3.76m x 2.49m)UPVC double glazed window and part double glazed door overlooking and accessing the rear garden, the kitchen is fitted with a range of base and eye level units with roll to
£ 255,000
3 Bedroom Bungalow
View photo
Bungalow · for sale
£ 375,000
3 Bedroom Bungalow
Fareham
· 3 Bedrooms · Bungalow
· Equipped kitchen
Fareham · 3 Bedrooms · Bungalow · Equipped kitchen
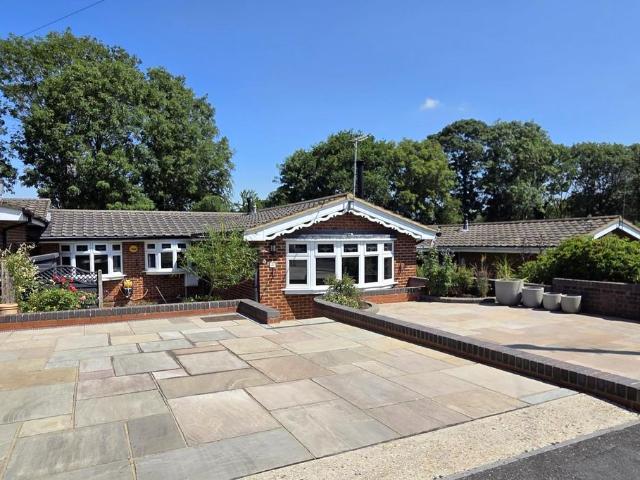
BEAUTIFULLY EXTENDED THREE BEDROOM CHALET STYLE BUNGALOW IN A SOUGHT-AFTER PORTCHESTER LOCATION Bernards are delighted to welcome to the market this impressive three bedroom chalet style bungalow, a home that has been significantly improved and thoughtfully extended by the current owners to create a stylish and versatile living space. Situated within the popular Benham Grove in Portchester, the property enjoys a fantastic position close to the shoreline, Portchester Castle, local schools, transport links and village amenities, making it an ideal choice for families, professionals and downsizers alike. The standout feature is undoubtedly the stunning open-plan Kitchen/Diner/Living space, a bright and sociable area perfectly suited to modern family life and entertaining. Finished to an excellent standard, this impressive room provides ample space for cooking, dining and relaxing, creating the true heart of the home. Complementing this is a separate living room, offering a cosy retreat aw
£ 375,000
7 bedroom detached house for sale
View photo
House · for sale
£ 850,000
7 bedroom detached house for sale
Fareham
· 7 Bedrooms · 2 Baths · House
· Garden · Parking · Concierge
Fareham · 7 Bedrooms · 2 Baths · House · Garden · Parking · Concierge
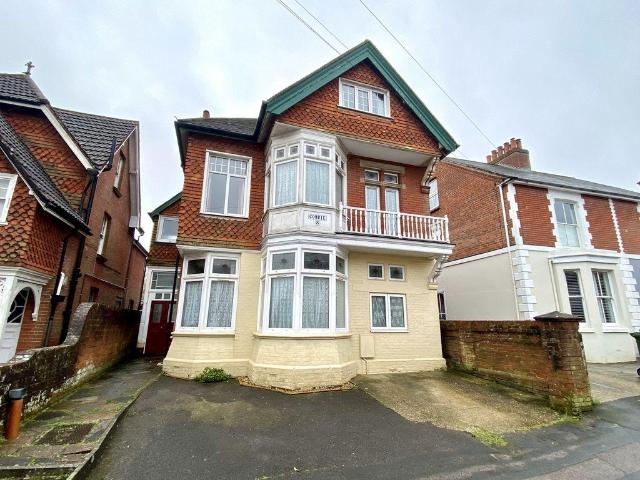
Seven bedroom detached Victorian House with four reception rooms, off road parking, superb southerly aspect enclosed garden and located close to town centre, train station, Harrison School and supermarket.Material Information:-Council Tax Band: - Fareham Borough Council. Tax Band GTenure: - FreeholdProperty Type: - Detached HouseElectricity Supply: - MainsGas Supply: - MainsWater Supply: - MainsSewerage: - MainsHeating: - Gas Central HeatingParking: DrivewayBroadband - Please check here for potential broadband speeds -. Download Speed: 1600 MpsMobile signal: The current seller informs us that they have mobile signal and are no current black spots. Please check here for all networks - Flood Risk: - No flooding reported. Please check flood risk data at the Environment Agency’s website ()?The Accommodation Comprises:-Double opening doors into:Entrance Porch:- - 8' 11' x 3' 9' (2.72m x 1.14m)Door giving access to rear garden, double opening doors into:Entrance Hall:- - 22' 9' x 8' 4' (6.93
£ 850,000
4 Bedroom Semi Detached House
View photo
Villa · for sale
£ 375,000
4 Bedroom Semi Detached House
Fareham
· 4 Bedrooms · Villa
· Parking
Fareham · 4 Bedrooms · Villa · Parking
EXTENDED FOUR BEDROOM SEMI-DETACHED HOME WITH VERSATILE ACCOMMODATION OVER 1,380 SQ FT DRIVEWAY PARKING Bernards are delighted to welcome to the market this extended four-bedroom semi-detached family home, offering over 1,380 sq ft of well-balanced accommodation and occupying a popular residential position with excellent access to local amenities, schools and transport links. This spacious home has been thoughtfully adapted over the years to create a versatile layout that will appeal to growing families, those working from home, or buyers seeking flexible multi-generational living. One of the standout features is the converted garage, which now provides a generous fourth bedroom on the ground floor, offering a variety of potential uses depending on individual requirements. The heart of the home is undoubtedly the impressive open-plan living and dining room, stretching over 22ft in length and providing a fantastic space for both everyday family life and entertaining guests. Flooded with
£ 375,000
2 bedroom lodge for sale
View photo
House · for sale
£ 249,995
2 bedroom lodge for sale
Fareham
· 2 Bedrooms · 2 Baths · House
Fareham · 2 Bedrooms · 2 Baths · House
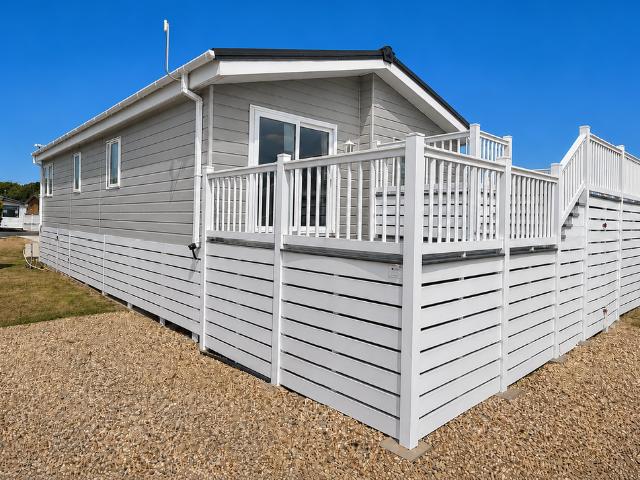
Introducing the 2026 ABI Superior Lodge at Solent Breezes Holiday Park.Key Features:- Two Bedrooms - Panoramic Sea Views- Biggest Plot on Park- Three Tier, Large Wrap Around Decking- Sliding Doors- Integrated Washing Machine and Dishwasher- Bath- Full En-Suite- Residential Spec Insulation - Free Standing Furniture- Sofa Bed- Ottoman Bed- Double Glazed and Central Heated- Integrated AppliancesMESSAGE / CALL - FOR MORE INFORMATION OR A VIDEO TOUR
£ 249,995
1 bedroom flat for sale
View photo
Flat · for sale
£ 286,950
1 bedroom flat for sale
Fareham
· 1 Bedroom · 1 Bath · Flat
· Garden · Balcony · Equipped kitchen · Parking
Fareham · 1 Bedroom · 1 Bath · Flat · Garden · Balcony · Equipped kitchen · Parking
A stunning second floor one bedroom retirement apartment offering spacious living with 24 hour support and help, video entry system, free parking, guest suite, landscaped gardens along with an owners lounge with coffee bar. Offering no forward chain and a contribution towards solicitors fees. A stunning second floor one bedroom retirement apartment offering spacious living with 24 hour support and help, video entry system, free parking, guest suite, landscaped gardens along with an owners lounge with coffee bar. Offering no forward chain and a contribution towards solicitors fees.The property offers spacious living, including a generous lounge with access to the balcony, and a well-equipped kitchen featuring an oven, hob, fridge, freezer, and washer/dryer.The double bedroom includes a built-in mirrored wardrobe, and the modern shower room has a large cubicle, heated towel rail, WC, and wash basin with vanity unit. Additional storage is available in the hallway cupboard.Beck Lodge is a
£ 286,950
2 Bedroom Mobile Home
View photo
House · for sale
£ 174,995
2 Bedroom Mobile Home
Fareham
· 2 Bedrooms · House
· Swimming pool · Equipped kitchen
Fareham · 2 Bedrooms · House · Swimming pool · Equipped kitchen
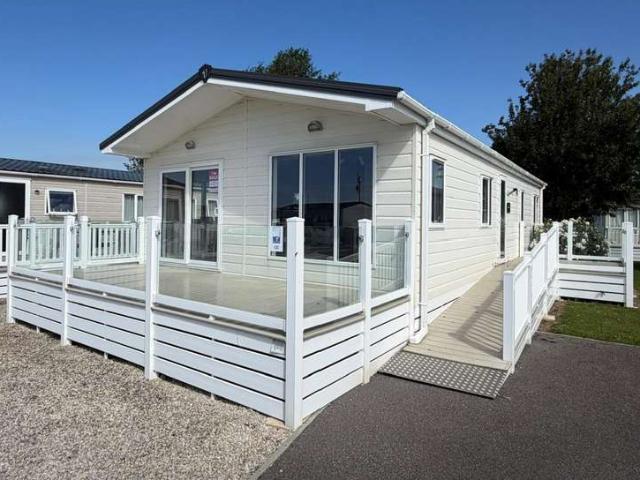
The Victory Beechwood is a luxury holiday lodge known for providing spacious, open-plan living with a serene, natural interior design. The large two bedroom layout mean these lodges are perfectly designed for family getaways, featuring modern amenities like integrated appliances and en-suite bathrooms. Tenure: Leasehold Key Features A Superfast Internet Package* Additional Toilet Bath Central Heating Cooker Decking Dining Table & Chairs Dishwasher Double Glazing Double Glazing & Central Heating Property Description Make: Victory Model: Beechwood Size: 20x40 Year: 2019 Park Information Nestled on The Solent's edge with stunning views of the Isle of Wight, Solent Breezes Holiday Park offers a relaxed home-from-home. Perfect for sailing and watersports enthusiasts, it's an ideal base for your adventures. Enjoy a heated pool, sports courts, and a restaurant with panoramic views. With on-park boat storage and a private slipway, it's the ultimate choice for many! Discover the beauty of Hamps
£ 174,995
2 bedroom detached bungalow for sale
View photo
Bungalow · for sale
£ 500,000
2 bedroom detached bungalow for sale
Fareham
· 2 Bedrooms · 1 Bath · Bungalow
· Garden · Equipped kitchen · Parking · Concierge
Fareham · 2 Bedrooms · 1 Bath · Bungalow · Garden · Equipped kitchen · Parking · Concierge
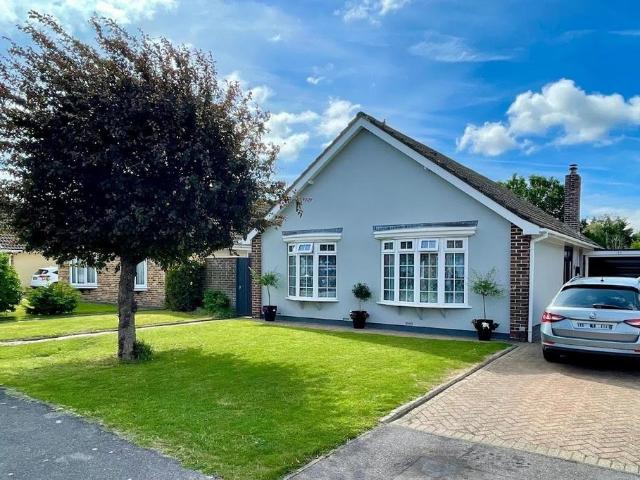
DESCRIPTION A superbly presented and much improved two bedroom detached bungalow situated in a highly regarded road within the sought after Catisfield area of Fareham. The living accommodation includes; entrance porch, generous reception hall leading to all rooms, well-proportioned lounge with wood burning stove and French doors opening onto the rear garden, re-fitted shower room, two double bedrooms, one with an en-suite WC and a stunning kitchen/diner with impressive fitted kitchen and large island incorporating a breakfast bar. In addition, the property has double glazing and gas fired central heating. Outside, there is an open plan front lawn, 48' block paved drive, GARAGE and a stunning south facing rear garden which enjoys a high degree of privacy. An early viewing is strongly recommended by the sole agents. DOUBLE GLAZED FRONT DOOR LEADING TO: ENTRANCE PORCH Tiled floor and door with glazed panel leading to:RECEPTION HALL This generous reception hall is large enough to be used a
£ 500,000
3 bedroom semi detached house for sale
View photo
House · for sale
£ 310,000
3 bedroom semi detached house for sale
Fareham
· 3 Bedrooms · 1 Bath · House
· Garden · Equipped kitchen · Parking · Heating
Fareham · 3 Bedrooms · 1 Bath · House · Garden · Equipped kitchen · Parking · Heating
DESCRIPTION GUIDE PRICE £310,000-£320,000. NO FORWARD CHAIN. An extended three bedroom semi-detached house conveniently located to the west of Fareham town centre close to local shops and schools. The property's accommodation briefly comprises; entrance hall, 25' living room, kitchen and a garden room, which overlooks the southerly facing rear garden. On the first floor, there are three well-proportioned bedrooms and a family bathroom. The property benefits from double glazing and is warmed by gas central heating. Externally, there is driveway parking to the front of the property and a particular feature of this home is the southerly facing rear garden. A GARAGE is located in a nearby block. As sole agents we would highly recommend a viewing. DOUBLE GLAZED DOOR TO: ENTRANCE HALL Double glazed window to front elevation. Stairs to first floor. Storage cupboard housing gas boiler. Further storage cupboard. Laminate flooring. Door to:LIVING ROOM Double glazed picture window to front elevat
£ 310,000
3 bedroom end of terrace house for sale
View photo
House · for sale
£ 260,000
3 bedroom end of terrace house for sale
Fareham
· 3 Bedrooms · 1 Bath · House
· Garden · Equipped kitchen · Parking · Powder room
Fareham · 3 Bedrooms · 1 Bath · House · Garden · Equipped kitchen · Parking · Powder room
We are delighted to present this well-maintained three bedroom end of terrace home, situated in a quiet pedestrianised location. Offering generous living accommodation, a garage with additional parking to the rear, and a beautifully landscaped garden, this property is an ideal choice for families seeking a peaceful yet convenient setting. Early viewing is highly recommended to avoid disappointment.Upon entering the property, you are welcomed by an entrance hall leading through to the spacious lounge/dining room, which benefits from attractive ambient ceiling lighting, creating a warm and inviting atmosphere. The modern fitted kitchen is equipped with underfloor heating and provides direct access to the landscaped rear garden. Completing the ground floor accommodation is a convenient cloakroom/WC.On the first floor, there are three well-proportioned bedrooms and a contemporary shower room. The landing also provides access to the loft, which is fitted with lighting and accessed via a pul
£ 260,000
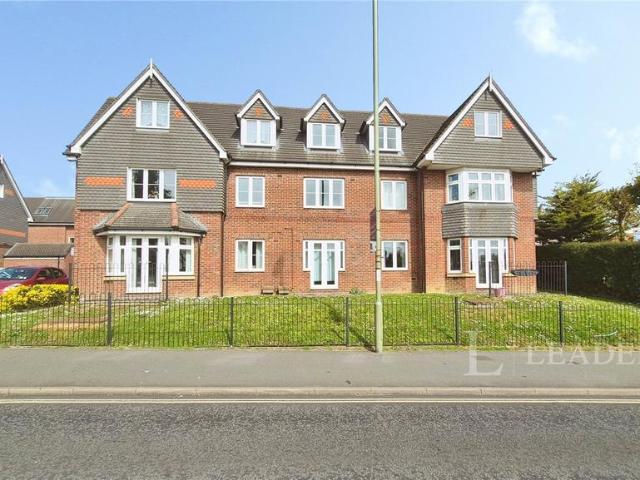
2 bedroom apartment for sale
View photo
Flat · for sale
£ 180,000
2 bedroom apartment for sale
Fareham
· 2 Bedrooms · 1 Bath · Flat
· Equipped kitchen · Concierge
Fareham · 2 Bedrooms · 1 Bath · Flat · Equipped kitchen · Concierge
Guide price £180,000 - £190,000 *This neutrally decorated 2-bedroom flat is for sale in a sought after part of Fareham, offering a practical layout that will appeal to both first time buyers and investors.Inside, an open-plan reception room and kitchen forms the heart of the home, with large French doors providing plenty of natural light. The kitchen area features wood countertops and a modern open-plan design, creating a sociable space for everyday living and dining. There is one bathroom with a corner shower cubicle, w/c, vanity wash hand basin and a heated towel rail. The flat offers two double bedrooms, giving good flexibility for sharers, a couple, or a guest room/home office.Fareham town centre is nearby, with a range of shops, supermarkets, cafés and local amenities. Nearby open spaces and parks provide options for walks and leisure time, while the wider area offers a mix of coastal and countryside attractions within easy reach.Public transport links are a key feature of the loc
£ 180,000
3 bedroom detached house for sale
View photo
House · for sale
£ 375,000
3 bedroom detached house for sale
Fareham
· 3 Bedrooms · 1 Bath · House
· Garden · Parking · Equipped kitchen · Concierge
Fareham · 3 Bedrooms · 1 Bath · House · Garden · Parking · Equipped kitchen · Concierge
This charming and well-arranged home offers comfortable living space with a practical layout, ideal for first-time buyers, downsizers, or investors alike. The ground floor features a welcoming sitting room with a bay window, creating a bright and inviting space to relax. To the rear, a separate dining room provides the perfect setting for entertaining, leading through to a well-appointed kitchen with ample storage and workspace. A particular highlight of the property is the conservatory, which overlooks the garden and offers a versatile additional reception area—ideal as a second sitting room, playroom, or home office, while enjoying plenty of natural light throughout the day. Upstairs, the property comprises three bedrooms, including a generous principal bedroom and two further rooms suitable for children, guests, or workspace. A family bathroom serves the first floor, completing the internal accommodation. Externally, the property benefits from a detached garage, offering excellent s
£ 375,000
2 bedroom apartment for sale
View photo
Flat · for sale
£ 215,000
2 bedroom apartment for sale
Fareham
· 2 Bedrooms · 1 Bath · Flat
· Equipped kitchen
Fareham · 2 Bedrooms · 1 Bath · Flat · Equipped kitchen
SUMMARYTwo bedroom ground floor apartment, situated in the popular location of The Avenue and close to local amenities. Call us today to view!DESCRIPTIONFox & Sons welcome to the market this two bedroom ground floor apartment located in York House, The Avenue. This property has two good sized bedrooms a family bathroom and the master suite offers an ensuite. A large open plan kitchen and lounge space.This property is close to all local amenities, and would make a great home for a first time home buyer or someone wanting to down size.To view this property please call us today on[use Contact Agent Button].Front Door/Hallway Store Cupboard Family Bathroom Bedroom One 16' 7 x 10' ( 5.05m x 3.05m )Ensuite Bedroom Two 15' 1 x 8' 2 ( 4.60m x 2.49m )Lounge/Diner 20' 1 x 11' 11 ( 6.12m x 3.63m )Kitchen 10' x 8' 7 ( 3.05m x 2.62m )We currently hold lease details as displayed above, should you require further information please contact the branch. Please note additional fees could be incurred for
£ 215,000
2 bedroom bungalow for sale
View photo
Bungalow · for sale
£ 375,000
2 bedroom bungalow for sale
Fareham
· 2 Bedrooms · 1 Bath · Bungalow
· Garden · Equipped kitchen · Parking
Fareham · 2 Bedrooms · 1 Bath · Bungalow · Garden · Equipped kitchen · Parking
DESCRIPTIONNO FORWARD CHAIN. A superb opportunity to purchase this most impressive extended bungalow located in a popular cul-de-sac to the north of Fareham town centre. This superbly presented internal accommodation comprises: entrance hallway, lounge with a wood burner, dining room, modern fitted kitchen, shower room, stunning garden room with a double glazed roof and French doors onto the rear garden, two bedrooms and a utility room. Externally, there are landscaped, low-maintenance front and rear gardens, driveway parking to the front, a GARAGE located in a nearby block and three cabins positioned on the bank (see agent's note). Viewing is strongly recommended by the sole agents to appreciate the property on offer. ENTRANCE HALLComposite double glazed front door. Smooth and coved ceiling with loft access. Meter cupboard. Additional storage cupboard with wall mounted 'Vaillant' boiler. Wood effect laminate flooring. Opening to:KITCHENDouble glazed bow window to the front aspect. Smo
£ 375,000
4 bedroom end of terrace house for sale
View photo
House · for sale
£ 730,000
4 bedroom end of terrace house for sale
Fareham
· 4 Bedrooms · 2 Baths · House
· Garden · Equipped kitchen
Fareham · 4 Bedrooms · 2 Baths · House · Garden · Equipped kitchen
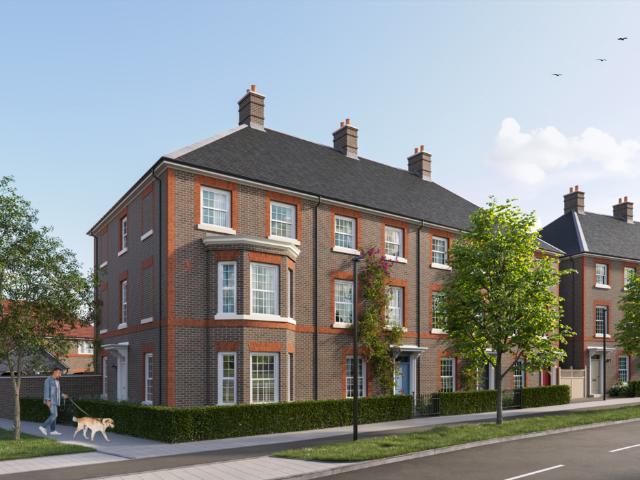
The Fitz by Pye Homes at Welborne Garden Village.Unlock classic sophistication in The Fitz, Pye Homes' 4-bed townhouse at Welborne Garden Village. Gracefully arranged over three storeys, it boasts a large kitchen/dining/family room with island, separate dining space with a bay window ideal for hosting, a large first-floor living room plus study, and second-floor bedroom one with en suite and dressing room - the perfect canvas for lasting family memories in a vibrant community. Set within the Hampshire countryside, close to the historic market town of Fareham and the South Downs, Welborne Garden Village is a visionary new community nearly two decades in the making. Carefully masterplanned by The Buckland Group, it is being created around the principles of the Garden City Movement, promoting wellbeing, sustainability and a strong sense of place. Pye Homes, with 100 years of housebuilding experience, is proud to be one of only three housebuilders selected to help shape this exceptional co
£ 730,000
3 Bedroom Bungalow
View photo
Bungalow · for sale
£ 365,000
New
3 Bedroom Bungalow
Fareham
· 3 Bedrooms · Bungalow
· Garden · Equipped kitchen · Parking
Fareham · 3 Bedrooms · Bungalow · Garden · Equipped kitchen · Parking
A beautifully presented and extended three-bedroom semi-detached bungalow situated within walking distance to Stubbington. The property benefits from a porch, entrance hall, a modern re-fitted kitchen/breakfast room, a lounge, three bedrooms, family bathroom and the benefit of en-suite. Outside, the home features an enclosed rear garden, a garage, and the potential to create off-road parking to the front (subject to the necessary consents). This fantastic home combines modern living with practical family space and is sure to attract strong interest. Contact Chambers today to arrange an internal viewing.Front DoorInto:PorchPVCu double glazed window to side elevation, further door into:Entrance HallSkimmed ceiling with spot lights, access to meters, radiator, doors to:Lounge (4.29m x 3.73m) (14'0 x 12'2) )Skimmed ceiling, carpeted, PVCU double glazed window to rear elevation, radiator, television point, telephone point.Kitchen/Breakfast Room (4.32m x 3.05m) (14'2 x 10'0) )Skimmed ceiling
£ 365,000
5 bedroom detached house for sale
View photo
House · for sale
£ 795,000
5 bedroom detached house for sale
Fareham
· 5 Bedrooms · 2 Baths · House
· Parking · Equipped kitchen · Concierge
Fareham · 5 Bedrooms · 2 Baths · House · Parking · Equipped kitchen · Concierge
NO ONWARD CHAIN. Enjoying a cul-de-sac location in Downend, this well presented and greatly extended five bedroom home benefits from four reception rooms, principal bedroom with ensuite and dressing room, kitchen/breakfast room, conservatory and double garage measuring (26' 1' x 15' 8')Nota BeneCouncil Tax Band: - Fareham Borough Council. Tax Band FTenure: - FreeholdProperty Type: - Detached HouseElectricity Supply: - MainsGas Supply: - MainsWater Supply: - Mains.Sewerage: - MainsHeating: - Gas Central HeatingParking: Garage and DrivewayBroadband - Please check here for potential broadband speeds - Mobile signal: The current seller informs us that they have mobile signal and are no current black spots. Please check here for all networks - Flood Risk: - No flooding reported. Please check flood risk data at the Environment Agency’s website ()?Fenwicks has further details on request.The Accommodation Comprises:-Double glazed double opening doors into:Entrance Porch:-Window to side, door i
£ 795,000
1 Bedroom Flat
View photo
Flat · for sale
£ 60,000
1 Bedroom Flat
Fareham
· 1 Bedroom · Flat
· Garden · Equipped kitchen · Parking
Fareham · 1 Bedroom · Flat · Garden · Equipped kitchen · Parking
We are pleased to welcome to the market this one bedroom second floor retirement apartment located in New Priory Gardens, Portchester. This Over 60's Retirement apartment is situated within a prime Portchester location being very close to the village shops and a short walk to Portchester Castle and the sea front. This property benefits from a lounge that opens into the kitchen, a double bedroom and bathroom. The building benefits from a secure communal entrance with off-site warden and an emergency call system. Residents parking is available and you are close proximity to Portchester train station along with bus routes. This property is only available for over 60's. Viewing is highly recommended. LOUNGE/DINER 4.0 x 2.9 (13'1 x 9'6 ) KITCHEN 2.9 x 1.7 (9'6 x 5'6 ) BATHROOM 1.8 x 1.7 (5'10 x 5'6 ) BEDROOM 3.15 x 2.94 (10'4 x 9'7 ) Lease Information Lease Length: 59 Years RemainingService Charge: ?2940.75 Per AnnumGround Rent: ?150 Per Annum* Please be aware this information has been prov
£ 60,000
5 bedroom semi detached house for sale
View photo
House · for sale
£ 485,000
5 bedroom semi detached house for sale
Fareham
· 5 Bedrooms · 2 Baths · House
· Garden · Parking · Equipped kitchen · Powder room
Fareham · 5 Bedrooms · 2 Baths · House · Garden · Parking · Equipped kitchen · Powder room
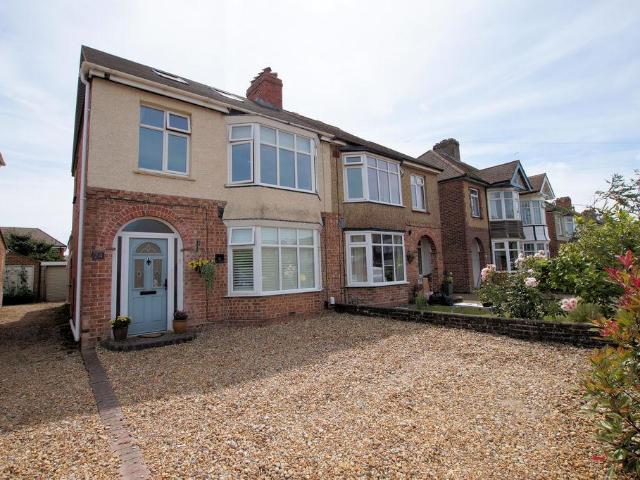
An EXTENDED family home in an established and much sought after residential location within Wicor Primary and Cams Hill Secondary School catchments offering: FIVE BEDROOMS, entrance hallway, downstairs cloakroom, semi open plan kitchen/dining/family room overlooking and accessing the mature South facing rear garden, first floor bathroom and an additional recently added top floor shower room, off street parking and GARAGE/WORKSHOP with storage shed attached. The Accommodation Comprises:-Part glazed composite front door to:Entrance Hallway:-Stairs leading to the first floor with under stairs storage cupboard housing the metres, radiator with decorative cover, flat and curved ceiling, smoke detector. Doors to:Lounge:- - 12' 9' x 11' 6' Plus Bay (3.88m x 3.50m)UPVC double glazed bay window to the front elevation with fitted shutter blinds, radiator, TV aerial point and coving to flat ceiling.Semi Open Plan Kitchen/Dining/Family Room:- - 19' 5' x 19' 2' (5.91m x 5.84m) Maximum MeasurementsA
£ 485,000

Get email alerts

Don't miss out: be the first to know about new properties

The alert was correctly created

On subscribing you accept the conditions of use and the privacy policy
Alert
Receive new ads in your inbox
Save this search
Receive alerts for new listings

We'll send you an email when we have new properties for: "Properties for sale in Fareham"

The alert was correctly created

PO14
PO15
Get email alerts and be the first to see new listings
Required field
On subscribing I accept the terms of the privacy policy
Perfect! You'll soon start receiving new listings via email
Alert
Receive an email when we have new ads for Properties for sale in Fareham
Save this search
Filters

Bedrooms

Size (sq.ft)

sq.ft
sq.ft

Price

£
£

Property type

Bathrooms

Clear all filters
Receive notifications when new entries are published.