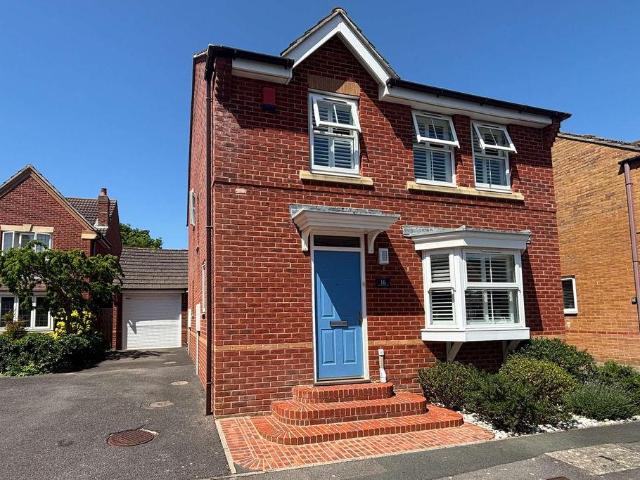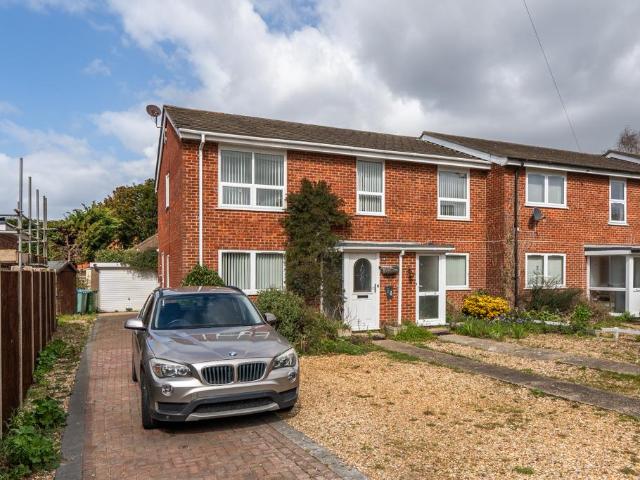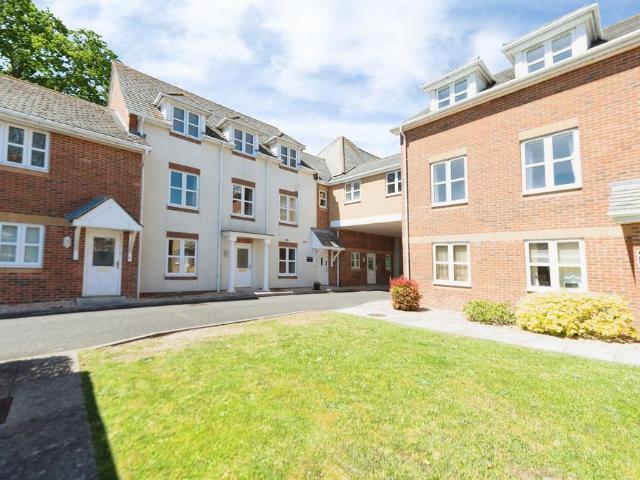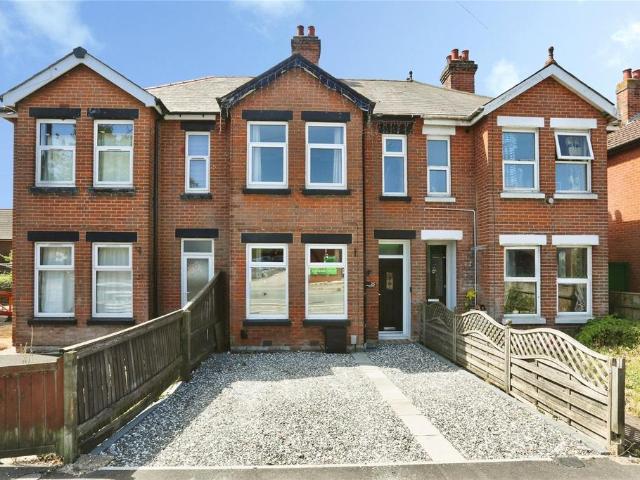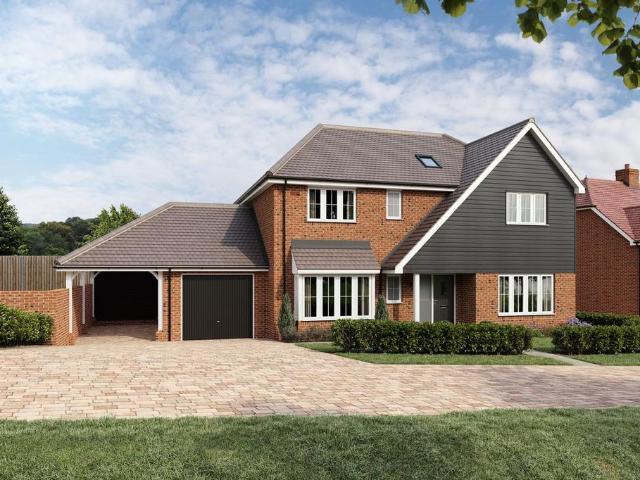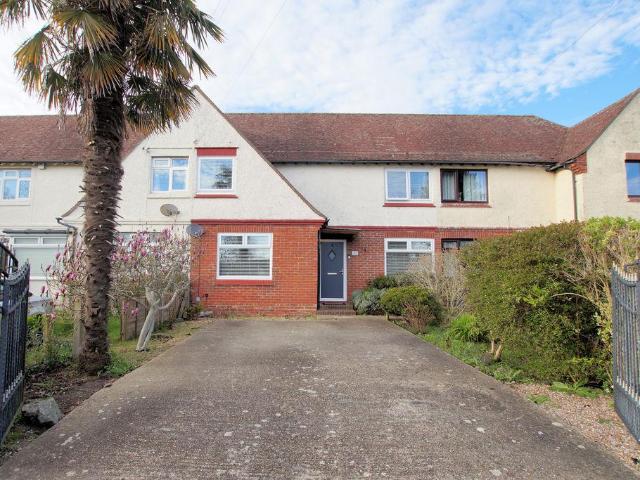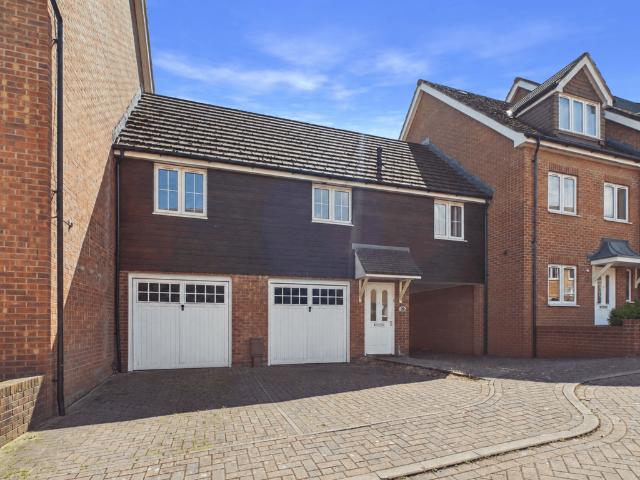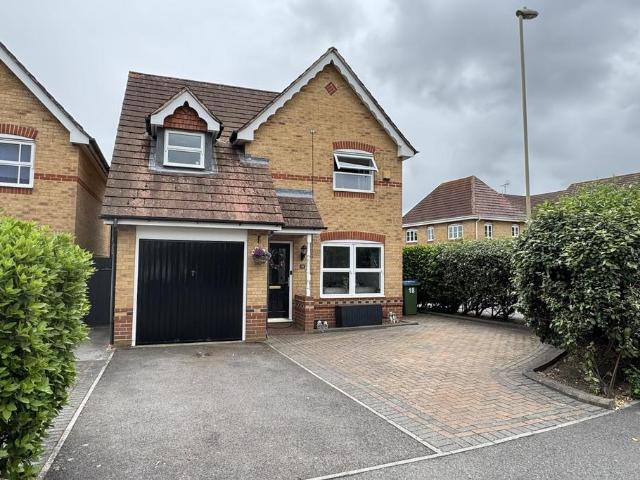
29,441 properties for sale in Fareham

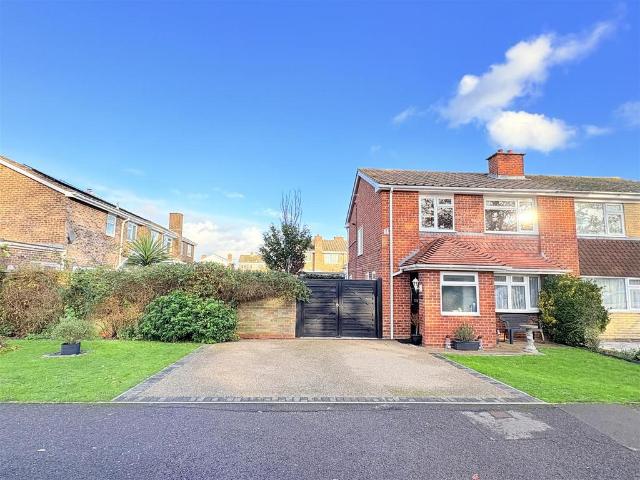
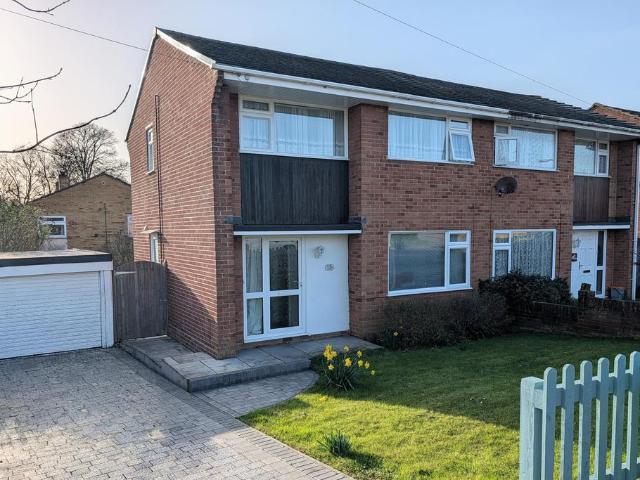
4 bedroom semi detached house for sale
View photo
House · for sale
£ 400,000
4 bedroom semi detached house for sale
Fareham
· 4 Bedrooms · 3 Baths · House
· Garden · Equipped kitchen · Powder room
Fareham · 4 Bedrooms · 3 Baths · House · Garden · Equipped kitchen · Powder room
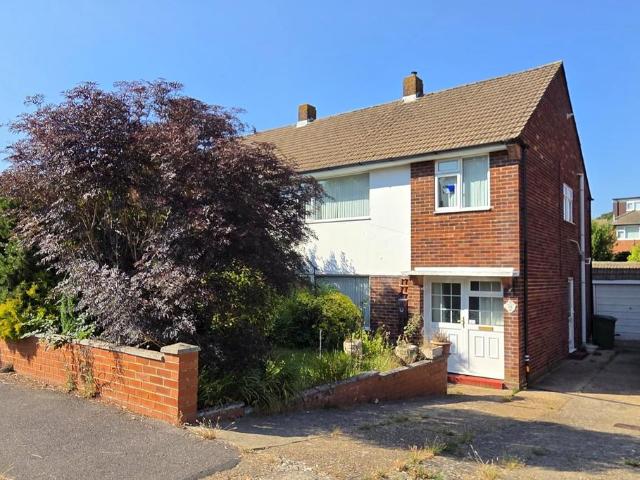
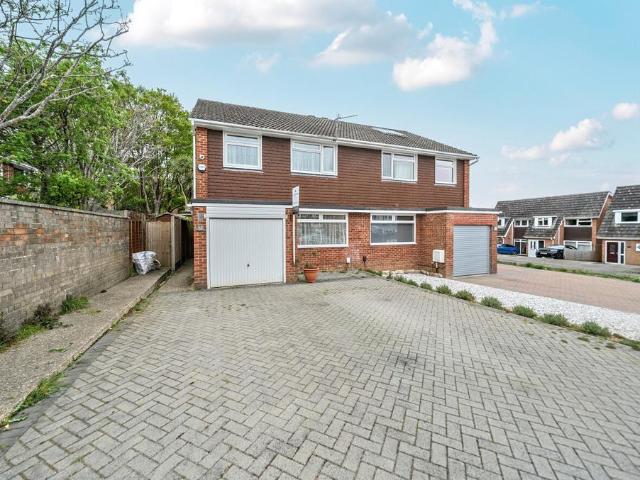
A spacious four-bedroom, three-bathroom semi-detached home in a desirable Titchfield Common location, offering an extended layout that works brilliantly for modern family living. The property has been extended to include a 15ft kitchen and a ground-floor bedroom with en suite, creating valuable flexibility for multi-generational living, guests, or a private workspace.The entrance hall provides access to a cloakroom with W/C and a separate family bathroom, before leading into a comfortable lounge with an extended box bay window. From here, the layout flows into the dining room and the extended kitchen, which is fitted with an extensive range of units and some integrated appliances.The ground-floor bedroom, complete with its own en suite shower room, forms a private and practical addition to the home.Upstairs, the main bedroom benefits from an en suite shower room, while two further bedrooms offer flexibility for children, guests, or home working.The rear garden enjoys a private outlook
£ 400,000
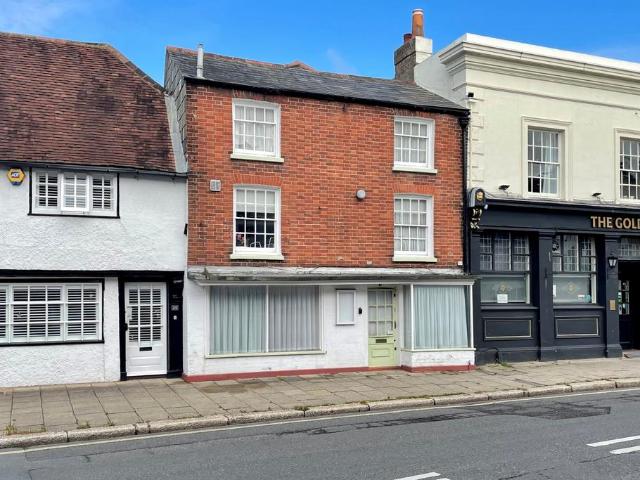
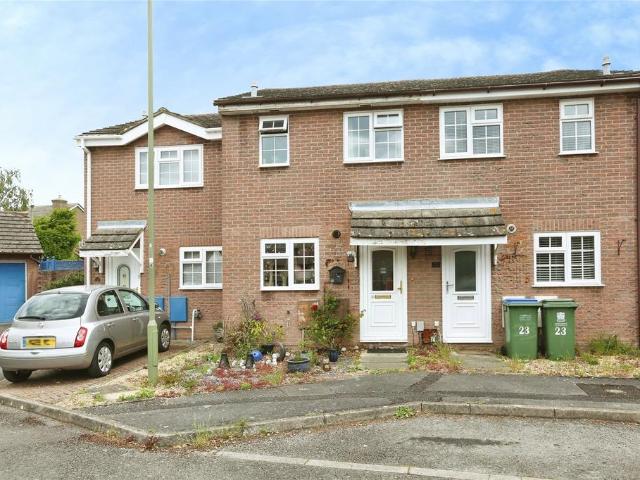
3 bedroom house for sale
View photo
House · for sale
£ 375,000
3 bedroom house for sale
Fareham
· 3 Bedrooms · 1 Bath · House
· Garden · Balcony · Equipped kitchen · Cellar
Fareham · 3 Bedrooms · 1 Bath · House · Garden · Balcony · Equipped kitchen · Cellar
DESCRIPTION NO FORWARD CHAIN. Occupying a prominent position on Fareham's sought after High Street, this substantial Grade II listed property is thought to date from the early 17th century which has internal timber framing and an early 19th century façade. The versatile living accommodation is arranged over three floors and has numerous character features which must be seen to be appreciated. On the ground floor, there is a double fronted living room, a sitting room, 18' store room, kitchen/breakfast room leading to the courtyard garden, lean-to store and access to two separate cellars. On the first floor, there is a generous drawing room, second kitchen and a bedroom. The second floor has a further two bedrooms and a family bathroom. Outside, there is a rear courtyard garden with steps leading up to a balcony area.ENTRANCE DOOR LEADING TO:LIVING ROOM Two windows to front elevation including a square bay window. Brick effect flooring. Access to cellar. Staircase to first floor. Built-i
£ 375,000
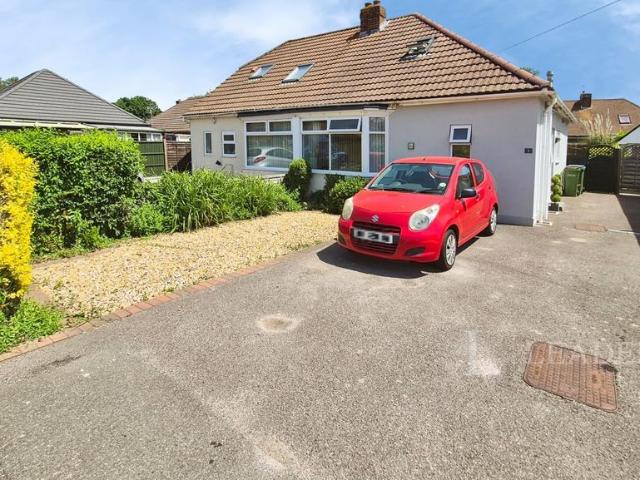
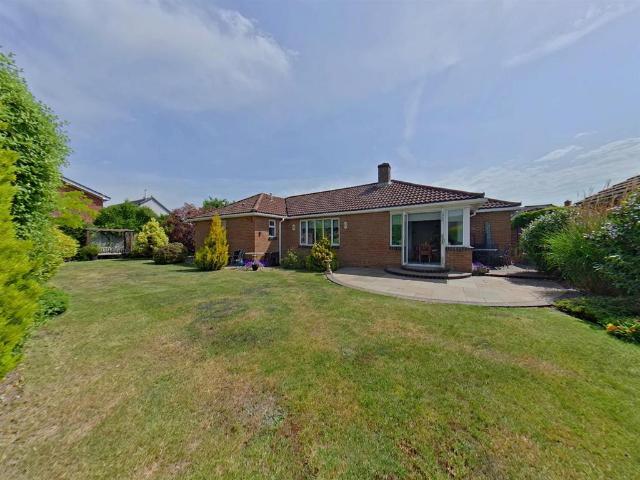
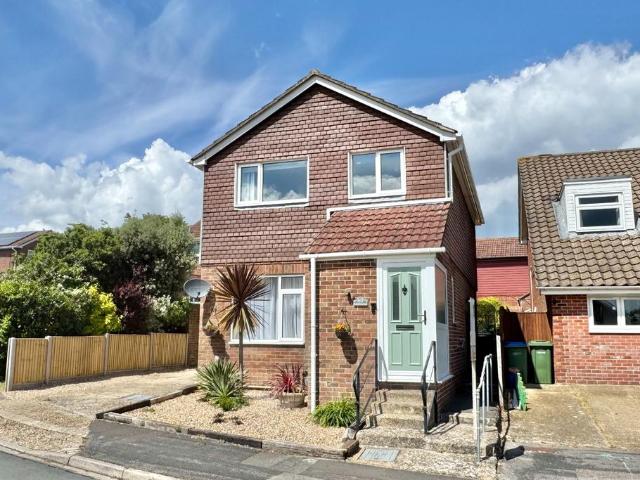
2 bedroom bungalow for sale
View photo
Bungalow · for sale
£ 340,000
Updated
2 bedroom bungalow for sale
Fareham
· 2 Bedrooms · 2 Baths · Bungalow
· Garden · Equipped kitchen · Parking · Concierge
Fareham · 2 Bedrooms · 2 Baths · Bungalow · Garden · Equipped kitchen · Parking · Concierge
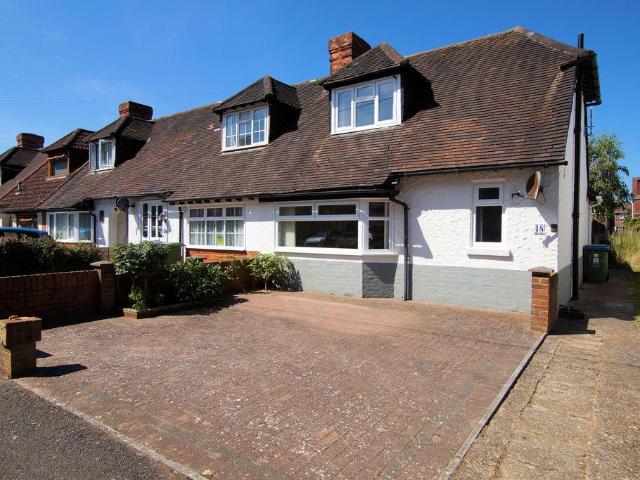
Situated in the popular Portchester area of Fareham, this well-presented two-bedroom semi-detached chalet bungalow offers versatile accommodation, off-road parking, and a low-maintenance rear garden.The heart of the home is the impressive open-plan kitchen, featuring a central island, granite worktops, integrated appliances, and contemporary white gloss units. The space benefits from excellent natural light and flows into the main reception area, which provides access to a sun lounge overlooking the garden.A open plan reception room offers additional living space, with large windows providing attractive garden views and access to the sun lounge area. The accommodation includes a ground-floor double bedroom, while the first floor is dedicated to a spacious principal bedroom complete with an en-suite shower room and walk-in wardrobe.The shower room is fitted with a corner shower enclosure and heated towel rail. The property has an EPC rating of D and falls within Council Tax Band C.Portc
£ 340,000
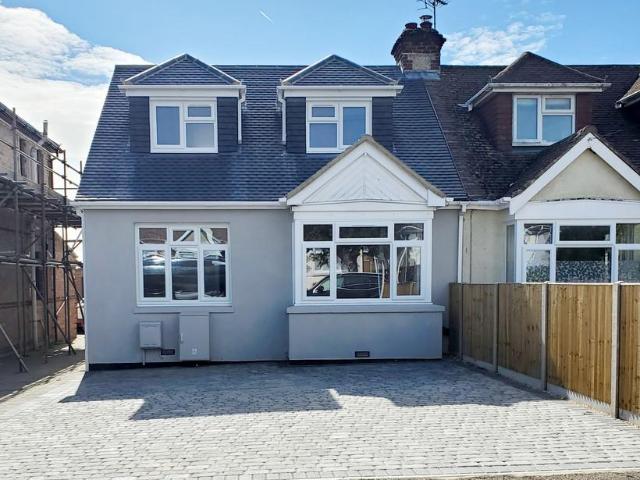
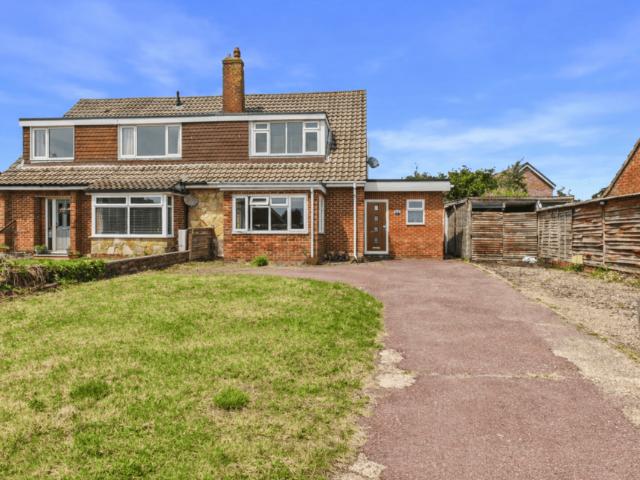
4 bedroom chalet for sale
View photo
House · for sale
£ 500,000
4 bedroom chalet for sale
Fareham
· 4 Bedrooms · 2 Baths · House
· Garden · Swimming pool · Equipped kitchen · Patio · Concierge
Fareham · 4 Bedrooms · 2 Baths · House · Garden · Swimming pool · Equipped kitchen · Patio · Concierge
FANTASTIC OPPORTUNITY TO BUY THIS BEAUTIFUL BRIGHT, SPACIOUS OPEN PLAN LIVING FAMILY HOME! NO FORWARD CHAIN * OPEN PLAN LIVING *I am pleased to list this fabulous newly refurbished and extended family home in sought after Portchester. This is a truly versatile property which must be viewed to be fully appreciated. The property boasts a spacious open plan living space which is perfect for family life and entertaining. A new 5m extension to the rear of the property opens out into a bright and modern lounge / dining / kitchen area. Fully fitted kitchen with double oven, five burner gas hob, integrated dishwasher, washing machine and fridge freezer. Bi-folding doors open out on to the sunny south facing patio and garden which has a large shed and hardstanding for a further outbuilding, hot tub or patio area.Also to the ground floor are two bedrooms, the larger of which could be used as a second reception/snug area and the smaller a home office - the choice is yours! There is also a spaciou
£ 500,000
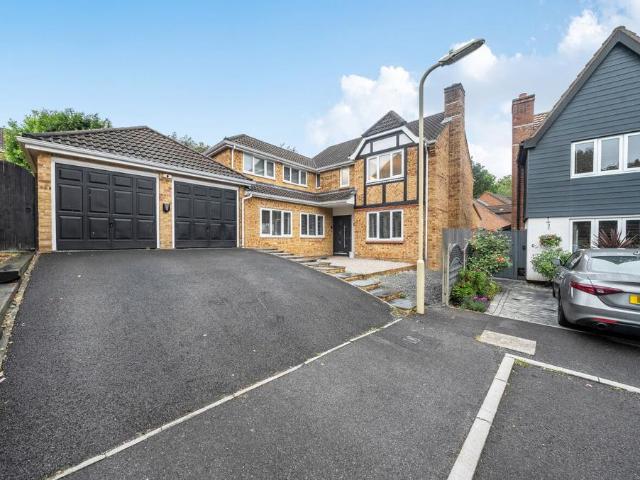
4 bedroom detached house for sale
View photo
House · for sale
£ 625,000
4 bedroom detached house for sale
Fareham
· 4 Bedrooms · 2 Baths · House
· Fireplace · Gym · Equipped kitchen · Concierge
Fareham · 4 Bedrooms · 2 Baths · House · Fireplace · Gym · Equipped kitchen · Concierge
Nestled within the highly desirable Collingworth Rise development in Park Gate, this beautifully presented four-bedroom detached family home offers spacious and versatile accommodation, perfectly suited to modern family living. The impressive dual-aspect sitting room is flooded with natural light, creating a welcoming and inviting space for both everyday relaxation and entertaining. An attractive electric fireplace provides a charming focal point, adding warmth and character to the room for cosy evenings and gatherings with family and friends.A substantial additional reception room, currently arranged as a home office and gym, offers excellent flexibility and could easily serve as a playroom, snug, or ground-floor bedroom, making it particularly well suited to multi-generational living.The heart of the home is the beautifully appointed open-plan kitchen, which is exceptionally well proportioned and fitted with an extensive range of wall and base units, complemented by generous worktop
£ 625,000
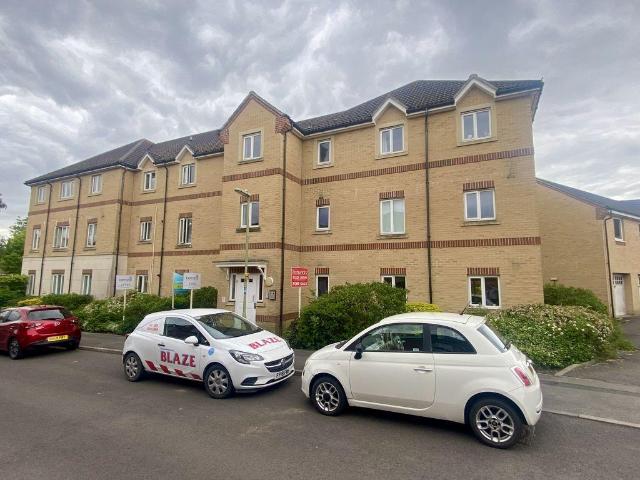
2 bedroom apartment for sale
View photo
Flat · for sale
£ 195,000
2 bedroom apartment for sale
Fareham
· 2 Bedrooms · 1 Bath · Flat
· Parking
Fareham · 2 Bedrooms · 1 Bath · Flat · Parking
NO ONWARD CHAIN. Well presented, spacious and modern first floor two double bedroom apartment with allocated parking within easy reach of Fareham train station and local amenities.Nota BeneCouncil Tax Band: - Fareham Borough Council. Tax Band BTenure: - Leasehold. Maintenance is approximately: £2,168 pa, Ground Rent £165pa,150 year lease from 2007Property Type: - First Floor ApartmentProperty Construction: - TraditionalElectricity Supply: - Mains,Water Supply: - MainsSewerage: - Mains,Heating: - Electric HeatingBroadband - Unknown. Average available download speed for this Postcode of 1600MPS: Potential broadband speeds - 115MPS Mobile signal: Available - check here for all networks - Parking: Allocated ParkingFlood Risk: - Check at the Environment Agency’s website ()?Fenwicks Estate Agents has further information as provided by current vendorThe Accommodation Comprises:-Door into communal entrance hall via telephone entry system, stairs to first floor, door with spy glass inset into:E
£ 195,000
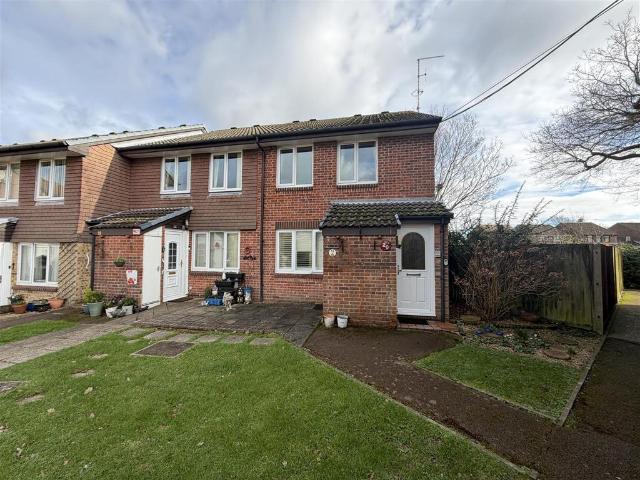
2 bedroom end of terrace house for sale
View photo
House · for sale
£ 315,000
2 bedroom end of terrace house for sale
Fareham
· 2 Bedrooms · 1 Bath · House
· Garden · Parking · Equipped kitchen
Fareham · 2 Bedrooms · 1 Bath · House · Garden · Parking · Equipped kitchen
An EXTENDED chalet style home in central Portchester close to local amenities and transport links with NO CHAIN AHEAD offering: TWO DOUBLE BEDROOMS, entrance hallway, 15' fitted kitchen, 24 lounge/dining room overlooking and accessing the enclosed West facing rear garden, modern ground floor shower room, block paved off street parking and GARAGE/WORKSHOP.The Accommodation Comprises:-Covered entranced with quarry tiled step. UPVC part double glazed door to:Entrance Hallway:-Return staircase leading to the first floor, under stairs storage cupboard housing the meters, radiator, flat ceiling with spot lights inset. Doors to: Kitchen:- - 15' 7' x 7' 6' (4.75m x 2.28m)UPVC double glazed window to the rear elevation overlooking the garden, the kitchen is fitted with a range of base and eye level soft close units, roll top work surfaces incorporating a breakfast bar with matching upstands, one and a half bowl single drainer sink unit inset with a mixed tap, built-in oven with gas hob above, e
£ 315,000
4 bedroom semi detached house for sale
View photo
House · for sale
£ 375,000
4 bedroom semi detached house for sale
Fareham
· 4 Bedrooms · 1 Bath · House
· Garden · Fireplace · Parking
Fareham · 4 Bedrooms · 1 Bath · House · Garden · Fireplace · Parking
DESCRIPTION NO FORWARD CHAIN.This four bedroom semi-detached house is located within the highly regarded Uplands development, just north of Fareham town centre. The internal accommodation comprises; entrance hallway, lounge, dining room and a conservatory with a WC. To the first floor, there are four bedrooms and a bathroom. Outside, there is driveway parking, GARAGE and front and rear gardens. Viewing is strongly recommended to appreciate the location on offer. ENTRANCE HALLUPVC front door. Double glazed window to the front aspect. Staircase rising to the first floor with an understairs storage cupboard. Radiator.LOUNGEDouble glazed window to the front aspect. Electric coal effect fireplace. Radiator. Double doors leading to the dining room.DINING ROOMDouble glazed sliding doors leading to the conservatory. Radiator. Wood effect laminate flooring.CONSERVATORYDouble glazed door leading to the rear garden. Double glazed windows overlooking the rear garden and a double glazed roof.WCDoub
£ 375,000
5 bedroom detached house for sale
View photo
House · for sale
£ 829,000
5 bedroom detached house for sale
Fareham
· 5 Bedrooms · 3 Baths · House
· Garden · Fireplace · Equipped kitchen · Parking
Fareham · 5 Bedrooms · 3 Baths · House · Garden · Fireplace · Equipped kitchen · Parking
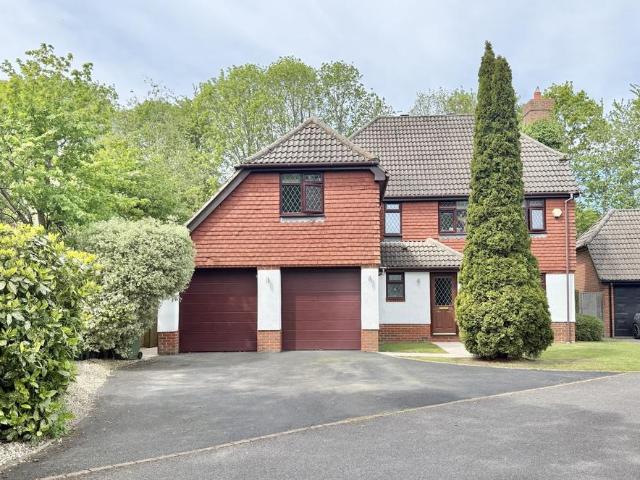
When you're looking for a long-term family home there's a lot to consider, here in Shire Close we feel you have everything you'll need, and more! This home has been with the current owners for 20 years, they are ready for a new adventure and to the right buyer can offer a chain free sale.A double width driveway leads to the garage with twin, remote controlled, roll up doors. The front door opens into spacious hallway with practical wood effect flooring which flows through most of the ground floor. The sitting room, with a focal fireplace, is dual aspect with sliding doors leading to the garden and double doors open the formal dining room making a great space for those big family gatherings, or dinner parties.The kitchen is fitted with a striking rang of red gloss units with contrasting black granite worktops, there is a free standing 6 burner gas range oven and built in dishwasher and coffee machine. The separate utility has plumbing for a washing machine and tumble dryer, plus a sink
£ 829,000
4 bedroom semi detached house for sale
View photo
House · for sale
£ 335,000
4 bedroom semi detached house for sale
Fareham
· 4 Bedrooms · House
· Garden · Equipped kitchen · Concierge
Fareham · 4 Bedrooms · House · Garden · Equipped kitchen · Concierge
Guide Price £335,000 to £350,000 - Situated within the ever-popular residential area of Frogmore in Fareham, this well-proportioned four-bedroom family home offers an excellent opportunity for growing families seeking both space and potential to personalise. The standout feature of the property is the impressive 28'1 sitting/dining room, a bright and versatile space ideal for both everyday living and entertaining. Flooded with natural light from the front aspect, this generous room flows seamlessly through to the rear via French doors, opening into a charming pitched roof conservatory. This additional reception area provides a tranquil outlook over the garden and creates the perfect setting for relaxing or hosting, particularly in the warmer months.The kitchen is conveniently positioned to the rear, offering ample storage and workspace, with scope for modernisation to suit individual tastes. Upstairs, the property comprises four well-proportioned bedrooms, providing flexibility for fam
£ 335,000
4 bedroom detached house for sale
View photo
House · for sale
£ 525,000
4 bedroom detached house for sale
Fareham
· 4 Bedrooms · 2 Baths · House
· Garden · Equipped kitchen · Parking
Fareham · 4 Bedrooms · 2 Baths · House · Garden · Equipped kitchen · Parking
Situated in a delightful cul de sac of stubbington is this beautifully presented four bedroom detached family home. The property boasts a superb kitchen/dining room overlooking the rear garden, en suite to the main bedroom, driveway and garage.*The Accommodation Comprises:Front door to:Entrance HallStairs to first floor, oak balustrade, storage cupboard, radiator.Lounge - 15' 9' x 11' 0' (4.80m x 3.35m)UPVC double glazed bay window to front elevation, shutter blinds to remain, two radiators, oak door.Kitchen/Dining Room - 19' 5' x 14' 6' (5.91m x 4.42m) maximum measurementsUPVC double glazed window to rear elevation, UPVC double glazed window to side elevation, fitted shutter blinds, bifold door leading into garden, underfloor heating with wall mounted controls, tiled flooring, induction hob with overhead extractor fan situated on island, integrated combi double oven, integrated washer/dryer, integrated dishwasher, one and a half bowl stainless steel sink and drainer, Quooker tap, wate
£ 525,000
3 bedroom maisonette for sale
View photo
Flat · for sale
£ 265,000
3 bedroom maisonette for sale
Fareham
· 3 Bedrooms · Flat
· Garden · Equipped kitchen · Parking
Fareham · 3 Bedrooms · Flat · Garden · Equipped kitchen · Parking
In an enviable Warsash setting just a stones throw from the water, this three bedroom first floor maisonette enjoys its own private garden and driveway parking. Being offered with no forward chain.Situated in a highly desirable area of Warsash, this spacious first floor maisonette offers an excellent opportunity for buyers seeking coastal living with superb local amenities. The property enjoys a truly enviable setting, just a stones throw from the picturesque mouth of the River Hamble, sailing club and Strawberry Field. The accommodation comprises of a generous lounge/diner alongside a well-appointed kitchen featuring a range of fitted units, some integrated appliances, and a convenient breakfast bar. There are three well-proportioned bedrooms and a family bathroom complete with a shower over the bath. Externally, the property benefits from driveway parking, a single garage en bloc, and access to a private enclosed garden-ideal for outdoor enjoyment. Further enhancing its appeal, the h
£ 265,000
3 bedroom flat for sale
View photo
Flat · for sale
£ 240,000
3 bedroom flat for sale
Fareham
· 3 Bedrooms · 1 Bath · Flat
· Balcony · Fireplace · Equipped kitchen · Concierge
Fareham · 3 Bedrooms · 1 Bath · Flat · Balcony · Fireplace · Equipped kitchen · Concierge
SUMMARYFox & Sons Fareham welcome to the market this well-presented three-bedroom flat, which sits in a highly sought-after Stubbington location and is ideal for first-time buyers, downsizers or investors. Call us in branch to arrange your viewing on[use Contact Agent Button].DESCRIPTIONThis well-presented three-bedroom flat is offered for sale through Fox & Sons Fareham and is positioned in a highly sought-after area of Stubbington. The property provides spacious, well-maintained accommodation ideal for first-time buyers, downsizers and investors.The layout includes a bright and separate reception room featuring a character fireplace and French doors opening onto a private balcony with attractive views across neighbouring green space. The kitchen offers wood-effect worktops, a breakfast area and integrated appliances, creating a practical and welcoming environment for everyday living. The bedrooms comprise a master with en-suite shower room, a further double bedroom with built-in ward
£ 240,000
2 bedroom terraced house for sale
View photo
House · for sale
£ 300,000
2 bedroom terraced house for sale
Fareham
· 2 Bedrooms · 1 Bath · House
· Garden · Fireplace · Equipped kitchen
Fareham · 2 Bedrooms · 1 Bath · House · Garden · Fireplace · Equipped kitchen
Situated in the ever-popular and conveniently located area of Park Gate, this beautifully upgraded Victorian terrace offers character, charm and modern living, all with the added benefit of no onward chain.The property has been thoughtfully improved by the current owners and is presented in excellent condition throughout. The accommodation includes a welcoming living room featuring an attractive fireplace, a separate dining room with its own feature fireplace, and a stunning refitted kitchen complete with a central island, creating an ideal space for both everyday living and entertaining. To the rear of the ground floor is a newly replaced and stylish shower room.Upstairs, there are two generous double bedrooms, both benefitting from feature fireplaces which add to the property's period charm and character.Externally, the property boasts an attractive southerly-facing rear garden, enjoying a combination of lawn and gravelled areas, alongside a useful storage shed. Side pedestrian acces
£ 300,000
4 bedroom detached house for sale
View photo
House · for sale
£ 880,000
4 bedroom detached house for sale
Fareham
· 4 Bedrooms · 3 Baths · House
· Garden · Equipped kitchen · Powder room · Concierge
Fareham · 4 Bedrooms · 3 Baths · House · Garden · Equipped kitchen · Powder room · Concierge
The Walnut is a spacious and beautifully arranged four-bedroom home, designed with modern family living in mind. Offering generous proportions and a versatile layout, it combines light-filled interiors with high-quality finishes, creating an ideal setting for both everyday life and entertaining.THE PROPERTYThe property is entered via a central hallway, leading through to an exceptional open-plan kitchen, family and dining room that runs the full length of the home. With a bay window to the front and French doors to the garden, this impressive space is filled with natural light. The kitchen is fitted with Bosch integrated appliances and Silestone worktops, with ample room for both dining and relaxed seating.A separate sitting room, also benefitting from French doors to the garden, provides a more private space to unwind, while a front-facing dining room offers flexibility as a formal dining area, playroom or additional reception room. A useful utility room and cloakroom complete the gro
£ 880,000
3 bedroom terraced house for sale
View photo
House · for sale
£ 359,995
3 bedroom terraced house for sale
Fareham
· 3 Bedrooms · 1 Bath · House
· Garden · Parking · Equipped kitchen · Powder room
Fareham · 3 Bedrooms · 1 Bath · House · Garden · Parking · Equipped kitchen · Powder room
A well presented family home in a CUL-DE-SAC location in central Portchester within walking distance of the village center and train station offering: THREE BEDROOMS, downstairs cloakroom, lounge, 16' x 13' dual aspect open plan fitted kitchen/dining room with built in appliances, modern first floor shower room, enclosed rear garden and OFF STREET PARKING.The Accommodation Comprises:-Part double glazed composite front door to:Entrance Lobby:-Stairs leading to first floor, wood effect laminate flooring, textured ceiling. Walkway to: Dual Aspect Kitchen/Dining Room:- - 16' 3' x 13' 7' (4.95m x 4.14m) Maximum MeasurementsDining Area:-UPVC double glazed window to front elevation, space for table and chairs if required, radiator, continuation of wood effect laminate flooring and coving to flat ceiling with spotlighting inset. Kitchen Area:-The kitchen area has a UPVC double glazed window to rear elevation overlooking the garden and is fitted with a modern range of matching base and eye leve
£ 359,995
2 bedroom coach house for sale
View photo
Flat · for sale
£ 260,000
2 bedroom coach house for sale
Fareham
· 2 Bedrooms · 1 Bath · Flat
· Equipped kitchen · Parking
Fareham · 2 Bedrooms · 1 Bath · Flat · Equipped kitchen · Parking
We are pleased to present a well-presented and spacious two-bedroom coach house offered with no forward chain, ideally situated in the highly sought-after location of Whiteley. The property benefits from it's own private entrance which leads to a generous living/dining room, a fitted kitchen, two well-proportioned bedrooms, and a modern family bathroom. The home enjoys a practical and low-maintenance layout designed for comfortable everyday living. A particular highlight is the garage and allocated parking space, providing valuable off-road parking and additional storage. Whiteley is renowned for its excellent local amenities, including a popular shopping centre with a wide range of shops, restaurants, cafés, leisure facilities and cinema. The area also offers convenient access to the M27, making it ideal for commuters travelling to Southampton, Portsmouth and beyond. Nearby Swanwick railway station provides additional transport links, while local schools, parks and woodland walks add
£ 260,000
3 bedroom detached house for sale
View photo
House · for sale
£ 400,000
3 bedroom detached house for sale
Fareham
· 3 Bedrooms · 2 Baths · House
· Garden · Equipped kitchen · Parking
Fareham · 3 Bedrooms · 2 Baths · House · Garden · Equipped kitchen · Parking
The front door takes you into an entrance hall with stairs to the first floor and a door leading into the integral garage. A further door leads you through into the living room with a zoned dining space with a large window looking out to the front and a glazed door off of the dining space, allowing lots of light to flood in. Walk through to the kitchen, and you will find ample worksurfaces with a range of cupboards above and below. With an inset ceramic sink, inset downlighters, full-height larder-style cupboard and door into the separate utility area. There is plumbing for the washing machine, a working area and a wall-mounted gas-fired Vaillant boiler. The side door takes you out to the garden and immediately adjacent is the downstairs toilet with vanity basin and W.C.The first floor landing provides access to the loft space accessed by a pull-down ladder. The airing cupboard houses the hot water cylinder. The first bedroom has its own en-suite with a walk-in shower, vanity basin and
£ 400,000
3 bedroom detached bungalow for sale
View photo
Bungalow · for sale
£ 550,000
New
3 bedroom detached bungalow for sale
Fareham
· 3 Bedrooms · 2 Baths · Bungalow
· Garden · Equipped kitchen · Parking
Fareham · 3 Bedrooms · 2 Baths · Bungalow · Garden · Equipped kitchen · Parking
A very well presented three bedroom detached modern bungalow built by a well know and respected local builder and located at the end of a private driveway that offers off road parking for numerous cars. The bungalow has many benefits including En-Suite to the Master bedroom, open plan Lounge/Dining room to kitchen with feature high level ceilings that enhance the feeling of space and light, Outside there is an attached garage with electric roller door and a beautifully landscaped westerly aspect well stocked private rear garden. No forward chain!Entrance Porch - Skimmed ceiling, tiled flooring. Further front door to.Lounge/Dining Room - 7.887 nar 4.855 x 5.899 nar 2.894 (25'10 nar 15'1 - Skimmed coved vaulted ceiling, window to rear elevation with French doors and side window in dining area, feature fire surround with fitted fire, 2 x radiators. Open to:Kitchen - 4.449 x 2.882 (14'7 x 9'5) - Skimmed coved vaulted ceiling, window to side elevation, personal door to garage, fitted wall a
£ 550,000
1 bedroom retirement property for sale
View photo
House · for sale
£ 150,000
1 bedroom retirement property for sale
Fareham
· 1 Bedroom · 1 Bath · House
· Garden · Lift · Equipped kitchen · Parking · Heating
Fareham · 1 Bedroom · 1 Bath · House · Garden · Lift · Equipped kitchen · Parking · Heating
NO FORWARD CHAIN! Chambers are delighted to offer for sale this one-bedroom retirement apartment, positioned on the first floor with a stair lift. This property provides a pleasant front and rear aspect, within walking distance to a local convenience store, Stubbington Village and the beach. The well-planned accommodation includes a lounge open to a dining area, inner hallway, modern refitted shower room, and a fitted kitchen. The bedroom offers fitted wardrobes. The apartment further benefits from gas central heating throughout. Externally, residents can enjoy well-maintained communal gardens and a communal bin store. Parking is available via a resident permit, complemented by visitor parking space and a near by bus stop. Early viewing is highly recommended contact Chambers today to arrange your appointment.[use Contact Agent Button].Front Door - Own personal front door into:Entrance Hall - Stairs with stairs lift up to first floor. Door into:Lounge - 4.09m x 3.76m (13'5 x 12'4) - Two
£ 150,000
4 bedroom townhouse for sale
View photo
House · for sale
£ 425,000
4 bedroom townhouse for sale
Fareham
· 4 Bedrooms · 3 Baths · House
· Garden · Swimming pool · Equipped kitchen · Parking · Concierge
Fareham · 4 Bedrooms · 3 Baths · House · Garden · Swimming pool · Equipped kitchen · Parking · Concierge
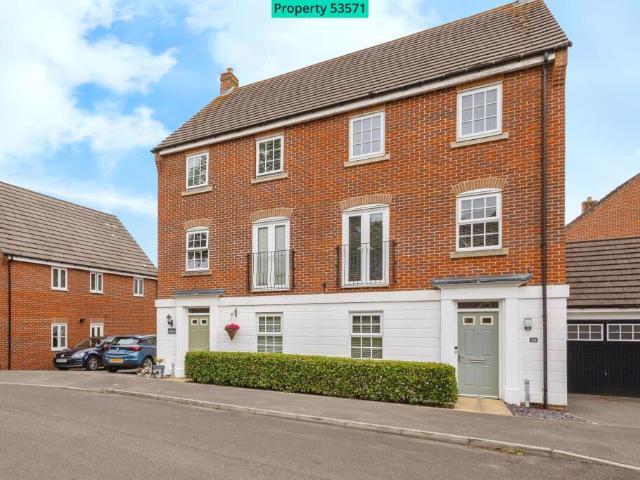
Property number 53571. Enquire through OnTheMarket's messaging system and we'll respond within 5 minutes, 24/7Immaculate Four-Bedroom Semi-Detached Townhouse (Three Floors) Situated in a highly sought-after location, this beautifully presented semi-detached townhouse offers spacious and modern living across three floors. Ideally positioned close to local schools, amenities, and parks, it’s perfectly suited for families and couples alike. Outdoor Space & Parking The property features a recently renovated garden, complete with outdoor power—ideal for a hot tub or entertaining space. In addition, there is off-street parking and a garage with an electric door, providing both convenience and ample storage. Lounge: This home boasts a bright and spacious reception room, enhanced by large windows that flood the space with natural light. A versatile L shaped room has space for living and dining areas. Kitchen: The open-plan kitchen is a standout feature, offering: A stylish kitchen island Two b
£ 425,000
3 bedroom semi detached house for sale
View photo
House · for sale
£ 389,950
3 bedroom semi detached house for sale
Fareham
· 3 Bedrooms · 1 Bath · House
· Equipped kitchen · Parking · Powder room
Fareham · 3 Bedrooms · 1 Bath · House · Equipped kitchen · Parking · Powder room
This Extended three bedroom semi detached property is truly in IMMACULATE DECORATIVE order throughout. The accommodation comprises of a porch, hallway, downstairs cloakroom, lounge/diner, refitted kitchen and a good size sun room with a fully insulated roof. The first floor offers three bedrooms and a refitted bathroom. Positioned in a highly requested location and within walking distance to the beach as well as the Stubbington Village makes this a great purchase for a growing family. The outside offers a large frontage for parking numerous cars which leads to an addional driveway behind timber gates which in turn leads to the detached single garage. This property could easily be extended futher utilising the side space if the purchaser wished (STPP). Please call Chambers to arrange a viewing and avoid missing out.Porch - Accessed via a composite front door, double glazed window to front elevation, radiator, smooth skimmed and coved ceiling, laminate flooring, glazed oak effect door in
£ 389,950
3 bedroom semi detached house for sale
View photo
House · for sale
£ 300,000
3 bedroom semi detached house for sale
Fareham
· 3 Bedrooms · 1 Bath · House
· Garden · Equipped kitchen · Parking · Heating
Fareham · 3 Bedrooms · 1 Bath · House · Garden · Equipped kitchen · Parking · Heating
DRAFT DETAILS AWAITING VENDOR APPROVALDESCRIPTIONGUIDE PRICE £300,000-£310,000. A three bedroom semi-detached house, located to the north of Fareham town centre within easy access of local shops and amenities and local schools. The property briefly consists of an entrance hall, 21' lounge/diner and kitchen. On the first floor, there are three bedrooms, a bathroom and separate WC. The property benefits from double glazing and gas central heating, and in 2023 a new roof was installed. There is block paved driveway parking to the front of the property, a GARAGE and an enclosed rear garden.DOUBLE GLAZED DOORLeading to:ENTRANCE HALLStairs to first floor. Radiator. Laminate flooring. Doors to:LOUNGE/DINERDual aspect with double glazed windows to front and rear elevation. Two radiators. Door to:KITCHENDouble glazed window to rear elevation. Kitchen comprising one and a half bowl single drainer sink unit with cupboard under. Further range of wall and base level units with roll edge work surfac
£ 300,000
2 bedroom terraced house for sale
View photo
House · for sale
£ 265,000
2 bedroom terraced house for sale
Fareham
· 2 Bedrooms · 1 Bath · House
· Garden · Equipped kitchen · Parking · Patio
Fareham · 2 Bedrooms · 1 Bath · House · Garden · Equipped kitchen · Parking · Patio
TWO ALLOCATED SPACES! * NO ONWARD CHAIN! *This well-presented two-bedroom terraced home is situated in the sought-after area of Locks Heath and is offered with no onward chain.The ground floor comprises a fitted kitchen featuring an oven and hob, with space for a fridge freezer and washing machine. To the rear, a separate living room provides a bright and comfortable living area, with sliding doors opening directly onto the garden. The rear garden is laid to patio with an area of lawn, ideal for low-maintenance outdoor living.Upstairs, the property offers two well-proportioned bedrooms along with a modern family bathroom, complete with a shower over bath, WC and basin.Additional benefits include freehold tenure, two allocated parking spaces, and no onward chain, making this an ideal purchase for first-time buyers, investors or those looking to move quickly.Locks Heath is a popular residential area offering a great balance of convenience and community. The village centre provides a vari
£ 265,000
3 bedroom detached house for sale
View photo
House · for sale
£ 415,000
3 bedroom detached house for sale
Fareham
· 3 Bedrooms · 1 Bath · House
· Garden · Equipped kitchen
Fareham · 3 Bedrooms · 1 Bath · House · Garden · Equipped kitchen
Enter through the front door into the hallway with downstairs toilet, stairs to the first floor and glazed French double doors into the sitting room. The separate dining room overlooks the garden and takes you into the kitchen. The modern fitted kitchen has solid oak worksurfaces, an eye-level double oven, inset four-ring electric hob, single bowl sink unit, integrated full-height fridge/freezer and dishwasher, and a double-glazed door leading out to the rear garden.The first floor landing has a deep airing cupboard housing the Vaillant gas-fired combination boiler. There is also access to the loft space. The first and third bedrooms are both of a good size and overlook the front of the house, with the third bedroom having built-in storage. The second bedroom, which is also a double, overlooks the rear garden. The family bathroom is unusually large and houses a white four-piece suite with panelled bath, shower, vanity basin and W.C. There is tiling and a radiator.Outside, there is off-
£ 415,000

Get email alerts

Don't miss out: be the first to know about new properties

The alert was correctly created

On subscribing you accept the conditions of use and the privacy policy
Alert
Receive new ads in your inbox
Save this search
Receive alerts for new listings

We'll send you an email when we have new properties for: "Properties for sale in Fareham"

The alert was correctly created

PO14
PO15
Get email alerts and be the first to see new listings
Required field
On subscribing I accept the terms of the privacy policy
Perfect! You'll soon start receiving new listings via email
Alert
Receive an email when we have new ads for Properties for sale in Fareham
Save this search
Filters

Bedrooms

Size (sq.ft)

sq.ft
sq.ft

Price

£
£

Property type

Bathrooms

Clear all filters
Receive notifications when new entries are published.