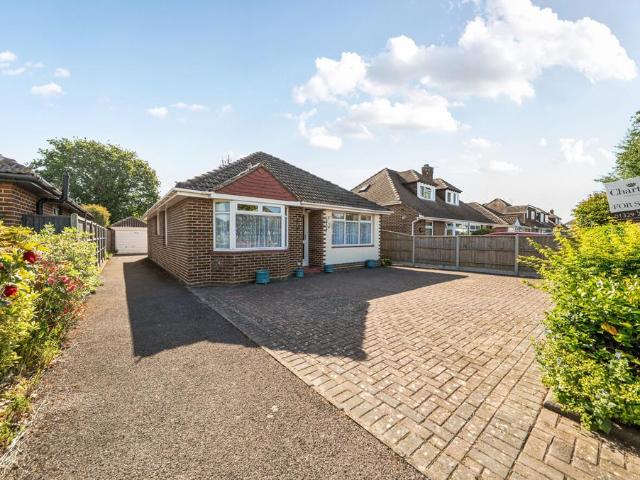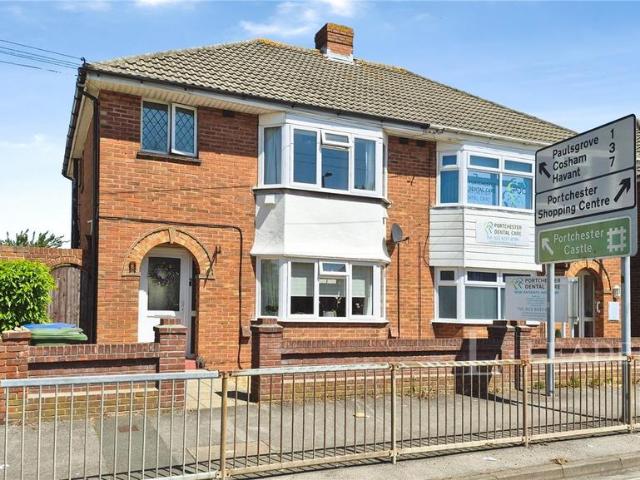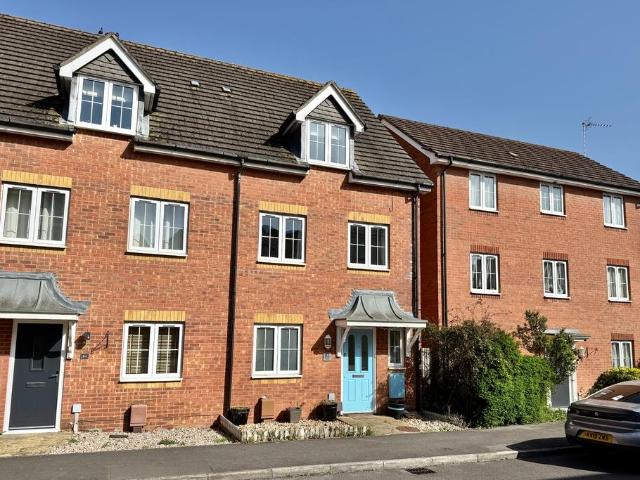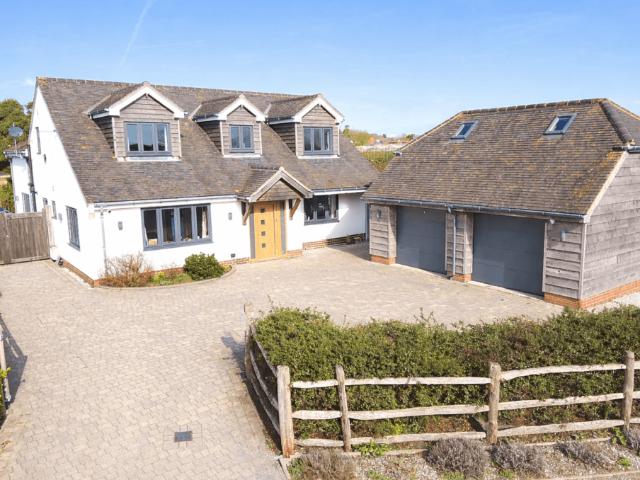
29,412 properties for sale in Fareham

4 bedroom detached house for sale
View photo
House · for sale
£ 650,000
4 bedroom detached house for sale
Fareham
· 4 Bedrooms · 3 Baths · House
· Equipped kitchen
Fareham · 4 Bedrooms · 3 Baths · House · Equipped kitchen
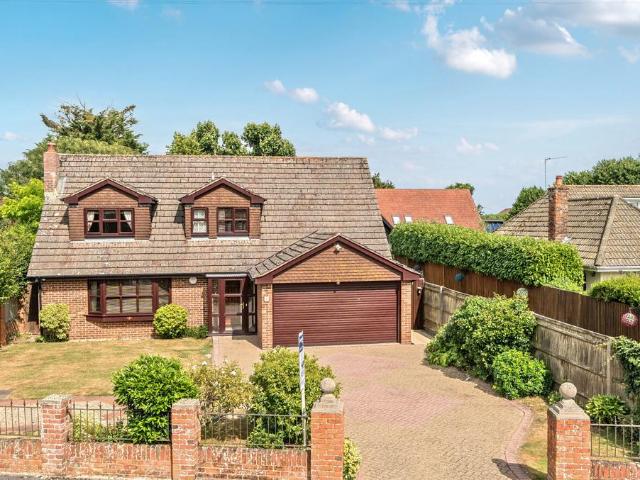
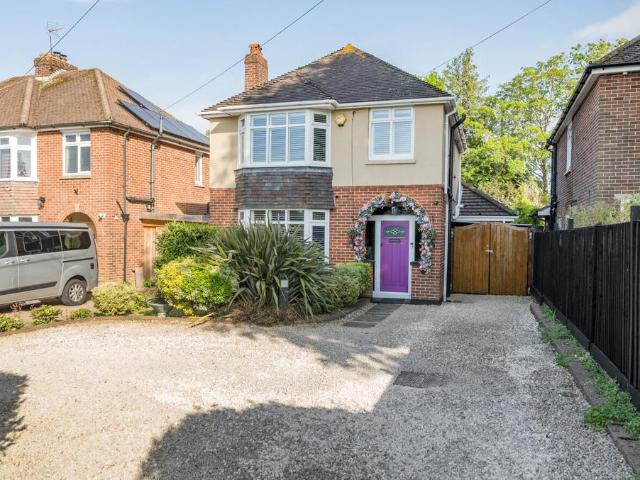
This exceptional extended 1920s residence is beautifully presented throughout, offering a perfect blend of character, style, and versatile living. Set against a delightful tree-lined backdrop, the home provides generous and adaptable accommodation, ideal for modern family life or multi-generational living.At the heart of the property lies a stunning 25'1 kitchen/diner, sleek in design and thoughtfully arranged, featuring an impressive breakfast bar and a skylight bathing the dining area in natural light. This sociable space flows seamlessly into the family/living room, where a charming wood burner creates a warm and inviting atmosphere.To the fore of the home is a generous front room is accessed via an inviting entrance hall, which also leads to a home officey and a beautifully appointed ground floor bathroom. The extension offers superb flexibility, comprising a fourth bedroom with ensuite and an adjoining snug —perfect as a private suite, guest accommodation, or an additional enterta
£ 650,000
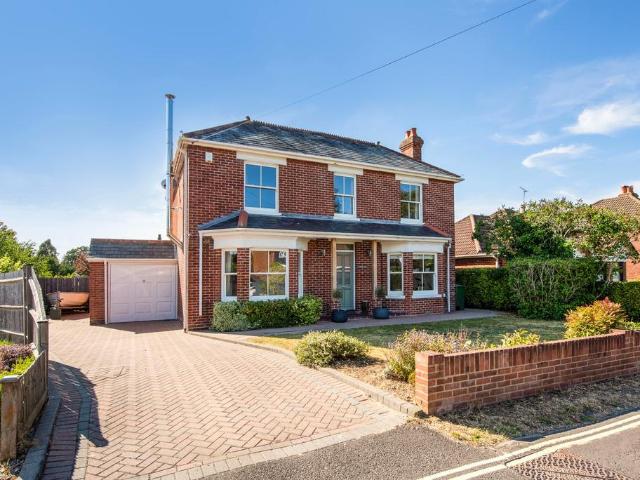
4 bedroom detached house for sale
View photo
House · for sale
£ 850,000
4 bedroom detached house for sale
Fareham
· 4 Bedrooms · 2 Baths · House
· Garden · Equipped kitchen · Powder room · Concierge
Fareham · 4 Bedrooms · 2 Baths · House · Garden · Equipped kitchen · Powder room · Concierge
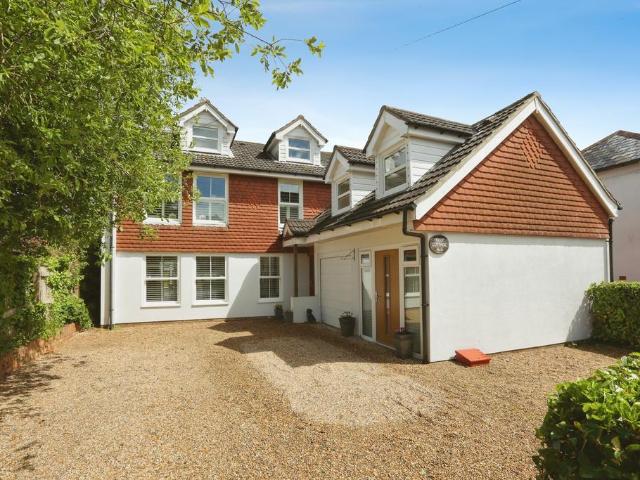
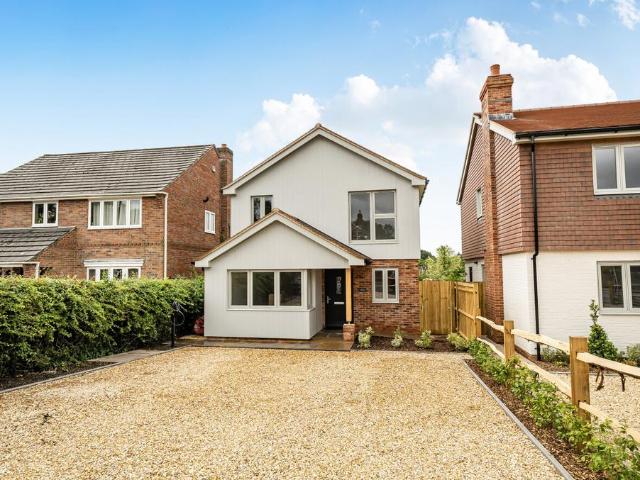
This beautifully presented four/five bedroom detached home is ideally situated just a short distance from Sarisbury Junior School. Originally built circa 1920, the property combines charming period character with stylish modern living.Thoughtfully extended by the current owners, the home now features a spacious open-plan kitchen and dining area, creating the perfect space for family life and entertaining. A separate home office provides an ideal work-from-home solution.Upstairs, the property offers four generous double bedrooms, all well-proportioned and served by a contemporary family bathroom complete with both a separate shower and a bath.The ground floor offers versatile living accommodation, including two reception rooms currently arranged as a sitting room and playroom. There is also a cloakroom with shower, a utility room, the home office, and the impressive open-plan kitchen/dining room with glazed doors opening directly onto the rear garden.To the front, a generous driveway pr
£ 850,000
2 bedroom terraced house for sale
View photo
House · for sale
£ 265,000
Updated
2 bedroom terraced house for sale
Fareham
· 2 Bedrooms · 1 Bath · House
· Garden · Equipped kitchen · Parking · Concierge
Fareham · 2 Bedrooms · 1 Bath · House · Garden · Equipped kitchen · Parking · Concierge
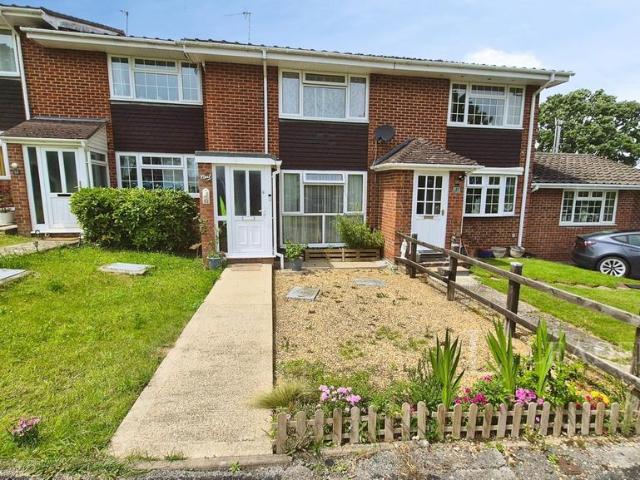
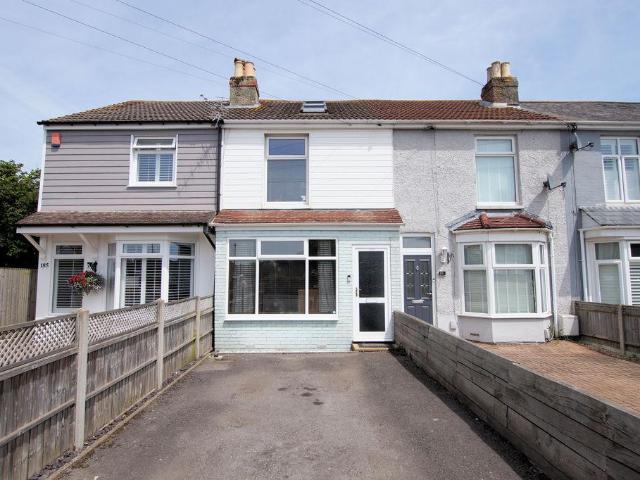
This two-bedroom terraced house in Fareham, Hampshire is for sale and offers accommodation suited to first-time buyers and investors. The ground floor features a separate reception room with large windows, providing a pleasant outlook and natural light. The kitchen includes wood countertops and a defined breakfast area, creating a practical space for everyday dining and food preparation. Upstairs, there are two double bedrooms, including a master bedroom, along with a bathroom fitted with a heated towel rail. Outside, the property benefits from a garden with a covered area and rear pedestrian access. The garage is located in a block at the end of the close. The house is in Council Tax Band B.Fareham town centre is within easy reach, offering a range of shops, cafés and everyday amenities. Nearby green spaces and walking routes, including local parks such as Holly Hill and the open areas around Portsmouth Harbour, provide opportunities for outdoor recreation.Public transport links are a
£ 265,000
4 bedroom detached house for sale
View photo
House · for sale
£ 575,000
4 bedroom detached house for sale
Fareham
· 4 Bedrooms · 2 Baths · House
· Equipped kitchen · Parking · Powder room · Concierge
Fareham · 4 Bedrooms · 2 Baths · House · Equipped kitchen · Parking · Powder room · Concierge
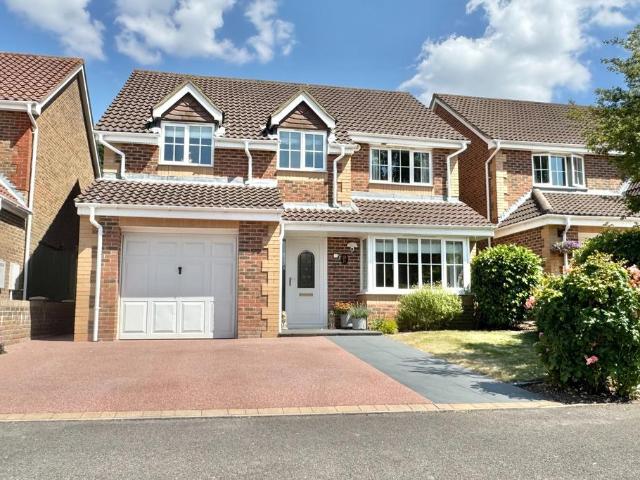
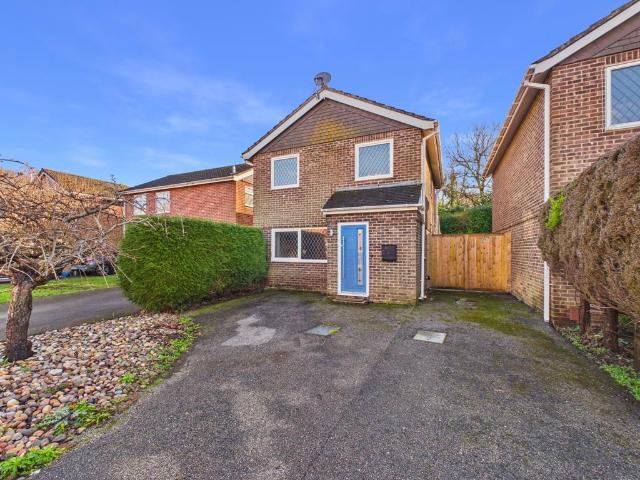
Situated in a cul-de-sac position, this attractive family home offers spacious accommodation ideal for a growing family. The current owners have maintained it meticulously since 2010 and have recently refitted the kitchen and internal doors to create a turnkey home that you can move straight into and enjoy. Being just a ten-minute walk to the local shops and pubs in Park Gate as well as Swanwick train station, this is a super convenient location for those who don't want to rely on a car. The resin driveway provides side-by-side parking with a porcelain tiled path leading to the front porch. The composite front door opens into the hallway which has been updated with new internal doors and Karndean flooring extending through to the kitchen. A personnel door gives access to the integral garage which has a part tiled floor. There is neat, fitted storage under the stairs alongside the ground floor cloakroom. There are two reception rooms, the dining room with bay window to the front of the
£ 575,000
3 bedroom semi detached house for sale
View photo
House · for sale
£ 495,000
3 bedroom semi detached house for sale
Fareham
· 3 Bedrooms · 1 Bath · House
Fareham · 3 Bedrooms · 1 Bath · House
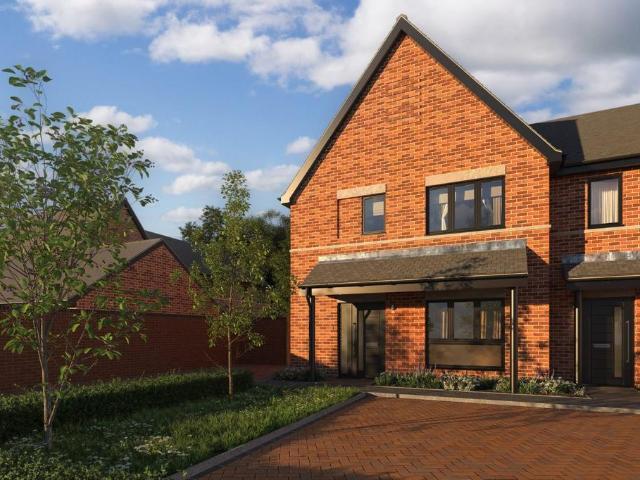
Located in the heart of the charming village of Warsash, Admirals Green offers an unparalleled opportunity to create your dream home in one of Hampshire’s most sought after locations.Known for its idyllic surroundings and strong community spirit, Warsash blends the best of countryside living with easy access to the coast, making it the ideal destination for those looking to build their perfect home. The Fairwind is an attractive and thoughtfully designed three bedroom family home, offering 1,179 sq. ft of beautifully planned living space in the sought after Admirals Green development in Warsash.Set across two floors, this stylish home combines modern open plan living with practical family friendly design. The ground floor provides a welcoming and spacious layout, ideal for both everyday life and entertaining, while the first floor hosts three well-proportioned bedrooms and a contemporary bathroom.Built by award winning Bargate Homes, The Fairwind Plot 5 showcases quality craftsmanship
£ 495,000
2 bedroom flat for sale
View photo
Flat · for sale
£ 165,000
2 bedroom flat for sale
Fareham
· 2 Bedrooms · 2 Baths · Flat
· Garden · Equipped kitchen
Fareham · 2 Bedrooms · 2 Baths · Flat · Garden · Equipped kitchen
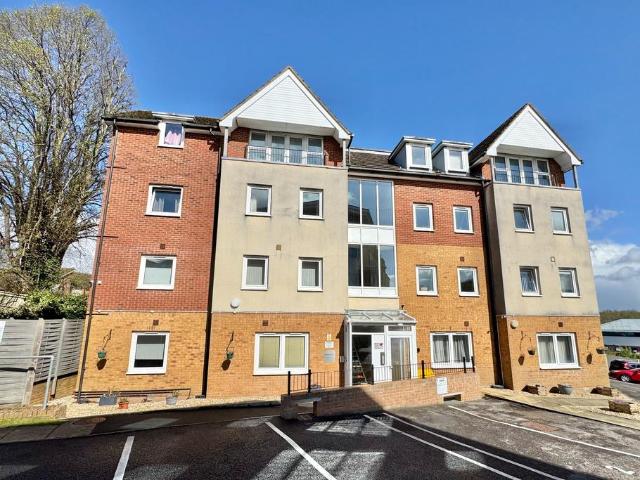
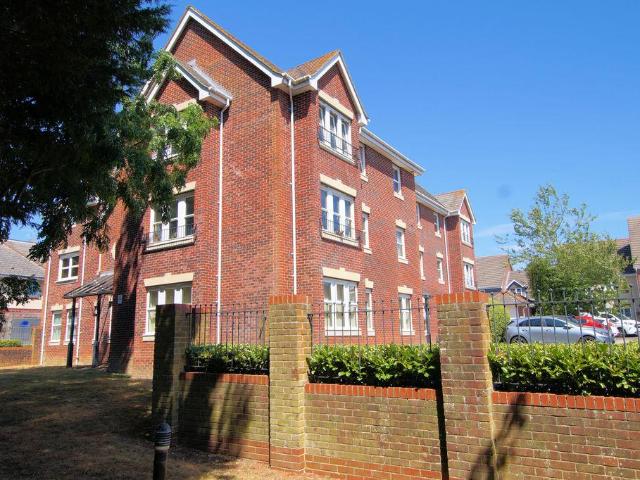
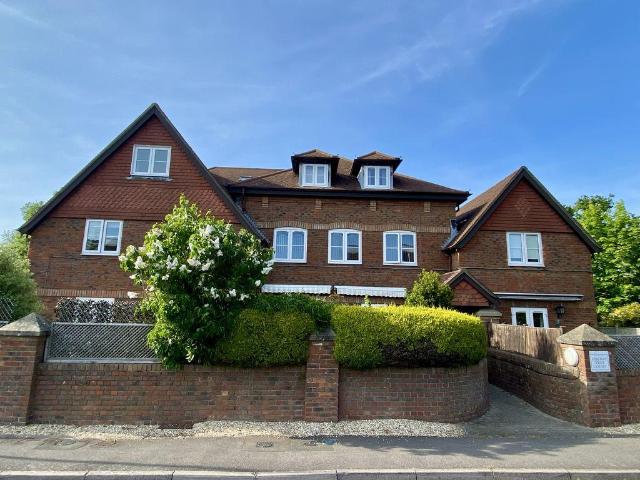
Marion House is a small apartment block in Bastins Close, just a five minute walk to Swanwick Station and less than 2 miles from the M27, providing easy access to Portsmouth, Southampton and beyond. Park Gate offers a number of small independent retailers and some more familiar names including Sainsburys and the Co-op. Locally, you will also find popular cafes and restaurants, as well as local pubs. The communal access has a security entry phone system providing access to the entrance hall which has a built in storage cupboard. The living room is bright and airy with a large window which overlooks the well maintained communal gardens. The kitchen is off the living area, making it easy when you have guests as you can cook and chat at the same time. There are work surfaces with storage above and below, an integrated fridge/freezer, free standing cooker and space for washing machine. From the main hallway you access the bedrooms, both are doubles. The first bedroom has an en suite shower
£ 165,000
3 bedroom bungalow for sale
View photo
Bungalow · for sale
£ 400,000
3 bedroom bungalow for sale
Fareham
· 3 Bedrooms · 1 Bath · Bungalow
· Equipped kitchen
Fareham · 3 Bedrooms · 1 Bath · Bungalow · Equipped kitchen
This extended detached bungalow occupies a highly sought-after position within striking distance of Stubbington village centre, offering an exciting opportunity for purchasers seeking a home with exceptional potential in a superb coastal location. Generously proportioned throughout, the property provides excellent scope to modernise, reconfigure and further enhance to suit individual tastes and requirements. The bungalow also offers significant future potential for an extension into the roof space, subject to any necessary consents, as many neighbouring properties have successfully undertaken, creating substantial family homes within this desirable setting. The current accommodation comprises a welcoming sitting room positioned to the front of the property, together with a separate dining room which adjoins the extended kitchen, creating an excellent footprint for redesign into a contemporary open-plan living environment if desired. There are also three ample bedrooms and a shower room
£ 400,000
3 bedroom semi detached house for sale
View photo
House · for sale
£ 350,000
3 bedroom semi detached house for sale
Fareham
· 3 Bedrooms · 1 Bath · House
· Garden · Equipped kitchen · Parking · Concierge
Fareham · 3 Bedrooms · 1 Bath · House · Garden · Equipped kitchen · Parking · Concierge
This three-bedroom semi-detached house is for sale in Portchester, within the Fareham area. The property includes two separate reception rooms, offering a bay-fronted lounge to the front and a second reception room to the rear with views over the garden and access to the conservatory. The kitchen features wood countertops and also opens into the conservatory, creating a practical link between the indoor and outdoor spaces. There is one bathroom serving the property with a separate w/c. Bedroom accommodation comprises a bay-fronted master bedroom, a double bedroom with built-in wardrobes, and a single bedroom. Outside, the home benefits from a bay and forecourt to the front, rear garden, and parking for several vehicles leading to a brick built storage outbuilding. Portchester provides a range of local amenities including shops, cafés and everyday services along the nearby high street areas of West Street and surrounding roads. Families will find nearby schools in the local area, contri
£ 350,000
3 bedroom townhouse for sale
View photo
House · for sale
£ 360,000
3 bedroom townhouse for sale
Fareham
· 3 Bedrooms · 3 Baths · House
· Garden · Equipped kitchen
Fareham · 3 Bedrooms · 3 Baths · House · Garden · Equipped kitchen
Whiteley has developed over the years to become a real 'go to' place to live. From its comprehensive shopping village with renowned brands and stores, to the local shopping facilities, eateries and cinema complex. Access to the M27 motorway via junction 9 or if rail travel is what's required, Swanwick Railway station is close to hand.Enter through the front door into the hallway with hard-wearing wooden flooring and the downstairs W.C. There are additional built-in storage cupboards. Stairs lead you up to the first floor. The garden-facing kitchen and dining area is fitted with ample worksurfaces with storage above and below, with an inset four-ring gas hob and electric oven beneath with an extractor over and an inset stainless steel sink unit. The glow-worm gas-fired boiler is integrated into the storage units. There is a tiled floor and double-glazed French doors that lead you out to the rear garden. The utility room comprises additional storage, work surface and a stainless steel si
£ 360,000
4 bedroom detached house for sale
View photo
House · for sale
£ 1,200,000
4 bedroom detached house for sale
Fareham
· 4 Bedrooms · 4 Baths · House
· Parking · Equipped kitchen
Fareham · 4 Bedrooms · 4 Baths · House · Parking · Equipped kitchen
Situated on one of Warsash’s most highly desired roads, this exceptional four-bedroom detached residence has been beautifully enhanced and modernised by the current owners, offering stylish, spacious and versatile accommodation throughout. Upon arrival, the property immediately impresses with a large driveway providing ample off-road parking, alongside a detached double garage. Stepping inside, you are welcomed by an inviting and spacious entrance hallway, which sets the tone for the well-proportioned accommodation that follows. To the front of the property, a stunning triple-aspect lounge provides an abundance of natural light, complemented by a separate cosy snug. There is also a dedicated office room/study, ideal for home working, and a convenient downstairs shower room. Undoubtedly, the heart of the home is the magnificent, fully integrated kitchen/dining/family room which spans the entire rear of the property. Designed for both everyday living and entertaining, this impressive spa
£ 1,200,000
2 bedroom detached bungalow for sale
View photo
Bungalow · for sale
£ 895,000
2 bedroom detached bungalow for sale
Fareham
· 2 Bedrooms · 1 Bath · Bungalow
· Garden · Equipped kitchen · Patio
Fareham · 2 Bedrooms · 1 Bath · Bungalow · Garden · Equipped kitchen · Patio
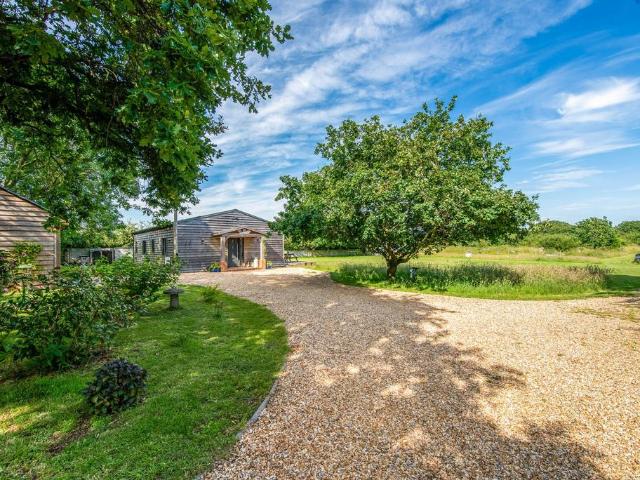
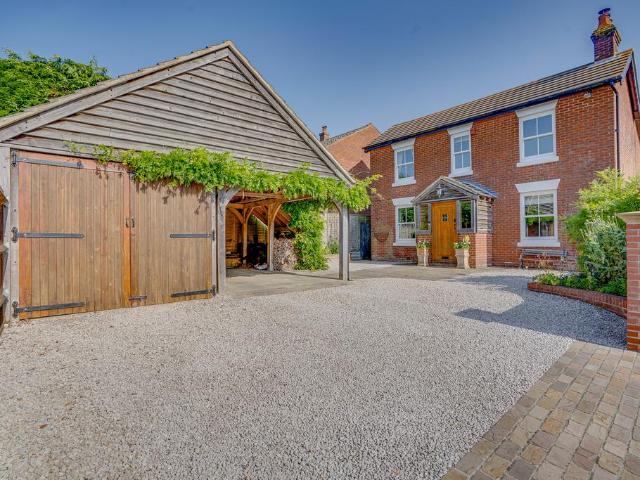
Set within circa. 2.2 acres of grounds, this attractive detached barn conversion was completed in 2022 and offers well-presented accommodation throughout.The property features a spacious open-plan living, dining, and kitchen area, with glazed doors opening onto the patio and garden, creating an excellent indoor-outdoor living space. There are two double bedrooms, a family bathroom with both a separate bath and shower, and a useful utility room.Outside, the property benefits from extensive grounds, a driveway leading to the double carport.The current owners have also obtained planning permission to convert a second barn into a detached one-bedroom dwelling. Further information regarding this consent can be found on the Fareham City Council planning portal under reference P/25/1379/PC.Situated along a peaceful no-through vehicle lane used primarily by walkers and cyclists, the property enjoys a quiet rural setting while remaining conveniently accessible.For further information or to arra
£ 895,000
3 bedroom semi detached house for sale
View photo
House · for sale
£ 600,000
3 bedroom semi detached house for sale
Fareham
· 3 Bedrooms · 1 Bath · House
· Equipped kitchen
Fareham · 3 Bedrooms · 1 Bath · House · Equipped kitchen
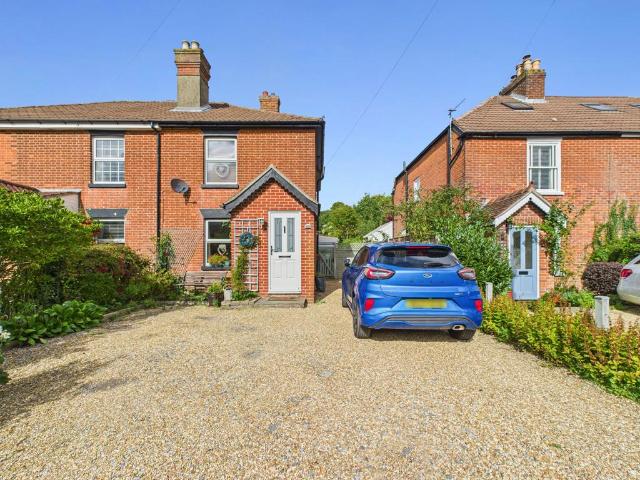
Set within a desirable residential area, this delightful three-bedroom semi-detached cottage presents an exceptional opportunity for families, investors, and those with an eye for development. Occupying a substantial plot, the property not only offers an immaculately presented home but also comes with full approved planning consent to build a detached family residence of over 2,000 sq ft at the rear—a rare chance to create an additional dwelling in this coveted area (for further details, [use Contact Agent Button] ). The charm of the existing cottage is immediately apparent, greeting you with a warm and welcoming façade. The accommodation inside is thoughtfully laid out for versatile family living. The hub of the home is a sleek, contemporary kitchen, cleverly designed to maximise both storage and workspace, ideal for the keen home cook or busy family routines. An adjoining utility area and a downstairs WC enhance everyday convenience. Upstairs, the property offers three bedrooms along
£ 600,000
3 bedroom terraced house for sale
View photo
House · for sale
£ 300,000
3 bedroom terraced house for sale
Fareham
· 3 Bedrooms · 2 Baths · House
· Garden · Fireplace · Parking · Equipped kitchen
Fareham · 3 Bedrooms · 2 Baths · House · Garden · Fireplace · Parking · Equipped kitchen
GUIDE PRICE - £300,000 - £310,000 * An EXTENDED home in central Portchester close to local amenities, transport links if required and the popular foreshore offering: THREE DOUBLE BEDROOMS, en suite area to the main bedroom, entrance porch & hallway, sitting room/bedroom four, open plan lounge/kitchen/dining room, ground floor bathroom, off street parking and an enclosed rear garden. The Accommodation Comprises:-UPVC part double glazed front door into:Entrance Porch:-Flat ceiling. Further part glazed internal door to:Entrance Hall:-Stairs to first floor, radiator and flat ceiling. Doors to:Sitting Room/Bedroom Four:- - 14' 4' x 9' 8' (4.37m x 2.94m) Maximum MeasurementsUPVC double glazed window to front elevation, radiator, feature fireplace, dado rail, TV aerial point and flat ceiling.Open Plan Lounge/Kitchen/Dining Room:-Lounge Area:- - 13' 1' x 10' 8' (3.98m x 3.25m)Under stairs storage cupboard, seating area, TV aerial point, wood effect laminate flooring and flat ceiling. Leading t
£ 300,000
2 bedroom flat for sale
View photo
Flat · for sale
£ 189,995
New
2 bedroom flat for sale
Fareham
· 2 Bedrooms · 2 Baths · Flat
· Garden · Equipped kitchen · Parking
Fareham · 2 Bedrooms · 2 Baths · Flat · Garden · Equipped kitchen · Parking
A well presented purpose built top floor apartment in a cul-de-sac location between Fareham and Portchester town centres with NO CHAIN AHEAD offering: TWO DOUBLE BEDROOMS, en-suite to the main bedroom, security entry system, 24' lounge/kitchen/dining room, modern bathroom, electric heating, double glazed windows, well maintained communal gardens and an allocated parking space. The Accommodation Comprises:-Security entry system with communal stairs to all floors. Front door to: Entrance Hallway:-Built-in storage cupboard and additional airing cupboard, electric heater, security entry phone, flat ceiling with smoke detector. Doors to: Lounge/Kitchen/Dining Room:- - 24' 5' x 13' 5' (7.44m x 4.09m) Maximum MeasurementsA generous size dual aspect open plan living area with UPVC double glazed windows to the front and side elevations, the kitchen area is fitted with a range of modern base and eye level soft close units with worktops, single bowl single drainer sink unit inset with mixer tap a
£ 189,995
4 bedroom detached house for sale
View photo
House · for sale
£ 700,000
4 bedroom detached house for sale
Fareham
· 4 Bedrooms · 2 Baths · House
· Garden · Swimming pool · Equipped kitchen · Concierge
Fareham · 4 Bedrooms · 2 Baths · House · Garden · Swimming pool · Equipped kitchen · Concierge
Offered to the market for the very first time since it was individually designed and built by the current owners, this exceptional four-bedroom detached residence represents a rare opportunity to acquire a truly cherished family home. For decades it has been the backdrop to family life, celebrations and treasured memories, with every room thoughtfully planned to create a home that is both practical and welcoming. At the heart of the property is the magnificent vaulted, galleried reception hall, an impressive architectural feature that immediately sets the tone. Flooded with natural light and creating a wonderful sense of space, it provides a striking first impression and remains one of the home's defining characteristics. Three generous reception rooms and a spacious kitchen/dining room offer exceptional flexibility for modern family living, entertaining and home working.Outside, the private rear garden centres around the family-sized swimming pool, which has hosted countless summer ga
£ 700,000
5 bedroom detached house for sale
View photo
House · for sale
£ 975,000
Updated
5 bedroom detached house for sale
Fareham
· 5 Bedrooms · 2 Baths · House
· Garden · Fireplace · Parking
Fareham · 5 Bedrooms · 2 Baths · House · Garden · Fireplace · Parking
The PropertySpacious five-bedroom detached home in the heart of Warsash VillageRoom to grow, space to unwind, and the coast just moments away. This is village living with a little extra freedom.Set right in the heart of Warsash, this five-bedroom detached home puts everything within easy reach, from local shops and cafés to the River Hamble and the village sailing club is just a short stroll away. If you enjoy time by the water, you’ll feel right at home here.Inside, the generous room sizes stand out straight away. The living room at the front is filled with natural light and centred around a feature fireplace, while the garden room at the rear offers a calm, year-round space with lovely views across the garden. The layout flows well, giving you flexibility to shape the space around how you live.There’s a real sense of flow through the home, with useful additions including a downstairs WC, a utility and boot room, internal garage access. Working from home is simple here. A dedicated of
£ 975,000
4 bedroom detached house for sale
View photo
House · for sale
£ 925,000
4 bedroom detached house for sale
Fareham
· 4 Bedrooms · 2 Baths · House
· Parking
Fareham · 4 Bedrooms · 2 Baths · House · Parking
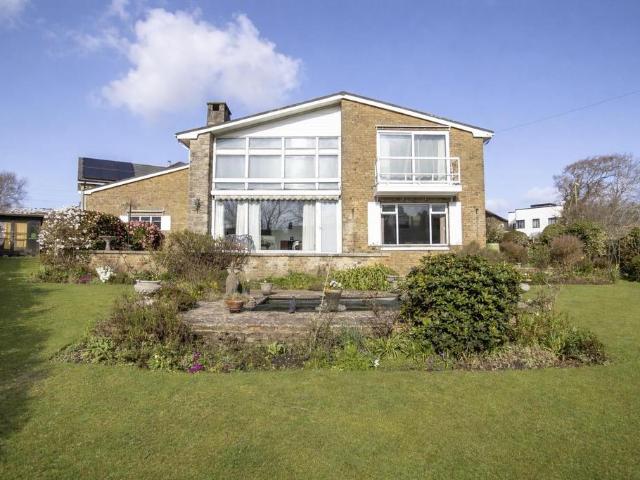
Sea Spray – A Unique Coastal Home with Stunning Solent ViewsOccupying a generous corner plot, Sea Spray is a highly versatile detached family residence boasting spectacular sea views across the Solent towards the Isle of Wight. Extending to over 2,300 sq ft, this distinctive home combines spacious accommodation with elegant Scandinavian-inspired styling and a number of striking architectural features.The impressive sitting room features a vaulted ceiling, creating a wonderful sense of space and light, while a galleried landing overlooks the living area and adds to the home’s character and charm.Having been lovingly owned by the same family for over Fifty years, the property offers tremendous scope for further enhancement. In particular, there is excellent potential to convert the substantial first-floor loft space situated over the double garage, into a luxurious master suite with en-suite facilities (subject to any necessary permissions).Outside, the beautifully landscaped corner plot
£ 925,000
1 bedroom retirement property for sale
View photo
House · for sale
£ 150,000
1 bedroom retirement property for sale
Fareham
· 1 Bedroom · 1 Bath · House
· Garden · Lift · Parking
Fareham · 1 Bedroom · 1 Bath · House · Garden · Lift · Parking
Well presented one bedroom retirement apartment benefiting from parking and resident's garden.Nota BeneCouncil Tax Band: - Fareham Borough Council. Tax Band BTenure: - Leasehold. Maintenance is approximately: £230, Ground Rent £100pa, TBC Years RemainingProperty Type: - First Floor Retirement ApartmentProperty Construction: - TraditionalElectricity Supply: - Mains,Water Supply: - Mains, Sewerage: - Mains,Heating: - Electric HeatingBroadband - Unknown. Average available download speed for this Postcode of 76MPS: Mobile signal: Available - check here for all networks - Parking: Unallocated ParkingFlood Risk: - Check at the Environment Agency’s website ()? Fenwicks Estate Agents has further information as provided by current vendorThe Accommodation Comprises:-Front door into:Communal Entrance Hall:-Stairs and lift to first floor. Door into:Entrance Hall:-Storage cupboard with shelves.Lounge:- - 13' 6' x 10' 6' (4.11m x 3.20m)Double glazed window to front elevation, Velux window to side, D
£ 150,000
2 bedroom flat for sale
View photo
Flat · for sale
£ 125,000
2 bedroom flat for sale
Fareham
· 2 Bedrooms · 1 Bath · Flat
· Equipped kitchen
Fareham · 2 Bedrooms · 1 Bath · Flat · Equipped kitchen
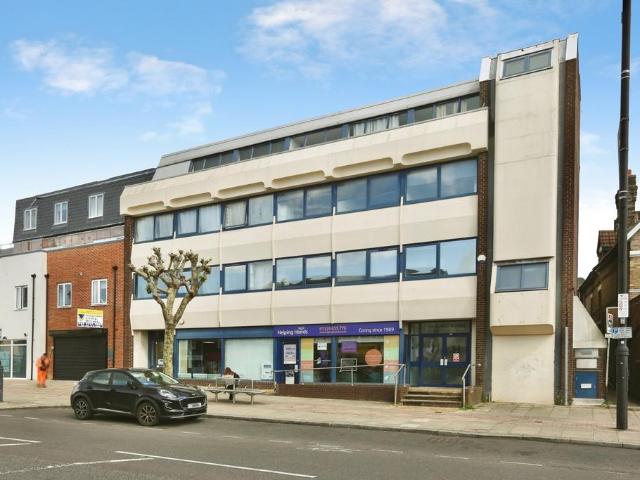
PUBLIC NOTICE FLAT 8, 189-199 WEST STREET, FAREHAM, PO16 0ENWe are acting in the sale of the above property and have received an offer of £142,500Any interested parties must submit any higher offers in writing to the selling agent before an exchange of contracts takes placeEPC Rating: CMann are pleased to present the opportunity to purchase this well-presented and spacious second-floor, two-bedroom apartment, ideally located within Fareham town centre.Accessed via a communal entrance, the internal accommodation comprises a welcoming hallway, an open-plan kitchen/living area complete with fitted integral appliances, two generous double bedrooms, and a modern bathroom, all finished to a good standard throughout.Positioned in the heart of Fareham town centre, the property benefits from excellent access to a wide range of local amenities including shops, cafés, restaurants, and leisure facilities. Fareham also offers superb transport links with a mainline train station providing direct rou
£ 125,000
3 bedroom semi detached house for sale
View photo
House · for sale
£ 310,000
3 bedroom semi detached house for sale
Fareham
· 3 Bedrooms · 1 Bath · House
· Garden · Equipped kitchen · Parking · Powder room · Concierge
Fareham · 3 Bedrooms · 1 Bath · House · Garden · Equipped kitchen · Parking · Powder room · Concierge
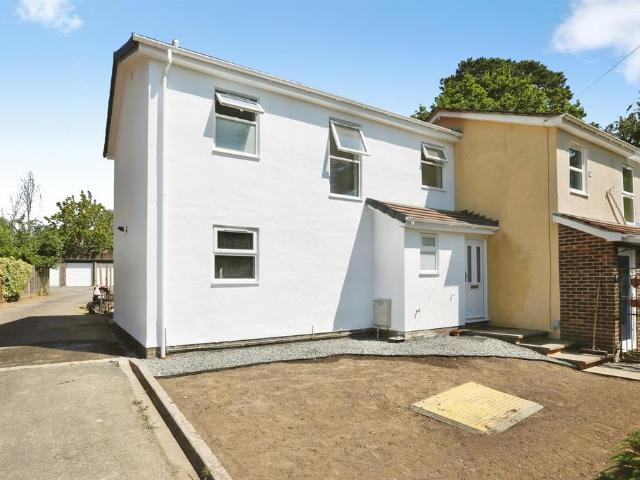
SUMMARYFox & Sons are pleased to present this recently refurbished, three-bedroom, semi-detached home on Cleveland Drive, Fareham. Benefiting from a kitchen/diner, cloakroom, garage and rear garden, the property offers accommodation arranged over two floors and is available to view now!DESCRIPTIONFox & Sons are excited to present this three-bedroom, semi-detached house, situated in Fareham.The property offers accommodation arranged over two floors and has recently undergone refurbishment throughout. The ground floor comprises an entrance hall, cloakroom, living room and kitchen/diner with access to the rear garden.The kitchen/diner provides space for both dining and day-to-day living, whilst the separate living room offers an additional reception room. The ground floor cloakroom provides further convenience for occupiers and visitors.On the first floor, the property offers three bedrooms and a family bathroom. The accommodation has been updated by the current owners and is presented in
£ 310,000
3 bedroom detached house for sale
View photo
House · for sale
£ 490,000
3 bedroom detached house for sale
Fareham
· 3 Bedrooms · 2 Baths · House
· Equipped kitchen · Parking
Fareham · 3 Bedrooms · 2 Baths · House · Equipped kitchen · Parking
Tucked away within a peaceful residential cul-de-sac, just moments from the beautiful Warsash Common, this beautifully presented family home is offered with no forward chain. Originally built in the 1970s, the current owners have thoughtfully enhanced the property to create a superb modern family home. The property is approached via an attractive, low-maintenance frontage with a driveway providing ample off-road parking for several vehicles. Wooden double gates to the side provide further access to the garage which is partially converted, with a useful utility room located at the rear, complete with a sink and space for both a washing machine and tumble dryer. Upon entering, the entrance hall flows into a convenient contemporary shower room, and the sitting room, which is a bright and beautifully proportioned space, enhanced by a striking feature glass brick wall which allows natural light to flow through. To the rear of the property, the impressive open-plan kitchen, living and dining
£ 490,000
3 bedroom detached house for sale
View photo
House · for sale
£ 585,000
3 bedroom detached house for sale
Fareham
· 3 Bedrooms · 2 Baths · House
· Garden · Equipped kitchen
Fareham · 3 Bedrooms · 2 Baths · House · Garden · Equipped kitchen
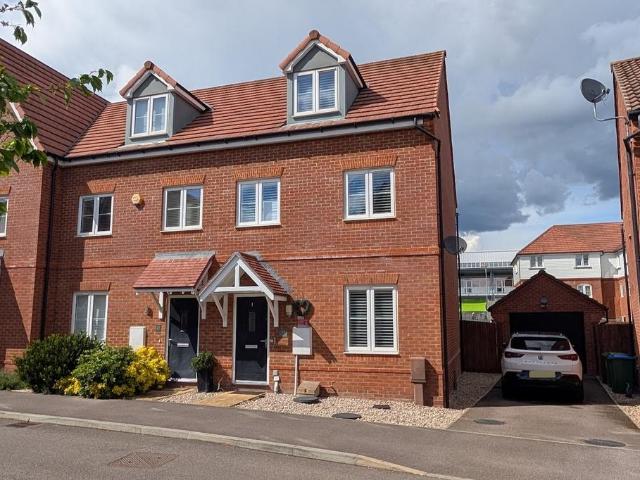
This beautifully designed three-bedroom detached home offers spacious and versatile accommodation, finished to an exceptional standard throughout. The ground floor features luxury Karndean flooring and provides an excellent balance of open-plan and separate living spaces, perfectly suited to modern family living. A welcoming entrance hall leads to a generous front-facing sitting room, flooded with natural light and offering the ideal space to relax and unwind.At the heart of the home is the stylish open-plan kitchen, dining and living area, fitted with an attractive range of shaker-style wall and base units, complemented by a convenient hot water tap. With ample worktop space and storage, the kitchen is perfectly equipped to meet all your culinary needs. The adjoining living and dining space benefits from a striking floor-to-ceiling window overlooking the garden, while French doors provide seamless access to the outdoors, creating an ideal setting for both indoor and outdoor entertaini
£ 585,000
3 bedroom end of terrace house for sale
View photo
House · for sale
£ 365,000
3 bedroom end of terrace house for sale
Fareham
· 3 Bedrooms · 2 Baths · House
· Garden · Equipped kitchen · Parking · Powder room · Heating
Fareham · 3 Bedrooms · 2 Baths · House · Garden · Equipped kitchen · Parking · Powder room · Heating
DESCRIPTIONA well-presented three bedroom three storey town house located within this popular residential development built by Bloor Homes in 2018. The property's accommodation briefly comprises: entrance hall, lounge, kitchen/diner, utility area and downstairs cloakroom. On the first floor, two double bedrooms can be found and a four piece bathroom whilst on the second floor, the principal bedroom with its own dressing room and en-suite are located. The property benefits from double glazing and is warmed by gas central heating. There is a low-maintenance rear garden, TWO ALLOCATED PARKING SPACES, one of which is conveniently positioned under a car port. We would highly recommend an early inspection.DOUBLE GLAZED DOORLeading to:ENTRANCE HALLStairs to first floor. Radiator. Door to:LOUNGEDouble glazed window to front elevation. Large understairs storage cupboard. Built-in bespoke media wall with storage units and shelving. Luxury vinyl tiled flooring. Door to:KITCHEN/DINERDouble glazed
£ 365,000
4 bedroom detached house for sale
View photo
House · for sale
£ 750,000
4 bedroom detached house for sale
Fareham
· 4 Bedrooms · House
· Garden · Equipped kitchen
Fareham · 4 Bedrooms · House · Garden · Equipped kitchen
Occupying a desirable position on Home Rule Road in Locks Heath, Ivy Dene is a beautifully extended detached family home combining space, period features, and contemporary design to create a truly unique living environment.A welcoming porch leads into a thoughtfully arranged interior, where traditional features sit comfortably alongside contemporary enhancements. The ground floor provides a dedicated dining room, a versatile study, a useful utility room and a convenient downstairs WC. The dual-aspect living room is centred around a charming wood-burning stove that creates a warm and cosy atmosphere throughout the seasons.Undoubtedly the heart of the home is the spectacular open-plan kitchen and family room, created through a striking rear extension. Designed to maximise light and connection with the outdoors, sweeping glass walls are framed by rich, warm timber and provide a seamless view over the back garden. Underfloor heating ensures year-round comfort, while the generous proportion
£ 750,000
3 bedroom bungalow for sale
View photo
Bungalow · for sale
£ 285,000
3 bedroom bungalow for sale
Fareham
· 3 Bedrooms · 1 Bath · Bungalow
· Garden · Equipped kitchen · Parking
Fareham · 3 Bedrooms · 1 Bath · Bungalow · Garden · Equipped kitchen · Parking
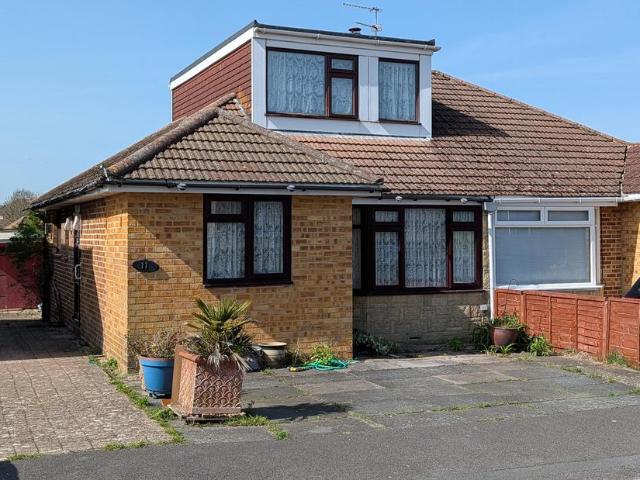
DESCRIPTION NO FORWARD CHAIN. An extended three bedroom semi-detached chalet bungalow located within a popular residential area set amongst similar style properties within close proximity of Fareham train station and town centre. The property's accommodation briefly comprises of an entrance hall, lounge, separate dining room, garden room, kitchen, utility room, shower room and ground floor bedroom, which has been extended to the front. On the first floor, there are two further bedrooms. The property benefits from double glazing and has electric heating. There is off-road parking available to the front, a shared driveway, GARAGE and low maintenance rear garden. As sole agents we would highly recommend an early inspection. DOUBLE GLAZED DOOR TO:ENTRANCE HALL Doors to:LOUNGEDouble glazed patio doors to garden room. Chimney breast with electric fire. Picture rail. Electric heater. Glazed double doors to dining room. DINING ROOM Double glazed bay window to front elevation. Staircase to firs
£ 285,000

Get email alerts

Don't miss out: be the first to know about new properties

The alert was correctly created

On subscribing you accept the conditions of use and the privacy policy
Alert
Receive new ads in your inbox
Save this search
Receive alerts for new listings

We'll send you an email when we have new properties for: "Properties for sale in Fareham"

The alert was correctly created

PO14
PO15
Get email alerts and be the first to see new listings
Required field
On subscribing I accept the terms of the privacy policy
Perfect! You'll soon start receiving new listings via email
Alert
Receive an email when we have new ads for Properties for sale in Fareham
Save this search
Filters

Bedrooms

Size (sq.ft)

sq.ft
sq.ft

Price

£
£

Property type

Bathrooms

Clear all filters
Receive notifications when new entries are published.