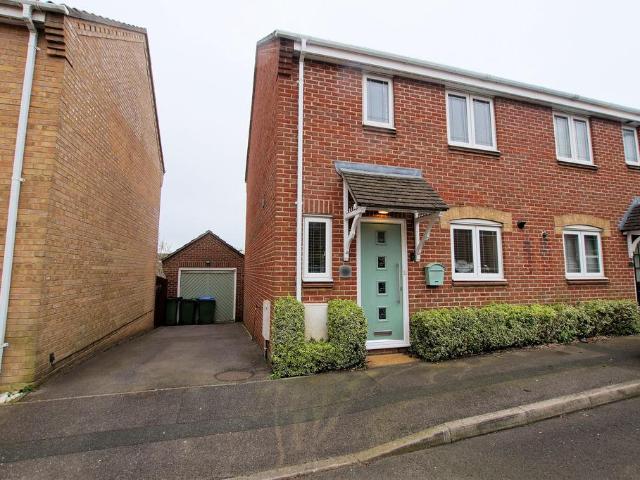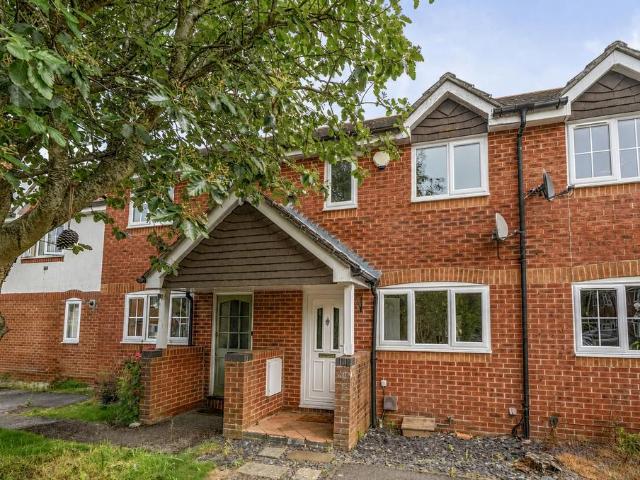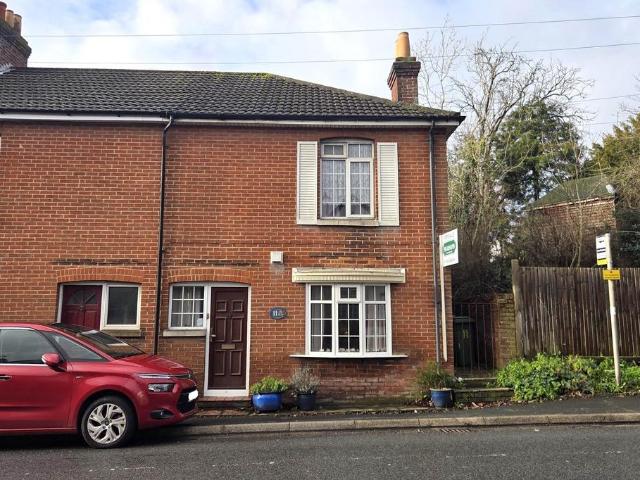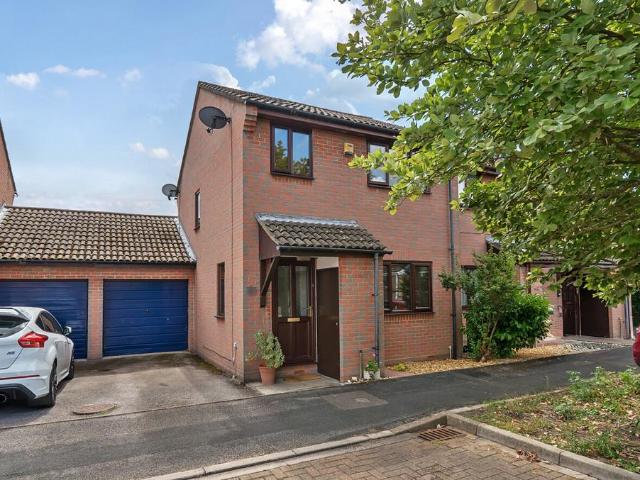
29,412 properties for sale in Fareham

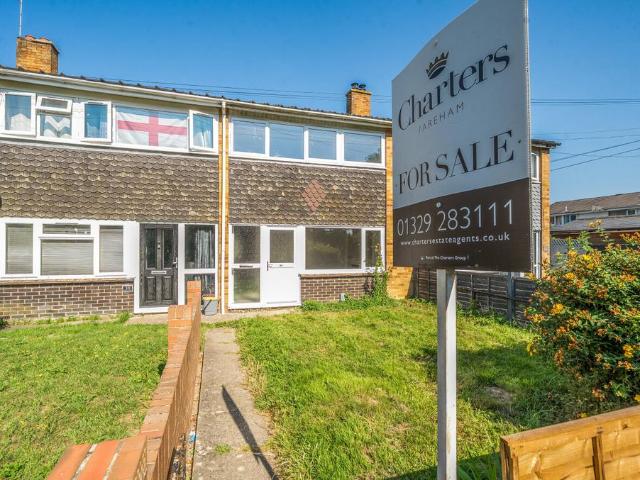
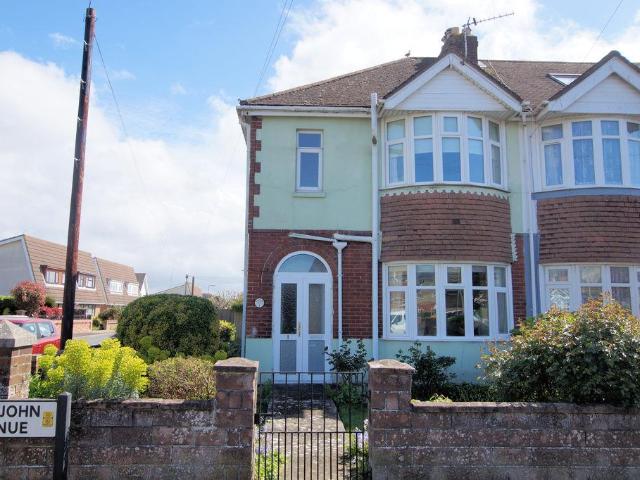
3 bedroom end of terrace house for sale
View photo
House · for sale
£ 350,000
3 bedroom end of terrace house for sale
Fareham
· 3 Bedrooms · 2 Baths · House
· Garden · Parking · Fireplace · Equipped kitchen
Fareham · 3 Bedrooms · 2 Baths · House · Garden · Parking · Fireplace · Equipped kitchen
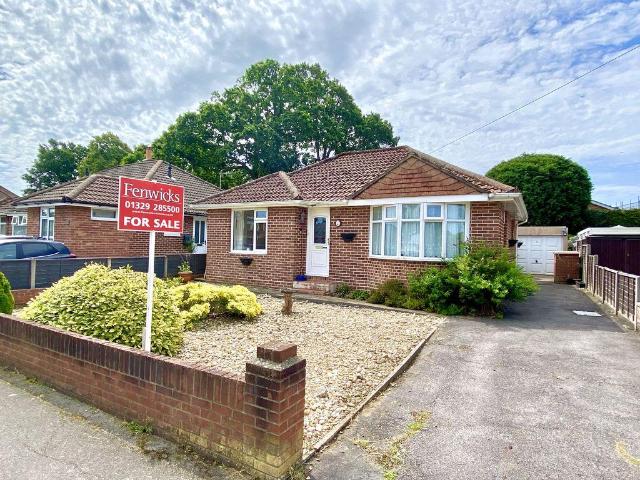
A 1930's built EXTENDED family home close to local amenities on White Hart Lane and within Wicor and Cams School catchments with NO CHAIN AHEAD offering: THREE BEDROOMS, entrance hallway, lounge and separate extended dining room, fitted kitchen, lean-to-conservatory, ground floor shower room and first floor bathroom, established corner plot garden, off street parking and a DETACHED DOUBLE GARAGE/WORKSHOP to the rear.The Accommodation Comprises:- UPVC part double glazed doors into the entrance porch with further double glazed internal doors to:Entrance Hallway:-Stairs leading to the first floor with under stair storage cupboard housing the metres, radiator, coved ceiling. Doors to:Lounge:- - 11' 9' Plus Bay x 11' 5' (3.58m x 3.48m)UPVC double glazed bay window to the front elevation, radiator, TV aerial point, feature marble fireplace with gas fire inset and coved ceiling.Extended Dining Room:- - 17' 5' x 10' 3' (5.30m x 3.12m) Double glazed window to the rear elevation, feature marble
£ 350,000
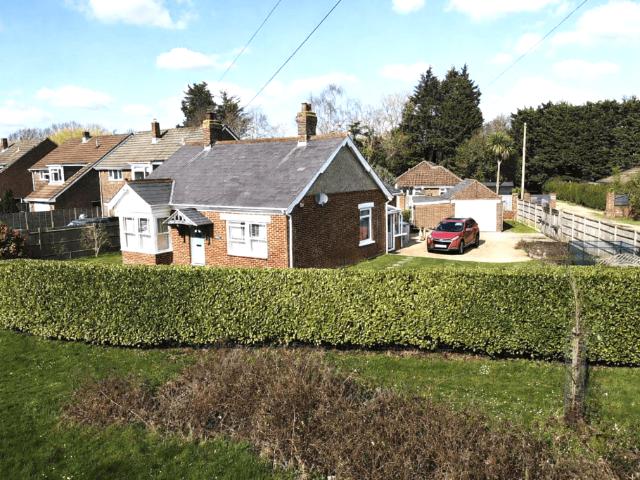
4 bedroom detached bungalow for sale
View photo
Bungalow · for sale
£ 550,000
4 bedroom detached bungalow for sale
Fareham
· 4 Bedrooms · 1 Bath · Bungalow
· Garden · Equipped kitchen · Parking · Patio · Concierge
Fareham · 4 Bedrooms · 1 Bath · Bungalow · Garden · Equipped kitchen · Parking · Patio · Concierge
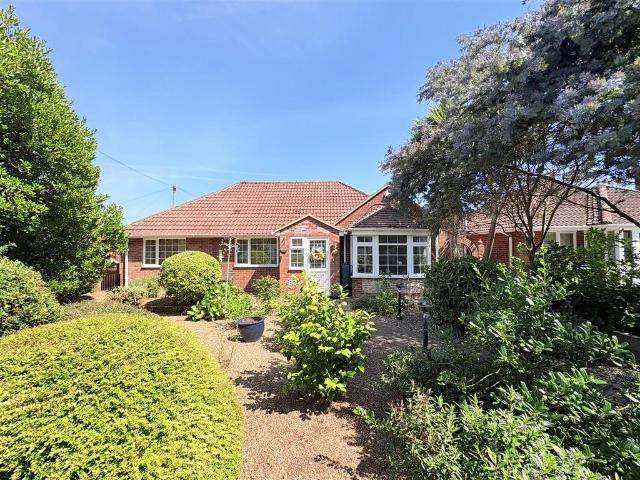
This detached bungalow, located on Southampton Road in Park Gate, Southampton, offers a comfortable and spacious living environment. The property features four bedrooms, providing ample space for a family or those needing extra room for guests or a home office. The single bathroom is modern and well-appointed, ensuring convenience for daily use.The bungalow includes two reception rooms, offering flexible living spaces that can be used for dining, relaxation, or entertainment. The kitchen is equipped with modern appliances and features a practical layout, making meal preparation straightforward and efficient. The adjoining space allows for casual dining or additional seating, enhancing the home's versatility.Outside, the property boasts a well-maintained garden, perfect for outdoor activities or simply enjoying the fresh air. The garden includes a mix of lawn and patio areas, providing options for various outdoor setups. Additionally, the property offers ample parking space, including a
£ 550,000
2 bedroom detached bungalow for sale
View photo
Bungalow · for sale
£ 390,000
2 bedroom detached bungalow for sale
Fareham
· 2 Bedrooms · 1 Bath · Bungalow
· Equipped kitchen · Parking
Fareham · 2 Bedrooms · 1 Bath · Bungalow · Equipped kitchen · Parking
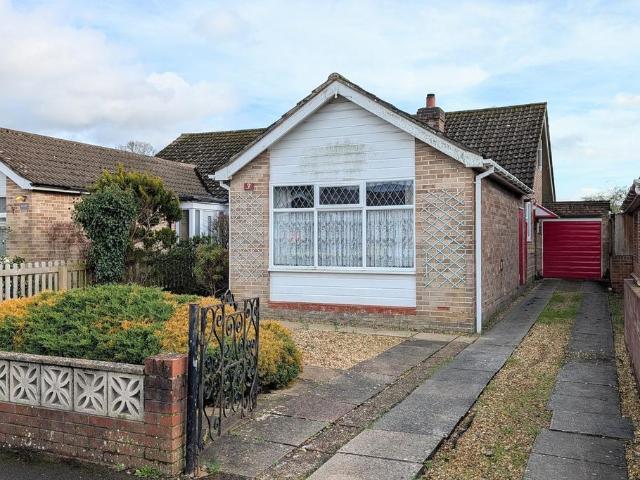
NO ONWARD CHAIN. Enjoying a north Fareham location, this well presented and spacious two double bedroom detached bungalow with kitchen/dining room, conservatory, own driveway and garage.Nota BeneCouncil Tax Band: - Fareham Borough Council. Tax Band DTenure: - FreeholdProperty Type: - Detached BungalowElectricity Supply: - MainsGas Supply: - MainsWater Supply: - Mains.Sewerage: - MainsHeating: - Gas Central HeatingParking: Driveway and GarageBroadband - Please check here for potential broadband speeds - Mobile signal: The current seller informs us that they have mobile signal and are no current black spots. Please check here for all networks - Flood Risk: - No flooding reported. Please check flood risk data at the Environment Agency’s website ()?Fenwicks has further details on request.The Accommodation Comprises:-Door into:Entrance Hall:-Radiator, access to loft, wood floor, louvre fronted doors to cupboards with shelves.Lounge:- - 20' 2' x 9' 11' (6.14m x 3.02m)Window to side, sliding
£ 390,000
2 bedroom semi detached house for sale
View photo
House · for sale
£ 350,000
2 bedroom semi detached house for sale
Fareham
· 2 Bedrooms · 1 Bath · House
· Garden · Equipped kitchen
Fareham · 2 Bedrooms · 1 Bath · House · Garden · Equipped kitchen
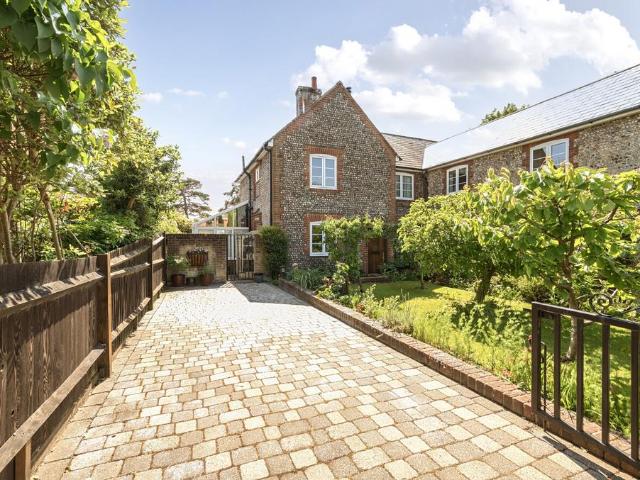
Guide Price £350,000 - £375,000. Offered with no onward chain, tucked away at the end of a quiet cul-de-sac on the edge of Fareham, this delightful 19th-century flint-fronted semi-detached cottage offers a rare opportunity for those seeking something truly individual. Beautifully presented throughout and offered with no onward chain, the property effortlessly combines charm, character, and a thoughtfully designed layout ideal for modern living.From the moment you step through the solid oak front door, the home’s warm and inviting atmosphere is immediately apparent. The shaker-style kitchen to the front is both stylish and practical, featuring a classic butler sink and range-style cooker, perfectly in keeping with the cottage’s heritage. To the rear, a generously proportioned sitting room provides a comfortable and relaxing space, with doors opening seamlessly onto the garden.A particular highlight is the pitched roof conservatory, currently arranged as a dining area, which floods the s
£ 350,000
3 bedroom semi detached house for sale
View photo
House · for sale
£ 399,995
3 bedroom semi detached house for sale
Fareham
· 3 Bedrooms · 1 Bath · House
· Garden · Fireplace · Parking · Equipped kitchen
Fareham · 3 Bedrooms · 1 Bath · House · Garden · Fireplace · Parking · Equipped kitchen
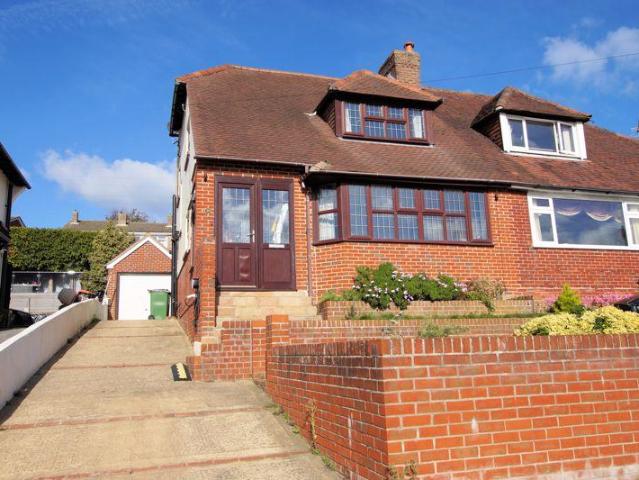
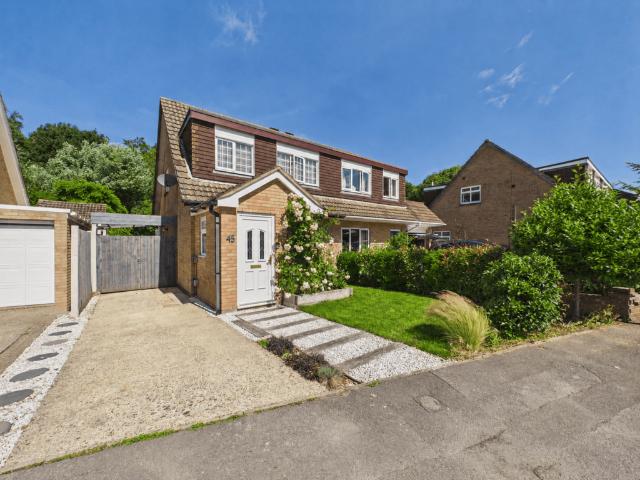
An EXTENDED semi detached chalet style family home on the popular Portchester hill slopes with stunning views towards Portsmouth Harbour and NO CHAIN AHEAD offering; THREE BEDROOMS, lounge, fitted kitchen/diner, conservatory with utility section overlooking the rear garden, first floor bath/shower room, off street parking and detached brick built 18' x 9' GARAGE/WORKSHOP. The Accommodation Comprises:-UPVC part double glazed front door into:Entrance Porch:-UPVC double glazed windows, tiled flooring and power socket. Further wooden internal door with lead light glazed panel lead to:Entrance Hall:-UPVC double glazed window to side elevation, radiator, oak return staircase to first floor, under stairs storage cupboard and flat ceiling. Part glazed doors to:Lounge:- - 15' 9' x 13' 5' (4.80m x 4.09m) Maximum MeasurementsUPVC double glazed window to front elevation with views towards Portsmouth Harbour, radiator, TV aerial point, feature stone fireplace with wooden mantle shelf and flat ceili
£ 399,995
3 bedroom semi detached bungalow for sale
View photo
Bungalow · for sale
£ 300,000
3 bedroom semi detached bungalow for sale
Fareham
· 3 Bedrooms · 1 Bath · Bungalow
· Garden · Equipped kitchen · Parking · Heating
Fareham · 3 Bedrooms · 1 Bath · Bungalow · Garden · Equipped kitchen · Parking · Heating
DESCRIPTIONOffered with NO FORWARD CHAIN, this two/three bedroom semi-detached bungalow is located in a cul-de-sac to the north of Fareham town centre close to the amenities in Highlands Road. The property's accommodation briefly comprises; entrance hall leading to all rooms, living room, three bedrooms, one of which has patio doors leading to the garden and is currently used as a dining room, a kitchen and three piece bathroom. The property benefits from double glazing and is warmed by gas central heating. There is off road parking available to the driveway which runs alongside the bungalow providing access to the GARAGE. The property also enjoys a south-facing rear garden. As sole agents, we would highly recommend an early inspection.DOUBLE GLAZED DOORLeading to:ENTRANCE HALLAccess to loft space with loft ladder. Two radiators. Airing cupboard housing hot water cylinder with shelving. Further storage cupboard. Doors to:LIVING ROOMDouble glazed window to front elevation. Radiator. Fea
£ 300,000
2 bedroom house for sale
View photo
House · for sale
£ 299,950
Updated
2 bedroom house for sale
Fareham
· 2 Bedrooms · 1 Bath · House
· Garden · Equipped kitchen · Parking · Heating
Fareham · 2 Bedrooms · 1 Bath · House · Garden · Equipped kitchen · Parking · Heating
DESCRIPTION NO FORWARD CHAIN. An attractive older style cottage with a wooded outlook to the front which leads down to Warsash Common and makes an ideal home to explore the nearby walks, which eventually lead to The Solent. The property's accommodation briefly comprises of a lounge, separate dining room and a kitchen. There are two first floor bedrooms and the three piece bathroom is located directly off the principal bedroom. The property benefits from double glazing and is warmed by gas central heating. There is off-road parking to the driveway to the front of the property and a rear garden, which measures in excess of 100ft. As sole agents we would highly recommend an early inspection. DOUBLE GLAZED DOOR TO: LOUNGEDouble glazed window to front elevation. Chimney breast with open fire with tiled surrounds and wooden mantle over. Wooden flooring. Inset ceiling spotlights. Door to:DINING ROOMDouble glazed window to rear elevation. Chimney breast with open fire. Understairs storage cupb
£ 299,950
4 bedroom detached house for sale
View photo
House · for sale
£ 1,100,000
4 bedroom detached house for sale
Fareham
· 4 Bedrooms · House
· Garden · Balcony · Equipped kitchen
Fareham · 4 Bedrooms · House · Garden · Balcony · Equipped kitchen
Located on one of Warsash’s premier roads, this detached family home offers everything for a growing family or just simply to live a few minutes’ walk away from the River Hamble. The entrance door opens to a spacious hall with stairs rising to the first-floor galleried landing and doors through to all of the principal rooms. The sitting room is a well-proportioned room with glazed doors opening onto the beautiful garden. The heart of the home is the open plan kitchen/diner which is fitted with an array of wall, base and drawer units with integrated appliances and work surfaces which wrap around to create a breakfast bar. Further doors lead to the rear garden and utility room. The ground floor also has a well-appointed office and further study. On the first floor there are four double bedrooms, en-suite to principal and family bathroom. The galleried landing also provides access to the balcony which enjoys the westerly aspect with views to the river Hamble and beyond to Hamble itself. T
£ 1,100,000
3 bedroom semi detached house for sale
View photo
House · for sale
£ 465,000
New
3 bedroom semi detached house for sale
Fareham
· 3 Bedrooms · 2 Baths · House
· Garden · Parking
Fareham · 3 Bedrooms · 2 Baths · House · Garden · Parking
Superbly presented and thoughtfully extended, this beautifully modernised home is ideally situated close to local schools and the village centre. Offering spacious and well-appointed accommodation throughout, the property further benefits from a generous rear garden incorporating a versatile garden cabin/annexe, ideal for a variety of uses. To the front, there is ample off-road parking, making this an excellent family home in a highly convenient location.*The Accommodation ComprisesUPVC double glazed front door to:Entrance PorchCoat hooks and shelving, door to:Lounge - 18' 1' x 12' 5' (plus bay) (5.51m x 3.78m)UPVC double glazed bay window to front elevation with fitted shutters, coved ceiling, log burner, under stairs storage cupboard, radiator.Inner HallStairs to first floor, radiator.Shower Room - 8' 6' (max. meas) x 6' 6' (max. meas) (2.59m x 1.98m)UPVC double glazed obscured window to side elevation, corner shower cubicle with mains shower and additional rainfall shower head, clos
£ 465,000
3 bedroom semi detached house for sale
View photo
House · for sale
£ 374,950
3 bedroom semi detached house for sale
Fareham
· 3 Bedrooms · 1 Bath · House
· Garden · Equipped kitchen · Powder room
Fareham · 3 Bedrooms · 1 Bath · House · Garden · Equipped kitchen · Powder room
Offered to the market with no forward chain, this well-proportioned three-bedroom semi-detached home offers a practical layout, ideal for first-time buyers, growing families, or investors. The ground floor features a welcoming entrance hall with a convenient guest cloakroom/WC. To the front of the property is a bright and spacious sitting room, providing an ideal space for relaxing or entertaining. To the rear, the kitchen/dining room spans the full width of the house, offering ample worktop and cupboard space to accommodate your culinary requirements, the perfect space for family dining, and direct access to the rear garden, creating a wonderful setting for modern family living. Upstairs, the first floor comprises three bedrooms, including a generous principal bedroom, a well-sized second double bedroom, and a versatile third bedroom that could also be used as a nursery, home office, or dressing room. A family bathroom serves all bedrooms, while built-in storage cupboards provide usef
£ 374,950
3 bedroom semi detached house for sale
View photo
House · for sale
£ 335,000
3 bedroom semi detached house for sale
Fareham
· 3 Bedrooms · 1 Bath · House
· Garden · Equipped kitchen · Parking · Powder room
Fareham · 3 Bedrooms · 1 Bath · House · Garden · Equipped kitchen · Parking · Powder room
A modern semi detached home in a CUL-DE-SAC location on the popular hill slopes with views towards Portsmouth Harbour from the rear elevations offering: THREE BEDROOMS, entrance hallway and downstairs cloakroom, 15' x 14' lounge/diner, fitted kitchen, first floor bathroom, driveway leading to GARAGE/WORKSHOP with power connected which has been part converted into office/studio and an attractive established south facing rear garden.The Accommodation Comprises:-Part double glazed composite front door into:Entrance Hall:-Stairs leading to first floor, part tiled and wood effect laminate flooring, radiator, coving to flat ceiling, smoke detector. Doors to: Cloakroom:- - 6' 1' x 2' 9' (1.85m x 0.84m)Opaque double glazed window to front elevation, white suite comprising close coupled WC, corner wash hand basin with mixer tap and tiled splash back, radiator, wood effect laminate flooring and flat ceiling.Kitchen:- - 10' 3' x 8' 6' (3.12m x 2.59m)UPVC double glazed window to front elevation, t
£ 335,000
2 bedroom terraced house for sale
View photo
House · for sale
£ 274,000
2 bedroom terraced house for sale
Fareham
· 2 Bedrooms · 1 Bath · House
· Garden · Equipped kitchen
Fareham · 2 Bedrooms · 1 Bath · House · Garden · Equipped kitchen
Offered to the market with no onward chain, this beautifully presented two-bedroom home provides stylish, modern accommodation ideally suited to first-time buyers, downsizers and investors alike. Upon entering, you are welcomed by a bright and inviting sitting room, tastefully decorated and offering a comfortable space for both relaxing and entertaining.To the rear, the contemporary kitchen/dining room has been thoughtfully designed with both practicality and style in mind. Featuring a range of sleek fitted units, integrated appliances and ample worktop space, it provides an excellent setting for everyday living and dining, with direct access to the rear garden.The first floor comprises a generous principal bedroom complete with built-in wardrobes, while the second bedroom offers excellent flexibility as a guest room, nursery or home office. A well-appointed family bathroom completes the accommodation, fitted with a modern three-piece suite and shower over the bath.Externally, the prop
£ 274,000
3 bedroom end of terrace house for sale
View photo
House · for sale
£ 250,000
3 bedroom end of terrace house for sale
Fareham
· 3 Bedrooms · 1 Bath · House
· Garden · Fireplace · Equipped kitchen
Fareham · 3 Bedrooms · 1 Bath · House · Garden · Fireplace · Equipped kitchen
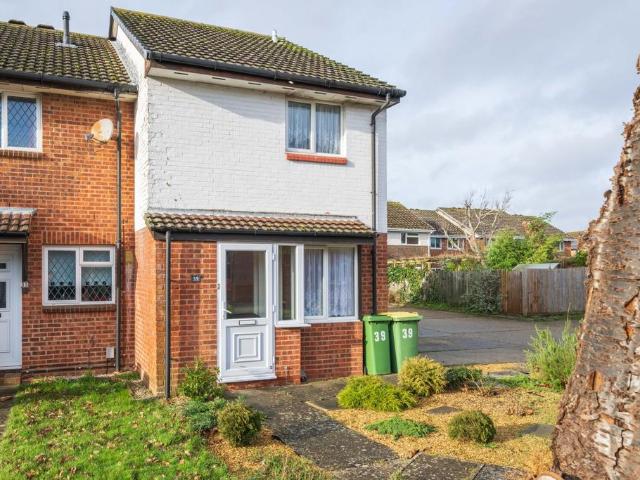
DESCRIPTION This extended three bedroom end of terraced house is ideally located within a short distance of Fareham town centre and local amenities in Broadcut. The living accommodation comprises; sitting room, inner hall, bathroom and an 18' kitchen/diner completes the ground floor accommodation. To the first floor, there are three bedrooms. Outside, there is a south-westerly facing courtyard style rear garden (see agents note). Viewing is highly recommended by the sole agents. UPVC FRONT DOOR SITTING ROOM Double glazed bow window to the front aspect and additional double glazed window to the front aspect. Staircase rising to the first floor. Gas coal effect fireplace with brick surround and hearth. Electric night storage heater.INNER HALLDoor to the kitchen/diner and bathroom. Airing cupboard.BATHROOM Smooth ceiling. Extractor fan. Suite comprising; bath with shower over and screen. Wash hand basin. Concealed low level WC. Part tiled walls. Tiled flooring.KITCHEN/DINERDouble glazed d
£ 250,000
3 bedroom semi detached house for sale
View photo
House · for sale
£ 335,000
3 bedroom semi detached house for sale
Fareham
· 3 Bedrooms · 1 Bath · House
· Garden · Equipped kitchen
Fareham · 3 Bedrooms · 1 Bath · House · Garden · Equipped kitchen
An attractive semi-detached home, set in a wonderful cul-de-sac position within the popular Titchfield Common area and short walk from Hunts Pond Recreational ground. This property benefits form having no onward chain. At the heart of the home is a superb open-plan kitchen/dining room, extending the full width of the property and providing a fantastic, sociable space ideal for entertaining. The modern kitchen features a range of floor and wall based units with a door opening directly onto the delightful rear gardens, creating seamless indoor-outdoor living. High-quality integrated appliances complete this contemporary culinary space.The sitting room is equally impressive and spacious, enhanced by natural light, and storage under the stairs adding practicality. The welcoming entrance hallway offers a small amount of storage and access to the first floor. Upstairs, three well-proportioned bedrooms await, all benefitting from fitted storage. The bedrooms enjoy the service of a contemporar
£ 335,000
3 bedroom terraced house for sale
View photo
House · for sale
£ 260,000
3 bedroom terraced house for sale
Fareham
· 3 Bedrooms · 1 Bath · House
· Fireplace · Equipped kitchen
Fareham · 3 Bedrooms · 1 Bath · House · Fireplace · Equipped kitchen
Beautifully modernised three-bedroom family home on a peaceful walkway position offered with no forward chain. Situated in a peaceful pedestrian walkway, this beautifully presented three-bedroom terraced home has been thoughtfully modernised throughout, creating a stylish, move-in-ready property that's perfect for first-time buyers, growing families or investors alike. Offered with no forward chain and vacant possession, this superb home is ready for immediate occupation, allowing buyers to enjoy a straightforward purchase. The accommodation is bright, spacious and well-proportioned throughout. On the ground floor, a welcoming entrance leads to a generous sitting room with feature fireplace, a contemporary re-fitted kitchen finished to a modern standard with sleek wall and base units, and a convenient downstairs WC. Upstairs offers three good-sized bedrooms, including two comfortable doubles and a generous single bedroom all with fitted storage and are served by a beautifully re-fitted
£ 260,000
2 bedroom flat for sale
View photo
Flat · for sale
£ 150,000
2 bedroom flat for sale
Fareham
· 2 Bedrooms · 1 Bath · Flat
· Equipped kitchen · Parking
Fareham · 2 Bedrooms · 1 Bath · Flat · Equipped kitchen · Parking
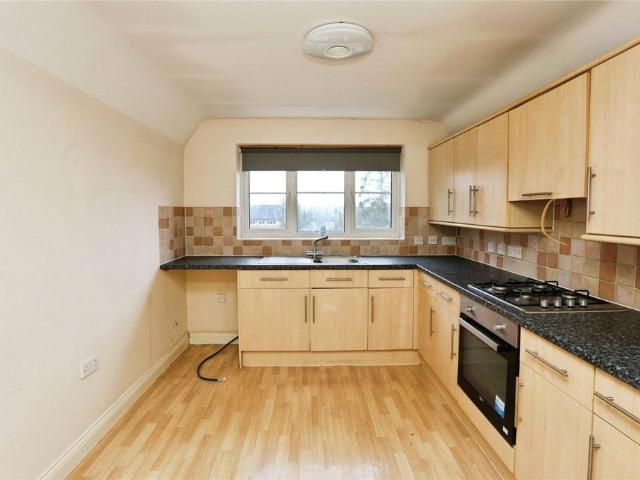
Flat 27, Middleton Mews, 8 Station Road, Park Gate, SO31 7HRWe are acting in the sale of the above property and have received an offer of £144,000 on the aboveproperty.Any interested parties must submit any higher offers in writing to the selling agent before exchange ofcontracts takes place.This well-presented top-floor apartment offers two double bedrooms and is available with no onward chain, making it an ideal purchase for first-time buyers, downsizers or investors. The master bedroom benefits from a useful dressing area, and the property also features a modern bathroom, a separate kitchen and a bright, comfortable living room. To the rear of the building, you’ll find an allocated parking space for added convenience.Situated in the popular area of Park Gate, the apartment enjoys excellent access to a wide range of local amenities. Park Gate is well known for its friendly community feel, independent shops, cafés and eateries, as well as its close proximity to Swanwick train station
£ 150,000
3 bedroom detached bungalow for sale
View photo
Bungalow · for sale
£ 545,000
3 bedroom detached bungalow for sale
Fareham
· 3 Bedrooms · 1 Bath · Bungalow
· Garden · Parking · Equipped kitchen · Concierge
Fareham · 3 Bedrooms · 1 Bath · Bungalow · Garden · Parking · Equipped kitchen · Concierge
A very versatile extended detached bungalow, situated on a corner plot, in a popular location convenient to Stubbington Village. The bungalow offers three double bedrooms, two reception rooms, kitchen/breakfast room and family shower room. Outside there is a detached 27' garage/workshop, driveway parking and corner plot gardens, the front garden offering potential* for further driveway parking. No forward chain!Entrance Porch - Further front door into:Entrance Hallway - Textured coved ceiling, access to roof void, radiator. Doors to:Lounge - 4.849 max x 3.639 (15'10 max x 11'11) - Textured coved ceiling, bay window to front elevation, 2 x windows to side elevation, feature fire surround, radiator.Kitchen - 3.494 x 3.290 (11'5 x 10'9) - Textured coved ceiling, window and door to rear elevation, fitted range of wall and base units with work surface over and splashbacks, inset sink with mixer tap, plumbing for washing machine, built in slimline dishwasher, double oven, hob, and integrated
£ 545,000
3 bedroom detached house for sale
View photo
House · for sale
£ 330,000
3 bedroom detached house for sale
Fareham
· 3 Bedrooms · 1 Bath · House
· Garden · Equipped kitchen · Parking
Fareham · 3 Bedrooms · 1 Bath · House · Garden · Equipped kitchen · Parking
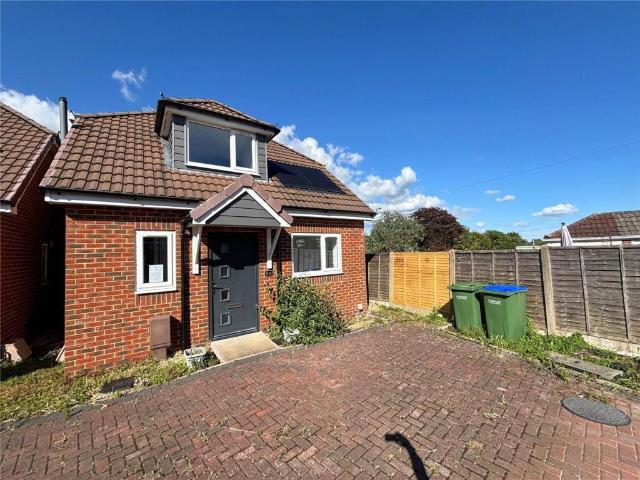
Stonebridge Shaw is pleased to bring to the market this FORWARD CHAIN FREE, modern 3/2 bedroom detached family home. The property enjoys a secluded position with driveway parking, private rear garden, solar panels, generous lounge and a modern fitted kitchen/breakfast room and downstairs WC. Call now to view.On approach you enter the property through a composite double glazed door stepping into a light and airy entrance hallway with stairs to the first floor landing and doors to principal rooms. The ground floor accommodation then consists of a modern fitted kitchen/breakfast room with French doors leading to the garden. Adjacent there is a generous lounge with further access to the garden, a study/ third bedroom and a downstairs WC. on the first floor there is a landing with doors leading to two further bedrooms and a modern fitted bathroom. the whole property is well presented throughout and must be viewed to be fully appreciated.OutsideThe property itself is set back from the road w
£ 330,000
2 bedroom semi detached house for sale
View photo
House · for sale
£ 350,000
2 bedroom semi detached house for sale
Fareham
· 2 Bedrooms · 1 Bath · House
· Garden · Equipped kitchen
Fareham · 2 Bedrooms · 1 Bath · House · Garden · Equipped kitchen
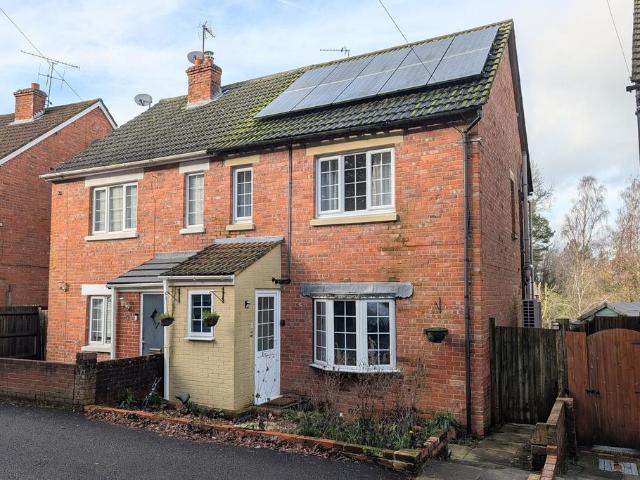
DESCRIPTION This older style two bedroom semi-detached house is located within a popular area to the north-west of Fareham town centre. The well-presented internal accommodation comprises; porch, hallway, lounge, open-plan kitchen/diner and conservatory with a double glazed roof. To the first floor there are two bedrooms and a bathroom. In addition, the property benefits from ten solar panels which are owned outright and warmed by an air source heat pump. Outside, there is a sizeable tiered rear garden. Viewing is highly recommended by the sole agents.PORCHDouble glazed front door. Double glazed window to the front aspect. Smooth ceiling. Tiled flooring. Part glazed door to:HALLWAYSmooth and coved ceiling. Tiled flooring. Stairs rising to the first floor. Radiator. Wide opening to lounge and door to kitchen.LOUNGEDouble glazed bay window to the front aspect. Smooth and coved ceiling. Radiator. Wall lights. Wooden floor.KITCHEN/DINERObscure glass bricks to the side aspect. Opening to th
£ 350,000
3 bedroom semi detached house for sale
View photo
House · for sale
£ 400,000
3 bedroom semi detached house for sale
Fareham
· 3 Bedrooms · 1 Bath · House
· Garden · Equipped kitchen · Patio
Fareham · 3 Bedrooms · 1 Bath · House · Garden · Equipped kitchen · Patio
Located in a popular residential area, this beautifully presented three-bedroom semi-detached home has been significantly improved by the current owners, offering bright, spacious and modern accommodation throughout.Stepping through the front door, you’re welcomed into a light hallway which provides access to a convenient downstairs WC. You then go through to the generously sized lounge — a comfortable, inviting space to relax and unwind. The impressive open-plan kitchen/dining room forms the heart of the home, thoughtfully designed for everyday family life and entertaining. From here, the accommodation flows seamlessly into a bright conservatory, providing additional living space overlooking the rear garden.Upstairs, there are three well-proportioned bedrooms and a stylish family bathroom. Outside, the private rear garden features a large patio ideal for entertaining, complete with its own Wi-Fi hub, and steps leading down to a lawned area. A summer house with mains electric offers ex
£ 400,000
5 bedroom townhouse for sale
View photo
House · for sale
£ 300,000
5 bedroom townhouse for sale
Fareham
· 5 Bedrooms · House
· Parking
Fareham · 5 Bedrooms · House · Parking
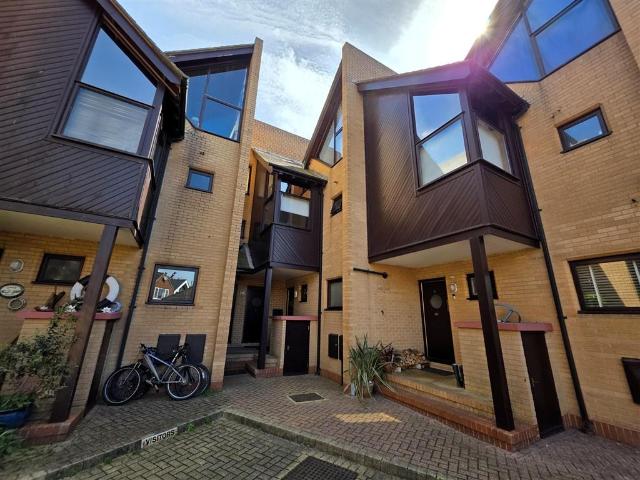
SUMMARYAUCTION SALE 28 July 2026 - > Five bedroom three storey terrace town house > Well presented throughout with garage & 2 x 10mpontoon moorings > Prestigious waterside development with outstanding water viewsDESCRIPTION* TO BE SOLD BY PUBLIC AUCTION ON 28TH JULY 2026 AT THE GRAND CONNAUGHT ROOMS, 61 - 65 GREAT QUEEN STREET, LONDON, WC2B 5DA (Online bidding available) *TenureLeasehold with Vacant PossessionLease DetailsThe Lease is dated 17 August 1992 for 999 years from 31st December 1991 with a peppercorn ground rent.LocationThe property forms part of the prestigious and exclusive Swan Quay waterside development, which is nestled on the banks of Fareham Creek, whilst also being ideally placed for a short walk to Fareham Town Centre with local amenities.DescriptionThis five bedroom three storey corner terrace town house boasts a prominent position in an exclusive development, with spectacular uninterrupted waterside views of Fareham Creek and the Cams Hall Estate opposite. The prop
£ 300,000
1 bedroom terraced house for sale
View photo
House · for sale
£ 195,000
1 bedroom terraced house for sale
Fareham
· 1 Bedroom · 1 Bath · House
· Garden · Equipped kitchen · Parking
Fareham · 1 Bedroom · 1 Bath · House · Garden · Equipped kitchen · Parking
RPS Estate Agents are delighted to offer for sale this well-presented one-bedroom end-terrace home, with an allocated parking space, offered to the market with no forward chain, making it an excellent opportunity for first-time buyers, investors or those looking to downsize.The property offers neutrally decorated accommodation throughout, featuring a bright living space, a kitchen with white units, newly fitted grey carpets and a white bathroom suite.Outside, there is a private, sunny garden, located separately from the house, providing an ideal space to relax or entertain. Conveniently positioned within easy reach of Stubbington Village, local amenities and transport links, this is a fantastic opportunity to acquire a low-maintenance home in a sought-after location.Note: The photographs used in this listing were taken before the current tenancy commenced
£ 195,000
4 bedroom detached house for sale
View photo
House · for sale
£ 630,000
4 bedroom detached house for sale
Fareham
· 4 Bedrooms · 3 Baths · House
· Equipped kitchen · Heating
Fareham · 4 Bedrooms · 3 Baths · House · Equipped kitchen · Heating
NO ONWARD CHAIN. Guide Price: £630,000 to £650,000. Stunningly presented three/four bedroom modern detached house with open plan modern kitchen/dining room offering versatility and enjoying a superb location between Fareham and Wickham.Material Information:-Council Tax Band: - Fareham Borough Council. Tax Band FTenure: - FreeholdProperty Type: -Detached HouseElectricity Supply: - MainsGas Supply: - MainsWater Supply: - MainsSewerage: - MainsHeating: - Gas Central Heating and Electric Underfloor Heating on Ground FloorParking: DrivewayBroadband - Please check here for potential broadband speeds -. Download Speed: 76 MbpsMobile signal: The current seller informs us that they have mobile signal and are no current black spots. Please check here for all networks - Flood Risk: - No flooding reported. Please check flood risk data at the Environment Agency’s website ()?Material Information:-Council Tax Band: - Fareham Borough Council. Tax Band DTenure: - FreeholdProperty Type: -Detached Bungal
£ 630,000
4 bedroom detached house for sale
View photo
House · for sale
£ 450,000
4 bedroom detached house for sale
Fareham
· 4 Bedrooms · 1 Bath · House
· Garden · Equipped kitchen · Parking · Powder room
Fareham · 4 Bedrooms · 1 Bath · House · Garden · Equipped kitchen · Parking · Powder room
DRAFT DETAILS AWAITING VENDOR APPROVAL DESCRIPTION GUIDE PRICE £450,000 - £475,000. An extended four bedroom detached family house located in a cul-de-sac position set amongst similar style and sized houses to the north of Fareham town centre, within close proximity to Orchard Lea Infant and Junior Schools. The property, which has been extended to the ground floor, briefly comprises; entrance hall, cloakroom, lounge and separate dining area, 24' family room, study and an impressive kitchen/breakfast room with central island. On the first floor, four bedrooms can be found sharing the three piece family bathroom. The property benefits from double glazing and is warmed by gas central hearing. There is off road parking for three vehicles to the front of the property and a westerly aspect rear garden. As sole agents, we would like to recommend an early inspection.DOUBLE GLAZED DOORLeading to:ENTRANCE HALLStairs to first floor. Understairs storage cupboard. Radiator. Doors to:CLOAKROOMLow le
£ 450,000
3 bedroom semi detached house for sale
View photo
House · for sale
£ 325,000
3 bedroom semi detached house for sale
Fareham
· 3 Bedrooms · 1 Bath · House
· Garden · Equipped kitchen · Powder room
Fareham · 3 Bedrooms · 1 Bath · House · Garden · Equipped kitchen · Powder room
This well-proportioned three-bedroom home offers approximately thoughtfully arranged accommodation throughout, making it the ideal purchase for first-time buyers, growing families, or investors alike. The ground floor features a welcoming entrance hall leading to a generous sitting/dining room, providing ample space for both relaxing and entertaining. To the rear, the fitted kitchen offers excellent worktop alongside wall and base storage cupboards to accommodate your culinary needs, with double doors opening directly onto the rear garden, creating a seamless indoor-outdoor living environment. A convenient ground floor cloakroom/WC completes the accommodation.Upstairs, the property comprises three bedrooms, including two comfortable double bedrooms and a well-proportioned single bedroom, ideal as a child's room, nursery or home office. The family bathroom is fitted with a bath, wash basin and WC, while an additional separate en-suite shower room services the principal bedroom.To the fr
£ 325,000

Get email alerts

Don't miss out: be the first to know about new properties

The alert was correctly created

On subscribing you accept the conditions of use and the privacy policy
Alert
Receive new ads in your inbox
Save this search
Receive alerts for new listings

We'll send you an email when we have new properties for: "Properties for sale in Fareham"

The alert was correctly created

PO14
PO15
Get email alerts and be the first to see new listings
Required field
On subscribing I accept the terms of the privacy policy
Perfect! You'll soon start receiving new listings via email
Alert
Receive an email when we have new ads for Properties for sale in Fareham
Save this search
Filters

Bedrooms

Size (sq.ft)

sq.ft
sq.ft

Price

£
£

Property type

Bathrooms

Clear all filters
Receive notifications when new entries are published.