29,412 properties for sale in Fareham

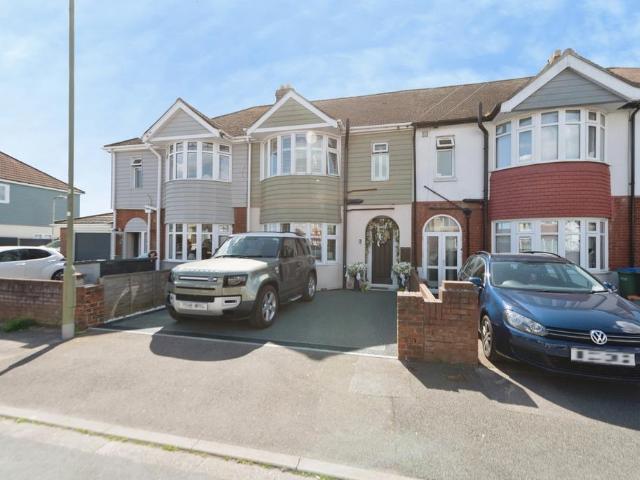
3 bedroom detached house for sale
View photo
House · for sale
£ 400,000
3 bedroom detached house for sale
Fareham
· 3 Bedrooms · 1 Bath · House
· Garden · Equipped kitchen · Concierge
Fareham · 3 Bedrooms · 1 Bath · House · Garden · Equipped kitchen · Concierge
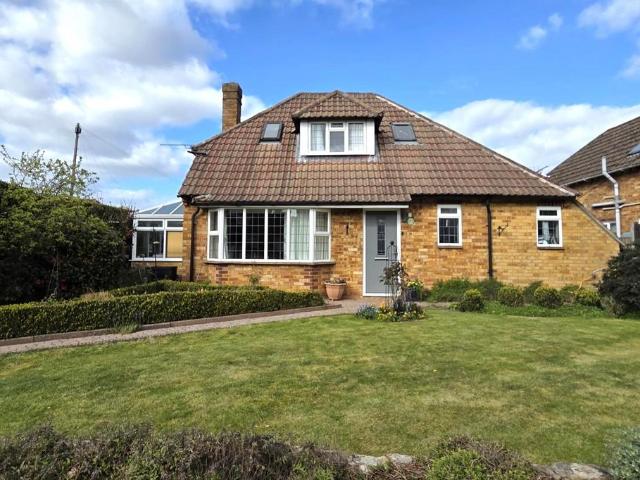
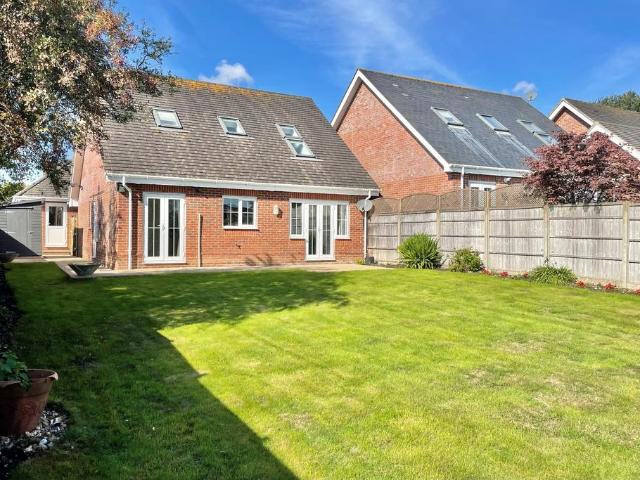
The front door opens into the reception hall with stairs, a window to the side, cloak cupboard and door to the living room. With dual aspect windows and French doors that take you out onto the garden and a storage cupboard perfect for the vacuum, ironing board etc. The kitchen has a practical layout with worksurfaces, cupboards and drawers under and matching eye-level units, an inset four-ring gas hob with fume hood over and oven beneath, an inset sink and integrated full-height fridge/freezer. There is an integrated Baxi combination boiler. The downstairs toilet has a W.C. and wash hand basin.On the first floor you will find a large landing cupboard housing the Vent-Axia air recirculation system, doors leading to all three bedrooms, the first of which has built-in wardrobes and an en-suite. Bedroom two also has a double-width built-in wardrobe. The family bathroom comprises a white three-piece suite with panelled bath, pedestal wash hand basin and W.C.Outside, the enclosed rear garden
£ 400,000
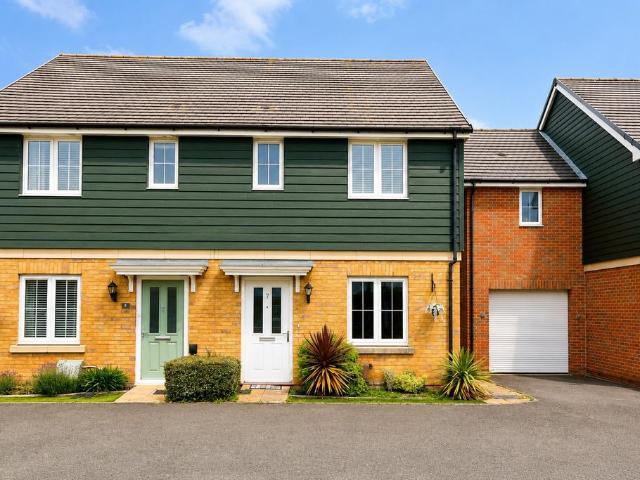
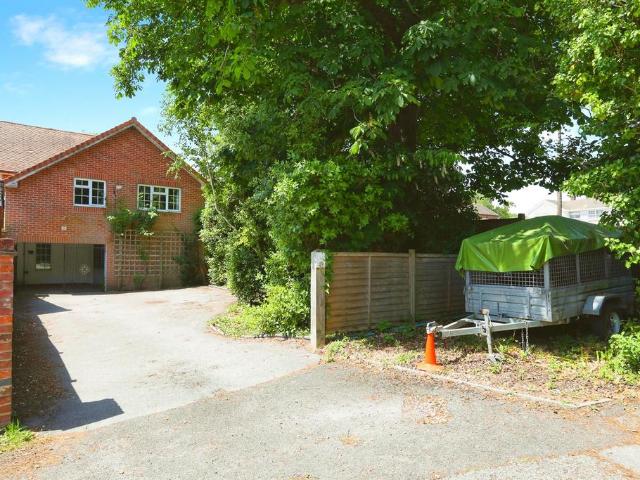
3 bedroom semi detached house for sale
View photo
House · for sale
£ 325,000
3 bedroom semi detached house for sale
Fareham
· 3 Bedrooms · 2 Baths · House
· Garden · Equipped kitchen · Parking · Powder room
Fareham · 3 Bedrooms · 2 Baths · House · Garden · Equipped kitchen · Parking · Powder room
SUMMARYWe welcome to the market this three bedroom, semi-detached family home located in the quiet cul-de-sac of Camino Court in Titchfield Common. This is a must see property, call us today to view!DESCRIPTIONWe are delighted to present, this attractive family home that sits in a quiet cul-de-sac within a modern development ideally placed for local amenities, green open spaces and excellent road and rail links. Built in 2011, the property offers a generous Sitting Room, a well-equipped Kitchen with dining area and double doors to the garden, and a contemporary Cloakroom on the ground floor. Upstairs are three bedrooms, including two doubles, with Bedroom 1 featuring fitted wardrobes and an En-Suite Shower Room, while the remaining bedrooms are served by a Family Bathroom. The low-maintenance rear garden provides a spacious terrace for al fresco dining, astro-turf lawn, wooden shed, sunset terrace and gated rear access, along with two allocated parking bays. Titchfield Common remains p
£ 325,000
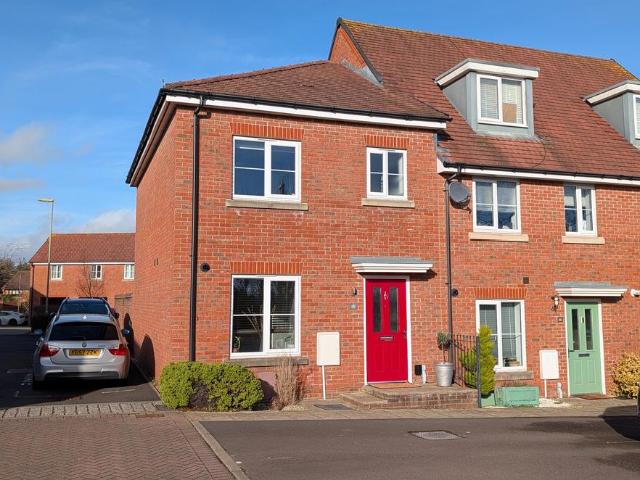
4 bedroom detached house for sale
View photo
House · for sale
£ 559,950
4 bedroom detached house for sale
Fareham
· 4 Bedrooms · 2 Baths · House
· Garden · Parking · Equipped kitchen · Concierge
Fareham · 4 Bedrooms · 2 Baths · House · Garden · Parking · Equipped kitchen · Concierge
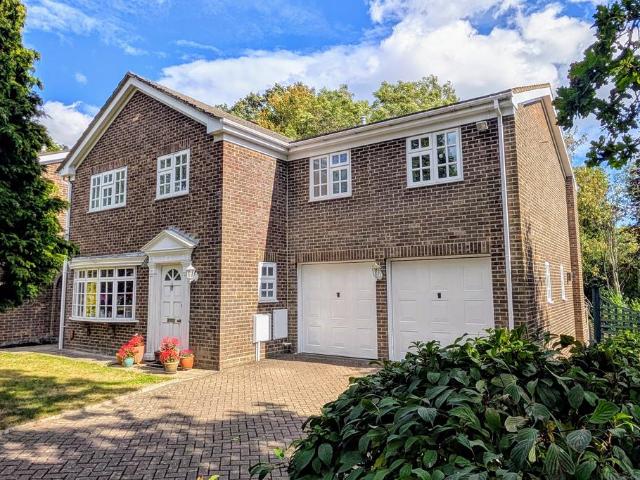
DESCRIPTIONThis extended four bedroom detached house is ideally located within the highly regarded and ever popular area of Catisfield, Fareham. The well-presented and versatile internal accommodation comprises; generous reception lobby with staircase and vaulted ceiling, lounge with a bay window, dining room, garden room with a double glazed roof, 18' kitchen/breakfast room, study and a ground floor four piece suite bathroom. To the first floor, there are four bedrooms and an en-suite shower room. Outside, there are beautifully well-stocked front and rear gardens and located to the rear of the property, there is driveway parking and a detached garage. Viewing is a must to appreciate the property and location on offer.GENEROUS RECEPTION LOBBYDouble glazed composite front door. Double glazed window to the front aspect. Smooth ceiling. Staircase rising to the first floor with an understairs storage cupboard. Radiator. Storage cupboard with a double glazed window to the front aspect. Wood
£ 559,950
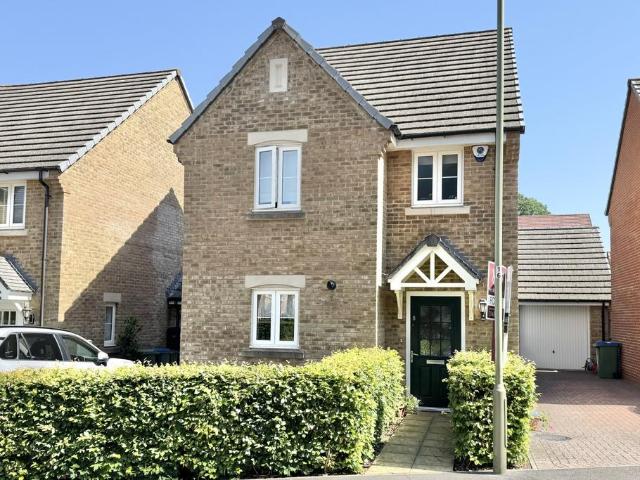
4 bedroom detached house for sale
View photo
House · for sale
£ 675,000
4 bedroom detached house for sale
Fareham
· 4 Bedrooms · 3 Baths · House
· Swimming pool · Equipped kitchen · Parking · Powder room · Heating
Fareham · 4 Bedrooms · 3 Baths · House · Swimming pool · Equipped kitchen · Parking · Powder room · Heating
DESCRIPTION First time offered, a substantial Georgian style four/five bedroom detached house in a quiet position in the sought after village of Wallington. This property offers level access and would suit a larger family with live-in relatives. It has been extended on both the ground and first floor and comprises; entrance hall, cloakroom, lounge, separate dining room, a kitchen which flows through to a breakfast room and utility room with internal access to garage. On the first floor, four/five bedrooms can be found, the principal bedroom measures 29' x 16'1 (ideal to split into two rooms), has a built-in wardrobe and a dressing room along with its own spacious open plan en-suite jacuzzi bathroom with walk-in shower. There are three remaining first floor bedrooms and a re-fitted bathroom. The property is majority double glazed and is warmed by gas central heating with additional balanced-flue gas fire in the lounge. There is off-road parking for several vehicles on a block paved and
£ 675,000
4 bedroom link detached house for sale
View photo
House · for sale
£ 500,000
4 bedroom link detached house for sale
Fareham
· 4 Bedrooms · 1 Bath · House
· Garden · Equipped kitchen
Fareham · 4 Bedrooms · 1 Bath · House · Garden · Equipped kitchen
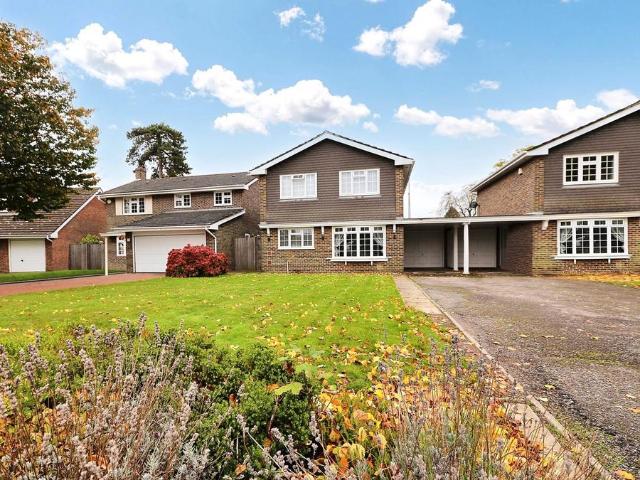
INTRODUCTIONThis four bedroom, link-detached home, is set along a requested cul-de-sac within Catisfield and is presented in exceptional condition throughout. Having been vastly improved by the current sellers, the property showcases a stunning kitchen/breakfast/living area, with an adjoining utility and WC. Furthermore, the ground floor provides a snug/TV room and a dining room which with French doors to the rear garden.Across the first floor are four, well-proportioned bedrooms and a beautifully appointed four-piece family bathroom. Externally, the property boasts a large driveway, lawned front garden and a well-maintained, southerly facing rear garden.LOCATIONCatisfield is situated to the north of Titchfield village and on the eastern edge of the Meon Valley and is conveniently close to Titchfield Abbey and the River Meon. Catisfield is also on the western side of Fareham, with its town centre providing a wide range of shopping facilities, pubs, restaurants, coffee shops and multi-s
£ 500,000
2 bedroom maisonette for sale
View photo
Flat · for sale
£ 175,000
2 bedroom maisonette for sale
Fareham
· 2 Bedrooms · 1 Bath · Flat
· Balcony · Equipped kitchen
Fareham · 2 Bedrooms · 1 Bath · Flat · Balcony · Equipped kitchen
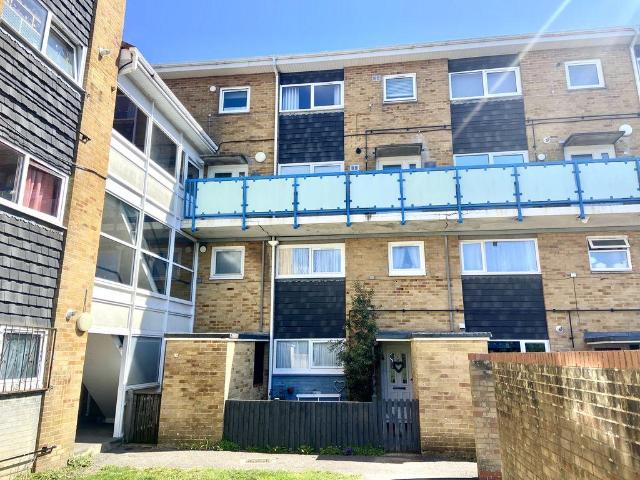
Two bedroom first floor maisonette close to Redlands Primary School and within easy reach of Fareham town centre and train station.Nota BeneCouncil Tax Band: - Fareham Borough Council. Tax Band ATenure: - Leasehold. Maintenance is approximately: £919 pa, Ground Rent £10 pa, 91 Years RemainingProperty Type: - First Floor MaisonetteProperty Construction: - TraditionalElectricity Supply: - Mains,Water Supply: - Mains,Sewerage: - Mains,Heating: - Gas HeatingBroadband - Unknown. Average available download speed for this Postcode of 76MPS: Potential broadband speeds - 80MPS The Accommodation Comprises:-Front door into:Entrance Hall:-Stairs to first floor, radiator.Inner Hall:-Under-stairs storage cupboard.Living Room:- - 15' 10' x 13' 2' (4.82m x 4.01m) Maximum MeasurementsWindow to rear with glazed door giving access to balcony, radiator.Kitchen:- - 13' 4' x 9' 6' (4.06m x 2.89m) Maximum MeasurementsWindow to side, door to cupboard, range of base and eye level units with roll top work surfa
£ 175,000
3 bedroom bungalow for sale
View photo
Bungalow · for sale
£ 500,000
3 bedroom bungalow for sale
Fareham
· 3 Bedrooms · 2 Baths · Bungalow
· Equipped kitchen · Parking
Fareham · 3 Bedrooms · 2 Baths · Bungalow · Equipped kitchen · Parking
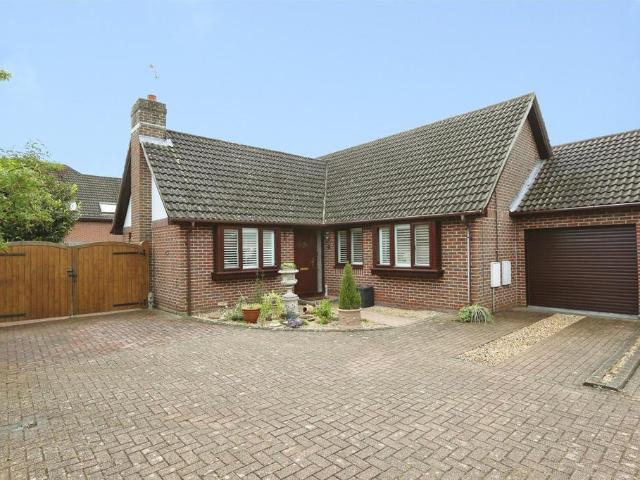
GUIDE PRICE £500,000 - £515,000 *Situated just off Hunts Pond Road, this well-presented three-bedroom linked detached bungalow, built in 1992, offers spacious and flexible accommodation, perfectly suited to families and those seeking single-level living. The property benefits from a generous driveway providing off-road parking for up to three vehicles.At the heart of the home is a bright and contemporary open-plan kitchen/dining area, offering ample space for a dining table, ideal for both everyday living and entertaining. This is complemented by a separate, cosy yet generously sized lounge, perfect for relaxing or hosting family and friends.The property boasts three well-proportioned bedrooms. The principal bedroom benefits from its own ensuite as well as a dedicated dressing room with fitted wardrobes. This additional space provides excellent flexibility and could also be used as a home office if required. The remaining two bedrooms are of a good size, providing comfortable accommoda
£ 500,000
2 bedroom detached bungalow for sale
View photo
Bungalow · for sale
£ 595,000
2 bedroom detached bungalow for sale
Fareham
· 2 Bedrooms · 1 Bath · Bungalow
· Garden · Parking
Fareham · 2 Bedrooms · 1 Bath · Bungalow · Garden · Parking
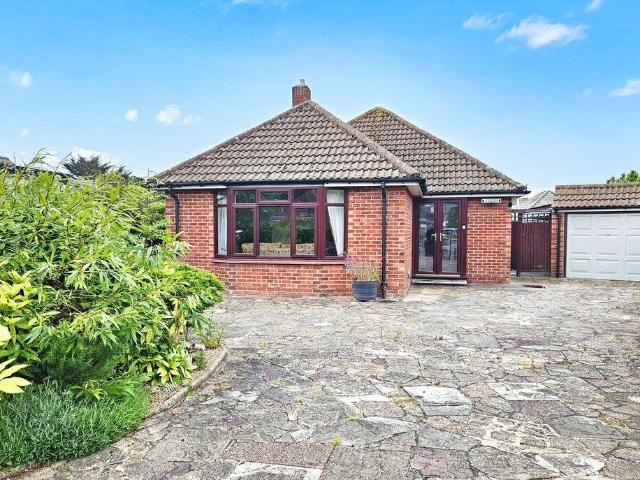
Situated in a highly sought after location close to Hill Head foreshore is this delightful two bedroom detached bungalow, tucked away in a cul de sac. The property benefits from attractive gardens, ample parking and garage. Offered for sale with no forward chain. *The Accommodation Comprises:UPVC double glazed double opening doors toEntrance PorchSolid wood glazed door and glazed side panel to:- Entrance HallwayAccess to loft space, radiator, storage cupboards, airing cupboard housing hot water tank and slatted shelving.LoungeCoved ceiling, double aspect with UPVC double glazed bay window to front elevation and UPVC double glazed window to side elevation, radiator, gas fire with back boiler, tiled inset and hearth, wooden surround. Sitting RoomUPVC double glazed windows and double opening doors to rear garden, tiled flooring, radiator. KitchenUPVC double glazed window and door to side a property, fitted with a range of base cupboards and matching eye level units, roll top worksurface,
£ 595,000
3 bedroom end of terrace house for sale
View photo
House · for sale
£ 370,000
3 bedroom end of terrace house for sale
Fareham
· 3 Bedrooms · 2 Baths · House
· Garden · Equipped kitchen · Powder room
Fareham · 3 Bedrooms · 2 Baths · House · Garden · Equipped kitchen · Powder room
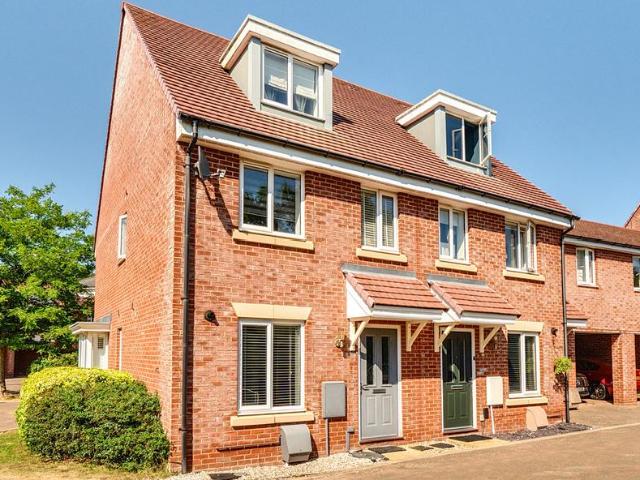
A Stylish Three-Bedroom Family Home in a Sought-After Location, Offered with No Onward ChainA fantastic home in an excellent location is always a winning combination, and this beautifully presented three-bedroom townhouse certainly delivers. Tucked away in a peaceful corner of this highly desirable development, the property enjoys a quiet setting whilst remaining within easy reach of an excellent range of local amenities, including highly regarded schools, shops, cafés, restaurants, pubs and excellent transport links.Arranged over three well-planned floors, the home has been thoughtfully designed with modern family living in mind. The welcoming entrance hall features cleverly designed storage, creating a bright and uncluttered first impression. From here, the accommodation flows effortlessly into the contemporary fitted kitchen, convenient ground floor cloakroom and the spacious lounge/dining room, which enjoys direct access to the private rear garden, making it an ideal space for both
£ 370,000
3 bedroom semi detached house for sale
View photo
House · for sale
£ 315,000
3 bedroom semi detached house for sale
Fareham
· 3 Bedrooms · 1 Bath · House
· Garden · Equipped kitchen · Parking
Fareham · 3 Bedrooms · 1 Bath · House · Garden · Equipped kitchen · Parking
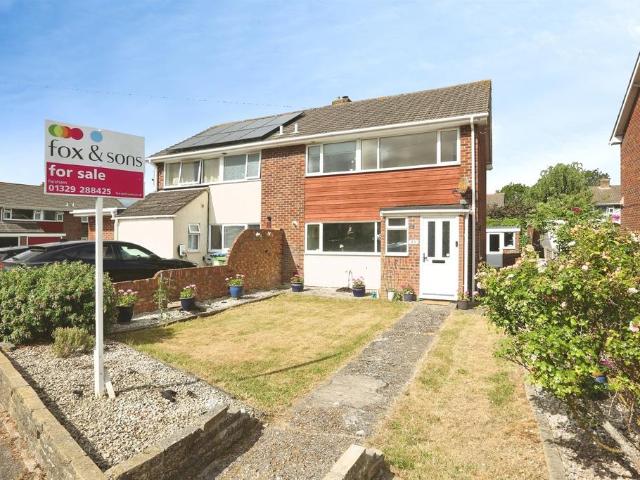
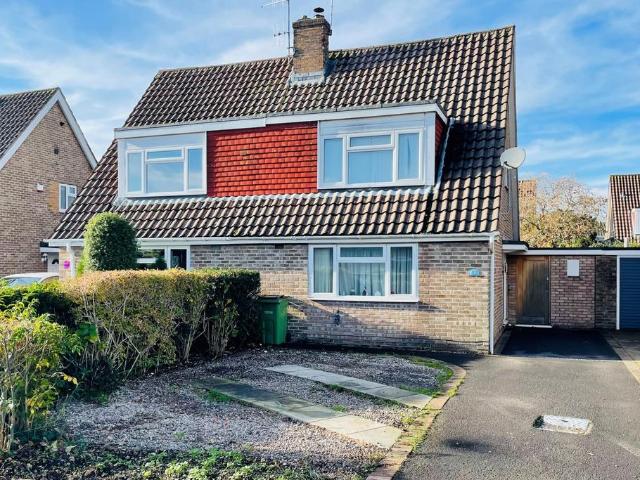
SUMMARYFox & Sons are delighted to welcome to the market this three-bedroom, semi-detached home, situated in a popular residential location to the west of Fareham town centre. Featuring a fitted kitchen, spacious lounge/diner, three bedrooms, shower room, low-maintenance rear garden and garage.DESCRIPTIONFox & Sons are delighted to welcome to the market this well-proportioned, three-bedroom, semi-detached home, situated in a sought-after residential area to the west of Fareham town centre and conveniently located for local amenities, schools and transport links.Upon entering the property, you are welcomed via an entrance porch leading into the hallway. The fitted kitchen is positioned at the front of the property and enjoys views over the front aspect, whilst to the rear is a generous lounge/dining room providing an excellent space for both relaxing and entertaining, with views and access to the rear garden.The first floor offers three bedrooms, all served by a shower room. The propert
£ 315,000
3 bedroom townhouse for sale
View photo
House · for sale
£ 450,000
3 bedroom townhouse for sale
Fareham
· 3 Bedrooms · 2 Baths · House
· Balcony · Equipped kitchen · Powder room · Concierge
Fareham · 3 Bedrooms · 2 Baths · House · Balcony · Equipped kitchen · Powder room · Concierge
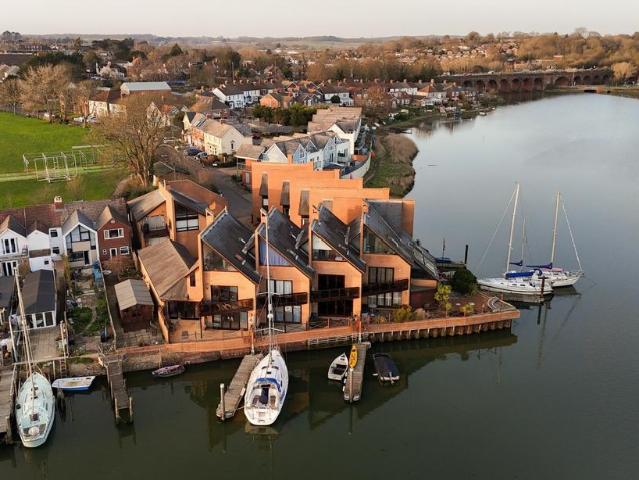
DESCRIPTION Forming part of this exclusive waterside development is this stunning town house occupying an enviable setting overlooking the upper reaches of Fareham Creek. This stunning location is also only a short walk from Fareham's extensive town centre facilities. The current owners have made many notable improvements to the property, which must be viewed to be appreciated. As you enter the property, the entrance hall provides access to a cloakroom, modern fitted kitchen with integrated appliances and a sitting room, which opens out onto a southerly aspect waterside terrace. On the first floor, there is a principal reception room, with a wonderful balcony with far reaching views across the water towards the Cams Estate beyond. A bedroom and family bathroom complete the accommodation on this level. On the second floor, there is a principal bedroom with large triangular picture window, which also looks over the water and the Cams Estate. A further bedroom, laundry room and separate W
£ 450,000
3 bedroom lodge for sale
View photo
House · for sale
£ 79,000
3 bedroom lodge for sale
Fareham
· 3 Bedrooms · 2 Baths · House
· Equipped kitchen
Fareham · 3 Bedrooms · 2 Baths · House · Equipped kitchen
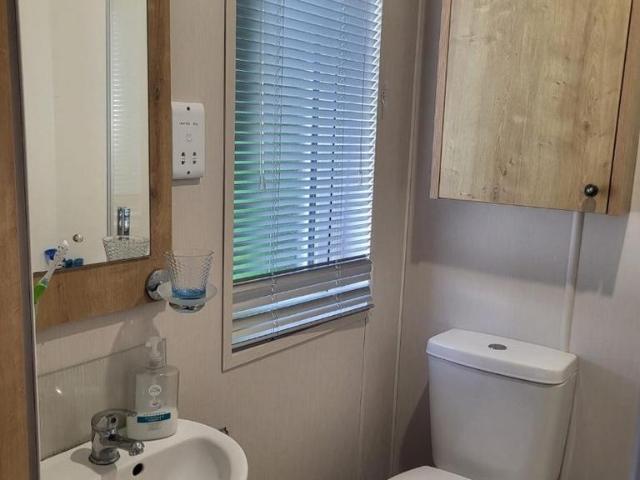
Welcome to this stunning 2019 Willerby Cranbrook, a spacious three bedroom holiday home measuring a generous 40ft x 20ft and combining comfort, space and style in equal measure.Step inside to a bright and airy open plan living area, with a comfortable lounge that flows into a modern, fully fitted kitchen. There is ample space for family meals and relaxed evenings in, with quality fixtures and fittings throughout.The accommodation comprises a generous master bedroom with fitted wardrobes, plus two further bedrooms that are ideal for children or guests, sleeping up to 8 people in total. A well appointed family bathroom completes the layout.As you would expect from Willerby, the Cranbrook benefits from double glazing and central heating as standard, keeping it warm and cosy throughout the season.This particular home also boasts like new wraparound decking, giving you a fantastic outdoor space to relax, dine and entertain while soaking up the surroundings. It is the perfect spot to enjoy y
£ 79,000
2 bedroom terraced house for sale
View photo
House · for sale
£ 270,000
2 bedroom terraced house for sale
Fareham
· 2 Bedrooms · House
· Garden · Equipped kitchen · Parking
Fareham · 2 Bedrooms · House · Garden · Equipped kitchen · Parking
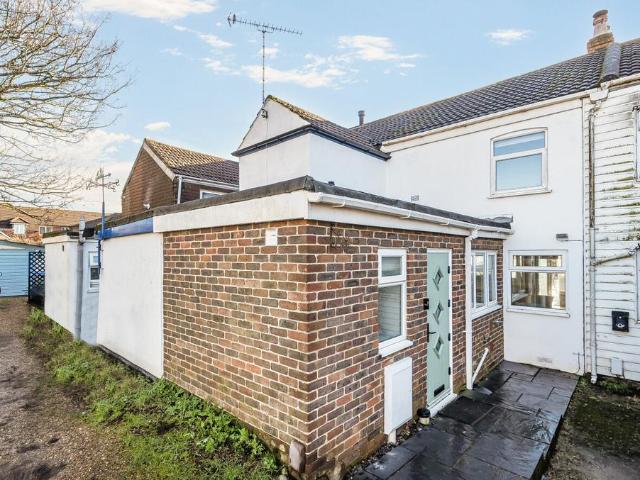
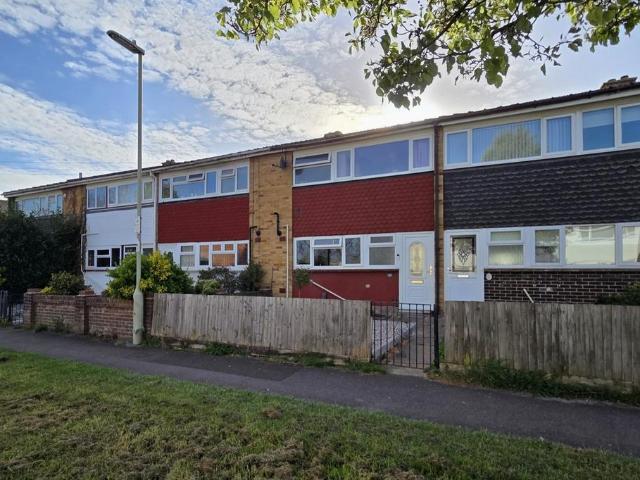
Offered to the market with no onward chain, this attractive mid-terrace family home with garage, parking and south facing garden is ideally positioned within easy walking distance of Fareham High Street, local shops, and transport links. The property presents an excellent opportunity for buyers seeking a smooth and straightforward purchase, whether as a first home, downsize, or investment. Internally, the ground floor accommodation is well laid out and thoughtfully designed, comprising a welcoming entrance hall, a modern fitted kitchen, and a spacious lounge/dining room that provides ample space for both relaxing and entertaining. The lounge flows naturally into a bright conservatory, which benefits from French doors opening directly onto the rear garden, creating a light and airy living environment throughout the day, while a contemporary family bathroom neatly completes the ground floor accommodation.To the first floor, the property continues to impress with two generously sized doub
£ 270,000
2 bedroom flat for sale
View photo
Flat · for sale
£ 575,000
2 bedroom flat for sale
Fareham
· 2 Bedrooms · 1 Bath · Flat
· Balcony · Equipped kitchen · Parking
Fareham · 2 Bedrooms · 1 Bath · Flat · Balcony · Equipped kitchen · Parking
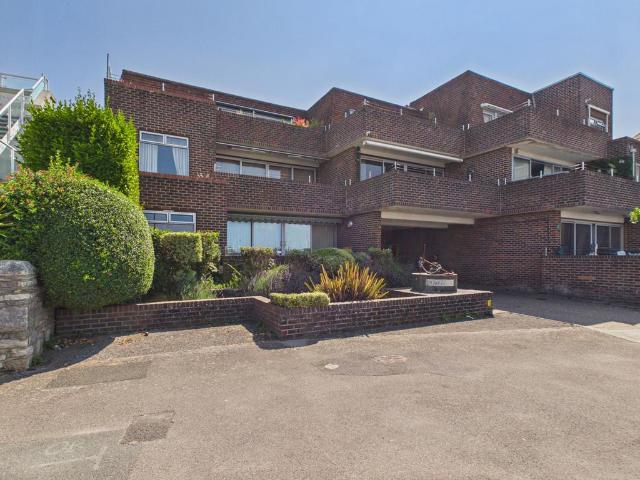
Two-bedroom ground floor apartment with River Hamble views - Built in 1975, Quay House is an exclusive development of just eight apartments, each with its own garage and sail store. Perfectly positioned on the front at Warsash, it’s only a short walk from the village centre and amenities.Opening the door, you’re immediately struck by the light and sense of space. The hallway offers two generous storage cupboards, leading through to a bright lounge that opens onto a large west-facing balcony — the ideal spot for evening drinks as the sun sets beyond the Harbour Master’s office.A separate dining room links the lounge and kitchen, providing a defined space for entertaining while maintaining the apartment’s open, airy flow. The kitchen is well fitted with ample cabinetry and integrated appliances.The principal bedroom includes fitted wardrobes and a modern en-suite shower room, while the second bedroom also accommodates a double bed and features built-in Wardrobes.This would be the perfect
£ 575,000
3 bedroom semi detached house for sale
View photo
House · for sale
£ 410,000
3 bedroom semi detached house for sale
Fareham
· 3 Bedrooms · 1 Bath · House
· Garden · Fireplace · Parking · Equipped kitchen · Powder room · Concierge
Fareham · 3 Bedrooms · 1 Bath · House · Garden · Fireplace · Parking · Equipped kitchen · Powder room · Concierge
A very well maintained and EXTENDED 1930's built double-fronted family home in the heart of Portchester village close to local amenities and popular schools with flexible living accommodation and an impressive corner plot garden allowing potential to extend further if required (stpp), the property is offered with NO CHAIN AHEAD and briefly comprises: THREE GENEROUS BEDROOMS and THREE RECEPTION ROOMS, a modern semi open plan fitted kitchen with built in appliances, separate utility room and downstairs cloakroom, the sitting room extension overlooks and accesses the established corner plot garden, there is also off street parking to the rear and a detached GARAGE/WORKSHOP. The Accommodation Comprises:-UPVC part double glazed front door into: Entrance Lobby:-Stairs to first floor and picture rail. Door to: Lounge:- - 19' 8' x 10' 1' (5.99m x 3.07m)Dual aspect room with UPVC double glazed window to front and rear elevations, radiator, TV aerial point, feature fire place, coving to textured
£ 410,000
2 bedroom detached bungalow for sale
View photo
Bungalow · for sale
£ 350,000
2 bedroom detached bungalow for sale
Fareham
· 2 Bedrooms · 1 Bath · Bungalow
· Garden · Parking · Equipped kitchen · Heating
Fareham · 2 Bedrooms · 1 Bath · Bungalow · Garden · Parking · Equipped kitchen · Heating
DESCRIPTIONA beautifully presented two bedroom detached bungalow located in an off-road position within a popular residential area close to local amenities. The property boasts a wonderful open-plan living/dining/kitchen. The kitchen area has been fitted to a high specification with a 'Kutchenhaus' kitchen. There are two double bedrooms and a refitted shower room. The property benefits from double glazing and is warmed by gas central heating. There is off-road parking to the driveway, a DETACHED GARAGE and a low-maintenance rear garden. As sole agents, we would highly recommend an early inspection.DOUBLE GLAZED FRONT DOORLeading to:ENTRANCE HALLFolding pull-down loft ladder giving access to approximately 37' of part boarded and insulated storage space with lighting and power, and also housing a Worcester Bosch combination boiler. Vinyl tiled flooring. Storage cupboard. Doors to bedrooms and shower room and opening to the living/dining/kitchen.LIVING/DINING/KITCHEN A wonderful open-plan
£ 350,000
3 bedroom detached bungalow for sale
View photo
Bungalow · for sale
£ 475,000
3 bedroom detached bungalow for sale
Fareham
· 3 Bedrooms · 1 Bath · Bungalow
· Garden · Equipped kitchen · Parking · Concierge
Fareham · 3 Bedrooms · 1 Bath · Bungalow · Garden · Equipped kitchen · Parking · Concierge
We are pleased to welcome to the market this detached three bedroom chalet bungalow with off road parking and garage to the rear located in White Hart Lane, Portchester. The property is immaculate throughout and the ground floor consists of two generous rooms to the front of the home which can be used as bedrooms or reception rooms if required. There is a modern fitted kitchen which is open plan into the rear extension which house dining room and utility room. This is also open plan into a lounge room which is currently being utilised as a bedroom. A four piece modern bathroom suite completes the ground floor accommodation.A loft conversion has been undertaken adding a first floor to the home which features a generous bedroom and dressing room. Externally there is a driveway to the front for two cars. The rear garden is a great space featuring rear access via gates into the garage plus a large summer house.For more information or to arrange a viewing please call Castles today.Lounge -
£ 475,000
2 bedroom flat for sale
View photo
Flat · for sale
£ 180,000
2 bedroom flat for sale
Fareham
· 2 Bedrooms · 2 Baths · Flat
· Equipped kitchen
Fareham · 2 Bedrooms · 2 Baths · Flat · Equipped kitchen
SUMMARY*PERFECT FOR A FIRST TIME HOME BUYER* Top floor apartment with two bedrooms, an ensuite and family bathroom, with open plan kitchen living. This is a must see apartment, please call us today to view!DESCRIPTIONTop-floor two-bedroom apartment offers an exceptional blend of modern living, generous space, and a highly desirable location along Wickham Road in Fareham. Perfect for first-time buyers, downsizers, or investors seeking a low-maintenance home, this property delivers comfort, style, and convenience in equal measure.As you step inside, you’re welcomed by a bright and inviting open-plan living and dining area, thoughtfully designed to maximise both space and natural light. Large windows create an airy atmosphere, while the layout provides plenty of flexibility for arranging furniture to suit your lifestyle. Whether you enjoy cosy evenings in or hosting friends, this room effortlessly adapts to your needs.The adjoining kitchen area is neatly integrated into the open-plan desi
£ 180,000
4 bedroom terraced house for sale
View photo
House · for sale
£ 585,000
4 bedroom terraced house for sale
Fareham
· 4 Bedrooms · 2 Baths · House
· Fireplace · Equipped kitchen
Fareham · 4 Bedrooms · 2 Baths · House · Fireplace · Equipped kitchen
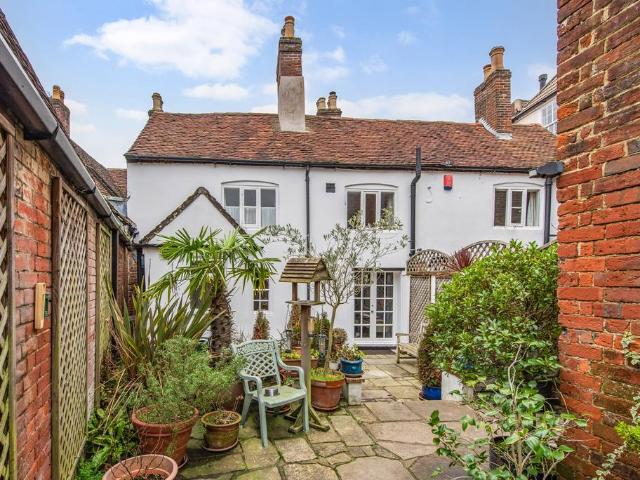
DESCRIPTION Situated in Fareham's historic High Street conservation area is this most impressive Grade II listed family home dating from at least the early 17th century with a front façade added in the 18th century. This wonderful character house has a host of original features which must be seen to be appreciated. The current owner carried out a sympathetic and meticulous renovation programme which was recognised by The Fareham Society with their converted restoration award. The living accommodation extends to almost 2000 sq ft with many of the rooms having wonderful ceiling beams, exposed wall timbers within lime plaster walls and original wide plank oak flooring. The drawing room has as its focal point, a large brick Inglenook fireplace with bread oven. The large dining room is ideal for entertaining with restored floorboards and an attractive bay window and brick fireplace with elegant marble surround. The kitchen has bespoke cabinetry designed in a farmhouse style with island unit
£ 585,000
3 bedroom terraced house for sale
View photo
House · for sale
£ 259,500
3 bedroom terraced house for sale
Fareham
· 3 Bedrooms · 1 Bath · House
· Garden · Equipped kitchen · Parking · Powder room
Fareham · 3 Bedrooms · 1 Bath · House · Garden · Equipped kitchen · Parking · Powder room
DESCRIPTIONThis well-presented three bedroom house is located to the west of Fareham town centre and is within easy reach of local shops and Fareham's mainline railway station. The internal accommodation comprises; cloakroom, kitchen, 15' lounge/diner with double glazed French doors onto the rear garden. To the first floor, there are three bedrooms and a modern fitted bathroom. Outside, there is a low-maintenance front garden and a landscaped westerly-facing rear garden. There is also communal parking. Viewing is highly recommended by the sole agents.ENTRANCE HALLUPVC front door. Wood effect flooring. CLOAKROOMDouble glazed obscure window to the front aspect. Close coupled WC and wash hand basin. Tiled walls. Tiled flooring.KITCHENDouble glazed window to the front aspect. Smooth ceiling with inset spotlighting. Matching wall and base units. Inset stainless steel sink and half drainer with contrasting work tops. Tiled splash backs. Space for fridge/freezer, washing machine and cooker. W
£ 259,500
4 bedroom detached house for sale
View photo
House · for sale
£ 479,950
4 bedroom detached house for sale
Fareham
· 4 Bedrooms · 2 Baths · House
· Garden · Equipped kitchen · Parking · Powder room
Fareham · 4 Bedrooms · 2 Baths · House · Garden · Equipped kitchen · Parking · Powder room
DESCRIPTIONNO FORWARD CHAIN. This versatile three/four bedroom detached house is located in a small and select development in a popular cul-de-sac to the west of Fareham town centre. The property has recently been redecorated throughout and has the benefit of underfloor heating to the ground floor. The accommodation comprises; entrance hallway, cloakroom, 17' lounge, dining room, kitchen/breakfast room, utility and a study/bedroom four. To the first floor, there are three bedrooms, a family bathroom and the main bedroom benefits from a dressing area and an en-suite shower room. Outside, there is a GARAGE measuring 19'5 by 8'10 with parking in front and a sizeable well-maintained rear garden. Viewing is essential to appreciate the property on offer.ENTRANCE HALLDouble glazed UPVC front door. Double glazed obscure window to the front aspect. Smooth and coved ceiling. Staircase rising to the first floor. Storage cupboard.CLOAKROOMDouble glazed obscure window to the side aspect. Smooth and
£ 479,950
3 bedroom semi detached house for sale
View photo
House · for sale
£ 325,000
3 bedroom semi detached house for sale
Fareham
· 3 Bedrooms · 1 Bath · House
· Garden · Equipped kitchen · Parking
Fareham · 3 Bedrooms · 1 Bath · House · Garden · Equipped kitchen · Parking
DESCRIPTIONThis three bedroom semi-detached house is located in a cul-de-sac within the ever-popular and much requested area of Catisfield, Fareham. The internal accommodation comprises; entrance hall, lounge, kitchen/diner, conservatory and, to the first floor, there are three bedrooms and a bathroom. Outside, there is driveway parking to the front, storage (formerly the garage) and an enclosed westerly-facing rear garden. Viewing is essential to appreciate the location on offer.ENTRANCE HALLDouble glazed composite front door. Two tall double glazed windows to the side aspect. Staircase rising to the first floor.LOUNGEDouble glazed window to the front aspect. Radiator.Please be aware the wood burning stove is not in working use and the chimney requires re-lining.KITCHEN/DINERDouble glazed French doors leading to the conservatory. Double glazed window to the rear aspect. Smooth and coved ceiling. Matching wall and base units with contrasting work tops. Inset sink and drainer. 'Range' s
£ 325,000
3 bedroom terraced house for sale
View photo
House · for sale
£ 369,995
3 bedroom terraced house for sale
Fareham
· 3 Bedrooms · 1 Bath · House
· Garden · Equipped kitchen
Fareham · 3 Bedrooms · 1 Bath · House · Garden · Equipped kitchen
We are delighted to present this beautifully presented three bedroom mid terrace home, perfectly positioned in a highly sought after area of Portchester. Offering generous living space, a modern interior throughout and a driveway to the front, this property is an ideal choice for families. Early viewing is strongly recommended.The ground floor features a bright and welcoming lounge to the front, complete with a charming bay window that fills the room with natural light. To the rear, you’ll find a separate dining room with doors opening directly onto the garden, creating a seamless indoor outdoor flow. Running alongside the dining room is the contemporary fitted kitchen, which leads through to a practical utility area.Upstairs, the first floor offers three well proportioned bedrooms and a stylish, modern shower room.Externally, the property continues to impress. The front benefits from a resin driveway and attractive cladding, giving the home excellent kerb appeal. The landscaped rear g
£ 369,995
4 bedroom semi detached house for sale
View photo
House · for sale
£ 565,000
4 bedroom semi detached house for sale
Fareham
· 4 Bedrooms · 2 Baths · House
· Garden · Equipped kitchen · Concierge
Fareham · 4 Bedrooms · 2 Baths · House · Garden · Equipped kitchen · Concierge
SUMMARYA spacious 4 bedroom link-detached house located on The Avenue, Fareham. With spacious car port and driveway, two receptions rooms and open plan kitchen diner, this property is a fantastic opportunity for families and those looking for character. Please come view!DESCRIPTIONSpacious 4-Bedroom Link-Detached Home on The Avenue, FarehamNestled in the sought-after location of The Avenue, Fareham, this beautifully presented four-bedroom link-detached house offers a perfect blend of space, versatility, and modern living.Upon entering, you're welcomed into two generously sized reception rooms, ideal for family relaxation or entertaining guests. The heart of the home is the open-plan kitchen and dining area, boasting contemporary fittings and a seamless flow onto the private rear garden - perfect for alfresco dining and summer gatherings.Upstairs, the property features four well-proportioned bedrooms, accompanied by two modern bathrooms, providing ample space for families or those needi
£ 565,000
3 bedroom end of terrace house for sale
View photo
House · for sale
£ 310,000
3 bedroom end of terrace house for sale
Fareham
· 3 Bedrooms · 2 Baths · House
· Garden · Equipped kitchen · Parking · Powder room · Heating
Fareham · 3 Bedrooms · 2 Baths · House · Garden · Equipped kitchen · Parking · Powder room · Heating
DESCRIPTIONA well-presented modern three bedroom end terrace house located within a popular small development close to Fareham town centre and within catchment to Harrison School which is curriculum linked to Cams Hill School. The property's accommodation briefly comprises; entrance hall, downstairs cloakroom, kitchen/breakfast room and lounge/diner which overlooks the rear garden. On the first floor, three bedrooms can be found, the principal bedroom having its own en-suite shower room and built-in wardrobes, whilst the remaining two bedrooms share the family bathroom. The property benefits from double glazing and is warmed by gas central heating. The property benefits from TWO ALLOCATED PARKING SPACES which are located directly to the side of the property with further visitors' parking available and an enclosed rear garden. As sole agents, we would highly recommend an early inspection.DOUBLE GLAZED DOORLeading to:ENTRANCE HALLStairs to first floor. Radiator. Tiled flooring. Understai
£ 310,000

Get email alerts

Don't miss out: be the first to know about new properties

The alert was correctly created

On subscribing you accept the conditions of use and the privacy policy
Alert
Receive new ads in your inbox
Save this search
Receive alerts for new listings

We'll send you an email when we have new properties for: "Properties for sale in Fareham"

The alert was correctly created

PO14
PO15
Get email alerts and be the first to see new listings
Required field
On subscribing I accept the terms of the privacy policy
Perfect! You'll soon start receiving new listings via email
Alert
Receive an email when we have new ads for Properties for sale in Fareham
Save this search
Filters

Bedrooms

Size (sq.ft)

sq.ft
sq.ft

Price

£
£

Property type

Bathrooms

Clear all filters
Receive notifications when new entries are published.