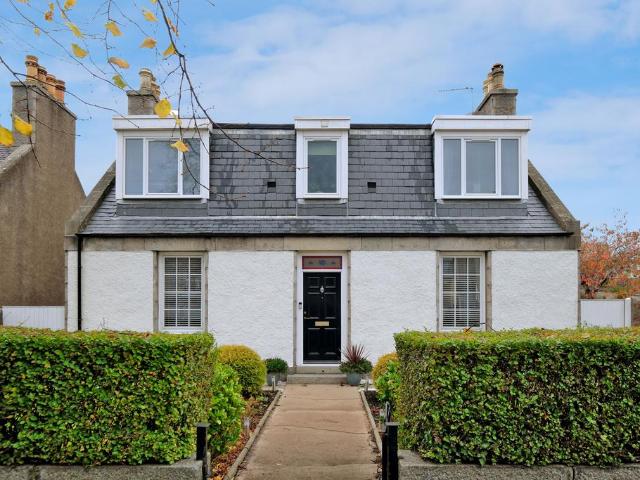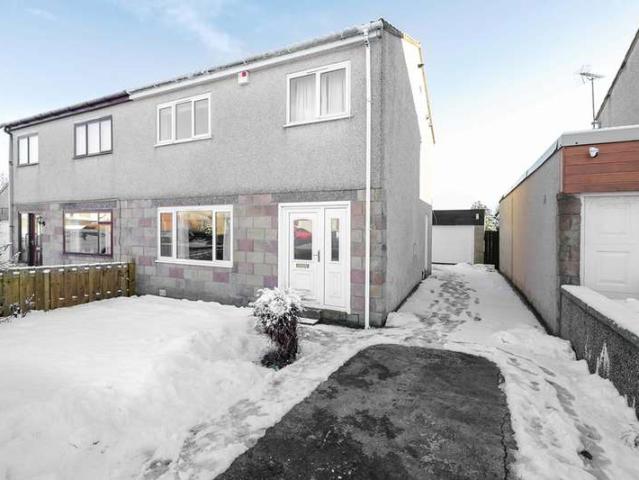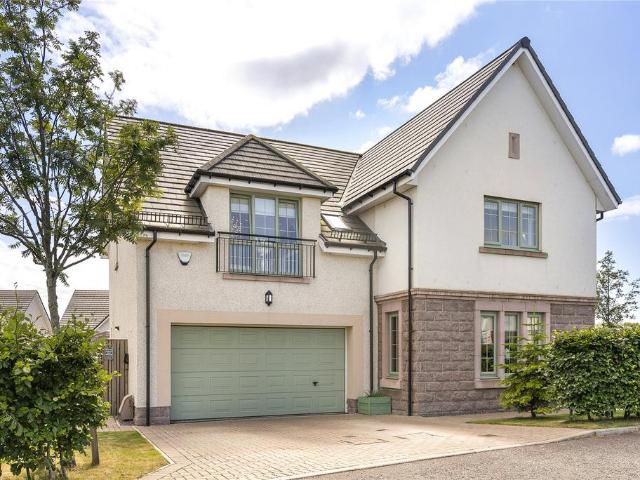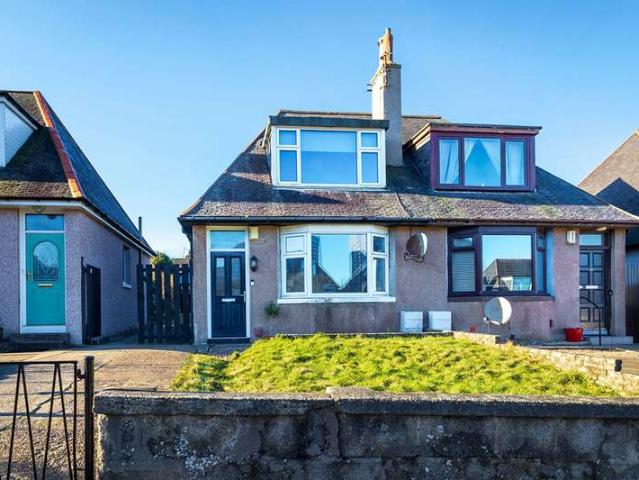
219 houses for sale in Ferrier Crescent AB24 Aberdeen

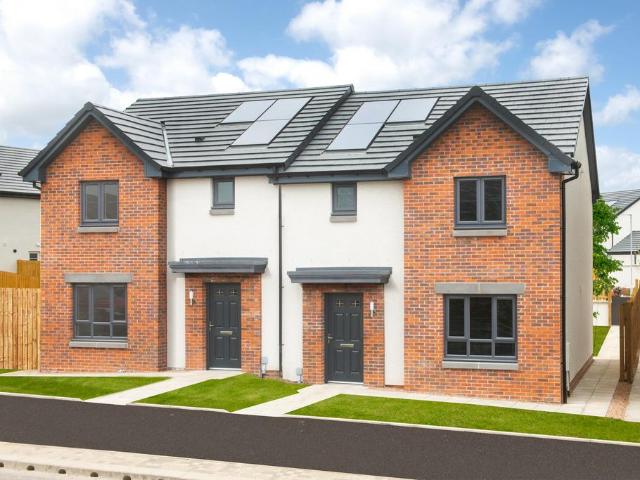
3 bedroom semi detached house for sale
View photo
House · for sale
£ 269,995
3 bedroom semi detached house for sale
Ferrier Crescent AB24 Aberdeen
· 3 Bedrooms · House
· Garden · Equipped kitchen
Ferrier Crescent AB24 Aberdeen · 3 Bedrooms · House · Garden · Equipped kitchen
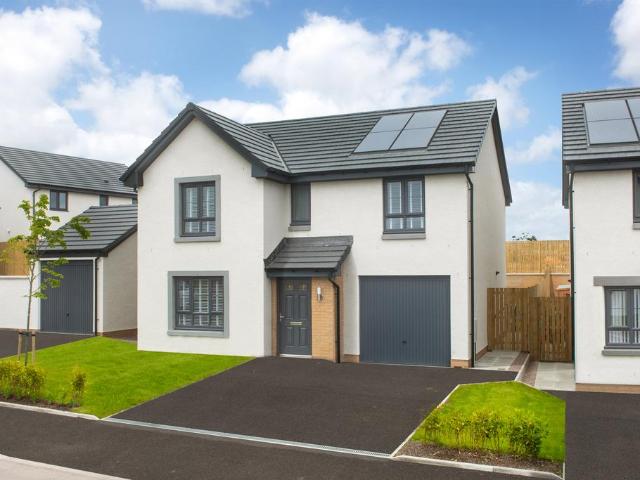
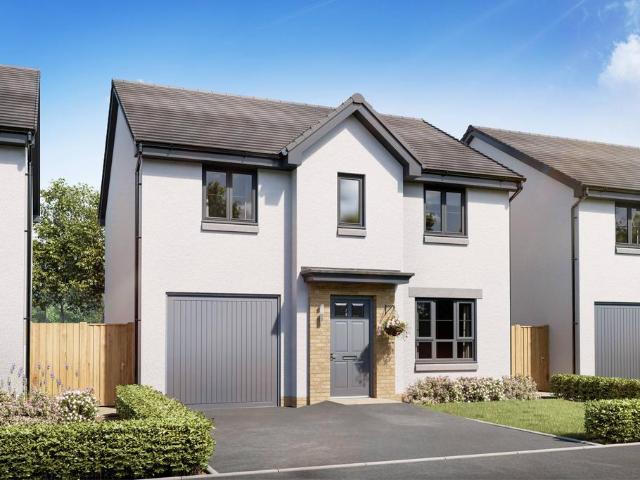
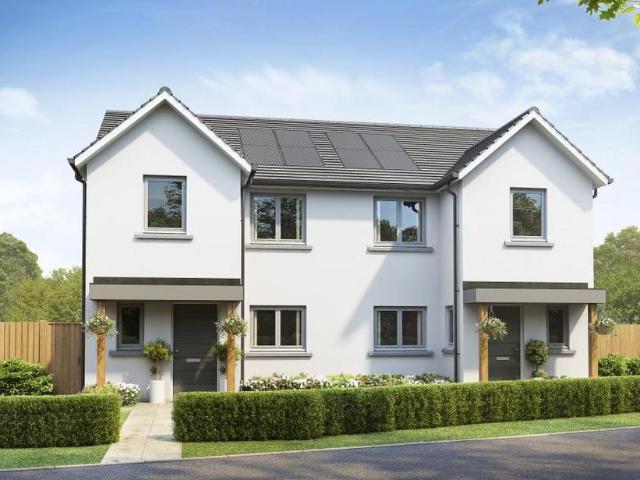
This 3 bedroom semi-detached home offers practical living space with plenty of storage space throughout. Downstairs, an open-plan kitchen, dining and family area leads out to the rear garden. A generous utility space and WC is tucked away. Also located on the ground floor is a separate living room. Upstairs, you'll find 3 double bedrooms, an en suite shower room and a family bathroom
£ 269,995
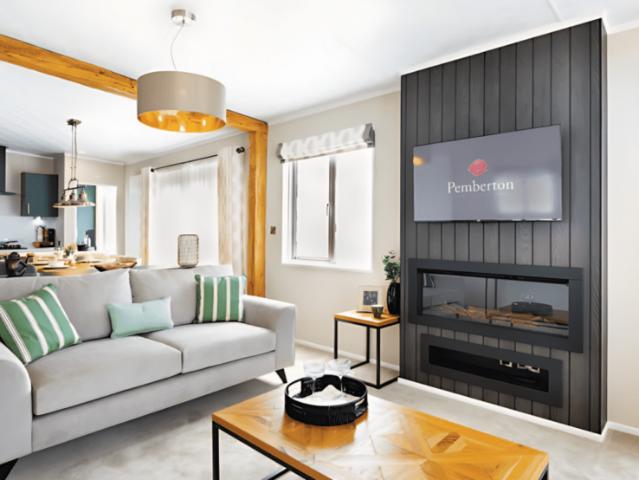
2 bedroom lodge for sale
View photo
House · for sale
£ 195,000
2 bedroom lodge for sale
Ferrier Crescent AB24 Aberdeen
· 2 Bedrooms · House
Ferrier Crescent AB24 Aberdeen · 2 Bedrooms · House
Reference: #16471 *Pemberton Rivendale – Luxury Riverside Living at Persley Residential Park* Discover the perfect blend of comfort and tranquillity at Persley Residential Park with the stunning Pemberton Rivendale. Priced at £195,000, this exquisite new build property offers a sophisticated lifestyle specifically designed for those seeking a peaceful, residential community of like-minded neighbours. This two-bedroom lodge is crafted to the highest standards, featuring modern double glazing and a spacious, fully furnished interior that exudes elegance from the moment you step inside. The master suite benefits from a private en-suite shower, providing a touch of daily luxury. As a fully residential property with 12-month park status, this lodge is designed for year-round living, allowing you to fully embrace the beauty of the changing seasons. Situated in a picturesque riverside location, the home offers breath-taking countryside views that provide a serene backdrop to your daily life.
£ 195,000
4 bedroom detached house for sale
View photo
House · for sale
£ 357,995
4 bedroom detached house for sale
Ferrier Crescent AB24 Aberdeen
· 4 Bedrooms · House
· Garden · Equipped kitchen
Ferrier Crescent AB24 Aberdeen · 4 Bedrooms · House · Garden · Equipped kitchen
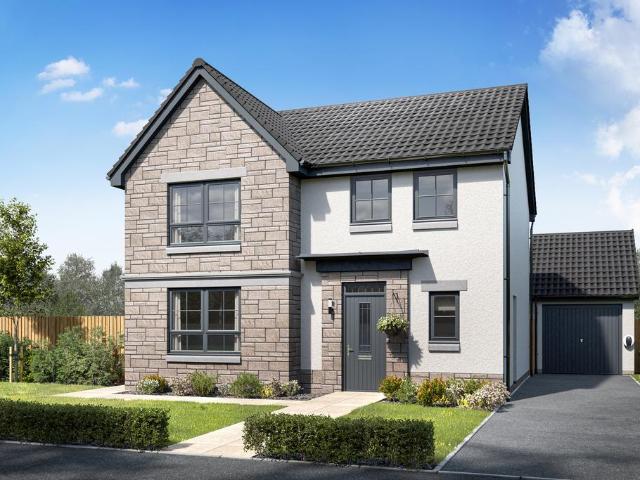
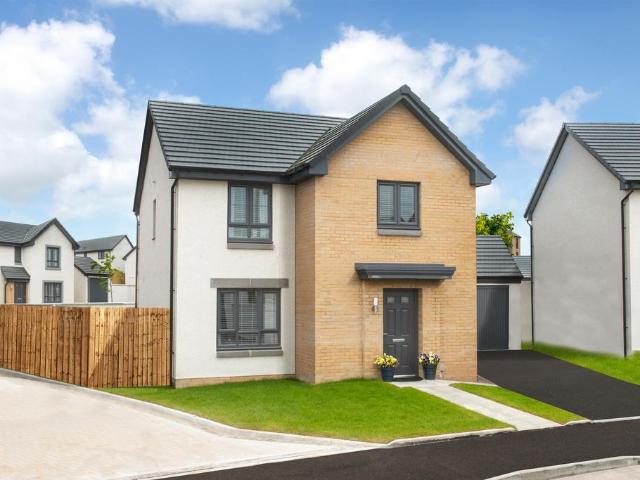
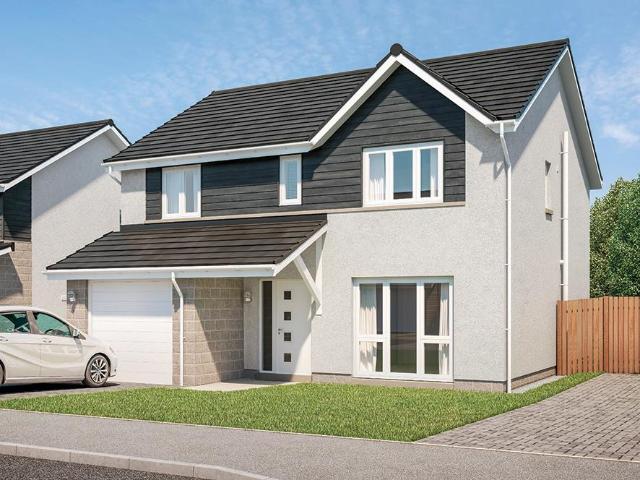
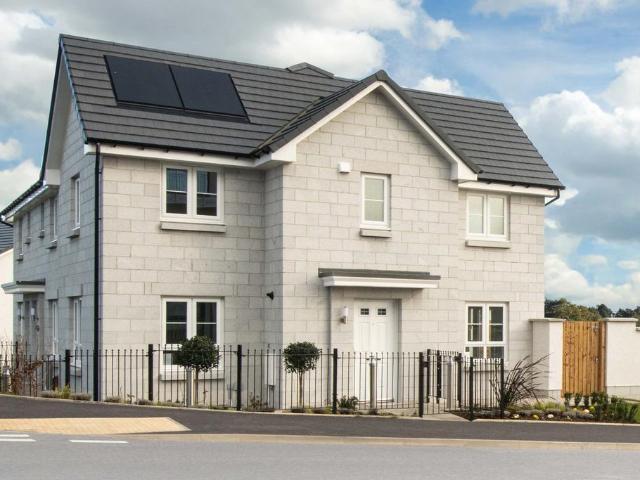
Make the move to a new home at 94 Fifeshill Drive, Countesswells, Aberdeen, at The Woodlands Collection. This 4 bedroom detached home, is a stylish family home with no shortage of space and light. The bright, modern kitchen includes a dining/family area with French doors leading to your garden. Upstairs you'll find four spacious double bedrooms, the main bedroom with en suite shower room, and a family bathroom
£ 357,995
4 bedroom detached house for sale
View photo
House · for sale
£ 359,995
4 bedroom detached house for sale
Ferrier Crescent AB24 Aberdeen
· 4 Bedrooms · House
Ferrier Crescent AB24 Aberdeen · 4 Bedrooms · House
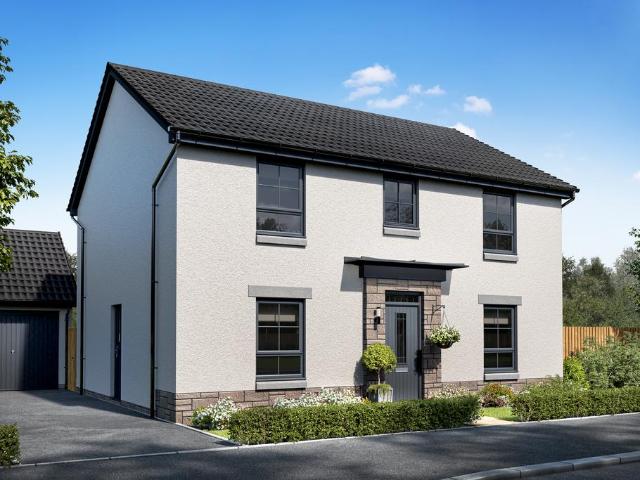
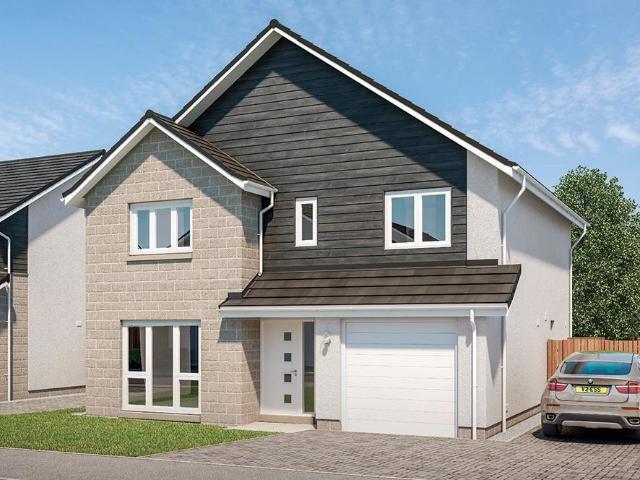
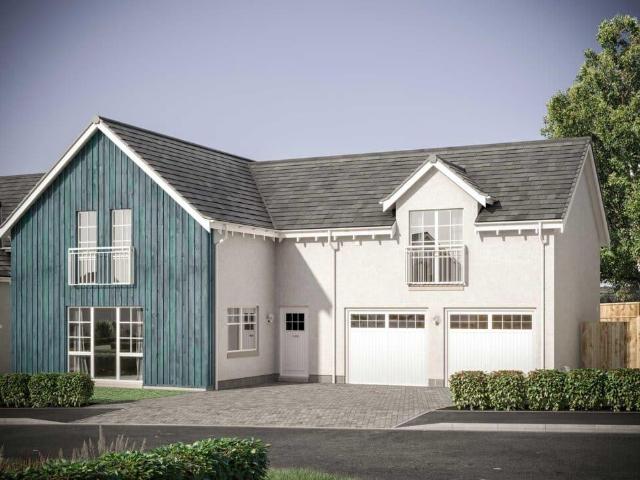
With a stunning design and high-quality finish, the Dean is a perfect home for modern living in Countesswells. Located within the cul de sac of contemporary homes, it offers 4 bedrooms, an en suite and generous living spaces for family gatherings. With its close proximity to schools and public transport, the Dean is a house that offers you everything you need on your doorstep!
£ 359,995
4 Bedroom Detached House
View photo
Villa · for sale
£ 250,000
4 Bedroom Detached House
Ferrier Crescent AB24 Aberdeen
· 4 Bedrooms · Villa
· Garden · Equipped kitchen · Heating
Ferrier Crescent AB24 Aberdeen · 4 Bedrooms · Villa · Garden · Equipped kitchen · Heating
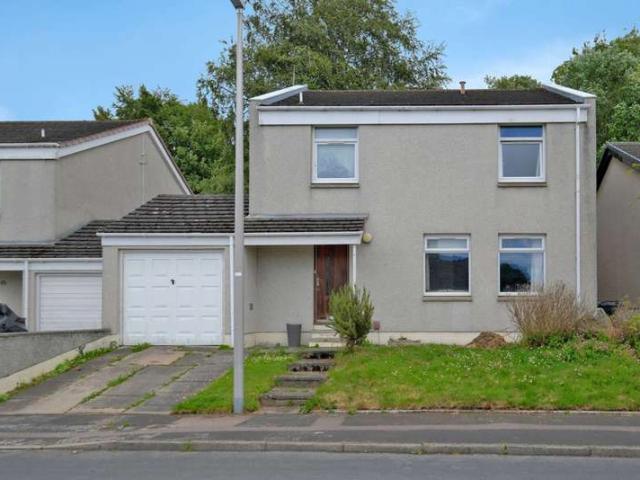
McEwan Fraser Legal are pleased to present this spacious four-bedroom linked detached home to the market. Maintained and upgraded by the current owner when and where required, it offers spacious, flexible living across two levels. Designed to make the most of natural light, the home benefits from full double glazing and gas central heating throughout. The welcoming entrance hallway leads into the superbly proportioned lounge/dining room, where dual-aspect windows and patio doors leading to the rear garden allow natural light to cascade throughout the space. This versatile room easily accommodates a range of living and dining furniture, making it perfect for both everyday living and entertaining. The fitted kitchen includes a range of floor and wall units, contrasting worktops, and some integrated appliances, with access to a utility room and a back door leading to the rear garden. A guest WC completes the ground floor.Upstairs, the spacious master bedroom features two double built-in w
£ 250,000
4 bedroom detached house for sale
View photo
House · for sale
£ 354,995
4 bedroom detached house for sale
Ferrier Crescent AB24 Aberdeen
· 4 Bedrooms · House
· Garden · Parking · Equipped kitchen
Ferrier Crescent AB24 Aberdeen · 4 Bedrooms · House · Garden · Parking · Equipped kitchen
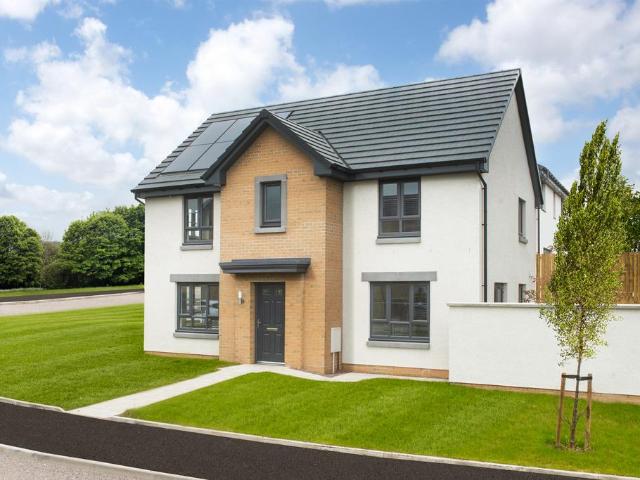
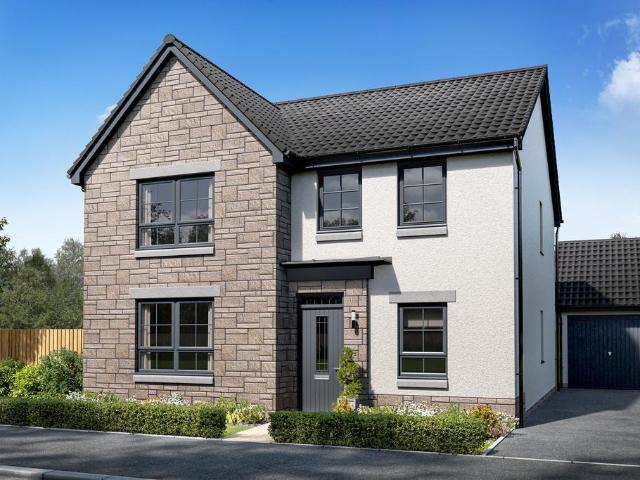
This spacious and bright family home in Kings Gallop offers a large living room downstairs. An open-plan kitchen with dining and family area and separate utility each provide access to the garden. A handy WC is tucked under the stairs. Upstairs there are 4 double bedrooms, an en suite shower room, a family bathroom and additional storage. A detached garage completes this home
£ 354,995
4 bedroom detached house for sale
View photo
House · for sale
£ 329,995
4 bedroom detached house for sale
Ferrier Crescent AB24 Aberdeen
· 4 Bedrooms · House
· Garden · Equipped kitchen
Ferrier Crescent AB24 Aberdeen · 4 Bedrooms · House · Garden · Equipped kitchen
Book an appointment to explore this popular family home in Countesswells. Downstairs, the lounge leads through to a spacious kitchen/dining area with access to the rear garden. There is also a handy utility room and separate WC. Upstairs, you will find a spacious main bedroom with en suite, 3 further double bedrooms, a family bathroom and plenty of storage space throughout
£ 329,995
4 bedroom detached house for sale
View photo
House · for sale
£ 329,995
4 bedroom detached house for sale
Ferrier Crescent AB24 Aberdeen
· 4 Bedrooms · House
· Parking · Equipped kitchen
Ferrier Crescent AB24 Aberdeen · 4 Bedrooms · House · Parking · Equipped kitchen
Enjoy a new lifestyle at this 4 bed family home with detached garage in Countesswells, close to the school, shops and surrounded by forest trails. Your new home features a living room, open-plan kitchen and dining area with utility room and WC. Upstairs there are 4 bedrooms, an en suite and a bathroom
£ 329,995
4 bedroom detached house for sale
View photo
House · for sale
£ 379,995
4 bedroom detached house for sale
Ferrier Crescent AB24 Aberdeen
· 4 Bedrooms · House
· Garden · Parking · Equipped kitchen
Ferrier Crescent AB24 Aberdeen · 4 Bedrooms · House · Garden · Parking · Equipped kitchen
Make the move to a new home at 94 Fifeshill Drive, Countesswells, Aberdeen, at The Woodlands Collection. This 4 bedroom detached home, features a bright, spacious lounge, an open-plan kitchen with a walk-in bay and French doors to your garden. A separate study is ideal for working from home. Upstairs, the main bedroom has an en suite shower room, plus 3 more doubles and a family bathroom. A utility room, WC, and detached garage complete your property
£ 379,995
4 bedroom detached house for sale
View photo
House · for sale
£ 409,995
4 bedroom detached house for sale
Ferrier Crescent AB24 Aberdeen
· 4 Bedrooms · House
· Garden · Parking · Equipped kitchen
Ferrier Crescent AB24 Aberdeen · 4 Bedrooms · House · Garden · Parking · Equipped kitchen
Make the move to a new home at 94 Fifeshill Drive, Countesswells, Aberdeen, at The Woodlands Collection. This 4 bedroom detached home, offers an open-plan kitchen/dining/family area with French doors leading to your garden and a separate lounge. Upstairs, 4 double bedrooms including an en suite shower room to the main bedroom. A detached garage adds practicality
£ 409,995
4 bedroom detached house for sale
View photo
House · for sale
£ 373,995
4 bedroom detached house for sale
Ferrier Crescent AB24 Aberdeen
· 4 Bedrooms · 1 Bath · House
· Equipped kitchen · Parking
Ferrier Crescent AB24 Aberdeen · 4 Bedrooms · 1 Bath · House · Equipped kitchen · Parking
Ground FloorLiving Room 3.53m x 4.90m or 10' 11 x 16' 0Kitchen/Dining 6.86m x 4.00m or 22' 6 x 13' 1Utility 1.92m x 2.44m or 6' 3 x 8' 0WC 1.87m x 1.39m or 6' 1 x 4' 6Garage 3.07m x 6.00m or 10' 0 x 19' 8First FloorMaster Bedroom 3.63m x 3.51m or 11' 10 x 11' 6En-suite 2.44m x 2.20m or 8' 0 x 7' 2Walk-in Wardrobe 2.04m or x 1.90m 6' 8 x 6' 2Bedroom 2 3.00m x 4.20m or 9' 10 x 13' 9Bedroom 3 3.54m x 3.60m or 11' 7 x 11'9Bedroom 4 2.94m x 3.90m or 9' 7 x 12' 9Bathroom 2.20m x 2.94m or 7' 2 x 9' 7
£ 373,995
4 bedroom detached house for sale
View photo
House · for sale
£ 399,995
4 bedroom detached house for sale
Ferrier Crescent AB24 Aberdeen
· 4 Bedrooms · House
· Equipped kitchen · Parking
Ferrier Crescent AB24 Aberdeen · 4 Bedrooms · House · Equipped kitchen · Parking
Ground FloorLiving Room 3.62m x 6.00m or 11' 10 x 19' 8Kitchen/Dining/Family 6.80m x 3.63m or 22' 3 x 11' 10Utility 2.14m x 2.11m or 7' 0 x 6' 11WC 2.09m x 1.32m or 6' 10 x 4' 3Garage 3.00m x 6.00m or 9' 10 x 19' 8First FloorMaster Bedroom 3.46m x 4.33m or 11' 4 x 14' 2En-suite 2.31m x 2.31m or 7' 6 x 7' 6Bedroom 2 3.62m x 3.16m or 11' 10 x 10' 4En-suite 2.80m x 1.36m or 9' 2 x 4' 5Bedroom 3 3.07m x 4.80m or 10' 0 x 15' 8Bedroom 4 3.07m x 4.00m or 10' 0 x 13' 1Bathroom 2.25m x 2.05m or 7' 4 x 6' 8
£ 399,995
3 bedroom semi detached house for sale
View photo
House · for sale
£ 170,000
3 bedroom semi detached house for sale
Ferrier Crescent AB24 Aberdeen
· 3 Bedrooms · 1 Bath · House
· Garden · Equipped kitchen · Parking · Heating
Ferrier Crescent AB24 Aberdeen · 3 Bedrooms · 1 Bath · House · Garden · Equipped kitchen · Parking · Heating
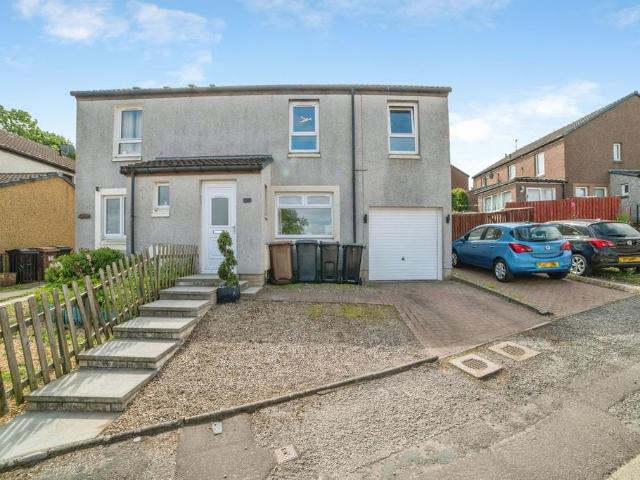
Nestled within a peaceful and highly sought-after development in the heart of Bridge of Don, this immaculately presented three-bedroom semi-detached home has been thoughtfully extended to offer spacious and versatile family living. Occupying an extensive plot with well-maintained gardens, the property features a bright lounge, a stylish, fully equipped kitchen with direct garden access, three generous double bedrooms with built-in wardrobes, a contemporary family bathroom, and excellent storage throughout, including a single garage with utility area. Further benefits include gas central heating and double glazing. Ideally located close to excellent local amenities, reputable schools, business parks, and transport links, this exceptional home offers the perfect blend of comfort, convenience, and flexible living for modern family life.ADDITIONAL INFORMATION:Council Tax Band: DLocal Authority: Aberdeen CityLEGAL DISCLAIMER:These particulars, whilst believed to be accurate are set out as a
£ 170,000
3 bedroom end of terrace house for sale
View photo
House · for sale
£ 234,995
3 bedroom end of terrace house for sale
Ferrier Crescent AB24 Aberdeen
· 3 Bedrooms · House
· Garden · Equipped kitchen
Ferrier Crescent AB24 Aberdeen · 3 Bedrooms · House · Garden · Equipped kitchen
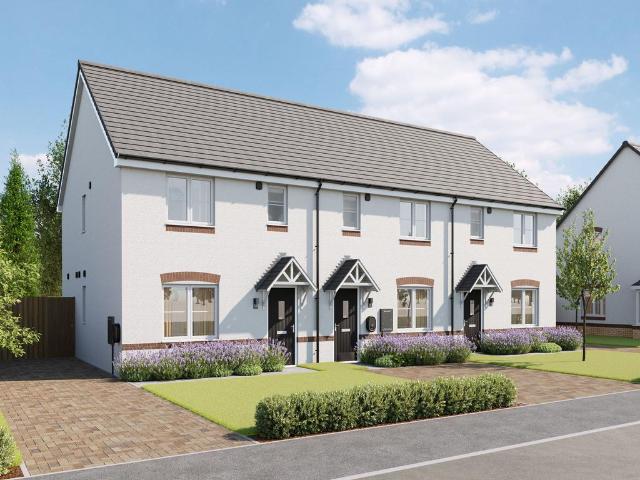
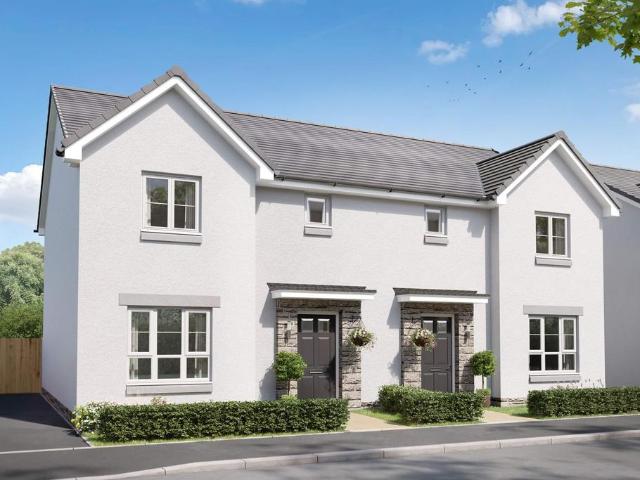
Ideal for a wide range of buyers, the Carbeth is a home comprising a lounge, open plan kitchen/dining room with French doors to the garden, downstairs WC, utility room, three bedrooms - one of which has an en suite - and a modern-fitted bathroom.Additional InformationTenure: HeritableCouncil tax band: Not made available by local authority until post-occupation
£ 234,995
4 bedroom detached house for sale
View photo
House · for sale
£ 425,000
4 bedroom detached house for sale
Ferrier Crescent AB24 Aberdeen
· 4 Bedrooms · 2 Baths · House
· Garden · Equipped kitchen · Patio · Concierge
Ferrier Crescent AB24 Aberdeen · 4 Bedrooms · 2 Baths · House · Garden · Equipped kitchen · Patio · Concierge
NOTE HOME REPORT - The home report is available to view on the Northwood website portal (northwooduk.com/aberdeen)- within the listing and select View home report. 146 Broomhill Road - a tastefully modernised and detached home in the popular area of Broomhill. The property still has many beautiful period features and benefits from a fantastic extension towards the rear offering a great space for entertaining and growing families. Early viewing is highly recommended! Extending to 150sqm, this beautiful home comprises: front entrance hallway with storage & fantastic arched ceiling, the formal front lounge with woodburning stove, a second reception room perfect for a dining room or family room and a double bedroom on the ground floor. Towards the rear of the property is a bright and spacious extension currently set out as a kitchen diner with patio and side door to the garden. The kitchen has been upgraded to a high standard and includes modern comforts such as integrated appliances, a wi
£ 425,000
3 Bedroom Semi Detached House
View photo
Villa · for sale
£ 195,000
3 Bedroom Semi Detached House
Ferrier Crescent AB24 Aberdeen
· 3 Bedrooms · Villa
· Garden · Equipped kitchen · Heating
Ferrier Crescent AB24 Aberdeen · 3 Bedrooms · Villa · Garden · Equipped kitchen · Heating
Number 3 Old Mill Crescent, Balmedie, is a substantial dwelling offering spacious living accommodation over two floors. The present owner, during his tenure, has upgraded, modernised and redecorated when and where necessary. The property is presented to the market in a fantastic walk-in condition and further benefits from generous room sizes, double glazing and gas central heating throughout. A fantastic opportunity to purchase an ideally located family home.Accommodation comprises the welcoming hallway leading to all further accommodation, and a spacious lounge with space for a range of free-standing furniture and features a large picture window overlooking the front of the property. The dining kitchen is located at the rear of the property and allows access to the rear garden. It is fitted with ample base, and wall-mounted units partially integrated and has space for dining furniture. A carpeted stairway with a wooden balustrade leads to the first floor, where you have three double b
£ 195,000
5 bedroom detached house for sale
View photo
House · for sale
£ 620,000
5 bedroom detached house for sale
Ferrier Crescent AB24 Aberdeen
· 5 Bedrooms · 4 Baths · House
· Parking
Ferrier Crescent AB24 Aberdeen · 5 Bedrooms · 4 Baths · House · Parking
Exceptional Cala-built executive family home enjoying a prime cul-de-sac setting overlooking “The Oval” in prestigious Milltimber. We are privileged to present this outstanding five-bedroom detached executive residence with integral double garage, occupying an enviable position at the end of a peaceful cul-de-sac within Cala Homes' exclusive Murtle Den development in the highly coveted suburb of Milltimber.Completed in 2019 to Cala Homes' acclaimed Lowther design, this magnificent home offers an exceptional blend of sophisticated contemporary living, timeless elegance and superior craftsmanship. Meticulously maintained by the current owners, the property showcases an impeccable standard of finish throughout, with generously proportioned accommodation perfectly tailored to modern family life and refined entertaining. Designed with both luxury and practicality in mind, the home benefits from double glazing, a highly efficient combination of gas-fired and air source heating systems, CAT 4
£ 620,000
2 Bedroom Semi Detached House
View photo
Villa · for sale
£ 125,000
2 Bedroom Semi Detached House
Ferrier Crescent AB24 Aberdeen
· 2 Bedrooms · Villa
· Equipped kitchen · Heating
Ferrier Crescent AB24 Aberdeen · 2 Bedrooms · Villa · Equipped kitchen · Heating
McEwan Fraser Legal is delighted to offer for sale a spacious two-bedroom semi-detached dwelling located in a popular residential area close to many amenities. The property requires some slight modernisation and finishing, mostly replastering and redecoration, which is reflected in the asking price, but has the potential to be a fantastic family home, or rental property due to its proximity to Aberdeen University Campus.The property further benefits from full double glazing and gas central heating. Viewing is essential to see the potential this property has to offer.Enter the front porch, which in turn leads to the hallway and all accommodation, off to the right is the spacious lounge, flooded with natural light from the bay window, that overlooks the front of the property. The open plan hallway leads to the dining kitchen, which is fitted with multiple wall and base-mounted units with tiled splashback. There is ample space for various electrical appliances and free-standing furniture,
£ 125,000
5 bedroom detached house for sale
View photo
House · for sale
£ 719,995
5 bedroom detached house for sale
Ferrier Crescent AB24 Aberdeen
· 5 Bedrooms · House
· Equipped kitchen · Parking
Ferrier Crescent AB24 Aberdeen · 5 Bedrooms · House · Equipped kitchen · Parking
Ground FloorVestibule 1.40m x 2.16m 4' 8 x 7' 1Living Room 6.12m x 3.76m 20' 1 x 12' 4Kitchen 6.12m x 2.81m 20' 1 x 9' 2Family/Dining 6.12m x 3.30m 20' 1 x 10' 9Utility 2.10m x 3.01m 6' 11 x 9' 11WC 2.10m x 1.57m 6' 11 x 5' 2Garage 6.00m x 7.07m 19' 8 x 23' 2First FloorBedroom 1 4.10m x 5.05m 13' 5 x 16' 7En-suite 1 2.82m x 2.57m 9' 3 x 8' 5Walk-in Wardrobe 1 1.92m x 2.72m 6' 3 x 8' 11Walk-in Wardrobe 2 1.92m x 2.23m 6' 3 x 7' 4Bedroom 2 4.78m x 3.25m 15' 8 x 10' 8En-suite 2 2.53m x 1.82m 8' 4 x 6' 0Bedroom 3 3.86m x 3.62m 12' 8 x 11' 10Walk-in Wardrobe 3 1.97m x 2.92m 6' 6 x 9' 7Bedroom 4 3.01m x 3.78m 9' 11 x 12' 5Bedroom 5 3.01m x 3.78m 9' 11 x 12' 5Store/Study 1.83m x 1.83m 6' 0 x 6' 0Bathroom 2.23m x 3.63m 7' 4 x 11' 11
£ 719,995
2 bedroom end of terrace house for sale
View photo
House · for sale
£ 130,000
2 bedroom end of terrace house for sale
Ferrier Crescent AB24 Aberdeen
· 2 Bedrooms · 1 Bath · House
· Garden · Equipped kitchen · Parking · Heating
Ferrier Crescent AB24 Aberdeen · 2 Bedrooms · 1 Bath · House · Garden · Equipped kitchen · Parking · Heating
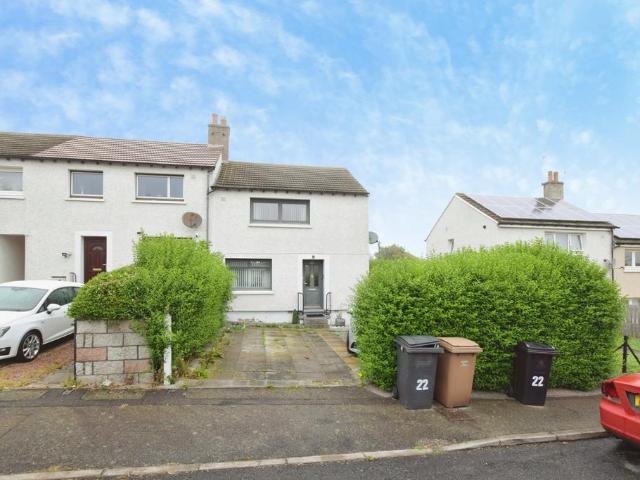
The PropertyFantastic opportunity to purchase this spacious two-bedroom end-terraced property, ideally located in Aberdeen. Offering generous living accommodation throughout, this fantastic home is well suited to families, first-time buyers, or those looking to upsize.The property comprises a bright and welcoming lounge, a separate dining room ideal for family meals and entertaining, a well-appointed kitchen, and two spacious bedrooms. A family bathroom completes the internal accommodation.Further benefits include gas central heating and double glazing.The loft has been insulated and is fully floored. Externally, the property enjoys a generous rear garden, offering an excellent space for relaxing or entertaining, along with a driveway providing convenient off-street parking.Ideally situated close to, shops, parks, and excellent transport links, this home offers both convenience and practicality. Early viewing is highly recommended to fully appreciate all that this property has to offer
£ 130,000
4 Bedroom Detached House
View photo
Villa · for sale
£ 500,000
4 Bedroom Detached House
Ferrier Crescent AB24 Aberdeen
· 4 Bedrooms · Villa
· Heating
Ferrier Crescent AB24 Aberdeen · 4 Bedrooms · Villa · Heating
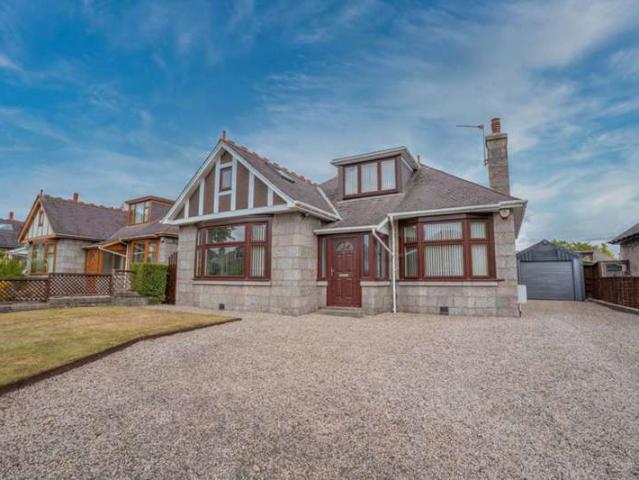
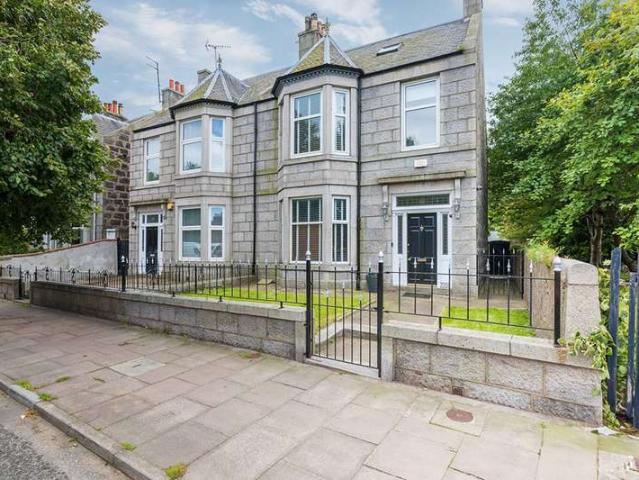
McEwan Fraser Legal is delighted to offer for sale this detached, traditional 5-bedroom Granite Stone property. Set on a peaceful residential tree-lined street in the prestigious West End area of Aberdeen.The property has been extended, modernised and upgraded to an impeccable standard, with the use of professional workmanship evident at every turn, offering superb, generous proportions, and a unique blend of period character and modern family living. This home offers versatile living accommodation over two levels and is currently configured as four bedrooms, a dedicated games room with a pool table, and three living areas. The property further benefits from immaculate neutral dcor, full double glazing, and gas central heating. Viewing is an absolute must to appreciate the location and impeccable standard of this property. It would suit the young family with room to grow, and with its versatile living accommodation would suit the extended family. The accommodation comprises an elegant
£ 500,000
3 bedroom semi detached house for sale
View photo
House · for sale
£ 291,995
3 bedroom semi detached house for sale
Ferrier Crescent AB24 Aberdeen
· 3 Bedrooms · House
· Garden · Equipped kitchen · Parking · Patio
Ferrier Crescent AB24 Aberdeen · 3 Bedrooms · House · Garden · Equipped kitchen · Parking · Patio
The Ash 3 is one of our most popular three-bedroom homes, ideal for couples and young families or those looking to downsize and stay in one of the best locations in Aberdeen. On the ground floor, the property features a spacious dual aspect open-plan lounge/ dining/ kitchen, from which French doors provide access to the rear garden. A large under-stairs cupboard offers generous storage and there is a separate WC located in the hall. Upstairs the main bedroom has its own en-suite shower room. There are 2 additional double bedrooms, a stylish family bathroom fitted with white suite and chrome towel rail. A cupboard on the landing, which provides practical storage for towels and linens, completes the accomodation. Outside the rear garden is fully enclosed & will be seeded, providing a safe area for pets or children to play. There is a patio area, ideal for entertaining or relaxing on a sunny day. The front garden is turfed and landscaped and there are 2 parking spaces for the property. Pl
£ 291,995
3 bedroom semi detached house for sale
View photo
House · for sale
£ 274,995
3 bedroom semi detached house for sale
Ferrier Crescent AB24 Aberdeen
· 3 Bedrooms · House
· Equipped kitchen
Ferrier Crescent AB24 Aberdeen · 3 Bedrooms · House · Equipped kitchen
Book an appointment to start your new home journey at King's Gallop. The Craigend is a fantastic 3 bedroom semi-detached home in Countesswells with a modern open plan kitchen/dining/family area. There is also a spacious lounge, downstairs WC and plenty of storage space. Upstairs you will find three double bedrooms, an en suite, and a family bathroom
£ 274,995
6 Bedroom Town House
View photo
Townhouse · for sale
£ 280,000
6 Bedroom Town House
Ferrier Crescent AB24 Aberdeen
· 6 Bedrooms · Townhouse
· Garden · Equipped kitchen · Parking · Concierge
Ferrier Crescent AB24 Aberdeen · 6 Bedrooms · Townhouse · Garden · Equipped kitchen · Parking · Concierge
McEwan Fraser Legal is delighted to present this five/six-bedroom period townhouse on the south side of Aberdeen. This handsome house retains many period features, including the original staircase and stained glass, combined with modern kitchens and bathrooms, a large rear garden, two outhouses and a garage to the rear.On the ground floor, the accommodation comprises a reception hall, a lounge opening onto the kitchen, a bedroom or further public room and a handy WC. On the upper floors, there are five further bedrooms and a bathroom.The rear garden is a generous size with a garage and parking to the rear. No onward chain.Electricity Supply: Scottish and Southern Electricity NetworksWater Supply: Scottish WaterSewerage: Scottish WaterBroadband / Mobile Coverage: Limited 3G, 4G and 5G.By appointment through McEwan Fraser Legal on Aberdeen 01224 472 441 McEwan Fraser Legal are open 7 days a week: 8am - Midnight Monday to Friday & 9am - 10pm Saturday & Sunday to book your viewing appointm
£ 280,000
3 bedroom end of terrace house for sale
View photo
House · for sale
£ 239,995
3 bedroom end of terrace house for sale
Ferrier Crescent AB24 Aberdeen
· 3 Bedrooms · House
· Garden · Equipped kitchen
Ferrier Crescent AB24 Aberdeen · 3 Bedrooms · House · Garden · Equipped kitchen
Move to Riverside Quarter at 160 Mill Drive, Bucksburn, Aberdeen. This 3 bedroom home combines modern design with practicality, featuring an open-plan kitchen/dining area with garden access and a welcoming lounge. Upstairs, 3 bedrooms include a main bedroom with en suite, plus a family bathroom. A separate WC and storage space make everyday living easy
£ 239,995

Get email alerts

Don't miss out: be the first to know about new properties

The alert was correctly created

On subscribing you accept the conditions of use and the privacy policy
Alert
Receive new ads in your inbox
Save this search
Receive alerts for new listings

We'll send you an email when we have new properties for: "Houses for sale in Ferrier Crescent AB24 Aberdeen"

The alert was correctly created

Holland Street AB25 Aberdeen
Park Road AB24 Aberdeen
Get email alerts and be the first to see new listings
Required field
On subscribing I accept the terms of the privacy policy
Perfect! You'll soon start receiving new listings via email
Alert
Receive an email when we have new ads for Houses for sale in Ferrier Crescent AB24 Aberdeen
Save this search
Filters

Bedrooms

Size (sq.ft)

sq.ft
sq.ft

Price

£
£

Property type

Bathrooms

Clear all filters
Receive notifications when new entries are published.