35 houses for sale in Seatown AB56 Buckie

2 bedroom semi detached bungalow for sale
12 pictures
Bungalow · for sale
£ 150,000
2 bedroom semi detached bungalow for sale
Seatown AB56 Buckie
· 2 Bedrooms · 1 Bath · Bungalow
· Garden · Equipped kitchen
Seatown AB56 Buckie · 2 Bedrooms · 1 Bath · Bungalow · Garden · Equipped kitchen
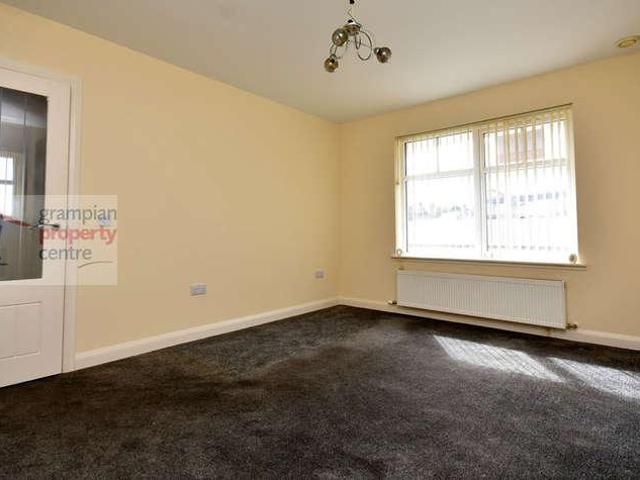
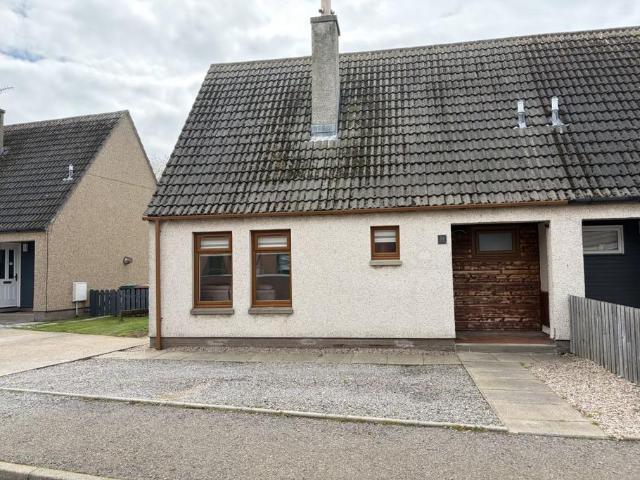
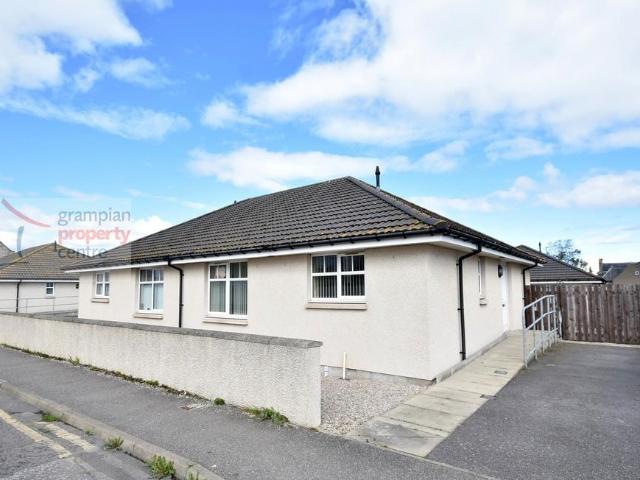
Benefiting from a central location and just a short walk away from Buckie’s thriving High Street is this modern 2 Bedroom Semi-Detached Bungalow. The property was built in 2017 and comprises a Hallway, Lounge, Kitchen, 2 Bedrooms and a Shower Room. The property benefits further from its Own Driveway and an Enclosed Rear Garden. Hallway 2 pendant light fittings Loft access hatch Single radiator Built-in storage cupboard Vinyl flooring Lounge – 14’3” (4.34) max x 11’ (3.35) Pendant light fitting Double glazed window to the front Double radiator Fitted carpet Kitchen – 10’10” (3.30) x 8’5” (2.56) Ceiling light fitting Double glazed window to the front Single radiator Wall mounted cupboards and fitted base units 1 ½ style sink with drainer unit and mixer tap Integrated electric hob and oven A cupboard provides space to accommodate an integrated fridge/freezer Space to accommodate a washing machine Vinyl flooring Bedroom One – 12’7” (3.83) plus wardrobe space x 10’2” (3.10) Pendant light fi
£ 150,000
3 bedroom house for sale
12 pictures
House · for sale
£ 175,000
3 bedroom house for sale
Seatown AB56 Buckie
· 3 Bedrooms · 2 Baths · House
· Garden · Equipped kitchen · Parking
Seatown AB56 Buckie · 3 Bedrooms · 2 Baths · House · Garden · Equipped kitchen · Parking
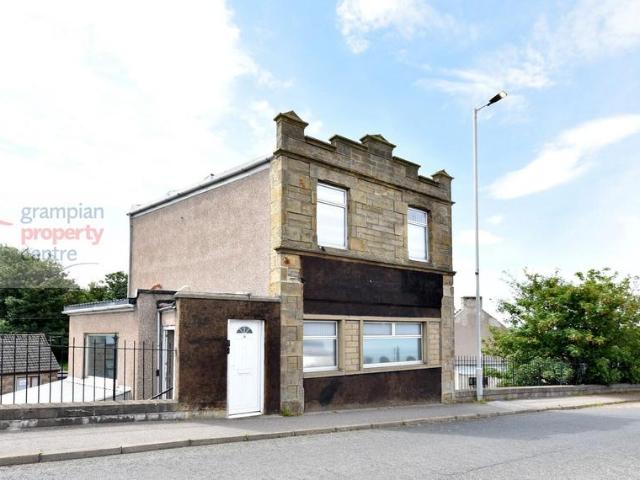
Located within walking distance of Buckie’s local amenities and benefiting from sea views out towards the Moray Firth is this 3 Bedroom Detached House. The property features 3 garages at the rear with parking that can accommodate several vehicles and is ideal for clients needing to store caravans, leisure boats or motorhomes. There is the option of being able to buy a 4th garage by separate negotiation. Accommodation comprises an Entrance Porch, Dining Room, Lounge, Kitchen and a Bathroom. The 1st floor comprises 3 Bedrooms and a Shower Room. Entrance Porch Wall mounted light fitting Side entrance door leads out to the garden and garages Carpet tiled flooring A door leads into the Dining Room Dining Room – 11’9” (3.57) max x 6’6” (1.97) Pendant light fitting Double glazed window to the side and rear Single radiator and a chrome styled heated towel rail Carpet tiled flooring A door leads into the hallway Hallway Pendant light fitting Double radiator A carpeted staircase leads to the 1st
£ 175,000
3 bed house for sale
2 pictures
House · for sale
£ 175,000
3 bed house for sale
Seatown AB56 Buckie
· 3 Bedrooms · House
· Garden · Equipped kitchen · Parking
Seatown AB56 Buckie · 3 Bedrooms · House · Garden · Equipped kitchen · Parking
Located within walking distance of Buckies local amenities and benefiting from sea views out towards the Moray Firth is this 3 Bedroom Detached House. The property features 3 garages at the rear with parking that can accommodate several vehicles and is ideal for clients needing to store caravans, leisure boats or motorhomes. There is the option of being able to buy a 4th garage by separate negotiation. Accommodation comprises an Entrance Porch, Dining Room, Lounge, Kitchen and a Bathroom. The 1st floor comprises 3 Bedrooms and a Shower Room. Entrance Porch Wall mounted light fitting Side entrance door leads out to the garden and garages Carpet tiled flooring A door leads into the Dining Room Dining Room 119 (3.57) max x 66 (1.97) Pendant light fitting Double glazed window to the side and rear Single radiator and a chrome styled heated towel rail Carpet tiled flooring A door leads into the hallway Hallway Pendant light fitting Double radiator A carpeted staircase leads to the 1st floor
£ 175,000
2 bed house for sale
2 pictures
House · for sale
£ 150,000
2 bed house for sale
Seatown AB56 Buckie
· 2 Bedrooms · House
· Garden · Equipped kitchen
Seatown AB56 Buckie · 2 Bedrooms · House · Garden · Equipped kitchen
Benefiting from a central location and just a short walk away from Buckies thriving High Street is this modern 2 Bedroom Semi-Detached Bungalow. The property was built in 2017 and comprises a Hallway, Lounge, Kitchen, 2 Bedrooms and a Shower Room. The property benefits further from its Own Driveway and an Enclosed Rear Garden. Hallway 2 pendant light fittings Loft access hatch Single radiator Built-in storage cupboard Vinyl flooring Lounge 143 (4.34) max x 11 (3.35) Pendant light fitting Double glazed window to the front Double radiator Fitted carpet Kitchen 1010 (3.30) x 85 (2.56) Ceiling light fitting Double glazed window to the front Single radiator Wall mounted cupboards and fitted base units 1 style sink with drainer unit and mixer tap Integrated electric hob and oven A cupboard provides space to accommodate an integrated fridge/freezer Space to accommodate a washing machine Vinyl flooring Bedroom One 127 (3.83) plus wardrobe space x 102 (3.10) Pendant light fitting Double glazed
£ 150,000
3 West Carlton Terrace, Buckie
Villa · for sale
£ 165,000
3 West Carlton Terrace, Buckie
Seatown AB56 Buckie
· 4 Bedrooms · 1 Bath · Villa
· Garden · Equipped kitchen
Seatown AB56 Buckie · 4 Bedrooms · 1 Bath · Villa · Garden · Equipped kitchen
Buckie is a historic fishing town in Moray, renowned for being one of the sunniest and driest counties in Scotland. It offers a wide range of excellent places to stay, eat, and shop. The county is famed for its breathtaking scenery, long sandy beaches, and wildlife, and offers wonderful leisure and recreational opportunities, including golf and angling. Elgin, Aberdeen, and Inverness are all within easy commuting distance, while train stations at Keith and Elgin provide direct links to Aberdeen and Inverness. These cities offer the full range of facilities, including excellent shopping, retail parks, associated services, rail links, and airports. 3 West Carlton Terrace, while in need of some renovation, offers spacious accommodation and a large rear garden, making it an ideal family home. The accommodation is spread over two floors, comprising a hall, lounge, dining kitchen, ground floor bedroom/sitting room, utility/work room, and on the first floor, three bedrooms and a bathroom. The
£ 165,000
Old Mill Court, Garden Lane
Terraced House · for sale
£ 85,000
Old Mill Court, Garden Lane
Seatown AB56 Buckie
· 2 Bedrooms · 1 Bath · Terraced House
· Garden · Equipped kitchen
Seatown AB56 Buckie · 2 Bedrooms · 1 Bath · Terraced House · Garden · Equipped kitchen
Access is via a glazed wooden door into the hall. Which provides access to the kitchen, lounge, and staircase to the first floor. The hall also contains two large storage cupboards, one of which houses the freezer (to remain). The lounge, accessed via a glazed door, has a window overlooking the garden and a large cupboard with double doors. The room is finished with fitted carpet. The kitchen is fitted with a range of base and wall-mounted units with contrasting worktop and tiled splashback. A stainless-steel sink with drainer is positioned under the window overlooking the garden. The slot-in electric cooker, washing machine, and fridge will remain. The kitchen also houses the boiler and has vinyl flooring. A carpeted staircase leads to first-floor landing, which provides access to the shower room and both double bedrooms. A skylight above the stairs provides natural light. The landing also contains a storage cupboard. Both double bedrooms have windows overlooking the garden and benefi
£ 85,000
Admiralty Street
Villa · for sale
£ 250,000
Admiralty Street
Seatown AB56 Buckie
· 3 Bedrooms · 1 Bath · Villa
· Equipped kitchen
Seatown AB56 Buckie · 3 Bedrooms · 1 Bath · Villa · Equipped kitchen
16 Admiralty Street is a detached traditional property centrally located with all town amenities within easy walking distance. This large home offers the opportunity for multi-generational living with two kitchens giving the option for independent living within the home. Accommodation comprises, on the ground floor: living room, kitchen 1, dining room, conservatory, lounge, sitting room, kitchen 2; and on the first floor: three double bedrooms and family bathroom. All fitted carpets, floor coverings, window blinds, curtains and light fittings are included in the sale. The property is accessed via a glazed uPVC door into the hall which accesses the living room, lounge and the carpeted staircase to the first floor. Decorated in grey tones the living room has a window overlooking the front of the property with a deep display sill. From the living room access is given to kitchen 1, the dining room and the rear hall which accesses the conservatory. Kitchen 1 is accessed via the living room
£ 250,000
3 bedroom detached house for sale
View photo
House · for sale
£ 145,000
3 bedroom detached house for sale
Seatown AB56 Buckie
· 3 Bedrooms · House
· Garden · Equipped kitchen
Seatown AB56 Buckie · 3 Bedrooms · House · Garden · Equipped kitchen
3 REIDHAVEN STREET, PORTKNOCKIE, BUCKIE, AB56 4LS. Detached House located within the lovely coastal village of Portnockie EPC Rating - Band D. Walking distance to Portknockie's Harbour and Bow Fiddle Rock. Three Bedroom Traditional Detached House with gardens. The property is a purpose built one and a half storey traditional building with single storey rear projection. Built circa 1900. The accommodation comprises of entrance hallway, living room, kitchen, three bedrooms and bathroom. Net internal area 94 Sq.M. The property is situated in an established residential area of Portknockie. The property is served by a mains gas supply with the meter located at the rear external. Mains water supply. Central heating and hot water is provided by way of gas fired central heating system located within the hall cupboard. Smoke alarm noted. Carbon monoxide detector. RICS Home Report valuation £185,000 (One Hundred and Eighty Five Thousand Pounds Sterling).Auction Details16 July 2026, 10am-3pm Time
£ 145,000
5 bedroom detached house for sale
12 pictures
House · for sale
£ 420,000
5 bedroom detached house for sale
Seatown AB56 Buckie
· 5 Bedrooms · 9 Baths · House
· Garden · Fireplace · Equipped kitchen
Seatown AB56 Buckie · 5 Bedrooms · 9 Baths · House · Garden · Fireplace · Equipped kitchen
The PropertyTaking our 360 virtual tour, enter through the front door and lead on to view a snug family room, dining room and sitting room, each with log burning stoves, study and a grand drawing room with marble open fireplace and French doors leading to the garden. Two kitchens, one with an oil fired Aga and space for dining and the other an integral kitchen with gas hob and oven. Timber wall and floor mounted units and marble worktops offering elegant cooking spaces. A separate laundry room and a walk-in pantry and two WCs are to this level also.Ascend to the next floor via a choice of two curved staircases to see the master bedroom with en suite bathroom with separate shower cubicle, free standing bath and 2 person spa bath, a dressing room with floor to ceiling wardrobes, double bedroom with en suite bathroom, double room with en suite shower and a further double bedroom with wash hand basin and a family shower room.Ascend once more to the lined attic accommodation consisting of t
£ 420,000
4 bedroom detached house for sale
View photo
House · for sale
£ 665,000
4 bedroom detached house for sale
Seatown AB56 Buckie
· 4 Bedrooms · House
Seatown AB56 Buckie · 4 Bedrooms · House
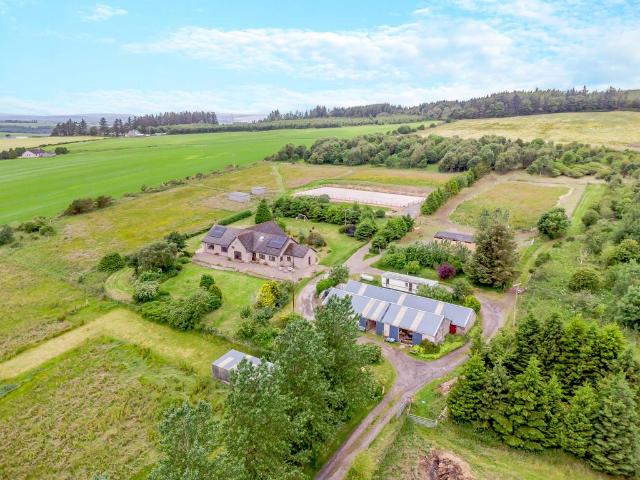
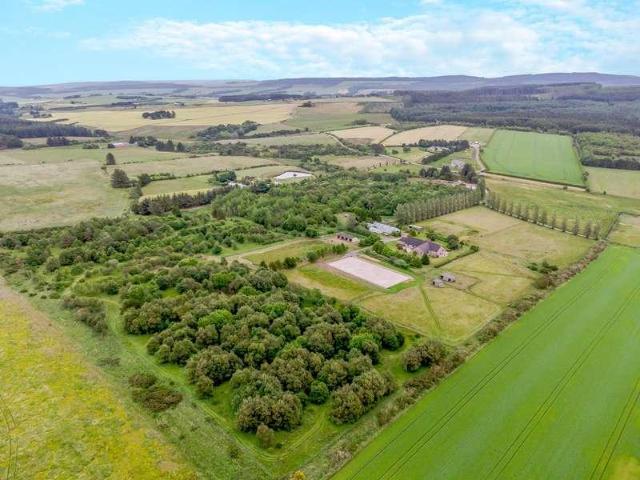
● Moray Coast: Approx. 28 Acres: EquestrianMORAY COAST A FABULOUS FOUR / FIVE-BEDROOM FAMILY HOME, SET IN APPROX. 28 ACRES OF PADDOCKS AND WOODLAND WITH EXCEPTIONAL EQUESTRIAN FACILITIES, IN A GLORIOUS SETTING WITH SPECTACULAR PANORAMIC VIEWS.● Moray Coast: Approx. 28 Acres: Equestrian● Exceptional Four / Five Bedroom Detached Bungalow● Superb Range of Outbuildings and Equestrian Facilities● Stabling, Manège and Track System● Pasture Paddocks and Native Broadleaf Woodland● Approx. 28 Acres In All● Fabulous Location with Spectacular Panoramic ViewsThe bungalow is believed to have built in 1995 and is in an elevated position that takes in the panoramic views, providing over 3,000 sq ft of bright and airy living space. It is surrounded by its own land and therefore enjoys a high degree of privacy and seclusion.The superb range of outbuildings and equestrian facilities have recently been upgraded by the current owners for their own private use and the property as a whole provides multiple
£ 665,000
2 bedroom semi detached house for sale
12 pictures
House · for sale
£ 130,000
2 bedroom semi detached house for sale
Seatown AB56 Buckie
· 2 Bedrooms · 1 Bath · House
· Equipped kitchen
Seatown AB56 Buckie · 2 Bedrooms · 1 Bath · House · Equipped kitchen
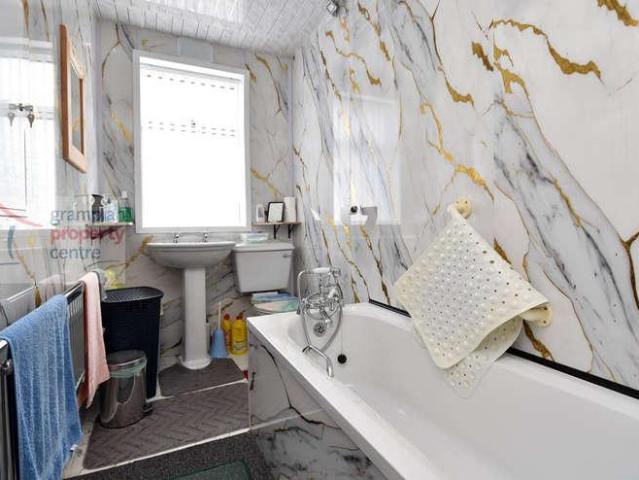
The PropertyFantastic opportunity to purchase this two-bedroom semi-detached home in a quiet location in Buckie.Accommodation comprises:A covered outdoor porch provides shelter before entering the main front door. Inside, the property offers a modern interior. The hallway features a staircase straight ahead leading to the first floor. To the right is a bespoke bathroom, finished with marble-effect tiles from floor to ceiling, an L-shaped bath with a black overhead shower, a wood vanity unit, and a black heated towel rail. Further down the hall is a large storage cupboard, ideal for coats, which also houses the fuse box.Opposite is the main open-plan living space: a bright living room benefiting from an abundance of natural light via two large front-facing windows, as well as additional windows to the rear within the dining area and kitchen. The modern kitchen features ample wall and base units, an integrated 70/30 fridge freezer, a double oven, an integrated dishwasher and an integrate
£ 130,000
8 bedroom detached house for sale
12 pictures
House · for sale
£ 1,995,000
8 bedroom detached house for sale
Seatown AB56 Buckie
· 8 Bedrooms · 6 Baths · House
· Garden · Fireplace · Concierge
Seatown AB56 Buckie · 8 Bedrooms · 6 Baths · House · Garden · Fireplace · Concierge
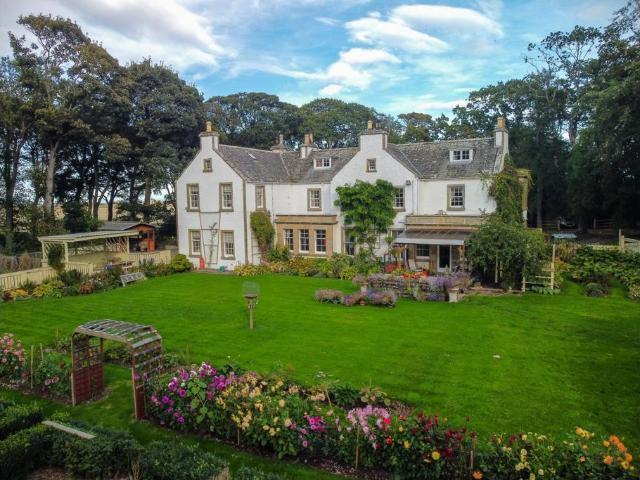
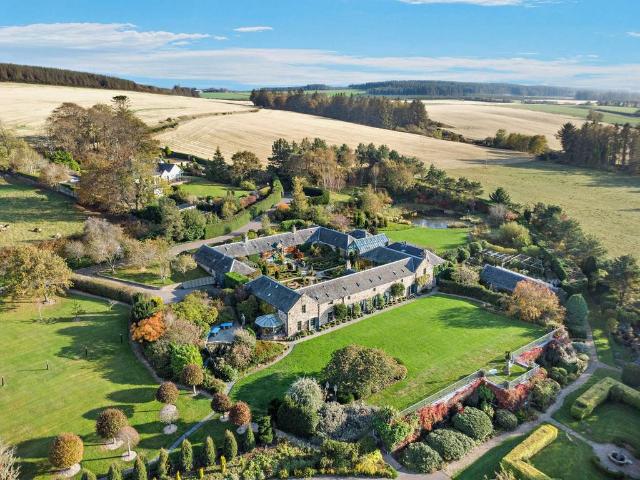
A sprawling historic property set in peaceful north Aberdeenshire, featuring a substantial main house and holiday cottages centred around one of the country’s most renowned private gardens. The property sits amid beautiful rolling grounds, with open countryside and the Moray Firth coastline just moments away.The PropertyCarestown Steadings is a magnificent period property arranged around delightful ornamental gardens. It includes a grand main residence offering over 6,500 sq ft of beautifully appointed living space, along with an additional cottage, a bothy, and a separate caretaker’s cottage, all set within five acres of rolling grounds.The light and airy conservatory acts as an entrance hall to the main home, which occupies the west wing of the property. The main formal reception room is the drawing room, with its flagstone flooring, stone-built fireplace fitted with a log burner, vaulted ceiling with exposed timber eaves and galleried landing above. There is also a 37ft garden room
£ 1,995,000
5 bedroom character property for sale
12 pictures
House · for sale
£ 630,000
5 bedroom character property for sale
Seatown AB56 Buckie
· 5 Bedrooms · 6 Baths · House
· Garden · Balcony · Equipped kitchen
Seatown AB56 Buckie · 5 Bedrooms · 6 Baths · House · Garden · Balcony · Equipped kitchen
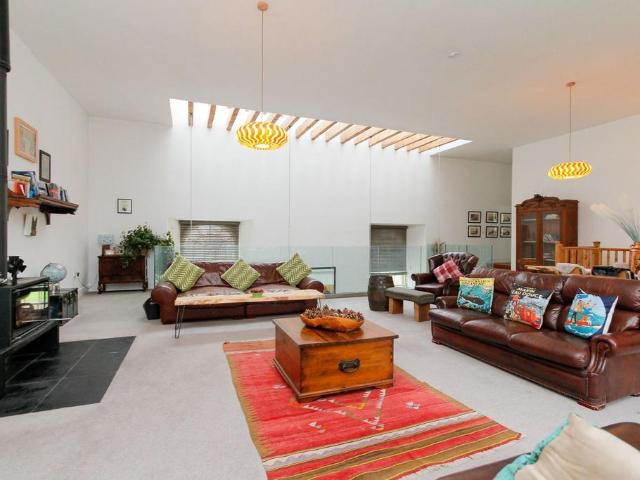
The PropertyA rare opportunity to purchase this 18th Century converted church, nestled within the picturesque village of Fordyce. This is a unique property set within in a tranquil conservation village from the 14th century and one that offers the prestigious award winning Bistro, En-suite B&B accommodation and substantial residential living space. The beautiful walled gardens offer a peaceful setting overlooking fields and a stream. You can enjoy alfresco dining or sit in one of the pretty heated garden cabins. and enjoy locally harvested seafood and other produce.Enter through double doors into the vestibule and to a characterful bistro which then flows through to a fully equipped, large catering kitchen. There are two large double bedrooms each with en-suite shower rooms.Ascend the oak staircase to an extensive living room with double log stove, exposed flue rising to the high ceilings and a glazed balcony overlooking the kitchen below. A skylight, or area of glazed roofing with rev
£ 630,000
4 bed house for sale
2 pictures
House · for sale
£ 665,000
4 bed house for sale
Seatown AB56 Buckie
· 4 Bedrooms · House
Seatown AB56 Buckie · 4 Bedrooms · House
? Moray Coast: Approx. 28 Acres: Equestrian MORAY COAST A FABULOUS FOUR / FIVE-BEDROOM FAMILY HOME, SET IN APPROX. 28 ACRES OF PADDOCKS AND WOODLAND WITH EXCEPTIONAL EQUESTRIAN FACILITIES, IN A GLORIOUS SETTING WITH SPECTACULAR PANORAMIC VIEWS.? Moray Coast: Approx. 28 Acres: Equestrian ? Exceptional Four / Five Bedroom Detached Bungalow ? Superb Range of Outbuildings and Equestrian Facilities ? Stabling, Mange and Track System ? Pasture Paddocks and Native Broadleaf Woodland ? Approx. 28 Acres In All ? Fabulous Location with Spectacular Panoramic Views The bungalow is believed to have built in 1995 and is in an elevated position that takes in the panoramic views, providing over 3,000 sq ft of bright and airy living space. It is surrounded by its own land and therefore enjoys a high degree of privacy and seclusion. The superb range of outbuildings and equestrian facilities have recently been upgraded by the current owners for their own private use and the property as a whole provides m
£ 665,000
Mackenzie Street, Findochty, Buckie, Moray, AB56 4PY
Villa · for sale
£ 97,000
Mackenzie Street, Findochty, Buckie, Moray, AB56 4PY
Seatown AB56 Buckie
· 3 Bedrooms · 1 Bath · Villa
· Garden · Fireplace · Equipped kitchen · Heating
Seatown AB56 Buckie · 3 Bedrooms · 1 Bath · Villa · Garden · Fireplace · Equipped kitchen · Heating
13 Mackenzie Street is located in the upper part of the village, in a popular location, close to all amenities. This spacious three-bedroom with a potential fourth bedroom/games room has recently undergone quite a lot of redecoration due to some unforeseen circumstances. The property will require further modernisation and upgrading, which is reflected in the asking price. The cottage boasts three double bedrooms, with a games room upstairs that could quite easily be converted to a fourth bedroom if a Velux window were fitted. The property further benefits from a neutral décor throughout with double glazing and gas central heating. A vestibule from the front of the property leads to the hallway and all further accommodation. The spacious south-facing lounge has an original working fireplace. The dining kitchen with multiple wall and base-mounted units is at the rear of the property and allows access to the rear garden. There is a centrally located family bathroom with a separate shower
£ 97,000
Castle Street
Villa · for sale
£ 195,000
Castle Street
Seatown AB56 Buckie
· 4 Bedrooms · 2 Baths · Villa
· Equipped kitchen
Seatown AB56 Buckie · 4 Bedrooms · 2 Baths · Villa · Equipped kitchen
This home is ideally located close to the local primary school and all village amenities. The property retains beautiful traditional features, including some original doors with decorative facings, window panels, deep skirtings, decorative coving, and picture rails. The wooden staircase features traditional spindles and newel posts. The ground floor comprises a lounge, sitting room, dining kitchen, ground-floor bedroom with ensuite shower room, and a bathroom. On the mezzanine floor there is a study, while the first floor offers three double bedrooms. All fitted carpets, floor coverings, window blinds, and light fittings are included in the sale price. The property is entered via a traditional wooden door with stained-glass side panels into the hall, which provides access to the lounge, sitting room, ground-floor bedroom, staircase, and rear hall. There are built-in storage cupboards within the hall. The lounge is a double room that retains many traditional features, with windows overl
£ 195,000
Main Street
Villa · for sale
£ 155,000
Main Street
Seatown AB56 Buckie
· 3 Bedrooms · 1 Bath · Villa
· Garden · Equipped kitchen · Parking
Seatown AB56 Buckie · 3 Bedrooms · 1 Bath · Villa · Garden · Equipped kitchen · Parking
Situated just metres from the harbour and a small sandy beach, this home enjoys a fantastic location close to all village amenities and the local primary school. The property also benefits from a separate garden and garage located on Old Street, just metres from the house. The accommodation comprises on the ground floor; a lounge, kitchen, dining room/ground-floor bedroom; and on the first floor; two double bedrooms and a bathroom. A storage/utility room is accessed externally from the side of the property. All fitted carpets, floor coverings, window blinds, and light fittings are included in the sale price. The property is entered via a uPVC door into the hallway which provides access to the lounge, kitchen, dining room/ground-floor bedroom, and the staircase to the first floor. The hall is decorated in neutral tones and fitted with laminate flooring. The lounge is a bright dual-aspect room with front and rear-facing windows, both featuring deep display sills. Its focal point is a woo
£ 155,000
5 Samson Avenue, Portessie, Buckie, AB56 1TR
Villa · for sale
£ 175,000
5 Samson Avenue, Portessie, Buckie, AB56 1TR
Seatown AB56 Buckie
· 3 Bedrooms · 1 Bath · Villa
Seatown AB56 Buckie · 3 Bedrooms · 1 Bath · Villa
Location Portessie is a coastal village situated just a mile from the town of Buckie, in the County of Moray, one of the sunniest and driest regions of Scotland. Buckie and the surrounding area offer a wide range of excellent places to stay, eat, and shop. The Moray Coast is renowned for its breathtaking scenery, long sandy beaches, and abundant wildlife, as well as its leisure and recreation opportunities, including golf and angling. Portessie has its own primary school, with secondary education available in Buckie. Elgin, Aberdeen, and Inverness are all within commuting distance, with train stations at Keith and Elgin providing direct links to both Aberdeen and Inverness. Buckie and Elgin also offer major supermarkets, independent shops, and a good range of sporting and recreational facilities. Both Aberdeen and Inverness provide all the amenities expected of a city, including retail parks, rail links, and airports. This semi-detached home is located in a popular residential area, on
£ 175,000
Haig Street
Villa · for sale
£ 295,000
Haig Street
Seatown AB56 Buckie
· 4 Bedrooms · 2 Baths · Villa
· Equipped kitchen · Parking
Seatown AB56 Buckie · 4 Bedrooms · 2 Baths · Villa · Equipped kitchen · Parking
Due to this spacious home’s elevated position in the village, sea views can be appreciated from the front of the property. The home has been tastefully decorated, and is presented in walk-in condition, with a large open plan dining kitchen with space for dining and seating areas making it an ideal family home. The current owners have kept the property well maintained with the garage roof and uPVC soffits renewed in 2024 and a new garage door fitted. Additionally flat roofs are guaranteed to 2041, cavity wall installation to 2037 and the boiler is under warranty until August 2031. The accommodation comprises; ground floor, vestibule, hall, living room, dining kitchen/family room, rear vestibule, utility, 2 double bedrooms, shower room; first floor 2 double bedrooms & bathroom. All fitted carpets, floor coverings, window blinds and light fittings are included in the sale price. The property is accessed via a uPVC glazed door into the carpeted vestibule which houses the electric meter, th
£ 295,000
40 Church Street, Portknockie, AB56 4LN
Villa · for sale
£ 95,000
40 Church Street, Portknockie, AB56 4LN
Seatown AB56 Buckie
· 2 Bedrooms · 2 Baths · Villa
· Equipped kitchen
Seatown AB56 Buckie · 2 Bedrooms · 2 Baths · Villa · Equipped kitchen
Portknockie is a picturesque village in Moray, one of the sunniest and driest counties in Scotland. The area offers a wide range of excellent places to stay, eat, and shop. It is renowned for its breathtaking scenery, long sandy beaches, and abundant wildlife, along with leisure and recreational opportunities, including golf and angling. Portknockie is on a bus route with easy access to the nearby town of Buckie and the larger town of Elgin. Both towns offer major supermarkets, a variety of independent shops, and a broad selection of sporting and recreational facilities. The cities of Aberdeen and Inverness are also within an commuting distance. This family home is within easy walking distance of the harbour, primary school, general store, popular fish & chip shop, hotel and all other local amenities. The accommodation comprises, on the ground floor: hall, lounge, dining kitchen, two-storey utility/store room, shower room, and rear porch. On the first floor are two double bedrooms and
£ 95,000
Hill Street
Villa · for sale
£ 135,000
Hill Street
Seatown AB56 Buckie
· 3 Bedrooms · 1 Bath · Villa
· Garden · Equipped kitchen
Seatown AB56 Buckie · 3 Bedrooms · 1 Bath · Villa · Garden · Equipped kitchen
6 Hill Street has undergone a programme of renovation, with some rooms still requiring attention. The current owners have retained the character and traditional features of the home. Access to the property is through a traditional wood-panelled door into the hall, which gives access to the living room, dining kitchen, ground-floor bedroom/sitting room, and staircase to the first floor. The hall has exposed wood floorboards which continue through to the living room. The living room is a dual-aspect room with windows to the front and the side, overlooking High Street, where a sea view can be enjoyed from the window seat. The focal point of the room is the cast-iron open fire with tiled hearth and wooden surround. A shelved cupboard provides storage. The living room has a door into the dining kitchen and a glazed double door into the rear vestibule. The kitchen is accessed from the hall as well as the living room and has a window overlooking the rear garden. It features a mix of wooden an
£ 135,000
Admiralty Street
Villa · for sale
£ 215,000
Admiralty Street
Seatown AB56 Buckie
· 3 Bedrooms · 2 Baths · Villa
· Garden · Equipped kitchen · Parking
Seatown AB56 Buckie · 3 Bedrooms · 2 Baths · Villa · Garden · Equipped kitchen · Parking
5 Admiralty Street is a traditional semi-detached home which has been tastefully decorated, and is presented in walk-in condition with a modern kitchen, shower room, bathroom and fitted throughout with oak panelled doors. The property has a well maintained rear garden with driveway and garage. The accommodation comprises; ground floor, hall, living room, dining kitchen, ground floor bedroom with shower room; first floor 2 double bedrooms & bathroom. All fitted carpets, floor coverings, window blinds and light fittings are included in the sale price. The property is accessed via a wooden glazed door into the carpeted hall which accesses the living room, ground floor bedroom, shower room and the staircase to the first floor. The living room is a lovely bright room with windows to the front and side, decorated in green tones and finished with laminate flooring. The wood burning stove is the focal point of the room and has a wooden mantle above. There is ample space within the lounge for a
£ 215,000
Harbour View, 23 Cliff Terrace, Buckie, AB56 1LX
Villa · for sale
£ 210,000
Harbour View, 23 Cliff Terrace, Buckie, AB56 1LX
Seatown AB56 Buckie
· 2 Bedrooms · 1 Bath · Villa
· Equipped kitchen
Seatown AB56 Buckie · 2 Bedrooms · 1 Bath · Villa · Equipped kitchen
Buckie is a historic fishing town in Moray, renowned for being one of the sunniest and driest counties in Scotland. It offers a wide range of excellent places to stay, eat, and shop. The area is famed for its breathtaking scenery, long sandy beaches, diverse wildlife, providing fantastic leisure and recreational opportunities including golf and angling. Elgin, Aberdeen, and Inverness are all within easy commuting distance, while train stations at Keith and Elgin provide direct links to Aberdeen and Inverness. Both cities offer extensive shopping, retail parks, services, rail links, and airports. Harbour View is a detached bungalow sitting in an elevated position on a large plot, enjoying fantastic sea views from the front of the property. The accommodation comprises a lounge with conservatory, dining room, kitchen, utility room, shower room, and two double bedrooms. One with an ensuite WC. All fitted carpets, floor coverings, window blinds, and light fittings are included in the sale.
£ 210,000
Craigview Road
Villa · for sale
£ 155,000
Craigview Road
Seatown AB56 Buckie
· 2 Bedrooms · 1 Bath · Villa
· Garden · Fireplace · Equipped kitchen
Seatown AB56 Buckie · 2 Bedrooms · 1 Bath · Villa · Garden · Fireplace · Equipped kitchen
10 Craigview Road is in immaculate order throughout. The home provides well-presented accommodation finished to a high standard, complemented by a superb rear garden with summerhouse. The accommodation comprises: on the ground floor – entrance hall, lounge, dining kitchen; on the first floor – two double bedrooms and a shower room. All fitted carpets, floor coverings, window blinds, and light fittings are included in the sale price. The property is accessed via a uPVC glazed door into the hall, which leads to the lounge and the carpeted staircase to the first floor. The lounge, accessed through a glazed wooden door, is a bright and welcoming room with a front-facing window. The focal point is the wood burner, set on a tiled hearth with a wooden fire surround. An alcove alongside the fireplace includes a shelved cupboard. The lounge is finished with a laminate floor that continues through to the kitchen. The dining kitchen, accessed via a glazed wooden door, is fitted with an excellent
£ 155,000
Linn Crescent
Terraced House · for sale
£ 108,000
Linn Crescent
Seatown AB56 Buckie
· 2 Bedrooms · 1 Bath · Terraced House
· Equipped kitchen · Heating
Seatown AB56 Buckie · 2 Bedrooms · 1 Bath · Terraced House · Equipped kitchen · Heating
15 Linn Crescent is a mid-terraced bungalow situated in a popular residential area, only a short walk from the town centre, shops, supermarkets, GP surgery and both Primary and Secondary Schools. The property offers spacious accommodation and benefits from double-glazing and gas central heating. The accommodation comprises vestibule, living room, kitchen, shower room and two double bedrooms. All fitted carpets, floor coverings, window blinds and light fittings are included in the sale price. The property is accessed via a glazed uPVC door into the vestibule which in turn opens into the carpeted living room. The living room has a window to the front and a wooden fire surround housing an electric fire. Storage is found via a built-in shelved cupboard. A door from the living room leads to the kitchen and a second door to the hall. The kitchen is fitted with a selection of base and wall mounted units with contrasting worktop, and tiled splashback. A gas oven, grill and hob are integrated w
£ 108,000

Get email alerts

Don't miss out: be the first to know about new properties

The alert was correctly created

On subscribing you accept the conditions of use and the privacy policy
Alert
Receive new ads in your inbox
Save this search
Receive alerts for new listings

We'll send you an email when we have new properties for: "Houses for sale in Seatown AB56 Buckie"

The alert was correctly created

Holland Street AB25 Aberdeen
Park Road AB24 Aberdeen
Get email alerts and be the first to see new listings
Required field
On subscribing I accept the terms of the privacy policy
Perfect! You'll soon start receiving new listings via email
Alert
Receive an email when we have new ads for Houses for sale in Seatown AB56 Buckie
Save this search
Filters

Bedrooms

Size (sq.ft)

sq.ft
sq.ft

Price

£
£

Property type

Bathrooms

Clear all filters
Receive notifications when new entries are published.