427 houses for sale in Fochabers

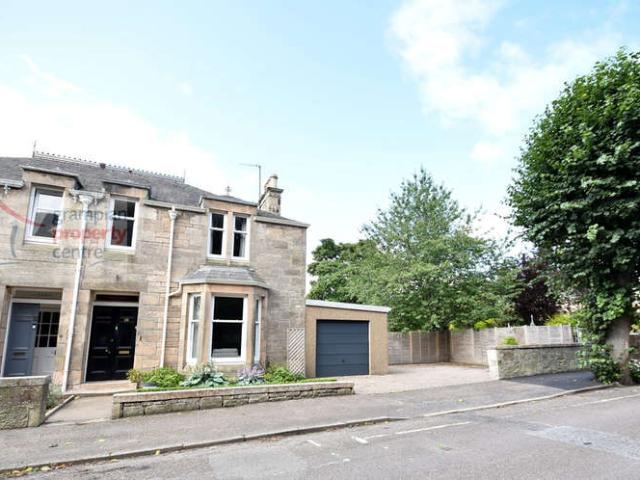
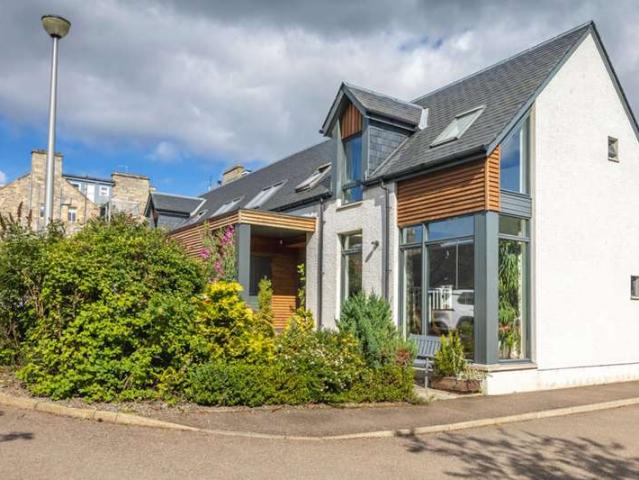
5 bedroom semi detached house for sale
View photo
House · for sale
£ 485,000
5 bedroom semi detached house for sale
Fochabers
· 5 Bedrooms · 4 Baths · House
· Equipped kitchen
Fochabers · 5 Bedrooms · 4 Baths · House · Equipped kitchen
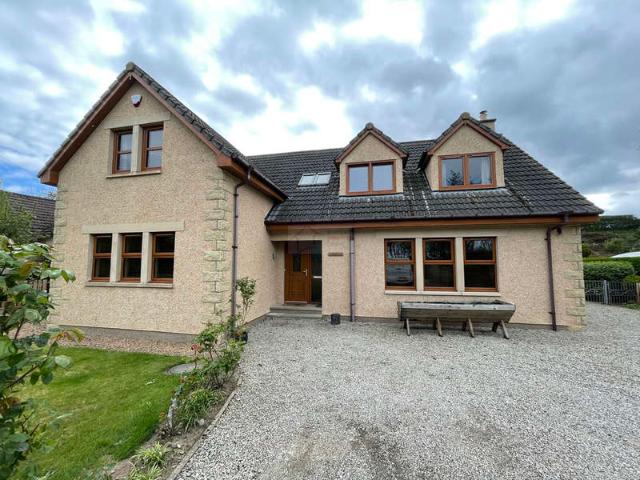
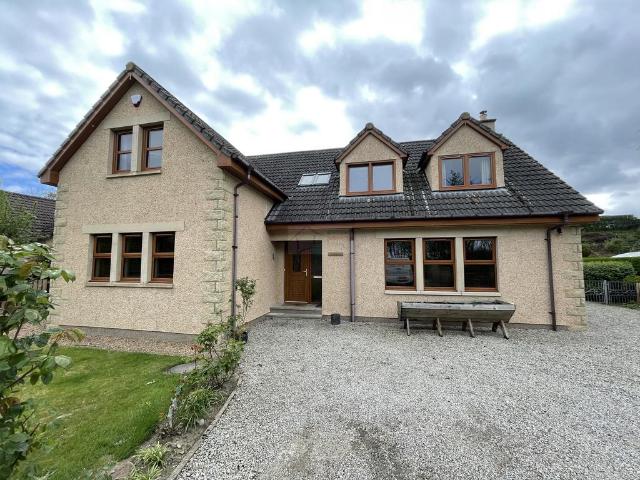
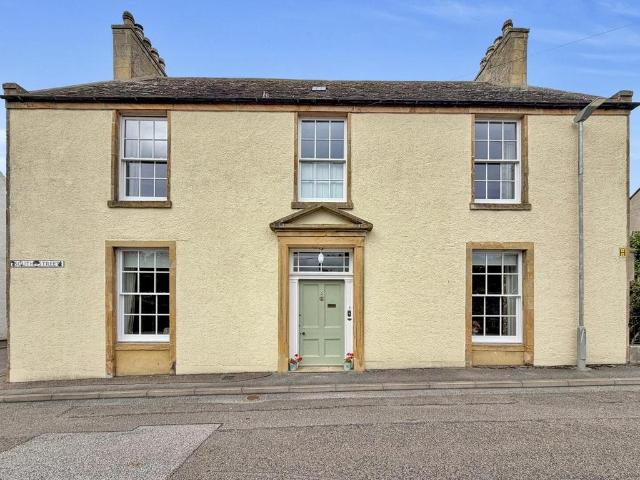
Deena Aranci of Aranci & Firth is delighted to bring to the market a substantial and characterful period home in the heart of charming village of Fochabers. Situated within the highly sought-after village, this impressive period home offers an abundance of space, character and versatility, retaining many of its original features throughout.The generous accommodation is arranged over two floors and includes a welcoming drawing room with log burner, elegant dining room with magnificent, cosy snug, study, spacious kitchen/dining room, utility room, pantry, WC and an additional living room. Upstairs, there are five well-proportioned bedrooms, with the second bedroom benefiting from a recently fitted en-suite, together with two family bathrooms and additional shower room.A particularly attractive feature is the large attic room, providing excellent additional space and offering exciting conversion potential for a variety of uses.The property retains a wealth of period character, creating a
£ 485,000
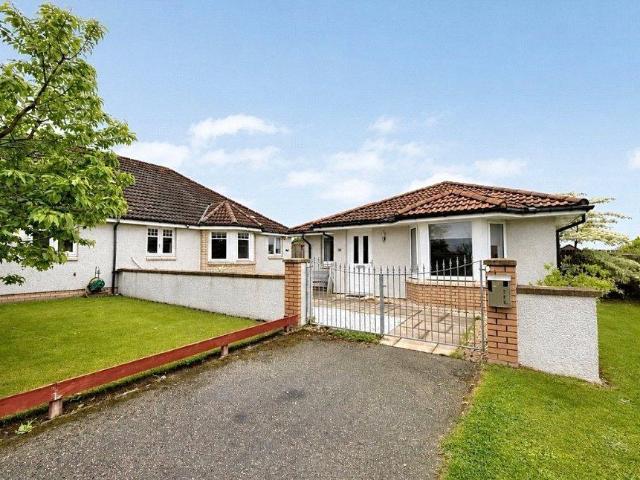
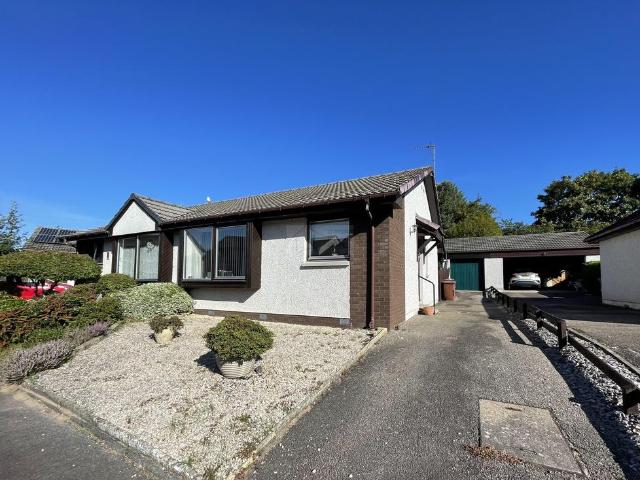
4 bedroom bungalow for sale
View photo
Bungalow · for sale
£ 265,000
Updated
4 bedroom bungalow for sale
Fochabers
· 4 Bedrooms · 3 Baths · Bungalow
· Equipped kitchen · Concierge
Fochabers · 4 Bedrooms · 3 Baths · Bungalow · Equipped kitchen · Concierge
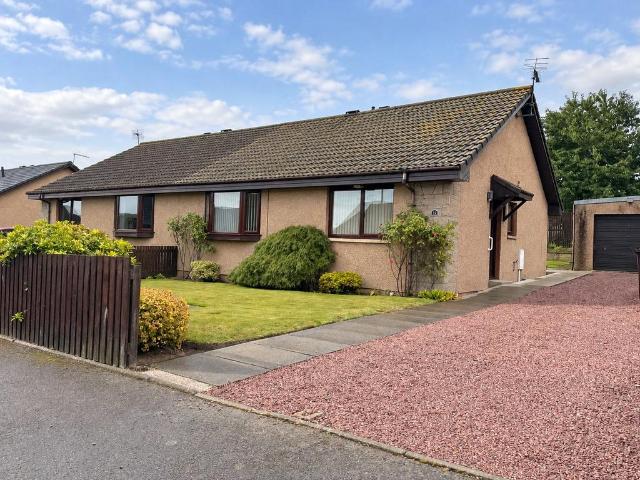
Set within a generous corner plot in the sought-after Bishopmill area of Elgin, this substantial semi-detached bungalow offers spacious and flexible accommodation, complemented by a detached one-bedroom annexe. Although the property would benefit from cosmetic updating, including redecoration and some minor maintenance, it presents an excellent opportunity to create a highly individual home with accommodation suited to a variety of needs.The main bungalow is entered through a vestibule leading into a well-proportioned kitchen with space for dining and a central island. The adjoining lounge is an impressive dual-aspect reception room, extending to approximately 24 feet in length and featuring a broad bay window that provides an abundance of natural light.There are three bedrooms within the main property. The main bedroom is generously sized and benefits from a walk-in wardrobe and an en-suite shower room. Two further bedrooms are served by a separate shower room, while additional built-
£ 265,000
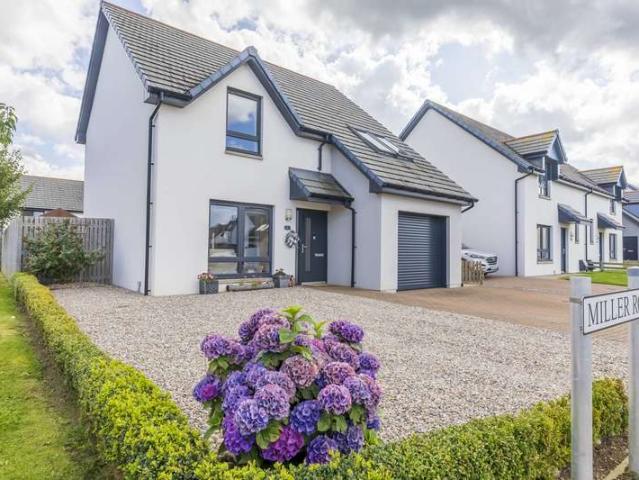
3 bedroom detached house for sale
View photo
House · for sale
£ 250,000
3 bedroom detached house for sale
Fochabers
· 3 Bedrooms · 3 Baths · House
· Garden · Equipped kitchen
Fochabers · 3 Bedrooms · 3 Baths · House · Garden · Equipped kitchen
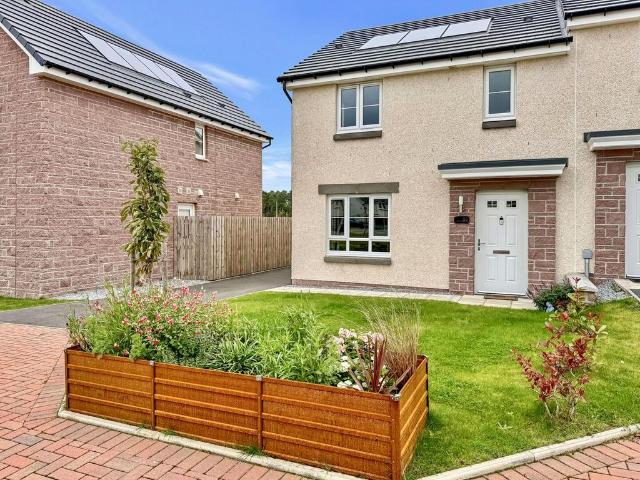
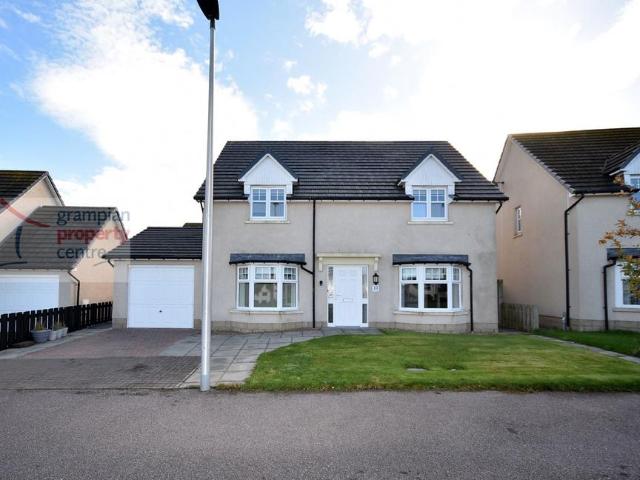
Deena Aranci of Aranci & Firth is delighted to bring to the market this immaculate semi-detached home on Isobel Gowdie Road, in Elgin's sought-after Findrassie development, offering stylish, well-presented accommodation which is in genuine walk-in condition.Well located at the end of a small cul-de-sac with no passing traffic, this home is perfectly suited to modern life. The property provides a welcoming lounge, a well-appointed kitchen/dining room with direct access to the private rear garden, a useful utility cupboard, downstairs WC, three double bedrooms upstairs, a master bedroom with en-suite shower room and a family bathroom.The bright and comfortable lounge provides an inviting space for relaxing, while the kitchen/dining room offers an excellent setting for everyday family life and entertaining, with doors opening directly onto the rear garden. The ground floor WC and utility cupboard adds further convenience.Upstairs, there are three well-proportioned bedrooms, with the princ
£ 250,000
3 Bedroom Terraced House
View photo
Terraced House · for sale
£ 220,000
3 Bedroom Terraced House
Fochabers
· 3 Bedrooms · Terraced House
· Equipped kitchen · Parking
Fochabers · 3 Bedrooms · Terraced House · Equipped kitchen · Parking
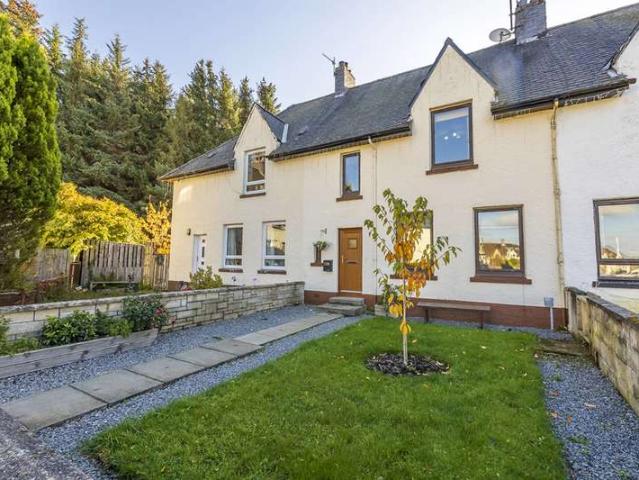
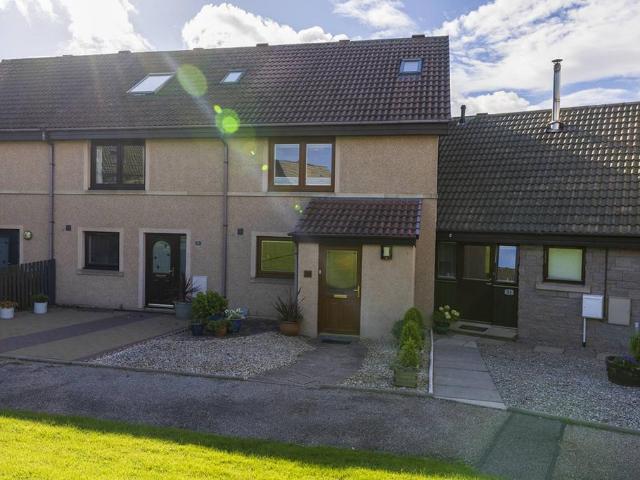
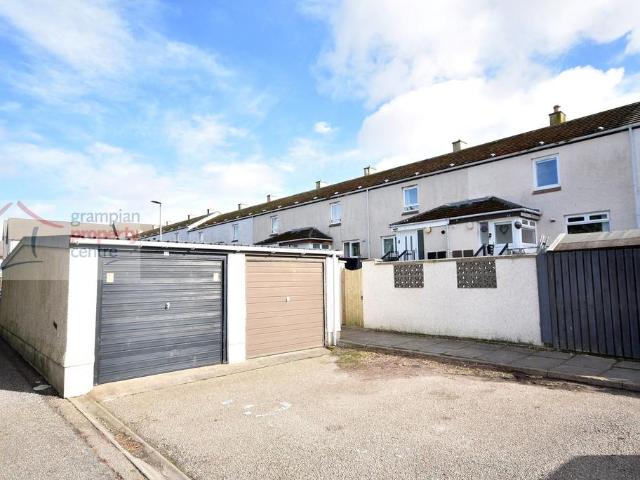
This three-bedroom terraced house offers well-proportioned accommodation with a number of features that make it an appealing prospect for a range of purchasers. The property combines comfortable everyday living with useful additional space, including a large floored loft, a pantry and a garage accessed from the rear.The lounge provides a welcoming place to relax, with a multi-fuel stove adding character and providing an alternative source of heating. The kitchen offers practical workspace and storage, while the separate pantry is a particularly useful addition. A vestibule provides a handy entrance area, helping to keep the main living space separate from the outside. The bathroom is conveniently situated on the ground floor.Upstairs, there are three good-sized bedrooms upstairs, offering flexibility for family living, working from home or accommodating visiting guests. One of the notable features is the large floored loft, providing valuable additional storage space. The property also
£ 220,000
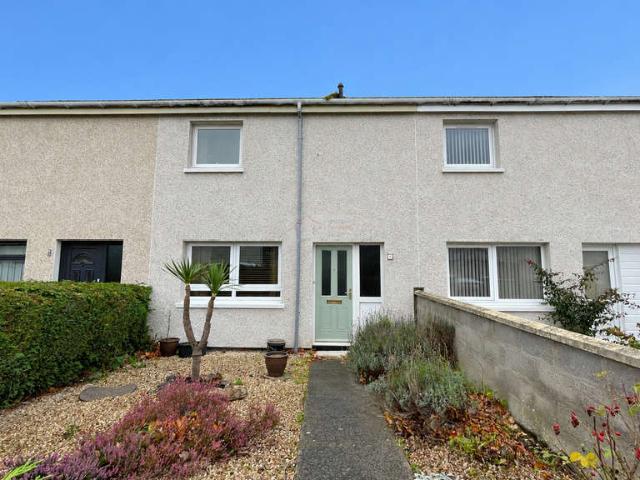
2 bedroom terraced house for sale
View photo
House · for sale
£ 140,000
2 bedroom terraced house for sale
Fochabers
· 2 Bedrooms · 1 Bath · House
· Garden · Equipped kitchen
Fochabers · 2 Bedrooms · 1 Bath · House · Garden · Equipped kitchen
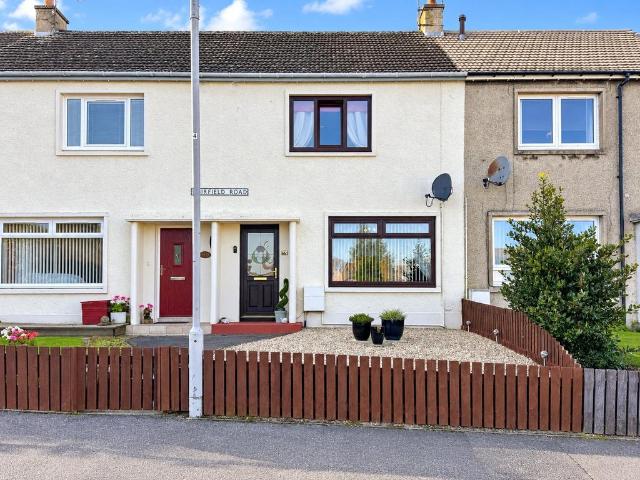
Your Move are delighted to bring to the market this attractive two-bedroom mid-terraced family home, offering well-proportioned accommodation, two double bedrooms and gardens to both the front and rear. Ideally suited to first-time buyers, growing families or those looking to downsize, this property offers a wonderful opportunity to acquire a comfortable home with practical living space and the potential to make it your own.Upon entering the property, you are welcomed into the entrance hallway, which provides access to the lounge and the staircase leading to the first-floor accommodation.The spacious lounge is a bright and inviting room, featuring a large front-facing window overlooking the front garden. This allows plenty of natural light to flood the space, creating a pleasant environment for relaxing with family or entertaining guests.Accessed from the lounge, the kitchen offers a good range of base and wall-mounted units, together with ample worktop space for meal preparation. A us
£ 140,000
2 bed house for sale
2 pictures
House · for sale
£ 180,000
2 bed house for sale
Fochabers
· 2 Bedrooms · House
· Equipped kitchen
Fochabers · 2 Bedrooms · House · Equipped kitchen
Vestibule - 37 x 42 Welcoming Vestibule with single pendant light fitting to the ceiling. Wood effect flooring. Wall mounted coat hooks. Small cupboard housing the consumer units. Door with glazed panel leading to the Lounge. Lounge - 129 x 180 Nicely presented Lounge with window to the front aspect with curtain pole. Wood effect flooring. Eight recessed spotlights to the ceiling. Double radiator. TV point, BT point and various power points. Stairs leading to upper accommodation with under stair storage. Door with glazed panel leading to the Breakfasting Kitchen. Breakfasting Kitchen - 87 x 1210 Smart and well appointed full fitted Kitchen with a range of base units and wall mounted cupboards. Roll top work surface and ceramic tiling to the walls. Integrated appliances include a single oven, four ring gas hob, stainless steel splash back and overhead extractor. Stainless steel sink, drainer and mixer tap. Space available for a fridge, washing machine and fridge/freezer. Various power p
£ 180,000
3 bedroom bungalow for sale
View photo
Bungalow · for sale
£ 200,000
3 bedroom bungalow for sale
Fochabers
· 3 Bedrooms · 1 Bath · Bungalow
· Garden · Equipped kitchen · Parking
Fochabers · 3 Bedrooms · 1 Bath · Bungalow · Garden · Equipped kitchen · Parking
Your Move are delighted to bring to the market this lovely and well-proportioned semi-detached bungalow, offering comfortable accommodation all on one level, generous gardens, a large driveway and a garage. With its flexible layout and welcoming feel, this is a home that offers plenty of possibilities, whether you’re looking to downsize, starting out, or simply want somewhere that’s easy to enjoy and make your own.On entering the property, the vestibule leads into a welcoming hallway, giving access to all of the accommodation. A large storage cupboard, which also houses the boiler, provides that all-important practical storage space and keeps everything nicely tucked away.The kitchen is situated to the front of the property and offers a good range of wall and base units, providing plenty of storage and useful worktop space. There is also room for a dining table, creating a lovely spot for morning coffee, family meals or a catch-up over dinner.The spacious lounge is a particularly invit
£ 200,000
3 Bedroom End Of Terrace House
View photo
Terraced House · for sale
£ 140,000
3 Bedroom End Of Terrace House
Fochabers
· 3 Bedrooms · Terraced House
· Equipped kitchen
Fochabers · 3 Bedrooms · Terraced House · Equipped kitchen
3 Bedroom End Terraced House located within close proximity of the Town Centre & local amenitiesAccommodation comprises a Hallway, Lounge, Kitchen / Diner and a Ground Floor W.C. The 1st floor comprises 3 Bedrooms and a Shower Room. Entrance to the Property is via uPVC Front Entrance Door with double glazed windows which leads into the HallwayHallwayCoved ceiling with recessed ceiling lightingDouble radiatorAt the end of the Hallway a carpeted staircase with a double glazed window leads up to the First Floor LandingDouble glazed panel window to the side aspect2 x built-in shelved storage cupboardsFitted carpetA uPVC double glazed door leads out to the GardenCloakroom WCRecessed ceiling light2-piece suiteLaminate flooringLounge: 149 x 135 (4.49 x 4.08)Coved ceiling with a ceiling light fittingDouble glazed window to the front aspectDouble radiatorDouble glazed patio door to the rear leads out to the GardenFitted carpetKitchen/Diner: 147 x 84 (4.44 x 1.54)Recessed ceiling lightingDouble
£ 140,000
2 bed house for sale
2 pictures
House · for sale
£ 195,000
2 bed house for sale
Fochabers
· 2 Bedrooms · House
· Garden · Equipped kitchen
Fochabers · 2 Bedrooms · House · Garden · Equipped kitchen
This beautifully presented two-bedroom home has been comprehensively refurbished to create a bright, stylish and easily maintained property finished to an excellent standard throughout and located in a private and peaceful cul de sac within the town. The entrance hall gives an immediate sense of the quality on offer, with new flooring, oak doors, skirtings and facings, and leads through to the impressive sitting and dining room. This generous dual-purpose space is filled with natural light from windows to two sides, with French doors opening directly to the garden and ample room for both comfortable seating and a dining table. The adjoining kitchen has been newly fitted with stylish dark units, contrasting worktops, integrated oven and hob, sink beneath the window, and a useful peninsula providing additional preparation and storage space. Stairs rise to a well-proportioned landing serving two attractive bedrooms, both comfortable doubles with fresh carpeting and good natural light, whi
£ 195,000
1 bed house for sale
2 pictures
House · for sale
£ 125,000
1 bed house for sale
Fochabers
· 1 Bedroom · House
· Garden · Equipped kitchen
Fochabers · 1 Bedroom · House · Garden · Equipped kitchen
7 Bynack Place is a one-bedroom semi-detached bungalow occupying a quiet cul-de-sac position in Nethy Bridge, with easy access to the village amenities and the surrounding countryside of the Cairngorms National Park. The entrance vestibule provides a practical place for coats and footwear before opening into the hallway, which gives access to the principal rooms and includes a useful walk-in cupboard. The sitting room is a comfortable and well-proportioned space with twin front-facing windows providing good natural light and a large fitted storage cupboard which gives the accommodation a useful degree of flexibility, as the sitting room and bedroom could readily be interchanged if preferred, allowing the present rear bedroom to become a more private sitting room overlooking the garden. The kitchen and dining room is positioned to the rear and has space for a table and chairs alongside a range of fitted wall and base units, work surfaces, sink, freestanding cooker, fridge and washing ma
£ 125,000
6 Bedroom Detached House
View photo
Villa · for sale
£ 475,000
6 Bedroom Detached House
Fochabers
· 6 Bedrooms · Villa
· Garden · Parking · Equipped kitchen · Powder room
Fochabers · 6 Bedrooms · Villa · Garden · Parking · Equipped kitchen · Powder room
We are delighted to present this fabulous 5/6 bedroom one and a half storey Architect designed stone built in 2009 with double garage and large wrap around garden.Located in a private, peaceful country location yet within a mile of Forres and all the local amenities. Access to A96 is less than half a mile with City of Inverness and Town of Elgin being 25 and 12 miles respectively.Immaculately presented accommodation comprises on the ground floor: entrance vestibule, hallway, lounge, family room, sun lounge, study/bedroom 6, bedroom 5, bathroom, kitchen/diner, utility room, cloakroom, access to integral double garage and stairway to home office above. 1st floor accommodation has master bedroom with en-suite and dressing room, 2 further bedrooms; one with a games room annexe and a shower room.Further benefits include, security system, oak finishings, oil central heating with underfloor heating to ground floor, broadband, uPVC bronze tinted double glazing, large driveway, log cabin, furth
£ 475,000
3 bed house for sale
2 pictures
House · for sale
£ 300,000
3 bed house for sale
Fochabers
· 3 Bedrooms · House
· Garden · Parking · Equipped kitchen
Fochabers · 3 Bedrooms · House · Garden · Parking · Equipped kitchen
Located in the heart of the highly sought-after Highland town of Grantown-on-Spey within the Cairngorms National Park, Glen Cairn is a three-bedroom detached bungalow offering a good level of space both inside and out, with the added benefit of generous gardens, substantial private parking and a detached garage. Built around 1960, the property was extended in 1989 and subsequently upgraded in 2000. The accommodation includes a comfortable lounge, kitchen, bathroom, three bedrooms and a useful sunroom which provides an additional space to enjoy the garden and natural light. One of the property's real strengths is the amount of outdoor space. The extensive front garden gives the house a pleasant approach, while the sizeable rear garden provides plenty of room for gardening, sitting out, entertaining or simply enjoying the space. The large driveway is another practical advantage, with ample room for several vehicles, making this particularly useful for a family or anyone who needs additio
£ 300,000
3 bed house for sale
2 pictures
House · for sale
£ 160,000
3 bed house for sale
Fochabers
· 3 Bedrooms · House
· Garden · Equipped kitchen · Parking · Concierge
Fochabers · 3 Bedrooms · House · Garden · Equipped kitchen · Parking · Concierge
CCL are delighted to offer for sale this 3 bedroom detached house in the popular and sought after area of New Elgin. The property comprises 2 reception rooms, 3 Bedrooms, Kitchen, Utility room and Shower Room. Large garden to the rear with various out buildings and garage. The house is in need of upgrading and renovation, but has potential to be a lovely comfortable family home. The property is located in a quiet and very popular residential area of New Elgin, just a few minutes drive from the main city centre of Elgin. New Elgin has local amenities such as GP surgery, dental surgery, a nursery/childcare facility, groceries store and other retail units. Elgin is a lively and charming market town and is the administrative and commercial capital of Moray with a population of around 25,000. The town offers a vast array of amenities and facilities including a number of primary schools, two secondary schools, hospital, health and social services. A range of high street shops, small retailer
£ 160,000
2 bed house for sale
2 pictures
House · for sale
£ 190,000
2 bed house for sale
Fochabers
· 2 Bedrooms · House
· Equipped kitchen
Fochabers · 2 Bedrooms · House · Equipped kitchen
Entrance Vestibule - 32(0.96m) x 30(0.91m) Entrance to the property is through a secure door with obscure glazed panel and security chain. Wood effect laminate to the floor with recessed mat well. Single pendant light fitting to the ceiling. Door with obscure glazed panel leading to the Hallway. Hallway Single pendant light fitting, smoke alarm and heat sensor to the ceiling. Wood effect laminate to the floor. Wall mounted bell chime. Loft access. Built in cupboard offering hanging and shelved storage and houses the consumer units. BT point and single power point. Wall mounted heater. Doors leading to further accommodation. Lounge - 105(3.17m) x 150(4.57m) Nicely presented Lounge with window to the front aspect with vertical blinds and chrome curtain pole. Wood effect laminate to the floor. Single pendant light fitting and coving to the ceiling. Various power points and TV point. Wall mounted heater. Space is available for dining room table and chairs. Kitchen - 105(3.17m) x 810(2.69m)
£ 190,000
3 bedroom terraced house for sale
View photo
House · for sale
£ 240,000
3 bedroom terraced house for sale
Fochabers
· 3 Bedrooms · 1 Bath · House
· Equipped kitchen
Fochabers · 3 Bedrooms · 1 Bath · House · Equipped kitchen
26 Ferryhill is a home that genuinely stands out for its condition. The Home Report rates the property at 1 throughout, providing an excellent independent indication of the care and attention that has gone into maintaining this impressive home. For buyers looking for a property they can move into with confidence, this is a particularly compelling feature. Offering approximately 1,044 sq ft of well-proportioned accommodation, the property combines generous living space with an abundance of natural light and a high standard of presentation throughout. The accommodation includes three excellent double bedrooms, a superb principal bedroom occupying the entire second floor, a bright sitting room, a delightful sunroom and a beautifully presented fitted kitchen. The welcoming front porch provides useful additional storage, while new uPVC windows and doors, together with excellent insulation, further enhance the comfort and efficiency of the property. The sitting room is a lovely central livin
£ 240,000
4 bed house for sale
2 pictures
House · for sale
£ 400,000
4 bed house for sale
Fochabers
· 4 Bedrooms · House
· Garden · Equipped kitchen
Fochabers · 4 Bedrooms · House · Garden · Equipped kitchen
'Part Exchange Available' This stylish new-build bungalow forms part of the exclusive Dulicht Court development by Dulicht Homes in Grantown on Spey, within the Cairngorms National Park. Thoughtfully designed for comfortable, energy-efficient modern living, the accommodation is arranged entirely on one level and begins with a welcoming entrance hall providing access to four well-proportioned bedrooms, each benefiting from built-in storage. A contemporary family bathroom and and principal en-suite serve the bedroom accommodation while the heart of the home is the impressive open-plan kitchen, dining and living area, offering generous space for cooking, everyday dining and relaxation, with excellent natural light and double doors opening directly to the private garden. High levels of insulation and underfloor heating powered by an air source heat pump ensure excellent energy performance, while Fibre to the Premises (FTTP) provides fast and reliable connectivity. Outside, the property ben
£ 400,000
6 bed house for sale
2 pictures
House · for sale
£ 475,000
6 bed house for sale
Fochabers
· 6 Bedrooms · House
· Garden · Parking · Equipped kitchen · Powder room
Fochabers · 6 Bedrooms · House · Garden · Parking · Equipped kitchen · Powder room
We are delighted to present this fabulous 5/6 bedroom one and a half storey Architect designed stone built in 2009 with double garage and large wrap around garden. Located in a private, peaceful country location yet within a mile of Forres and all the local amenities. Access to A96 is less than half a mile with City of Inverness and Town of Elgin being 25 and 12 miles respectively. Immaculately presented accommodation comprises on the ground floor: entrance vestibule, hallway, lounge, family room, sun lounge, study/bedroom 6, bedroom 5, bathroom, kitchen/diner, utility room, cloakroom, access to integral double garage and stairway to home office above. 1st floor accommodation has master bedroom with en-suite and dressing room, 2 further bedrooms; one with a games room annexe and a shower room. Further benefits include, security system, oak finishings, oil central heating with underfloor heating to ground floor, broadband, uPVC bronze tinted double glazing, large driveway, log cabin, fu
£ 475,000
6 bedroom detached house for sale
View photo
House · for sale
£ 475,000
6 bedroom detached house for sale
Fochabers
· 6 Bedrooms · 3 Baths · House
· Garden · Parking · Equipped kitchen · Powder room
Fochabers · 6 Bedrooms · 3 Baths · House · Garden · Parking · Equipped kitchen · Powder room
We are delighted to present this fabulous 5/6 bedroom one and a half storey Architect designed stone built in 2009 with double garage and large wrap around garden. Located in a private, peaceful country location yet within a mile of Forres and all the local amenities. Access to A96 is less than half a mile with City of Inverness and Town of Elgin being 25 and 12 miles respectively. Immaculately presented accommodation comprises on the ground floor: entrance vestibule, hallway, lounge, family room, sun lounge, study/bedroom 6, bedroom 5, bathroom, kitchen/diner, utility room, cloakroom, access to integral double garage and stairway to home office above. 1st floor accommodation has master bedroom with en-suite and dressing room, 2 further bedrooms; one with a games room annexe and a shower room. Further benefits include, security system, oak finishings, oil central heating with underfloor heating to ground floor, broadband, uPVC bronze tinted double glazing, large driveway, log cabin, fu
£ 475,000
2 bedroom semi detached bungalow for sale
View photo
Bungalow · for sale
£ 190,000
2 bedroom semi detached bungalow for sale
Fochabers
· 2 Bedrooms · 1 Bath · Bungalow
· Equipped kitchen
Fochabers · 2 Bedrooms · 1 Bath · Bungalow · Equipped kitchen
Entrance Vestibule - 3’2”(0.96m) x 3’0”(0.91m) Entrance to the property is through a secure door with obscure glazed panel and security chain. Wood effect laminate to the floor with recessed mat well. Single pendant light fitting to the ceiling. Door with obscure glazed panel leading to the Hallway. Hallway Single pendant light fitting, smoke alarm and heat sensor to the ceiling. Wood effect laminate to the floor. Wall mounted bell chime. Loft access. Built in cupboard offering hanging and shelved storage and houses the consumer units. BT point and single power point. Wall mounted heater. Doors leading to further accommodation. Lounge - 10’5”(3.17m) x 15’0”(4.57m) Nicely presented Lounge with window to the front aspect with vertical blinds and chrome curtain pole. Wood effect laminate to the floor. Single pendant light fitting and coving to the ceiling. Various power points and TV point. Wall mounted heater. Space is available for dining room table and chairs. Kitchen - 10’5”(3.17m) x
£ 190,000
3 bedroom semi detached house for sale
View photo
House · for sale
£ 110,000
3 bedroom semi detached house for sale
Fochabers
· 3 Bedrooms · 1 Bath · House
· Garden · Equipped kitchen
Fochabers · 3 Bedrooms · 1 Bath · House · Garden · Equipped kitchen
Your Move are delighted to bring to the market this three bedroom family home in a popular area of Elgin. Offering well-proportioned accommodation, a spacious kitchen/dining area, family bathroom and gardens to the front and rear, this property would make an ideal home for first-time buyers, families or investors.The property is entered via a welcoming hallway which provides access to the ground floor accommodation, together with the staircase leading to the first floor. The hallway benefits from a particularly useful storage cupboard, ideal for coats, shoes and everyday household items.The lounge is positioned to the front of the property and enjoys a good level of natural light. A well-proportioned room with hard flooring, it provides a comfortable space for relaxing and spending time with family and friends.The kitchen is a particularly generous room and offers ample space for a dining table, making this a practical and sociable area of the home.There is a good selection of wall and
£ 110,000
2 Bedroom Terraced House
View photo
Terraced House · for sale
£ 130,000
2 Bedroom Terraced House
Fochabers
· 2 Bedrooms · Terraced House
· Garden · Equipped kitchen · Parking · Heating
Fochabers · 2 Bedrooms · Terraced House · Garden · Equipped kitchen · Parking · Heating
A fantastic opportunity to acquire this attractive two-bedroom home, offering well-proportioned accommodation, modern interiors and delightful outdoor space. The property boasts a spacious lounge, a contemporary fitted kitchen/diner, a modern bathroom and two generous double bedrooms with fitted storage.Externally, the enclosed rear garden is a real highlight, featuring artificial lawn, established greenery, a greenhouse with grapevine and a charming summer house with surrounding decking perfect for relaxing or entertaining. Further benefits include a welcoming entrance hallway, gas central heating, double glazing, solar panels and secure gated access to parking.An internal viewing is strongly recommended.EPC Rating Band B
£ 130,000
3 Bedroom Detached House
View photo
Villa · for sale
£ 300,000
3 Bedroom Detached House
Fochabers
· 3 Bedrooms · Villa
· Equipped kitchen
Fochabers · 3 Bedrooms · Villa · Equipped kitchen
Immaculately presented and thoughtfully enhanced, this exceptional three-bedroom detached home occupies a desirable position within the highly sought-after Knockomie Braes development in Springfield. Beautifully maintained and thoughtfully presented, this impressive family home combines modern living, stylish interiors, generous accommodation and excellent outdoor space, making it an ideal choice for families, couples or anyone looking for a quality detached home within a popular residential development.Upon entering, the welcoming spacious lounge provides a comfortable and cosy retreat, perfect for relaxing after a long day, spending time with family or entertaining guests. The heart of the home is the impressive contemporary kitchen/diner, featuring sleek grey gloss units and premium integrated appliances. Stylish yet practical, this well-appointed space provides an excellent setting for everyday family life, dining and entertaining.A particular highlight is the adjoining bright and
£ 300,000
4 Bedroom Semi Detached House
View photo
Villa · for sale
£ 355,000
4 Bedroom Semi Detached House
Fochabers
· 4 Bedrooms · Villa
· Garden · Equipped kitchen
Fochabers · 4 Bedrooms · Villa · Garden · Equipped kitchen
Benefiting from a sought-after location that is walking distance to Elgins High Street is this superb traditional stone and slate built Semi-Detached House which features a large South-Westerly facing Rear Garden with the added benefit of a timber built and insulated work from home Office space.The property has been modernised by the current owners yet still retains some lovely original features.Accommodation comprises an Entrance Vestibule, Hallway, Lounge, Playroom / Dining Room, a Kitchen / Breakfast Room, a Utility Room and a Ground Floor Bathroom. The 1st floor comprises a Master Bedroom which has an adjoining Dressing Room / Nursery Room, 2 further Bedrooms and a Shower Room. Entrance into the property is via solid wood double doors leading to: Entrance VestibuleSingle glazed top panel windowHallwayA high ceiling with coving and a centre ceiling rose with light fittingThe hallway continues with a pendant light fittingSingle radiatorA carpeted staircase leads to the 1st floor land
£ 355,000
3 bedroom semi detached house for sale
View photo
House · for sale
£ 280,995
3 bedroom semi detached house for sale
Fochabers
· 3 Bedrooms · House
· Equipped kitchen
Fochabers · 3 Bedrooms · House · Equipped kitchen
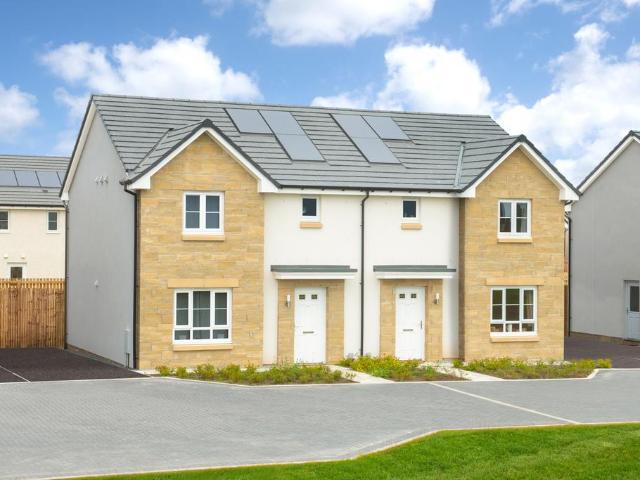
Start your new home journey at Findrassie. The Craigend is a fantastic 3 bedroom semi-detached home in Elgin with a modern open plan kitchen/dining/family area. There is also a spacious lounge, downstairs WC and plenty of storage space. Upstairs you will find three double bedrooms, an en suite, and a family bathroom. Located just one mile from Elgin town centre, Findrassie combines the convenience of nearby shops, cafés, schools and leisure facilities with the beauty of the surrounding countryside and Moray Coast. Excellent access to the A96 and A941 makes commuting simple, while local schools and community amenities are all within easy reach
£ 280,995
5 bedroom detached house for sale
View photo
House · for sale
£ 330,000
5 bedroom detached house for sale
Fochabers
· 5 Bedrooms · 3 Baths · House
· Garden · Equipped kitchen
Fochabers · 5 Bedrooms · 3 Baths · House · Garden · Equipped kitchen
Located within the popular Hamilton Gardens Development is this spacious 4/5 Bedroom Detached Family Home which benefits from views to the front across the communal green. The property also features a Sun Lounge to the rear of the property. Ground floor accommodation comprises a Hallway, Lounge, a spacious Kitchen / diner, Utility Room, Sun Lounge, a Ground Floor 5th Bedroom / Office & a Ground Floor Shower Room. The 1st floor accommodation comprises a Landing, Master Bedroom with Walk-in Wardrobe & En-Suite Shower Room, 3 further Bedrooms and the Bathroom. Entrance to the property is via a front entrance door which leads into the Hallway. Hallway Coved ceiling with 2 pendant light fittings Single radiator A carpet staircase with a built-in under stairs cupboard which leads to the 1st floor landing A 2nd built-in storage cupboard Fitted carpet Lounge: 18’ into window recess x 11’8” (5.49 x 3.55) Coved ceiling with a pendant light fitting Double glazed Bay window to the front aspect off
£ 330,000
2 bedroom detached house for sale
View photo
House · for sale
£ 150,000
2 bedroom detached house for sale
Fochabers
· 2 Bedrooms · 1 Bath · House
· Fireplace · Equipped kitchen · Concierge
Fochabers · 2 Bedrooms · 1 Bath · House · Fireplace · Equipped kitchen · Concierge
BELOW HOME REPORT VALUTION * 116B High Street is an appealing two-bedroom semi-detached home tucked away in a quiet position to the rear of Grantown on Spey’s High Street, enjoying a surprisingly peaceful setting while remaining within easy walking distance of the town’s shops, cafés and amenities. Entry is through a bright entrance hall where the staircase rises to the first floor and a door opens into the generously proportioned sitting room. This comfortable reception space has a window bringing in good natural light, fitted shelving and cupboards, and a wood-burning stove set against a tiled fireplace creating a welcoming focal point. The kitchen sits alongside and is fitted with a range of white base, wall and drawer units with worktops, tiled splashbacks, sink and space for a freestanding cooker. From here the accommodation flows into a family room/dining area with ample space for a table or informal seating and glazed double doors opening directly outside. A ground-floor shower
£ 150,000
4 bedroom detached house for sale
View photo
House · for sale
£ 750,000
4 bedroom detached house for sale
Fochabers
· 4 Bedrooms · 4 Baths · House
Fochabers · 4 Bedrooms · 4 Baths · House
Tigh Beag is a quite exceptional, award-winning family home, having received a prestigious Cairngorms National Park Design Award for residential new build in 2016. Thoughtfully designed to the highest specification, the property is as practical and easy to live in as it is beautiful - offering outstanding flow for family life, generous storage throughout, and interiors that are as simple to maintain as they are to admire.The interior is supremely stylish and contemporary, with considered architectural lighting which highlights the home's design features to striking effect. Barrisol sound-absorbing acoustic ceiling linings in the living area add a refined finish that is both beautiful and functional. The triple glazing, high levels of insulation, and a combination of underfloor heating and an MVHR heat recovery system contribute to the exceptional thermal comfort and impressively low running costs. All heating, ventilation, lighting and security are managed seamlessly via the integrated
£ 750,000
3 Bedroom Semi Detached House
View photo
Villa · for sale
£ 280,000
3 Bedroom Semi Detached House
Fochabers
· 3 Bedrooms · Villa
· Equipped kitchen
Fochabers · 3 Bedrooms · Villa · Equipped kitchen
Built in 2012, this well designed three bedroom home offers a modern, comfortable living space in a particularly convenient position just off Grantowns High Street. With generous glazing, high ceilings and a good flow of space over two levels, the house feels bright and open throughout.The ground floor has been arranged with everyday living in mind, with a split-level kitchen, dining and living area providing a sociable central space. The living room has an impressive ceiling height and plenty of windows, bringing in a good amount of natural light and giving the room a sense of space without feeling oversized. The kitchen and dining area sit at a slightly different level, creating a natural separation between the different areas while retaining the open feel.Also on the ground floor is a well proportioned bedroom and a bathroom with a bath, making this level particularly useful for those looking for flexible accommodation or who would prefer to have a bedroom and bathroom without needi
£ 280,000
2 bedroom terraced house for sale
View photo
House · for sale
£ 130,000
2 bedroom terraced house for sale
Fochabers
· 2 Bedrooms · 1 Bath · House
· Garden · Equipped kitchen · Parking
Fochabers · 2 Bedrooms · 1 Bath · House · Garden · Equipped kitchen · Parking
Located within close proximity to Elgin’s local amenities is this 2 Bedroom Terrace House which benefits from its Own Garage. Accommodation comprises an Entrance Porch with 2 storage cupboards, a Hallway, Lounge with a multi-fuel stove, Kitchen, 2 Double Bedrooms and a Shower Room. Entrance Porch A good-sized entrance porch which features 2 built-in storage cupboards Ceiling light fitting Double glazed window to the side Laminate flooring Hallway Ceiling light fitting A carpeted staircase leads to the 1st floor landing Single radiator Laminate flooring Lounge – 19’6 (5.94) x 10’2” (3.10) A spacious room comprising a coved ceiling with 2 ceiling light fittings Double glazed windows to the front and rear 2 double radiators The room also features a multi-fuel stove Laminate flooring A rear entrance door leads to a rear entrance porch which then gives access out to a small rear garden area. Kitchen – 11’4” (3.45) x 8’4” (2.54) Recessed ceiling lighting Double glazed window to the rear whic
£ 130,000
2 bed house for sale
2 pictures
House · for sale
£ 250,000
2 bed house for sale
Fochabers
· 2 Bedrooms · House
· Garden · Fireplace · Equipped kitchen
Fochabers · 2 Bedrooms · House · Garden · Fireplace · Equipped kitchen
Situated in an established and convenient part of Grantown on Spey, 19 South Street is a charming traditional cottage offering bright, flexible accommodation arranged over two floors, together with generous garden grounds. The entrance hall provides access to the main ground-floor rooms, with the well-proportioned sitting room with dual aspect windows to the front and French doors to the rear, creating a particularly welcoming space and including an exposed stone feature wall and wood-burning stove, while the spacious kitchen and dining area forms the practical heart of the home with ample fitted units, generous work surfaces, room for a full dining table and a further stove set within a traditional fireplace. From here, access leads through to a useful rear vestibule and utility area, providing additional storage, laundry space and direct access to the garden. A well-appointed family bathroom completes the ground floor, fitted with a white three-piece suite and an electric shower over
£ 250,000

Get email alerts

Don't miss out: be the first to know about new properties

The alert was correctly created

On subscribing you accept the conditions of use and the privacy policy
Alert
Receive new ads in your inbox
Save this search
Receive alerts for new listings

We'll send you an email when we have new properties for: "Houses for sale in Fochabers"

The alert was correctly created

Grantown-On-Spey
Forres
Get email alerts and be the first to see new listings
Required field
On subscribing I accept the terms of the privacy policy
Perfect! You'll soon start receiving new listings via email
Alert
Receive an email when we have new ads for Houses for sale in Fochabers
Save this search
Filters

Bedrooms

Size (sq.ft)

sq.ft
sq.ft

Price

£
£

Property type

Bathrooms

Clear all filters
Receive notifications when new entries are published.