44,665 houses for sale in Forest Row

2 bed house for sale
2 pictures
House · for sale
£ 415,000
2 bed house for sale
Forest Row
· 2 Bedrooms · House
· Garden · Equipped kitchen
Forest Row · 2 Bedrooms · House · Garden · Equipped kitchen
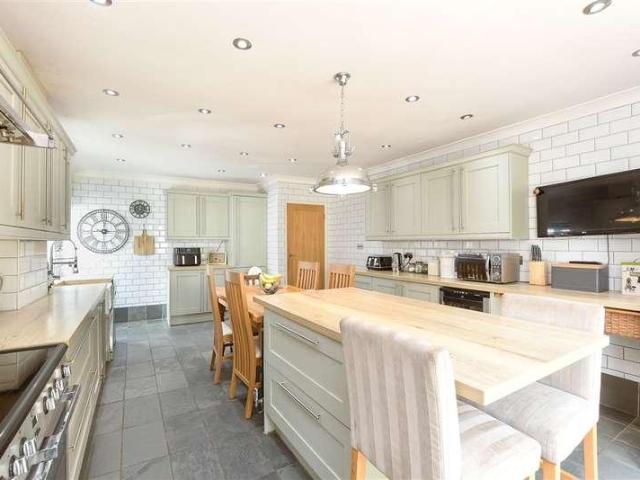
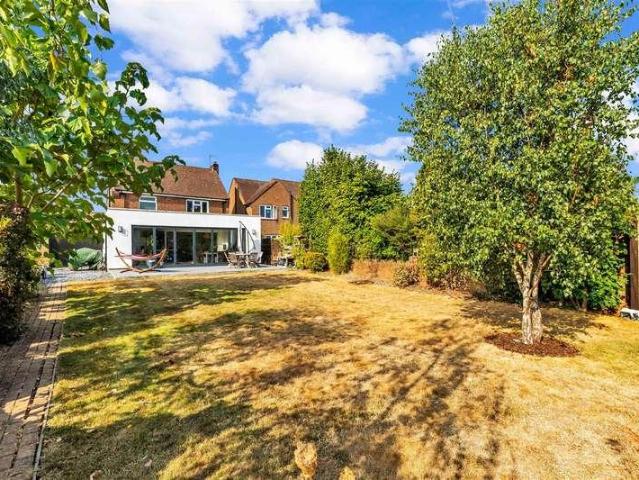
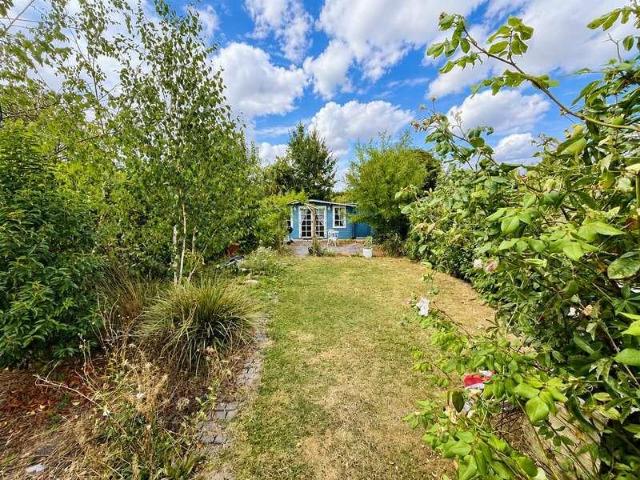
Tucked away in a peaceful and highly sought-after cul-de-sac, this delightful two-bedroom detached bungalow occupies a larger-than-average corner plot, offering an exceptional sense of space and privacy. With attractive kerb appeal and a charming front garden that welcomes you on arrival, this is a home that captures the imagination the moment you approach. Set back from the road and surrounded by greenery, the property offers a rare blend of quiet seclusion and everyday convenience. Just a short walk from the town centre, local shops, reputable schools, and excellent bus routes, this location caters perfectly to those seeking a calm lifestyle without compromising on access to essential amenities. Step inside into the welcoming hallway which leads to a bright and airy lounge, bathed in natural light from large windows an inviting space ideal for both relaxing evenings and entertaining guests. The generously sized kitchen offers ample storage and workspace, with scope to modernise and r
£ 415,000
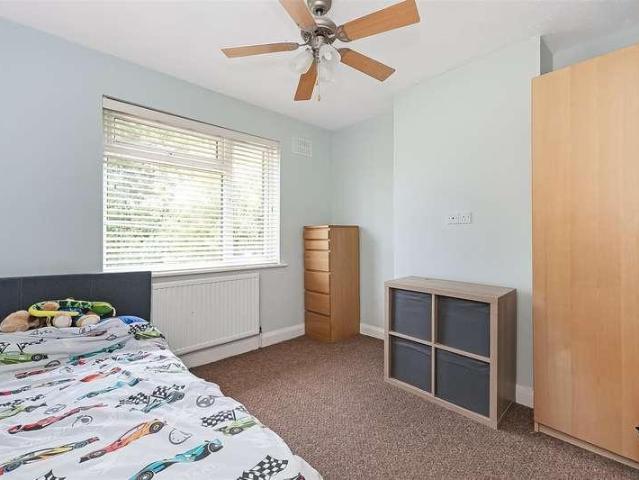
4 bed house for sale
2 pictures
House · for sale
£ 525,000
4 bed house for sale
Forest Row
· 4 Bedrooms · House
· Garden · Equipped kitchen · Patio · Concierge
Forest Row · 4 Bedrooms · House · Garden · Equipped kitchen · Patio · Concierge
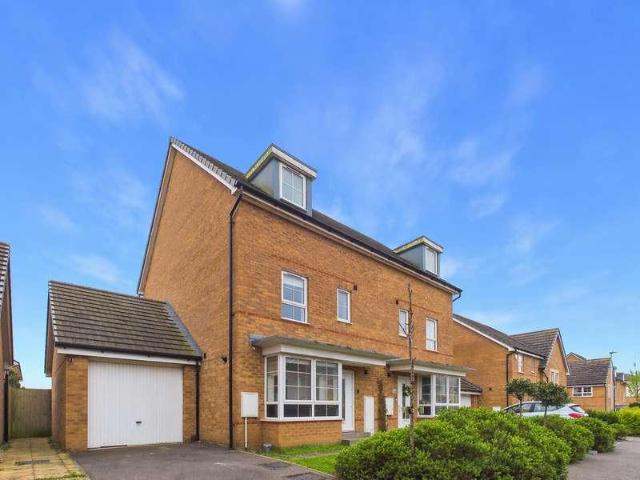
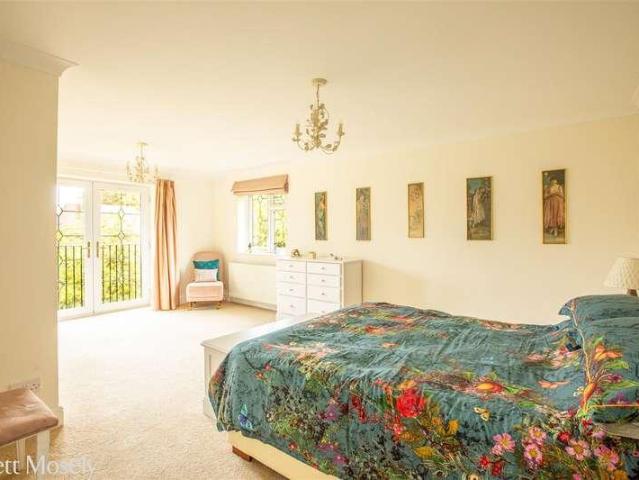
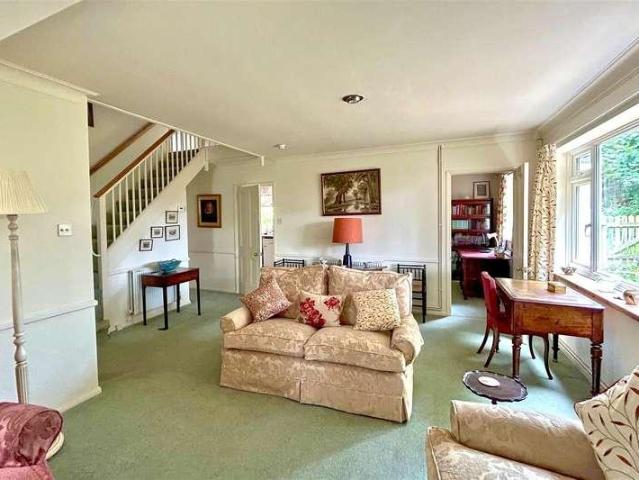
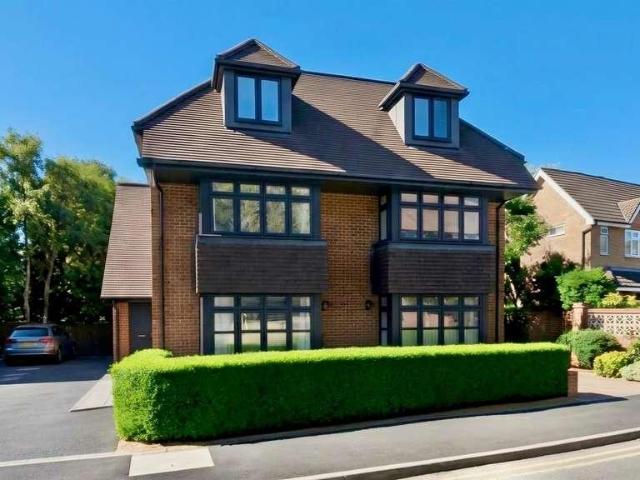
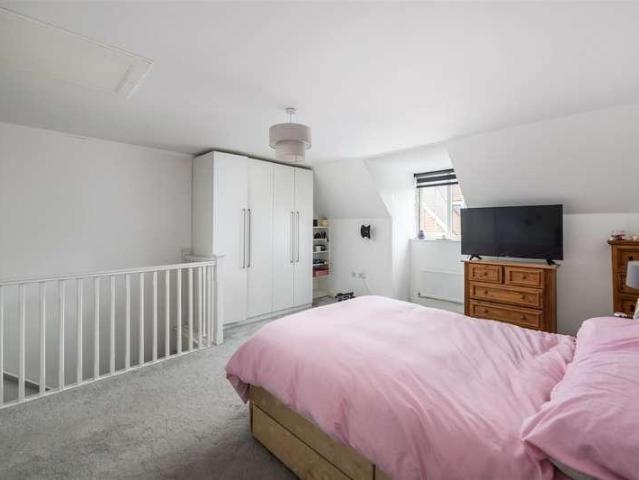
A bright and well-presented four-bedroom semi-detached home set over three floors, offering spacious and versatile living accommodation, a fitted kitchen, two reception rooms, a tiered rear garden, and a principal bedroom with en-suite.AccommodationThis well-presented four-bedroom semi-detached home offers spacious and versatile accommodation arranged over three floors, making it an ideal choice for growing families.Upon entering the property, you are welcomed into a bright entrance hall with a generously sized living room situated to the right, providing a comfortable and inviting space to relax. Straight ahead, the modern fitted kitchen offers ample storage and workspace, while to the rear of the property, a second reception room serves as an excellent dining or family room, with direct access to the rear garden.The tiered rear garden has been thoughtfully designed to provide both entertaining and outdoor living space, featuring a patio area at the lower level, ideal for al fresco di
£ 525,000
3 bed house for sale
2 pictures
House · for sale
£ 800,000
3 bed house for sale
Forest Row
· 3 Bedrooms · House
· Equipped kitchen
Forest Row · 3 Bedrooms · House · Equipped kitchen
3 bedroom detached bungalow for sale in Smallfield Road, Horley, RH6 - Rightmove. This beautifully presented, chalet-style bungalow offers space and charm in abundance. Offering a substantial plot and two additional outbuildings. This home has a variety of opportunities to expand further and cater to multi-generational living.Room sizes:Entrance HallwayLounge: 15'2 x 14'8 (4.63m x 4.47m)Dining Area: 14'4 x 12'0 (4.37m x 3.66m)Bedroom 3: 12'4 x 11'9 (3.76m x 3.58m)Kitchen/Breakfast Room: 21'3 x 13'1 (6.48m x 3.99m)BathroomUtilityGarageLandingBedroom 1: 13'9 x 13'2 (4.19m x 4.02m)Bedroom 2: 12'1 x 8'1 (3.69m x 2.47m)Shower RoomGarden The information provided about this property does not constitute or form part of an offer or contract, nor may it be regarded as representations. All interested parties must verify accuracy and your solicitor must verify tenure/lease information, fixtures & fittings and, where the property has been extended/converted, planning/building regulation consents. A
£ 800,000
3 bed house for sale
2 pictures
House · for sale
£ 650,000
3 bed house for sale
Forest Row
· 3 Bedrooms · House
· Equipped kitchen
Forest Row · 3 Bedrooms · House · Equipped kitchen
LOCATION We are delighted to bring to the market this three bedroom detached property, sitting on a 0.215 acre plot, with stunning extension and in a highly convenient location in Horley. Situated just 2 miles from Gatwick Airport and just under 4 miles from East Surrey hospital this property is ideal for those who are employed at either site. Horley park is just along the road, and it is also easy walking distance to Lidls, Post Office and just under a mile to Horley High Street and station.PROPERTYYou enter this property into a very spacious and light hallway. The utility room is directly opposite and has plenty of space to store coats and shoes. It also has built-in cupboards, worktop and space for a washing machine and tumble dryer. The cosy sitting room is off to the left, it has a feature bay window which is currently being used as an office/desk area and there is still ample room for a large corner sofa. Adjacent to this room is the fabulous 30ft kitchen/dining/living room with
£ 650,000
3 bed house for sale
2 pictures
House · for sale
£ 400,000
3 bed house for sale
Forest Row
· 3 Bedrooms · House
· Garden · Equipped kitchen · Parking
Forest Row · 3 Bedrooms · House · Garden · Equipped kitchen · Parking
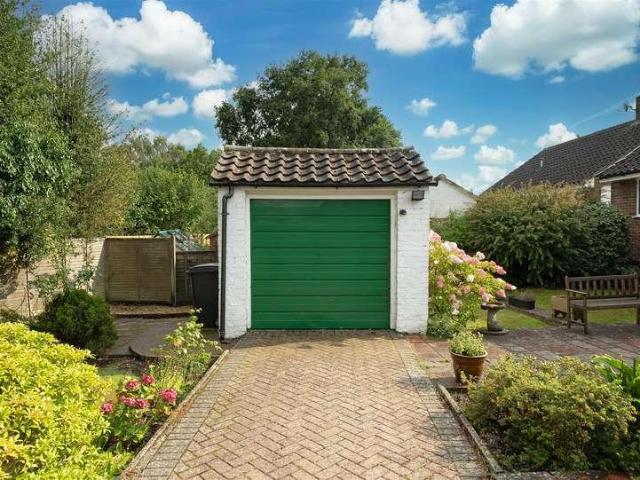
This detached bungalow is offered for sale with no onward chain! Situated close to local schools, shops and bus routes; it is a must see! Set on a good size plot, the home offers bright and airy accommodation with double bedrooms. The front of the property has parking for several cars along with a garage and the rear garden catches the sun in the afternoons. Please refer to the footnote regarding the services and appliances.Room sizes:Entrance HallLounge: 17'0 x 13'9 (5.19m x 4.19m)Kitchen: 12'0 x 10'0 (3.66m x 3.05m)Dining Area: 12'2 x 6'6 (3.71m x 1.98m)Bedroom 1: 13'8 x 11'6 (4.17m x 3.51m)En-Suite Shower RoomBedroom 2: 11'3 x 10'6 (3.43m x 3.20m)Bedroom 3: 13'0 x 8'3 (3.97m x 2.52m)BathroomGarage & Off Road ParkingRear Garden The information provided about this property does not constitute or form part of an offer or contract, nor may it be regarded as representations. All interested parties must verify accuracy and your solicitor must verify tenure/lease information, fixtures & fi
£ 400,000
3 bed house for sale
2 pictures
House · for sale
£ 500,000
3 bed house for sale
Forest Row
· 3 Bedrooms · House
· Garden · Fireplace · Equipped kitchen · Parking · Concierge
Forest Row · 3 Bedrooms · House · Garden · Fireplace · Equipped kitchen · Parking · Concierge
Council tax band: E. This spacious, semi-detached home dates from the 1950s and is set in a highly regarded residential area. The house is set back with a large front garden providing ample parking and over 100 feet of rear garden with various outbuildings. There is scope to update and extend, particularly into the large expanse of loft, making this an attractive opportunity for more enterprising and imaginative purchasers. UPVC FRONT DOOR to SPACIOUS RECEPTION HALL: LOUNGE: 12'8 x 10'7 Outlook to the front. DINING ROOM: 16'2 x 10'7. Delightful outlook and casement door to the rear garden. Marble fireplace and hearth with wooden surround. Open flue/chimney subject to the usual checks.) Wooden dado rail, two wall light points, laminated flooring. Under-stair storage cupboard housing the electric meter and circuit breakers. STUDY/BEDROOM THREE: 9'10 X 7'2 Outlook to the front. Fitted mahogany desk section. KITCHEN: 8'1 x 7'2 Double aspect overlooking the garden and side. Laminated workto
£ 500,000
3 bed house for sale
2 pictures
House · for sale
£ 575,000
3 bed house for sale
Forest Row
· 3 Bedrooms · House
· Garden · Equipped kitchen · Powder room
Forest Row · 3 Bedrooms · House · Garden · Equipped kitchen · Powder room
WATCH THE VIDEO TOUR Fully refurbished, turnkey and chain free! A superb three bedroom detached home with a stunning open-plan kitchen/living space, high-spec new kitchen and bi-folding doors opening onto the landscaped garden. Ideally located close to Haywards Heath town centre, schools and mainline station. Guide price ?575,000 - ?600,00A fully refurbished and beautifully presented three bedroom detached home, ideally positioned on the popular Highland Road in Haywards Heath, close to the town centre, highly regarded schools, Princess Royal Hospital and the mainline station. Completely remodelled throughout to offer stylish, turnkey accommodation, the property features a bay-fronted sitting room, ground floor cloakroom and impressive open-plan kitchen/dining/living space with bi-fold doors, three bedrooms and a newly fitted family bathroom. Outside, there is a newly laid driveway with EV charging point and a generous enclosed rear garden. Offered chain free, this is a superb ready-to
£ 575,000
4 bed house for sale
2 pictures
House · for sale
£ 250,000
4 bed house for sale
Forest Row
· 4 Bedrooms · House
Forest Row · 4 Bedrooms · House
Blakemore & Sons are pleased to offer a stunning collection of brand new homes nestled in the semi-rural town of Burgess Hill, West Sussex. This site offers a selection of 1 and 2-bedroom apartments, plus 2, 3, and 4-bedroom homes, appealing to many potential homebuyers, including first-time buyers, growing families, and downsizers. From 250,000 to 635,000. The Reedmaker deign won the Best House category in the prestigious Evening Standard New Homes Awards 2024, which celebrate and comment innovation and excellence in the construction industry. The home incorporates low-carbon features including an air source heat pump, PV panels and a sustainable FSC-certified timber frame. Please contact us on 01342 715775 to call for more information, or to arrange a viewing. This property is sold on a freehold basis
£ 250,000
3 bed house for sale
2 pictures
House · for sale
£ 350,000
New
3 bed house for sale
Forest Row
· 3 Bedrooms · House
· Garden · Equipped kitchen · Parking · Patio
Forest Row · 3 Bedrooms · House · Garden · Equipped kitchen · Parking · Patio
A well-presented three bedroom terraced home, positioned on the popular Queens Road in Tunbridge Wells, offering spacious accommodation over two floors, off-road parking and a private split-level rear garden (Being sold with no onward chain) The ground floor comprises a bright and welcoming living room to the front, leading through to a spacious fitted kitchen with ample worktop and storage space. To the rear of the property is a modern family bathroom with separate shower room, providing practical and versatile living for families and professionals alike. To the first floor are three well-proportioned bedrooms, including a generous principal bedroom, a further double bedroom and a good-sized third bedroom ideal for a childs room, guest accommodation or home office. Externally, the property benefits from a valuable driveway and to the rear is an attractive split-level patio garden, thoughtfully designed for low maintenance and outdoor entertaining. This charming home would make a great
£ 350,000
3 bed house for sale
2 pictures
House · for sale
£ 639,950
3 bed house for sale
Forest Row
· 3 Bedrooms · House
· Garden · Balcony · Equipped kitchen · Parking · Powder room
Forest Row · 3 Bedrooms · House · Garden · Balcony · Equipped kitchen · Parking · Powder room
Charles Wycherley Independent Estate Agents are delighted to be the marketing agents for this fine 1970s Georgian-style end-of-terrace house, arranged over three floors. The second floor is currently set up as a bedroom with an en-suite shower room, approached by wooden stairs from Bedroom 3. A regulation staircase would be required for this room to be formally recognised as a bedroom. The first floor has three bedrooms, including two doubles, with the main bedroom having a balcony to the feature bay window and views towards Lewes Castle. There is also a modern family bath/shower room. The ground floor has a side entrance hall with a superb 27ft through sitting room and a fully modern fitted kitchen opening into the garden room. There is also a ground floor cloakroom and a garage situated just a short walk from the front of the property. Outside, there is a private front garden and a paved rear garden with a gate providing access to a pathway and an easy, short walk to The Avenue and L
£ 639,950
3 bed house for sale
2 pictures
House · for sale
£ 500,000
3 bed house for sale
Forest Row
· 3 Bedrooms · House
· Garden · Fireplace · Equipped kitchen · Concierge
Forest Row · 3 Bedrooms · House · Garden · Fireplace · Equipped kitchen · Concierge
A charming Victorian three-bedroom semi-detached house, ideally situated within a short walk of Edenbridge High Street and the station, offering spacious and versatile accommodation arranged over three floors, together with an established rear garden extending to approximately 170 feet. The property is entered via a welcoming sitting room, a generous and characterful space featuring an exposed brick fireplace with a fitted log burner, creating a wonderful focal point and cosy atmosphere. The sitting room also benefits from stairs rising to the first-floor landing and an opening through to the kitchen, allowing for an excellent flow throughout the ground floor. Positioned centrally within the home, the modern kitchen is fitted with a comprehensive range of wall- and base-level units, providing ample storage and workspace. The kitchen opens seamlessly into the rear reception room, a flexible area ideally suited for use as either a dining room or family room. This bright and spacious room
£ 500,000
4 bed house for sale
2 pictures
House · for sale
£ 365,000
4 bed house for sale
Forest Row
· 4 Bedrooms · House
· Garden · Equipped kitchen · Parking · Concierge
Forest Row · 4 Bedrooms · House · Garden · Equipped kitchen · Parking · Concierge
This WELL PRESENTED three-storey family home offers ADAPTABLE accommodation with either FOUR spacious bedrooms alongside large open plan living, or three bedrooms with two receptions the choice will be yours. The ground floor boasts a fantastic open-plan living, dining and kitchen area, which is perfect for entertaining or enjoying family time. The large patio doors lead to a well-maintained, low maintenance rear garden, allowing for a seamless transition between indoor and outdoor spaces. This feature is particularly appealing for those who enjoy alfresco dining or simply relaxing in a tranquil setting. The property comprises of three/four bedrooms, all of which are excellent in size, these are accompanied by both a modern family bathroom and ensuite shower room too. Parking is available for two vehicles via the garage and a private drive, adding to the practicality of this lovely home. Located close to a local recreational park, residents can enjoy the benefits of outdoor activities
£ 365,000
2 bed house for sale
2 pictures
House · for sale
£ 375,000
2 bed house for sale
Forest Row
· 2 Bedrooms · House
· Equipped kitchen
Forest Row · 2 Bedrooms · House · Equipped kitchen
This well-proportioned, recently refurbished terraced house presents an excellent opportunity for first-time buyers, downsizers and buy-to-let investors. It will also appeal to those seeking a home they can personalise and make their own. Situated within a popular and established residential neighbourhood, the property benefits from a driveway with space for a couple of cars with an added benefit of EV charging point. Internally, the accommodation features a bright and spacious open-plan living and dining area, offering plenty of room for both comfortable seating and dining furniture. The modern fitted kitchen has an integrated gas hob and an electric oven and there is plenty of space for free-standing appliances. To the rear, the conservatory enhances the living space and allows an abundance of natural light to flow throughout the ground floor. Upstairs, the bedrooms are a generous size, there is also a stylish, recently updated shower room finished to a modern standard. Decorated in
£ 375,000
2 bed house for sale
2 pictures
House · for sale
£ 375,000
2 bed house for sale
Forest Row
· 2 Bedrooms · House
· Garden · Fireplace · Equipped kitchen · Patio · Powder room
Forest Row · 2 Bedrooms · House · Garden · Fireplace · Equipped kitchen · Patio · Powder room
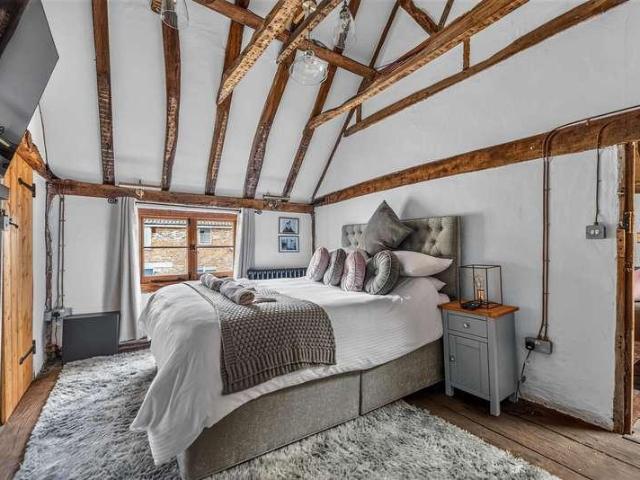
Guide Price ?375,000 - ?395,000. Known as, Ye Olde Cottage a home packed full of charm & character, sympathetically renovated to retain the unique mood & not lose that historic feel. Timber beams, Inglenook fireplace, stone floor, wood burners, feature fireplaces, stable style door, exposed red brick walls, monkey tail window furniture are just a few of the character features you ll find at Ye Olde Cottage. The living accommodation comprises; lounge with Inglenook & wood burner, dining room, kitchen with bespoke cabinetry with granite counter tops & a wood burner, bathroom fitted with a beautiful Victorian style suite, roll top bath with mixer, walk-in shower, pedestal basin, heated towel rail. Upstairs there are two double bedrooms both with vaulted ceilings. Outside, the courtyard garden has a patio area, the remaining garden is laid to lawn, there is an outbuilding which is currently a games room & bar area, ideal for entertaining friends & family. Outside toilet/cloakroom. There is
£ 375,000
2 bed house for sale
2 pictures
House · for sale
£ 399,950
2 bed house for sale
Forest Row
· 2 Bedrooms · House
· Garden · Equipped kitchen · Parking · Patio
Forest Row · 2 Bedrooms · House · Garden · Equipped kitchen · Parking · Patio
Delightful character cottage, in a convenient, cul de sac location, with the added bonus of no onward chain. This Victorian end of terrace house is offered for sale with no chain and in good condition throughout, so a genuine turn key home. On the ground floor there is a side door and entrance lobby, a living room with a bay window to the front, a separate dining room with a window overlooking the garden, a handy storage cupboard under the stairs and a doorway to a well appointed kitchen with a door to the rear garden. Upstairs there is a double bedroom to the front, and another bedroom to the rear, as well as a bathroom with a double glazed window to the side. To the front there is a walled boundary and parking on the street, a side passage and gate leads you through to a pleasant, south facing garden with both lawn and patio areas. Redhill town centre and train station are less than a mile away, where you will find an excellent range of transport links, including direct trains to cen
£ 399,950
2 bed house for sale
2 pictures
House · for sale
£ 330,000
2 bed house for sale
Forest Row
· 2 Bedrooms · House
Forest Row · 2 Bedrooms · House
Welcome to this charming property located on Highview Road in the sought-after area of Telscombe Cliffs, Peacehaven. Situated in a prime location, you'll enjoy the convenience of being close to the picturesque Telscombe Tye, perfect for leisurely strolls and enjoying the outdoors. Additionally, the property offers stunning views over Peacehaven towards the sea, providing a tranquil and scenic backdrop to everyday life. Although some reconfiguring and modernisation are needed, this property presents a fantastic opportunity to create your dream home. The spacious layout allows for flexibility in design, giving you the chance to tailor the space to your liking. Originally built as a two bedroom single level property, the layout was remodelled in the early 1970's to suit the needs of the current owner. The living room was increased in size by incorporating bedroom two, this could easily be converted back to its original form if preferred. Furthermore, stairs from the living room ascend to
£ 330,000
5 bed house for sale
2 pictures
House · for sale
£ 700,000
5 bed house for sale
Forest Row
· 5 Bedrooms · House
· Garden · Balcony · Swimming pool · Equipped kitchen · Patio
Forest Row · 5 Bedrooms · House · Garden · Balcony · Swimming pool · Equipped kitchen · Patio
This lovely 5 Bedroom Detached House, Fully Furnished with amazing Seaviews and Hot Tub in Peacheaven. You are first greeted by this designed impressive hallway that leads through on the ground floor to this stylish open plan Living Area with lounge, large TV for entertainment, comfy sofa, then through to the Dining Area and around the corner is a Fully Fitted Bespoke Kitchen with High-End Appliances for all your self-catering needs. The living area has Double Doors that open out to the South Facing Patio Garden and further lawned areas to enjoy in the warmer months with Amazing Panoramic Direct Sea Views and a HOT TUB. There are two bedrooms on the ground floor level plus bathroom with utility room and door to rear patio. Up to the First Floor you have this Spacious Main Bedroom Suite with doors that open onto the Balcony so waking up to this lovely Sea View every morning is a joy along with a modern fitted Bespoke En-Suite Shower room. There are further Two Bedrooms on the first floo
£ 700,000
4 bed house for sale
2 pictures
House · for sale
£ 400,000
New
4 bed house for sale
Forest Row
· 4 Bedrooms · House
· Equipped kitchen · Powder room
Forest Row · 4 Bedrooms · House · Equipped kitchen · Powder room
This beautifully presented four-bedroom semi-detached home is superbly positioned within the highly sought-after Chalkers Rise development in Peacehaven, offering generous and versatile living space perfectly suited to modern family life. The ground floor is thoughtfully arranged, featuring a well-proportioned separate lounge that provides a warm and inviting space to relax, alongside a spacious kitchen ideal for both everyday living and entertaining. A convenient downstairs cloakroom (WC) adds to the practicality of the home. From the lounge, you step directly into the rear gardena fantastic-sized outdoor space, perfect for children to play safely and equally well-suited for hosting family gatherings and summer celebrations. Upstairs on the first floor, the property continues to impress with three well-sized bedrooms and a contemporary family bathroom, offering flexibility and comfort for a growing family or visiting guests. The top floor is undoubtedly the showpiece of this home. Ent
£ 400,000
3 bed house for sale
2 pictures
House · for sale
£ 700,000
3 bed house for sale
Forest Row
· 3 Bedrooms · House
· Equipped kitchen
Forest Row · 3 Bedrooms · House · Equipped kitchen
PRICE GUIDE ?700,000 - ?725,000 * A modern detached three bedroom / two bathroom family home forming part of the highly desirable and conveniently located Bradbourne Lakes area of Sevenoaks, set within genuine walking distance of the mainline rail station (0.7 miles) with its fast and frequent links to London Bridge and Charing Cross in less than thirty minutes. The property also provides easy access to all of the shopping, social and leisure facilities on offer in the town centre (1.2 miles), in addition to which there are a number of excellent local schools on the doorstep as well as pleasant walks around the Lakes themselves. The property boasts well presented and proportioned accommodation which currently comprises a useful entrance porch which leads to the main entrance hall complete with ground floor wc off, sitting room with access to the conservatory / family room, kitchen / dining room, master bedroom with access to the en-suite shower room, two further bedrooms and the family
£ 700,000
2 bed house for sale
2 pictures
House · for sale
£ 325,000
2 bed house for sale
Forest Row
· 2 Bedrooms · House
· Garden · Balcony · Equipped kitchen · Powder room
Forest Row · 2 Bedrooms · House · Garden · Balcony · Equipped kitchen · Powder room
This STUNNING house is situated in this select development of only three contemporary designed homes with beautiful views across Denton towards Newhaven Marina and harbour. This superb property is presented to a very high specification. Externally, the elevations are finished with hanging slate tiles which contrast perfectly against the brickwork making for an attractive and individual appearance. To take advantage of the far reaching views, the living accommodation is arranged on the first floor. Here you will find a spacious living room which offers plenty of room for your soft furnishings, alongside access to a balcony with far reaching views. Close by is the well fitted kitchen/dining room which overlooks the rear garden. Thoughtfully designed with matching units, contrasting work surfaces and fitted appliances too. Completing this floor is a useful cloakroom/wc. Moving onto the ground floor you will find a spacious entrance hall which allows access to all principle rooms alongside
£ 325,000
2 bed house for sale
2 pictures
House · for sale
£ 500,000
2 bed house for sale
Forest Row
· 2 Bedrooms · House
· Garden · Fireplace · Equipped kitchen · Concierge
Forest Row · 2 Bedrooms · House · Garden · Fireplace · Equipped kitchen · Concierge
This attractive home represents a rare opportunity to secure a detached bungalow in a sought-after location that is offered to market CHAIN FREE. Situated in a quiet cul-de-sac, this bungalow is not just a home; it is a lifestyle choice, offering the perfect blend of comfort and convenience. The accommodation consists of an entrance hall with storage provision and loft access, which is partially boarded. To the rear is the kitchen and open plan lounge/diner. The kitchen features cream cabinetry, decorative splashback tiling and integrated appliances including fridge/freezer, washing machine, oven and ceramic hob. The spacious lounge/diner benefits from a feature fireplace and both rooms provide external access with French Doors to the main reception offering plenty of natural light and a vista of the garden. To the front are two double bedrooms each with fitted storage and the layout is completed by a contemporary bathroom that includes the dual benefit of both a bath and double shower
£ 500,000
5 bed house for sale
2 pictures
House · for sale
£ 900,000
New
5 bed house for sale
Forest Row
· 5 Bedrooms · House
· Garden · Parking · Equipped kitchen · Concierge
Forest Row · 5 Bedrooms · House · Garden · Parking · Equipped kitchen · Concierge
Substantially extended and comprehensively modernised, this impressive detached family home offers approximately 2,000 sq ft of versatile accommodation, including five bedrooms, two luxury en-suite shower rooms, a fabulous open-plan kitchen/dining room, a separate reception room, generous gardens, driveway parking and a double garage. Conveniently located within walking distance of Haywards Heath town centre, the mainline station and well-regarded schools.This attractive Neo-Georgian detached home occupies a peaceful and convenient central position in the heart of Haywards Heath. Completely overhauled and thoughtfully transformed during the current owners tenure, including a substantial two-storey rear extension, the property now provides approximately 2,000 sq ft of beautifully modernised and versatile family accommodation. With an impressive open-plan kitchen/dining room, a generous separate reception room, five bedrooms and a private, established garden, it offers a wonderful combin
£ 900,000
4 bed house for sale
2 pictures
House · for sale
£ 1,300,000
Updated
4 bed house for sale
Forest Row
· 4 Bedrooms · House
· Garden · Fireplace · Equipped kitchen · Powder room
Forest Row · 4 Bedrooms · House · Garden · Fireplace · Equipped kitchen · Powder room
The welcoming entrance hall leads through to a generous dual-aspect sitting room/ dining room with feature fire place which enjoys excellent natural light and direct access to the rear garden via double patio doors. A open plan snug/dining room provides the perfect setting for family gatherings and entertaining, while the well-appointed kitchen/breakfast room features an extensive range of fitted units, integrated appliances and ample worktop space. There is a useful utility room, ground floor cloakroom and which enhances the practicality of the accommodation. The first floor provides a spacious landing with four well-proportioned bedrooms. The principal spacious suite benefits from fitted wardrobes, dressing room area and an en-suite shower room, whilst the remaining bedrooms have built in storage units are served by a family bathroom. Outside, the property enjoys mature and established gardens offering a high degree of privacy. The attractive grounds include lawned areas, planted bor
£ 1,300,000
5 bed house for sale
2 pictures
House · for sale
£ 1,595,000
5 bed house for sale
Forest Row
· 5 Bedrooms · House
· Parking · Equipped kitchen · Powder room · Concierge
Forest Row · 5 Bedrooms · House · Parking · Equipped kitchen · Powder room · Concierge
CHAIN FREE An impressive five bedroom detached residence located in a highly sought after, no through road in Oxted, RH8. This immaculate family home is presented in superb condition throughout and designed over three levels. The private driveway has access to a double garage and provides off street parking, there is additional parking in a large bay opposite the house, also owned by the seller. On the ground floor level there is a cloakroom, a reception room, a dining room, the kitchen/breakfast room and a comfy snug room. The entrance hallway has stairs that lead to the first floor and the landing which has access to the main bedroom with newly fitted en-suite bathroom and separate dressing room. There are four further bedrooms and a modern family bathroom. It is clear to see why the house is called Treetops from the first floor as the house enjoys an elevated position looking across the valley at treetop level. The kitchen/breakfast room leads to a lobby area which has a door leadin
£ 1,595,000
3 bed house for sale
2 pictures
House · for sale
£ 550,000
3 bed house for sale
Forest Row
· 3 Bedrooms · House
· Garden · Equipped kitchen · Parking · Powder room
Forest Row · 3 Bedrooms · House · Garden · Equipped kitchen · Parking · Powder room
A rare opportunity to acquire this detached chalet-style residence, occupying a generous plot with mature front, side and rear gardens, together with an attached garage, in a convenient location close to Seaford's amenities. Seaford town centre, railway station, and a range of local shops are all within approximately one mile, whilst regular bus services operate along the nearby A259, providing access to both Brighton and Eastbourne. The accommodation offers a highly versatile layout, ideally suited to a variety of purchasers. The ground floor comprises a spacious double aspect lounge with access to a useful study, cloakroom, kitchen and adjoining utility/laundry room with personal door to the garage. There is also a separate dining room and a ground floor bedroom with en-suite facilities, offering excellent flexibility for guests, multi-generational living or those seeking ground floor accommodation. To the first floor are two further double bedrooms, both benefiting from generous eav
£ 550,000
4 bed house for sale
2 pictures
House · for sale
£ 1,350,000
4 bed house for sale
Forest Row
· 4 Bedrooms · House
Forest Row · 4 Bedrooms · House
An exclusive development of just six brand new homes, occupying a superb location that is as convenient as it is desirable, situated with walking distance of Sevenoaks mainline rail station (0.25 miles) providing fast and frequent links to London Bridge / Charring Cross in less than thirty minutes. In addition to the doorstep amenities available at both Tubs Hill Parade and Station Parade, this development is set within 0.5 mile walk of all of the shopping, social and leisure amenities on offer in Sevenoaks town centre. A wide array of excellent primary and secondary schooling is also highly accessible including grammar schools, private schools and table topping state schools (Trinity School, Sevenoaks School, Walthamstow Hall, Granville School, New Beacon, Sevenoaks Primary to name but a few). With completion expected quarter four of 2026, this highly anticipated release of six premium new build homes comprises three pairs of four double bedroom semi-detached properties providing high
£ 1,350,000
4 bed house for sale
2 pictures
House · for sale
£ 535,000
4 bed house for sale
Forest Row
· 4 Bedrooms · House
· Garden · Equipped kitchen · Powder room
Forest Row · 4 Bedrooms · House · Garden · Equipped kitchen · Powder room
Little Meadow forms a select development of 8 properties situated in a quiet cul-de-sac with a pleasant aspect overlooking a protected meadow. This attractive four-bed family home offers a perfect blend of modern living and spacious comfort and is offered to the market with NO ONWARD CHAIN. The ground floor accommodation features an entrance hall, a spacious and elegant lounge/diner and open plan conservatory with French Doors that access the rear garden. The stylish, contemporary kitchen offers white gloss units, a gas hob and integrated appliances including oven, dish washer, fridge/freezer and washing machine. The ground floor is completed by a guest cloakroom, a cupboard off the hallway and understairs storage in the living room. On the first floor is a double bedroom with ensuite, a second double bedroom, single bedroom and family bathroom. The second floor consists of an impressive master suite with fitted wardrobes that also includes an ensuite bathroom and separate dressing roo
£ 535,000
3 bed house for sale
2 pictures
House · for sale
£ 400,000
3 bed house for sale
Forest Row
· 3 Bedrooms · House
· Garden · Equipped kitchen · Parking · Powder room
Forest Row · 3 Bedrooms · House · Garden · Equipped kitchen · Parking · Powder room
A mature three-bedroom semi-detached property occupying a convenient position within the popular market town of Heathfield, with easy access to the shops and amenities along Hailsham Road. The property offers well-proportioned accommodation arranged over two floors, together with the benefit of double glazing, gas-fired central heating, two log burners, off-road parking, a ground floor cloakroom and a particularly good-sized enclosed rear garden. The ground floor comprises an entrance hall, a sitting room with bay window overlooking the front, a ground floor cloakroom and a newly fitted open-plan kitchen/diner that has an integrated dishwasher and fridge freezer. French doors opening onto the rear garden. The newly fitted kitchen provides a modern and practical space, ideal for everyday family living and entertaining. To the first floor are three bedrooms, two of which enjoy pleasant views over the rear garden, the townscape and countryside beyond, together with a family bathroom fitte
£ 400,000
3 bed house for sale
2 pictures
House · for sale
£ 375,000
3 bed house for sale
Forest Row
· 3 Bedrooms · House
· Garden · Equipped kitchen
Forest Row · 3 Bedrooms · House · Garden · Equipped kitchen
Attractive semi detached home featuring a spacious lounge, kitchen/diner and utility room, plus a good sized private garden. Ideally located close to town and well regarded schools, perfect for first-time buyers. Offered with no onward chain.Room sizes:Entrance PorchEntrance HallLounge: 18'4 x 10'6 (5.59m x 3.20m)Kitchen: 13'3 x 11'4 (4.04m x 3.46m)Utility Area: 7'1 x 6'9 (2.16m x 2.06m)LandingBedroom 1: 12'5 x 10'0 (3.79m x 3.05m)Bedroom 2: 10'6 x 10'0 (3.20m x 3.05m)Bedroom 3: 8'5 x 8'4 (2.57m x 2.54m)BathroomCloakroomFront & Rear Garden The information provided about this property does not constitute or form part of an offer or contract, nor may it be regarded as representations. All interested parties must verify accuracy and your solicitor must verify tenure/lease information, fixtures & fittings and, where the property has been extended/converted, planning/building regulation consents. All dimensions are approximate and quoted for guidance only as are floor plans which are not to
£ 375,000
3 bed house for sale
2 pictures
House · for sale
£ 425,000
3 bed house for sale
Forest Row
· 3 Bedrooms · House
· Garden · Parking · Equipped kitchen · Patio
Forest Row · 3 Bedrooms · House · Garden · Parking · Equipped kitchen · Patio
Situated in a popular residential crescent just off Lower Drive, this attractive detached three bedroom bungalow is situated on a generous-sized plot, having a wide brick paved driveway, a detached garage and well kept front and rear gardens. The bungalow is approximately one mile from Seaford town centre, railway station and unspoilt beach, the bungalow is ideally placed in close proximity to local shops in Lexden Road, Cradle Hill Primary School and local bus services. Inside, the property provides spacious accommodation comprising: entrance hall, lounge/diner, kitchen, three bedrooms, with one having the benefit of an en-suite shower room, and separate bathroom. The rear garden can be accessed from both sides of the bungalow and has mature planting, patio, and a summerhouse. Other features and benefits include; uPVC double glazed external windows and doors, gas fired central heating, and the property is offered for sale with no onward chain (subject to the grant of probate.) An inte
£ 425,000
View map Back to list

Get email alerts

Don't miss out: be the first to know about new properties

The alert was correctly created

On subscribing you accept the conditions of use and the privacy policy
Alert
Receive new ads in your inbox
Save this search
Receive alerts for new listings

We'll send you an email when we have new properties for: "Houses for sale in Forest Row"

The alert was correctly created

Caterham
Redhill
Get email alerts and be the first to see new listings
Required field
On subscribing I accept the terms of the privacy policy
Perfect! You'll soon start receiving new listings via email
Alert
Receive an email when we have new ads for Houses for sale in Forest Row
Save this search
Filters

Bedrooms

Size (sq.ft)

sq.ft
sq.ft

Price

£
£

Property type

Bathrooms

Clear all filters
Receive notifications when new entries are published.