85,589 properties for sale in Forest Row

3 bedroom apartment for sale
View photo
Flat · for sale
£ 310,000
Updated
3 bedroom apartment for sale
Forest Row
· 3 Bedrooms · 1 Bath · Flat
· Balcony · Equipped kitchen · Parking · Heating
Forest Row · 3 Bedrooms · 1 Bath · Flat · Balcony · Equipped kitchen · Parking · Heating
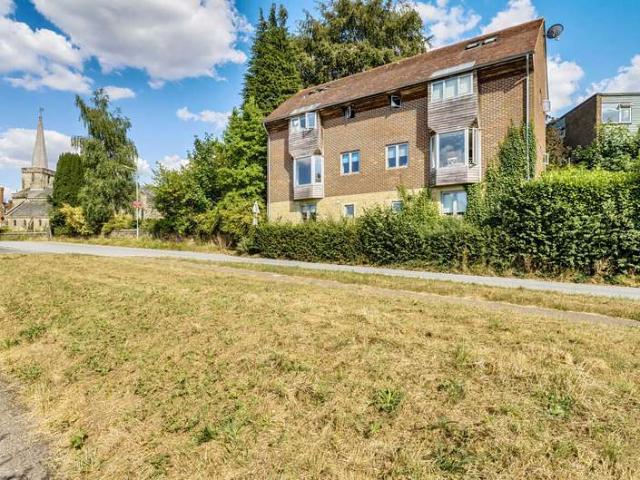
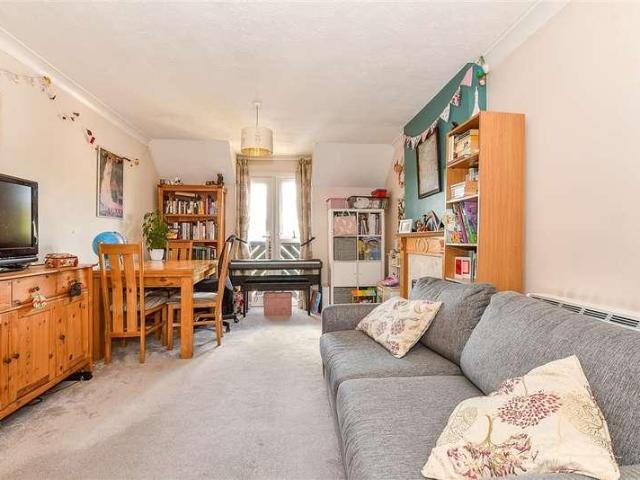
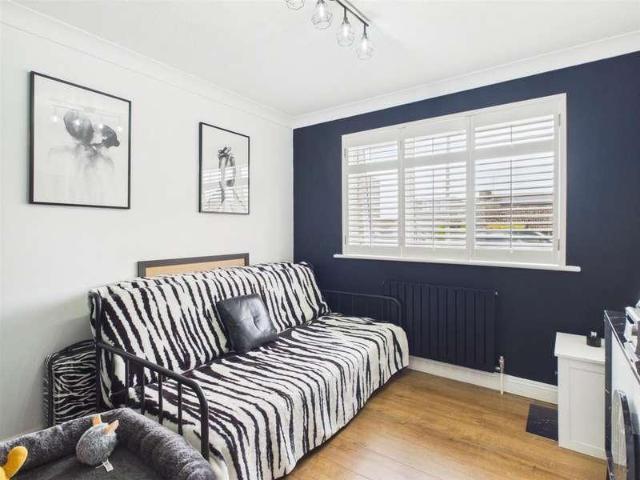
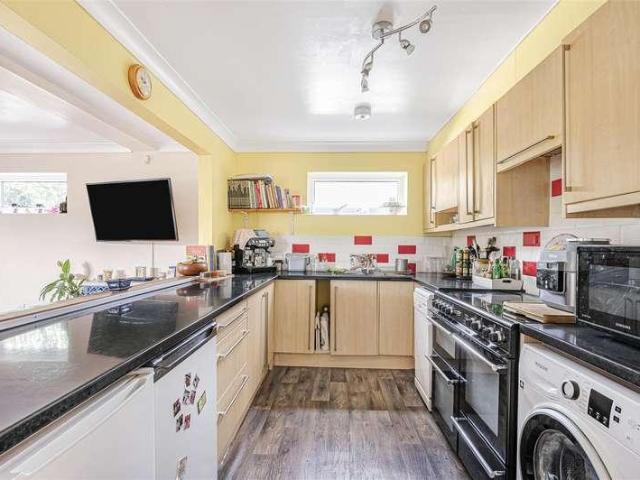
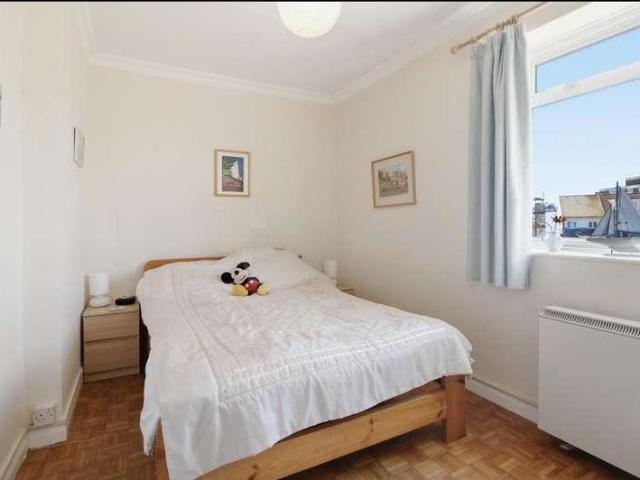
A beautifully refurbished three bedroom split level apartment situated in the centre of Forest Row village and within easy access of Ashdown Forest this light and spacious property briefly comprises living/dining room with a Juliette balcony, refitted kitchen including an integrated dishwasher, fridge/freezer, washing machine and a replaced boiler. Stairs to the first floor with storage below leads to two double bedrooms both with double glazed windows, a further single bedroom and a modern refitted family bathroom.The property benefits from a renewed lease of 99 years from 2014, gas central heating and one allocated parking space to the rear.Situated in the heart of this very popular East Sussex village, which lies on the northern fringe of Ashdown Forest, straddling the borders of East and West Sussex. Forest Row has a wide and diverse range of local shops, specialist stores, Health Centre, dentist, cafes, restaurants and galleries. The apartment is close to the village primary schoo
£ 310,000
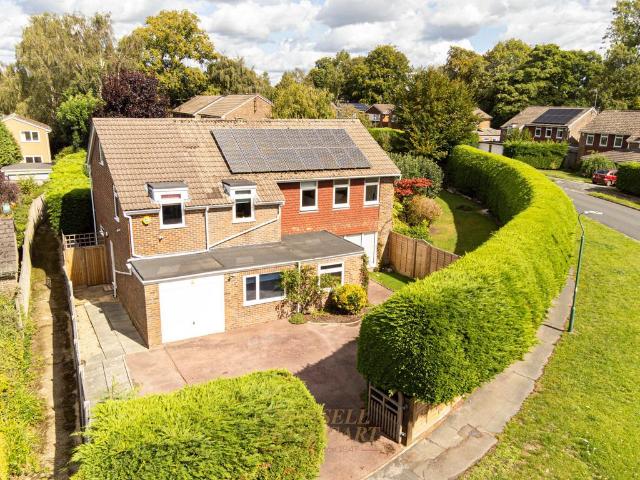
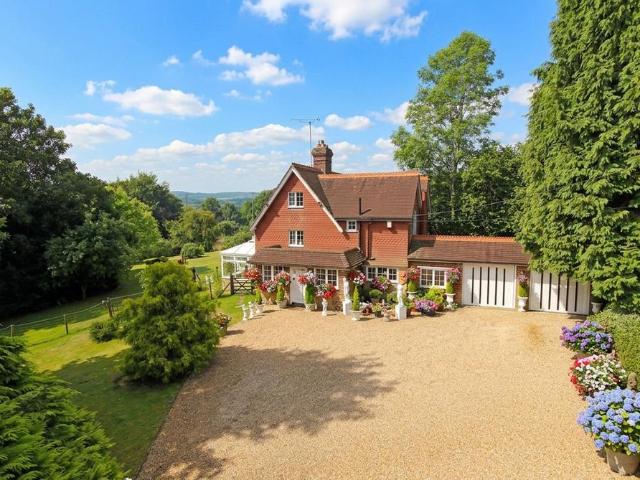
5 bedroom detached house for sale
View photo
House · for sale
£ 895,000
5 bedroom detached house for sale
Forest Row
· 5 Bedrooms · 2 Baths · House
· Garden · Equipped kitchen · Powder room
Forest Row · 5 Bedrooms · 2 Baths · House · Garden · Equipped kitchen · Powder room
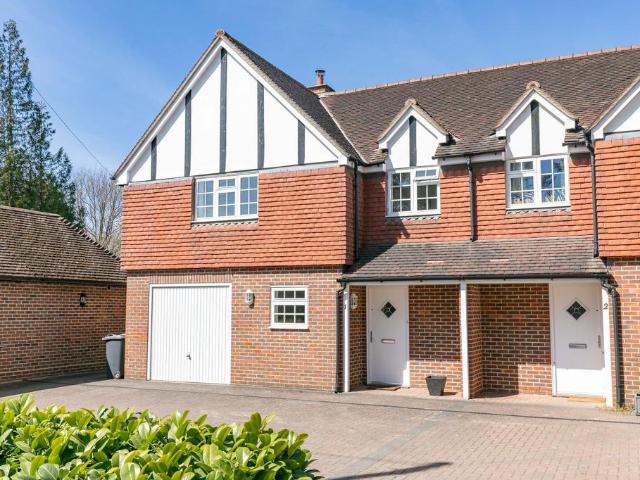
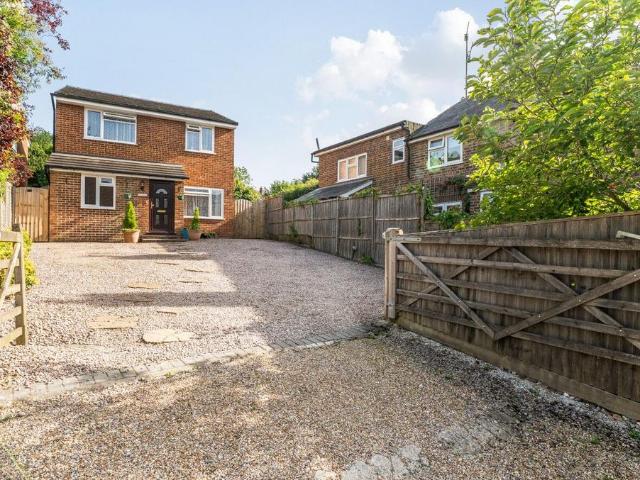
This detached house was built in the late 1960’s and subsequently extended to provide an exceptionally spacious and light family home. The accommodation on the first floor has five bedrooms, and two bathrooms together with a hobbies room/study above. The ground floor comprises a large L shaped kitchen /living room with an extensive range of cupboards, drawers, wall cupboards and a central breakfast bar. The living area has a wood burning stove. Adjacent to the kitchen is the utility room. There is a dining room, ground floor study and a cloakroom. The property benefits from probably the largest garden on the development and and planning permission for an additional detached dwelling (now lapsed WD/2010/0336/F). The house is well placed for footpath access to Michael Hall Rudolf Steiner School. The lively village centre can also be reached by footpath with its extensive range of cafes, restaurants, local shops and specialist stores. There are churches of various denominations in Forest
£ 895,000
3 bedroom semi detached house for sale
View photo
House · for sale
£ 450,000
3 bedroom semi detached house for sale
Forest Row
· 3 Bedrooms · 3 Baths · House
· Garden · Equipped kitchen
Forest Row · 3 Bedrooms · 3 Baths · House · Garden · Equipped kitchen
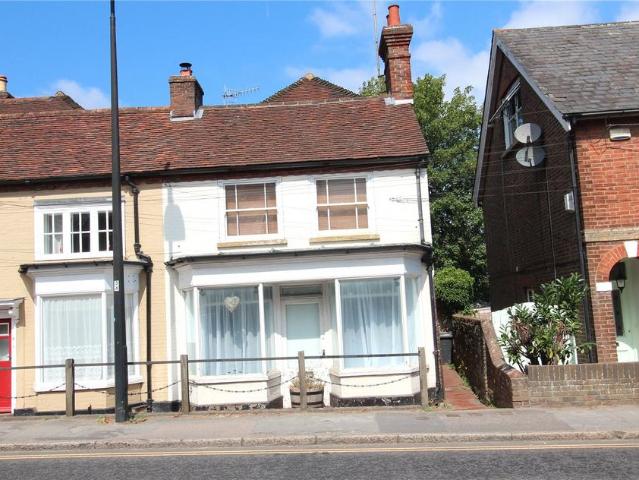
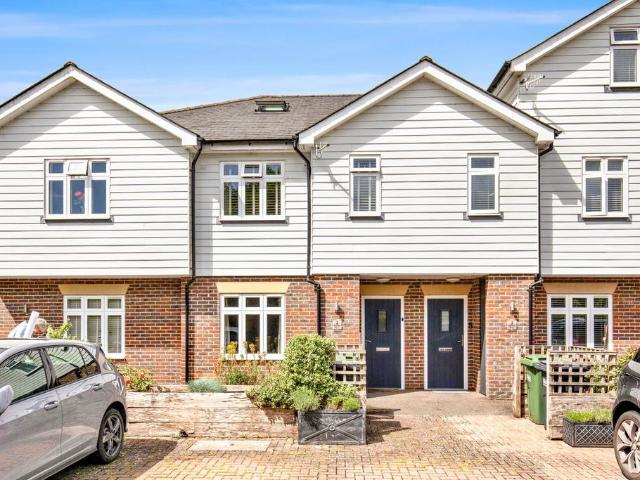
A beautifully modernised three-bedroom semi-detached home occupying a prime position in the heart of Forest Row. Combining character features with stylish contemporary improvements, the property offers spacious and versatile accommodation across three floors, complemented by a private garden and excellent access to village amenities, the Ashdown Forest and East Grinstead station. An ideal choice for families, professionals and those seeking village living within easy reach of London connections.Room sizes:Entrance HallLounge: 11'8 x 11'3 (3.56m x 3.43m)Dining Area: 14'3 x 11'4 (4.35m x 3.46m)Kitchen: 11'1 x 7'3 (3.38m x 2.21m)Shower RoomLandingBedroom 1: 15'5 x 11'4 (4.70m x 3.46m)En-Suite Shower RoomBedroom 2: 15'5 x 8'2 (4.70m x 2.49m)En-Suite Shower RoomBedroom 3: 16'8 x 14'3 (5.08m x 4.35m)Rear Garden The information provided about this property does not constitute or form part of an offer or contract, nor may it be regarded as representations. All interested parties must verify ac
£ 450,000
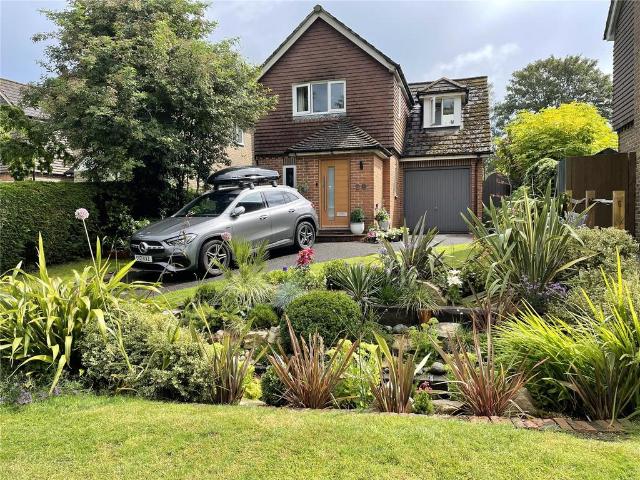
3 bedroom detached house for sale
View photo
House · for sale
£ 525,000
3 bedroom detached house for sale
Forest Row
· 3 Bedrooms · 2 Baths · House
· Garden · Equipped kitchen · Parking · Heating
Forest Row · 3 Bedrooms · 2 Baths · House · Garden · Equipped kitchen · Parking · Heating
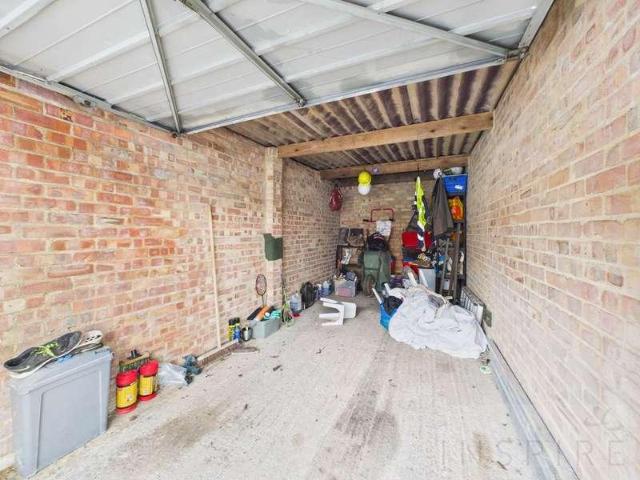
Three Bedroom Detached House | Upgraded Kitchen | Extended Lounge | Two Bathrooms | Office | Front & Rear Gardens | Rural Views | Driveway | Gas Central Heating | Double Glazed Windows | Complete Onward Chain | Greenaway Residential Estate Agents are delighted to welcome this three bedroom detached property to the sales market. The property is located in a quiet cul-de-sac location in the village of Forest Row with views over the Medway Trustees pond with maintained landscaping and allotments and in close proximity of the Forest Way. The property benefits from garage (for storage), multi-car driveway, recently fitted gas central heating system, double glazed windows, external front and rear taps, electric car charger point and extended living areas. The front garden has a picturesque natural stream. Planning permission has been granted for a two storey extension to make a full sized garage with additional bedroom upstairs. Entering the property into the porch with cloak storage with do
£ 525,000
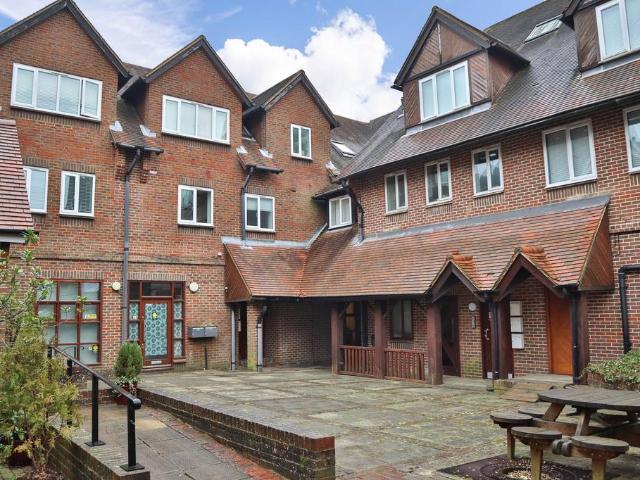
2 bedroom apartment for sale
View photo
Flat · for sale
£ 250,000
2 bedroom apartment for sale
Forest Row
· 2 Bedrooms · 1 Bath · Flat
· Lift · Equipped kitchen · Parking
Forest Row · 2 Bedrooms · 1 Bath · Flat · Lift · Equipped kitchen · Parking
GUIDE PRICE: £250,000 - £260,000. A well-presented and spacious two-bedroom first floor apartment, ideally located in the sought-after village of Forest Row, offering modern living with excellent access to local amenities.The property features a bright and generous lounge/dining room, perfect for both relaxing and entertaining, alongside a contemporary fitted kitchen with integrated appliances. There are two good-sized double bedrooms, both enjoying plenty of natural light, and a modern bathroom fitted with quality fixtures.Further benefits include double glazing throughout, electric heating, an entry phone system, and lift access to all floors, making the apartment suitable for a wide range of buyers.Externally, the property enjoys well-maintained communal grounds and a courtyard setting, along with an allocated parking space and additional visitor parking (subject to availability). A convenient walkway provides direct access to the village centre, with its range of shops, cafés, and
£ 250,000
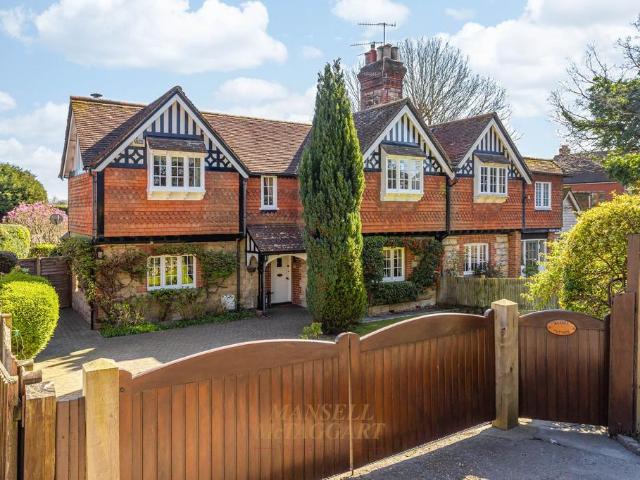
3 bedroom semi detached house for sale
View photo
House · for sale
£ 815,000
3 bedroom semi detached house for sale
Forest Row
· 3 Bedrooms · 1 Bath · House
· Garden · Fireplace · Equipped kitchen · Parking · Powder room · Concierge
Forest Row · 3 Bedrooms · 1 Bath · House · Garden · Fireplace · Equipped kitchen · Parking · Powder room · Concierge
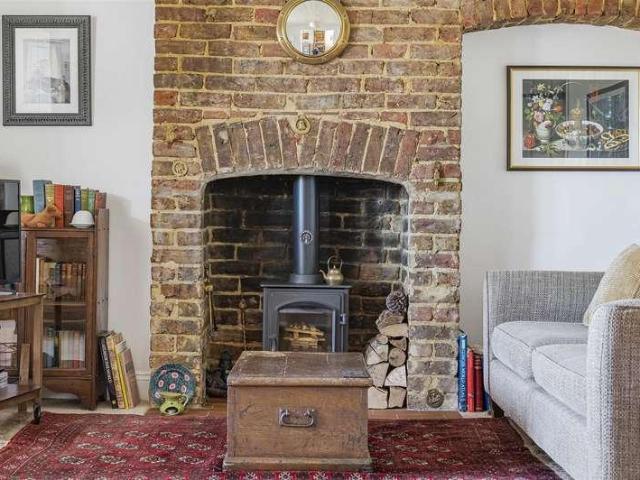
OIEO £835,000 FREEHOLDA handsome and distinctive period family home dating from the Victorian era, beautifully presented and well maintained, with pleasant gardens to the front and rear and driveway parking for a number of cars. The house is constructed of brick and sandstone under a tiled roof, with some part tile hanging synonymous of the period, with internal features including beams, fireplaces and exposed brickwork.The interior of the property is very light with a good sized dual aspect living room having an impressive brick fireplace with a wood burning stove, glazed double doors to the rear garden. There is a separate dining room with a fireplace, grate, and a third reception room, the study overlooking the garden. Downstairs cloakroom with w.c. suite and basin. There is a character farmhouse style kitchen/breakfast room with a gas fired Rayburn supplying the heating and hot water. Extensive range of fitted base and wall cupboards, worktops, space and plumbing for dishwasher and
£ 815,000
4 bedroom detached house for sale
View photo
House · for sale
£ 875,000
4 bedroom detached house for sale
Forest Row
· 4 Bedrooms · 1 Bath · House
· Garden · Equipped kitchen · Powder room
Forest Row · 4 Bedrooms · 1 Bath · House · Garden · Equipped kitchen · Powder room
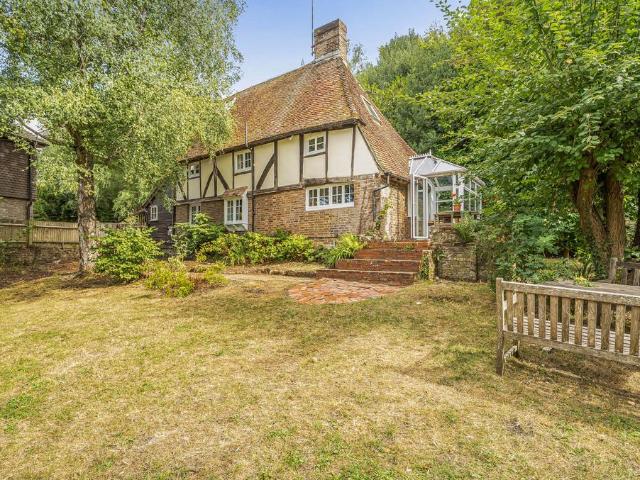
Guide Price £875,000 - £900,000. Charming 16th-century 4-bed rural home with 3 acres, adjacent to the Forest Way and overlooking farmland, yet within half a mile of the village centre. The original part of the property dates from the 16th Century and has a charming cottage interior with exposed beams and timbers, whilst being presented in exceptionally good decorative order throughout. The property has been enlarged, and now provides a period home arranged over three floors. On the ground floor there is a beamed Sitting Room (26'3 max x 11'4), Dining Room (13'4 x 11'2) Kitchen (11' x 10'), adjacent Breakfast Room (12'4 x 8'), Utility Room (11'4 x 8') and Cloakroom. To the rear of the house is a south facing Conservatory (20'10 x 9'9 widening to 13') in the Victorian style, overlooking the gardens, with underfloor heating and air conditioning. On the first floor are 3 Bedrooms (13'3 x 11'9, 11'5 x 10'2 max and 12' x 10'4 max), Bathroom with Shower and Separate w.c. Above, on the Second
£ 875,000
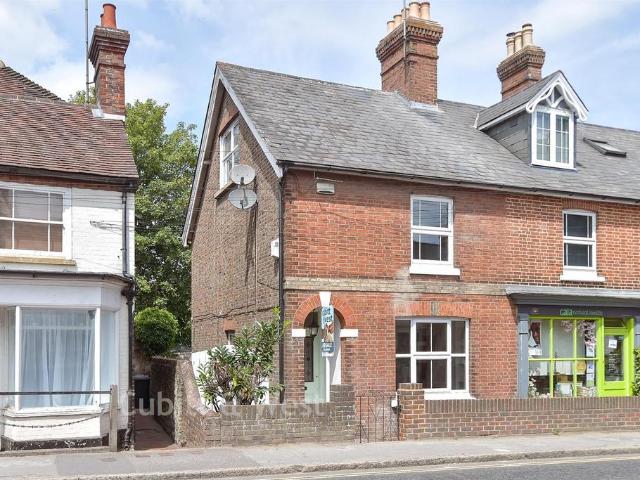
3 bedroom end of terrace house for sale
View photo
House · for sale
£ 400,000
3 bedroom end of terrace house for sale
Forest Row
· 3 Bedrooms · 1 Bath · House
· Garden · Equipped kitchen · Concierge
Forest Row · 3 Bedrooms · 1 Bath · House · Garden · Equipped kitchen · Concierge
Entrance lobby, Sitting room, Dining room, Kitchen.3 Bedrooms, Bathroom, Separate WC, Study.Garden with lawn and terrace.Outbuildings including lean to stores (in need of attention) and former greenhouse now a garden shed.Property The front door is to the side of the property and opens into a lobby with staircase and doors to reception room with 2 bay windows and wood panelling and the other into the dining room which has cupboards, an open fire and gas boiler. Beyond is the kitchen with fitted units, worktops, 2 ring gas hob, oven, under stairs cupboard and doors to garden.On the first floor are 2 bedrooms, family bathroom and a separate WC. On the second floor is a further bedroom off which is a study, but could be used for a number of different purposes.Outside At the front of the cottage are wrought iron railings and brick path to the door. A shared brick path leads around the side where there is the front door and to the back, giving access to 4 Rose Cottages. At the rear the gard
£ 400,000
4 bedroom detached house for sale
View photo
House · for sale
£ 1,100,000
4 bedroom detached house for sale
Forest Row
· 4 Bedrooms · 3 Baths · House
· Parking · Equipped kitchen · Powder room
Forest Row · 4 Bedrooms · 3 Baths · House · Parking · Equipped kitchen · Powder room
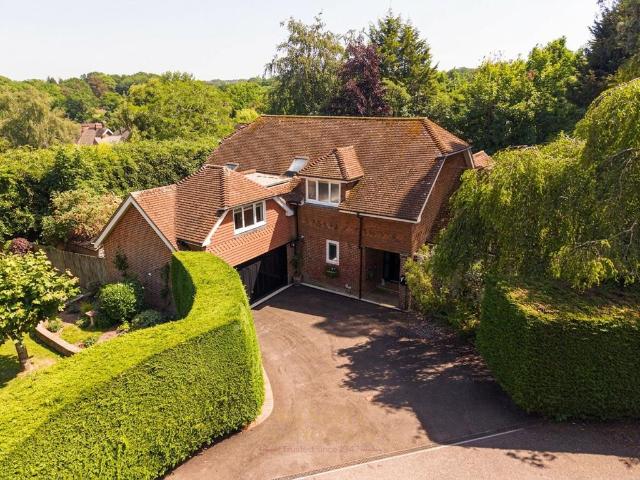
Situated in a peaceful cul-de-sac off Chapel Lane and within walking distance of the golf course and the vibrant village centre of Forest Row, Langstone House is a beautifully presented and substantially updated detached family home occupying a secluded corner plot.Built circa 1980 and thoughtfully extended by the current owners, this attractive half tile-hung property offers spacious and versatile accommodation ideally suited to modern family living. A recently renewed tarmacadam driveway leads to the double garage and covered entrance porch, opening into a welcoming entrance hall with downstairs cloakroom and storage cupboard housing the gas boiler.A particular feature of the home is the impressive open-plan kitchen/family room, designed as a sociable and functional living space. The contemporary kitchen is fitted with a comprehensive range of units and integrated appliances including two Neff ovens, microwave, full-height fridge and freezer, butler sink, and a large central island w
£ 1,100,000
4 bedroom detached house for sale
View photo
House · for sale
£ 795,000
New
4 bedroom detached house for sale
Forest Row
· 4 Bedrooms · 1 Bath · House
· Garden · Fireplace · Equipped kitchen · Parking
Forest Row · 4 Bedrooms · 1 Bath · House · Garden · Fireplace · Equipped kitchen · Parking
A charming detached grade II listed period cottage with a good size garden, set in a convenient location away from roads, close to the centre of the village. Hall, Sitting room, Study, Kitchen/breakfast conservatory, Bathroom, Utility room.3 bedrooms, Galleried bedroom.Parking, Terrace, Lawn, Gazebo and pond.Property This period cottage is full of character with a wealth of exposed timbers and attractive fireplaces. The front door opens into an entrance lobby with brick floor and door to the hall. The hall has a block floor and staircase. Off is a study with cupboards and shelves. The sitting room has a parquet floor and a stone inglenook fireplace housing a wood burning stove. The sitting room is open to the kitchen, which is open to the eaves, with fitted wall and floor units, work surfaces, oven, 4 ring gas hob, and conservatory/breakfast area with glazed door to the terrace. There is also a utility room and a bathroom on this floor.On the first floor there are 2 bedrooms with wardr
£ 795,000
3 bedroom semi detached house for sale
View photo
House · for sale
£ 600,000
3 bedroom semi detached house for sale
Forest Row
· 3 Bedrooms · 2 Baths · House
· Parking
Forest Row · 3 Bedrooms · 2 Baths · House · Parking
GUIDE PRICE OF £600,000 - £615,000 An attractive and SPACIOUS SEMI DETACHED HOUSE WITH GARAGE built only fifteen years ago ago as one of a pair. The property is presented in good decorative order and is being sold by the original buyer from new. The house stands on the southern side of the village within a few hundred yards of Ashdown Forest with its 6,400 acres of heath and woodland for riding (by permit) and walking. Occupying an east facing plot, the house is within a short walk, via a footpath to the Michael Hall School. Forest Row village centre is within half a mile with its extensive and varied range of local shops, specialist stores, restaurants/cafes and health centre. Bus stops are very closeby, serving the village centre and the towns of East Grinstead, Crawley, and Brighton with wider shopping/leisure amenities, and rail services to London. The additional towns of Tunbridge Wells, Haywards Heath, Burgess Hill and the City of Brighton can also be reached via the regular bus
£ 600,000
3 Bedroom Maisonette Flat
View photo
Duplex · for sale
£ 395,000
3 Bedroom Maisonette Flat
Forest Row
· 3 Bedrooms · Duplex
· Garden · Balcony · Equipped kitchen · Parking · Concierge
Forest Row · 3 Bedrooms · Duplex · Garden · Balcony · Equipped kitchen · Parking · Concierge
This split level maisonette is part of The Milliners residential development highly commended as a small scale residential build at Sussex Heritage Trust Awards in 2007. Its eco conscious design boasts low running costs. It is set in the centre of the village a short distance from the Forest Way and Ashdown Forest.Hall, Double reception room, Kitchen.3 bedrooms, Family bathroom, Separate WC.Allocated parking for one car, Terraced courtyard, Banked garden, Communal store.Property From the parking area, steps lead down to a walkway with a covered entrance and front door opening into the first floor hall. The sitting room has 2 Juliet balconies and is open to the kitchen/dining room with a lovely bay window. The kitchen has fitted wall and floor units, work surfaces, 4 ring gas hob, oven, fridge/freezer and dishwasher. Also on this level is bedroom 3/study and a cloak/wet room.Stairs lead down to the ground floor where there is a hall/utility area with a door to the terrace. There are als
£ 395,000
3 bedroom townhouse for sale
View photo
House · for sale
£ 485,000
3 bedroom townhouse for sale
Forest Row
· 3 Bedrooms · 2 Baths · House
· Equipped kitchen · Concierge
Forest Row · 3 Bedrooms · 2 Baths · House · Equipped kitchen · Concierge
Ref: SC0476 - In a highly sought after area of Forest Row, Heather Place is home to this charming 3 bedroom family townhouse. Each of the three bedrooms are generous in size, accommodating a double bed with room to spare for additional bedroom furniture. The modern and minimal kitchen diner, utility room, and additional reception room, make this a fantastic property for the young professional or growing family.Forest Row is a unique and welcoming village in East Sussex, blending picturesque countryside with a highly connected, eco-conscious, and vibrant village life. Located on the edge of the ancient Ashdown Forest, it offers endless outdoor adventures, alongside a range of community-focused events and amenities. Situated near the River Medway and roughly 30 minutes from Gatwick Airport, the village is famous for its unique layout, village culture and community, and progressive lifestyle. It serves as a thriving hub for organic, biodynamic, and holistic living, boasting renowned indep
£ 485,000
4 bedroom detached house for sale
View photo
House · for sale
£ 700,000
4 bedroom detached house for sale
Forest Row
· 4 Bedrooms · 1 Bath · House
· Garden · Fireplace · Parking · Concierge
Forest Row · 4 Bedrooms · 1 Bath · House · Garden · Fireplace · Parking · Concierge
CHAIN FREEApproaching the property, you are greeted by a generous driveway providing ample off-street parking for several vehicles, offering both convenience and practicality for modern family living.Stepping inside, you enter a useful porch area, ideal for storing coats and shoes while keeping the main living spaces tidy. From here, there is direct access to a versatile reception room which could be utilised as a family room, snug, home office, playroom, or games room depending on your needs.Returning through the porch, you are welcomed into the heart of the home – an exceptionally spacious and light-filled lounge/dining room. This impressive open-plan living space benefits from large windows allowing natural light to flood through, while an attractive electric fireplace creates a cosy focal point. Double doors open directly onto the rear garden, creating a seamless connection between indoor and outdoor living and making the space perfect for entertaining.The dining area flows effortl
£ 700,000
1 bed flat for sale
2 pictures
Flat · for sale
£ 179,950
1 bed flat for sale
Forest Row
· 1 Bedroom · Flat
· Equipped kitchen
Forest Row · 1 Bedroom · Flat · Equipped kitchen
This top floor apartment is located in a very convenient location being close to Tonbridge station. No parking worries with this property as it has it's own allocated parking space.Room sizes:Entrance HallBathroomBedroom 1: 10'3 x 8'11 (3.13m x 2.72m)Kitchen: 10'7 x 7'0 (3.23m x 2.14m)Lounge/Diner: 27'8 x 14'4 (8.44m x 4.37m) narrowing to 7'4 x 11'0 (2.24m x 3.36m)Allocated Parking The information provided about this property does not constitute or form part of an offer or contract, nor may it be regarded as representations. All interested parties must verify accuracy and your solicitor must verify tenure/lease information, fixtures & fittings and, where the property has been extended/converted, planning/building regulation consents. All dimensions are approximate and quoted for guidance only as are floor plans which are not to scale and their accuracy cannot be confirmed. Reference to appliances and/or services does not imply that they are necessarily in working order or fit for the p
£ 179,950
3 bed house for sale
2 pictures
House · for sale
£ 425,000
3 bed house for sale
Forest Row
· 3 Bedrooms · House
· Garden · Equipped kitchen · Parking · Patio · Powder room
Forest Row · 3 Bedrooms · House · Garden · Equipped kitchen · Parking · Patio · Powder room
Blakemore & Sons are pleased to offer for sale this 3 bedroom house in Caterham, close to station and shops. No Chain. Built by local company, Croudace Homes, and owned by one family since 1963, on the market for the first time. Accommodation is spread across 2 floors and comprises: * Entrance Hall * Downstairs Cloakroom * Lounge/Diner: 6.86m x 3.45m (max) (22' 6 x 11' 4) * Kitchen: 3.23m x 2.19m (10' 7 x 7' 2) FIRST FLOOR * Landing * Bedroom 1: 3.53m x 3.48m (11' 7 x 11' 5) * Bedroom 2: 3.33m x 2.8m (exc recess) (10' 11 x 9' 2) * Bedroom 3: 2.5m x 2.42m (8' 2 x 7' 11) OUTSIDE * Garage * Front Patio * Long Rear Garden This property is sold on a freehold basis
£ 425,000
2 bed house for sale
2 pictures
House · for sale
£ 375,000
2 bed house for sale
Forest Row
· 2 Bedrooms · House
· Garden · Fireplace · Equipped kitchen · Parking · Powder room · Concierge
Forest Row · 2 Bedrooms · House · Garden · Fireplace · Equipped kitchen · Parking · Powder room · Concierge
An immaculate charming cottage set over 3 floors with 3 reception rooms, attractive south facing rear garden, garden room and garage. Located on Sutton Drove the property is well placed for easy access to a local parade of shops on nearby Alfriston Road. A twitten close by leads through to the A259 giving quick access to bus services to Eastbourne and BrightonBuilt Circa 1850 this charming cottage is immaculately presented, deceptively spacious and light through-out. With 3 open reception areas: a dining area to front with views; a central living area with brick fireplace and inset wood burner; study area is part of the hall and looks over the rear garden. The entrance hall is tiled, has a coats area and door to the downstairs cloakroom/wc. The kitchen/breakfast room sits to the rear of the property with views and access onto the attractive southerly rear garden. The main bedroom is located on the first floor, with views over Seaford towards distant South Downs farmlands. The family ba
£ 375,000
4 bed house for sale
2 pictures
House · for sale
£ 725,000
4 bed house for sale
Forest Row
· 4 Bedrooms · House
· Garden · Equipped kitchen · Parking · Powder room
Forest Row · 4 Bedrooms · House · Garden · Equipped kitchen · Parking · Powder room
Beautifully positioned within a private gated development on the edge of Old Oxted, this four bedroom home offers well balanced accommodation, centred around a striking open-plan kitchen/dining/family room with vaulted ceiling, feature gas wood burner, and direct access to a private walled garden. A separate sitting room provides additional living space, complemented by a utility area, pantry-style storage, and cloakroom. Upstairs, the principal bedroom benefits from fitted wardrobes and an en-suite, with three further bedrooms served by a family bathroom. Outside, the low-maintenance courtyard garden offers privacy and seating areas, while a carport provides allocated parking and storage. Ideally located within walking distance of Oxted town centre and station, the property combines convenience with easy access to countryside and local amenities. Contact us to arrange a viewing, we are open 7 days a week SITUATION The property is wonderfully positioned in a popular and private gated c
£ 725,000
2 bed house for sale
2 pictures
House · for sale
£ 365,000
2 bed house for sale
Forest Row
· 2 Bedrooms · House
· Garden · Equipped kitchen
Forest Row · 2 Bedrooms · House · Garden · Equipped kitchen
This beautifully renovated two-bedroom semi-detached bungalow, situated on the popular Sutton Avenue in Peacehaven, is presented to an exceptional standard throughout. Offering stylish, well-proportioned accommodation, the property is completely move-in ready and would suit a wide range of buyers. At the heart of the home is a sleek black kitchen fitted with an excellent range of contemporary units, integrated appliances and ample worktop space. Patio doors open directly onto the rear garden, creating an easy connection between the indoor and outdoor living areas. The lounge is particularly generous in size, providing plenty of room for comfortable seating. French doors lead into the bright conservatory, which currently functions as a dedicated dining space and enjoys a pleasant outlook over the garden. The impressive main bedroom is a substantial double, currently comfortably accommodating a four-poster bed while still offering built-in wardrobes and ample additional floor space. The
£ 365,000
4 bed house for sale
2 pictures
House · for sale
£ 550,000
4 bed house for sale
Forest Row
· 4 Bedrooms · House
· Garden · Equipped kitchen · Parking
Forest Row · 4 Bedrooms · House · Garden · Equipped kitchen · Parking
A versatile and deceptively spacious 1861 sq ft three bedroom detached bungalow with the added benefit of an impressive one bedroom annexe, further benefits include off road parking and spacious gardens.A versatile and deceptively spacious 1861 sq ft three bedroom detached bungalow with the added benefit of an impressive one bedroom annexe, further benefits include off road parking and spacious gardens. The bungalow is set on a level plot throughout boasting versatile and well presented accommodation, ideally suited for multiple generation living. Internally the property comprises; entrance hall, living room with French doors leading to the rear, opening leading to the kitchen with matching wall and base cupboards, space for appliances, windows to rear aspect and further door leading onto the garden. Three double bedrooms, family bathroom and further study can be found. The impressive annexe boasts a spacious 19' x 16' living room equipped with log burner and bi-fold doors leading to t
£ 550,000
2 bed flat for sale
2 pictures
Flat · for sale
£ 210,000
2 bed flat for sale
Forest Row
· 2 Bedrooms · Flat
· Equipped kitchen
Forest Row · 2 Bedrooms · Flat · Equipped kitchen
This two-bedroom apartment offers a superb opportunity for those seeking a stylish and contemporary home in a desirable location. The property is presented in excellent condition throughout, having recently undergone renovations that includes modern finishes and thoughtful touches. The windows were replaced in 2019 (FENSA certificates available), ensuring energy efficiency and peace of mind for the new owners. The spacious living accommodation comprises a bright and airy lounge, a well-appointed kitchen, two comfortable bedrooms, and a modern bathroom. Additional benefits include loft access, providing valuable extra storage space. The property comes with a share of the freehold (with approximately 955 years remaining on the lease), offering security and long-term peace of mind. The apartment is ideally situated with both primary and secondary schools in close proximity, making it perfect for families or those looking to invest in a sought-after area. Outside, the apartment benefits fr
£ 210,000
2 bed flat for sale
2 pictures
Flat · for sale
£ 250,000
2 bed flat for sale
Forest Row
· 2 Bedrooms · Flat
· Equipped kitchen · Parking
Forest Row · 2 Bedrooms · Flat · Equipped kitchen · Parking
A bright and spacious two bedroom top floor apartment set within the Richmond Court development, perfectly positioned to enjoy some of Seaford s most attractive coastal and recreational views. Offering generous room sizes, triple aspect living lounge/dining room and a superb outlook across The Salts Recreation Ground and towards the sea, providing an ideal blend of comfort, convenience and coastal living. Other features and benefits include, wood block flooring to many of the rooms, double aspect kitchen with views. There is also a garage situated to the rear of the block. For sale with vacant possession, no onward chain and a share of freeholdA communal entrance door opens into a well-kept shared hallway, with a staircase leading to all floors. The personal entrance door leads into a hallway laid with attractive wood block flooring, which continues through to both bedrooms and the lounge/dining room. Within the hall is a radiator, linen cupboard, additional storage cupboard housing th
£ 250,000
2 bed house for sale
2 pictures
House · for sale
£ 195,000
2 bed house for sale
Forest Row
· 2 Bedrooms · House
· Garden · Equipped kitchen · Patio
Forest Row · 2 Bedrooms · House · Garden · Equipped kitchen · Patio
A delightful terraced house for the over 60s, set in a residential street close to Heathfield town with all its amenities. Convenientally, there is a downstairs shower room which compliments the bathroom upstairs and a lovely patio garden which overlooks the communal gardens. A spacious property enjoying a community feel, which also benefits from warden assistance on a part time basis.Room sizes:HallwayShower RoomLounge/Dining Room: 21'11 x 7'8 (6.68m x 2.34m)Kitchen: 9'8 x 8'0 (2.95m x 2.44m)LandingBedroom 1: 11'4 x 9'8 (3.46m x 2.95m)Bedroom 2: 13'0 x 8'3 (3.97m x 2.52m)BathroomCommunal GardensAllocated Paking The information provided about this property does not constitute or form part of an offer or contract, nor may it be regarded as representations. All interested parties must verify accuracy and your solicitor must verify tenure/lease information, fixtures & fittings and, where the property has been extended/converted, planning/building regulation consents. All dimensions are ap
£ 195,000
3 bed house for sale
2 pictures
House · for sale
£ 875,000
3 bed house for sale
Forest Row
· 3 Bedrooms · House
· Garden · Fireplace · Equipped kitchen · Concierge
Forest Row · 3 Bedrooms · House · Garden · Fireplace · Equipped kitchen · Concierge
This beautifully presented three-bedroom character home is ideally located just a short walk from Oxted town centre and the mainline station, offering a perfect blend of period charm and modern living. The ground floor features a welcoming front reception room with an attractive bay window and feature fireplace, alongside a second reception room with a further fireplace and direct access to the rear garden. There is also a convenient downstairs WC in the impressive extended kitchen/dining room, creating a wonderful space for entertaining. Flooded with natural light, the dining area benefits from bi-fold doors and large windows opening onto the garden. On the first floor are two well-proportioned bedrooms. The principal bedroom enjoys a bay window with fitted blinds, built-in wardrobes and a feature fireplace, while the second bedroom also offers built-in wardrobes. A stylish family bathroom completes this floor, featuring a freestanding bath and separate walk-in shower. The third bedro
£ 875,000
2 bed flat for sale
2 pictures
Flat · for sale
£ 300,000
2 bed flat for sale
Forest Row
· 2 Bedrooms · Flat
· Parking
Forest Row · 2 Bedrooms · Flat · Parking
A charming apartment forming a large part of the ground floor of a former Victorian family home. Unusally, offering its own separate entrance via a charming courtyard it feels individual and adds to a feeling of privacy, yet retaining the grand entrance for more visitors! Tall ceilings and stone walls add to the historic feel and character but also a sense of space and it feels like your own country retreat! Well presented throughout and located in an established and sought after road you are still just approx half a mile from Crowborough town centre and amenities.Room sizes:HallwayKitchen: 9'8 x 6'4 (2.95m x 1.93m)Lounge: 17'11 x 15'9 (5.46m x 4.80m)Bedroom 1: 12'0 x 10'1 (3.66m x 3.08m)Bedroom 2: 11'1 x 8'6 (3.38m x 2.59m)BathroomCommunal GardensAllocated Parking The information provided about this property does not constitute or form part of an offer or contract, nor may it be regarded as representations. All interested parties must verify accuracy and your solicitor must verify ten
£ 300,000

Get email alerts

Don't miss out: be the first to know about new properties

The alert was correctly created

On subscribing you accept the conditions of use and the privacy policy
Alert
Receive new ads in your inbox
Save this search
Receive alerts for new listings

We'll send you an email when we have new properties for: "Properties for sale in Forest Row"

The alert was correctly created

Redhill
Reigate
Get email alerts and be the first to see new listings
Required field
On subscribing I accept the terms of the privacy policy
Perfect! You'll soon start receiving new listings via email
Alert
Receive an email when we have new ads for Properties for sale in Forest Row
Save this search
Filters

Bedrooms

Size (sq.ft)

sq.ft
sq.ft

Price

£
£

Property type

Bathrooms

Clear all filters
Receive notifications when new entries are published.