85,321 properties for sale in Forest Row

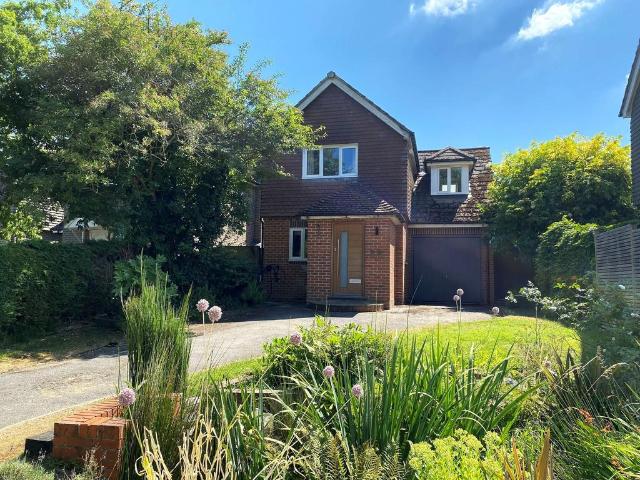
4 bed house for sale
2 pictures
House · for sale
£ 1,100,000
Updated
4 bed house for sale
Forest Row
· 4 Bedrooms · House
· Garden · Parking · Equipped kitchen
Forest Row · 4 Bedrooms · House · Garden · Parking · Equipped kitchen
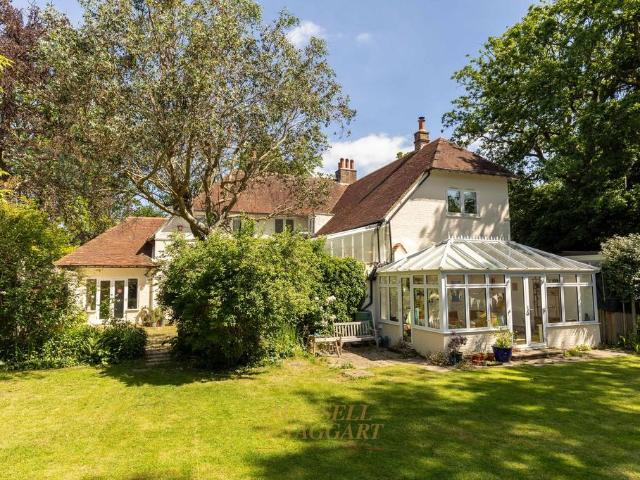
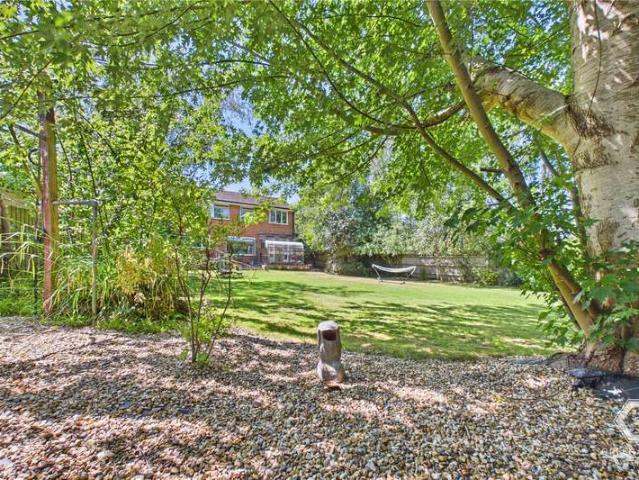
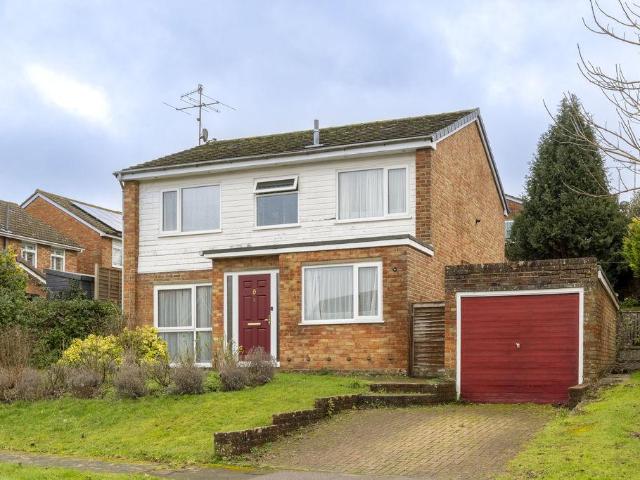
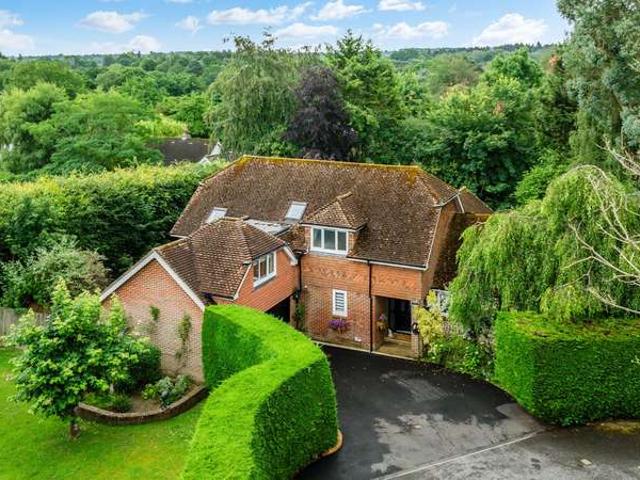
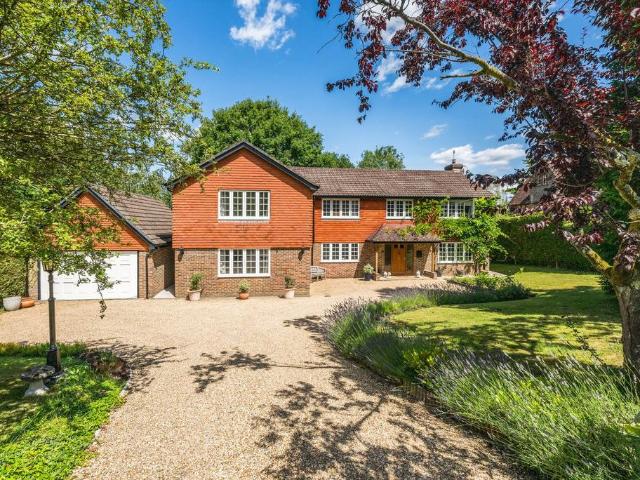
A substantial four-bedroom detached family home occupying a secluded corner plot within the very popular private location of Park Road, conveniently positioned within walking distance of Forest Row village centre and the local golf course. Originally constructed in the 1980s and significantly improved and extended by the current owners, the property provides spacious and versatile accommodation together with a double garage, private driveway and mature wrap-around gardens. The ground floor is centred around an impressive open-plan kitchen/family room, creating a practical and sociable space for modern family living. The kitchen is fitted with an extensive range of units, integrated appliances and a central island with breakfast bar seating, while doors open directly onto the rear decking area. Adjoining the kitchen is a particularly generous utility room providing additional storage and appliance space. Further accommodation includes a triple-aspect sitting room with wood-burning stove
£ 1,100,000
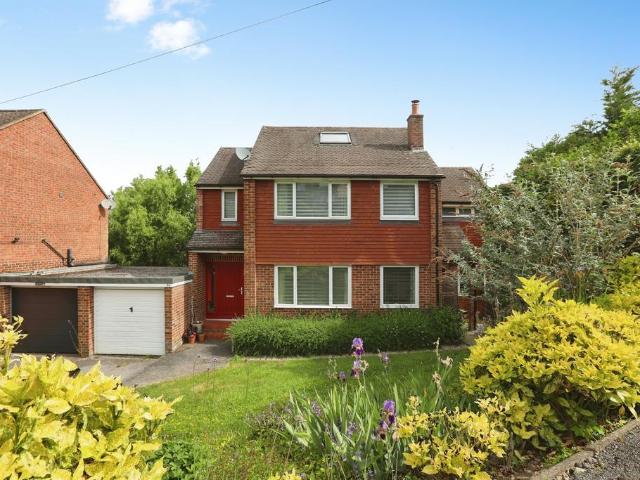
3 bed house for sale
2 pictures
House · for sale
£ 450,000
3 bed house for sale
Forest Row
· 3 Bedrooms · House
· Garden · Equipped kitchen
Forest Row · 3 Bedrooms · House · Garden · Equipped kitchen
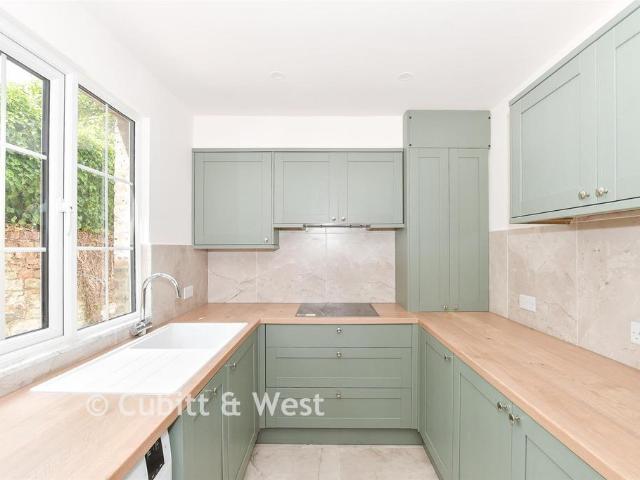
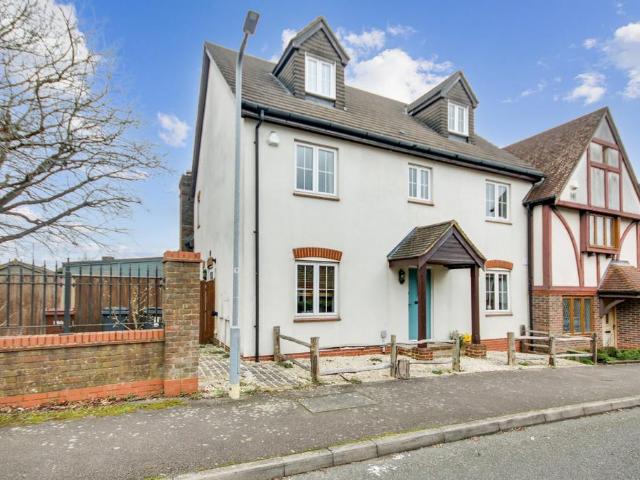
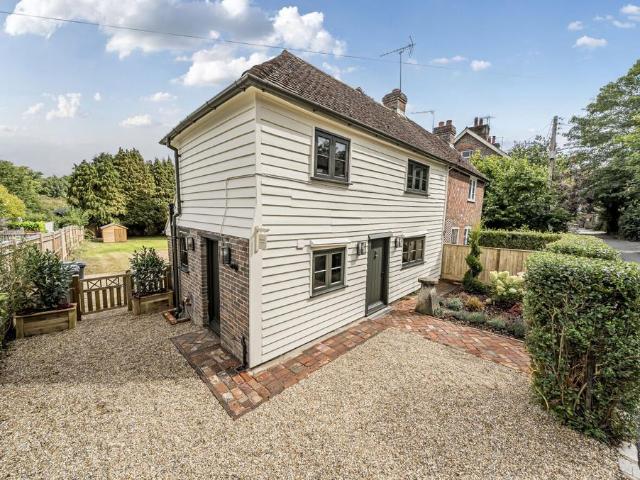
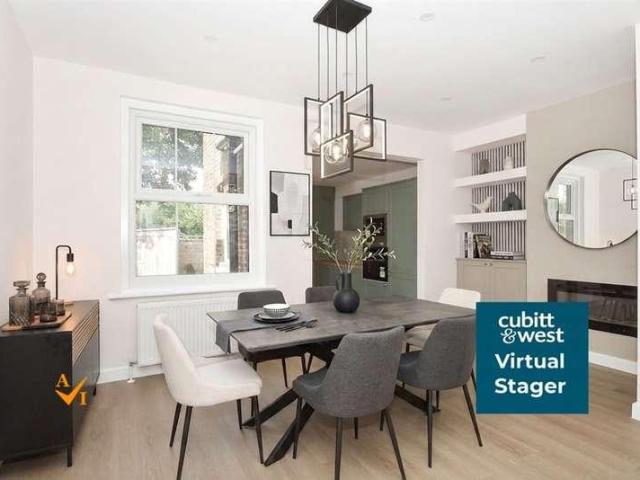
A beautifully modernised three-bedroom semi-detached home occupying a prime position in the heart of Forest Row. Combining character features with stylish contemporary improvements, the property offers spacious and versatile accommodation across three floors, complemented by a private garden and excellent access to village amenities, the Ashdown Forest and East Grinstead station. An ideal choice for families, professionals and those seeking village living within easy reach of London connections.Room sizes:Entrance HallLounge: 11'8 x 11'3 (3.56m x 3.43m)Dining Area: 14'3 x 11'4 (4.35m x 3.46m)Kitchen: 11'1 x 7'3 (3.38m x 2.21m)Shower RoomLandingBedroom 1: 15'5 x 11'4 (4.70m x 3.46m)En-Suite Shower RoomBedroom 2: 15'5 x 8'2 (4.70m x 2.49m)En-Suite Shower RoomBedroom 3: 16'8 x 14'3 (5.08m x 4.35m)Rear Garden The information provided about this property does not constitute or form part of an offer or contract, nor may it be regarded as representations. All interested parties must verify ac
£ 450,000
4 bedroom semi detached house for sale
View photo
House · for sale
£ 575,000
4 bedroom semi detached house for sale
Forest Row
· 4 Bedrooms · 1 Bath · House
· Garden · Fireplace · Equipped kitchen · Parking
Forest Row · 4 Bedrooms · 1 Bath · House · Garden · Fireplace · Equipped kitchen · Parking
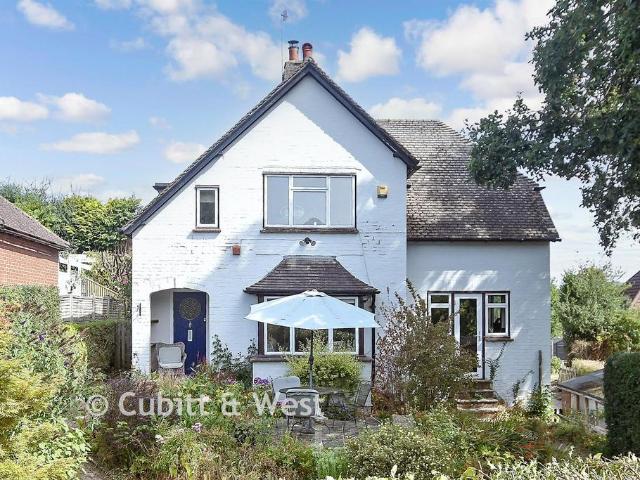
A spacious Edwardian semi-detached house situated in a private no through lane, close to the centre of this popular village.Hall, Sitting room, TV room, Kitchen/breakfast room, Bath/wet room.4 bedrooms, Separate WC.Garden with decking and raised gravelled area, Parking to the rear, Garden shed.Property The front door opens into a hall with engineered oak floor. The sitting room has a bay window and a fireplace housing a woodburner flanked by shelves. The kitchen/breakfast room needs finishing and has a part tiled floor, shelves and floor units, worktops and bi folder doors. There is also a TV room and a well- appointed bath/wet room.Upstairs is a landing with 3 double bedrooms (one with a walk-in wardrobe) and a separate WC. On the second floor is a further double bedroom with eave storage cupboard.Outside There is a small front garden with shrubs and to the side is a bin storage area. The main garden is at the rear with a good sized area of decking. Steps lead up to a raised gravelled
£ 575,000
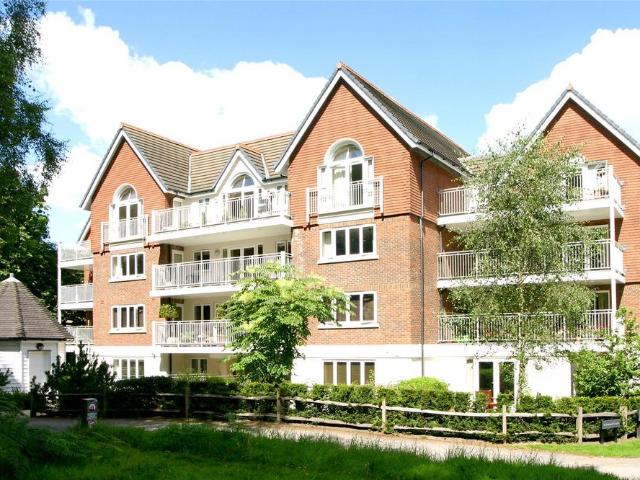
2 bedroom penthouse for sale
View photo
Flat · for sale
£ 795,000
2 bedroom penthouse for sale
Forest Row
· 2 Bedrooms · 2 Baths · Flat
· Garden · Balcony · Lift · Equipped kitchen · Parking · Powder room
Forest Row · 2 Bedrooms · 2 Baths · Flat · Garden · Balcony · Lift · Equipped kitchen · Parking · Powder room
A beautifully appointed penthouse apartment in a highly desirable location adjoining Ashdown Forest, The Royal Ashdown Forest Golf Club and the cricket club.Entrance hall, Cloakroom, Sitting/dining room, Kitchen/breakfast room, Utility room with boiler room.Principal bedroom with en suitebath/shower room, dressing area and study area, Bedroom 2 with en suite shower room.Large private south facing balcony, Gated underground parking with 2 parking spaces and storage area, Communal gardens.Property Ashwood Court is in a wonderful location a short distance from the village centre. This penthouse apartment is on the third floor and has been beautifully renovated incorporating vaulted ceilings and engineered oak floor runs through the principal rooms and underfloor heating to all the tiled areas. The main entrance to the building opens into an impressive octagonal central hall with a glazed atrium. There is a lift as well as stairs to the upper floors and down to the parking area. The apartm
£ 795,000
3 bedroom detached house for sale
View photo
House · for sale
£ 525,000
3 bedroom detached house for sale
Forest Row
· 3 Bedrooms · 2 Baths · House
· Garden · Fireplace · Equipped kitchen · Parking · Powder room · Heating
Forest Row · 3 Bedrooms · 2 Baths · House · Garden · Fireplace · Equipped kitchen · Parking · Powder room · Heating
An extended three-bedroom detached family home, situated in a quiet cul-de-sac within easy reach of the centre of Forest Row. Offered for sale with no onward chain, the property benefits from gas central heating, a generous west-facing rear garden, driveway parking and versatile living accommodation.Ground floor accommodation comprises: Entrance porch incorporating a useful storage cupboard, leading into the entrance hall leading to downstairs cloakroom and stairs rising to the first floor.The spacious sitting room features an attractive fireplace with marble hearth, plinth and mantel and flows seamlessly into the dining room, creating an excellent entertaining space. The dining area enjoys natural light from a skylight, two double glazed side windows and double glazed patio doors opening onto the rear garden.The modern fitted kitchen is appointed with contemporary white high-gloss units complemented by quartz-effect work surfaces. Features include an inset one-and-a-half bowl sink uni
£ 525,000
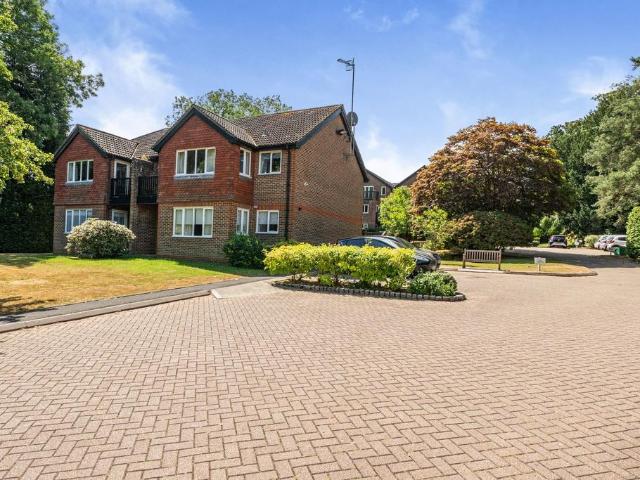
1 bedroom retirement property for sale
View photo
House · for sale
£ 200,000
1 bedroom retirement property for sale
Forest Row
· 1 Bedroom · 1 Bath · House
· Equipped kitchen · Parking · Concierge
Forest Row · 1 Bedroom · 1 Bath · House · Equipped kitchen · Parking · Concierge
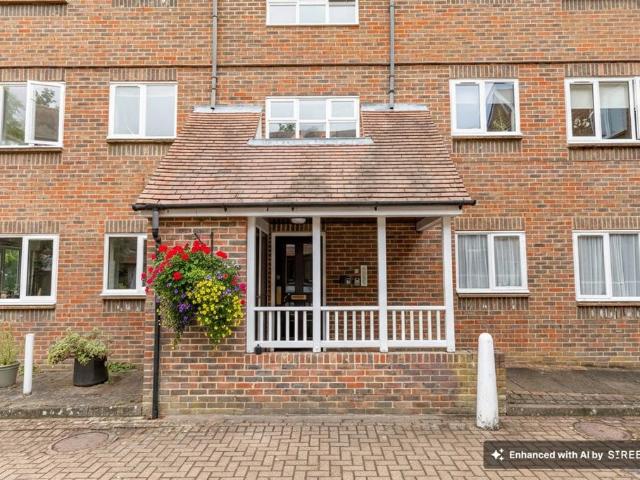
Guide Price: £200,000 Discover this charming and well-presented one-bedroom ground floor retirement flat, offering comfortable living with valuable allocated parking in a convenient location.Upon entering, you are greeted by an inviting reception room, perfect for relaxation or entertaining. Adjacent to this, a second versatile reception room provides additional space, ideal for a dining area, a dedicated home office or bedroom, adapting seamlessly to your needs. The kitchen is thoughtfully designed, providing functional space for culinary pursuits.The property features a comfortable bedroom, offering a peaceful retreat, complemented by a well-appointed bathroom. The property has been re-carpeted and freshly painted. A significant advantage of this property is the allocated parking, providing ease and convenience for residents. Service charge: £489.02 pcm Ground Rent: £50.00, peppercorn rent. 151 years remaining on the Lease Located in the RH18 5DZ area, this home benefits from its pro
£ 200,000
5 bedroom detached house for sale
View photo
House · for sale
£ 780,000
5 bedroom detached house for sale
Forest Row
· 5 Bedrooms · 2 Baths · House
· Equipped kitchen
Forest Row · 5 Bedrooms · 2 Baths · House · Equipped kitchen
The PropertySubstantial Detached Family Home with Versatile AccommodationSituated within a highly regarded and peaceful residential crescent in the ever-popular village of Forest Row, this impressive detached home offers generous and flexible accommodation approaching 1,800 sq. ft, arranged over three well-planned floors. Ideal for growing families or those seeking adaptable living space, the property combines excellent proportions with a layout perfectly suited to modern living.Upon entering, you are welcomed by a central hallway providing access to the principal ground floor rooms. To the front, a spacious dual-aspect lounge offers an inviting setting for relaxation, benefitting from excellent natural light and ample space for formal or informal seating arrangements. To the rear, the heart of the home is undoubtedly the expansive kitchen/breakfast room, measuring over 18ft in length, featuring extensive work surfaces and space for family dining or entertaining. This sociable area flo
£ 780,000
1 bedroom retirement property for sale
View photo
House · for sale
£ 100,000
1 bedroom retirement property for sale
Forest Row
· 1 Bedroom · 1 Bath · House
· Equipped kitchen
Forest Row · 1 Bedroom · 1 Bath · House · Equipped kitchen
Ground Floor Retirement Apartment – Central Forest RowA well-presented one-bedroom ground floor retirement apartment, exclusively for the over 60s, enjoying a highly convenient position in the heart of the sought-after village of Forest Row. Located just moments from local shops, cafés, restaurants, pharmacy, bus services and beautiful countryside walks, this property offers comfortable and independent living within a friendly retirement community.The accommodation is accessed via a secure entry-phone system and comprises an entrance hall, a spacious lounge/dining room with a large window overlooking the communal courtyard, and a modern fitted kitchen with a range of wall and base units, stainless steel sink and space for appliances. The generous double bedroom provides ample room for wardrobes and additional furniture, while the bathroom is fitted with a bath with shower over, wash hand basin, WC and heated towel rail.Further benefits include double glazing throughout, electric heatin
£ 100,000
4 bedroom end of terrace house for sale
View photo
House · for sale
£ 485,000
4 bedroom end of terrace house for sale
Forest Row
· 4 Bedrooms · 1 Bath · House
· Garden · Fireplace · Equipped kitchen · Parking
Forest Row · 4 Bedrooms · 1 Bath · House · Garden · Fireplace · Equipped kitchen · Parking
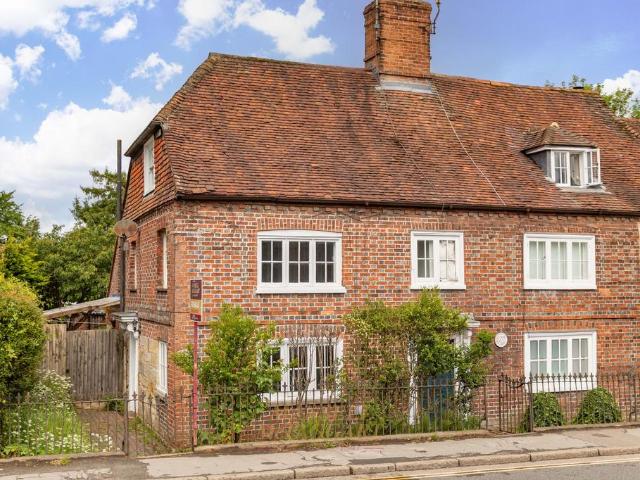
NO ONWARD CHAIN Offers in the region of £485,000 Four bedroom Grade 2 listed cottage with parking.Located in a conservation area in one of the oldest parts of Forest Row village centre, this attractive Grade 2 listed cottage is believed to date from the Tudor period (1600’s), and was originally built as a hunting lodge. The cottage forms the end of a small terrace and retains period features including exposed timbers and brick walls, an inglenook fireplace and old timbered flooring.On entering there is a hallway off which is the sitting room with an impressive working inglenook fireplace. To the rear of the property is the good sized double aspect kitchen/breakfast room and adjacent utility/store and washroom/toilet. The kitchen has white units with wooden worktops, cupboards and drawers under, an inset sink unit, plumbing and recess for a dishwasher, a wall-mounted gas fired boiler and the door to the rear garden.Stairs lead to the first floor with three bedrooms and a large bathroom.
£ 485,000
3 bedroom semi detached house for sale
View photo
House · for sale
£ 297,000
Updated
3 bedroom semi detached house for sale
Forest Row
· 3 Bedrooms · 3 Baths · House
Forest Row · 3 Bedrooms · 3 Baths · House
SECURING THIS PROPERTY WITH A LIFETIME LEASEOVER 60s can secure this property with a HOME FOR LIFE from HOMEWISEThrough the Home for Life Plan from Homewise, those AGED 60 or over can purchase a Lifetime Lease and a share of the property value to safeguard for the future. The cost to purchase the Lifetime Lease is always less than the full market value. OVER 60s customers typically save between from 20% to 50%*.Home for Life Plan guide price for OVERS 60s: The Lifetime Lease price for this property is £297,000 based on an average saving of 33%.Market Value Price: £450,000The price you pay will vary according to your age, personal circumstances and requirements and will be adjusted to include any percentage of the property you wish to safeguard. The plan allows customers to purchase a share of the property value (UP TO 50%) to safeguard for the future.For an indication of what you could save, please use our CALCULATOR on the HOMEWISE website.Please CALL for more information or a PERSONA
£ 297,000
4 bedroom link detached house for sale
View photo
House · for sale
£ 1,100,000
4 bedroom link detached house for sale
Forest Row
· 4 Bedrooms · 2 Baths · House
· Garden
Forest Row · 4 Bedrooms · 2 Baths · House · Garden
GUIDE PRICE £1,100,000 - £1,200,000 A charming unique family home extending to over 2200 square feet which has been the subject of an ongoing refurbishment programme whilst retaining key features including high ceilings, numerous large windows, oak and pine flooring, and extensive storage. This property has an abundance of natural light with many of the rooms overlooking the large courtyard and gardens. Approached over one of the best private roads in Forest Row, Park Road, it benefits from being positioned on the very edge of The Royal Ashdown Golf Course and Ashdown Forest. Comprising the major part of this attractive and distinctive property, and approached over a private drive to a fabulous extensive Mediterranean style walled courtyard including a covered loggia adorned with a grape vine, the house extends to over 2200 square feet (204 square metres) and has a south facing garden. The character family accommodation is arranged over two floors. On the first floor there is principle
£ 1,100,000
4 Bedroom House
View photo
House · for sale
£ 750,000
New
4 Bedroom House
Forest Row
· 4 Bedrooms · House
· Garden · Equipped kitchen · Concierge
Forest Row · 4 Bedrooms · House · Garden · Equipped kitchen · Concierge
Greenaway Residential Estate Agent are delighted to welcome this well-loved four bedroom detached property to the sales market. The property has been updated and maintained to the highest of standards and benefits from a cul-de-sac location close to the centre of the village. The village of Forest Row can be found on the outskirts of the Ashdown Forest with a rich cultural diversity and plethora of restaurants and shops. The property benefits from double glazing, central heating and driveway. Entering the property into the spacious hallway with hardwood flooring, a theme throughout the ground floor, and doors leading to the lounge, kitchen, WC and second reception room as well as the entry to the staircase. The lounge with front to rear aspects is extremely spacious in size and offers space for three piece suite and dining whilst overlooking the rear garden. The kitchen comprises a modern range of base and eye level units with workspace over, sink with mixer tap and drainer, dishwasher
£ 750,000
2 bedroom terraced house for sale
View photo
House · for sale
£ 385,000
2 bedroom terraced house for sale
Forest Row
· 2 Bedrooms · 1 Bath · House
· Fireplace · Equipped kitchen
Forest Row · 2 Bedrooms · 1 Bath · House · Fireplace · Equipped kitchen
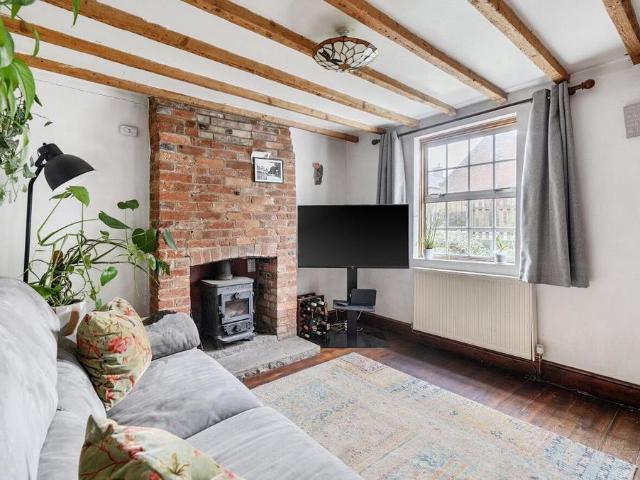
Step inside into a generous porch area, ideal for storage and perfectly designed to separate the entrance from the main living spaces.Continuing through, you are welcomed into a spacious lounge and dining area, featuring original flooring and a charming feature fireplace with a log burner. This bright and airy room offers ample space for both relaxing and entertaining, with plenty of room for a large dining table.Moving through to the rear, the newly renovated kitchen showcases a modern and sleek design, complete with generous countertop space, a range of both lower and upper storage cupboards, and integrated appliances including a quooker tap installed in 2023 for added convenience.Also located on the ground floor is the contemporary main bathroom, fitted with a large walk-in rainfall shower, WC, and wash basin, all finished to a modern standard.Heading upstairs, the first floor offers two well-proportioned bedrooms, both bright and airy in feel. Each room benefits from built-in cupbo
£ 385,000
3 bedroom terraced house for sale
View photo
House · for sale
£ 375,000
3 bedroom terraced house for sale
Forest Row
· 3 Bedrooms · 1 Bath · House
· Garden · Equipped kitchen · Concierge
Forest Row · 3 Bedrooms · 1 Bath · House · Garden · Equipped kitchen · Concierge
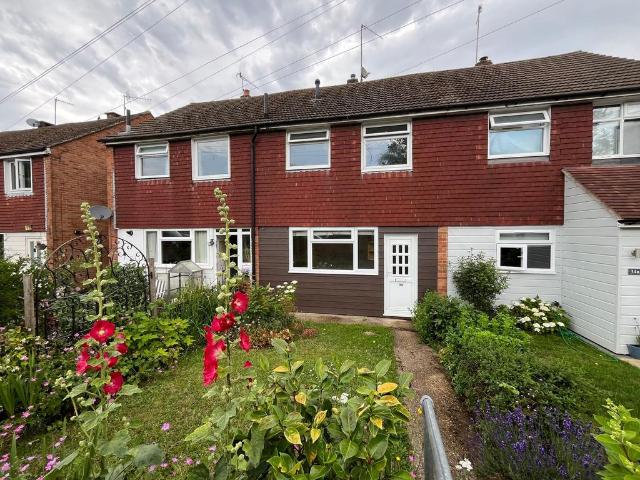
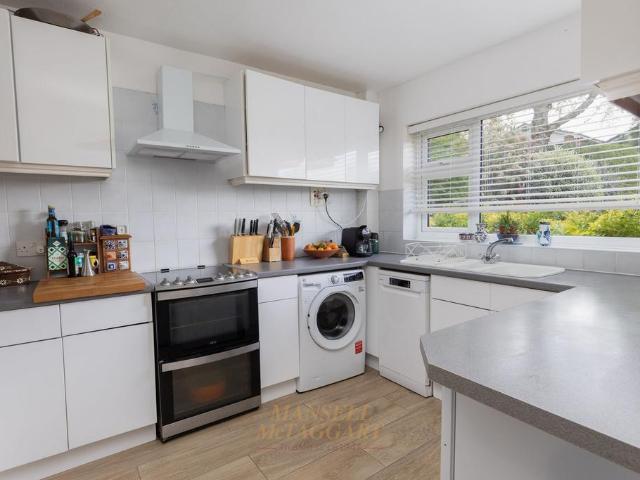
Hartfield Road, Forest Row -A three-bedroom mid-terrace family home situated in a popular residential location within the sought-after village of Forest Row. Constructed in the 1980s with attractive tile-hung and clad elevations.The accommodation is arranged over two floors and comprises a double-glazed entrance door opening into the entrance hall, with stairs rising to the first floor. The kitchen is fitted with a range of base and wall-mounted units with work surfaces over, incorporating a gas hob and electric oven, together with appliance space, radiator and a double-glazed front aspect window. A useful serving hatch connects the kitchen to the reception room.The spacious lounge/dining room provides an excellent family living space, featuring radiators, a serving hatch to the kitchen and double-glazed patio doors opening directly onto the rear courtyard garden.To the first floor, the landing provides access to three bedrooms and the family bathroom. The principal bedroom enjoys plea
£ 375,000
3 bedroom detached house for sale
View photo
House · for sale
£ 525,000
3 bedroom detached house for sale
Forest Row
· 3 Bedrooms · 1 Bath · House
· Equipped kitchen · Powder room
Forest Row · 3 Bedrooms · 1 Bath · House · Equipped kitchen · Powder room
Standing in an elevated position on the popular Freshfield Bank development in Forest Row, an extended detached house with pleasant views from the rear towards East Grinstead. Freshfield Bank is a development of detached houses built in the late 1960’s off Priory Road, close to Michael Hall School which is accessible by footpath as is the village centre. Forest Row has a busy centre with a surprisingly varied range of local shops, specialist stores, cafes and restaurants. Buses pass through the village to a number of major towns, the nearest of which is East Grinstead providing more extensive shopping/leisure amenities and rail services to London. The house has been improved and enlarged to provide a light and good sized family home standing on a corner plot. The property which has a countryside outlook towards East Grinstead has accommodation arranged on two floors There is an entrance hall with a cloakroom off, which houses the gas fired boiler, understairs cupboard. The kitchen with
£ 525,000
5 bedroom house for sale
View photo
House · for sale
£ 750,000
5 bedroom house for sale
Forest Row
· 5 Bedrooms · 4 Baths · House
· Equipped kitchen
Forest Row · 5 Bedrooms · 4 Baths · House · Equipped kitchen
Garnham H Bewley are pleased to present this spacious family home arranged over three floors, built in the early 2000s by the well-regarded developers Charles Church. Designed to maximise light and space, the house features rendered external elevations beneath a tiled roof, along with double-glazed windows and gas-fired central heating. This attached home offers well-planned accommodation extending to over 2,000 sq ft, with potential to open up and reconfigure the kitchen/breakfast room and conservatory if desired.The ground floor includes a welcoming entrance hall with useful storage cupboards, leading to a comfortable lounge with glazed doors opening into the conservatory. The conservatory in turn connects to a well-appointed kitchen fitted with a double oven, hob, wall units, work surfaces, drawers and cupboards. A study, separate dining room, utility and downstairs W.C. are also located on the ground floor.On the first floor there are two double bedrooms, both with en-suite facilit
£ 750,000
4 bedroom house for sale
View photo
House · for sale
£ 1,150,000
4 bedroom house for sale
Forest Row
· 4 Bedrooms · 3 Baths · House
· Garden
Forest Row · 4 Bedrooms · 3 Baths · House · Garden
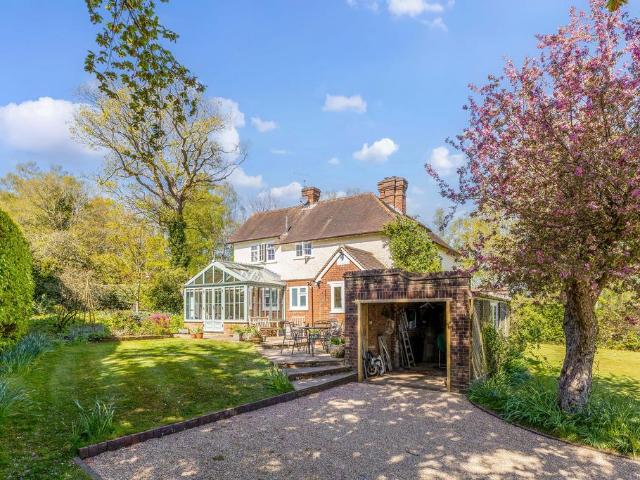
Occupying a rare and very special position on the Royal Ashdown Forest Golf Course, this appealing home combines character, privacy and versatility. The property enjoys mature secluded gardens and several useful outbuildings including garaging and carport, together with a superb detached annexe which provides flexible additional accommodation or workspace
£ 1,150,000
3 bedroom detached house for sale
View photo
House · for sale
£ 700,000
3 bedroom detached house for sale
Forest Row
· 3 Bedrooms · 1 Bath · House
· Garden · Fireplace · Equipped kitchen · Parking · Heating
Forest Row · 3 Bedrooms · 1 Bath · House · Garden · Fireplace · Equipped kitchen · Parking · Heating
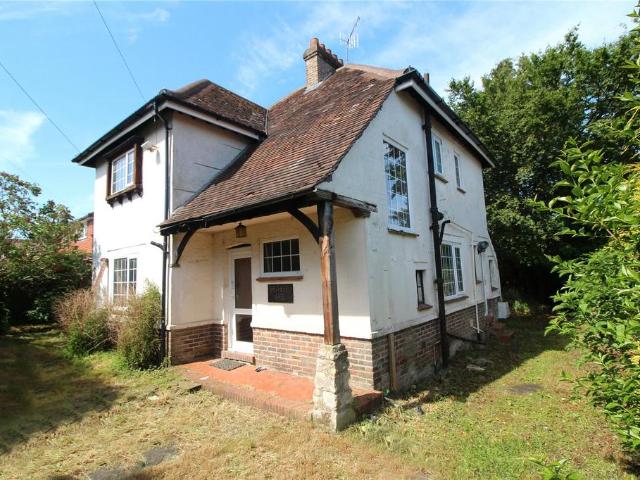
A charming detached cottage with huge potential, but in need of significant modernisation, in this sought after private road just a short distance from the village and Ashdown ForestHall, Sitting room, Kitchen/breakfast room.3 bedrooms, Shower room.Garden with seating area and lawn, Drive for parking.Property The covered front door opens into the hall. The sitting room has delightful proportions with a fireplace housing and French doors to the garden. The kitchen/breakfast room needs a refit and has a gas boiler, under stairs cupboard and door to outside. On the first floor there are 3 bedrooms all with fireplaces and a shower room.Outside There is a path to the front door with lawn. Beside the house is a drive way for parking. The main garden is to the rear with a seating area, lawn and shrubs.Tenure, Local Authorities and ServicesFreehold. All main services. Gas heating. Council Tax band F. EPC band D. Wealden DC:[use Contact Agent Button]. East Sussex CC:[use Contact Agent Button].
£ 700,000
5 bedroom semi detached house for sale
View photo
House · for sale
£ 750,000
5 bedroom semi detached house for sale
Forest Row
· 5 Bedrooms · 4 Baths · House
· Equipped kitchen · Powder room
Forest Row · 5 Bedrooms · 4 Baths · House · Equipped kitchen · Powder room
SHOULD BE VIEWED TO APPRECIATE THE EXTENSIVE FAMILY LIVING SPACE. Nestled in a sought-after residential location, this impressive five-bedroom semi-detached house offers an exceptional opportunity for families and professionals seeking spacious and versatile accommodation. The property is arranged over three well-proportioned floors, providing a flexible layout to suit a variety of lifestyles, built in the early 2000's by well known developers Charles Church, to a VERY spacious and light design. Upon entering, you are greeted by a welcoming hallway that leads to a generous living room, perfect for relaxing or entertaining guests. The separate dining room offers ample space for formal gatherings or family meals, while the modern fitted kitchen is equipped with a range of integrated appliances and plentiful storage. A useful utility room and a convenient downstairs cloakroom add to the practical features of the ground floor. For those working from home, there is a separate study.Upstairs
£ 750,000
5 bedroom detached house for sale
View photo
House · for sale
£ 525,000
5 bedroom detached house for sale
Forest Row
· 5 Bedrooms · 1 Bath · House
· Garden · Parking · Equipped kitchen
Forest Row · 5 Bedrooms · 1 Bath · House · Garden · Parking · Equipped kitchen
GUIDE PRICE £525,000 - £550,000* Located in the sought-after village of Forest Row on the edge of Ashdown Forest, this charming, detached home offers spacious, versatile living. Set in the desirable Colchester Vale, it features a detached garage, driveway, and beautifully landscaped gardens, close to local amenities and Michael Hall School. The ground floor welcomes you with a spacious entrance hall, leading to a large lounge with plenty of natural light and an adjoining flexible room ideal as a family room, guest bedroom, home office, or playroom. The dining area enjoys garden views and opens onto a rear terrace, perfect for entertaining. The well-equipped kitchen includes ample units, integrated appliances, and direct access to the garden and garage. A utility room and downstairs W.C. complete this level. Upstairs, four double bedrooms with built-in storage enjoy pleasant views. The family bathroom features a modern suite with a shower over the bath. A loft hatch provides access to a
£ 525,000
3 bedroom character property for sale
View photo
House · for sale
£ 479,000
3 bedroom character property for sale
Forest Row
· 3 Bedrooms · 3 Baths · House
Forest Row · 3 Bedrooms · 3 Baths · House
SECURING THIS PROPERTY WITH A LIFETIME LEASEOVER 60s can secure this property with a HOME FOR LIFE from HOMEWISEThrough the Home for Life Plan from Homewise, those AGED 60 or over can purchase a Lifetime Lease and a share of the property value to safeguard for the future. The cost to purchase the Lifetime Lease is always less than the full market value. OVER 60s customers typically save between from 20% to 50%*.Home for Life Plan guide price for OVERS 60s: The Lifetime Lease price for this property is £479,000 based on an average saving of 33%.Market Value Price: £725,000The price you pay will vary according to your age, personal circumstances and requirements and will be adjusted to include any percentage of the property you wish to safeguard. The plan allows customers to purchase a share of the property value (UP TO 50%) to safeguard for the future.For an indication of what you could save, please use our CALCULATOR on the HOMEWISE website.Please CALL for more information or a PERSONA
£ 479,000
3 bedroom semi detached house for sale
View photo
House · for sale
£ 550,000
3 bedroom semi detached house for sale
Forest Row
· 3 Bedrooms · 2 Baths · House
· Equipped kitchen · Powder room
Forest Row · 3 Bedrooms · 2 Baths · House · Equipped kitchen · Powder room
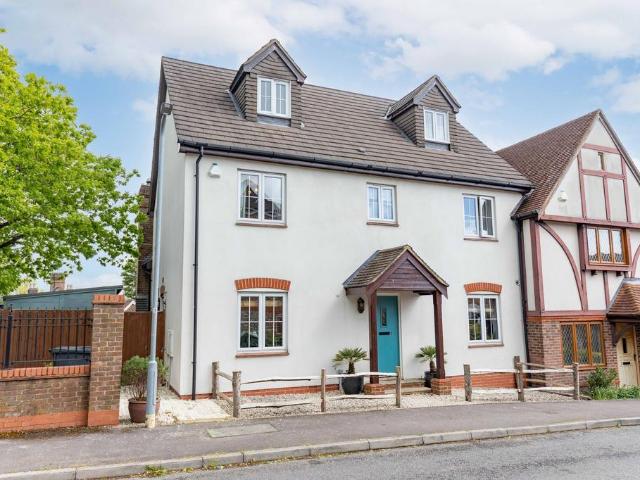
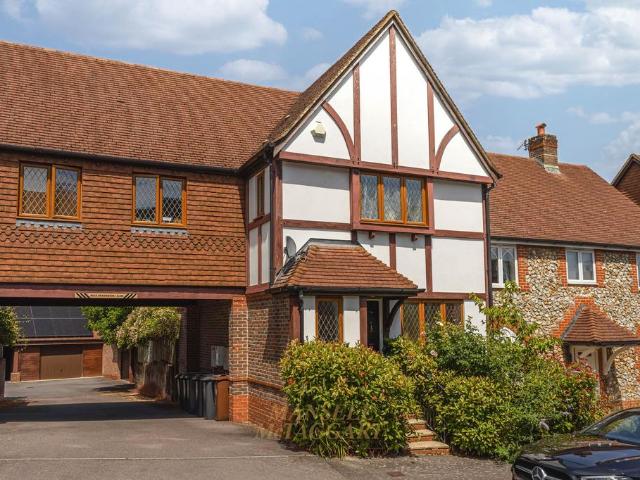
GUIDE PRICE: £550,000 - £575,000. A delightful Tudor style home built in the early 2000’s by Charles Church Homes within four hundred yards of the lively East Sussex village of Forest Row with its extensive range of local shops, specialist stores, cafes and restaurants. The house, which is semi detached, has a spacious interior, particularly on the first floor which comprises three double bedrooms, one of which has fitted wardrobe cupboards and an en suite shower room. Bedroom 2 also has fitted wardrobes whilst bedroom 3, positioned in the arch over the driveway, is a pleasant double aspect room. There is a family bathroom with panelled bath and overhead shower, w.c. suite and hand basin. On the ground floor there is an entrance hall, off which is a cloakroom, a good sized living room with understairs cupboard and double doors through to the dining room. The open plan dining room/kitchen is to the rear of the house and has a good range of fitted worktops, base and wall cupboards, drawe
£ 550,000
3 bedroom semi detached house for sale
View photo
House · for sale
£ 565,000
3 bedroom semi detached house for sale
Forest Row
· 3 Bedrooms · 2 Baths · House
· Garden · Fireplace · Equipped kitchen · Parking
Forest Row · 3 Bedrooms · 2 Baths · House · Garden · Fireplace · Equipped kitchen · Parking
A charming period semi detached cottage, which has been refurbished to a high standard, situated on a quiet road close to the centre of the village.Dining hall, Sitting room, Kitchen.Landing, Principal bedroom with en-suite shower room, 2 further bedrooms, Bathroom.Parking space, Outhouse, Good size garden with terrace, lawn and garden shed.Chain free.Property The house has been extensively refurbished retaining much of its original character including fireplaces and exposed beams. The front door opens into the dining hall which has an open fireplace and brick floor. The sitting room has an open fire. The kitchen has a brick floor, fitted units, worksurfaces, oven, 4 ring ceramic hob, sink, washing machine, fridge/freezer, cupboard housing boiler and door to the outside.Upstairs the landing has access to the roof space with a loft ladder. The principal bedroom has a fireplace and a well-appointed en-suite shower room. There are 2 further bedrooms and a well-appointed bathroom.Outside A
£ 565,000
4 Bedroom Detached House
View photo
Villa · for sale
£ 1,100,000
Updated
4 Bedroom Detached House
Forest Row
· 4 Bedrooms · Villa
· Garden · Parking · Equipped kitchen
Forest Row · 4 Bedrooms · Villa · Garden · Parking · Equipped kitchen
A substantial four-bedroom detached family home occupying a secluded corner plot within the very popular private location of Park Road, conveniently positioned within walking distance of Forest Row village centre and the local golf course. Originally constructed in the 1980s and significantly improved and extended by the current owners, the property provides spacious and versatile accommodation together with a double garage, private driveway and mature wrap-around gardens. The ground floor is centred around an impressive open-plan kitchen/family room, creating a practical and sociable space for modern family living. The kitchen is fitted with an extensive range of units, integrated appliances and a central island with breakfast bar seating, while doors open directly onto the rear decking area. Adjoining the kitchen is a particularly generous utility room providing additional storage and appliance space. Further accommodation includes a triple-aspect sitting room with wood-burning stove
£ 1,100,000
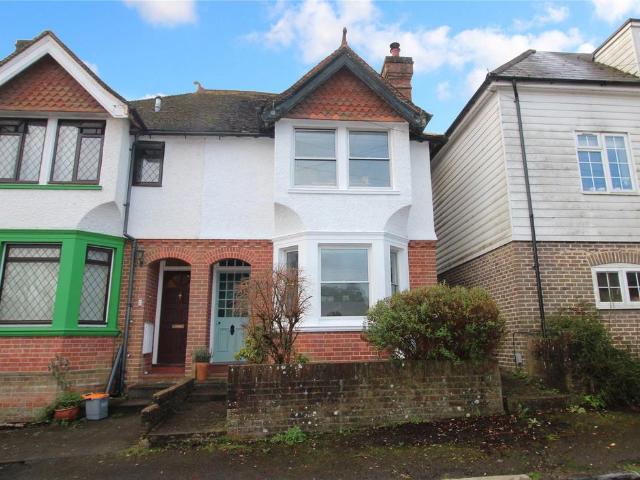
6 bedroom detached house for sale
View photo
House · for sale
£ 1,400,000
6 bedroom detached house for sale
Forest Row
· 6 Bedrooms · 5 Baths · House
· Garden · Equipped kitchen · Concierge
Forest Row · 6 Bedrooms · 5 Baths · House · Garden · Equipped kitchen · Concierge
Extensive family home with 6/7 bedrooms, 5 bathrooms, 4 Reception Rooms, including a guest suite which could be used as a separate self contained annexe. Situated in one of the best private no through roads in Forest Row and is only a short walk to the Royal Ashdown Golf Course and the Ashdown Forest. The property stands on a mature plot in this quiet location.Guide Price £1,400,000 - £1,450,000 The original residence has been extensively extended since built with the addition of a two storey wing suitable as an annexe subject to the re-instatement of the kitchen, and a single storey extension to the rear creating a large kitchen/family room overlooking the rear garden.Entrance Hall, leading to all principle rooms. Dog leg staircase rising to the first floor. Dual aspect lounge with wood burner and doors opening onto the landscaped garden, study/ library, 3rd reception room/bedroom and refurbished ground floor shower room. To the west wing is the impressive kitchen with a good range of
£ 1,400,000

Get email alerts

Don't miss out: be the first to know about new properties

The alert was correctly created

On subscribing you accept the conditions of use and the privacy policy
Alert
Receive new ads in your inbox
Save this search
Receive alerts for new listings

We'll send you an email when we have new properties for: "Properties for sale in Forest Row"

The alert was correctly created

Redhill
Reigate
Get email alerts and be the first to see new listings
Required field
On subscribing I accept the terms of the privacy policy
Perfect! You'll soon start receiving new listings via email
Alert
Receive an email when we have new ads for Properties for sale in Forest Row
Save this search
Filters

Bedrooms

Size (sq.ft)

sq.ft
sq.ft

Price

£
£

Property type

Bathrooms

Clear all filters
Receive notifications when new entries are published.