336 houses for sale in Frew Terrace KA12 Irvine

3 bedroom terraced house for sale
View photo
House · for sale
£ 221,995
3 bedroom terraced house for sale
Frew Terrace KA12 Irvine
· 3 Bedrooms · House
· Garden · Equipped kitchen · Powder room
Frew Terrace KA12 Irvine · 3 Bedrooms · House · Garden · Equipped kitchen · Powder room
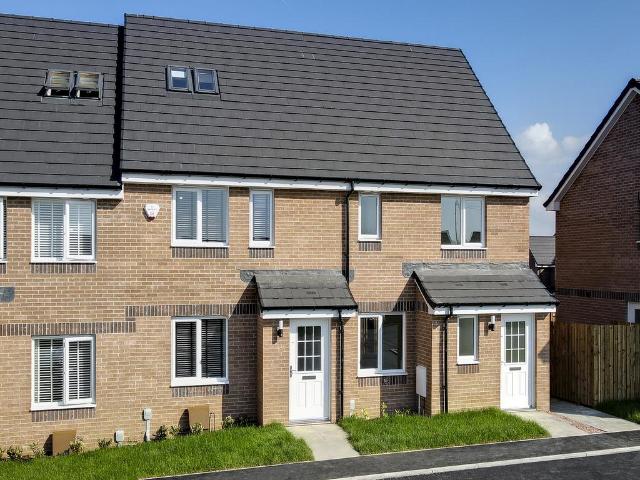
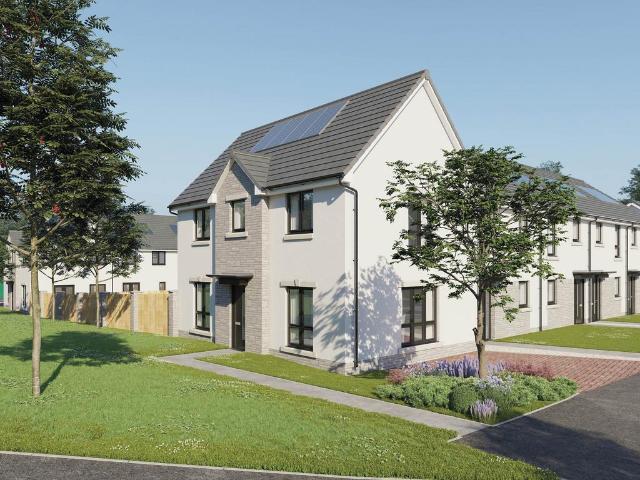
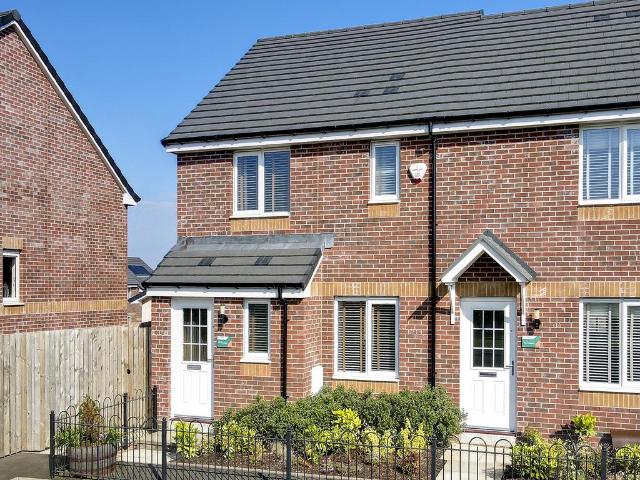
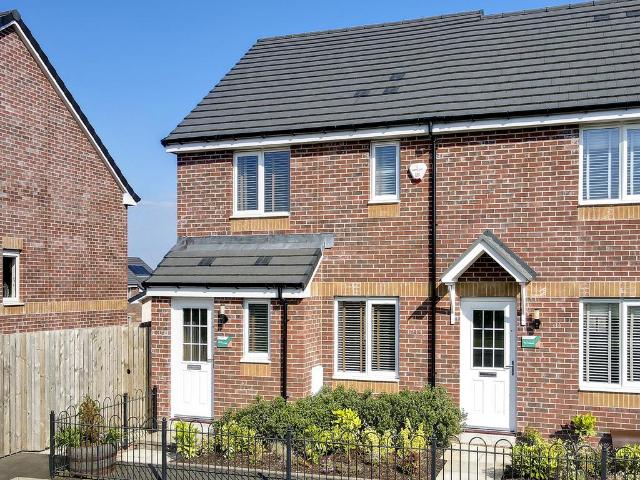
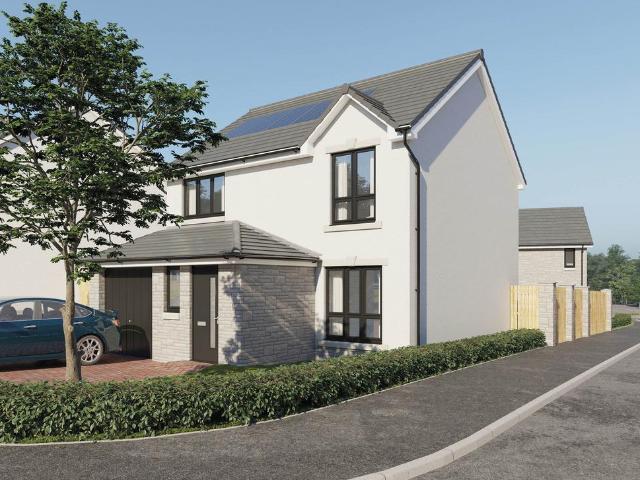
Plot 437 (The Canmore) - priced at £221,995 About the Home The Canmore is a stylish 3-bedroom home that features purposeful communal space within the ground floor – almost entirely occupied by the open-plan kitchen, living, and dining space – as well as well-positioned privacy to the bedrooms upstairs. Beyond the exterior, a welcoming hall offers access upstairs, to the cloakroom, or to the open-plan kitchen, living, and dining area which occupies the remainder of the ground floor. Fitted kitchen units, integrated appliances, elegant French doors to the rear garden, and a useful under-stair storage cupboard complete this room. Upstairs, the bathroom is well equipped for family life, featuring modern wall tiling, Roca white sanitaryware, and chrome-finish brassware throughout. This serves the three bedrooms, two of which are double in size, and the third of which could be used as a study if required. A second storage cupboard completes this floor and the home. Additional information Est
£ 221,995
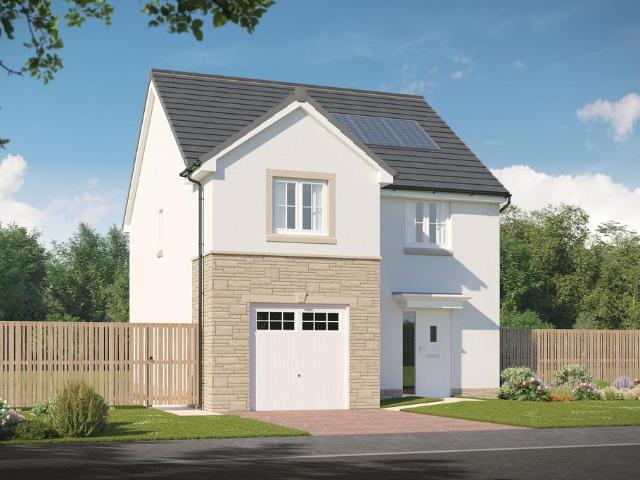
4 bedroom detached house for sale
View photo
House · for sale
£ 289,995
4 bedroom detached house for sale
Frew Terrace KA12 Irvine
· 4 Bedrooms · House
· Garden · Equipped kitchen · Powder room
Frew Terrace KA12 Irvine · 4 Bedrooms · House · Garden · Equipped kitchen · Powder room
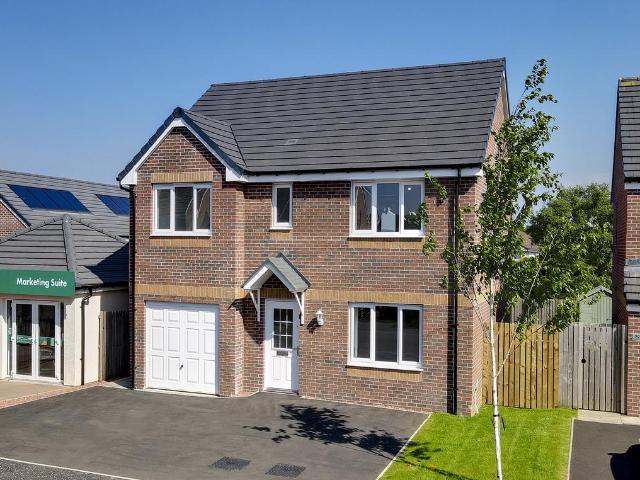
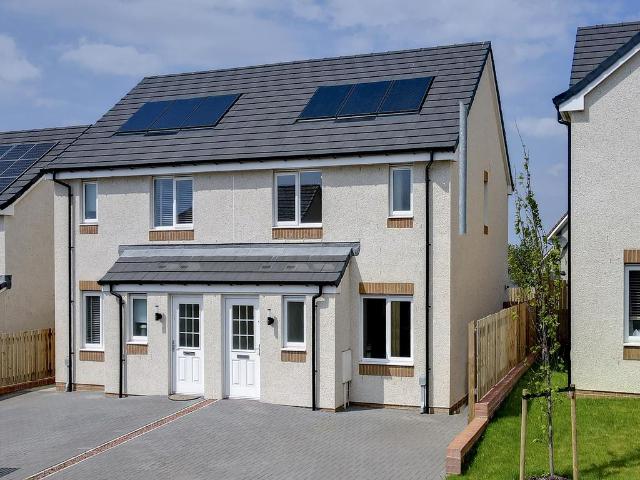
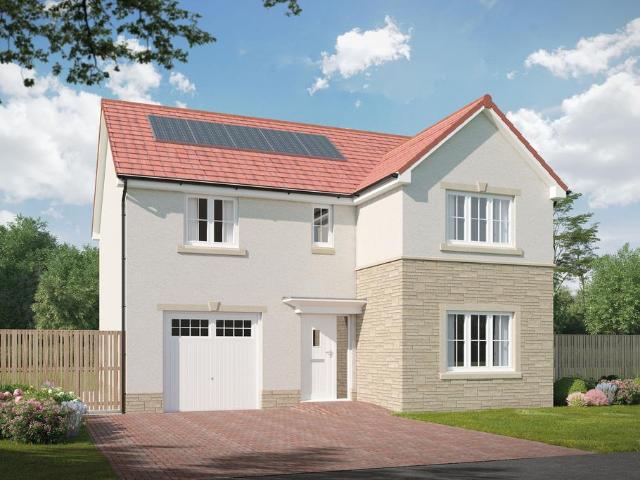
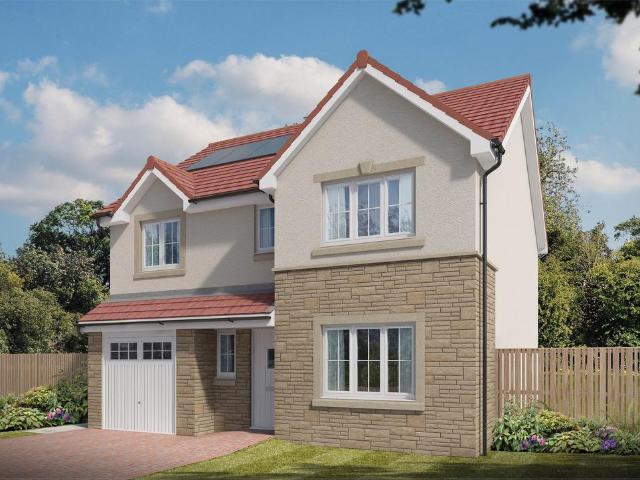
Plot 859 (The Sherwood) - priced at £289,995 About the Home The Sherwood is a 4 bedroom 2 storey modern style family home. Upon entering this stunning home, the entrance hallway provides access to the generous open-plan living/kitchen/dining area to the rear of the property. French doors provide access to the rear garden, whilst various storage spaces and ground floor cloakroom complete the bottom floor. Upstairs residents will find four double bedrooms. The master bedroom benefits from an en-suite shower room and fitted wardrobe. Bedrooms 2, 3 and 4 are served by an additional family bathroom. Additional information Estate Management Charge: £130.00Total internal floor area: 1100 sq ftAnnual service charge: NoneCouncil tax band: FTenure: FreeholdPredicted EPC rating: BPredicted completion window: TBC The additional information provided for council tax, service charges and ground rents (where applicable) is only an estimation. Please check with your Sales Advisor for more specific deta
£ 289,995
3 bedroom terraced house for sale
View photo
House · for sale
£ 195,000
3 bedroom terraced house for sale
Frew Terrace KA12 Irvine
· 3 Bedrooms · House
· Garden · Equipped kitchen
Frew Terrace KA12 Irvine · 3 Bedrooms · House · Garden · Equipped kitchen
A beautifully-proportioned three-bedroom home, the Brodick has everything you need for modern living. Downstairs there is an open plan kitchen/dining room with a single French door leading into the rear garden, a spacious lounge, a large storage cupboard under the stairs and a WC. The first floor has two good-sized bedrooms and a family bathroom. The second floor is home to a spacious bedroom one.Additional InformationTenure: HeritableCouncil tax band: Not made available by local authority until post-occupation
£ 195,000
3 bedroom detached house for sale
View photo
House · for sale
£ 291,995
3 bedroom detached house for sale
Frew Terrace KA12 Irvine
· 3 Bedrooms · House
· Garden · Equipped kitchen · Powder room
Frew Terrace KA12 Irvine · 3 Bedrooms · House · Garden · Equipped kitchen · Powder room
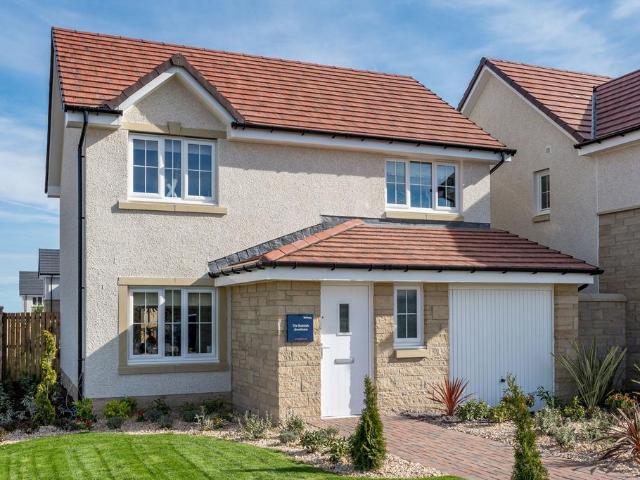
Plot 881 (The Rosedale) - priced at £291,995 About the Home The Rosedale is a stunning 3-bedroom detached home with a spacious, open-plan ground floor design, ideal for family living. The ground floor of the Rosedale features a generous living room which benefits from a pleasant dual aspect, maximising natural light. Adjoining the living room is a spacious dining area which extends the open-plan design and boasts elegant French doors which lead onto the rear garden. The separate kitchen features an integrated oven, hob and chimney hood, along with a choice of stylish fitted units.* A modern cloakroom can also be found on the ground floor, complete with quality Roca sanitaryware. The first floor of the Rosedale presents an impressive master bedroom which with an en-suite shower room. There are two further double bedrooms on this floor which are both front-facing and served by a contemporary family bathroom, complete with sanitaryware by Roca and a choice of stylish ceramic tiling.* *Des
£ 291,995
3 bedroom semi detached house for sale
View photo
House · for sale
£ 229,995
3 bedroom semi detached house for sale
Frew Terrace KA12 Irvine
· 3 Bedrooms · House
· Equipped kitchen
Frew Terrace KA12 Irvine · 3 Bedrooms · House · Equipped kitchen
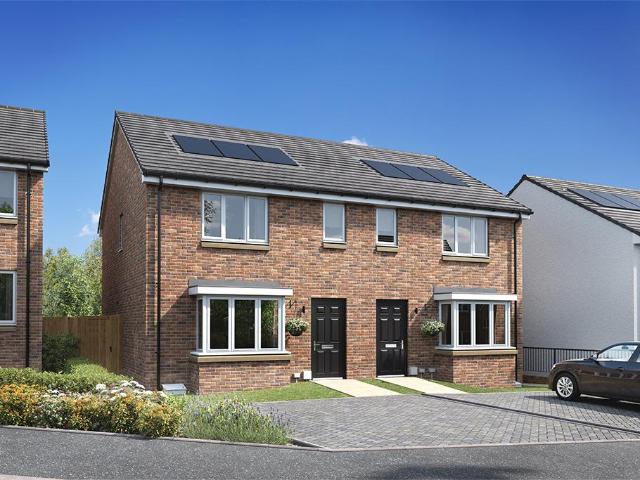
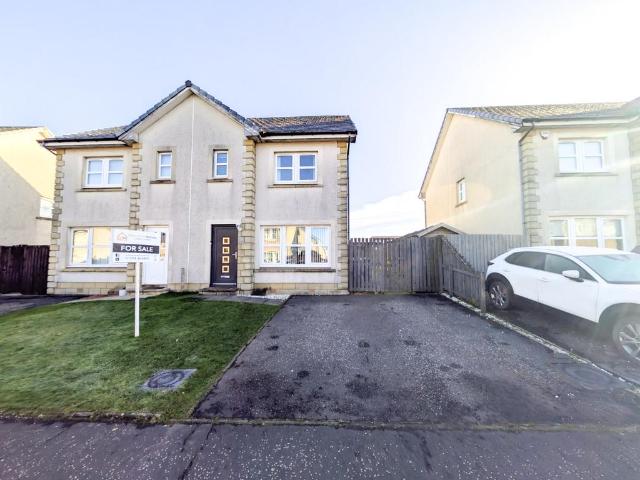
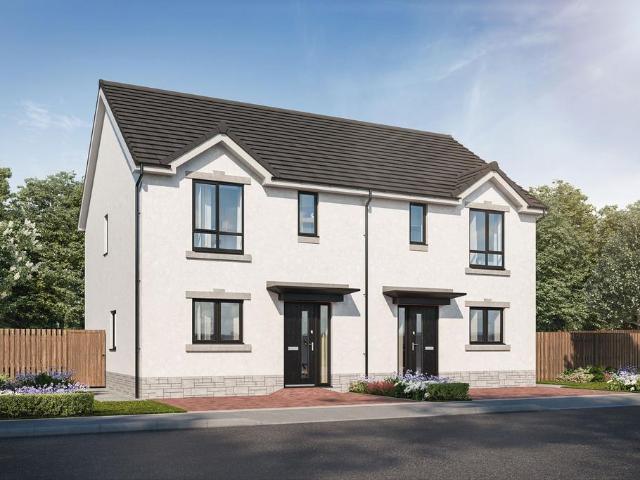
The Kilda is a spacious and airy, well planned out three bedroom home. It offers luxurious family accommodation with an affordable price tag. The ground floor boasts an open plan kitchen/dining area, with french doors, providing a light and airy space perfect for entertaining, whilst the rest of the ground floor consists of a contemporary living room boasting a fabulous bay window and a convenient downstairs w.c. The upstairs features a superb master bedroom with an en-suite bathroom, a further double bedroom, a single bedroom and a family bathroom to complete the floor. Tenure: Freehold. Council tax: Determined by your local authority. Estate management fee: An annual management charge of £113.76 and factor float of £100 will apply
£ 229,995
3 bedroom semi detached house for sale
View photo
House · for sale
£ 244,995
3 bedroom semi detached house for sale
Frew Terrace KA12 Irvine
· 3 Bedrooms · House
· Equipped kitchen
Frew Terrace KA12 Irvine · 3 Bedrooms · House · Equipped kitchen
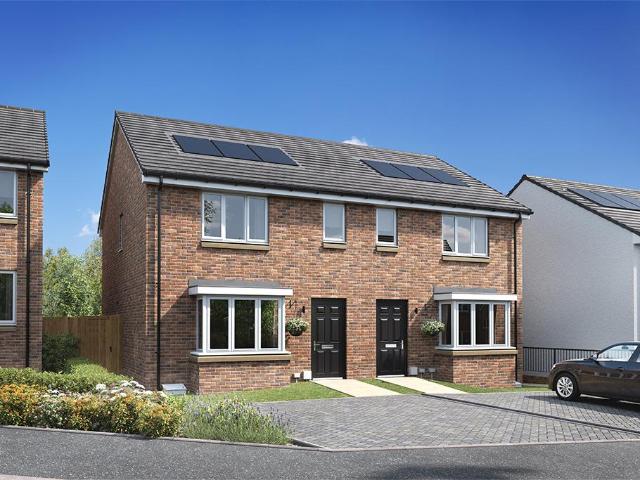
The Kilda is a spacious and airy, well planned out three bedroom home. It offers luxurious family accommodation with an affordable price tag. The ground floor boasts an open plan kitchen/dining area, with french doors, providing a light and airy space perfect for entertaining, whilst the rest of the ground floor consists of a contemporary living room boasting a fabulous bay window and a convenient downstairs w.c. The upstairs features a superb master bedroom with an en-suite bathroom, a further double bedroom, a single bedroom and a family bathroom to complete the floor. Tenure: Freehold. Council tax: Determined by your local authority. Estate management fee: An annual management charge of £113.76 and factor float of £100 will apply
£ 244,995
3 bedroom end of terrace house for sale
View photo
House · for sale
£ 269,995
3 bedroom end of terrace house for sale
Frew Terrace KA12 Irvine
· 3 Bedrooms · House
· Garden · Equipped kitchen · Powder room
Frew Terrace KA12 Irvine · 3 Bedrooms · House · Garden · Equipped kitchen · Powder room
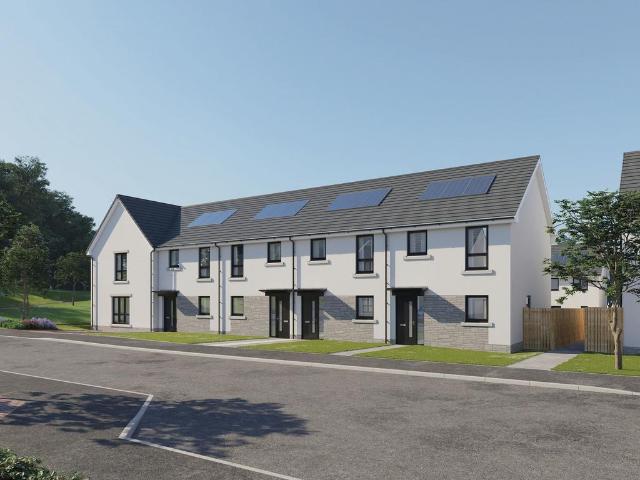
Plot 436 (The Kendal) - priced at £269,995 About the Home The Kendal is a 3-bedroom home that offers an open-plan kitchen and dining area, with elegant French doors opening from the dining space onto the rear garden. The kitchen is complete with an oven, hob, and hood. The separate living room extends the length of the property and enjoys a dual aspect. A cloakroom and under-stairs storage cupboard can be conveniently accessed from the entrance hallway. To the first floor are all three bedrooms, two of which are double in size. The first bedroom benefits from an en-suite shower room, while bedrooms 2 and 3 are served by the family bathroom. Additional information Estate Management Charge: £130.00Total internal floor area: 1040 sq ftAnnual service charge: NoneCouncil tax band: TBCTenure: FreeholdPredicted EPC rating: BPredicted completion window: Winter 2027 The additional information provided for council tax, service charges and ground rents (where applicable) is only an estimation. Pl
£ 269,995
5 bedroom detached house for sale
View photo
House · for sale
£ 289,000
5 bedroom detached house for sale
Frew Terrace KA12 Irvine
· 5 Bedrooms · House
· Garden · Equipped kitchen · Parking · Powder room
Frew Terrace KA12 Irvine · 5 Bedrooms · House · Garden · Equipped kitchen · Parking · Powder room
The five-bedroom detached Thornwood with its single integral garage has been especially designed with features that meet the needs of modern lifestyles and growing families. Downstairs, the Thornwood has a front-aspect lounge, kitchen/dining room with a single French door to the rear garden, separate utility and a cloakroom. Upstairs, there's a useful storage cupboard on the upper landing, bedroom one with an en suite, four further bedrooms and a family bathroom.Additional InformationTenure: HeritableCouncil tax band: Not made available by local authority until post-occupation
£ 289,000
3 bedroom semi detached house for sale
View photo
House · for sale
£ 169,000
3 bedroom semi detached house for sale
Frew Terrace KA12 Irvine
· 3 Bedrooms · 3 Baths · House
· Garden · Equipped kitchen
Frew Terrace KA12 Irvine · 3 Bedrooms · 3 Baths · House · Garden · Equipped kitchen
Welcome Homes is delighted to present 57 Gilmour Wynd - a beautiful family home in a sought after private estate in Stevenston. The property offers a generous layout designed for modern family living, stylish neutral interiors, a driveway and a private garden at the rear. The accommodation over two levels comprises on the ground floor a welcoming entrance hallway, a spacious front facing lounge diner, a contemporary fitted kitchen with integrated appliances, a separate utility room and a downstairs WC. On the first floor there are 3 bright and well proportioned bedrooms and a family bathroom. The Master Bedroom benefits from integrated mirrored wardrobes and an en suite shower room. Externally the property has a private garden at the rear which is fully enclosed providing a child and pet safe outdoor environment. The garden is laid to lawn with a decked seating area to enjoy summer relaxing and al fresco dining. Completing the package is a driveway at the front of the property. Gilmour
£ 169,000
3 bedroom detached bungalow for sale
View photo
Bungalow · for sale
£ 295,000
3 bedroom detached bungalow for sale
Frew Terrace KA12 Irvine
· 3 Bedrooms · 1 Bath · Bungalow
· Garden · Equipped kitchen · Parking · Patio
Frew Terrace KA12 Irvine · 3 Bedrooms · 1 Bath · Bungalow · Garden · Equipped kitchen · Parking · Patio
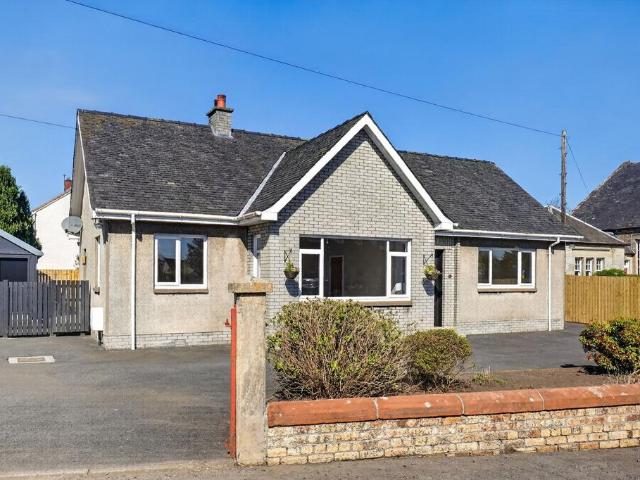
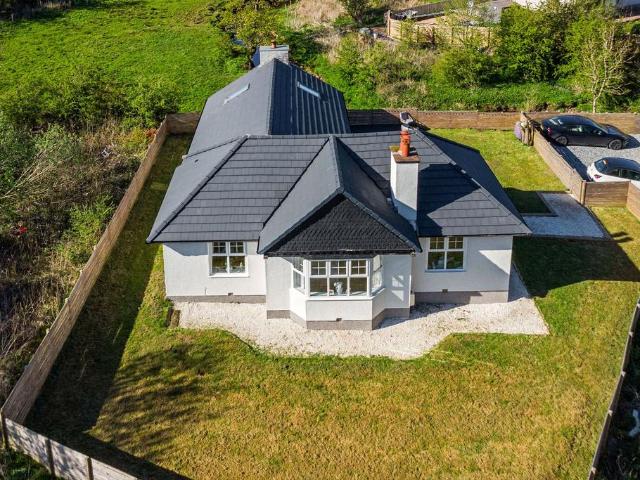
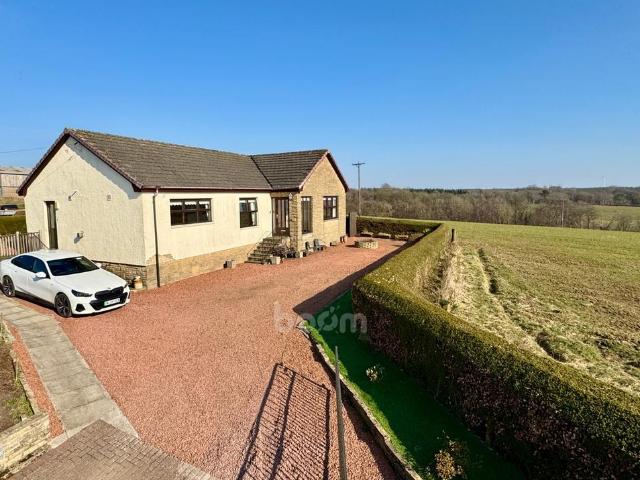
This fully refurbished detached bungalow offers modern, all-on-the-level living ideally suited to downsizers. The property features a bright and spacious lounge, a newly fitted kitchen, separate dining room and a flexible family room/4th bedroom perfect for both everyday living and entertaining. There are three well-proportioned bedrooms, providing flexibility for guests, home working or hobbies, alongside a stylish contemporary shower room. Externally, the property benefits from an extensive driveway providing parking for multiple vehicles and low maintenance gardens designed for ease of upkeep. The rear garden is predominantly laid to patio and includes a useful detached shed/workshop
£ 295,000
3 bedroom detached house for sale
View photo
House · for sale
£ 350,000
3 bedroom detached house for sale
Frew Terrace KA12 Irvine
· 3 Bedrooms · 2 Baths · House
Frew Terrace KA12 Irvine · 3 Bedrooms · 2 Baths · House
Millholm is an exceptional threebedroom country cottage, presented in immaculate showhome condition following an extensive programme of remodelling and refinement completed in 2024.Set on the peaceful outskirts of the historic village of Kilmaurs and surrounded by rolling Ayrshire countryside, the property offers a highly desirable semirural lifestyle that perfectly balances tranquillity with convenience. Kilmaurs itself provides a welcoming village community, local amenities, primary schooling, and a mainline railway station with direct connections to Glasgow, making the property ideally suited to commuters seeking space and calm without sacrificing accessibility. Excellent road links further enhance connectivity to Kilmarnock, Ayr, and the wider Central Belt.The accommodation is arranged entirely on one level and centres around a striking openplan living space, distinguished by its impressive vaulted ceiling and carefully curated contemporary finishes. There are three wellproportione
£ 350,000
3 bedroom end of terrace house for sale
View photo
House · for sale
£ 196,000
3 bedroom end of terrace house for sale
Frew Terrace KA12 Irvine
· 3 Bedrooms · House
· Garden · Equipped kitchen · Powder room
Frew Terrace KA12 Irvine · 3 Bedrooms · House · Garden · Equipped kitchen · Powder room
The Newmore is a three-bedroom home designed for modern family living. Features of the Newmore include an entrance hall, a downstairs cloakroom, a front-aspect lounge and a spacious open-plan kitchen/dining room with a single French door leading out to the rear garden. Upstairs, bedroom one has an en suite, and there’s a family bathroom for the other bedrooms to share.Additional InformationTenure: HeritableCouncil tax band: Not made available by local authority until post-occupation
£ 196,000
2 bedroom terraced house for sale
View photo
House · for sale
£ 164,000
2 bedroom terraced house for sale
Frew Terrace KA12 Irvine
· 2 Bedrooms · House
· Garden · Equipped kitchen · Powder room
Frew Terrace KA12 Irvine · 2 Bedrooms · House · Garden · Equipped kitchen · Powder room
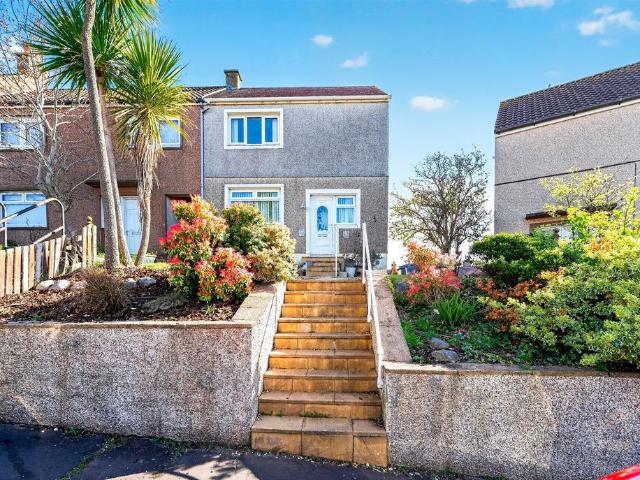
Ideal for first-time buyers, downsizers or flat owners who are perhaps now looking for a garden, The Portree is an outstanding terraced home comprising a lounge, well-equipped kitchen with direct access to the back garden, downstairs cloakroom, two spacious double bedrooms and a bathroom.Additional InformationTenure: HeritableCouncil tax band: Not made available by local authority until post-occupation
£ 164,000
2 bedroom terraced house for sale
View photo
House · for sale
£ 155,000
2 bedroom terraced house for sale
Frew Terrace KA12 Irvine
· 2 Bedrooms · House
· Garden · Equipped kitchen · Powder room
Frew Terrace KA12 Irvine · 2 Bedrooms · House · Garden · Equipped kitchen · Powder room
Ideal for first-time buyers, downsizers or flat owners who are perhaps now looking for a garden, The Portree is an outstanding terraced home comprising a lounge, well-equipped kitchen with direct access to the back garden, downstairs cloakroom, two spacious double bedrooms and a bathroom.Additional InformationTenure: HeritableCouncil tax band: Not made available by local authority until post-occupation
£ 155,000
3 bedroom end of terrace house for sale
View photo
House · for sale
£ 194,000
3 bedroom end of terrace house for sale
Frew Terrace KA12 Irvine
· 3 Bedrooms · House
· Garden · Equipped kitchen · Powder room
Frew Terrace KA12 Irvine · 3 Bedrooms · House · Garden · Equipped kitchen · Powder room
The Newmore is a three-bedroom home designed for modern family living. Features of the Newmore include an entrance hall, a downstairs cloakroom, a front-aspect lounge and a spacious open-plan kitchen/dining room with a single French door leading out to the rear garden. Upstairs, bedroom one has an en suite, and there’s a family bathroom for the other bedrooms to share.Additional InformationTenure: HeritableCouncil tax band: Not made available by local authority until post-occupation
£ 194,000
3 bedroom semi detached house for sale
View photo
House · for sale
£ 215,000
3 bedroom semi detached house for sale
Frew Terrace KA12 Irvine
· 3 Bedrooms · House
· Garden · Equipped kitchen · Powder room
Frew Terrace KA12 Irvine · 3 Bedrooms · House · Garden · Equipped kitchen · Powder room
The Ardbeg is a three-bedroom home designed for modern family living. Features of the Ardbeg include an entrance hall, downstairs cloakroom, front-aspect lounge and there’s a spacious open-plan kitchen/dining room with a single French door leading out to the rear garden. Upstairs, bedroom one is en suite and the other bedrooms share a family bathroom.Additional InformationTenure: HeritableCouncil tax band: Not made available by local authority until post-occupation
£ 215,000
3 bedroom detached bungalow for sale
View photo
Bungalow · for sale
£ 330,000
3 bedroom detached bungalow for sale
Frew Terrace KA12 Irvine
· 3 Bedrooms · 2 Baths · Bungalow
· Garden · Parking · Concierge
Frew Terrace KA12 Irvine · 3 Bedrooms · 2 Baths · Bungalow · Garden · Parking · Concierge
RURAL COUNTRYSIDE SETTING WITH PANORAMIC VIEWS* IMPRESSIVE DIMENSIONS * LOW-MAINTENANCE GARDEN * EXCELLENT IN-BUILT STORAGE * Please contact your personal estate agents, The Property Boom for much more information and a copy of the home report.Surrounded by the picturesque Ayrshire countryside, Fairview offers a charming, rural home all on one level. Here, the uninterrupted beauty of the surrounding countryside serves as a breathtaking backdrop to your everyday life.The home is surrounded by low-maintenance decorative gravel and paved areas, offering ample parking and the perfect spot to take in the uninterrupted views. Step inside through a warm and welcoming reception hallway, which seamlessly connects to all rooms within the property.The family lounge impresses with its generous dimensions, neutral décor, and an abundance of natural light streaming through the picture-frame window. Throughout the home, a blend of neutral tones and oak accents enhances the sense of space and tranquil
£ 330,000
3 bedroom semi detached house for sale
View photo
House · for sale
£ 180,000
Updated
3 bedroom semi detached house for sale
Frew Terrace KA12 Irvine
· 3 Bedrooms · 2 Baths · House
· Garden · Equipped kitchen · Concierge
Frew Terrace KA12 Irvine · 3 Bedrooms · 2 Baths · House · Garden · Equipped kitchen · Concierge
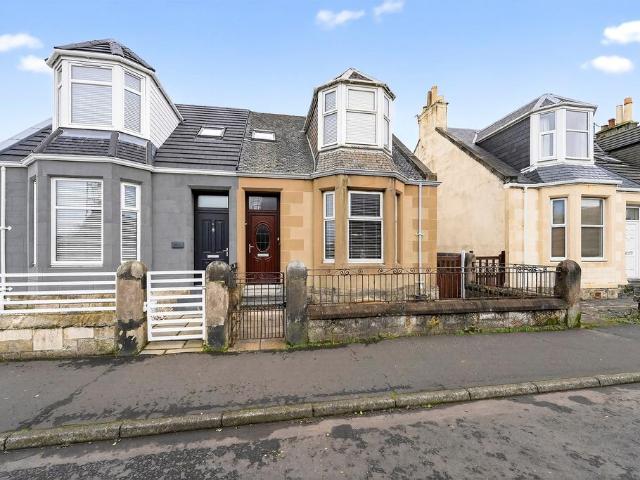
SUMMARYThis traditional three bedroom semi detached villa is set in the seaside town centre of Saltcoats. The impressive layout features spacious high ceiling rooms on the ground floor with two reception rooms indeed the front lounge could be used as a ground floor bedroom. VENDOR SUITED.DESCRIPTIONThis traditional semi-detached villa is set in the seaside town centre of Saltcoats. The impressive layout features high ceiling rooms on the ground floor with two reception rooms indeed the front lounge could be used as a ground floor bedroom, spacious refitted shower room. There is a good size Kitchen/Diner with utility room off which leads to the enclosed rear garden. On the first floor are three bedrooms. VIEWING STRONGLY recommended.Please note that an AML fee is chargeable to the buyer once an offer is accepted to cover the cost of carrying out the required identity and anti-money laundering checks. Once these checks have been completed, the fee cannot be refunded, even if the property
£ 180,000
2 bedroom end of terrace house for sale
View photo
House · for sale
£ 60,000
2 bedroom end of terrace house for sale
Frew Terrace KA12 Irvine
· 2 Bedrooms · 1 Bath · House
· Equipped kitchen · Heating
Frew Terrace KA12 Irvine · 2 Bedrooms · 1 Bath · House · Equipped kitchen · Heating
SUMMARYSet in an elevated position in this popular location and having NO CHAIN Allen & Harris are pleased to bring this two bedroom semi detached house to the market.This is an ideal first time purchase and offers bright welcoming accommodation which is sure to be popular.DESCRIPTIONAuction now live. ending Tuesday 21st July at 1pm. Set in an elevated position in this popular location and having NO CHAIN Allen & Harris are pleased to bring this two bedroom semi detached house to the market. This is an ideal first time purchase and offers bright welcoming accommodation which is sure to be popular. On the ground floor is a hallway, lounge diner and kitchen. Upstairs are to bedrooms and shower room. Gas central heating and double glazing. There are far reaching views. VIEWING RECOMMENDED.Auctioneer's Comments This property is offered through Modern Method of Auction. Should you view, offer or bid your data will be shared with the Auctioneer, iamsold Limited. This method requires both par
£ 60,000
4 bedroom detached house for sale
View photo
House · for sale
£ 314,995
4 bedroom detached house for sale
Frew Terrace KA12 Irvine
· 4 Bedrooms · House
· Garden · Equipped kitchen · Parking · Powder room
Frew Terrace KA12 Irvine · 4 Bedrooms · House · Garden · Equipped kitchen · Parking · Powder room
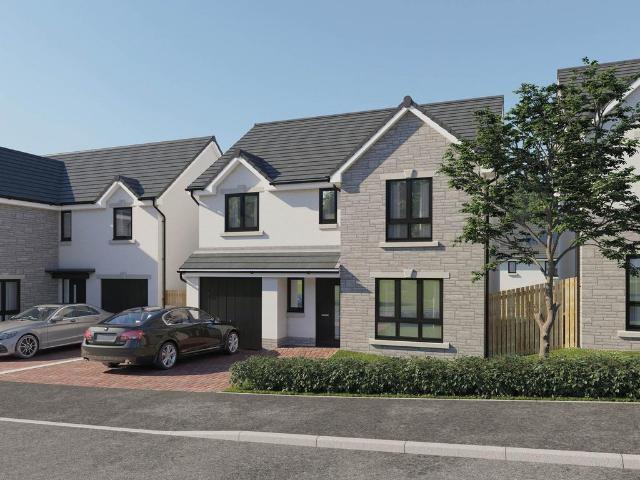
Plot 841 (The Moray) - priced at £314,995 About the Home The Moray is a 4 bedroom 2 storey modern style family home. Upon entering this stunning home, the entrance hallway provides access to a front-facing living room, cloakroom with WC, and open-plan kitchen/dining area with french doors leading to the rear garden, plus access to the integral garage including utility area with sink facilities. Upstairs residents will find a four double bedrooms. The master bedroom benefits from an en-suite shower room and fitted wardrobe. Bedrooms 2, 3 and 4 are served by an additional family bathroom. Additional information Estate Management Charge: £130.00Total internal floor area: 1240 sq ftAnnual service charge: NoneCouncil tax band: FTenure: FreeholdPredicted EPC rating: BPredicted completion window: TBC The additional information provided for council tax, service charges and ground rents (where applicable) is only an estimation. Please check with your Sales Advisor for more specific details. Abo
£ 314,995
3 bedroom semi detached house for sale
View photo
House · for sale
£ 244,995
3 bedroom semi detached house for sale
Frew Terrace KA12 Irvine
· 3 Bedrooms · House
· Garden · Equipped kitchen · Powder room
Frew Terrace KA12 Irvine · 3 Bedrooms · House · Garden · Equipped kitchen · Powder room
Plot 52 (The Hillside) - priced at £244,995 About the Home The Hillside is a charming 3-bedroom home that blends traditional family home values with sleek modern design, featuring an en suite to bedroom 1, open-plan living space to the ground floor, and a well-equipped family bathroom. A welcoming entrance hall offers access into a useful downstairs cloakroom before opening into the open-plan kitchen, living, and dining area. The kitchen is complete with contemporary fitted units and useful integrated appliances, while a wall provides partial separation to the living room at the rear of the property. This space is extended into the rear garden through elegant French doors. A storage cupboard completes this floor. Upstairs, two double bedrooms and a further bedroom occupy three corners of the layout, while the family bathroom occupies the fourth. Bedroom 1 benefits from an en-suite shower room, while both wet rooms boast the same specification of Roca sanitaryware, Bristan chrome-finish
£ 244,995
4 bedroom detached house for sale
View photo
House · for sale
£ 332,995
4 bedroom detached house for sale
Frew Terrace KA12 Irvine
· 4 Bedrooms · House
· Garden · Equipped kitchen · Powder room
Frew Terrace KA12 Irvine · 4 Bedrooms · House · Garden · Equipped kitchen · Powder room
Plot 411 (The Hayling) - priced at £332,995 About the Home The Hayling is a 4-bedroom home benefitting from an open-plan kitchen and dining area, with a selection of quality integrated appliances and elegant French doors opening onto the rear garden from the dining space. The utility room is adjacent to the kitchen and dining area and incorporates a substantial storage cupboard. The separate living room looks out over the front of the property. Accessible from the entrance hallway are the cloakroom, and a useful under-stairs storage cupboard, which complete the ground floor level. Upstairs are all four bedrooms, three of which are double in size. Bedroom 1 boasts fitted wardrobes and an en-suite shower room; the remaining three bedrooms share the family bathroom. A further storage cupboard is conveniently located on the first-floor landing. Additional information Estate Management Charge: £130.00Total internal floor area: 1315 sq ftAnnual service charge: NoneCouncil tax band: TBCTenure
£ 332,995
3 bedroom detached house for sale
View photo
House · for sale
£ 291,995
3 bedroom detached house for sale
Frew Terrace KA12 Irvine
· 3 Bedrooms · House
· Garden · Equipped kitchen · Parking · Powder room
Frew Terrace KA12 Irvine · 3 Bedrooms · House · Garden · Equipped kitchen · Parking · Powder room
Plot 433 (The Walton) - priced at £291,995 About the Home The Walton is an exemplar home demonstrating a fantastic layout and a high-grade specification, perfect for comfortable living. The majority of the ground floor is dedicated to the generous open-plan living and dining area, which connects to the rear garden via a set of elegant French doors. Perfect for entertaining guests, the space also offers the ideal place for relaxation, or spending time together as a family. The area flows through into the kitchen, which comes complete with a fitted interior along with integrated appliances – an oven, hob, and hood – and outside access to the side of the home. A storage cupboard leads off from the kitchen, providing additional space for appliances and general clutter. A downstairs cloakroom and integral garage complete the layout. The second floor is comprised of three bedrooms – two of which are double in size – and the modern family bathroom. Bedroom 1 has the added benefit of an en sui
£ 291,995
4 bedroom detached house for sale
View photo
House · for sale
£ 330,995
4 bedroom detached house for sale
Frew Terrace KA12 Irvine
· 4 Bedrooms · House
· Garden · Equipped kitchen · Powder room
Frew Terrace KA12 Irvine · 4 Bedrooms · House · Garden · Equipped kitchen · Powder room
Plot 840 (The Victoria) - priced at £330,995 About the Home This pleasant 4-bedroom detached family home boasts a contemporary, open-plan kitchen and breakfast area, along with an impressive master bedroom to the upper floor. The ground floor of the Victoria offers a welcoming entrance hallway which leads onto a spacious, front-facing living room. Located towards the rear of the property is a contemporary, open-plan kitchen and breakfast area, featuring modern quality appliances such as oven, hob and chimney hood. The spacious breakfast area benefits from a convenient adjoining utility room, and elegant French doors which lead onto the rear garden and maximise natural light. A modern downstairs cloakroom with quality Roca sanitaryware is also located on this level. The first floor presents a generous, front-facing master bedroom with a modern en-suite shower room, and three further double bedrooms. The property is served by a contemporary family bathroom, complete with Roca sanitarywar
£ 330,995
4 bedroom detached house for sale
View photo
House · for sale
£ 329,995
4 bedroom detached house for sale
Frew Terrace KA12 Irvine
· 4 Bedrooms · House
· Garden · Equipped kitchen · Powder room
Frew Terrace KA12 Irvine · 4 Bedrooms · House · Garden · Equipped kitchen · Powder room
Plot 857 (The Victoria) - priced at £329,995 About the Home This pleasant 4-bedroom detached family home boasts a contemporary, open-plan kitchen and breakfast area, along with an impressive master bedroom to the upper floor. The ground floor of the Victoria offers a welcoming entrance hallway which leads onto a spacious, front-facing living room. Located towards the rear of the property is a contemporary, open-plan kitchen and breakfast area, featuring modern quality appliances such as oven, hob and chimney hood. The spacious breakfast area benefits from a convenient adjoining utility room, and elegant French doors which lead onto the rear garden and maximise natural light. A modern downstairs cloakroom with quality Roca sanitaryware is also located on this level. The first floor presents a generous, front-facing master bedroom with a modern en-suite shower room, and three further double bedrooms. The property is served by a contemporary family bathroom, complete with Roca sanitarywar
£ 329,995

Get email alerts

Don't miss out: be the first to know about new properties

The alert was correctly created

On subscribing you accept the conditions of use and the privacy policy
Alert
Receive new ads in your inbox
Save this search
Receive alerts for new listings

We'll send you an email when we have new properties for: "Houses for sale in Frew Terrace KA12 Irvine"

The alert was correctly created

Battlefield Road G42 Glasgow
Kelhead Path G52 Glasgow
Get email alerts and be the first to see new listings
Required field
On subscribing I accept the terms of the privacy policy
Perfect! You'll soon start receiving new listings via email
Alert
Receive an email when we have new ads for Houses for sale in Frew Terrace KA12 Irvine
Save this search
Filters

Bedrooms

Size (sq.ft)

sq.ft
sq.ft

Price

£
£

Property type

Bathrooms

Clear all filters
Receive notifications when new entries are published.