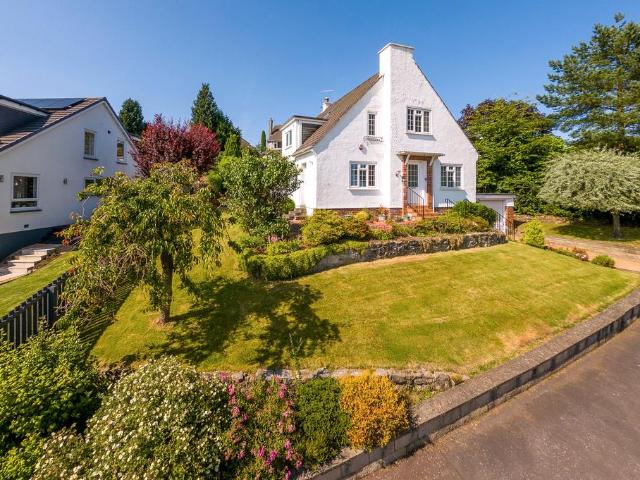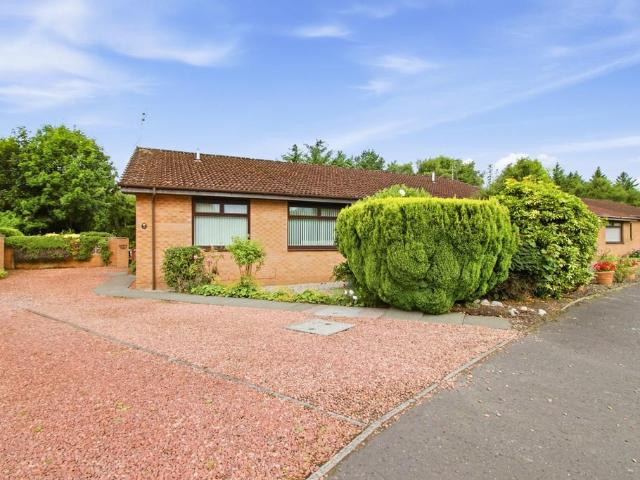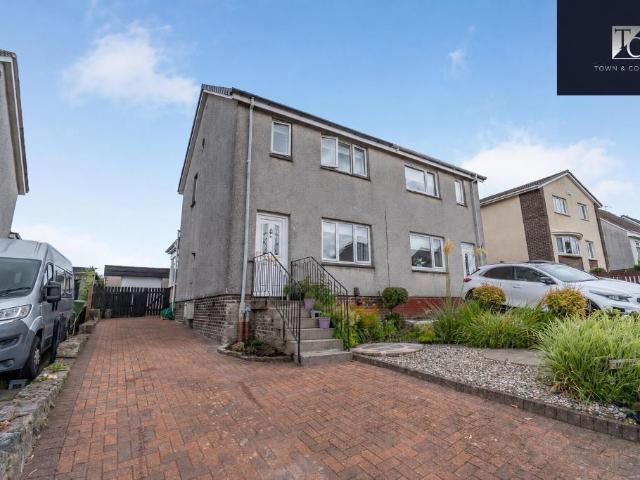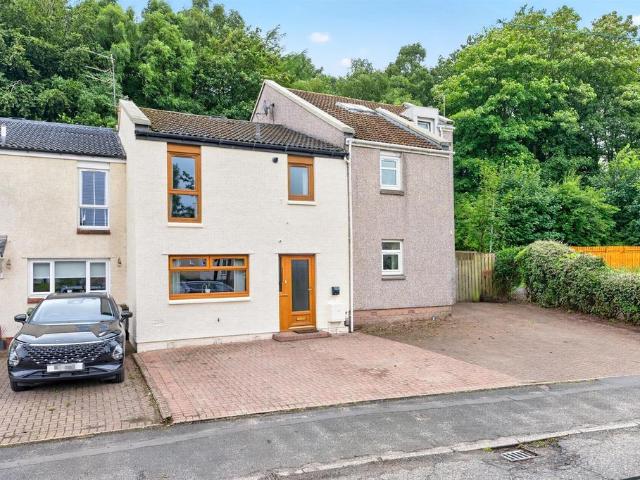
3,437 houses for sale in G12

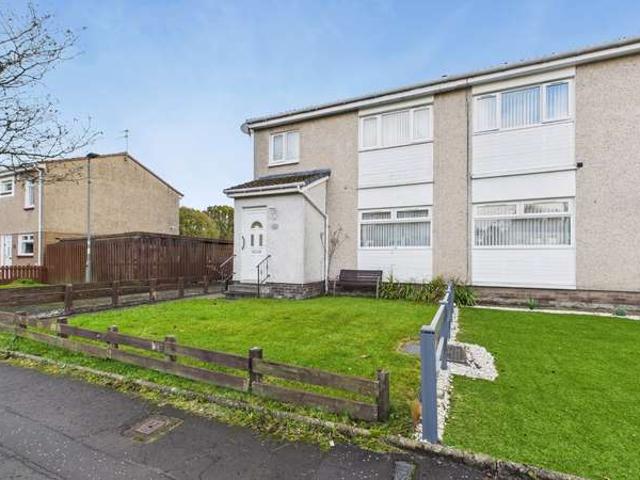
3 bed house for sale
2 pictures
House · for sale
£ 220,000
3 bed house for sale
G12
· 3 Bedrooms · House
· Garden · Equipped kitchen
G12 · 3 Bedrooms · House · Garden · Equipped kitchen
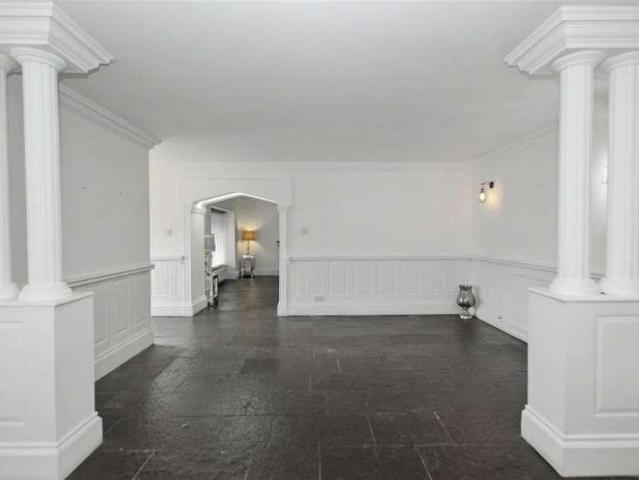
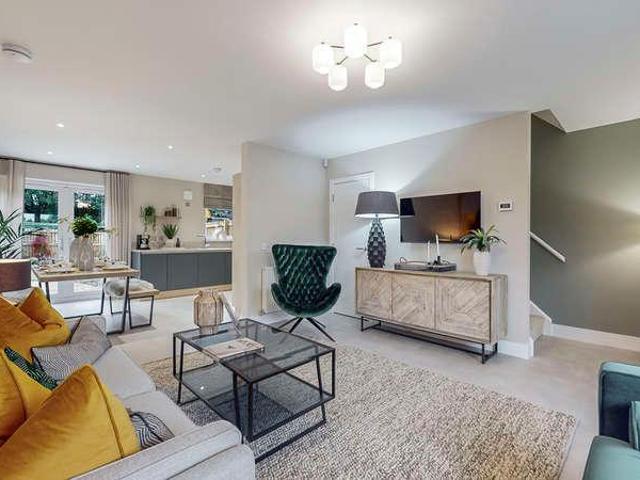
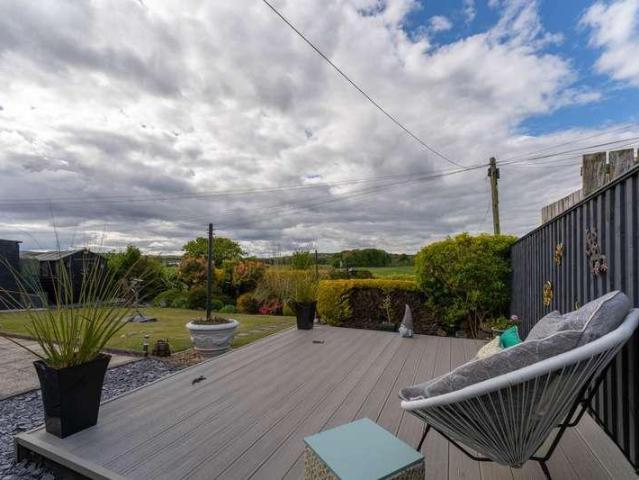
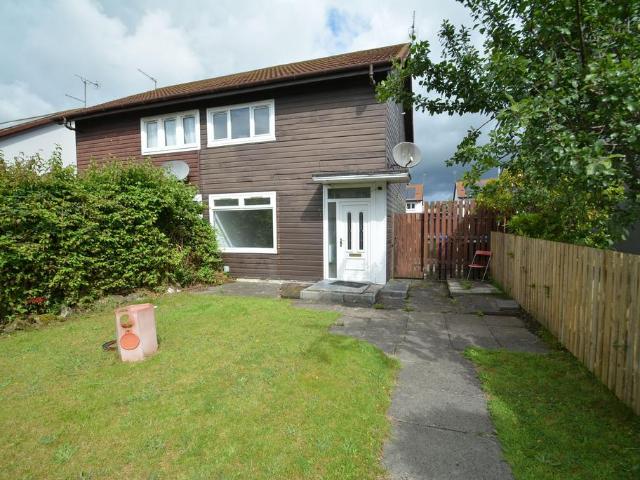
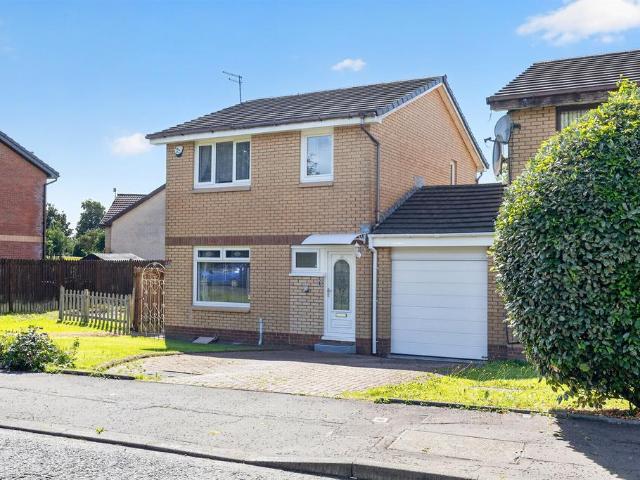
Located on Woodhill Road, the property benefits from excellent access to local amenities and well-regarded primary and secondary schools. The home opens leading into the hallway and a semi open plan lounge and dining area. At the back of the house, there is a kitchen with back door and direct access to the rear garden. Upstairs, the first floor hosts three well-proportioned bedrooms and a bathroom. There is also a floored loft. Outside, the rear garden includes a lawn area and decking area The property is situated on an always popular residential estate of Bishopbriggs, close to local amenities and with Bishopbriggs schooling. The main town centre of Bishopbriggs offers a wide range of shops, bars and restaurants. Bishopbriggs Train station offers direct links to Glasgow, Edinburgh and Stirling making it an ideal location for commuting, and the central belt motorway network is easily accessible. EER-C ENTRANCE HALL LOUNGE- 3.94m x 3.12m DINING ROOM-3.26mX 2.78m KITCHEN- 3.15m x 2.23m B
£ 220,000
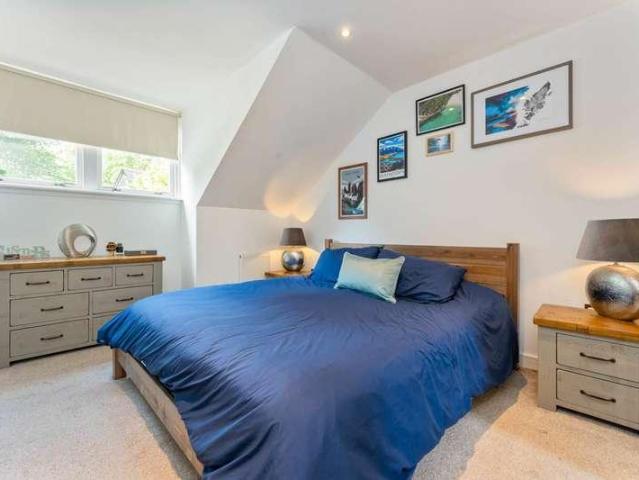
3 bed house for sale
2 pictures
House · for sale
£ 265,000
3 bed house for sale
G12
· 3 Bedrooms · House
· Equipped kitchen · Concierge
G12 · 3 Bedrooms · House · Equipped kitchen · Concierge
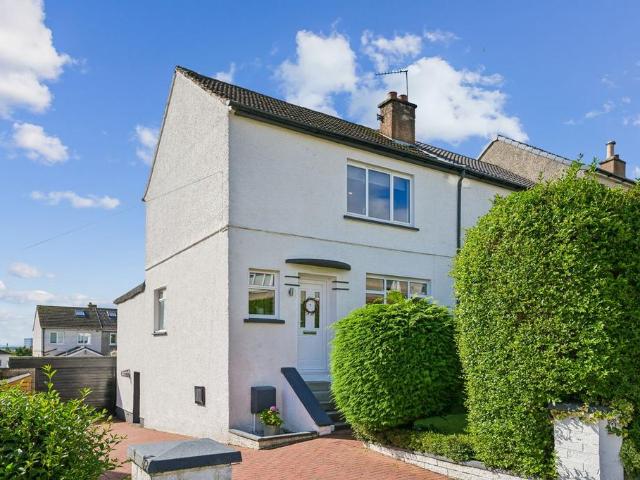
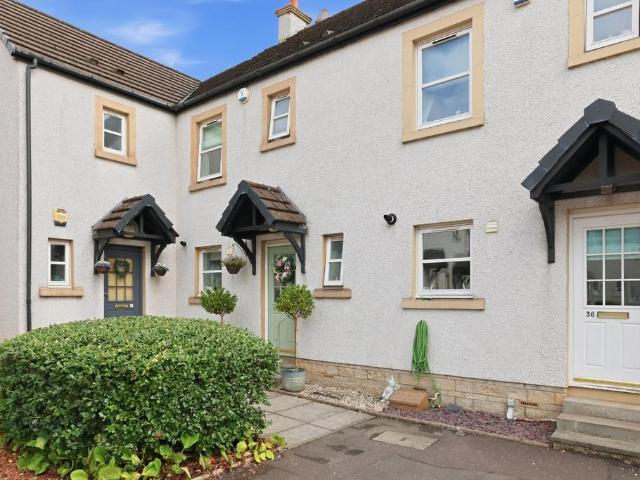
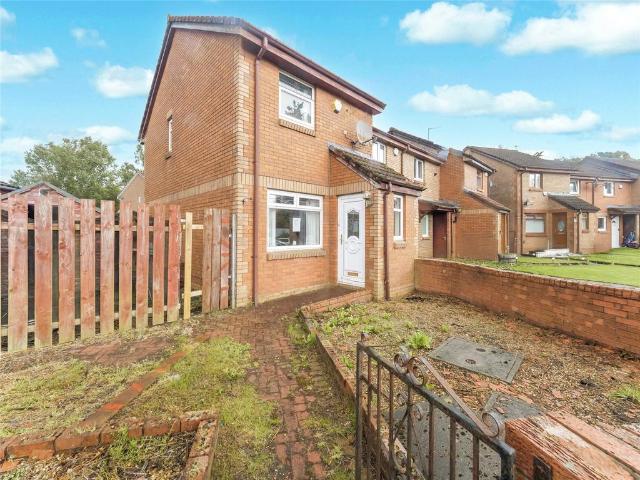
The Ladeside is an exceptional blonde sandstone conversion set within a striking Victorian building, thoughtfully restored to create a truly unique home that effortlessly blends period grandeur with contemporary luxury living. Rich in character and architectural detail, this remarkable property showcases an outstanding combination of traditional craftsmanship, elegant proportions and stylish modern finishes throughout. The spacious and beautifully presented accommodation begins with a welcoming entrance vestibule leading into an elegant reception hallway, which in turn opens into a magnificent formal lounge a superb space for both relaxing and entertaining. The lounge flows seamlessly into a breathtaking double-height dining area, where a dramatic vaulted ceiling and feature Velux windows flood the space with natural light, while a striking staircase rises to the impressive upper gallery. To the rear of the dining area is the beautifully appointed contemporary kitchen, fitted with an e
£ 265,000
2 bed house for sale
2 pictures
House · for sale
£ 225,000
2 bed house for sale
G12
· 2 Bedrooms · House
· Parking · Balcony · Equipped kitchen
G12 · 2 Bedrooms · House · Parking · Balcony · Equipped kitchen
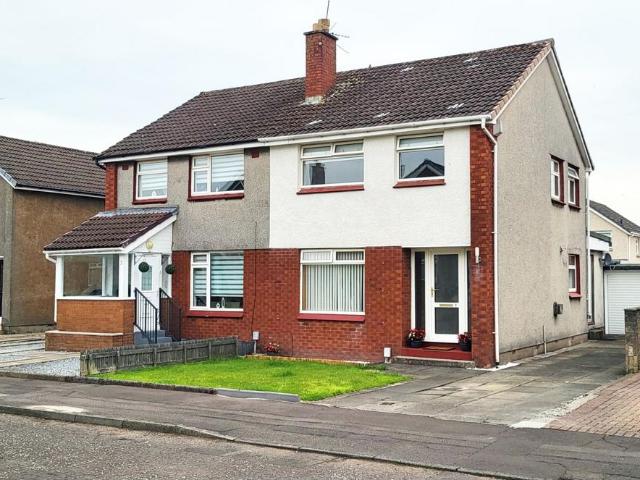
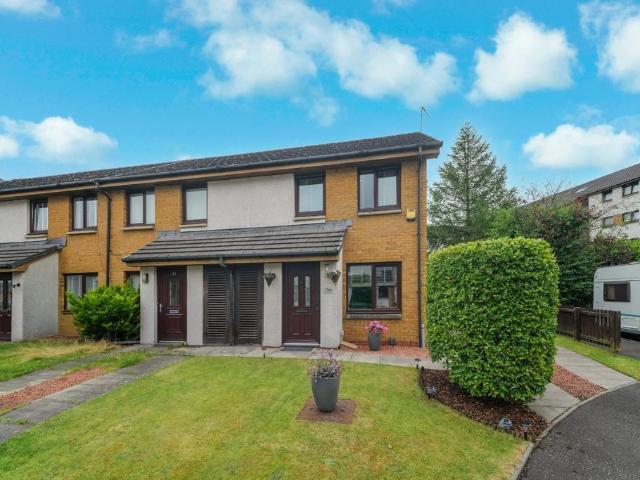
Situated within the popular village of Chapelhall, this unique two-bedroom semi-detached home offers spacious and flexible accommodation alongside exceptional outdoor space and extensive garage facilities. Extending to approximately 221 sq m (2,376 sq ft) including the garage accommodation, the property will appeal to a wide range of buyers seeking something distinctive with excellent versatility. The accommodation is formed over two levels and comprises a bright and spacious lounge, open-plan dining area, fitted kitchen, ground floor shower room, two well-proportioned double bedrooms, and a family bathroom on the upper floor. A particularly attractive feature of the home is the private upper balcony accessed via French doors, providing an ideal outdoor seating area. Externally, the property benefits from a substantial driveway with electric gates offering ample off-street parking for multiple vehicles, leading to an impressive detached double garage/workshop. Offering generous floor s
£ 225,000
3 bed house for sale
2 pictures
House · for sale
£ 264,995
3 bed house for sale
G12
· 3 Bedrooms · House
· Garden · Equipped kitchen
G12 · 3 Bedrooms · House · Garden · Equipped kitchen
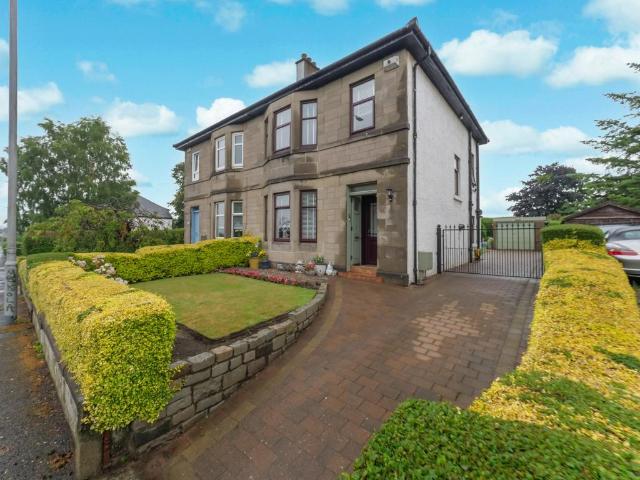
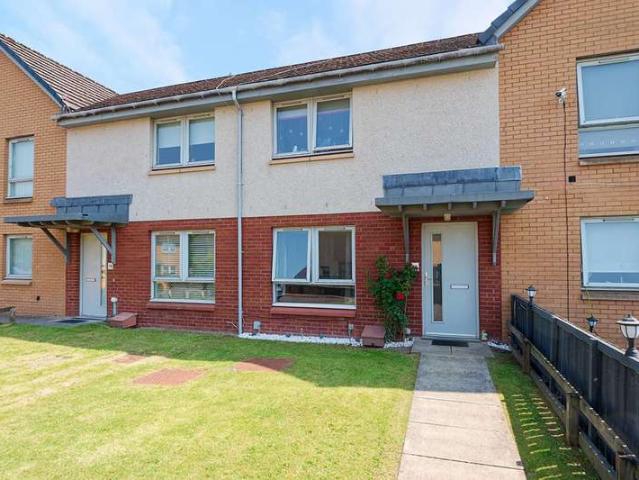
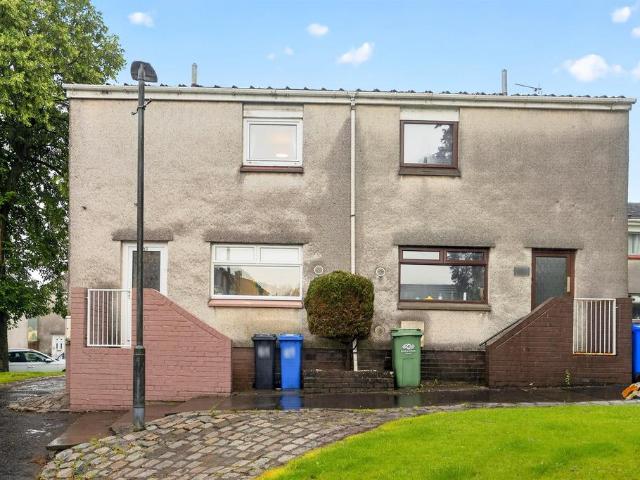
Set within a sought-after residential pocket in Johnstone, this brand new end-terraced home combines contemporary design with family-friendly functionality, offering a flexible layout that's perfect for couples, young families, or those looking to upsize. The ground floor welcomes you with a bright and spacious entrance hallway that sets the tone for the rest of the home. The impressive open-plan living, kitchen, and dining space creates the heart of the home-ideal for entertaining or relaxed everyday living. The kitchen is fitted with high-spec wall and floor units and integrated appliances. Sleek French doors extend the living area outdoors, opening onto a private garden that's perfect for children, pets, or summer barbecues. Practical touches include under-stair storage and a convenient downstairs WC. Upstairs, the generous principal bedroom offers a peaceful retreat, complete with a stylish en-suite shower room and integrated wardrobe. Two further well-proportioned bedrooms provide
£ 264,995
4 bed house for sale
2 pictures
House · for sale
£ 384,995
4 bed house for sale
G12
· 4 Bedrooms · House
· Garden · Equipped kitchen · Heating
G12 · 4 Bedrooms · House · Garden · Equipped kitchen · Heating
Welcome to The Islay, a stunning new-build villa located in Turnberry Homes' latest development, The Meadows, in the heart of Johnstone. This beautifully designed four-bedroom family home offers style, space, and flexibility perfect for modern family living. On the ground floor, a spacious L-shaped open plan layout creates a light and airy living environment. The generous living room flows seamlessly into a dedicated dining area and a contemporary fitted kitchen. French doors from the dining area open directly into the private rear garden, ideal for entertaining or relaxing with family. A convenient downstairs WC completes the ground floor layout. Upstairs, you'll find four well-proportioned bedrooms, all featuring fitted wardrobes for excellent storage. Two of the bedrooms benefit from their own en-suite shower rooms, while a sleek family bathroom serves the remaining rooms. The home is equipped with gas central heating and double glazing throughout for energy efficiency and year-roun
£ 384,995
4 bed house for sale
2 pictures
House · for sale
£ 384,995
4 bed house for sale
G12
· 4 Bedrooms · House
· Garden · Equipped kitchen · Heating
G12 · 4 Bedrooms · House · Garden · Equipped kitchen · Heating
Welcome to The Islay, a stunning new-build villa located in Turnberry Homes' latest development, The Meadows, in the heart of Johnstone. This beautifully designed four-bedroom family home offers style, space, and flexibility perfect for modern family living. On the ground floor, a spacious L-shaped open plan layout creates a light and airy living environment. The generous living room flows seamlessly into a dedicated dining area and a contemporary fitted kitchen. French doors from the dining area open directly into the private rear garden, ideal for entertaining or relaxing with family. A convenient downstairs WC completes the ground floor layout. Upstairs, you'll find four well-proportioned bedrooms, all featuring fitted wardrobes for excellent storage. Two of the bedrooms benefit from their own en-suite shower rooms, while a sleek family bathroom serves the remaining rooms. The home is equipped with gas central heating and double glazing throughout for energy efficiency and year-roun
£ 384,995
3 bed house for sale
2 pictures
House · for sale
£ 240,000
3 bed house for sale
G12
· 3 Bedrooms · House
G12 · 3 Bedrooms · House
Hattrick Cottage is a truly charming semi-detached cottage, enviably positioned within one of the most idyllic pockets on the fringe of Quarriers Village, enjoying breathtaking panoramic views across rolling countryside and the picturesque River Gryffe. Offering a rare blend of peaceful rural surroundings and convenient access to nearby amenities, this delightful home presents an exceptional opportunity for those seeking countryside living without compromise. Lovingly maintained and beautifully presented throughout, the accommodation begins with a welcoming entrance vestibule leading into a central hallway, providing access to two generous double bedrooms, both of which benefit from stunning open outlooks across the surrounding farmland. The spacious front-facing lounge forms the heart of the home a warm and inviting living space ideal for relaxing or entertaining, with ample room for dining. Positioned just off the lounge is a versatile third bedroom, complete with fitted storage, mak
£ 240,000
3 bedroom terraced house for sale
View photo
House · for sale
£ 255,000
New
3 bedroom terraced house for sale
G12
· 3 Bedrooms · 1 Bath · House
· Garden · Parking · Equipped kitchen · Cellar
G12 · 3 Bedrooms · 1 Bath · House · Garden · Parking · Equipped kitchen · Cellar
A deceptively spacious and extended three-bedroom end-terraced villa, complete with a detached garage, private driveway and beautifully maintained gardens, situated within one of Bearsden's most sought-after residential areas and falling within the catchment for the highly regarded Colquhoun Primary School and Boclair Academy.Beautifully presented throughout, this impressive family home offers flexible and versatile accommodation, further enhanced by a fully floored attic and an extensive basement, providing excellent storage together with exciting potential for future development.The accommodation begins with a welcoming entrance hallway leading to a bright and spacious front-facing lounge, which flows seamlessly into the impressive open-plan kitchen and dining area. Forming part of the extension, the contemporary family kitchen creates an excellent social space with attractive views over the rear garden. It is fitted with a range of modern wall and base units, generous worktop space,
£ 255,000
3 bedroom semi detached house for sale
View photo
House · for sale
£ 295,000
New
3 bedroom semi detached house for sale
G12
· 3 Bedrooms · 2 Baths · House
· Garden · Fireplace · Equipped kitchen
G12 · 3 Bedrooms · 2 Baths · House · Garden · Fireplace · Equipped kitchen
The PropertyPositioned in the sought after 'Meadowburn' area of Bishopbriggs, this beautifully extended semi-detached villa offers excellent family accommodation arranged primarily over two levels but also has a very usable walled and lined attic space with power and light and plenty of space. The property sits in a generous plot with a rear garden enjoying an unusually high level of privacy.The front door opens into a bright, welcoming entrance hall with stairs off to the upper landing. The spacious lounge has a focal point fireplace and is flooded with light from a large front window and continues back through sliding natural wood doors to a sizable dining room. Double doors then lead through to the extension which comprises another large family room, a utility area and an extra shower room with WC. The family room is illuminated by floor to ceiling sliding doors opening out to the low maintenance back garden. The kitchen area is clean and modern and packed with all the usual feature
£ 295,000
3 bedroom semi detached house for sale
View photo
House · for sale
£ 250,000
New
3 bedroom semi detached house for sale
G12
· 3 Bedrooms · 1 Bath · House
· Garden · Equipped kitchen · Concierge
G12 · 3 Bedrooms · 1 Bath · House · Garden · Equipped kitchen · Concierge
Gallowhill Road is a sublime, rarely available traditional semi detached villa occupying a sought after position within a popular pocket of Paisley, close to the beautiful Barshaw Park. This immaculate family home has been extensively upgraded by the current owners and offers bright, stylish accommodation over two levels.The property enjoys open aspects and sits within easily maintained gardens, making it an ideal home for modern family living.The accommodation on the ground floor comprises a welcoming entrance vestibule leading to a warm and inviting reception hallway. The superb, bay-windowed lounge is flooded with natural light and features premium Amtico flooring. To the rear, there is a spacious dining room with patio doors, along with a beautifully appointed fitted kitchen complete with solid oak countertops and a full range of integrated appliances including an oven, gas hob, extractor hood, fridge, freezer, and washing machine.The upper level offers three generously proportione
£ 250,000
2 bedroom semi detached house for sale
View photo
House · for sale
£ 72,500
New
2 bedroom semi detached house for sale
G12
· 2 Bedrooms · 1 Bath · House
· Garden · Equipped kitchen
G12 · 2 Bedrooms · 1 Bath · House · Garden · Equipped kitchen
Extensively improved throughout and attractively decorated, this impressive SEMI VILLA is centrally situated within this ever popular location with a wide and varied range of amenities all nearby. Entrance hall, generously proportioned near 16' lounge with pleasant aspects to front over garden and deep cupboard off below stairs, fully fitted kitchen with window and door onto rear garden. Comprising floor and wall mounted polished white veneer fronted units with complimentary work tops and integrated oven, hob and hood, situated adjacent to the kitchen is a fully tiled shower room comprising three piece suite. First floor: main bedroom to front with two recessed storage cupboards, additional double bedroom to rear, modern fitted bathroom comprising three piece suite with full height wet wall panelling. The specification includes modern electric heating and PVC double glazing including front and rear doors. South facing garden to front and larger enclosed low maintenance garden to rear.
£ 72,500
3 bedroom terraced house for sale
View photo
House · for sale
£ 195,000
New
3 bedroom terraced house for sale
G12
· 3 Bedrooms · 2 Baths · House
· Garden · Equipped kitchen · Powder room · Heating
G12 · 3 Bedrooms · 2 Baths · House · Garden · Equipped kitchen · Powder room · Heating
A truly stunning, modern mid terrace within the popular Mactaggart and Mickel development at Kirklands. The three bedroom, two bathroom home is offered to the market in excellent order with great open aspects over the playing fields to the rear.The lower level comprises: hallway, recently upgraded cloakroom w.c, kitchen incorporating modern cabinets, an oven, grill, electric hob and hood. There is also the rear facing living room with French doors opening onto the garden. Upstairs there are three bedrooms and a stylish shower room with a walk in shower tray, mains shower, floating basin, w.c and attractive tiling. Herringbone effect wooden flooring runs throughout the lower level. The property is presented in fresh and neutral tones. Further benefits include gas central heating and double glazing. Externally there is an enclosed garden space, with grass, paving and decking backing onto an open outlook. Renfrew town centre is easily accessible from Kirklands and provides shops, banks an
£ 195,000
2 Bedroom Terraced House
View photo
Terraced House · for sale
£ 169,999
2 Bedroom Terraced House
G12
· 2 Bedrooms · Terraced House
· Equipped kitchen
G12 · 2 Bedrooms · Terraced House · Equipped kitchen
We are delighted to introduce to the market this two-bedroom terraced home within a highly sought-after area of Priesthill. The property offers fantastic and flexible accommodation which is formed over two levels and would be a great purchase for a variety of people looking for their first or next home. The property has been well designed to maximise the natural available light to create a modern ambience, with interesting views to both the front and rear. Room dimensions are generous, and the accommodation has been arranged to offer flexibility and individuality, with modern specifications and contemporary decor. The property is accessed via the hallway, which allows entry to all rooms on this level. An immediately impressive lounge is flooded with natural light from the window to the front aspect, whilst also offering a pleasant outlook. The dining kitchen has a modern range of floor and wall-mounted units with a striking worktop, creating a fabulous and efficient workspace. There is
£ 169,999
2 bedroom terraced house for sale
View photo
House · for sale
£ 125,000
New
2 bedroom terraced house for sale
G12
· 2 Bedrooms · 1 Bath · House
· Garden · Equipped kitchen · Parking
G12 · 2 Bedrooms · 1 Bath · House · Garden · Equipped kitchen · Parking
Spacious Split-Level Mid-Terraced Villa with Private Covered ParkingCampbell Sievewright Solicitors are delighted to present to the market this spacious split-level mid-terraced villa extending to approximately 75 sq.m (807 sq.ft.), offering well-proportioned accommodation over several levels.Built circa 1965, the property enjoys a practical and versatile layout, together with private covered parking and enclosed gardens, making it an ideal purchase for first-time buyers, professionals and downsizers alike.The accommodation comprises a welcoming entrance hallway providing access to all accommodation, introducing an excellent space for everyday living and entertaining.The living area can be located on the top level accessed from stairs off the landing from the kitchen. Natural daylight floods into this space presenting a welcoming and homely feel.The fitted kitchen (directly accessed from the back garden) is well proportioned and offers a good range of wall and base units with ample wor
£ 125,000
4 bedroom detached house for sale
View photo
House · for sale
£ 450,000
New
4 bedroom detached house for sale
G12
· 4 Bedrooms · 2 Baths · House
· Garden · Parking
G12 · 4 Bedrooms · 2 Baths · House · Garden · Parking
• Detached ‘Argyll’ villa by John Russell• Fabulous elevated position in Milngavie’s Clober Estate• A charming family home of six principal apartments, floor space of approx. 1,400 sq.ft• Lovingly maintained with room to restyle according to taste and budget• Great garden space – south facing views from rear across Clober Golf Club• Off street driveway parking and garage• Milngavie Primary and Douglas Academy catchmentJohn Russell built some of Milngavie’s, and Bearsden’s, most admired family homes and this Argyll model, a rather pretty and somewhat cottage/Tudor style, detached house is one of his most identifiable styles. The property here is a fine example of its kind and is presented to market with original six apartment layout as intended by the builder. A hugely appealing home in one of Milngavie’s quietest pockets and a home deserving of prompt first hand inspection.Whilst very well maintained it is fair to state that general spec and decor is of an older vintage (see photos). G
£ 450,000
3 bedroom semi detached bungalow for sale
View photo
Bungalow · for sale
£ 220,000
New
3 bedroom semi detached bungalow for sale
G12
· 3 Bedrooms · 2 Baths · Bungalow
· Garden · Equipped kitchen
G12 · 3 Bedrooms · 2 Baths · Bungalow · Garden · Equipped kitchen
Tucked away within a quiet cul-de-sac in the popular West Freeland area of Erskine, this beautifully maintained three-bedroom semi-detached bungalow offers around 99 sq.m of thoughtfully arranged accommodation, designed to make everyday living feel easy. Everything is on one level, creating a home that will naturally appeal to those looking to simplify without compromising on space, while also offering a practical layout for smaller families or anyone working from home.The heart of the home is the generous kitchen, finished in a contemporary style with excellent storage and workspace. From here, the house opens effortlessly into a substantial conservatory, creating an additional living space that changes with the seasons. Whether enjoying a quiet morning coffee, reading in the afternoon sunshine or hosting family and friends, it provides a lovely connection between the house and the garden beyond.To the front, the bright lounge enjoys an open outlook through a large picture window, fil
£ 220,000
3 bedroom semi detached house for sale
View photo
House · for sale
£ 245,000
New
3 bedroom semi detached house for sale
G12
· 3 Bedrooms · House
· Garden · Equipped kitchen · Parking · Concierge
G12 · 3 Bedrooms · House · Garden · Equipped kitchen · Parking · Concierge
Council tax band: D18 Laxton Drive, Lenzie G66 5DZSituated within a popular residential pocket of Lenzie, 18 Laxton Drive is an attractive three-bedroom semi-detached home offering bright, modern accommodation in true walk-in condition.The ground floor is centred around an impressive open-plan living and dining area, providing generous space for everyday family life and entertaining. To the rear, a delightful conservatory creates an additional reception space while establishing a natural connection with the private garden.The well-appointed kitchen features a practical breakfast bar, ideal for casual dining, morning coffee or entertaining. Excellent internal storage is provided throughout, helping to keep the principal rooms organised and uncluttered.Upstairs, there are three comfortable bedrooms offering flexibility for family members, guests or home working.Externally, the property benefits from a private driveway, garage and enclosed rear garden, providing valuable off-street parkin
£ 245,000
3 bedroom terraced house for sale
View photo
House · for sale
£ 170,000
New
3 bedroom terraced house for sale
G12
· 3 Bedrooms · 2 Baths · House
· Garden · Equipped kitchen · Parking · Concierge
G12 · 3 Bedrooms · 2 Baths · House · Garden · Equipped kitchen · Parking · Concierge
SUMMARYA stunning three-bedroom mid-terrace home within sought-after Mains Wood, offering stylish interiors, spacious accommodation and a private rear garden with leafy outlooks. Featuring a double driveway, kitchen diner, three double bedrooms and excellent family living space throughout.DESCRIPTIONSituated within the popular residential development of Mains Wood, this beautifully presented three bedroom mid-terrace home offers spacious family accommodation, stylish interiors and excellent outdoor space, making it an ideal choice for a wide range of buyers. The property immediately impresses with its attractive presentation and double driveway, providing convenient off-street parking. Internally, the home has been tastefully decorated throughout. Accommodation on the ground floor comprises a bright and spacious reception hall, a generous lounge and a well-appointed kitchen diner. The lounge is a standout feature of the home, offering excellent living space and direct access to the rea
£ 170,000
3 Bedroom Semi Detached House
View photo
Villa · for sale
£ 185,000
New
3 Bedroom Semi Detached House
G12
· 3 Bedrooms · Villa
· Garden · Equipped kitchen
G12 · 3 Bedrooms · Villa · Garden · Equipped kitchen
This well-maintained three-bedroom home offers a fantastic opportunity for buyers looking for a property they can move straight into while adding their own personal touch over time. Some homes just feel right the moment you step inside… and this is one of them.The property offers a bright and spacious living area, a practical kitchen, and three well-proportioned bedrooms, providing flexible space for modern living. The layout works well for a range of buyers - whether you’re stepping onto the ladder, upsizing, or looking for a home you can adapt to suit your needs. Outside, the property benefits from a private garden space, offering plenty of potential to create an outdoor area to enjoy. Previously secured quickly, this home is expected to attract strong interest again - early viewing is recommended
£ 185,000
2 bedroom end of terrace house for sale
View photo
House · for sale
£ 95,000
New
2 bedroom end of terrace house for sale
G12
· 2 Bedrooms · 1 Bath · House
· Garden · Equipped kitchen
G12 · 2 Bedrooms · 1 Bath · House · Garden · Equipped kitchen
Situated within the popular residential area of Parkhouse, this two-bedroom end-terrace presents an excellent opportunity for first-time buyers, investors or those seeking a renovation project.The accommodation comprises a bright front-facing living room, a kitchen to the rear with access to the garden, two well-proportioned bedrooms, and a family bathroom. Externally, the property benefits from enclosed gardens to both the front and rear, offering excellent outdoor space with scope for landscaping.While the property requires upgrading throughout, it offers fantastic potential for buyers to modernise and create a home to their own taste.Parkhouse is a well-established residential area on Glasgow’s south side, popular with families and commuters alike. The property is conveniently located for a range of local amenities, including shops, supermarkets and schooling, while nearby Silverburn Shopping Centre offers an extensive selection of retail, leisure and dining facilities. Excellent tr
£ 95,000
2 bedroom end of terrace house for sale
View photo
House · for sale
£ 160,000
New
2 bedroom end of terrace house for sale
G12
· 2 Bedrooms · 2 Baths · House
· Garden · Equipped kitchen · Parking · Heating
G12 · 2 Bedrooms · 2 Baths · House · Garden · Equipped kitchen · Parking · Heating
Presented in true walk-in condition, this immaculate modern end-terrace villa enjoys a desirable position close to a wide range of Paisley's local amenities, transport links, schools, and shopping facilities.The accommodation comprises a welcoming entrance hallway, a convenient downstairs WC, a bright and spacious lounge, and a contemporary dining kitchen with patio doors providing direct access to the private rear garden.On the upper level, the property offers two well-proportioned bedrooms both with fitted storage and a stylish shower room. Further benefits include gas central heating, double glazing throughout, and excellent storage.Externally, the property enjoys private garden grounds, predominantly located to the rear, providing an ideal space for relaxing and entertaining. To the front, there is a driveway offering off-street parking.Early viewing is highly recommended to fully appreciate both the quality of accommodation on offer and the excellent location of this attractive fa
£ 160,000
3 bedroom semi detached house for sale
View photo
House · for sale
£ 160,000
New
3 bedroom semi detached house for sale
G12
· 3 Bedrooms · 1 Bath · House
· Garden · Equipped kitchen
G12 · 3 Bedrooms · 1 Bath · House · Garden · Equipped kitchen
SUMMARYBeautifully presented three bedroom semi detached villa occupying a sought after position within Erskine. Offering spacious family accommodation, a modern dining kitchen and enclosed gardens, this fantastic home is ideal for first time buyers and growing families alike.DESCRIPTIONSituated within a popular residential pocket of Erskine, this impressive three bedroom, semi detached villa offers stylish, spacious accommodation ideally suited to modern family living. The accommodation comprises a welcoming entrance hallway, a bright and generously proportioned lounge extending the full depth of the property, and a contemporary dining kitchen fitted with a range of modern wall and base units together with ample space for family dining. The layout provides an excellent balance of living and entertaining space, perfectly suited to everyday family life. On the upper level, there are three well proportioned bedrooms and a modern shower room. The principal bedroom is particularly spacious
£ 160,000
3 bedroom link detached house for sale
View photo
House · for sale
£ 180,000
New
3 bedroom link detached house for sale
G12
· 3 Bedrooms · 1 Bath · House
· Garden · Equipped kitchen · Parking
G12 · 3 Bedrooms · 1 Bath · House · Garden · Equipped kitchen · Parking
SUMMARYA charming three bedroom linked detached villa occupying a desirable plot within Oakridge Crescent which is set in a quiet pocket in Paisley. Boasting generous gardens, driveway parking, integral garage with EV charging point and spacious family accommodation throughout. Viewing is highly advised!DESCRIPTIONSituated within a quiet and popular residential pocket of Paisley, this attractive three bedroom linked detached villa offers spacious accommodation, excellent outdoor space and a layout perfectly suited to modern family living. The accommodation is formed over two levels and comprises a broad welcoming entrance hallway, bright and spacious lounge, separate dining room and a fitted kitchen with direct access to the rear garden. The thoughtful ground floor layout provides excellent space for everyday family life as well as entertaining. On the upper level are three well proportioned bedrooms and a modern family bathroom. The principal bedroom enjoys fitted storage, while the r
£ 180,000
5 bedroom terraced house for sale
View photo
House · for sale
£ 175,000
New
5 bedroom terraced house for sale
G12
· 5 Bedrooms · 3 Baths · House
· Garden · Equipped kitchen · Powder room · Concierge
G12 · 5 Bedrooms · 3 Baths · House · Garden · Equipped kitchen · Powder room · Concierge
Occupying a peaceful cul-de-sac setting within the ever-popular North Barr district of Erskine, this impressive townhouse offers substantial and highly versatile family accommodation extending across three well-designed levels. Boasting four/five bedrooms, generous living space and beautifully maintained gardens, this is an exceptional home that will appeal to growing families seeking both flexibility and convenience.The ground floor comprises a welcoming entrance vestibule and reception hallway, cloakroom W.C, versatile study/fifth bedroom, formal dining room and a well-appointed kitchen fitted with a range of units, double oven, electric hob, extractor hood and integrated dishwasher.The first floor features a spacious dual-aspect lounge flooded with natural light alongside two generously proportioned double bedrooms.On the upper floor are two further double bedrooms, with the principal bedroom benefiting from fitted wardrobes, and a stylish fully tiled family bathroom complete with a
£ 175,000
3 bedroom semi detached house for sale
View photo
House · for sale
£ 169,995
New
3 bedroom semi detached house for sale
G12
· 3 Bedrooms · 1 Bath · House
· Garden · Equipped kitchen · Parking
G12 · 3 Bedrooms · 1 Bath · House · Garden · Equipped kitchen · Parking
UNEXPECTEDLY BACK ON THE MARKET 6.8.27 * This semi-detached villa offers a fantastic investment opportunity with masses of potential and no onward chain. Boasting generous proportions, a large rear garden and extensive multi-car driveway, get in touch today for much more information and a copy of the Home Report.To the front, the property boasts an extensive multicar driveway for safe off-street parking with a paved walkway leading to the front entrance. Upon entering, you're welcomed into the family lounge in the first instance. The room holds generous proportions with plenty of potential to create an enjoyable family space. The fitted kitchen holds ample white base mounted cabinetry paired with oak-effect worktops, for a functional space. The kitchen benefits from space for freestanding appliances where desired.Into the upper level are three well-proportioned bedrooms with both Bedrooms One and Two comfortably accommodating a double bed, and Bedroom Three offering a versatile space f
£ 169,995

Get email alerts

Don't miss out: be the first to know about new properties

The alert was correctly created

On subscribing you accept the conditions of use and the privacy policy
Alert
Receive new ads in your inbox
Save this search
Receive alerts for new listings

We'll send you an email when we have new properties for: "Houses for sale in G12"

The alert was correctly created

Queen Margaret Drive G20 Glasgow
Clouston Street G20 Glasgow
Get email alerts and be the first to see new listings
Required field
On subscribing I accept the terms of the privacy policy
Perfect! You'll soon start receiving new listings via email
Alert
Receive an email when we have new ads for Houses for sale in G12
Save this search
Filters

Bedrooms

Size (sq.ft)

sq.ft
sq.ft

Price

£
£

Property type

Bathrooms

Clear all filters
Receive notifications when new entries are published.