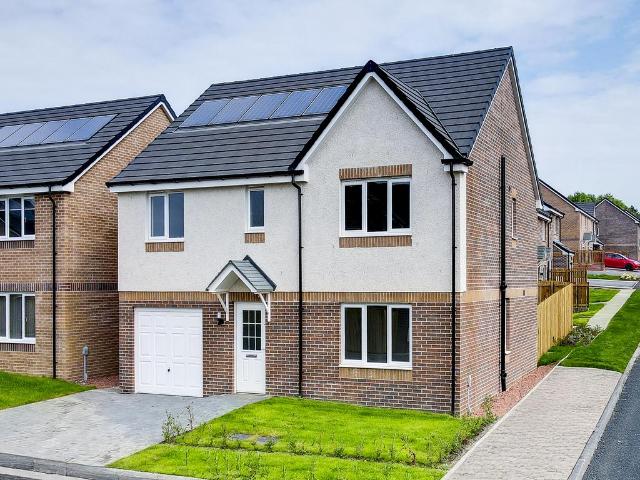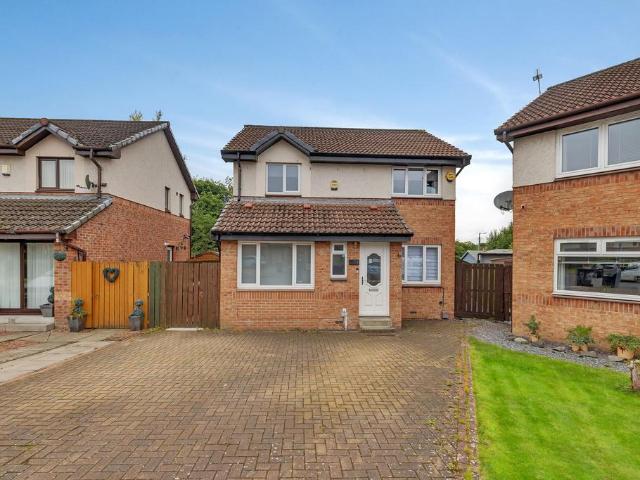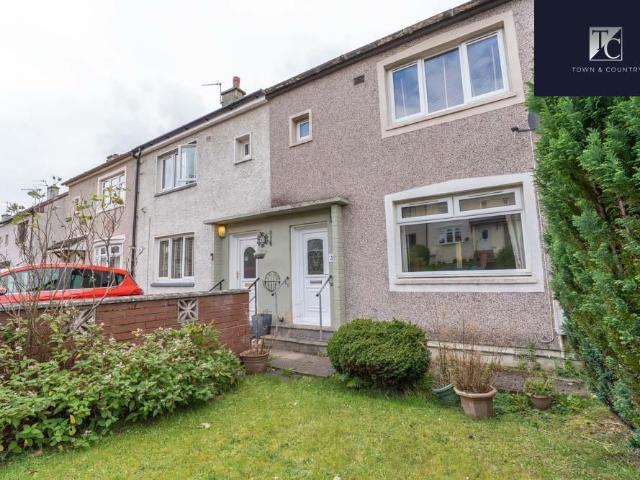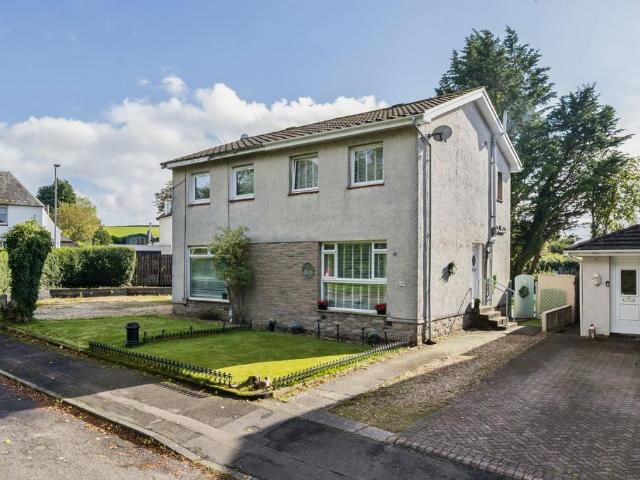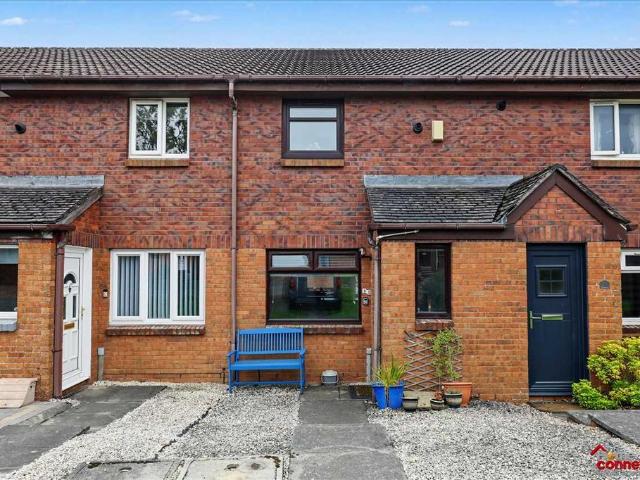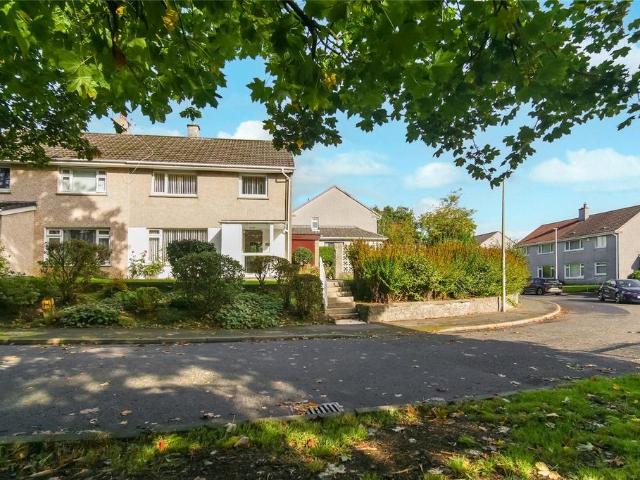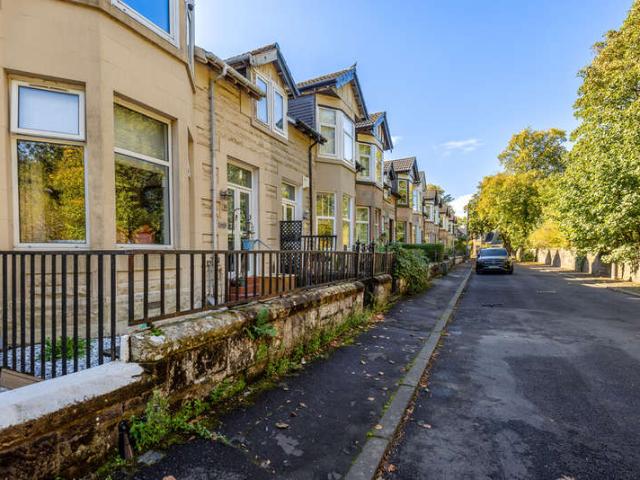
2,615 houses for sale in G15

3 bedroom semi detached house for sale
View photo
House · for sale
£ 110,000
New
3 bedroom semi detached house for sale
G15
· 3 Bedrooms · 2 Baths · House
· Garden · Equipped kitchen · Parking
G15 · 3 Bedrooms · 2 Baths · House · Garden · Equipped kitchen · Parking
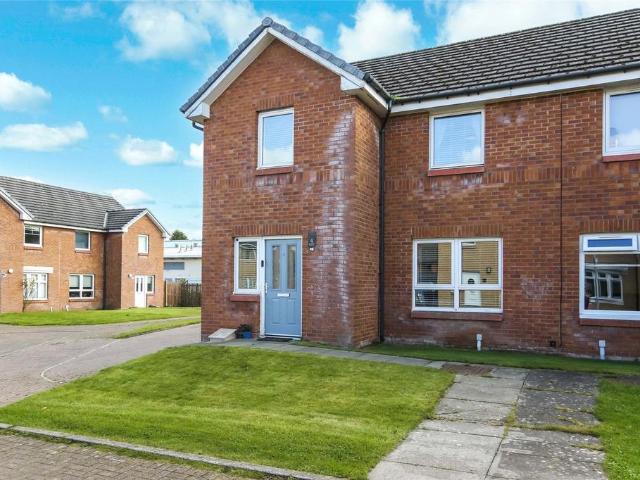
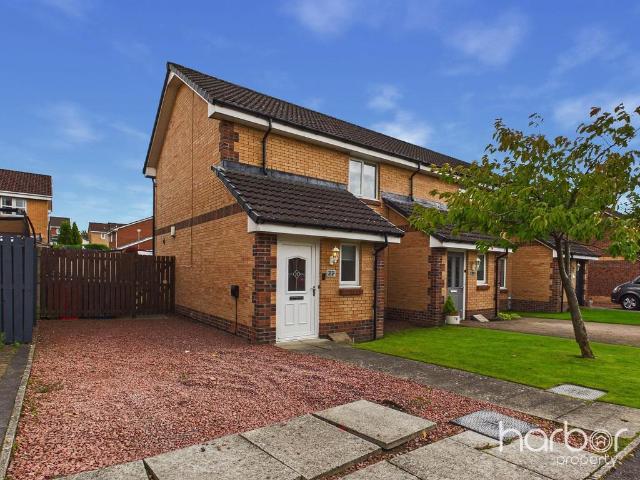
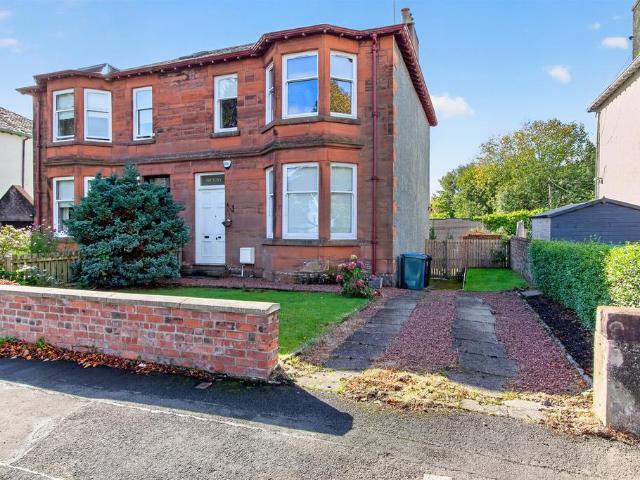
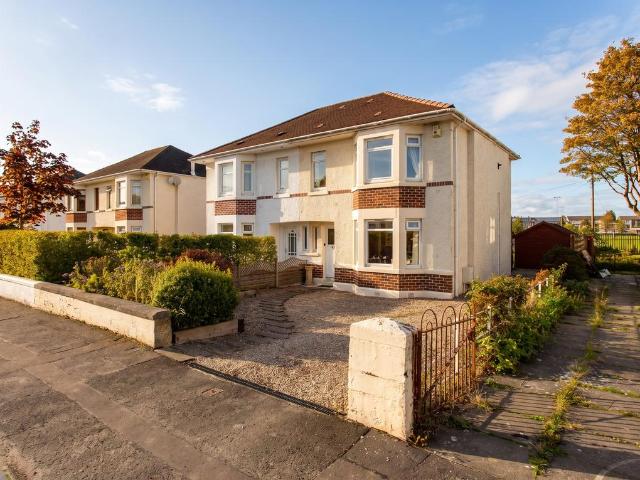
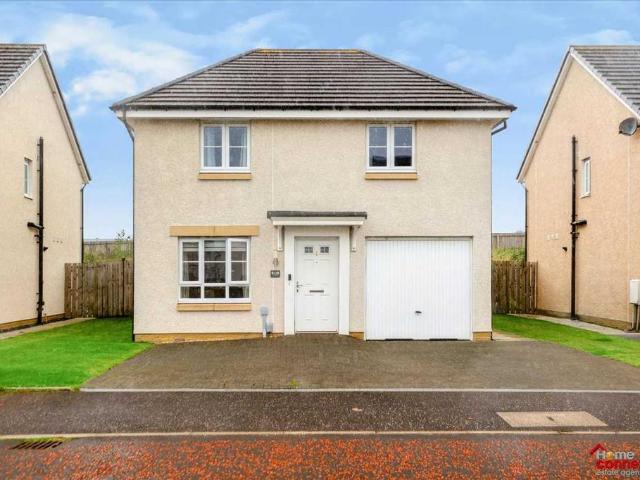
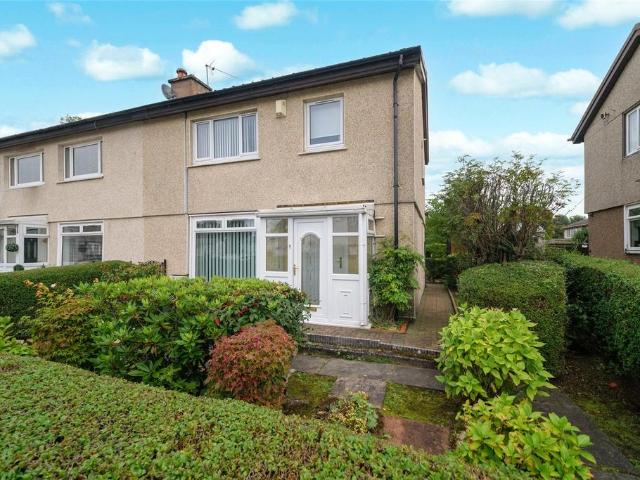
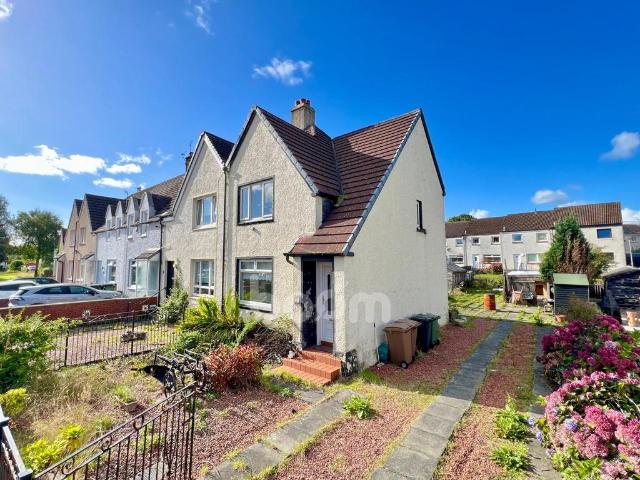
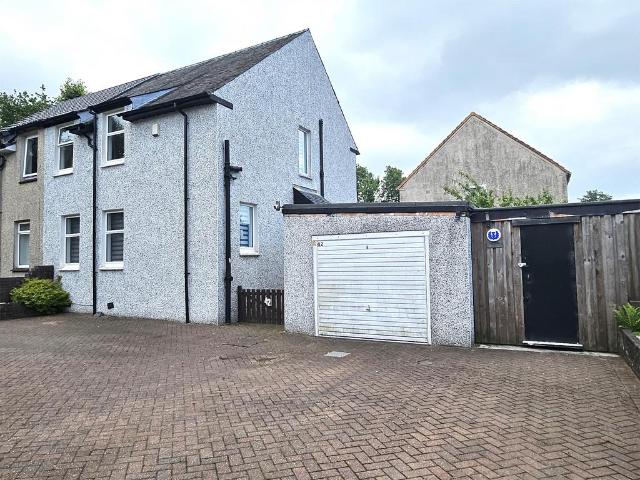
Jas Campbell & Co Ltd are delighted to be marketing 42 Barrington Avenue which occupies a prime corner plot offering extensive gardens and private parking grounds. This bright and spacious family home offers three double bedrooms and boasts having a monobloc multi-car driveway, brick built garage together with a large timber store and rear garden with shed. This would be an ideal purchase for first time buyers or as a buy to let. Ground Floor: You enter the entrance hallway at the side of the property. There is a large storage cupboard and a stairway around the corner leading to the three bedrooms - Side facing bathroom housing a three piece suite - Front facing lounge with a wood burner - Dining kitchen will wall and floor units for more than ample storage - Rear vestibule with large storage cupboard/utility and a door to the enclosed rear garden. First Floor: Top Landing with a hatch to the loft - Bedroom one is a double front facing room boasting from having an en-suite shower room
£ 110,000
1 bedroom bungalow for sale
View photo
Bungalow · for sale
£ 150,000
1 bedroom bungalow for sale
G15
· 1 Bedroom · 1 Bath · Bungalow
· Garden · Parking · Equipped kitchen
G15 · 1 Bedroom · 1 Bath · Bungalow · Garden · Parking · Equipped kitchen
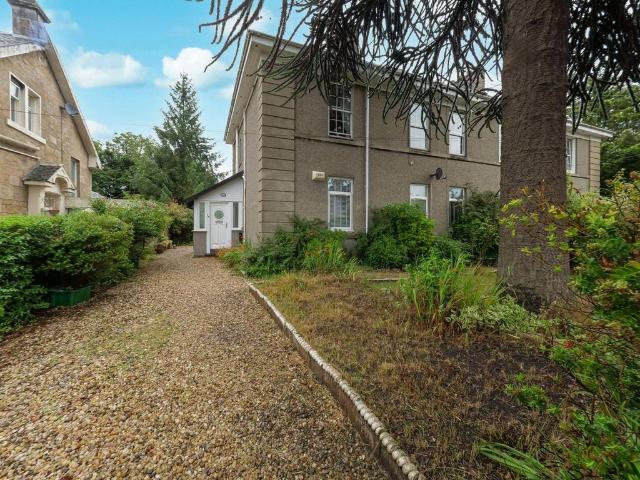
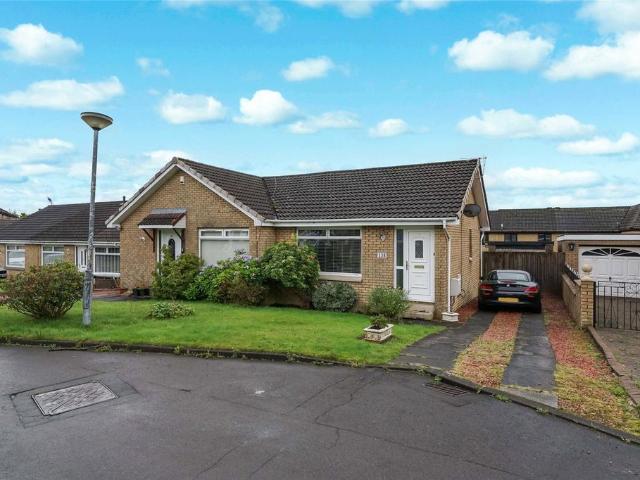
This charming one bedroom semi detached bungalow enjoys a peaceful setting within the popular Lochview development in Hogganfield. Offering generous accommodation all on one level, the property presents an excellent opportunity for first time buyers and down sizers alike looking for a comfortable home they can make their own.Internally, the accommodation comprises an entrance hallway leading to a bright and airy front-facing living room, with ample space for dining. The inner hallway provides access to the remaining accommodation, including a generous double bedroom with excellent integrated storage, a contemporary three-piece bathroom and a well proportioned fitted kitchen with a range of wall and base mounted units. The kitchen also provides direct access to the private and secure rear garden.Externally, the property occupies a quiet enclosed plot with well tended gardens to the front. A driveway to the side provides ample off street parking and leads to a single detached garage and
£ 150,000
4 bedroom detached bungalow for sale
View photo
Bungalow · for sale
£ 320,000
New
4 bedroom detached bungalow for sale
G15
· 4 Bedrooms · 2 Baths · Bungalow
· Fireplace · Concierge
G15 · 4 Bedrooms · 2 Baths · Bungalow · Fireplace · Concierge
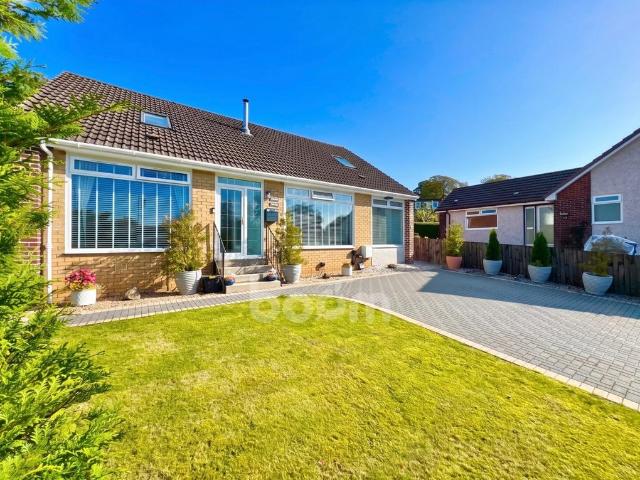
Welcome to Arran Crescent and this beautifully presented detached bungalow offering exceptional space and versatility - a genuine forever home in true walk-in condition. Seldom does a property of this size, calibre and versatility become available to the market within this highly desirable address. Occupying an enviable position as the largest property within the cul-de-sac, this exceptional detached bungalow conversion has been thoughtfully transformed and significantly enhanced by our clients to create a truly outstanding family home.Stepping into the welcoming reception hallway, you are immediately introduced to the home's stylish décor and evident attention to detail, with a host of thoughtful upgrades and renovations awaiting throughout.The generously proportioned lounge provides a warm and inviting space, centred around an attractive feature fireplace incorporating a wood-burning stove, set within a traditional surround and complemented by a tiled hearth and black slate-style bas
£ 320,000
4 bedroom detached house for sale
View photo
House · for sale
£ 255,000
New
4 bedroom detached house for sale
G15
· 4 Bedrooms · House
· Garden · Equipped kitchen · Parking · Heating
G15 · 4 Bedrooms · House · Garden · Equipped kitchen · Parking · Heating
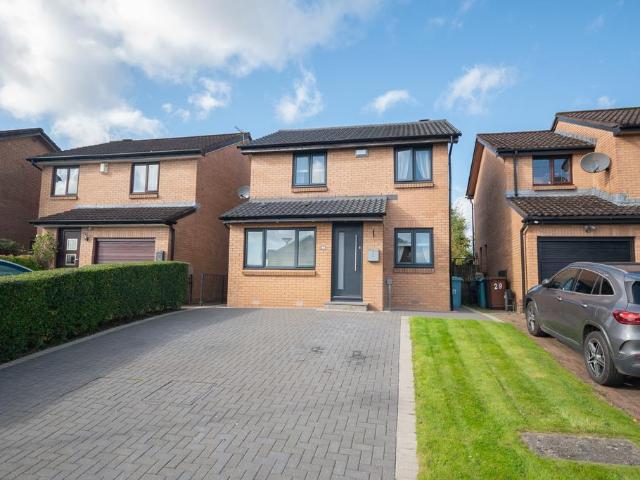
Village Estates are delighted to welcome to the market this stunning 4-bedroom detached villa situated in the much sought after Balloch area of Cumbernauld. The property comprises of a welcoming vestibule leading to a spacious lounge with access to a modern fitted kitchen which includes a generous range of base and wall mounted units with integrated oven, hob, hood, dishwasher and washing machine. The kitchen gives open access to a fabulous size garden room which leads to the rear garden. The accommodation continues with the garage, which has been beautifully converted into the 4th bedroom, however this can also be utilized as a 2nd sitting room, home office or playroom. The lower level is complete with a spacious W.C. The upper level accommodates 3 generous size double bedrooms and a fully tiled family bathroom comprising of a 3-piece white suite with shower over bath and side screen. The property also benefits from a system of gas central heating and is fully double glazed. Externall
£ 255,000
3 bedroom house for sale
View photo
House · for sale
£ 255,000
3 bedroom house for sale
G15
· 3 Bedrooms · House
· Garden · Parking
G15 · 3 Bedrooms · House · Garden · Parking
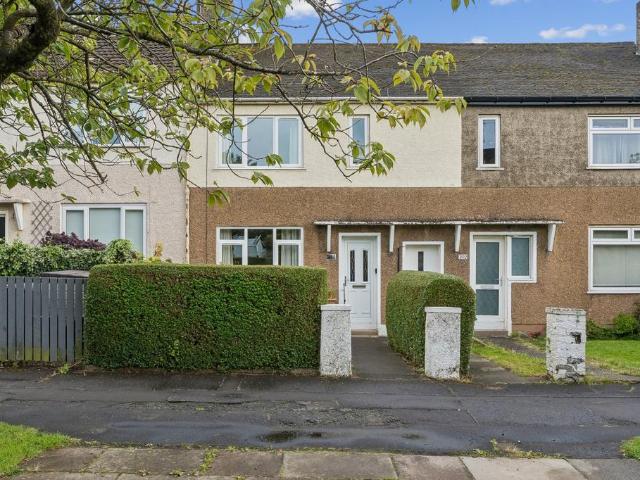
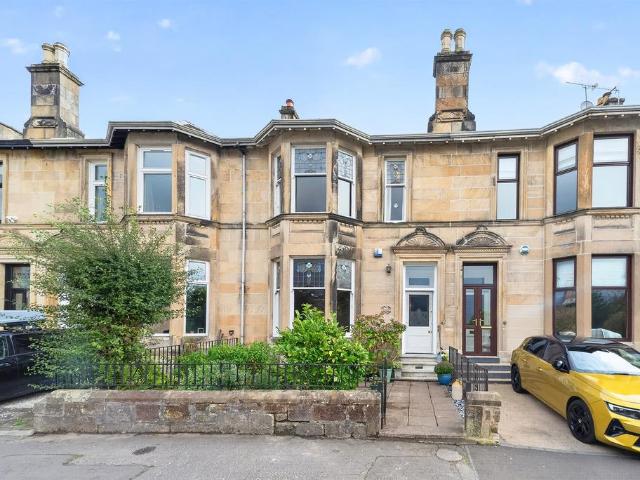
Benefitting from a peaceful position in the sought after West End district of Broomhill and perfectly-placed for gaining almost immediate access to Hyndland Rail station, this well-appointed three bedroom mid-terrace villa offers spacious family accommodation and has the added benefits of a surprisingly large private rear garden as well as allocated parking bays for up to two vehicles. Churchill Drive is a highly desirable address and offers lovely levels of quietude despite an extremely central location near all amenities in the West End of Glasgow. From nurseries, primary and secondary schools to shops, supermarkets and leisure facilities, Broomhill is an extremely handy locale which is popular with couples, growing families and downsizers. This area is also great for gaining quick, easy access to major road networks for those who require to commute throughout the central belt for business. Churchill Drive is just over a mile from Byres Road which is known from it's superb selection
£ 255,000
4 bedroom detached house for sale
View photo
House · for sale
£ 299,995
New
4 bedroom detached house for sale
G15
· 4 Bedrooms · 3 Baths · House
· Concierge
G15 · 4 Bedrooms · 3 Baths · House · Concierge
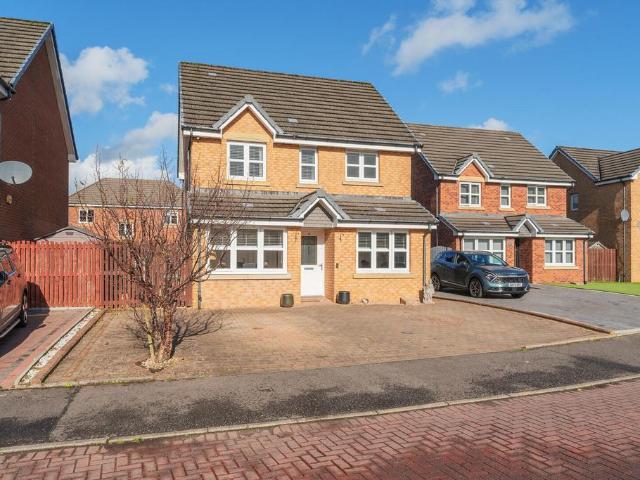
Caroline Morrison of Sweet Home is proud to bring to the market this delightful detached house situated in the much sought after location of Lochranza Crescent, Airdrie, offering a perfect blend of modern living and comfort. Built in 2012, this property provides ample space for families or those seeking a little extra room to breathe.Upon entering, you are greeted by a welcoming hallway leading to two inviting reception rooms, ideal for entertaining guests or enjoying quiet evenings with family. The layout is thoughtfully designed, ensuring a seamless flow throughout the home. With 3/4 bedrooms, there is plenty of space for everyone, whether you require a guest room, a home office, or a playroom for the children.The property boasts three bathrooms, a significant advantage for busy households, ensuring convenience and privacy for all. Each bathroom is designed with modern fixtures, adding a touch of elegance to your daily routine.The surrounding area of Airdrie is known for its friendly
£ 299,995
3 bedroom semi detached house for sale
View photo
House · for sale
£ 180,000
New
3 bedroom semi detached house for sale
G15
· 3 Bedrooms · 1 Bath · House
· Garden · Equipped kitchen · Heating
G15 · 3 Bedrooms · 1 Bath · House · Garden · Equipped kitchen · Heating
Spacious, modern and situated in a popular address, Margaret Gardens is sure to be popular and the agents stress early internal viewing is imperative to avoid disappointment.The lower level comprises of entrance hallway with WC off, front facing lounge which is particularly spacious and has a feature media wall and finally the dining size kitchen to the rear. The kitchen has an abundance of storage by way of base and wall mounted units as well as space for a large dining table and a door providing access to the rear garden.On the upper level there are three bedrooms each of which have the additional benefit of in built storage and will not disappoint for size. Completing the upper level is the three piece bathroom with striking, decorative wet wall panelling. Throughout, there are quality carpets and floor coverings as well as tasteful, modern decoration. Furthermore, there is gas central heating and double glazing. Hamilton itself is a modern town with an array of every day amenities
£ 180,000
4 bedroom house for sale
View photo
House · for sale
£ 389,995
New
4 bedroom house for sale
G15
· 4 Bedrooms · House
· Garden · Equipped kitchen
G15 · 4 Bedrooms · House · Garden · Equipped kitchen
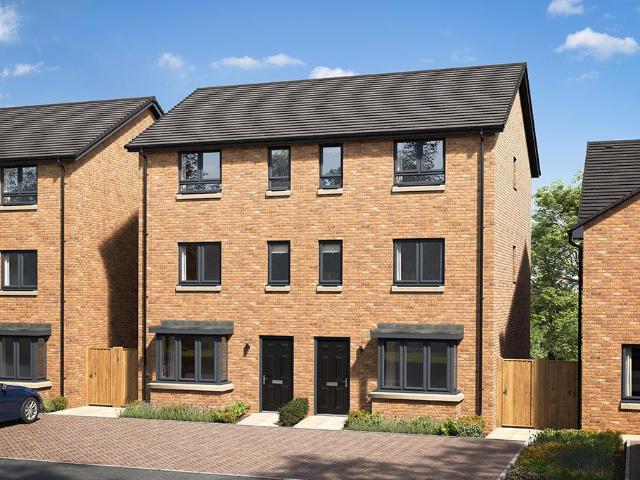
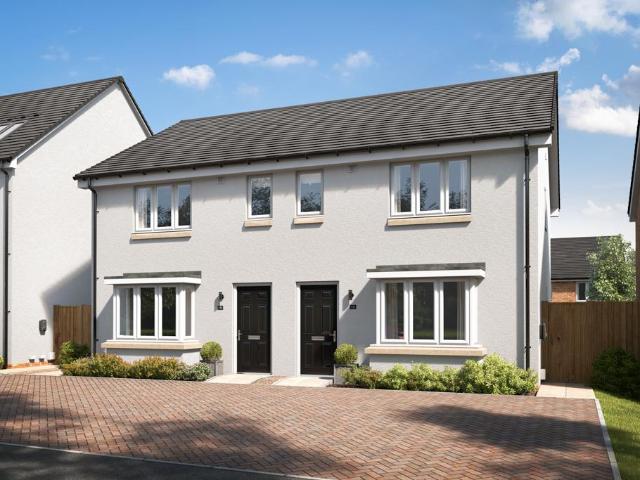
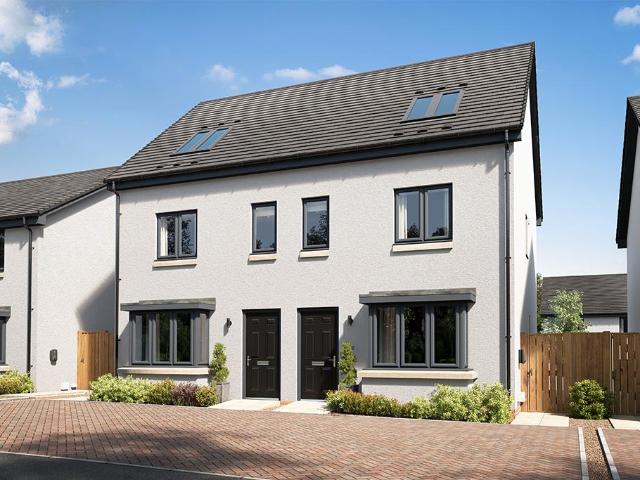
Spread across three thoughtfully designed floors, The Iona offers flexible living space that's perfect for modern family life. On the ground floor, a spacious lounge provides the ideal place to relax, while the contemporary kitchen and dining area to the rear creates a welcoming hub for cooking, entertaining and everyday family moments, with French doors opening onto the garden.The first floor is home to two generously sized bedrooms and a family bathroom, while the second floor is dedicated to an impressive main bedroom complete with its own en-suite shower room. A fourth bedroom provides flexibility for growing families, guests or home working. With practical storage throughout and a layout designed to make the most of every space, The Iona is a home that adapts to your lifestyle
£ 389,995
4 bedroom detached house for sale
View photo
House · for sale
£ 402,995
New
4 bedroom detached house for sale
G15
· 4 Bedrooms · House
· Garden · Equipped kitchen
G15 · 4 Bedrooms · House · Garden · Equipped kitchen
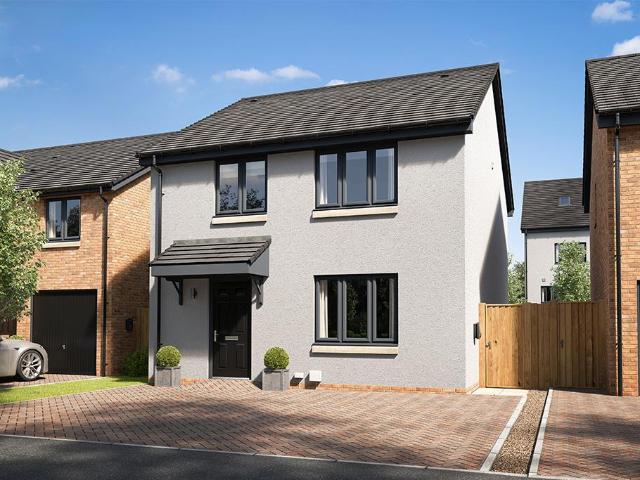
The Hoy is a modern four bedroom family home designed with both practicality and style in mind.At the rear of the property, the open‐plan kitchen/dining area features French doors leading to the garden, making it ideal for entertaining and everyday family life. The ground floor also includes a bright lounge, useful storage and a downstairs WC.Upstairs, the main bedroom benefits from an en suite shower room, complemented by two further double bedrooms, a single bedroom and a contemporary family bathroom
£ 402,995
4 bedroom detached house for sale
View photo
House · for sale
£ 414,995
New
4 bedroom detached house for sale
G15
· 4 Bedrooms · House
· Garden · Equipped kitchen
G15 · 4 Bedrooms · House · Garden · Equipped kitchen
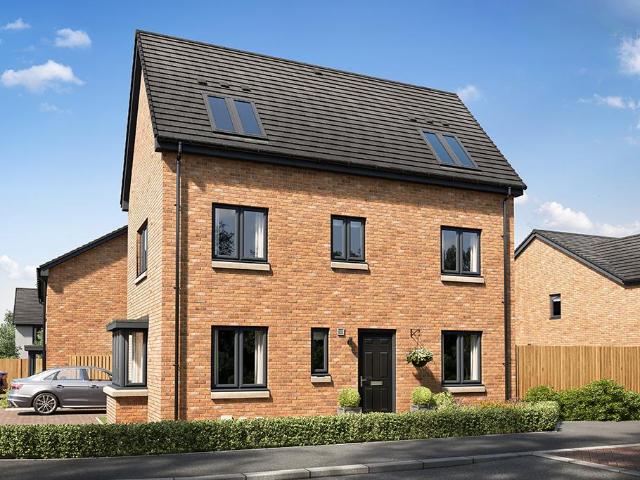
The stunning four bedroom Mull is an impressive home that's all about space and flexibility for modern family life.The ground floor features a spacious lounge with a bay window and a stylish kitchen/dining area with French doors leading to the garden. A downstairs WC adds everyday convenience.On the first floor, you'll find two double bedrooms, including a main bedroom with en suite, alongside a family bathroom. The top floor provides two further bedrooms, a shower room and excellent storage space
£ 414,995
3 bedroom semi detached house for sale
View photo
House · for sale
£ 314,995
New
3 bedroom semi detached house for sale
G15
· 3 Bedrooms · House
· Garden · Equipped kitchen
G15 · 3 Bedrooms · House · Garden · Equipped kitchen
The Kilda is a spacious and airy, well planned out three bedroom home. Combining comfort with energy‐efficient features, offering a living space that's perfect for modern families.The open‐plan kitchen/dining area features French doors opening onto the garden, filling the space with natural light. A generous lounge with an attractive bay window creates an inviting place to relax, while a downstairs WC adds convenience.Upstairs, the main bedroom benefits from its own en suite, while a further double bedroom, single bedroom and family bathroom complete the first floor
£ 314,995
3 bedroom semi detached house for sale
View photo
House · for sale
£ 349,995
New
3 bedroom semi detached house for sale
G15
· 3 Bedrooms · House
· Garden · Equipped kitchen
G15 · 3 Bedrooms · House · Garden · Equipped kitchen
The Tiree is a contemporary three bedroom home arranged over three floors, offering flexible family living and plenty of space to grow.The ground floor features an open‐plan kitchen/dining area with French doors leading to the garden, alongside a bright lounge with a feature bay window and a convenient downstairs WC.The first floor offers two well‐sized bedrooms and a family bathroom, while the entire top floor is dedicated to the impressive main bedroom, complete with an en suite and excellent storage
£ 349,995
2 bedroom end of terrace house for sale
View photo
House · for sale
£ 190,000
2 bedroom end of terrace house for sale
G15
· 2 Bedrooms · 2 Baths · House
· Garden · Equipped kitchen
G15 · 2 Bedrooms · 2 Baths · House · Garden · Equipped kitchen
Located on Springhill Farm Close in Baillieston, this impressive 2-bedroom end-terraced home offers modern accommodation, excellent presentation throughout and a practical layout suited to a range of buyers. Presented in excellent condition, the property combines generous living space with a contemporary finish and a layout that works well for modern family living.The lounge is positioned to the front of the property and is bright and spacious, with lots of natural light creating a welcoming and comfortable space for relaxing and entertaining. A separate modern kitchen is positioned to the rear, with patio doors leading directly out to the rear garden, creating a lovely flow between the kitchen and outdoor space.A spacious ground-floor WC adds further convenience to the layout and provides a practical addition for everyday family living.Upstairs, the property offers two generous-sized bedrooms, both providing ample space for freestanding furniture and creating comfortable, versatile ac
£ 190,000
4 bedroom terraced house for sale
View photo
House · for sale
£ 320,000
4 bedroom terraced house for sale
G15
· 4 Bedrooms · 1 Bath · House
· Garden · Equipped kitchen · Powder room · Concierge · Heating
G15 · 4 Bedrooms · 1 Bath · House · Garden · Equipped kitchen · Powder room · Concierge · Heating
SUMMARYTraditional Residence requiring upgrading amidst an exclusive terrace close to amenities and schooling. Comprising porch, hall, lounge, dining room, family room, kitchen, cloaks toilet, 4 bedrooms and bathroom. Spec includes heating provided by Fischer electric and gardens to front and rear.DESCRIPTIONLarge sandstone villa amidst an exclusive terrace which rarely becomes available, quietly set yet close to a multitude of amenities. The interior requires a degree of upgrading and comprises entrance porch, formal reception hallway, bay windowed lounge, family room, separate dining room, kitchen, cloakroom toilet, 4 Bedrooms and bathroom. The specification includes gas central heating and gardens to both front and rear. Balmoral is in a prestigious district located south east of Glasgow city centre which is approximately a 3 mile journey to centres of commercial and further education establishments in addition to a multitude of leisure activities including shopping and famous sport
£ 320,000
4 bedroom semi detached house for sale
View photo
House · for sale
£ 325,000
4 bedroom semi detached house for sale
G15
· 4 Bedrooms · 2 Baths · House
· Garden · Equipped kitchen · Concierge · Heating
G15 · 4 Bedrooms · 2 Baths · House · Garden · Equipped kitchen · Concierge · Heating
SUMMARYA highly popular traditional semi detached villa comprising hallway, lounge, dining room and kitchen. There are four bedrooms, bathroom, shower room and WC. GCH & DG. Gardens to front and rear.DESCRIPTIONA highly popular traditional semi detached villa. Accommodation on offer comprises welcoming reception hallway, Downstairs WC, spacious lounge, dining room and kitchen. There are four bedrooms with en suite shower room to bedroom three and family bathroom. GCH & DG. Spacious gardens to the front and rear.Westfield Drive is located within the highly popular Cardonald area of Glasgow. Situated close to a great selection of local amenities and transport links. Queen Elizabeth University Hospital and Ross Hall are within close proximity. Easy access to City Centre. Braehead and Silverburn Shopping Centres are also nearby. Excellent motorway access to City Centre and beyond by means of the M8, M77 and Clyde Tunnel.Please note that an AML fee is chargeable to the buyer once an offer i
£ 325,000
3 bedroom semi detached villa house for sale
View photo
House · for sale
£ 245,000
3 bedroom semi detached villa house for sale
G15
· 3 Bedrooms · 1 Bath · House
· Garden · Equipped kitchen · Concierge
G15 · 3 Bedrooms · 1 Bath · House · Garden · Equipped kitchen · Concierge
Some homes just have the proportions and character that make them feel like a proper family house — and 96 Auchmannoch Avenue is one of them.Set within a good-sized, level plot in the popular Ralston area of Paisley, this larger-style semi-detached villa offers generous accommodation, two separate public rooms and a mature garden to the rear. It has been a much-loved home for many years and is now ready for its next chapter.The property would benefit from some modernisation, but there is excellent potential to create a fantastic family home in a well-established and highly regarded location.The traditional stained-glass front door is a lovely introduction to the property and opens into a welcoming reception hallway, with access to the main accommodation.The front-facing lounge is a comfortable reception space, while the separate dining room to the rear enjoys views over the garden and provides plenty of room for family meals and entertaining.The kitchen is positioned to the rear and is
£ 245,000
3 bedroom semi detached house for sale
View photo
House · for sale
£ 175,000
Updated
3 bedroom semi detached house for sale
G15
· 3 Bedrooms · 1 Bath · House
· Garden · Parking
G15 · 3 Bedrooms · 1 Bath · House · Garden · Parking
Council tax band: D5 Yetts Crescent is a three-bedroom semi-detached home situated within a pleasant residential neighbourhood in Kirkintilloch.The property has been maintained in generally good condition, although the interior would benefit from some modernisation and cosmetic updating. This presents an opportunity for a buyer to personalise the accommodation gradually and create a home suited to their own style.There are three bedrooms, each offering useful internal storage, while accessible loft space provides further capacity for household belongings. The accommodation is well suited to a couple planning for the future or a small and growing family.Outside, the property benefits from private gardens to the front and rear, with a shed providing additional garden storage. A generous private driveway offers off-street parking for multiple vehicles.Combining practical accommodation, plentiful storage and good outdoor space, this is a promising family home with scope for improvement.Yet
£ 175,000
3 bedroom end of terrace house for sale
View photo
House · for sale
£ 180,000
3 bedroom end of terrace house for sale
G15
· 3 Bedrooms · 1 Bath · House
· Equipped kitchen
G15 · 3 Bedrooms · 1 Bath · House · Equipped kitchen
An Immaculately Refurbished 3 Bedroom End Villa | Desirable Cul-de-Sac | Swinton, BailliestonAn internally refurbished 3 bed end-terraced villa, quietly positioned at the end of a desirable cul-de-sac within this popular residential address in Swinton, Baillieston.Presented in fresh white décor throughout with brand new flooring and carpets, this bright and welcoming home offers excellent accommodation and is ideally suited to first-time buyers, young professionals or downsizers.A new PVC door opens into the entrance hall, which provides access to the main living accommodation. The generously proportioned lounge is a bright and welcoming space, featuring downlighting to the ceiling and a staircase rising to the upper landing. The lounge opens through to the rear, creating a natural flow into the separate dining room, an excellent space for family meals and entertaining.The brand-new fitted kitchen features a range of contemporary wall and floor-standing units, complemented by worktops
£ 180,000
5 bedroom detached house for sale
View photo
House · for sale
£ 437,000
5 bedroom detached house for sale
G15
· 5 Bedrooms · House
· Garden · Equipped kitchen · Parking · Powder room
G15 · 5 Bedrooms · House · Garden · Equipped kitchen · Parking · Powder room
The wonderful Warriston is the perfect family home for larger families, with five bedrooms, an abundance of space, plus the added benefit of an integral garage. This home offers the best of modern living. On the ground floor, the Warriston features a front-aspect lounge, large kitchen/dining room with a single French door to the rear garden, separate utility and cloakroom. Upstairs, there are five good-sized bedrooms. As well as the master having an en suite, there is a Jack and Jill en suite shared by bedrooms two and three and a separate family bathroom.Additional InformationTenure: LeaseholdAnnual service charge amount (£): 63Council tax band: GPredicted energy assessment rating: B
£ 437,000
3 bedroom detached house for sale
View photo
House · for sale
£ 265,000
3 bedroom detached house for sale
G15
· 3 Bedrooms · 2 Baths · House
· Parking · Equipped kitchen · Concierge
G15 · 3 Bedrooms · 2 Baths · House · Parking · Equipped kitchen · Concierge
This well proportioned three bedroom detached house forms part of a modern residential development built by Bellway Homes and offers spacious, flexible accommodation over two levels. The property is well suited to family living, with a choice of reception rooms, private outdoor space, off street parking and convenient access to nearby amenities and transport links. On the ground floor, the accommodation comprises a welcoming entrance hallway providing access to the principal apartments. The main lounge offers a comfortable space for everyday relaxation, while a separate sitting room provides additional flexible living accommodation which could also be utilised as a family room, home office or playroom if required. A separate sun room provides ample space for family meals and entertaining, while the kitchen offers practical fitted storage and worktop space. A convenient WC apartment completes the ground floor accommodation. The first floor is accessed via the central landing and provide
£ 265,000
2 bedroom terraced house for sale
View photo
House · for sale
£ 109,999
2 bedroom terraced house for sale
G15
· 2 Bedrooms · 1 Bath · House
· Garden · Equipped kitchen
G15 · 2 Bedrooms · 1 Bath · House · Garden · Equipped kitchen
Council tax band: B33 Northcroft Road is a two-bedroom mid-terraced house offering practical accommodation and good potential for improvement.The property would benefit from a degree of modernisation and cosmetic updating, providing an opportunity for a buyer to create a home suited to their own tastes. The generously sized living room offers comfortable everyday space, while the kitchen benefits from natural light and useful pantry storage.There are two bedrooms, alongside a wet-room-style shower room designed for ease of access. Additional storage is available within the loft space.Outside, the property has a small front garden and a larger private garden to the rear, providing space for outdoor seating, gardening and recreation.With its straightforward layout, good storage and generous rear garden, the property offers the foundations of a comfortable home for first-time buyers, couples, downsizers or a small family.Northcroft Road is situated within an established residential area o
£ 109,999
3 bedroom semi detached house for sale
View photo
House · for sale
£ 225,000
3 bedroom semi detached house for sale
G15
· 3 Bedrooms · 1 Bath · House
· Equipped kitchen
G15 · 3 Bedrooms · 1 Bath · House · Equipped kitchen
Ferhome Estate Agents are delighted to present this beautifully presented three-bedroom semi-detached family home, situated within the charming conservation village of Cardross.The accommodation begins with a welcoming entrance hallway, complete with a generous storage cupboard. The front-facing lounge is a bright and inviting space, enhanced by a large picture window that allows an abundance of natural light to flood the room.To the rear, the spacious dining kitchen is fitted with stylish Shaker-style cabinetry and a range of modern appliances. Offering an excellent sociable layout, this space is ideally suited to both everyday family living and entertaining. The kitchen also provides direct access to the sun deck, creating the perfect setting for outdoor dining and relaxing during the warmer months.On the upper level are three well-proportioned bedrooms, all benefiting from built-in wardrobes. Completing the accommodation is a beautifully presented family bathroom, fitted with a cont
£ 225,000
4 bedroom detached house for sale
View photo
House · for sale
£ 295,000
4 bedroom detached house for sale
G15
· 4 Bedrooms · 3 Baths · House
· Garden · Equipped kitchen · Heating
G15 · 4 Bedrooms · 3 Baths · House · Garden · Equipped kitchen · Heating
Set within the fantastic Merlin Gardens estate of East Kilbride, and offered in walk in condition, Home Connexions are delighted to present to the market this beautifully presented, bright & spacious four bedroom, executive detached family home built by Barratt Homes. This style of property given the size and location will appeal to a wide range of buyers from young professionals to the family buyers alike, with the selling agents advising early viewings to avoid disappointment. Internally it boasts a mix of modern and neutral tones along with gas central heating and double glazing with the additional benefit of roof mounted solar panels.This fabulous family home offers a flexible and spacious layout, comprising four generously sized bedrooms, three modern bathrooms, including a convenient downstairs WC, master en-suite and main bathroom, as well as a highly desirable open plan kitchen and dining area with direct access to the rear garden. The impressive kitchen has been fitted with an
£ 295,000
3 bedroom house for sale
View photo
House · for sale
£ 220,000
3 bedroom house for sale
G15
· 3 Bedrooms · 1 Bath · House
· Garden · Equipped kitchen · Patio · Heating
G15 · 3 Bedrooms · 1 Bath · House · Garden · Equipped kitchen · Patio · Heating
A rare opportunity to acquire a refurbished split level conversion within a desirable leafy estate in Paisley. Situated amidst attractive Cala Homes developments, this impressive home boasts stylish accommodation together with the added benefit of a private garden and patio area. Combining character, flexible living space and modern specification, the property is certain to appeal to a broad range of buyers. The accommodation is over two levels and offers three generous sized bedrooms, formal lounge and an attractive kitchen offering family dining. Benefits include gas central heating and double glazing. Early viewing is essential.Paisley has a selection of local and town centre amenities including shops, supermarkets, schools and transport services. Bus and rail links give regular access throughout the area and into Glasgow if required. The M8 motorway is within 3 miles and provides additional links to Glasgow International Airport, Braehead Shopping Centre and Glasgow City Centre.Ple
£ 220,000
3 bedroom semi detached house for sale
View photo
House · for sale
£ 115,000
3 bedroom semi detached house for sale
G15
· 3 Bedrooms · 1 Bath · House
· Garden · Parking · Equipped kitchen · Concierge · Heating
G15 · 3 Bedrooms · 1 Bath · House · Garden · Parking · Equipped kitchen · Concierge · Heating
An appealing and well positioned three bedroom semi detached family home, offering excellent, well proportioned accommodation over two levels.Ryemount Road is situated within the popular Barmulloch area and this attractive property offers an excellent opportunity for families seeking a spacious home with private gardens and off street parking.The internal accommodation comprises a welcoming reception hallway, a fantastic front-facing lounge with ample space for a dining table and chairs, a fitted family kitchen complete with a range of base and wall mounted units, and a three-piece shower room.On the upper level there are three double sized bedrooms, all benefiting from useful storage cupboards providing ample shelving and hanging space.Further features include gas central heating, double glazing and private well stocked and planted gardens to both the front and rear. This is a lovely family home and early viewing is highly recommended to fully appreciate the accommodation and outside
£ 115,000
2 bedroom end of terrace house for sale
View photo
House · for sale
£ 125,000
2 bedroom end of terrace house for sale
G15
· 2 Bedrooms · 1 Bath · House
· Garden · Equipped kitchen
G15 · 2 Bedrooms · 1 Bath · House · Garden · Equipped kitchen
This spacious end-terraced home is located within a popular pocket of Linwood and offers masses of potential. With two double bedrooms, an extensive multi-car driveway and a spacious rear garden, this home is ideal for those looking to put their own stamp on a property. Please contact Boom now to arrange your viewing.An extensive multi-car driveway leads to the front entrance, where you're invited into the generously proportioned lounge. There is ample space to create a flexible layout to suit family life, making this a room with the potential to become the heart of the home.The kitchen is fitted with oak-effect base and wall-mounted cabinetry, providing useful storage and preparation space alongside ample dining or pantry space.Into the upper level are two spacious double bedrooms, each with the added benefit of built-in storage. A fully tiled three-piece shower room, comprising a walk-in shower cubicle, wash hand basin and W.C which completes the accommodation internally.The generous
£ 125,000
2 bedroom terraced house for sale
View photo
House · for sale
£ 135,000
2 bedroom terraced house for sale
G15
· 2 Bedrooms · 1 Bath · House
· Equipped kitchen
G15 · 2 Bedrooms · 1 Bath · House · Equipped kitchen
Home Connexions are delighted to offer to the market place this delightful and spacious two bedroom mid terrace home set within the very popular and sought after Gardenhall locale of East Kilbride. This property is positioned offering easy access to local schools, amenities and local commuting links. Being set at the end of a cul de sac the property location offers a quiet, child safe enviroment.* The selling agents are advising early viewings to avoid disappointment. The property comprises of a lovely welcoming entrance vestibule offering access to the lounge. The lounge has views over the front of the property complete with fitted carpet, an open plan staircase to the upper level landing and is open plan to the kitchen which is off to the rear. The breakfasting kitchen has been fitted and finished offering a good selection of wall and base mounted units with a complimentary worktop. There is a selection of integrated appliances, space for additional appliances and has access to the b
£ 135,000
2 bedroom retirement property for sale
View photo
House · for sale
£ 115,000
2 bedroom retirement property for sale
G15
· 2 Bedrooms · 1 Bath · House
· Equipped kitchen · Parking
G15 · 2 Bedrooms · 1 Bath · House · Equipped kitchen · Parking
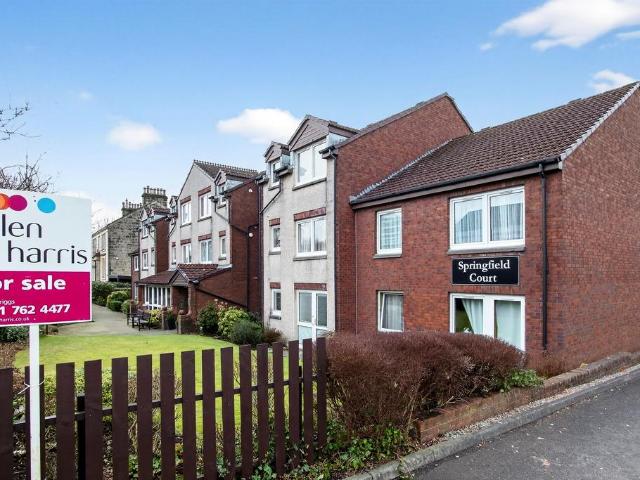
SUMMARYBeautifully modernised and presented in true walk-in condition, this bright two-bedroom retirement property at 32 Springfield Court, is in one of Bishopbrigg's most desirable retirement developments. Well-kept communal amenities, and private residents’ parking make an ideal low-maintenance home.DESCRIPTIONThis charming sought after and rarely available 2 bedroom retirement flat has been thoughtfully upgraded to create a fresh, modern, and easy-to-maintain home. The welcoming hallway leads into a bright and comfortable living area, offering ample space for both relaxation and dining. The modern kitchen is a standout feature, finished with contemporary units, quality worktops, and integrated appliances, making everyday living both stylish and practical.The property offers two well-proportioned bedrooms, each providing excellent flexibility for sleeping arrangements or additional storage. The bathroom is neatly presented. Residents benefit from well-maintained communal areas throug
£ 115,000
3 bedroom semi detached house for sale
View photo
House · for sale
£ 210,000
3 bedroom semi detached house for sale
G15
· 3 Bedrooms · 1 Bath · House
· Garden · Equipped kitchen · Heating
G15 · 3 Bedrooms · 1 Bath · House · Garden · Equipped kitchen · Heating
A superb three-bedroom semi-detached villa boasting generous family accommodation, manicured front, side and rear gardens, and exciting potential for extension, subject to the necessary planning consents.Internally, the property comprises an entrance vestibule leading into an impressive open-plan lounge and dining area, creating a fantastic space for modern family living and entertaining. To the rear is a fully fitted kitchen/diner, which leads through to a useful utility area with direct access to the side garden.The upper level hosts three well-proportioned double bedrooms together with a three-piece family bathroom.Additional features include gas central heating and double glazing, while the beautifully maintained garden grounds are a real highlight of the home, providing excellent outdoor space and potential for future extension, subject to planning permission.A fantastic family property combining space, flexibility and future potential.Please note that an AML fee is chargeable to
£ 210,000
3 Bedroom Terraced House
View photo
Terraced House · for sale
£ 225,000
3 Bedroom Terraced House
G15
· 3 Bedrooms · Terraced House
· Garden · Fireplace · Equipped kitchen · Powder room · Concierge
G15 · 3 Bedrooms · Terraced House · Garden · Fireplace · Equipped kitchen · Powder room · Concierge
A rare opportunity to purchase a handsome traditional mid terrace villa with a peaceful setting within a small cul de sac avenue with properties on only one side and an outlook onto mature trees. A superb family home quietly tucked away yet still within a convenient location complimented with great transport links including the nearby Yoker Railway Station and new Renfrew Bridge. An added benefit with this sale is that to a degree it offers a blank canvas, allowing multiple opportunities to the buyer, letting them put their own stamp on their new home, setting it up to perfectly suit them and their needs. The accommodation in full comprises: Storm doors to entrance vestibule, reception hallway, WC/cloakroom, bay window lounge with feature fireplace and living flame gas fire, sitting/family room again with a feature fireplace and living flame gas fire, fitted kitchen with appliances and access to the rear garden. Upstairs via a nice broad staircase with original balustrade access is gai
£ 225,000

Get email alerts

Don't miss out: be the first to know about new properties

The alert was correctly created

On subscribing you accept the conditions of use and the privacy policy
Alert
Receive new ads in your inbox
Save this search
Receive alerts for new listings

We'll send you an email when we have new properties for: "Houses for sale in G15"

The alert was correctly created

Drumchapel Glasgow
Great Western Road G15 Glasgow
Get email alerts and be the first to see new listings
Required field
On subscribing I accept the terms of the privacy policy
Perfect! You'll soon start receiving new listings via email
Alert
Receive an email when we have new ads for Houses for sale in G15
Save this search
Filters

Bedrooms

Size (sq.ft)

sq.ft
sq.ft

Price

£
£

Property type

Bathrooms

Clear all filters
Receive notifications when new entries are published.