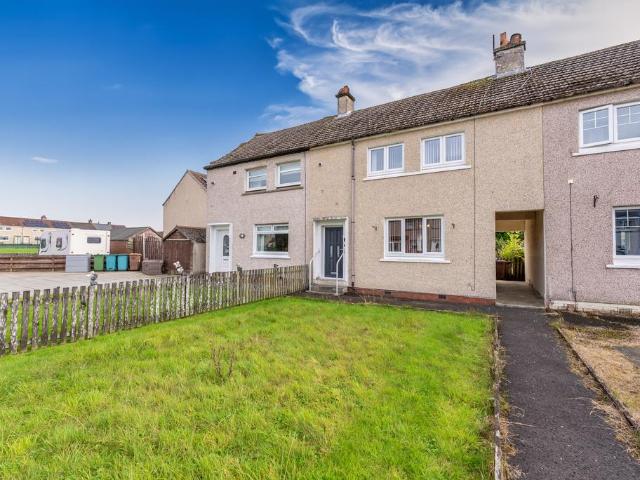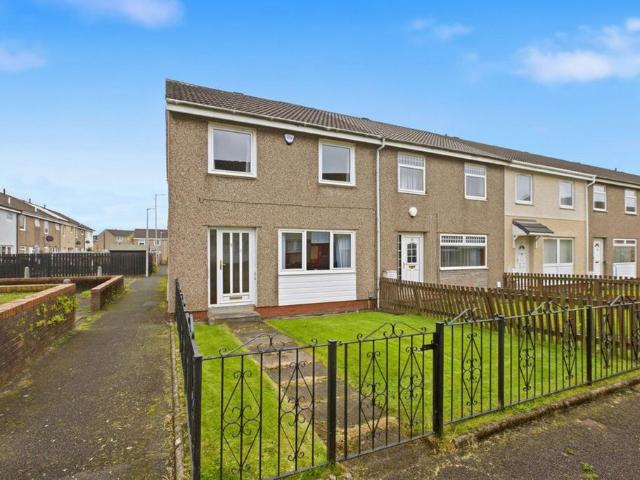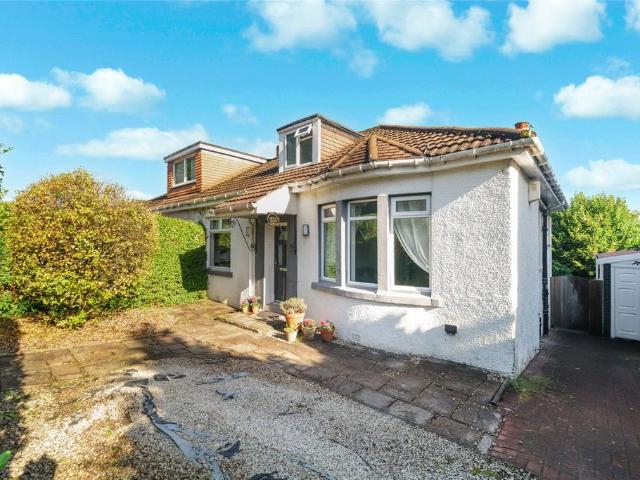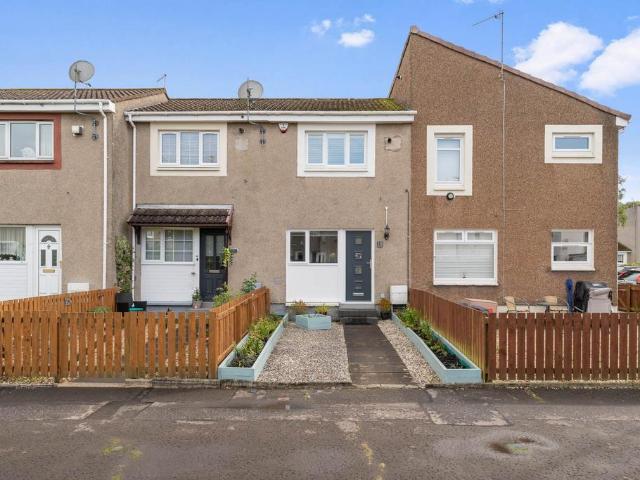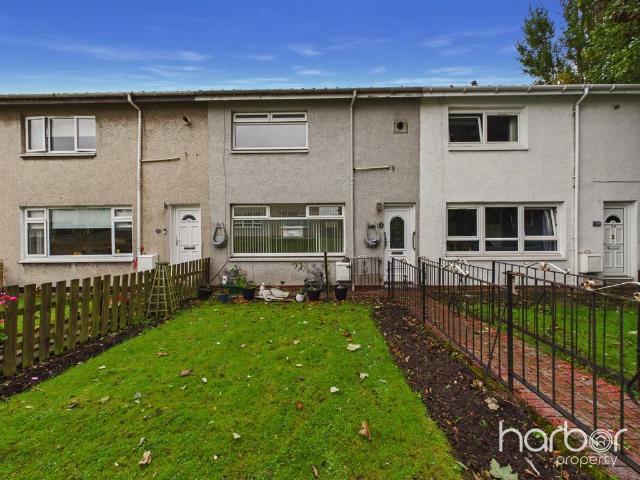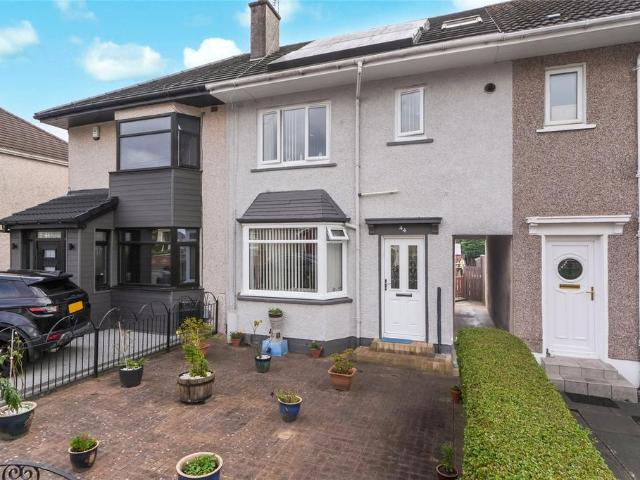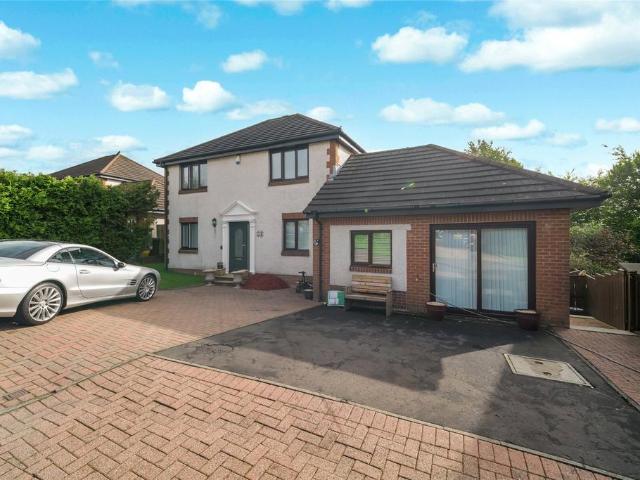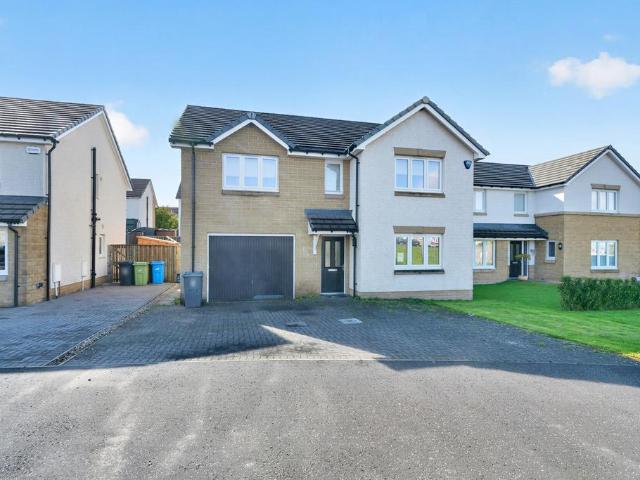
2,615 houses for sale in G15

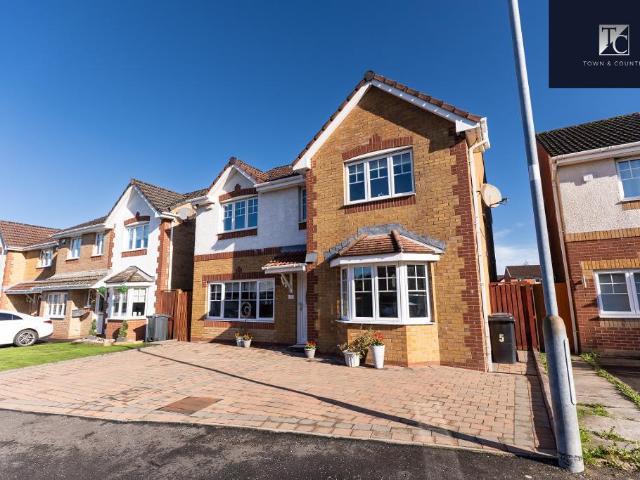
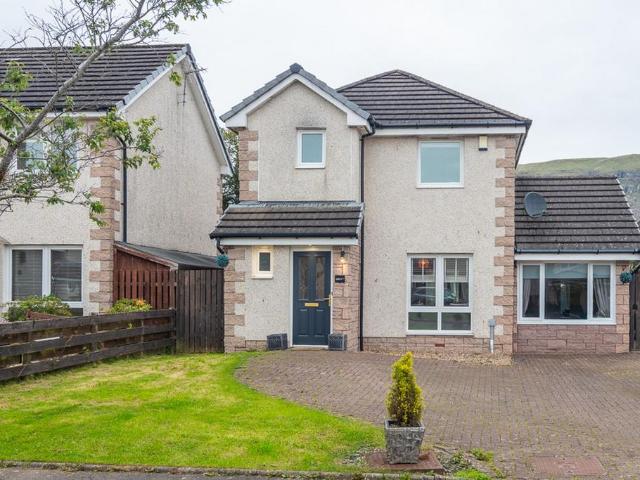
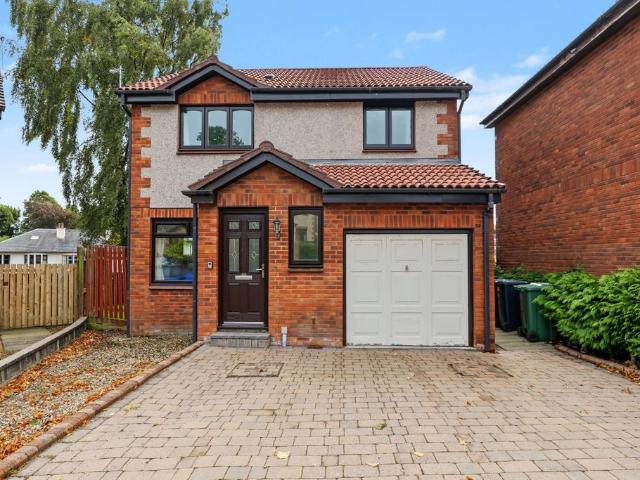
3 bedroom detached house for sale
View photo
House · for sale
£ 250,000
3 bedroom detached house for sale
G15
· 3 Bedrooms · 3 Baths · House
· Garden · Equipped kitchen · Parking · Powder room · Heating
G15 · 3 Bedrooms · 3 Baths · House · Garden · Equipped kitchen · Parking · Powder room · Heating
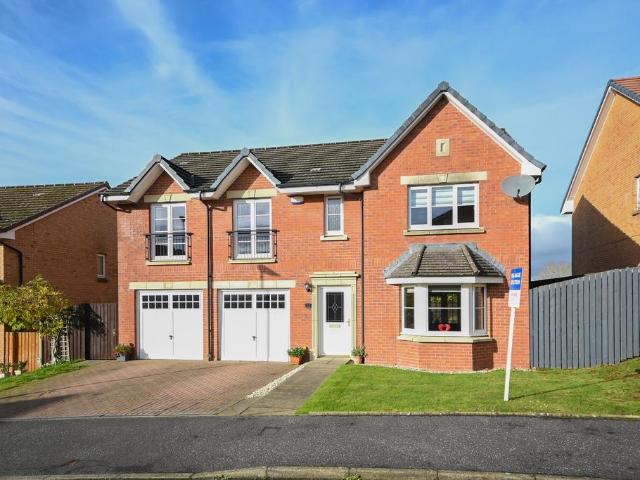
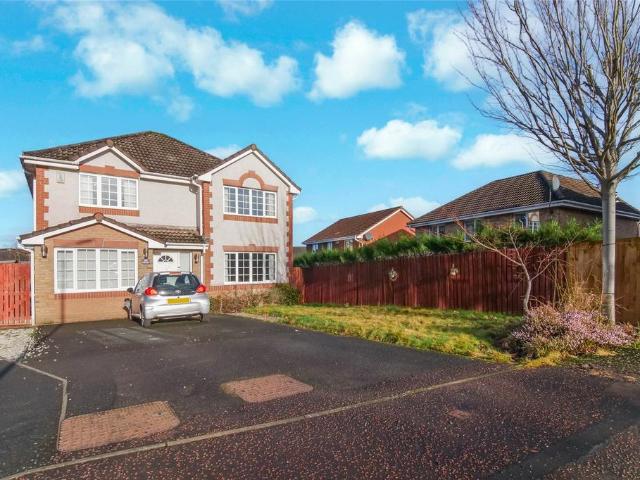
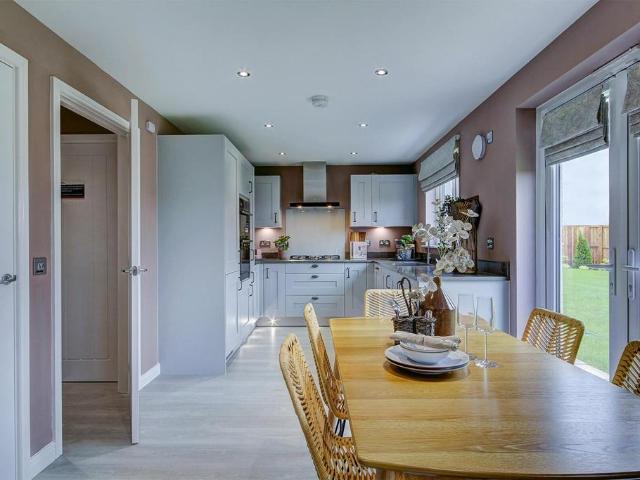
A modern detached home within a centrally located cul de sac in the village of Elderslie. This three bedroom, three bathroom family size property is positioned within mature gardens with a driveway and garage. The property extends to an entrance hall, spacious dual aspect living/dining room, contemporary fitted kitchen with shaker units, gas hob, extractor and oven, utility room, useful cloakroom w.c, three bedrooms with fitted wardrobes, master en-suite shower room and a family shower room fitted with a mains shower and fitted with wet wall panelling.The property is presented in fresh and neutral tones. The specification includes gas central heating and double glazing. There is a mono-block driveway to the front which leads to the integral garage. At the rear there is an enclosed garden space which is mostly laid to lawn.Elderslie is ideally located for ease of access to the M8 Network via the A737, both giving access to Glasgow City Centre and Ayrshire. Local schooling is readily ava
£ 250,000
5 bedroom detached house for sale
View photo
House · for sale
£ 1,150,000
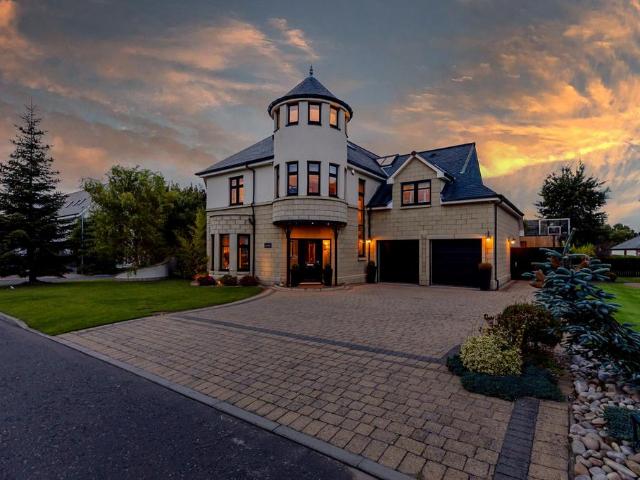
5 bedroom detached house for sale
G15
· 5 Bedrooms · 5 Baths · House
· Garden · Fireplace · Concierge
G15 · 5 Bedrooms · 5 Baths · House · Garden · Fireplace · Concierge
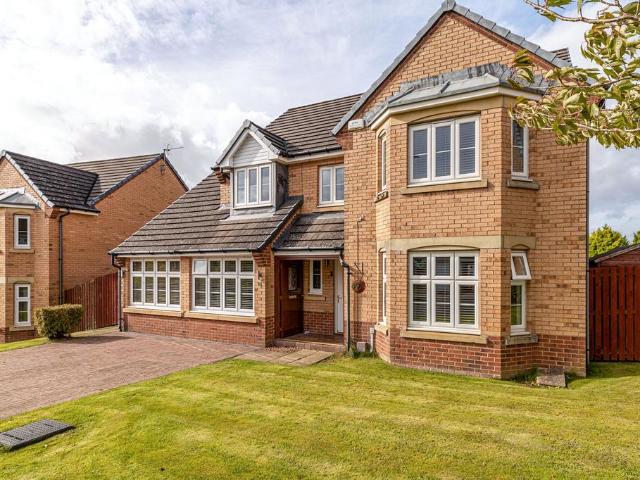
Occupying a substantial and private plot within one of Bothwell's most prestigious residential pockets, La Calma is a truly exceptional self-built family home extending to over 4,500 sq ft. Designed with family living and entertaining at its core, this remarkable residence combines impressive proportions, flexible accommodation and outstanding specification throughout, all set within beautifully private garden grounds in a highly sought-after address.A welcoming entrance porch opens into an impressive reception hall, immediately giving a sense of the scale and quality on offer. To the front of the property, a magnificent sitting room enjoys generous proportions and a striking bay window formation, with bi-folding doors opening directly onto the gardens, seamlessly connecting indoor and outdoor living. At the rear of the house, the stunning formal lounge is centred around an impressive fireplace, creating a wonderful focal point and a cosy retreat for everyday family life. Bi-folding do
£ 1,150,000
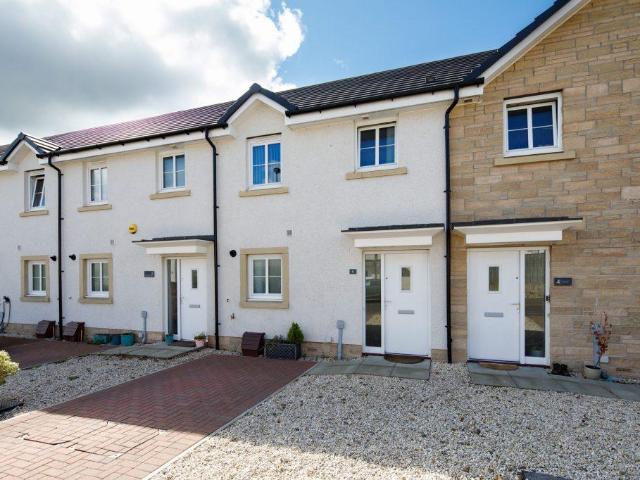
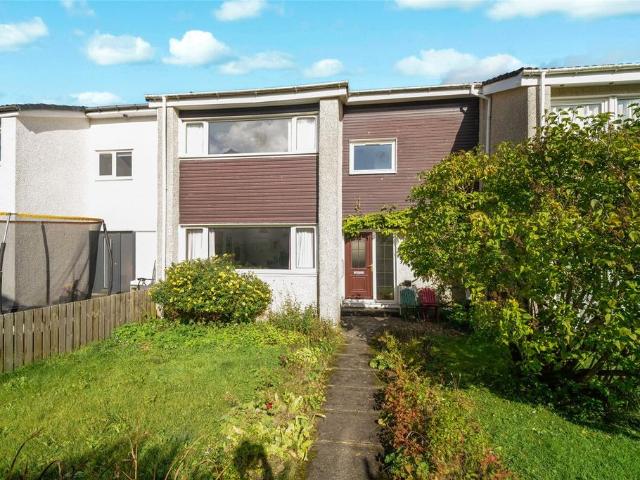
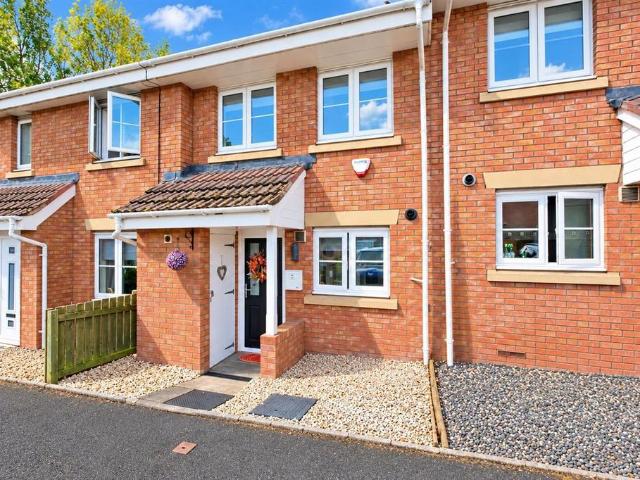
3 bedroom terraced house for sale
View photo
House · for sale
£ 259,000
3 bedroom terraced house for sale
G15
· 3 Bedrooms · 1 Bath · House
· Garden · Equipped kitchen · Concierge
G15 · 3 Bedrooms · 1 Bath · House · Garden · Equipped kitchen · Concierge
This beautifully presented and upgraded three-bedroom mid-terraced villa offers contemporary, virtually new-build accommodation within a popular Bellway development, conveniently positioned for a wide range of local amenities and excellent transport links.Thoughtfully enhanced and meticulously maintained by the current owners, the property combines the comfort and efficiency of a modern home with stylish, well-proportioned accommodation arranged over two levels, ideally suited to modern family living.The accommodation comprises:Ground Floor: A welcoming reception hallway provides access to a guest WC and staircase leading to the upper floor. The bright and spacious sitting room enjoys pleasant aspects over the rear garden, with French doors opening directly onto the enclosed, southerly facing garden and terrace. A useful understairs cupboard provides additional storage. The sitting room flows seamlessly into the upgraded open-plan dining kitchen, which is fitted with a contemporary ran
£ 259,000
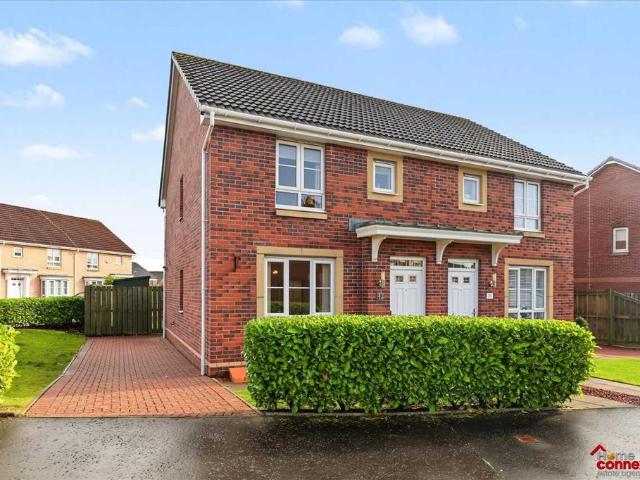
2 bedroom semi detached house for sale
View photo
House · for sale
£ 205,000
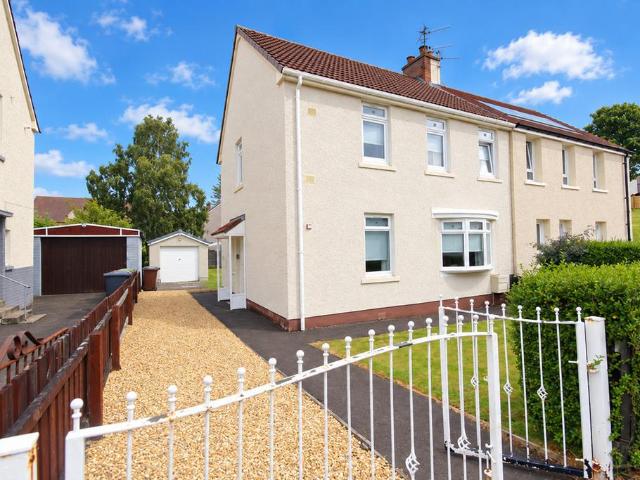
2 bedroom semi detached house for sale
G15
· 2 Bedrooms · 2 Baths · House
· Garden · Equipped kitchen · Concierge
G15 · 2 Bedrooms · 2 Baths · House · Garden · Equipped kitchen · Concierge
Home Connexions are delighted to offer to the market this very well presented, bright & spacious two bedroom semi detached family home set within the modern Ballerup Village Estate of East Kilbride. The property commands internal viewings to fully appreciate the size and quality of the home on sale, with the selling agents advising early viewings to avoid disappointment.* This bright and spacious family home commands internal viewings to be fully appreciated - Call for viewings The property comprises of a welcoming reception hallway offering access throughout to include a lovely, bright & spacious lounge overlooking the front garden finished with fitted carpet. Off the lounge there is a beautifully fitted open plan kitchen/dining room which offers patio doors to the rear garden. The kitchen area has been fitted to include a great range of wall and floor mounted units with a complimentary worktop along with a selection of integrated appliances. It also has space for further free standin
£ 205,000
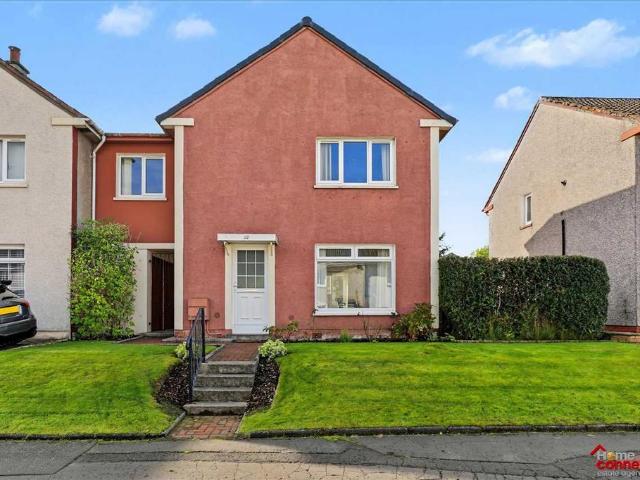
3 bedroom end of terrace house for sale
View photo
House · for sale
£ 155,000
3 bedroom end of terrace house for sale
G15
· 3 Bedrooms · 1 Bath · House
· Garden · Fireplace · Equipped kitchen · Concierge · Heating
G15 · 3 Bedrooms · 1 Bath · House · Garden · Fireplace · Equipped kitchen · Concierge · Heating
Home Connexions are delighted to offer to the market place this very well presented bright & spacious three bedroom end-terraced home set within the very popular Murray area of East Kilbride. Internally the property offers a mix of neutral decor along with gas heating and double glazing throughout which will appeal to a wide range of buyers with viewings essential. * Call Now To Avoid Disappointment The property comprises of a welcoming reception hallway offering access to all rooms within. There is a bright and spacious dual aspect open plan lounge dining room which extends out to the rear garden through patio doors. The room is complete with fitted carpet, coving and offers a focal fireplace. It is a perfect space for relaxing and entertaining as well as offering space for dining. The fitted carpet continues in from the reception hallway and continues up the staircase to the upper landing. The kitchen has been re-fitted to include a great range of wall and floor mounted units along w
£ 155,000
5 bedroom detached villa house for sale
View photo
House · for sale
£ 470,000
5 bedroom detached villa house for sale
G15
· 5 Bedrooms · House
· Garden · Parking · Concierge
G15 · 5 Bedrooms · House · Garden · Parking · Concierge
Council tax band: G5 Smith Close, Bishopbriggs, G64 1FLAn impressive five-bedroom detached villa, offering generous and versatile accommodation ideally suited to modern family living.The property provides a spacious layout comprising five well-proportioned bedrooms, including a principal master bedroom with its own en-suite shower room. A large family bathroom further serves the remaining accommodation, providing excellent convenience for family life.The home benefits from a variety of versatile living spaces, including a bright conservatory to the rear which has been thoughtfully utilised as a dedicated dining room. This provides an excellent space for family meals and entertaining, while making the most of the outlook towards the private garden.A further notable feature is the converted garage, which has been transformed into a substantial second lounge. This versatile additional reception room provides excellent flexibility and could be used as a family room, children's playroom, ho
£ 470,000
3 bedroom house for sale
View photo
House · for sale
£ 499,000
3 bedroom house for sale
G15
· 3 Bedrooms · 2 Baths · House
· Garden
G15 · 3 Bedrooms · 2 Baths · House · Garden
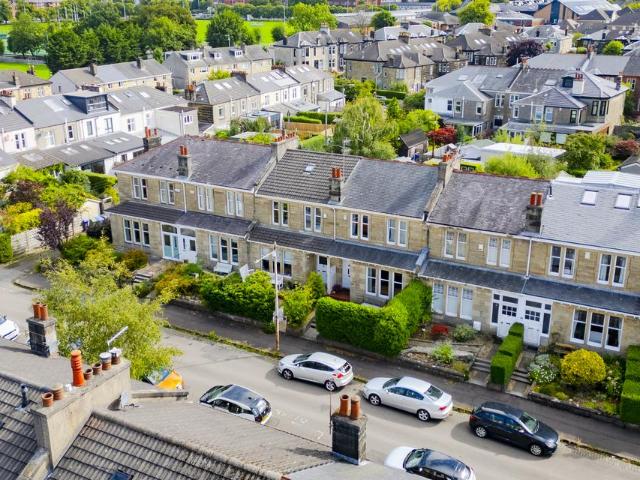
Located within the highly sought after List 1 Jordanhill School catchment, this three bedroom mid terraced villa has been carefully extended to create a spacious and well appointed family home. Austen Road is a quiet and particularly leafy street which runs parallel to the school. The property for sale is an attractive Victorian sandstone terraced villa, situated near Victoria Park. As such, the property is just a couple of minutes’ walk from one of Glasgow’s most popular parks, with ponds, gardens, open grass areas, play park and tennis courts. This leafy corner of Jordanhill is extremely handy for gaining quick, easy access to a broad selection of amenities in the West End. It is also extremely accessible from major road networks including the M8 and Clydeside expressway. Jordanhill has a well serviced train station, making this an ideal base for those looking to commute throughout the central belt. On arrival at the property, you are welcomed by a fully bound front garden with a hed
£ 499,000
4 bedroom end of terrace house for sale
View photo
House · for sale
£ 155,000
4 bedroom end of terrace house for sale
G15
· 4 Bedrooms · 2 Baths · House
· Equipped kitchen
G15 · 4 Bedrooms · 2 Baths · House · Equipped kitchen
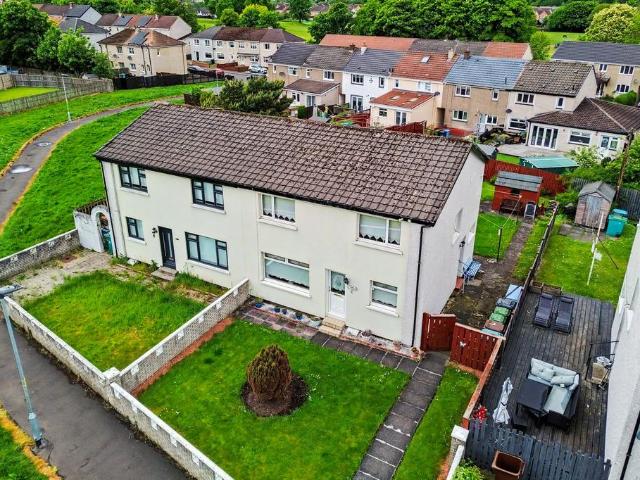
This spacious four-bedroom end-of-terrace house is a versatile and well-presented family home, offering flexible accommodation suited to a range of lifestyles. Arranged over two floors, the property features three generous double bedrooms on the first floor, each providing ample space for furnishings and storage, along with a fourth bedroom on the ground floor that could also serve as a home office, study, or playroom depending on your requirements.A particular highlight of the home is the impressive living/dining room, offering a welcoming space for both relaxing and entertaining, with ample room for comfortable seating and a family dining table. The well-proportioned kitchen is fitted with a range of modern units and work surfaces, providing excellent preparation and storage space, as well as room for additional appliances if desired.Further enhancing the practicality of the property is a useful additional storage room on the upper floor, ideal for household items, cleaning equipment
£ 155,000
5 bedroom detached house for sale
View photo
House · for sale
£ 399,000
5 bedroom detached house for sale
G15
· 5 Bedrooms · 4 Baths · House
· Garden · Parking · Equipped kitchen
G15 · 5 Bedrooms · 4 Baths · House · Garden · Parking · Equipped kitchen
Village Estates are delighted to welcome to the market this stunning larger style 5-bedroom detached villa boasting a stunning secluded plot situated in the much sought after Condorrat area of Cumbernauld. Internally the property comprises of a welcoming hallway leading to a fabulous size lounge. The accommodation continues with a stunning fitted kitchen which includes a generous range of base and wall-mounted units with integrated oven, microwave, hob, hood, fridge, freezer and dishwasher with open access to a dining and family area. The kitchen leads to a spacious utility which gives access to both the rear garden and double garage. The lower level is complete with a W.C. The upper level accommodates 5 generous size double bedrooms with 3 bedrooms boasting excellent storage. The master and 2nd bedrooms leads to modern en-suite shower rooms. The 5th bedroom is of an excellent size, which is situated above the double garage and is currently being used as a 2nd sitting room. The accommo
£ 399,000
5 bedroom detached house for sale
View photo
House · for sale
£ 485,000
5 bedroom detached house for sale
G15
· 5 Bedrooms · 3 Baths · House
· Garden · Equipped kitchen
G15 · 5 Bedrooms · 3 Baths · House · Garden · Equipped kitchen
Situated in the highly sought-after suburb of Clarkston, this generous five bedroom home at 3 Moraine Drive offers an ideal balance of space, comfort, and everyday convenience. Clarkston is renowned for its excellent schools, welcoming community feel, and strong local amenities — including nearby GP surgeries, dental practices, cafés, and independent shops. With Clarkston and Williamwood train stations providing regular services into Glasgow Central, plus reliable bus routes and easy access to major road links, the area is exceptionally well connected for commuters and families alike.The ground floor begins with a welcoming porch and hallway, leading into a bay windowed lounge that forms the central living area of the home. The well-appointed kitchen offers ample workspace and direct access to the garden. Three versatile bedrooms are positioned on this level, providing flexibility for family living, guest accommodation, or a dedicated home office. A bathroom and a separate WC complete
£ 485,000
4 bedroom terraced house for sale
View photo
House · for sale
£ 150,000
4 bedroom terraced house for sale
G15
· 4 Bedrooms · 1 Bath · House
· Garden · Equipped kitchen · Heating
G15 · 4 Bedrooms · 1 Bath · House · Garden · Equipped kitchen · Heating
Spacious Four-Bedroom Family Villa with Flexible Living SpaceThis larger style four-bedroom mid-terraced villa offers generous and versatile accommodation throughout and is situated within the popular St Leonards area of East Kilbride.The property comprises a welcoming entrance hallway leading through to a large front-facing lounge, providing an excellent main family living space. To the rear is a spacious open-plan kitchen/diner, perfect for both everyday family life and entertaining. An additional family room/fourth bedroom completes the lower level, offering superb flexibility to suit a variety of needs.The upper level hosts three well-proportioned double bedrooms, alongside a separate WC and shower room.Further features include gas central heating, double glazing, and a private rear garden. With its larger style layout and adaptable accommodation, this is a fantastic family home offering plenty of space over two levels.Please note that an AML fee is chargeable to the buyer once an
£ 150,000
4 bedroom detached house for sale
View photo
House · for sale
£ 260,000
4 bedroom detached house for sale
G15
· 4 Bedrooms · 3 Baths · House
· Garden · Equipped kitchen · Powder room
G15 · 4 Bedrooms · 3 Baths · House · Garden · Equipped kitchen · Powder room
A Family Home at the Foot of the FellsOn a quiet and popular estate at the edge of Lennoxtown, with the Campsie Fells rising beyond the back garden, sits a four bedroom detached home that has been thoughtfully upgraded. Generous and adaptable, it balances open, sociable living with peaceful spaces to retreat to.A generous mono blocked driveway welcomes several cars with ease, and a blue front door sets a cheerful tone before you've even stepped inside. Within the entrance hall, a cloakroom WC to the left makes a bold first impression, dressed in rich blue tones with patterned floor tiles and crisp white metro tiling.Off to the right, the lounge looks out over the front of the house. Real wood flooring brings warmth underfoot, and a modern living flame electric fire makes an inviting focal point on winter evenings. Glazed double doors lead through to the kitchen and dining room, so the two spaces can flow together when friends are over or close off for a quieter night in.Most days, thou
£ 260,000
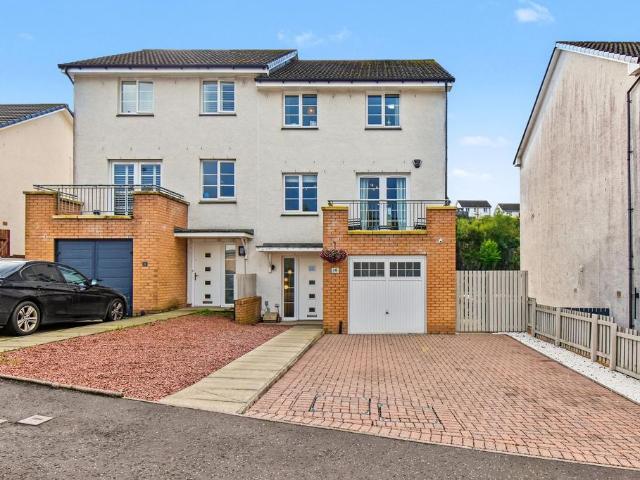
5 bedroom semi detached house for sale
View photo
House · for sale
£ 325,000
5 bedroom semi detached house for sale
G15
· 5 Bedrooms · 4 Baths · House
· Garden · Balcony · Equipped kitchen · Parking
G15 · 5 Bedrooms · 4 Baths · House · Garden · Balcony · Equipped kitchen · Parking
A truly unique and exceptional five-bedroom townhouse, substantially upgraded and extended to create an impressive family home. It combines contemporary style, generous proportions and an outstanding setting backing onto the Lochan with South-facing gardens. The accommodation includes a stunning open-plan kitchen/living area, five bedrooms, en-suite shower room, a family bathroom and two W.C’s, offering excellent flexibility for modern family life. Externally, the property benefits from a large driveway, garage/storage, and fantastic outdoor areas, including a south-facing rear garden with decking ideal for relaxing, entertaining and family life. The garden backs directly onto the lochan, creating a striking natural backdrop, while the private balcony enjoys superb views towards the Kilsyth Hills. Ideally positioned close to Burngreen Park and Kilsyth town centre, this distinctive home is proudly presented to the market by award-winning Kelvin Valley Properties and offers an exceptiona
£ 325,000
2 bedroom terraced house for sale
View photo
House · for sale
£ 124,995
2 bedroom terraced house for sale
G15
· 2 Bedrooms · 1 Bath · House
· Garden · Equipped kitchen
G15 · 2 Bedrooms · 1 Bath · House · Garden · Equipped kitchen
Would you love to take your first step onto the property ladder with a home thats just waiting for you to move in and make your own? What about having a fresh and welcoming open-plan lounge, finished in neutral décor and offering a comfortable space to relax, unwind and enjoy your new home? How would you like French doors leading directly from the lounge into the rear garden, allowing plenty of natural light into the room while giving you easy access to the outdoor space for relaxing, entertaining or enjoying those sunnier days? Would you appreciate a modern white fitted kitchen positioned to the front of the property, with complementary worktops, space for free-standing appliances, gas hob and an under counter oven, giving you everything you need for everyday cooking? What about a three-piece family bathroom, providing a practical space for those busy mornings or relaxing at the end of the day? How about having two well-sized bedrooms, giving you the flexibility for a comfortable main
£ 124,995
4 bedroom semi detached house for sale
View photo
House · for sale
£ 180,000
4 bedroom semi detached house for sale
G15
· 4 Bedrooms · 1 Bath · House
· Equipped kitchen
G15 · 4 Bedrooms · 1 Bath · House · Equipped kitchen
Arrowhead Estate Agents are delighted to bring to the market this impressive four-bedroom semi-detached family home, ideally situated on Kipps Avenue within the extremely popular Whinhall area of Airdrie.The property offers generous accommodation throughout making it an ideal family home. On entering, you are welcomed by a bright hallway leading into the spacious lounge, which benefits from a large bay window and plenty of natural light.The modern, well-finished kitchen features a good range of base and wall units, providing ample storage and workspace. The ground floor is completed by a a generously sized, versatile room that could be used as a fourth bedroom or formal dining room.Upstairs, there are three well-proportioned bedrooms, providing excellent flexibility for a growing family, visiting guests or those working from home. Completing the first floor is a contemporary shower room, fitted with a modern three-piece suite including a walk-in shower cubicle.To the rear, the fully en
£ 180,000
2 bedroom terraced house for sale
View photo
House · for sale
£ 275,000
2 bedroom terraced house for sale
G15
· 2 Bedrooms · 1 Bath · House
· Garden · Equipped kitchen · Concierge
G15 · 2 Bedrooms · 1 Bath · House · Garden · Equipped kitchen · Concierge
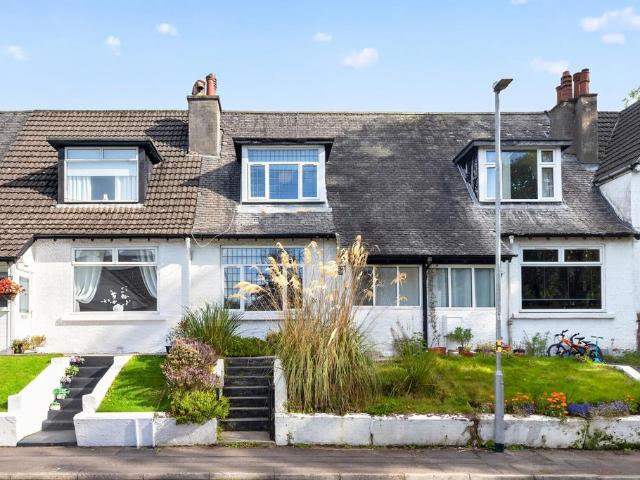
A traditional mid terraced villa occupying a popular residential address in Clarkston.Offering well proportioned accommodation over two levels, this home provides an excellent opportunity for a buyer looking to put their own stamp on a property, with a layout that offers plenty of scope to modernise and personalise.The accommodation comprises a welcoming reception hallway, a spacious front facing lounge and a separate kitchen with space for dining. Upstairs, there are two generously proportioned double bedrooms and a three piece family bathroom.Externally, the property benefits from private front and rear gardens, with the rear garden enjoying lovely open aspects beyond.Clarkston is a highly sought after residential location, offering an excellent selection of local amenities including shops, cafés and restaurants, together with regular bus and rail services providing easy access to Glasgow City Centre. The area is also popular with families, with schooling including Williamwood and St
£ 275,000
2 bedroom bungalow for sale
View photo
Bungalow · for sale
£ 255,000
2 bedroom bungalow for sale
G15
· 2 Bedrooms · 1 Bath · Bungalow
· Garden · Equipped kitchen
G15 · 2 Bedrooms · 1 Bath · Bungalow · Garden · Equipped kitchen
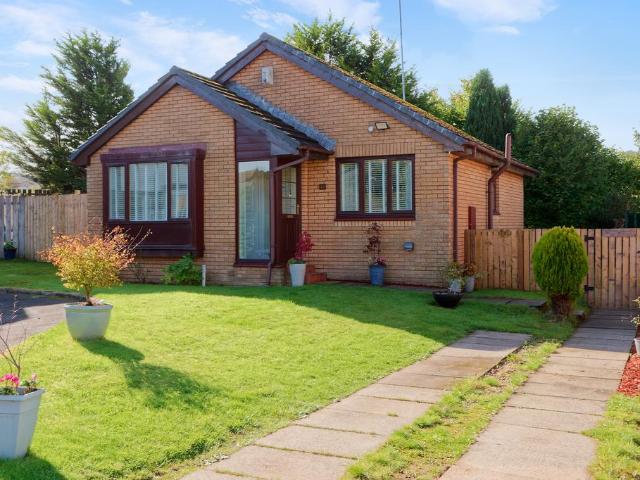
Number Forty Six Strathgryffe Crescent is a rare to the market detached bungalow, beautifully presented and comprehensively upgraded situated at the end of the cul de sac in a fantastic modern estate within easy reach of the village of Bridge of Weir. With all on the level accommodation, the property is accessed via an entrance vestibule that has floor to ceiling glass and leads to a fabulously proportioned dining lounge complete with box bay window and French doors leading directly to the East side of the garden. The modern kitchen is off the lounge and has ample wall & base units with A further Upvc door leads to the rear garden.An inner hallway off the lounge has a storage cupboard and leads to both the double bedrooms, the principal with built in fitted wardrobes the entire width of the wall and completing the accommodation is the fully tiled walk-in shower room. Externally the property has substantial garden with large section of front lawn with driveway and to the side and rear a
£ 255,000
3 bedroom terraced house for sale
View photo
House · for sale
£ 120,000
3 bedroom terraced house for sale
G15
· 3 Bedrooms · 1 Bath · House
· Garden · Equipped kitchen
G15 · 3 Bedrooms · 1 Bath · House · Garden · Equipped kitchen
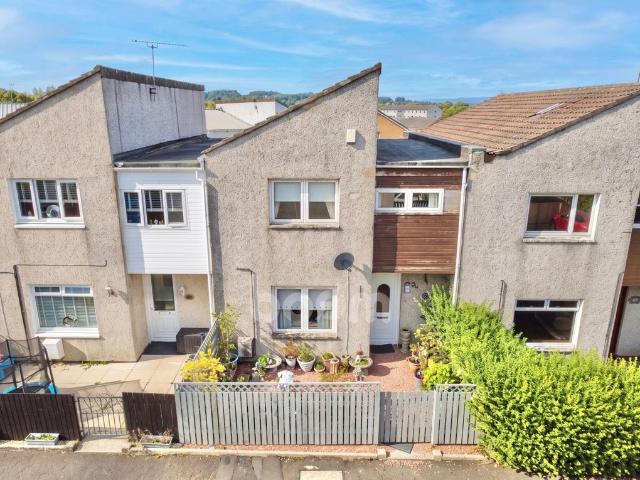
To the front, a low-maintenance and fully enclosed garden space where you are welcomed in with an entrance hall that provides access to the ground-floor accommodation. The generously proportioned family lounge offers plenty of space for comfortable seating with soft, neutral décor.The well-appointed kitchen is fitted with an array of white base and wall-mounted cabinetry paired with light marble-effect worktops. There is generous floor space for a dining table, allowing the room to serve as a sociable kitchen and dining area for family meals and entertaining.Upstairs, the accommodation continues with three well-proportioned bedrooms, each comfortably able to accommodate a double bed and benefiting from built-in storage, suited to family members, guests or a home-working space. The recently replaced three-piece shower room is finished with a W.C wash hand basin with vanity storage and a spacious walk-in shower cubicle.Outside, the fully enclosed rear garden provides a private space to e
£ 120,000
3 bedroom terraced house for sale
View photo
House · for sale
£ 125,000
3 bedroom terraced house for sale
G15
· 3 Bedrooms · 2 Baths · House
· Garden · Equipped kitchen
G15 · 3 Bedrooms · 2 Baths · House · Garden · Equipped kitchen
We are delighted to present to the market this three-bedroom mid-terraced home, set within the popular Orbiston area of Bellshill. Offering generous accommodation throughout, a driveway and gated front garden, fantastic-sized rear garden and useful floored attic space, this property provides an excellent opportunity for buyers looking for a spacious family home with the scope to add their own personal touch.The welcoming lounge is located to the front of the home and provides a comfortable and inviting living space. To the rear, the kitchen offers a mix of floor and wall mounted cabinets with room for freestanding appliances, a handy addition of a WC with access leading directly to the rear garden.Upstairs, there are three well-proportioned double bedrooms, providing excellent flexibility for families, couples or those requiring additional space. The bathroom is functional, fully tiled, offers shower over bath providing a functional space for everyday living.The property also benefits
£ 125,000
3 bedroom end of terrace house for sale
View photo
House · for sale
£ 130,000
3 bedroom end of terrace house for sale
G15
· 3 Bedrooms · 1 Bath · House
· Equipped kitchen
G15 · 3 Bedrooms · 1 Bath · House · Equipped kitchen
This lovely three bedroom end terraced house in Renfrew, is set in a quiet area and ideal for a range of buyers.The property is accessed via an inviting hallway with convenient under stair storage. The bright and generously sized dual-aspect lounge and dining area, featuring neutral decor, soft carpeting, a feature wall and ample storage. Leading into the well-proportioned kitchen offering ample storage and worktop space, with a range of wall and base units and room for appliances. Natural light pours in through the windows, while the rear access door adds convenience and enhances the room’s airy feel. On the upper level, there are two double bedrooms and one single bedroom all requiring a degree of modernisation. All bedrooms benefit from soft carpeting, large windows providing natural lighting and built-in storage cupboards. The bright and functional bathroom featuring a full-size bath with overhead shower, white three-piece suite, tiled walls and a frosted window. Externally, there
£ 130,000
3 bedroom bungalow for sale
View photo
Bungalow · for sale
£ 275,000
3 bedroom bungalow for sale
G15
· 3 Bedrooms · 2 Baths · Bungalow
· Garden · Fireplace · Parking · Equipped kitchen
G15 · 3 Bedrooms · 2 Baths · Bungalow · Garden · Fireplace · Parking · Equipped kitchen
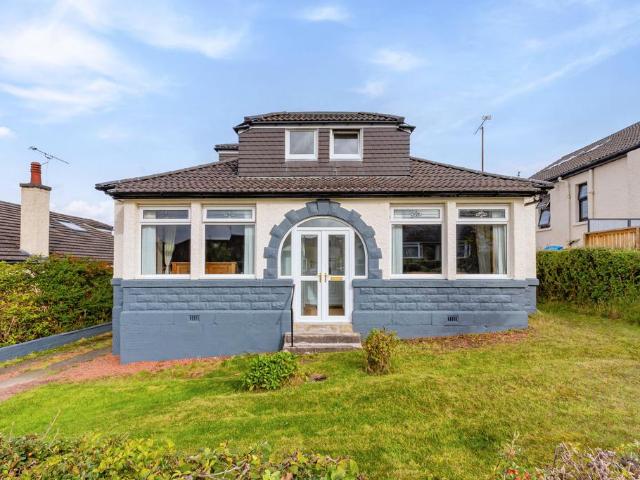
This attractive semi-detached bungalow offers a lovely blend of character, space and practical features, with well-proportioned accommodation arranged over two levels. Set within generous gardens, it also benefits from a private driveway and detached garage.The welcoming living/dining area features a bay window, creating a bright and inviting space for everyday living or entertaining. A separate lounge/bedroom offers a cosy place to unwind, with a fireplace adding an attractive focal point. The fitted kitchen provides good storage and worktop space.Bedroom 1 is conveniently located on the ground floor, while the spacious Bedroom 2 is positioned upstairs and features a bay window. A shower room and separate WC complete the accommodation.Outside, the property enjoys gardens to the front and rear. The rear garden offers a combination of lawn and paved areas, providing plenty of space to relax outdoors. With its flexible layout, generous room sizes and excellent outdoor space, this is a lo
£ 275,000
2 bedroom terraced house for sale
View photo
House · for sale
£ 140,000
2 bedroom terraced house for sale
G15
· 2 Bedrooms · 1 Bath · House
· Garden · Equipped kitchen
G15 · 2 Bedrooms · 1 Bath · House · Garden · Equipped kitchen
A beautifully presented two-bedroom mid-terraced home offering stylish, modern accommodation, a south-facing rear garden and an excellent position within the popular Erskine area. Finished to a high standard throughout, the property combines generous room proportions with a contemporary interior and would make an excellent home for first-time buyers, young families or those looking for an easily maintained property with strong commuter connections.The accommodation begins with a welcoming entrance vestibule leading into a spacious and well-proportioned lounge. Finished in neutral tones, the room feels bright and comfortable, with a contemporary media wall providing a striking focal point. Patio door open directly from the lounge into the rear garden area, creating an excellent connection between the internal living space and the garden beyond. This works particularly well for entertaining during the warmer months and allows plenty of natural light into the room.The kitchen has been fin
£ 140,000
2 bedroom terraced house for sale
View photo
House · for sale
£ 130,000
2 bedroom terraced house for sale
G15
· 2 Bedrooms · 1 Bath · House
· Garden
G15 · 2 Bedrooms · 1 Bath · House · Garden
Situated within a quiet and established residential pocket of Baillieston, this attractive two-bedroom mid-terrace home offers well-proportioned accommodation across two levels, together with private front and rear gardens. The property would make an ideal home for first-time buyers, couples, small families or those looking for a comfortable property in a convenient location.The house is ideally placed for access to a range of local amenities and benefits from excellent public transport links, with Baillieston Train Station within easy reach, providing convenient connections to Glasgow city centre and surrounding areas. The property is also well positioned for local schools, shops and everyday amenities.A delightful front garden provides an attractive approach to the property, with a pathway leading to the main entrance.The lounge and adjacent dining space have large windows allowing plenty of natural light to fill the room, creating a pleasant and airy environment. The generous propor
£ 130,000
3 bedroom terraced house for sale
View photo
House · for sale
£ 210,000
3 bedroom terraced house for sale
G15
· 3 Bedrooms · 1 Bath · House
· Garden · Equipped kitchen · Parking · Patio · Concierge · Heating
G15 · 3 Bedrooms · 1 Bath · House · Garden · Equipped kitchen · Parking · Patio · Concierge · Heating
Immediate internal viewing is of paramount importance to fully appreciate this extended and professionally converted mid terrace villa that occupies this level plot and offers truly deceiving family accommodation throughout.The property offers reception hallway, bay window lounge, fully kitchen with a range of integrated appliances and fitted breakfasting bar, upper landing, three good sized bedrooms (Bedroom 1 within loft conversion with planning consent) and modern bathroom with electric shower and screenThe property benefits from solar panels to front and rear, gas central heating, double glazing, monobloc driveway within front garden that offers off-street parking facilities and easily tended garden grounds to both the front and the rear of the property with patio area.The property is located close to a wide range of local amenities that offer local shops and supermarkets, primary and high schools, public transport facilities and easy access to Glasgow and beyond via both railway a
£ 210,000
5 bedroom detached house for sale
View photo
House · for sale
£ 410,000
5 bedroom detached house for sale
G15
· 5 Bedrooms · 4 Baths · House
· Garden · Equipped kitchen · Concierge
G15 · 5 Bedrooms · 4 Baths · House · Garden · Equipped kitchen · Concierge
This is an exceptional family home nestled on a fabulous plot in the popular Westerwood area of Cumbernauld. Boasting five bedrooms, three of which boast en suite shower rooms and three spacious family areas, there is plenty of space for a growing family here. Nestled on a mature plot which is extremely private to the rear, this home is presented in true walk in condition and is a real credit to the current owner. Enter via welcoming reception hallway which leads down a half flight of stairs to the impressive kitchen and sitting area. The kitchen has ample base and wall units with complementary work surfaces and is open plan to a gorgeous sitting area. The perfect layout for open plan, modern, family living. Double doors then lead into a large conservatory, the perfect area for enjoying the garden regardless of the weather. On entry level there is a separate annex which has its own shower room, family room and a large bedroom with French doors leading out to the garden. There are large
£ 410,000
4 bedroom detached house for sale
View photo
House · for sale
£ 470,000
4 bedroom detached house for sale
G15
· 4 Bedrooms · 3 Baths · House
· Garden · Equipped kitchen · Parking · Concierge
G15 · 4 Bedrooms · 3 Baths · House · Garden · Equipped kitchen · Parking · Concierge
A spacious Taylor Wimpey built family home, ideally positioned within the popular Maidenhill development in Newton Mearns.Offering well-proportioned accommodation over two levels, this four bedroom home provides a practical layout for modern family living, with two public rooms, a generous dining kitchen, two en-suite shower rooms, family bathroom, good sized gardens, driveway and garage.The accommodation comprises a welcoming reception hallway, a spacious lounge and separate dining room, providing excellent flexibility for both everyday family life and entertaining. The dining kitchen offers a generous and sociable space for family meals and has access to the rear garden.On the upper level there are four well-sized bedrooms, with two benefiting from their own en-suite shower rooms, together with a family bathroom. The bedrooms offer plenty of flexibility for family living, guests or home working.Externally, the property benefits from good sized private gardens, offering plenty of spac
£ 470,000
4 bedroom detached house for sale
View photo
House · for sale
£ 310,000
4 bedroom detached house for sale
G15
· 4 Bedrooms · 3 Baths · House
· Equipped kitchen
G15 · 4 Bedrooms · 3 Baths · House · Equipped kitchen
UNEXPECTEDLY BACK ON THE MARKET Situated within a popular development, this impressive four-bedroom detached home offers exceptionally spacious family livingacross a well-designed layout. The ground floor features a welcoming entrance hallway leading to a choice of generous receptionrooms, including a bright living room and a separate lounge-both ideal for relaxation or entertaining. To the rear of the property,sits the formal dining room, connecting seamlessly to the stunning open-plan kitchen/dining area. The dining kitchen offers excellentstorage, extensive worktop space and room for casual dining, while French doors lead through to a large conservatory, creating asuperb year-round living and entertaining space. A practical utility room and convenient WC complete the ground floor.Upstairs, the home continues to impress with four well-proportioned bedrooms, each benefitting from fitted storage. The principalbedroom includes a stylish ensuite shower room, while bedrooms two and three
£ 310,000
4 bedroom detached house for sale
View photo
House · for sale
£ 382,000
4 bedroom detached house for sale
G15
· 4 Bedrooms · House
· Equipped kitchen
G15 · 4 Bedrooms · House · Equipped kitchen
Plot 113 | The Geddes | Newton Farm Families and professional couples will love the light, airy feel of the four bedroom Geddes. A large kitchen diner is where everyone can gather for family meals. The room runs the full width of the home and the patio doors create a bright indoor-outdoor feeling in this space. A well-proportioned living room at the front is ideal for chilled-out evenings on the sofa, then head upstairs for a good night’s sleep with four double bedrooms available. Two of the upstairs bedrooms have en suites in addition to the main family bathroom, meaning you’ll never have to queue for a shower in the morning. Tenure: Freehold Estate management fee: £458.09 Estate management company: TBC Council Tax Band: E EPC rating: TBC Warranty provider: NHBC Document signing fee: £120 First Time Buyer Stamp Duty Land: £10,950. Estimated amount may apply depending on buyer circumstances. Please check with your solicitor or current government guidance. Second Time Buyer Stamp Duty L
£ 382,000
5 bedroom detached house for sale
View photo
House · for sale
£ 450,000
5 bedroom detached house for sale
G15
· 5 Bedrooms · 4 Baths · House
· Garden · Equipped kitchen · Powder room · Concierge
G15 · 5 Bedrooms · 4 Baths · House · Garden · Equipped kitchen · Powder room · Concierge
A beautifully presented five-bedroom detached villa, enjoying a prime position within this highly regarded residential development. Offering spacious and versatile family accommodation over two levels, the property is complemented by a stunning sun room, fantastic garden grounds and attractive open aspects, creating an ideal setting for modern family living.The accommodation begins with a welcoming entrance leading into a bright reception hall. To the front, a generous bay-windowed lounge provides an elegant space for relaxing, while a recently refurbished cloakroom/WC adds convenience. The formal dining room is ideal for entertaining and seamlessly connects to the impressive garden room, which enjoys direct access to the rear garden and provides an excellent additional living space. The contemporary kitchen has been thoughtfully redesigned and features an excellent range of wall and base units, contrasting work surfaces, a central island and integrated appliances. A large utility room
£ 450,000
4 bedroom detached house for sale
View photo
House · for sale
£ 377,000
4 bedroom detached house for sale
G15
· 4 Bedrooms · House
· Garden · Equipped kitchen · Patio
G15 · 4 Bedrooms · House · Garden · Equipped kitchen · Patio
Plot 72 | The Fraser | Newton Farm From the generous hallway, the spacious lounge is an ideal space to chill out and with views to the front garden, you can keep an eye on the kids whilst they play with friends from the community. Head to the back of the home to find an impressive kitchen living space which stretches the full width of this home. This large, sociable kitchen with practical storage and dining area is a great spot to hang out or open the double doors for some alfresco dining on the patio. Want some private time? Four bedrooms, a family bathroom and en suite upstairs provide plenty of space for everyone to chill out comfortably. Tenure: Freehold Estate management fee: £458.09 Estate management company: TBC Council Tax Band: E EPC rating: TBC Warranty provider: NHBC Document signing fee: £120 First Time Buyer Stamp Duty Land: £10,450. Estimated amount may apply depending on buyer circumstances. Please check with your solicitor or current government guidance. Second Time Buy
£ 377,000

Get email alerts

Don't miss out: be the first to know about new properties

The alert was correctly created

On subscribing you accept the conditions of use and the privacy policy
Alert
Receive new ads in your inbox
Save this search
Receive alerts for new listings

We'll send you an email when we have new properties for: "Houses for sale in G15"

The alert was correctly created

Drumchapel Glasgow
Great Western Road G15 Glasgow
Get email alerts and be the first to see new listings
Required field
On subscribing I accept the terms of the privacy policy
Perfect! You'll soon start receiving new listings via email
Alert
Receive an email when we have new ads for Houses for sale in G15
Save this search
Filters

Bedrooms

Size (sq.ft)

sq.ft
sq.ft

Price

£
£

Property type

Bathrooms

Clear all filters
Receive notifications when new entries are published.