1,346 houses for sale in G21

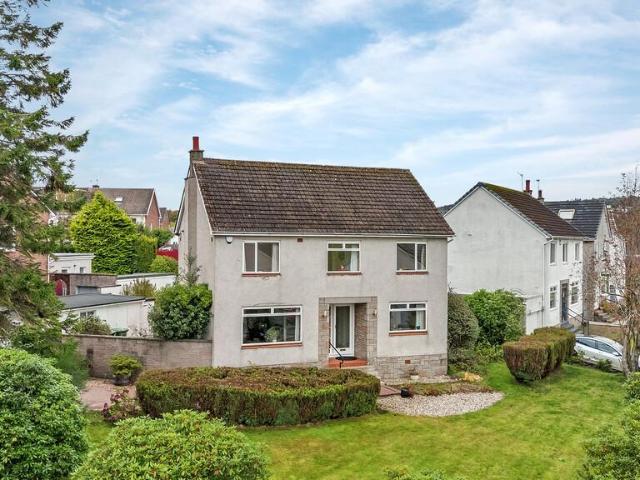
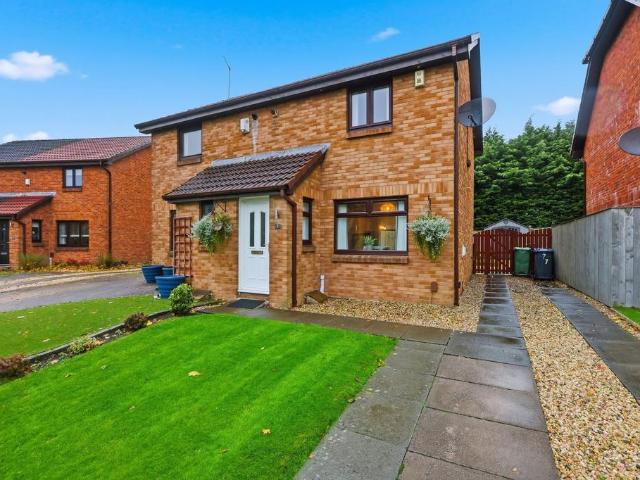
3 bedroom detached house for sale
View photo
House · for sale
£ 255,000
New
3 bedroom detached house for sale
G21
· 3 Bedrooms · 3 Baths · House
· Parking
G21 · 3 Bedrooms · 3 Baths · House · Parking
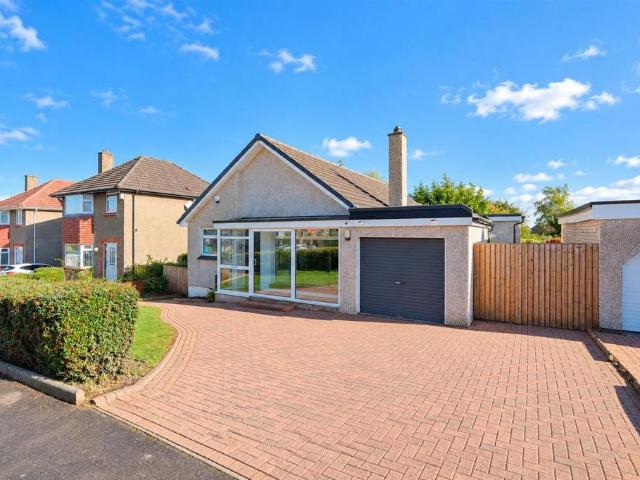
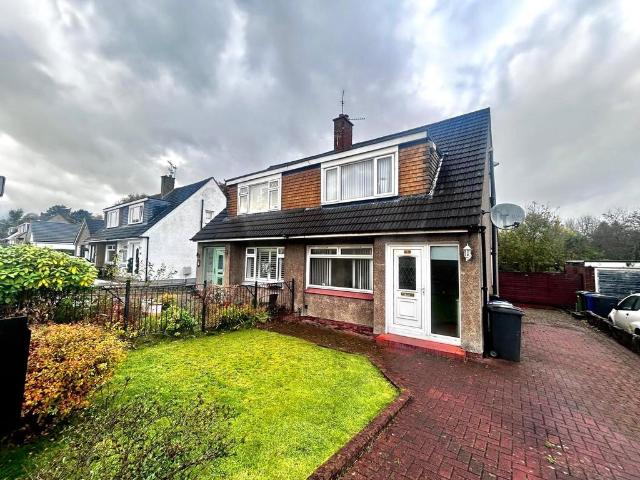
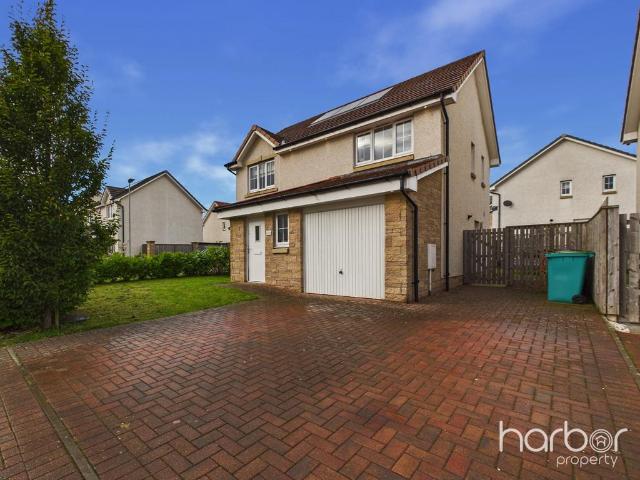
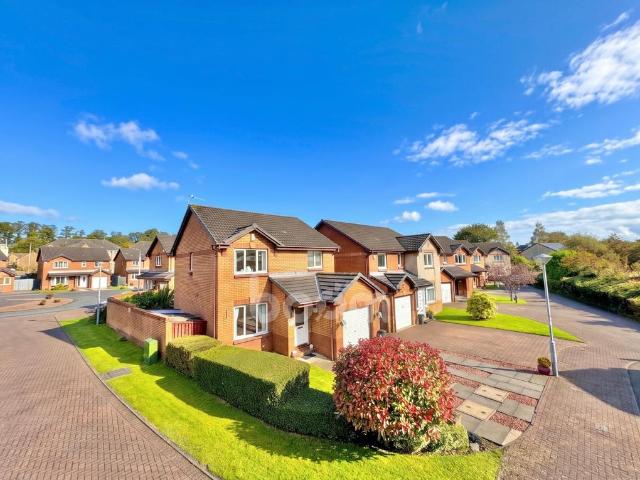
Situated within the historic Lochmill Estate, Stable Grove in Paisley is a home rich in character and history, with origins dating back to the 1800s and strong ties to the renowned Coats family. The Original Stables: Built in 1870, the original red sandstone complex was known simply as The Stables. The buildings were purpose-built to accommodate the working livestock and horses associated with the nearby thread mills, which played an important role in Paisley's industrial heritage.Converted into a residential estate in the 1990s, this beautifully presented detached home now offers comfortable family accommodation, complemented by tasteful décor and beautifully maintained outdoor space. Set within a generous corner plot, the attractive exterior and neatly tended front lawn create a welcoming first impression, while a spacious multi-car driveway provides ample off-street parking and leads to the integral garage.Upon entering the home, you are welcomed into a spacious family lounge, offer
£ 255,000
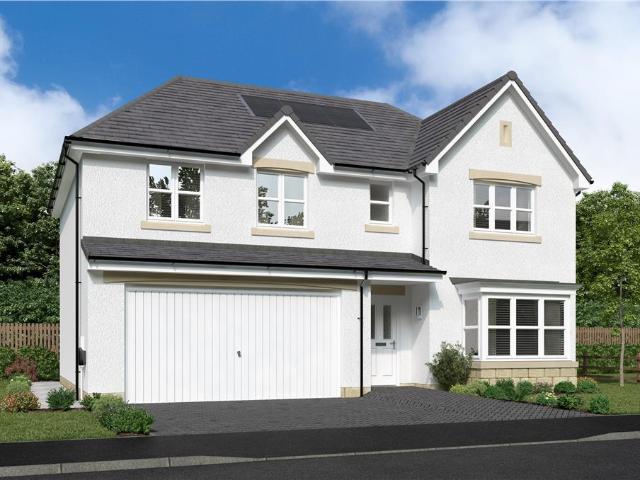
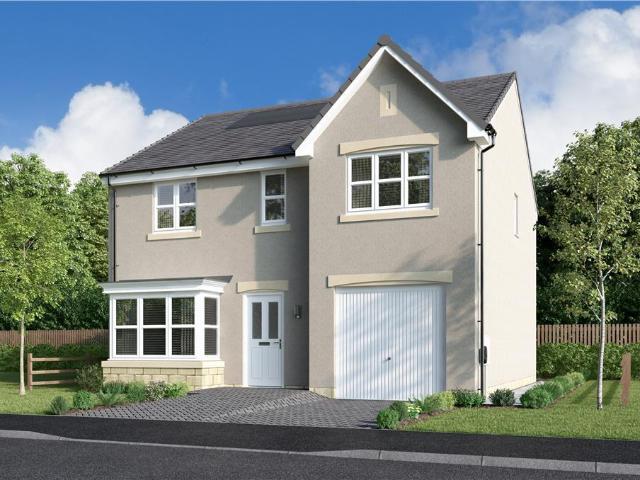
4 bedroom detached house for sale
View photo
House · for sale
£ 404,995
New
4 bedroom detached house for sale
G21
· 4 Bedrooms · House
G21 · 4 Bedrooms · House
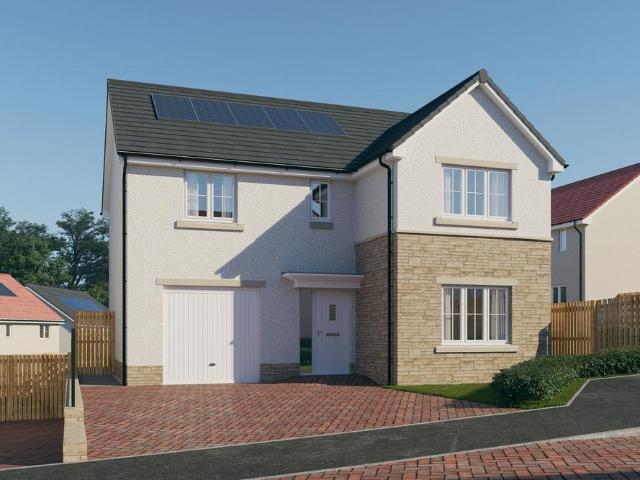
Plot 9 | The Hughes | Monument Way *We have a range of offers available - At Monument Way, we have a range of offers available on selected homes. From a contribution towards your deposit to help with your Stamp Duty, our experienced sales team are on hand to find the best offer to suit you. Please click the “Find out more” button below to view the terms and conditions applicable to such offers. - Offer available on selected plots and developments only, subject to contract and status. The amount we pay will be agreed prior to reservation with our Sales Executive. The amount we agree to pay in total will be up to 5% of the purchase price of the property you choose to buy, inclusive of any other incentives. The upgrades/options range available to you shall be dependent on the build stage of the property you choose to buy and may be subject to plot specific restrictions. The amount we agree to pay will be a one-off payment and the relevant amount shall be deducted from your completion stat
£ 404,995
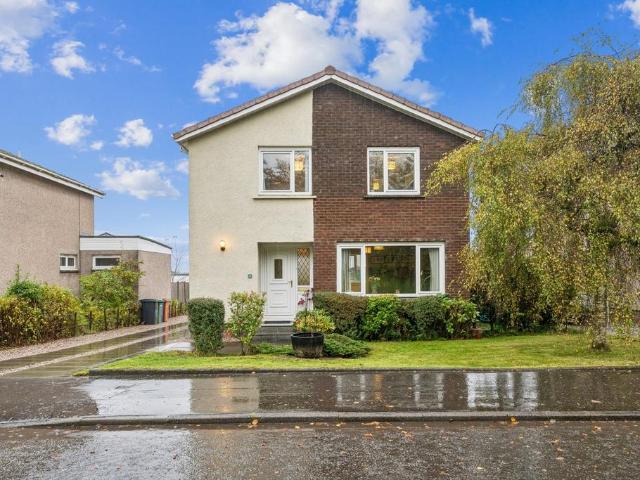
4 bedroom bungalow for sale
View photo
Bungalow · for sale
£ 264,995
New
4 bedroom bungalow for sale
G21
· 4 Bedrooms · 1 Bath · Bungalow
· Equipped kitchen
G21 · 4 Bedrooms · 1 Bath · Bungalow · Equipped kitchen
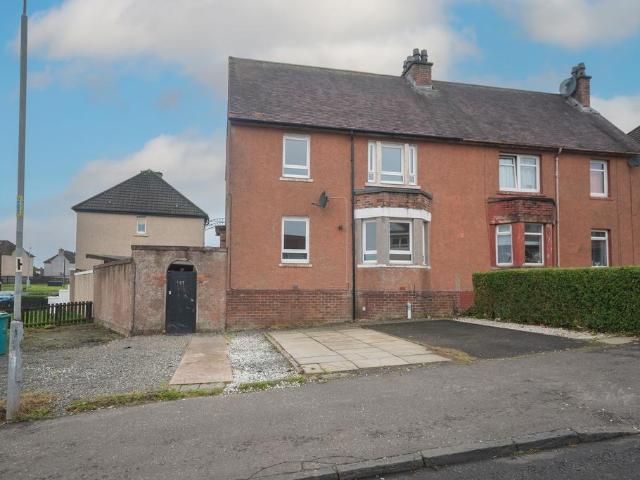
Would you love a spacious and versatile four/five-bedroom detached family home in a popular residential area of Hamilton, offering flexible accommodation, generous outdoor space and a host of recent improvements, just waiting for you to make your own? What about owning a property that benefits from a new kitchen, new boiler, new radiators and a new roof, giving you peace of mind that some of the major improvements have already been taken care of? How would you like a large, welcoming front-facing lounge with a generous picture window, allowing natural light to flood the room, with ample space for a family dining table and chairs, creating the perfect setting for relaxing, entertaining or enjoying family meals together? Would a stunning new kitchen with contemporary two-tone white and grey gloss cabinets, complementary worktops and a contrasting splashback be at the top of your wish list? With an eye-level oven and built-in microwave, could this stylish space become the heart of your ne
£ 264,995
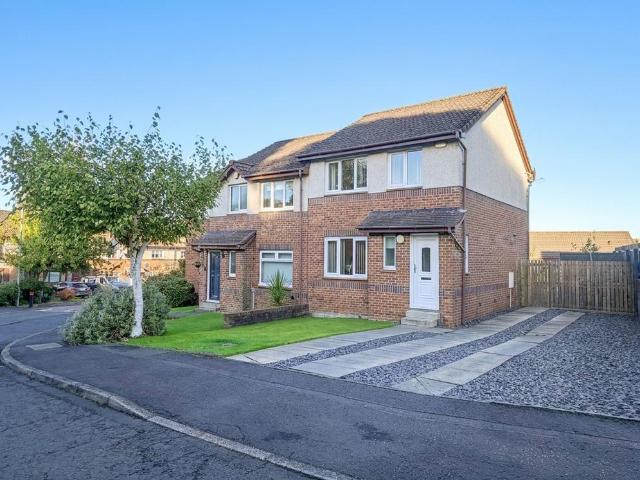
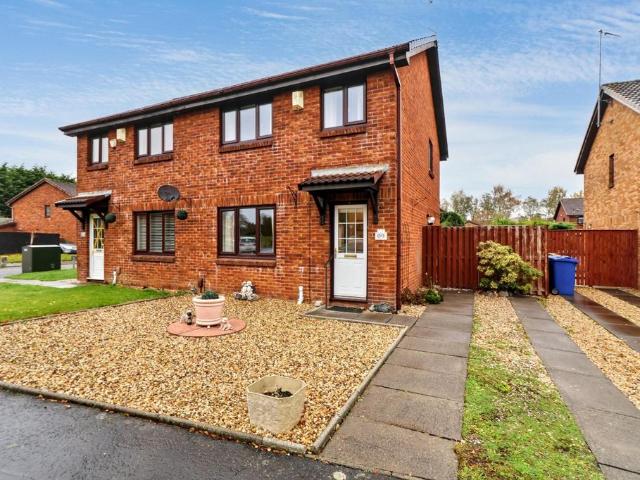
4 bedroom semi detached house for sale
View photo
House · for sale
£ 165,000
New
4 bedroom semi detached house for sale
G21
· 4 Bedrooms · 2 Baths · House
· Garden · Equipped kitchen · Parking · Heating
G21 · 4 Bedrooms · 2 Baths · House · Garden · Equipped kitchen · Parking · Heating
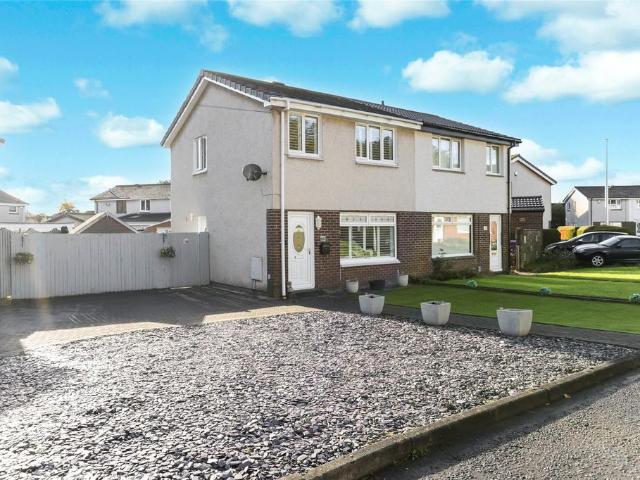
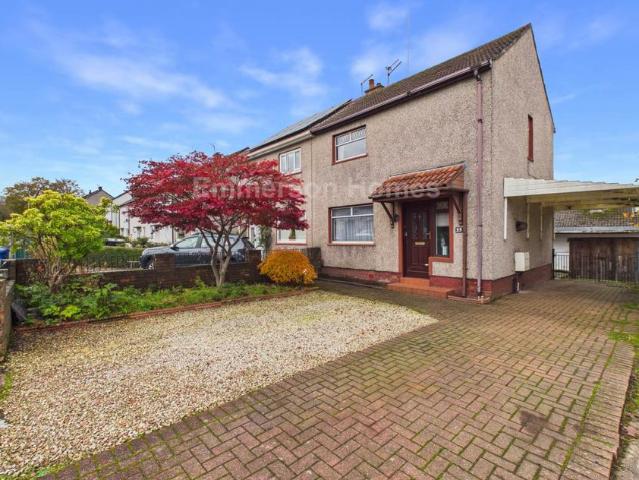
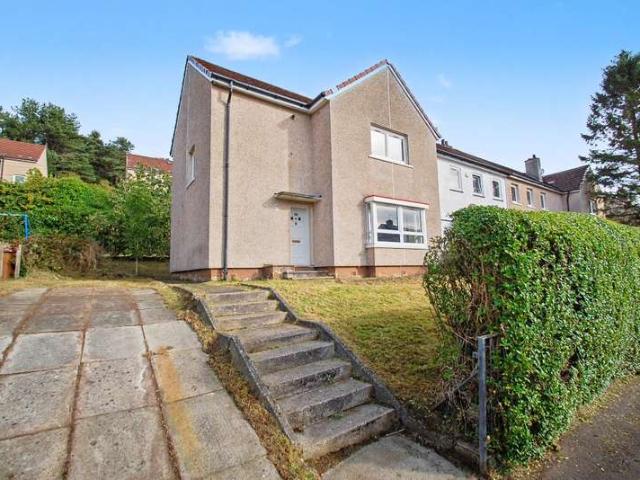
Village Estates are delighted to welcome to the market this modern 4-bedroom Semi Detached villa situated in the much sought after area of Airdrie. Internally the property comprises of a welcoming hallway which leads to a fabulous size lounge. The lower level also leads to a spacious fitted kitchen which includes a generous range of base and wall mounted units with access to the rear vestibule which leads to both the W.C and rear garden. The lower level is complete with the 4th bedroom which can also be utilized as a 2nd sitting room, dining room, playroom or home office. The upper level accommodates 3 generous size double bedrooms and a modern family bathroom comprising of a 3-piece white suite with shower over bath. The property also benefits from a system of gas central heating and is fully double glazed. Externally the property sits on an excellent corner plot with large gardens to the front, side and rear. There is a large driveway offering ample off-street parking to the front. •
£ 165,000
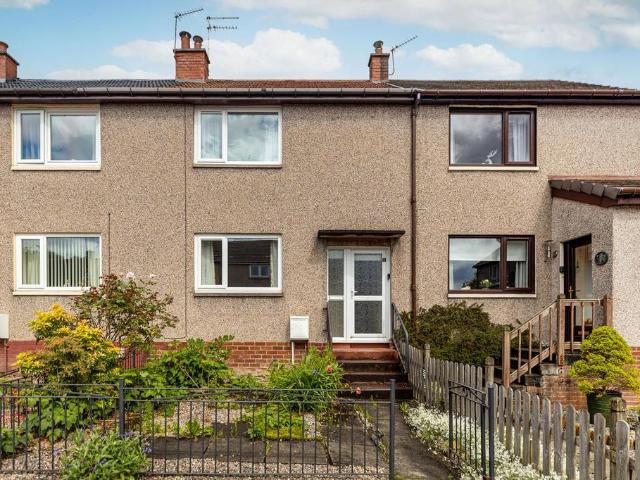
2 bedroom villa for sale
View photo
House · for sale
£ 155,000
New
2 bedroom villa for sale
G21
· 2 Bedrooms · 1 Bath · House
· Garden · Equipped kitchen · Patio · Heating
G21 · 2 Bedrooms · 1 Bath · House · Garden · Equipped kitchen · Patio · Heating
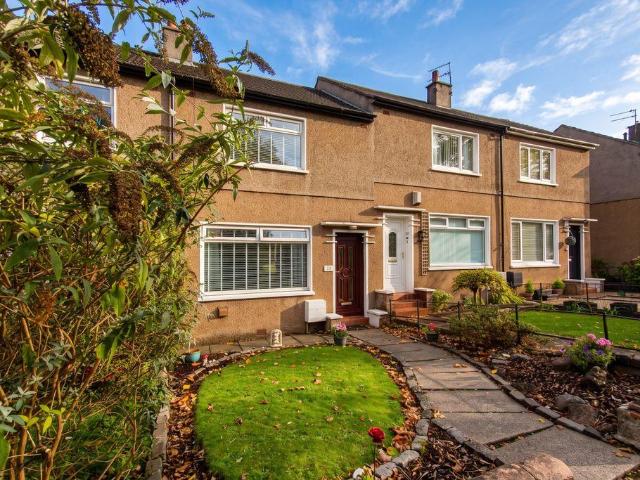
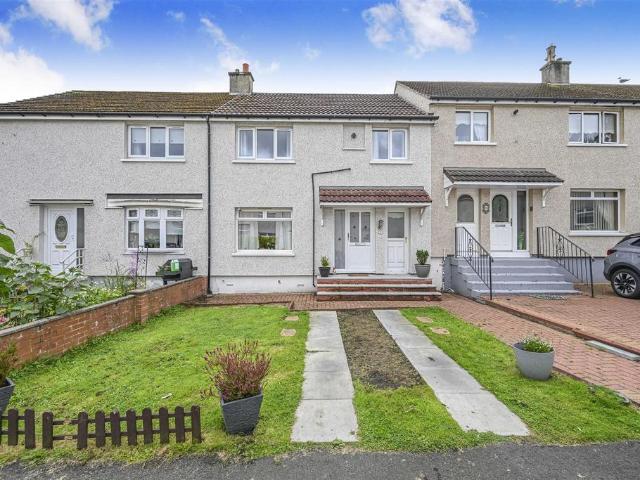
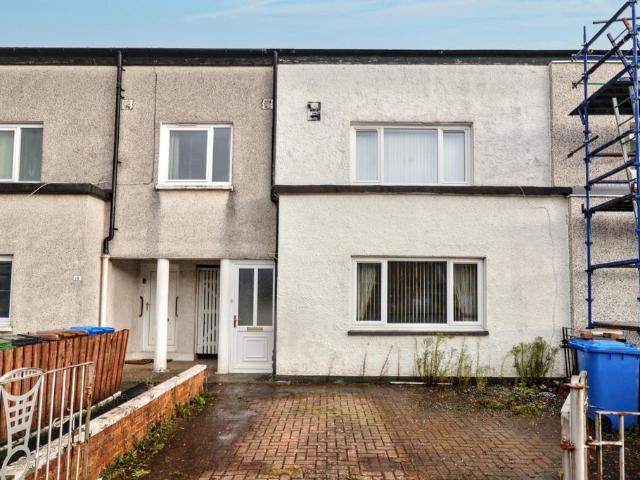
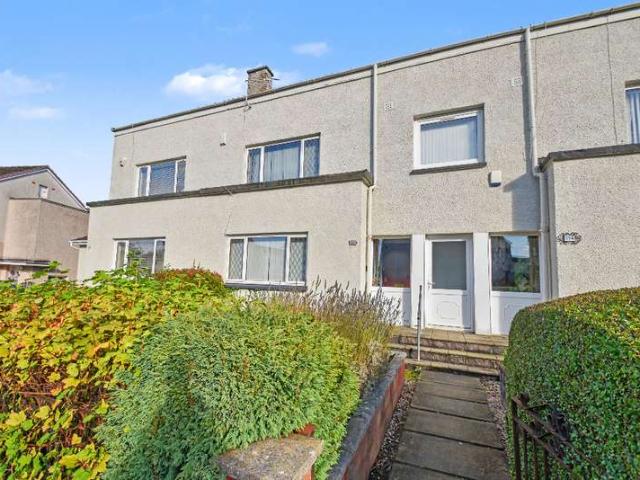
Situated in the much admired Meikleriggs locale of Paisley is this neutrally decorated mid terraced villa with the distinct advantage of not being overlooked front or rear. An entrance hallway has stairs to the first floor and access to a front facing lounge that in turn leads to a breakfast kitchen at the rear. There is ample wall & base storage as well as a walk-in understair storage cupboard and a Upvc door leading to the rear garden. The carpeted stairwell leads to the first floor where there two double bedrooms and a fully tiled contemporary shower room. Bedroom two at the rear has fabulous open aspects over the gardens. A pull down ladder in the hallway gives access to a floored and line attic, ideal for further storage, The specification includes gas central heating and double glazing.Externally the property has well maintained gardens with a front lawn bordered by shrubs. To the rear there is a two tier garden complete with patio immediately adjacent to the house and on the low
£ 155,000
3 bedroom terraced house for sale
View photo
House · for sale
£ 263,995
New
3 bedroom terraced house for sale
G21
· 3 Bedrooms · House
· Garden · Equipped kitchen · Powder room
G21 · 3 Bedrooms · House · Garden · Equipped kitchen · Powder room
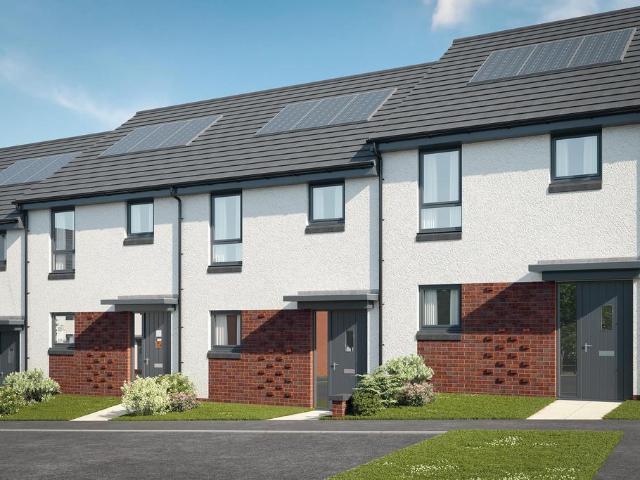
Plot 65 (The Hanbury) - priced at £263,995 Ready to celebrate in style? SAVE UP TO £12,500 to spend however you choose – upgrades, deposit, Stamp Duty, the choice is entirely yours. *Available on selected plots only. Terms and conditions apply. For full T&Cs visit About the Home The Hanbury is a 3-bedroom family home that features an open-plan kitchen, living, and dining room, two double bedrooms, a further single bedroom, and a well-equipped family bathroom. On the ground floor, an open-plan kitchen, living, and dining room follows a entrance hall, complete with integrated appliances and elegant French doors leading to the rear garden. A cloakroom completes this floor. To the first floor, two double bedrooms and a further single bedroom have access to a stylish family bathroom, complete with wall tiling, Roca sanitaryware, and Bristan chrome-finish brassware. First Homes Fund This home also qualifies for the First Homes Fund, meaning you could receive an additional £10,000 towards you
£ 263,995
3 bedroom terraced house for sale
View photo
House · for sale
£ 125,000
New
3 bedroom terraced house for sale
G21
· 3 Bedrooms · 1 Bath · House
· Garden · Fireplace · Equipped kitchen
G21 · 3 Bedrooms · 1 Bath · House · Garden · Fireplace · Equipped kitchen
Situated within a convenient residential area close to the centre of Motherwell, this well-presented three-bedroom mid-terrace home offers spacious and versatile accommodation, making it an excellent choice for modern family living.The property comprises of a generous front-facing lounge with Dual-aspect windows that flood the room with natural light, while laminate flooring and a feature fireplace add to the appeal of this comfortable living space. The fitted kitchen offers a good range of wall and floor-mounted units, complemented by a built-in oven and hob. A breakfast bar provides additional worktop and dining space, while the adjoining utility area offers further storage, space for white goods and convenient access to the rear garden.Upstairs, the property features three well-proportioned bedrooms, each benefiting from laminate flooring and space for bedroom furniture. The accommodation is completed by a fully tiled family bathroom, comprising a WC, wash hand basin with vanity sto
£ 125,000
4 bedroom bungalow for sale
View photo
Bungalow · for sale
£ 360,000
New
4 bedroom bungalow for sale
G21
· 4 Bedrooms · 2 Baths · Bungalow
· Garden · Equipped kitchen
G21 · 4 Bedrooms · 2 Baths · Bungalow · Garden · Equipped kitchen
A traditional semi detached villa offering versatile accommodation and enjoying a peaceful position on the rural fringes of Eaglesham. Number 18 Alnwick Drive occupies a rarely available and particularly peaceful position on the rural fringes of Eaglesham, enjoying open outlooks to the front, and set within well proportioned and level garden grounds. Appealing to families, the property offers spacious and highly versatile accommodation throughout, boasting a fabulous open plan dining kitchen, and including a principal bedroom with ensuite shower room and ground floor shower room too, viewing is imperative to appreciate the accommodation within. Eaglesham is a highly desirable village positioned in East Renfrewshire in Glasgow’s Southside and features local pubs, restaurants and shops as well as excellent commuter links to Glasgow City Centre, Internation Airport and beyond. Our 3D Virtual Tours, HD Videos and Floorplans will provide a better idea of form and layout, however, a summary
£ 360,000
3 bedroom semi detached house for sale
View photo
House · for sale
£ 210,000
New
3 bedroom semi detached house for sale
G21
· 3 Bedrooms · 1 Bath · House
· Garden · Equipped kitchen · Parking · Heating
G21 · 3 Bedrooms · 1 Bath · House · Garden · Equipped kitchen · Parking · Heating
This stunning semi-detached villa built by London & Clydesdale Homes, offers excellent and truly unrivalled family accommodation throughout, which is ideal for today's discerning family buyer who requires to be located within proximity to a wide range of amenities which include easy access to both railway and motorway networks.This most impressive property which has been maintained and improved to the highest of modern-day standards by the current vendors comprises of entrance hallway, good sized lounge, family dining area with access to rear garden via French doors, modern fully fitted kitchen with integrated appliances, upper landing, three good sized bedrooms and family bathroom converted to offer stunning modern shower room.The property benefits from gas central heating, double glazing, large monobloc driveway with additional off-street parking area and easily maintained gardens to both front and rear of property that are enhanced by decking formation and large shed. Early viewing
£ 210,000
4 bedroom detached house for sale
View photo
House · for sale
£ 357,995
New
4 bedroom detached house for sale
G21
· 4 Bedrooms · House
· Garden · Equipped kitchen · Parking · Powder room
G21 · 4 Bedrooms · House · Garden · Equipped kitchen · Parking · Powder room
Plot 46 (The Moray) - priced at £357,995 Choose a home that’s meant to be yours Ready to celebrate in style? Save thousands to spend however you choose on selected Bellway plots* – upgrades, deposit, Stamp Duty, the choice is entirely yours. *Available on selected plots only. Terms and conditions apply. For full T&Cs visit About the Home The Moray is a 4 bedroom 2 storey modern style family home. Upon entering this stunning home, the entrance hallway provides access to a front-facing living room, cloakroom with WC, and open-plan kitchen/dining area with french doors leading to the rear garden, plus access to the integral garage including utility area with sink facilities. Upstairs residents will find a four double bedrooms. The master bedroom benefits from an en-suite shower room and fitted wardrobe. Bedrooms 2, 3 and 4 are served by an additional family bathroom. Additional information Estate Management Charge: £169.49Total internal floor area: 1240 sq ftAnnual service charge: NoneCou
£ 357,995
2 bedroom semi detached house for sale
View photo
House · for sale
£ 125,000
New
2 bedroom semi detached house for sale
G21
· 2 Bedrooms · 1 Bath · House
· Garden · Equipped kitchen · Concierge
G21 · 2 Bedrooms · 1 Bath · House · Garden · Equipped kitchen · Concierge
This well appointed semi detached villa is situated within the seldom available Poplar Avenue in Johnstone and is presented to the market in good order throughout. Arranged over two levels, the property offers spacious accommodation, generous garden grounds and a private driveway.The accommodation comprises a welcoming reception hall with stairs leading to the upper floor, a generous lounge and dining area, and a fitted kitchen. The lounge benefits from both a window and patio doors, allowing an abundance of natural light to flood the room and creating a bright and inviting space for relaxing and entertaining.The fitted kitchen offers a good selection of floor and wall mounted storage units, complemented by ample worktop space. A convenient rear door provides direct access to the garden.On the first floor, there are two generous bedrooms, offering flexible accommodation for families, couples or those requiring additional space for home working. The bathroom is fitted with a three piece
£ 125,000
3 bedroom semi detached house for sale
View photo
House · for sale
£ 300,000
New
3 bedroom semi detached house for sale
G21
· 3 Bedrooms · House
· Garden · Equipped kitchen · Parking
G21 · 3 Bedrooms · House · Garden · Equipped kitchen · Parking
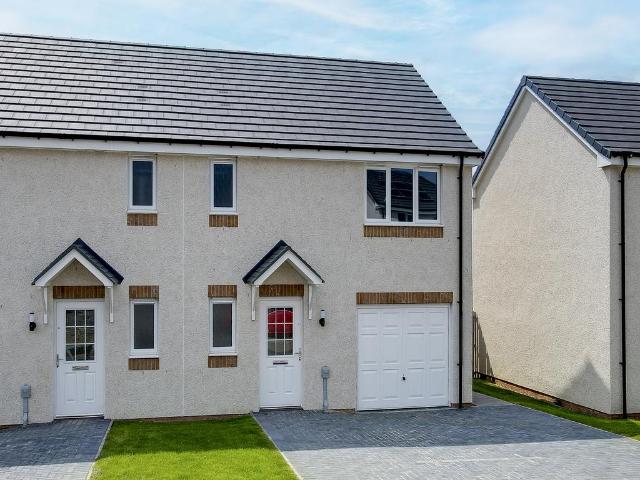
The Newton is a lovely three-bedroom home with the bonus of a single integral garage for your car and/or your bikes. The living room looks out over the garden and leads through to the kitchen which has outside access. There's also a useful downstairs WC and a storage cupboard. Upstairs, bedroom one has an en suite and a built-in cupboard, and bedrooms two and three share a good-sized family bathroom. There's yet another storage cupboard on the landing.Additional InformationTenure: LeaseholdCouncil tax band: DPredicted energy assessment rating: B
£ 300,000
2 bedroom semi detached house for sale
View photo
House · for sale
£ 225,000
New
2 bedroom semi detached house for sale
G21
· 2 Bedrooms · 1 Bath · House
· Garden · Fireplace · Equipped kitchen · Concierge · Heating
G21 · 2 Bedrooms · 1 Bath · House · Garden · Fireplace · Equipped kitchen · Concierge · Heating
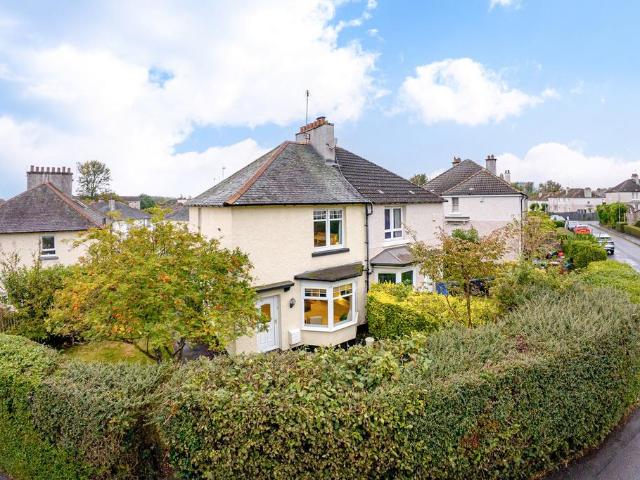
An impressive semi-detached villa situated in this incredibly popular pocket of Mosspark.Sitting on a sizeable corner plot, this delightful home is a must for viewing in order to be appreciated.The house is approached via pathway leading to the front door, flanked by both front and side gardens.The accommodation of the house itself comprises welcoming reception hallway, spacious bay windowed lounge with sanded floorboards and feature fireplace, kitchen with a range of base and wall mounted units and tiled splashback, open plan onto the dining room with understairs cupboard off and access out to the rear garden. Upstairs the accommodation comprises sizeable bedroom one with large walk-in cupboard off, second double sized bedroom that could easily be utilised as a home office or study and a gorgeous tiled bathroom with white two piece suite and over bath shower.The property also benefits from double glazing, gas central heating, high quality floor coverings and a modern, contemporary dec
£ 225,000
2 bedroom semi detached bungalow for sale
View photo
Bungalow · for sale
£ 230,000
New
2 bedroom semi detached bungalow for sale
G21
· 2 Bedrooms · 1 Bath · Bungalow
· Garden · Equipped kitchen · Parking · Patio
G21 · 2 Bedrooms · 1 Bath · Bungalow · Garden · Equipped kitchen · Parking · Patio
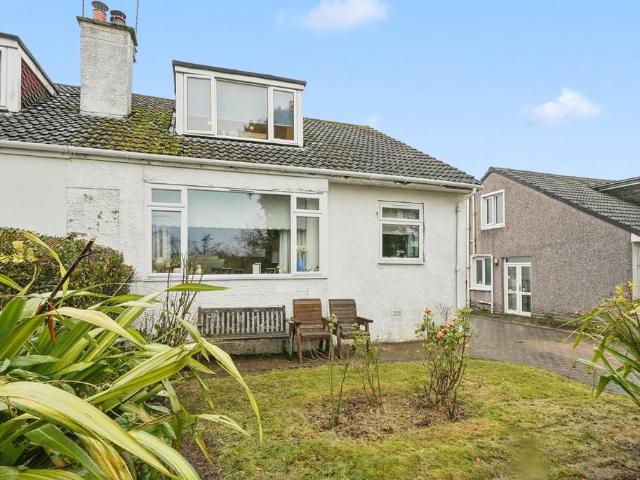
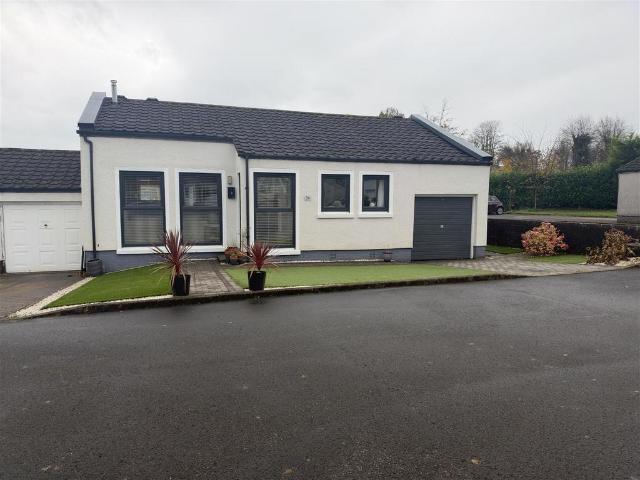
Attractive Two-Bedroom Link-Detached Bungalow in KilbarchanSituated within a popular residential area of Kilbarchan, this two-bedroom link-detached bungalow offers comfortable, single-level living and would appeal to a variety of buyers.The accommodation comprises a welcoming lounge, a fitted kitchen, two well-proportioned bedrooms and a shower room, providing a practical layout suited to modern everyday living.A real feature of this home is the enclosed rear garden. Recently re-landscaped with both a patio and level well tended lawns, a real credit to the current owners. Giving a private outdoor space ideal for relaxing or entertaining.Further benefits include front garden with a low-maintenance artificial lawn, a driveway providing off-street parking and an integral garage, offering additional parking or useful storage space.Located in the desirable village of Kilbarchan, the property is conveniently placed for local amenities and transport links, with access to the neighbouring town
£ 230,000
3 bedroom semi detached house for sale
View photo
House · for sale
£ 170,000
New
3 bedroom semi detached house for sale
G21
· 3 Bedrooms · 1 Bath · House
· Garden · Equipped kitchen · Concierge
G21 · 3 Bedrooms · 1 Bath · House · Garden · Equipped kitchen · Concierge
This spacious three-bedroom semi-detached villa enjoys a sought-after residential setting, conveniently located close to both Kirkintilloch High School and Oxgang Primary School.The accommodation is entered via a bright and welcoming reception hallway, which provides access to the main living areas and staircase to the upper floor. Positioned to the front of the property, the generously proportioned living room offers ample space for a full range of lounge furnishings. To the rear, the dining area provides an ideal space for family dining and entertaining, while enjoying pleasant outlooks across the private rear garden.The fitted kitchen is located to the rear of the home and is equipped with a selection of wall and base units, along with space for a range of appliances. A door provides direct access to the garden. Completing the ground floor accommodation is a family bathroom fitted with a three-piece suite comprising a WC, wash hand basin and bath.On the upper level, there are three
£ 170,000
3 Bedroom End Of Terrace House
View photo
Terraced House · for sale
£ 202,500
New
3 Bedroom End Of Terrace House
G21
· 3 Bedrooms · Terraced House
· Garden · Equipped kitchen · Concierge
G21 · 3 Bedrooms · Terraced House · Garden · Equipped kitchen · Concierge
Scottish Property Centre are delighted to present a 3-bedroom end terraced villa, located in Mosspark on the Southside of Glasgow. This property is a true blank canvass for any purchaser looking to create the perfect family home. Early viewings are recommended. Home Report supplied upon request. Forming over two levels, this property offers a series of well?proportioned rooms throughout. The main reception room is an excellent size and flooded with natural light; the perfect setting for living or entertaining. The kitchen forms off, featuring floor and wall units, space for appliances, integrated storage space and rear garden access. A further apartment forms off the reception room, which can be utilised as a dining room or third bedroom. The first-floor features two bright double bedrooms; and a 3-piece bathroom with bathtub, wash-hand basin and W.C. Further internal benefits include gas-central heating, double glazing, a neutral dcor, excellent natural light, and ample storage. Exter
£ 202,500
3 Bedroom Terraced House
View photo
Terraced House · for sale
£ 190,000
New
3 Bedroom Terraced House
G21
· 3 Bedrooms · Terraced House
· Garden · Equipped kitchen · Patio · Concierge · Heating
G21 · 3 Bedrooms · Terraced House · Garden · Equipped kitchen · Patio · Concierge · Heating
Freshly well-presented 3-bedroom mid-terrace home situated in the highly desirable locale of Mosspark on the Southside of Glasgow. Situated in this quiet locale with large enclosed garden grounds to the front and rear.On entrance the lower level comprises of welcoming reception hall, bright spacious lounge, dining room/bedroom 3, tasteful spacious kitchen with floor and wall mounted units, generous work surface space and storage off, access to the rear garden from the kitchen.The upper level is accessed via a stairway and leads to the upper landing providing access to the two generous sized double bedrooms, the main bedroom befots from fitted storage and a walk in cupboard, the family bathroom comprises of a 3-pieace suite of shower unit, wash hand basin and w.c. Internally the property benefits DG & GCH. While externally the property offers mature gardens to the front with patio area and expansive enclosed garden grounds to the rear with lawn, decking and patio, offering excellent out
£ 190,000
2 Bedroom Semi Detached House
View photo
Villa · for sale
£ 159,000
New
2 Bedroom Semi Detached House
G21
· 2 Bedrooms · Villa
· Garden · Equipped kitchen · Parking · Concierge · Heating
G21 · 2 Bedrooms · Villa · Garden · Equipped kitchen · Parking · Concierge · Heating
A wonderful two bedroom semi-detached villa in need of full internal refurbishment and offering excellent potential. Sure to interest first time buyers looking to add their own stamp on a home and buy to let investors. The full accommodation is formed over two levels and extends to a reception hallway with stair access to the upper apartments, naturally bright and spacious lounge with bay window, good sized kitchen with storage cupboard, family bathroom with three piece suite. The upper floor consists of a landing with storage cupboard, master bedroom with cupboard and a further double sized bedroom. Further benefits include double glazing, good sized private rear garden, off street driveway parking, front garden and gas central heating. The property is in close proximity to all the amenities available Great Western Road providing access to Anniesland Cross where there are a number of quality local retailers. Furthermore, the property is well placed for easy access to Knightswood shopp
£ 159,000
5 bedroom detached house for sale
View photo
House · for sale
£ 455,000
New
5 bedroom detached house for sale
G21
· 5 Bedrooms · House
· Garden · Parking · Equipped kitchen
G21 · 5 Bedrooms · House · Garden · Parking · Equipped kitchen
The Alford offers instant appeal with double doors opening to combine the lounge, dining room and kitchen into a single space from bay window to French doors, an unforgettable setting for social gatherings. Sharing the downstairs is a handy laundry room and downstairs WC. The double garage is also ideal for storing tools, sporting equipment and garden furniture. The gallery landing upstairs leads to five bedrooms, one of which is easily adaptable to suit home working. Two of the five bedrooms en-suite showers, while a dressing area to the principal bedroom adds a luxury touch to this impressive home.Plot 149Tenure: FreeholdLength of lease: N/AAnnual ground rent amount (£): N/AGround rent review period (year/month): N/AAnnual service charge amount (£): 174.45Service charge review period (year/month): YearlyCouncil tax band (England, Wales and Scotland): FReservation fee (£): 500For more information about the optional extras available in our new homes, please visit the Miller Homes websi
£ 455,000
4 bedroom detached house for sale
View photo
House · for sale
£ 369,000
New
4 bedroom detached house for sale
G21
· 4 Bedrooms · 1 Bath · House
· Garden · Parking
G21 · 4 Bedrooms · 1 Bath · House · Garden · Parking
Occupying a fabulous, generously proportioned corner plot in an established and highly desirable residential pocket of Bearsden, this is a substantial four-bedroom detached family home offering approximately 1,385 sq ft of versatile accommodation over two levels. With extensive gardens, a driveway, garage and tremendous potential to modernise and enhance, this is an exciting opportunity to create a truly wonderful family home in one of Glasgow's most sought-after suburbs.Whilst the property would benefit from internal upgrading and modernisation, it has been maintained to an excellent standard over the years and offers an exceptional opportunity for a new buyer to put their own stamp on it. The accommodation is spacious, adaptable and well laid out. Whether it's a stylish contemporary makeover, a reimagining of the existing layout or even a future extension, subject to the necessary consents, the possibilities are considerable. Importantly, the generous proportions and excellent plot m
£ 369,000
2 bedroom terraced house for sale
View photo
House · for sale
£ 190,000
New
2 bedroom terraced house for sale
G21
· 2 Bedrooms · 1 Bath · House
· Garden · Equipped kitchen · Patio · Heating
G21 · 2 Bedrooms · 1 Bath · House · Garden · Equipped kitchen · Patio · Heating
• Well proportioned, two bedroomed mid-terraced home• Quiet cul-de-sac setting within popular residential pocket• Ideal for first time buyers, couples or downsizers• Spacious lounge with excellent natural light• Dining kitchen with ample storage and workspace• Two generous double bedrooms• Modern three-piece shower room• Excellent storage including walk-in wardrobe• Enclosed rear garden with patio and lawn• Gas central heating and double glazingA well balanced and attractively proportioned mid-terraced home, quietly positioned within a popular residential cul-de-sac in Milngavie. Offering generous room sizes throughout, including a bright lounge and practical dining kitchen, the property will appeal to a broad range of buyers. The accommodation is complemented by good storage, notably a walk-in wardrobe to the principal bedroom, and has scope for a purchaser to modernise or personalise to taste. Conveniently placed for schooling, local amenities and transport links, this represents an
£ 190,000
3 bedroom semi detached house for sale
View photo
House · for sale
£ 220,000
New
3 bedroom semi detached house for sale
G21
· 3 Bedrooms · 1 Bath · House
· Equipped kitchen
G21 · 3 Bedrooms · 1 Bath · House · Equipped kitchen
Rarely available and presented in fantastic condition, this three-bedroom semi-detached villa is located in the highly sought-after Drumsagard area of Cambuslang. The property opens into a welcoming hallway that leads to a spacious living and dining room, featuring a large front window and French doors that provide direct access to the rear decking area, creating an ideal space for both relaxing and entertaining. The modern kitchen comes fully equipped with all white goods, offering ample storage and workspace for the aspiring home chef. A convenient downstairs WC is also located on the ground floor. Upstairs, the upper landing with a handy cupboard, gives access to two double bedrooms and a single. The master bedroom and second bedroom both benefit from fitted mirrored wardrobes, while the third bedroom features a generous cupboard. The contemporary family bathroom is fitted with a mains powered shower over the bath, a fitted mirror, a heated towel rail and stylish vanity units. Furth
£ 220,000
3 bedroom semi detached house for sale
View photo
House · for sale
£ 215,000
New
3 bedroom semi detached house for sale
G21
· 3 Bedrooms · 1 Bath · House
· Garden · Fireplace
G21 · 3 Bedrooms · 1 Bath · House · Garden · Fireplace
This excellent three-bedroom semi-detached home is situated within a quiet residential area of Renfrew and is presented in walk-in condition, making it an ideal choice for a range of buyers.The property opens into a welcoming entrance hallway, finished in neutral decor and benefiting from a useful storage unit. Leading into the spacious lounge offering an inviting living space, featuring soft neutral tones, plush carpeting and a feature fireplace with an inset fire. A large window allows natural light to fill the room, while the generous proportions provide ample space for a variety of furniture. A particularly appealing addition is the handy bar tucked beneath the stairs, creating a sociable feature within the room.Double doors lead through to the separate dining room, providing an excellent setting for family meals and entertaining. The room features soft carpeting, contemporary pendant lighting and a rear-facing window overlooking the garden. This space flows conveniently into the f
£ 215,000
4 bedroom detached house for sale
View photo
House · for sale
£ 404,000
New
4 bedroom detached house for sale
G21
· 4 Bedrooms · House
· Garden · Equipped kitchen
G21 · 4 Bedrooms · House · Garden · Equipped kitchen
The Burlwood - With twin windows and central french doors, the kitchen and dining room maximises the benefits of the garden to present an adaptable, comfortable setting for family life. The lounge features a stylish bay window, and the delightful principal bedroom includes an en-suite shower and a sumptuous dressing area.Plot 112Tenure: FreeholdLength of lease: N/AAnnual ground rent amount (£): N/AGround rent review period (year/month): N/AAnnual service charge amount (£): 174.45Service charge review period (year/month): YearlyCouncil tax band (England, Wales and Scotland): FReservation fee (£): 500For more information about the optional extras available in our new homes, please visit the Miller Homes website.Plot 117Tenure: FreeholdLength of lease: N/AAnnual ground rent amount (£): N/AGround rent review period (year/month): N/AAnnual service charge amount (£): 174.45Service charge review period (year/month): YearlyCouncil tax band (England, Wales and Scotland): FReservation fee (£): 5
£ 404,000
4 bedroom detached house for sale
View photo
House · for sale
£ 380,000
New
4 bedroom detached house for sale
G21
· 4 Bedrooms · 2 Baths · House
· Garden · Parking · Equipped kitchen · Powder room · Concierge
G21 · 4 Bedrooms · 2 Baths · House · Garden · Parking · Equipped kitchen · Powder room · Concierge
An exceptionally well presented and versatile four bedroom family home, ideally positioned within the popular Prestonfield area, close to the Village centre and a range of excellent local schooling. The property offers generous accommodation throughout, with the added benefit of ample off street parking, a detached double garage and a substantial level garden, providing an excellent setting for family life.Internally, the accommodation comprises a welcoming reception hallway with cloakroom/WC, a spacious formal lounge leading through to a separate dining room and modern fitted kitchen. On the upper level, there are four well proportioned bedrooms and a modern family bathroom complete with three piece suite and shower over bath.Externally, the property benefits from both front and rear gardens, primarily laid to lawn and enclosed by timber fencing and mature hedgerows. The generous garden grounds offer excellent outdoor space for families, while the ample off street parking and detached
£ 380,000
3 bedroom semi detached house for sale
View photo
House · for sale
£ 190,000
New
3 bedroom semi detached house for sale
G21
· 3 Bedrooms · 1 Bath · House
· Garden · Equipped kitchen · Patio · Heating
G21 · 3 Bedrooms · 1 Bath · House · Garden · Equipped kitchen · Patio · Heating
9 Merlinford Drive is a semi-detached villa set within the popular Merlinford Drive development in Renfrew. Offering well-proportioned accommodation over two levels, this property presents an excellent opportunity for buyers looking to put their own stamp on a home.The ground floor comprises a welcoming entrance hallway leading to a spacious open-plan lounge and dining area, providing a versatile space for relaxing and entertaining. The separate kitchen is fitted with a range of wall and base units.The upper level comprises three well-proportioned bedrooms, offering flexibility for family living, guest accommodation or home working. A family bathroom completes the accommodation.Further benefits include gas central heating, double glazing and excellent potential for improvement.Externally, the property enjoys an enclosed rear garden, providing a private outdoor space with a combination of patio and gravelled areas, mature shrubs and a garden shed. The front of the property provides a dr
£ 190,000
3 bedroom detached house for sale
View photo
House · for sale
£ 300,000
New
3 bedroom detached house for sale
G21
· 3 Bedrooms · 3 Baths · House
· Garden · Equipped kitchen · Parking · Concierge
G21 · 3 Bedrooms · 3 Baths · House · Garden · Equipped kitchen · Parking · Concierge
Situated within a popular residential area of Gartcosh, this immaculate three-bedroom detached family home offers stylish, modern accommodation throughout, complemented by excellent outdoor space, a large monoblock driveway and an integral garage. Presented in outstanding condition, the property is ideal for families seeking a home that is ready to move into, with the added attraction of beautiful open views towards the Campsie Fells from the rear garden and upper-floor windows.Upon entering the property, the welcoming entrance hallway provides access to a convenient guest WC and leads through to the spacious living and dining area. This impressive reception space offers plenty of room for both relaxing and entertaining, with a stylish interior and ample space for a range of furniture arrangements. The modern décor and immaculate presentation throughout create a bright, contemporary feel, making this a particularly inviting space for everyday family life.The kitchen is well-appointed,
£ 300,000
3 bedroom terraced house for sale
View photo
House · for sale
£ 130,000
New
3 bedroom terraced house for sale
G21
· 3 Bedrooms · 1 Bath · House
· Garden · Parking · Equipped kitchen
G21 · 3 Bedrooms · 1 Bath · House · Garden · Parking · Equipped kitchen
A spacious mid terrace villa located in Penilee close to local amenities. The three bedroom home is positioned within a generous plot with off street parking. Ideally suited to a buyer with a vision to modernise. The property extends to an entrance vestibule, hallway, living room, kitchen, downstairs bathroom and three double bedrooms.There is a mono-bloc driveway to the front of the house. The enclosed back garden is a good size but in need of maintenance.Linburn Road is ideally situated for a range of local amenities and offers nearby high street shopping to both Braehead and Silverburn shopping complexes. Also close to hand are excellent public transport and motorway links providing easy access to Glasgow city centre and destinations further afield
£ 130,000
3 Bedroom Terraced House
View photo
Terraced House · for sale
£ 119,995
New
3 Bedroom Terraced House
G21
· 3 Bedrooms · Terraced House
· Garden · Equipped kitchen · Concierge · Heating
G21 · 3 Bedrooms · Terraced House · Garden · Equipped kitchen · Concierge · Heating
Excellent opportunity to purchase this three-bedroom mid-terrace family home in the ever popular locale of Penilee on the Southside of Glasgow. Enclosed garden grounds to the rear and garden grounds to the front. The property requires internal modernisation as is reflected in the asking price.Formed over two levels. The lower level comprises of a L-shaped reception hall with walk in storage cupboard off, bright and spacious lounge forming to the front, generous sized kitchen with access to the rear garden and bathroom. The upper level is accessed via a stairway and offers 3 double bedrooms all of which are of generous proportions.The property benefits from gas central heating, partial double glazing, generous storage and excellent enclosed garden grounds to the rear.Penilee offers a variety of local amenities and public transport facilities; it also benefits from nursery/primary schools facilities. Neighbouring Cardonald offers further nursery, primary, secondary, and further education
£ 119,995
4 Bedroom End Of Terrace House
View photo
Terraced House · for sale
£ 160,000
New
4 Bedroom End Of Terrace House
G21
· 4 Bedrooms · Terraced House
· Garden · Equipped kitchen · Concierge
G21 · 4 Bedrooms · Terraced House · Garden · Equipped kitchen · Concierge
Scottish Property Centre are delighted to present a rarely available 4-bedroom end-terraced villa, located in Pollok on the Southside of Glasgow. This well?proportioned family home offers a bright and comfortable living environment with excellent outdoor space and a versatile interior. Early viewings are advised. Home Report supplied upon request. The property begins with an entrance hallway with all principal apartments forming off. The reception room is both bright and welcoming, acting as a central hub for the property. A fitted kitchen forms off, featuring floor and wall units, generous worktop space and rear garden access. The dining room is an excellent size, which can also be utilised as a fourth bedroom. The first floor is accessible via staircase in the hallway, with three double bedrooms forming off. A 3-piece bathroom completes the property, including bathtub, wash-hand basin and W.C. Further internal benefits include gas-central heating, double glazing and excellent storage
£ 160,000

Get email alerts

Don't miss out: be the first to know about new properties

The alert was correctly created

On subscribing you accept the conditions of use and the privacy policy
Alert
Receive new ads in your inbox
Save this search
Receive alerts for new listings

We'll send you an email when we have new properties for: "Houses for sale in G21"

The alert was correctly created

Charles Street G21 Glasgow
Ayr Street G21 Glasgow
Get email alerts and be the first to see new listings
Required field
On subscribing I accept the terms of the privacy policy
Perfect! You'll soon start receiving new listings via email
Alert
Receive an email when we have new ads for Houses for sale in G21
Save this search
Filters

Bedrooms

Size (sq.ft)

sq.ft
sq.ft

Price

£
£

Property type

Bathrooms

Clear all filters
Receive notifications when new entries are published.