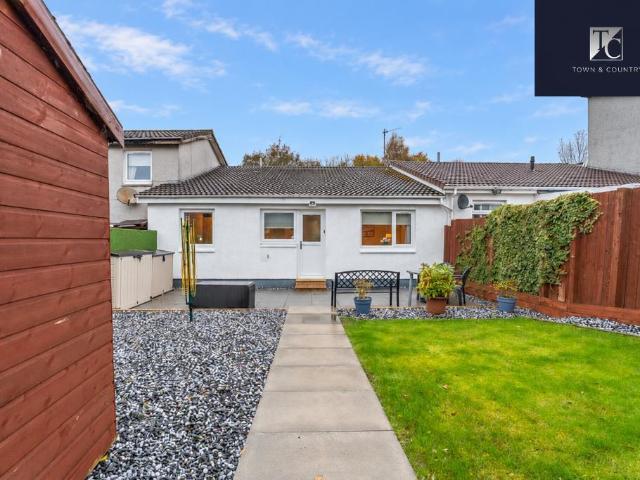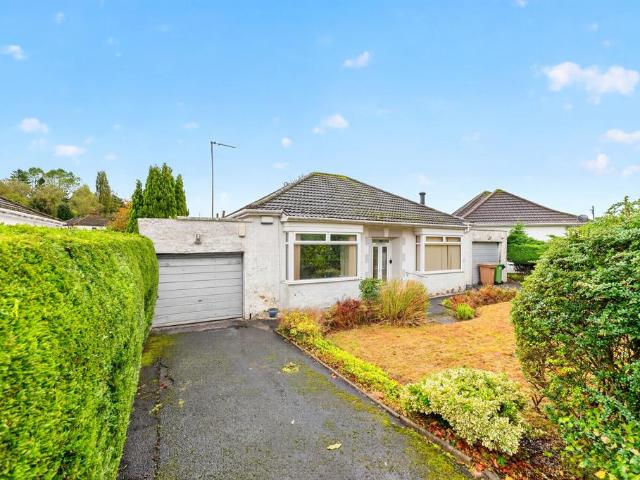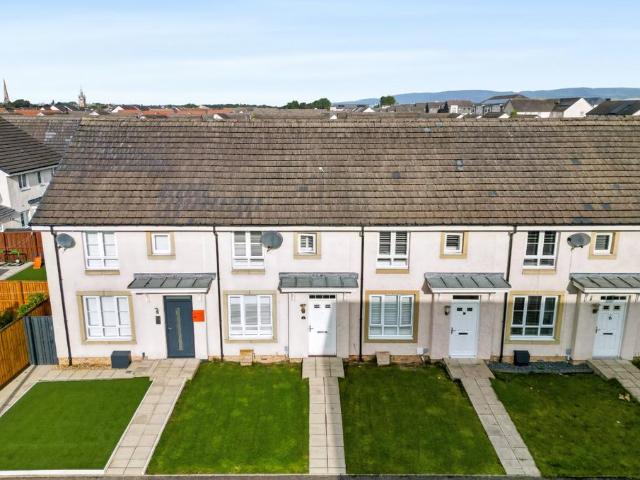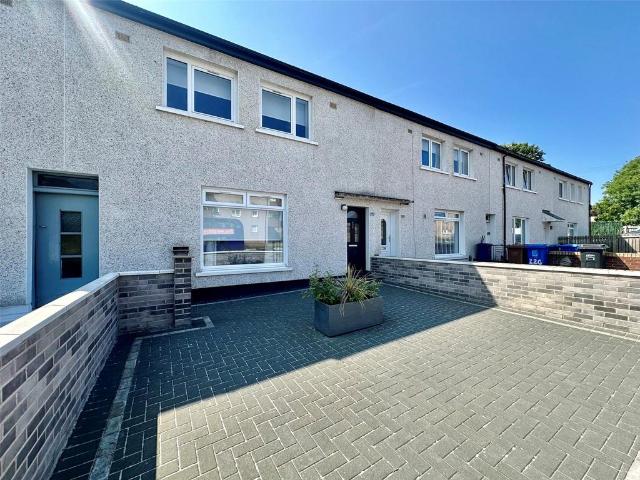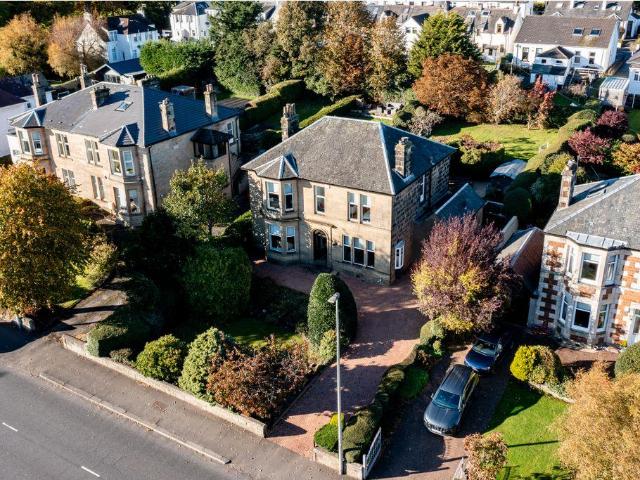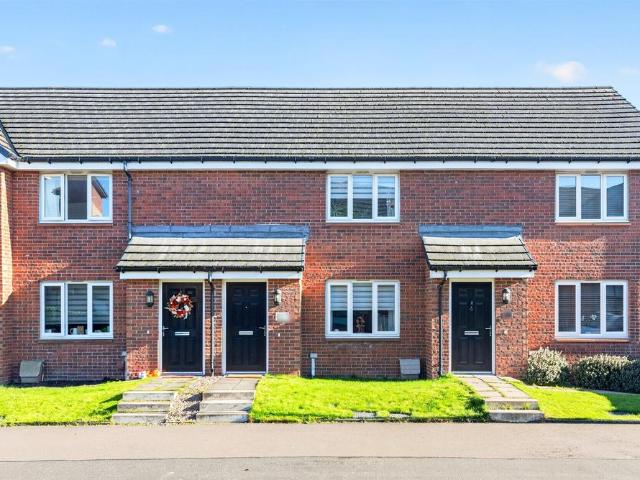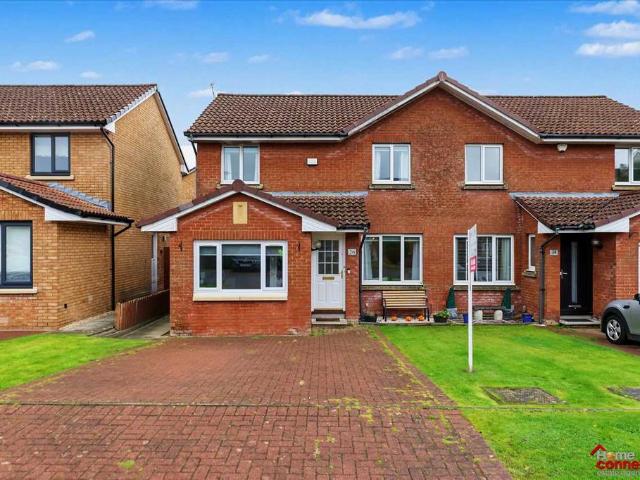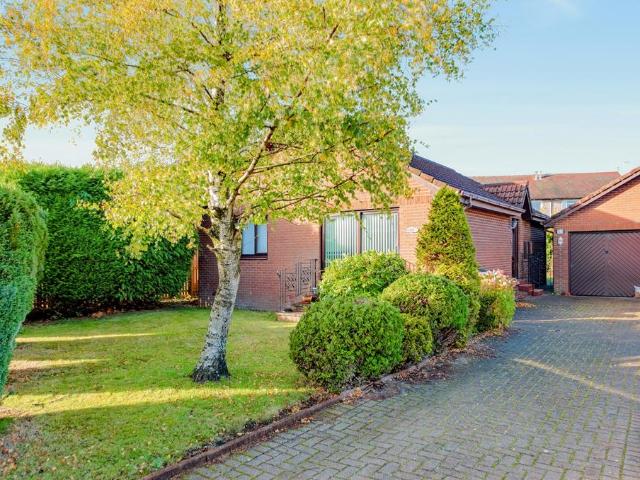
1,346 houses for sale in G21

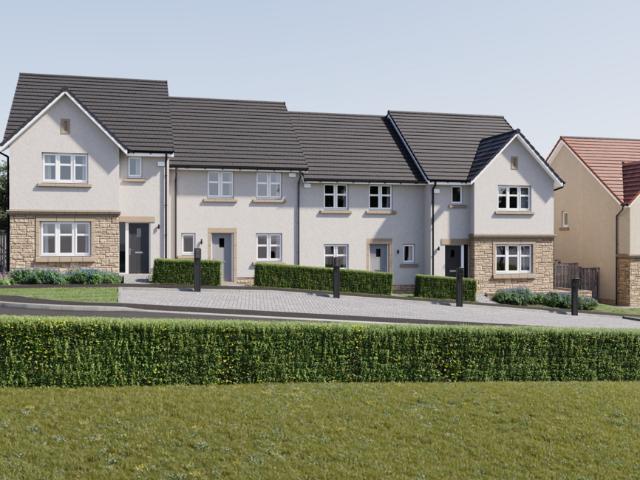
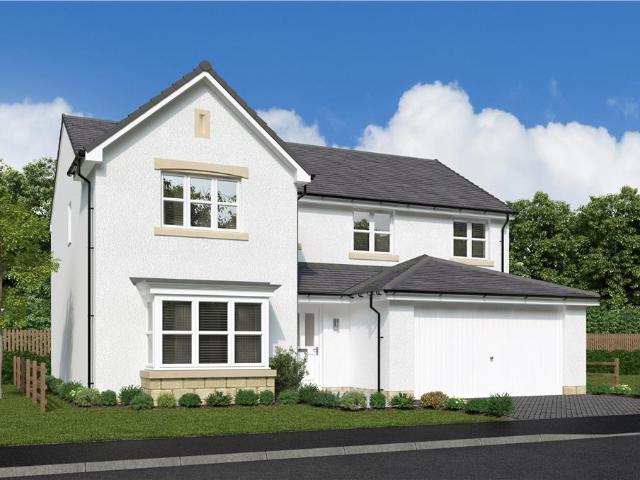
5 bedroom detached house for sale
View photo
House · for sale
£ 453,000
New
5 bedroom detached house for sale
G21
· 5 Bedrooms · House
· Equipped kitchen
G21 · 5 Bedrooms · House · Equipped kitchen
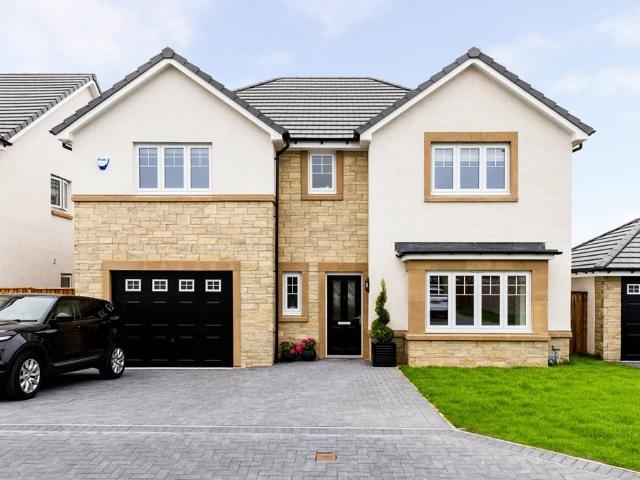
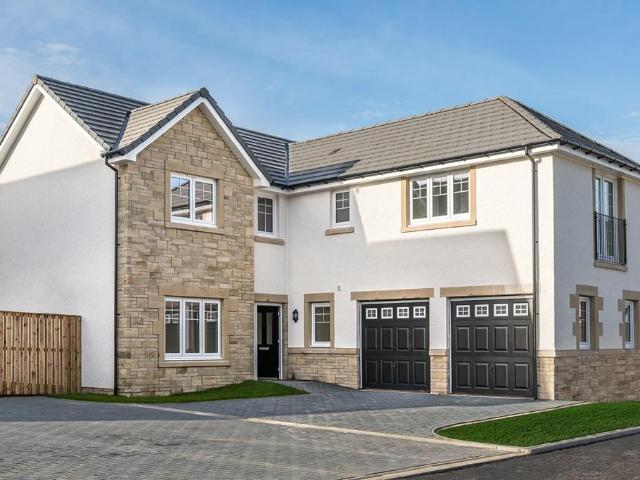
The dining and family room adjoining the kitchen features twin french doors that bring a wonderfully light, spacious atmosphere to the space, while a bay window and double doors add a luxurious note to the lounge. Two of the five bedrooms are en-suite.Plot 6Tenure: FreeholdLength of lease: N/AAnnual ground rent amount (£): N/AGround rent review period (year/month): N/AAnnual service charge amount (£): 189.31Service charge review period (year/month): YearlyCouncil tax band (England, Wales and Scotland): BReservation fee (£): 500For more information about the optional extras available in our new homes, please visit the Miller Homes website.Plot 13Tenure: FreeholdLength of lease: N/AAnnual ground rent amount (£): N/AGround rent review period (year/month): N/AAnnual service charge amount (£): 189.31Service charge review period (year/month): YearlyCouncil tax band (England, Wales and Scotland): BReservation fee (£): 500For more information about the optional extras available in our new home
£ 453,000
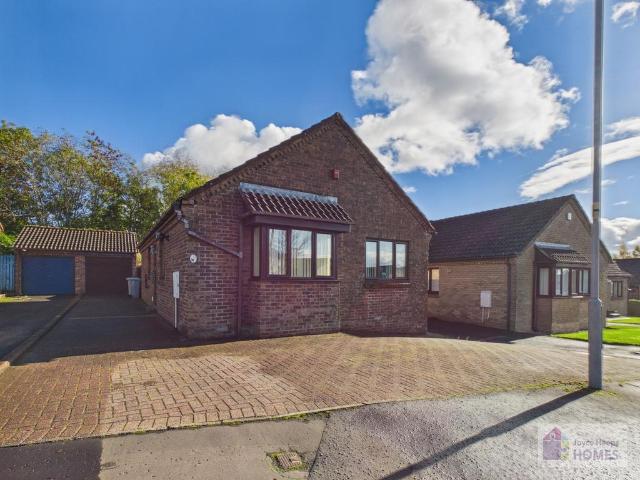
3 bedroom detached bungalow for sale
View photo
Bungalow · for sale
£ 398,000
New
3 bedroom detached bungalow for sale
G21
· 3 Bedrooms · 2 Baths · Bungalow
· Garden · Fireplace · Concierge
G21 · 3 Bedrooms · 2 Baths · Bungalow · Garden · Fireplace · Concierge
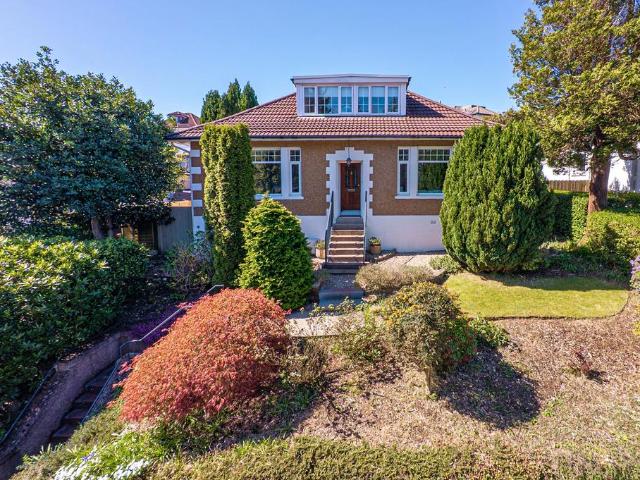
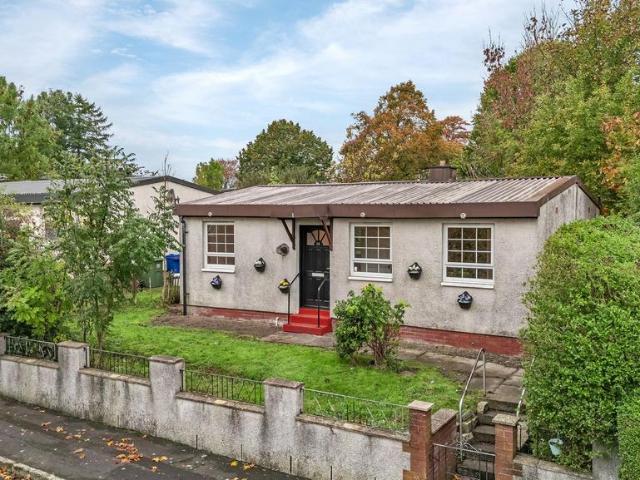
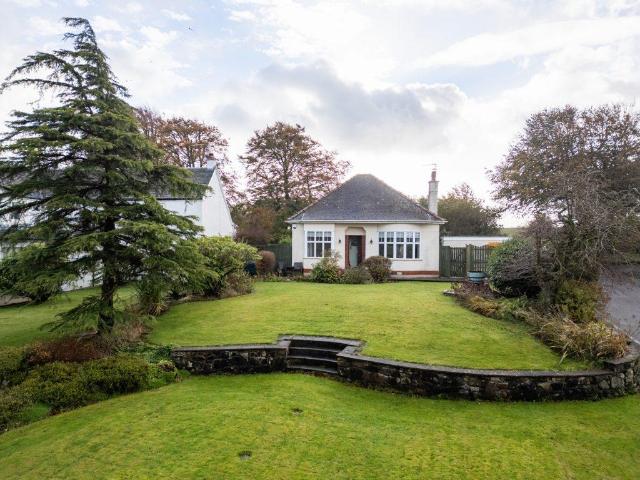
Seldom available, a beautifully presented, upgraded and extended three-bedroom detached bungalow, set within generous, beautifully maintained garden grounds in the heart of the historic conservation village of Eaglesham.This deceptively spacious home has been thoughtfully upgraded and well maintained by the present owners, offering an appealing blend of traditional character and contemporary comfort. With beautifully appointed accommodation arranged entirely on one level, the property provides excellent flexibility for a variety of purchasers, complemented by delightful aspects over the established gardens.The accommodation comprises:Ground Floor: An entrance vestibule opens into a welcoming reception hall, providing access to the principal apartments. The generously proportioned sitting room features an attractive fireplace and enjoys lovely open aspects across the extensive front gardens, creating a bright and inviting space for both relaxing and entertaining.At the heart of the home
£ 398,000
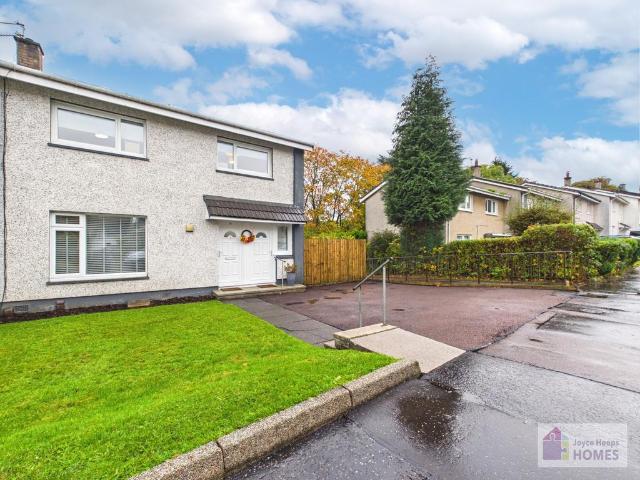
2 bedroom semi detached house for sale
View photo
House · for sale
£ 210,000
New
2 bedroom semi detached house for sale
G21
· 2 Bedrooms · 1 Bath · House
· Garden · Equipped kitchen · Parking
G21 · 2 Bedrooms · 1 Bath · House · Garden · Equipped kitchen · Parking
SUMMARYAn exceptional two bedroom semi-detached villa in the heart of Elderslie, boasting stylish modern interiors, an immaculate kitchen and bathroom, expansive rear gardens and a substantial double driveway. A truly outstanding home presented in walk-in condition throughout.DESCRIPTIONSituated within the ever popular Dunvegan Avenue, Elderslie, this phenomenal two bedroom semi-detached villa offers an outstanding opportunity for a wide range of buyers seeking a home that combines impeccable presentation, generous outdoor space and modern living. From the moment you arrive, the property's impressive kerb appeal is evident, enhanced by a substantial double driveway providing extensive off-street parking. Internally, the home has been beautifully maintained and upgraded, with tasteful contemporary décor and high-quality finishes throughout, creating a true walk-in condition home. The accommodation comprises a welcoming entrance hallway leading to a bright and spacious lounge, ideal for
£ 210,000
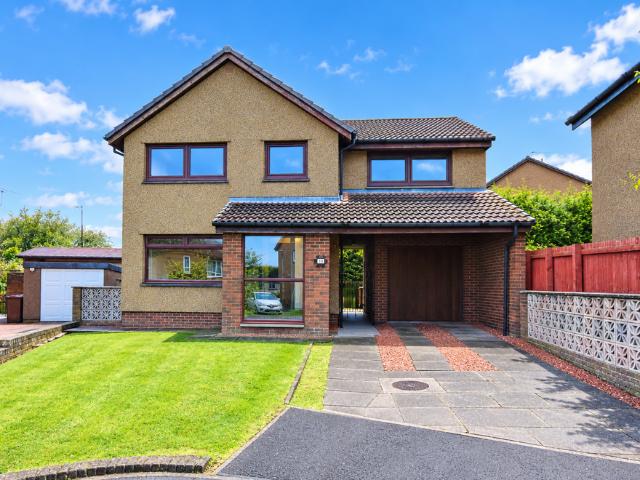
4 bedroom detached house for sale
View photo
House · for sale
£ 553,000
New
4 bedroom detached house for sale
G21
· 4 Bedrooms · House
· Garden · Equipped kitchen · Parking
G21 · 4 Bedrooms · House · Garden · Equipped kitchen · Parking
Plot 194 | The Kennedy | Dargavel View The stylish four-bedroom Kennedy offers plenty of space for relaxing and socialising. Enjoy quality time with family and friends in the impressive kitchen diner that flows into the spacious garden room. The Kennedy's open-plan design creates the perfect social environment. Bedroom one is a luxurious retreat with a dressing room and en suite. The elegant lounge, convenient utility room, generous integral garage, and downstairs WC are great practical features to make everyday life effortless. Tenure: Freehold Estate management fee: £367.17 Estate management company: TBC Council Tax Band: G EPC rating: TBC Warranty provider: NHBC Document signing fee: £120 First Time Buyer Stamp Duty Land: £28,050. Estimated amount may apply depending on buyer circumstances. Please check with your solicitor or current government guidance. Second Time Buyer Stamp Duty Land Tax: £28,650. Estimated amount may apply depending on buyer circumstances. Please check with you
£ 553,000
4 bedroom detached house for sale
View photo
House · for sale
£ 381,000
New
4 bedroom detached house for sale
G21
· 4 Bedrooms · House
G21 · 4 Bedrooms · House
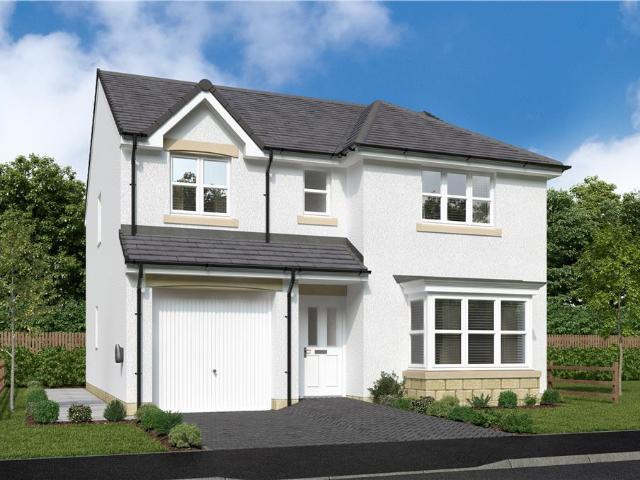
The elegantly proportioned exterior reflects the immense prestige of this exceptional family home. From the lounge's bay window to the feature staircase with half landing, from the french doors of the dining room to the en-suite showers in two of the four bedrooms, comfort is combined with visual appeal.Plot 18Tenure: FreeholdLength of lease: N/AAnnual ground rent amount (£): N/AGround rent review period (year/month): N/AAnnual service charge amount (£): 189.31Service charge review period (year/month): YearlyCouncil tax band (England, Wales and Scotland): BReservation fee (£): 500For more information about the optional extras available in our new homes, please visit the Miller Homes website.Plot 34Tenure: FreeholdLength of lease: N/AAnnual ground rent amount (£): N/AGround rent review period (year/month): N/AAnnual service charge amount (£): 189.31Service charge review period (year/month): YearlyCouncil tax band (England, Wales and Scotland): BReservation fee (£): 500For more informati
£ 381,000
5 bedroom detached house for sale
View photo
House · for sale
£ 417,000
New
5 bedroom detached house for sale
G21
· 5 Bedrooms · House
· Equipped kitchen
G21 · 5 Bedrooms · House · Equipped kitchen
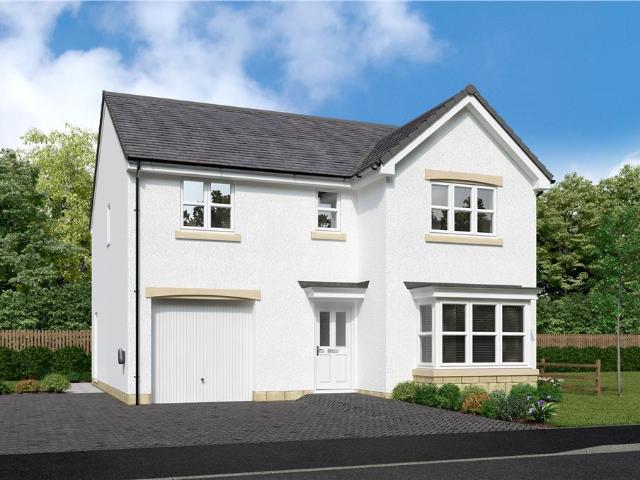
The elegant bay-windowed lounge introduces a home of exceptional quality. The family kitchen includes a bright dining area with french doors and a dedicated laundry with a walk-in cupboard. A downstairs WC opens off the hall, and two of the five bedrooms include en-suite showers.Plot 3Tenure: FreeholdLength of lease: N/AAnnual ground rent amount (£): N/AGround rent review period (year/month): N/AAnnual service charge amount (£): 189.31Service charge review period (year/month): YearlyCouncil tax band (England, Wales and Scotland): BReservation fee (£): 500For more information about the optional extras available in our new homes, please visit the Miller Homes website.Plot 9Tenure: FreeholdLength of lease: N/AAnnual ground rent amount (£): N/AGround rent review period (year/month): N/AAnnual service charge amount (£): 189.31Service charge review period (year/month): YearlyCouncil tax band (England, Wales and Scotland): BReservation fee (£): 500For more information about the optional extra
£ 417,000
2 bedroom end of terrace house for sale
View photo
House · for sale
£ 145,000
2 bedroom end of terrace house for sale
G21
· 2 Bedrooms · 1 Bath · House
· Garden · Parking · Equipped kitchen · Cellar · Concierge · Heating
G21 · 2 Bedrooms · 1 Bath · House · Garden · Parking · Equipped kitchen · Cellar · Concierge · Heating
This end terraced chalet villa occupying a delightful position with superb open views front. The property is need of upgrading and modernisation.The accommodation extends to welcoming reception hallway, bright and well-proportioned lounge with bay window formation with views over the front garden, dining room or family room to the rear, kitchen offering a range of wall and base units and space for appliances and access to the rear garden.The upper level offers two double bedrooms and bathroom. The property further benefits from gas central heating, double glazing, front and rear gardens, double garage and cellar space.This property is for sale by the Modern Method of Auction, meaning the buyer and seller are to Settle within 56 days (the Reservation Period). Interested parties personal data will be shared with the Auctioneer (iamsold).If considering buying with a mortgage, inspect and consider the property carefully with your lender before bidding.The buyer signs a Reservation Agreemen
£ 145,000
3 bedroom detached house for sale
View photo
House · for sale
£ 415,000
3 bedroom detached house for sale
G21
· 3 Bedrooms · 1 Bath · House
· Garden · Equipped kitchen · Cellar · Heating
G21 · 3 Bedrooms · 1 Bath · House · Garden · Equipped kitchen · Cellar · Heating
• Detached three bedroomed detached home• Great location in Bearsden’s Douglas Park area, near Hillfoot & Kilmardinny• Elevated position above road level• Immaculately presented throughout• Three bedrooms, formal lounge, open plan dining/kitchen, sun room, family bathroom, dedicated utility room• Basement room currently utilised as floored and lined home working environment• Beautifully arranged, established gardens to front and rear• A superb home for small families and couples in equal measure• PVCu double glazing and gas central heating• Bearsden Primary and Bearsden Academy catchment areaExceptionally well finished and smartly configured home that will offer appeal to a wide range of potential buyers. A seamless marriage of aesthetic appeal and practicality, the property here features good room sizes throughout, with various sympathetic adaptions to the original footprint augmenting both the living and bedroom space. A clear highlight is the open plan dining/kitchen area to the rea
£ 415,000
4 bedroom detached house for sale
View photo
House · for sale
£ 580,000
New
4 bedroom detached house for sale
G21
· 4 Bedrooms · 3 Baths · House
· Fireplace · Equipped kitchen
G21 · 4 Bedrooms · 3 Baths · House · Fireplace · Equipped kitchen
Hello, are you searching for a truly exceptional four-bedroom detached home, where impressive proportions, luxurious interiors and beautifully considered design come together to create something genuinely special?Would you like to arrive home to Glen Cottage through an impressive entrance hallway, setting the tone with bespoke-style wall panelling, statement wallpaper, feature lighting, built-in shelving and light wood flooring?What about an outstanding open-plan lounge, kitchen and dining space forming the spectacular heart of the home, designed for effortless family living and entertaining?How about a beautifully styled lounge with dramatic dark wall panelling, a feature fireplace, bespoke slatted media wall and a rich, sophisticated finish, seamlessly connected to the wider living space?Would you like a show-stopping kitchen, finished with deep-toned cabinetry, contrasting light work surfaces and elegant brass detailing, centred around a substantial island with an integrated hob and
£ 580,000
3 Bedroom Detached House
View photo
Villa · for sale
£ 695,000
New
3 Bedroom Detached House
G21
· 3 Bedrooms · Villa
G21 · 3 Bedrooms · Villa
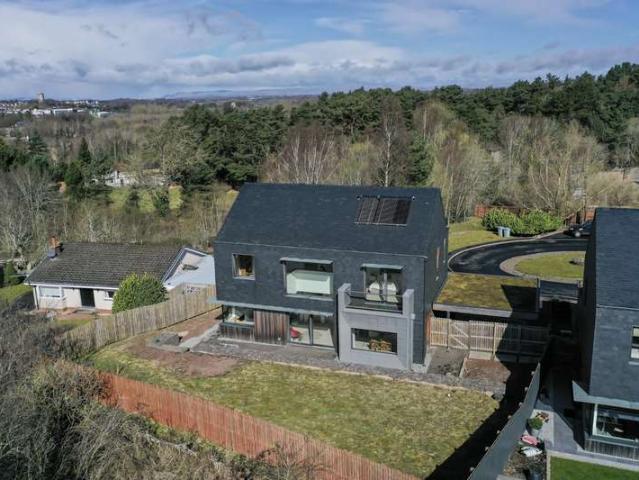
Stunning Passivhaus certified detached home set within an award winning exclusive development that enjoys wonderful open views over Chatelherault Country Park. Avongreen Abodes is a development of three unique, Passivhaus detached properties, bordering and having impressive views towards Chatelherault Country Park, near Hamilton, designed to blend into the local, rural environment using handpicked, high quality building materials and finished with slate, zinc and Siberian larch cladding. As can be seen from the floor plan, video and virtual tour, this gold standard house offers expansive, open plan and flexible living accommodation and includes three bedrooms, an office that could be partitioned off and utilised as a fourth bedroom, two main bathrooms and two en-suites. The sun shines over the building from dusk til dawn and the peaceful outlook from the terrace is sensational and will be forever diverse with the changing of seasons.In summary, the ground floor accommodation extends to
£ 695,000
5 bedroom detached house for sale
View photo
House · for sale
£ 564,000
New
5 bedroom detached house for sale
G21
· 5 Bedrooms · House
G21 · 5 Bedrooms · House
Plot 167 | The Cameron | Dargavel View *We have a range of offers available - At Dargavel View, we have a range of offers available on selected homes. From a contribution towards your deposit to help with your Stamp Duty, our experienced sales team are on hand to find the best offer to suit you. Please click the “Find out more” button below to view the terms and conditions applicable to such offers. - Offer available on selected plots and developments only, subject to contract and status. The amount we pay will be agreed prior to reservation with our Sales Executive. The amount we agree to pay in total will be up to 5% of the purchase price of the property you choose to buy, inclusive of any other incentives. The upgrades/options range available to you shall be dependent on the build stage of the property you choose to buy and may be subject to plot specific restrictions. The amount we agree to pay will be a one-off payment and the relevant amount shall be deducted from your completion
£ 564,000
2 bedroom semi detached house for sale
View photo
House · for sale
£ 170,000
2 bedroom semi detached house for sale
G21
· 2 Bedrooms · 1 Bath · House
· Garden · Equipped kitchen · Patio · Heating
G21 · 2 Bedrooms · 1 Bath · House · Garden · Equipped kitchen · Patio · Heating
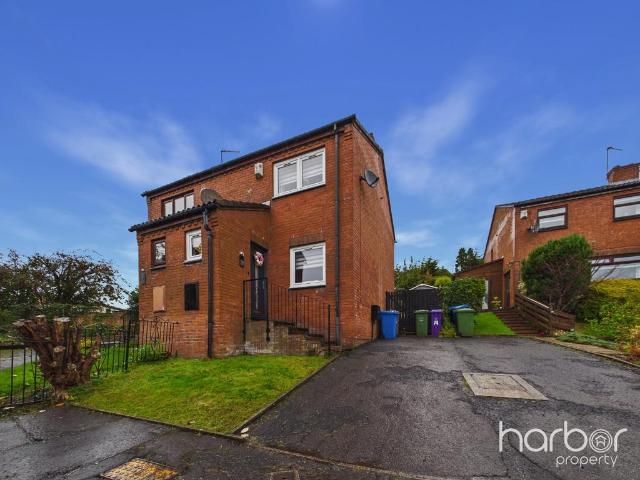
Stephen Paterson of Harbor Property is delighted to welcome to the market this charming semi‑detached family home, set within the highly sought‑after Bracadale Road estate in Baillieston.This modern property presents an excellent opportunity and will undoubtedly be a smart buy for the successful bidder.Accessed via steps leading to the front door, the accommodation comprises a welcoming vestibule, bright living room, contemporary fitted kitchen, and stairs from the living room to the upper landing. The upper level offers a modern shower room and two well‑proportioned double bedrooms.The home has been tastefully modernised in recent years and boasts a range of desirable features including double glazing, gas central heating, a stylish fitted kitchen with integrated appliances, and a feature shower room.Further benefits include fresh modern décor, good storage throughout, French doors opening onto the rear garden and patio, and a private driveway. The property is ideally positioned close
£ 170,000
3 bedroom semi detached house for sale
View photo
House · for sale
£ 435,000
3 bedroom semi detached house for sale
G21
· 3 Bedrooms · 3 Baths · House
· Garden · Fireplace · Equipped kitchen · Concierge
G21 · 3 Bedrooms · 3 Baths · House · Garden · Fireplace · Equipped kitchen · Concierge
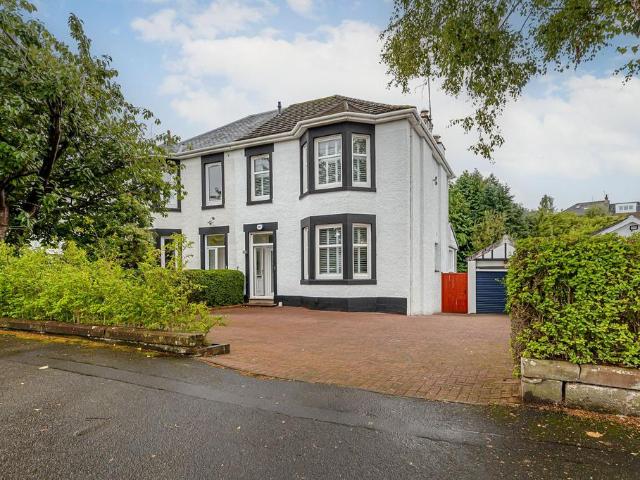
A fabulous semi-detached villa with a delightful south-facing rear garden, set within a particularly convenient pocket of Newlands.The property is approached via a monoblocked driveway leading to double storm doors and an entrance vestibule, which in turn opens into a welcoming reception hallway.The ground floor accommodation is both spacious and versatile, with a beautiful bay-windowed lounge featuring a focal-point fireplace and decorative cornice plasterwork. There is also a convenient W.C. with two-piece suite and an understairs storage cupboard.At the heart of the home is an excellent modern kitchen, fitted with a range of integrated appliances alongside base and wall-mounted units. A central island incorporates a breakfast bar and creates a sociable connection with the adjoining dining room. Enjoying dual-aspect views over the rear garden, the dining area is filled with natural light, while bi-folding doors open directly onto the garden, making this an ideal space for everyday fa
£ 435,000
2 bedroom semi detached house for sale
View photo
House · for sale
£ 105,000
New
2 bedroom semi detached house for sale
G21
· 2 Bedrooms · 1 Bath · House
· Equipped kitchen · Heating
G21 · 2 Bedrooms · 1 Bath · House · Equipped kitchen · Heating
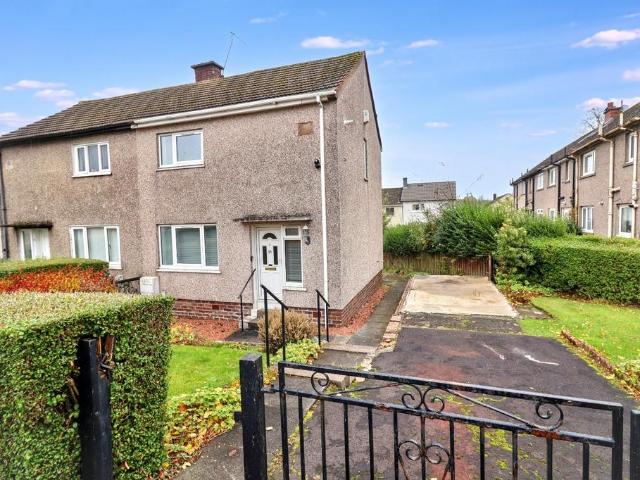
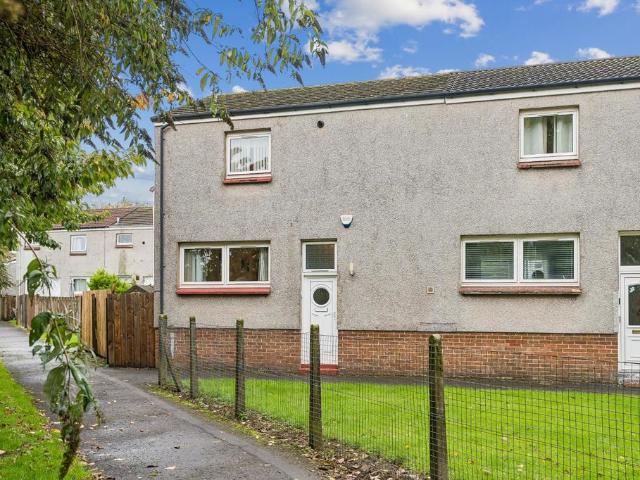
A well-appointed Semi Detached Villa occupying a great corner plot within this popular residential pocket. This two bedroom house has great potential, ideally for a buyer with a vision to modernise. The accommodation comprises of an entrance hallway, dual aspect living room with ample dining space, kitchen featuring wall and base units, two double bedrooms, and a tiled bathroom. The property is double glazed and is served by gas central heating. The plot is a great selling point of the house with such an impressive corner site on offer. There is a driveway at the front and areas of lawn.Johnstone Town Centre is close and provides a variety of amenities including shops, schooling, restaurants and bars. The Morrison's supermarket is also a short distance away. Public transport provision is especially good with local bus routes and the park and ride facilities at Johnstone train station within easy reach. The M8 Network is also easily accessible via the A737 which gives access to Glasgow
£ 105,000
1 bedroom bungalow for sale
View photo
Bungalow · for sale
£ 122,500
1 bedroom bungalow for sale
G21
· 1 Bedroom · 1 Bath · Bungalow
· Garden · Parking
G21 · 1 Bedroom · 1 Bath · Bungalow · Garden · Parking
Council tax band: B83 Ellisland is an appealing one-bedroom terraced bungalow offering comfortable accommodation, a sizeable private rear garden and attractive views to the front.Presented in move-in condition, the property includes a large living room, a bedroom and a modern bathroom. Good internal storage is complemented by access to loft space, while double glazing adds to the home's everyday practicality.The rear garden is a particular feature, with lawn and paved seating areas providing space for gardening, outdoor dining and relaxing. A garden shed and secure external storage offer useful additional capacity for tools and household items. Parking is available to the rear.Combining manageable accommodation with generous outdoor space, this is an attractive option for a first-time buyer, couple or someone looking to downsize.Ellisland is situated within a residential area of Kirkintilloch, with shops and everyday services available locally and a wider selection of supermarkets, caf
£ 122,500
3 bedroom bungalow for sale
View photo
Bungalow · for sale
£ 230,000
3 bedroom bungalow for sale
G21
· 3 Bedrooms · 1 Bath · Bungalow
· Equipped kitchen · Concierge
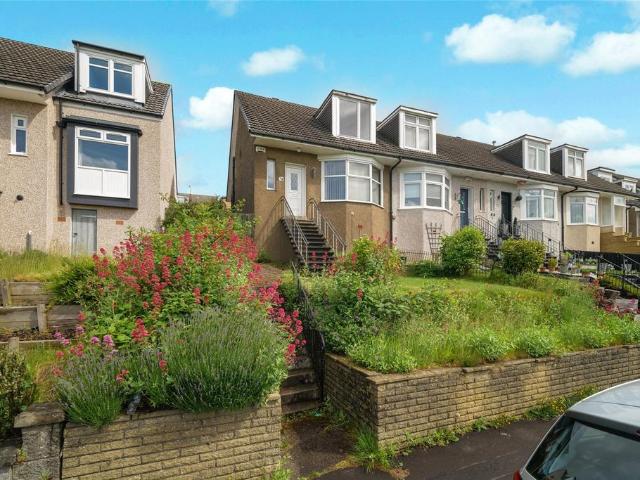
G21 · 3 Bedrooms · 1 Bath · Bungalow · Equipped kitchen · Concierge
A three bedroom detached bungalow with two garages and rear extension in a sought after location in old Drumchapel. The property now requires modernisation throughout and offers huge potential to create a wonderful family home.The accommodation at present extends to reception hallway, formal living room, separate dining room, kitchen, conservatory, master bedroom, two further bedrooms, shower room. There is clear potential to modernise and remodel subject to the relevant consents.2328 Great Western Road is close to good schooling and is in close proximity to easy transport links, a big retail park as well as many local amenities including shops, bars and restaurants
£ 230,000
3 bedroom terraced house for sale
View photo
House · for sale
£ 220,000
3 bedroom terraced house for sale
G21
· 3 Bedrooms · 2 Baths · House
· Garden · Equipped kitchen · Heating
G21 · 3 Bedrooms · 2 Baths · House · Garden · Equipped kitchen · Heating
A beautifully presented mid-terrace villa situated within the desirable and sought-after Ferry Village development in Renfrew.Internally, the property offers well-proportioned accommodation arranged over two levels, making it an ideal home for first-time buyers, couples and young families alike.The accommodation begins with a welcoming entrance hallway leading to a bright and comfortable lounge, providing an excellent space for relaxing and entertaining. To the rear, the dining kitchen offers ample worktop space and storage, with room for dining. A convenient WC and separate utility room further enhance the practicality of the ground floor.The upper level comprises three bedrooms, including a well-proportioned master bedroom, two further bedrooms and a family bathroom fitted with a bath, wash hand basin and WC.Further benefits include gas central heating, double glazing and excellent storage throughout.Externally, the property enjoys an enclosed rear garden, providing a private outdoor
£ 220,000
3 bedroom terraced house for sale
View photo
House · for sale
£ 110,000
3 bedroom terraced house for sale
G21
· 3 Bedrooms · 1 Bath · House
· Garden · Equipped kitchen · Concierge
G21 · 3 Bedrooms · 1 Bath · House · Garden · Equipped kitchen · Concierge
WELCOME BACK TO THE MARKET*This beautifully presented terraced family home enjoys a convenient location close to an excellent range of local amenities, transport links and commuter routes, making it an ideal choice for families, first-time buyers and professionals.The accommodation is arranged over two levels and comprises a welcoming reception hallway, providing access to a modern three piece family bathroom complete with shower over bath. The bright and spacious lounge offers an attractive living space, while the contemporary kitchen is fitted with a generous selection of base and wall mounted units, complemented by contrasting worktops and offering direct access to the private, well maintained south facing rear garden.On the upper level, there are three generously proportioned double bedrooms, all benefiting from built in storage and large windows which flood the rooms with natural light.The property benefits from excellent storage solutions throughout and is further complemented by
£ 110,000
5 bedroom detached house for sale
View photo
House · for sale
£ 620,000
5 bedroom detached house for sale
G21
· 5 Bedrooms · 2 Baths · House
· Fireplace · Equipped kitchen · Concierge
G21 · 5 Bedrooms · 2 Baths · House · Fireplace · Equipped kitchen · Concierge
Some houses just have that something special. Beautiful proportions, original features and space for every occasion make 229 Glasgow Road a wonderful example of a traditional family home, thoughtfully maintained and complemented by modern comforts.Dating from 1908, this impressive detached villa occupies a generous plot in a sought-after residential area of Paisley. Offering five bedrooms, three public rooms and a superb dining kitchen, it combines timeless character with the flexibility today's families need.Behind the traditional storm doors, an inviting porch leads to an impressive oak entrance door with stained glass detailing. The broad reception hallway sets the tone, with period features including detailed cornicing, ceiling roses, high skirting boards, traditional timber doors, a timber balustrade staircase and charming fireplaces.The ground floor offers three reception rooms. The principal lounge features an attractive bay window, while the separate family sitting room provide
£ 620,000
2 bedroom terraced house for sale
View photo
House · for sale
£ 160,000
2 bedroom terraced house for sale
G21
· 2 Bedrooms · 2 Baths · House
· Garden · Equipped kitchen · Concierge
G21 · 2 Bedrooms · 2 Baths · House · Garden · Equipped kitchen · Concierge
SUMMARYBeautifully presented and move in ready, this modern two bedroom mid-terrace home offers stylish accommodation, a utility room, downstairs WC, private low-maintenance gardens, and a sought-after Paisley location, making it ideal for first-time buyers, professionals, and downsizers.DESCRIPTIONThis beautifully presented two bedroom mid-terrace villa offers contemporary, move in ready accommodation and is perfectly suited to first time buyers, young professionals, and those looking to downsize without compromise. The property is entered via a welcoming reception hallway. To the front of the home, the bright and spacious lounge offers the perfect setting for relaxing and entertaining, benefiting from an abundance of natural light and a modern décor throughout. To the rear, the stylish fitted kitchen provides an excellent range of base and wall-mounted units together with ample worktop space. The kitchen enjoys direct access to the rear garden and is further enhanced by a practical u
£ 160,000
4 bedroom semi detached house for sale
View photo
House · for sale
£ 240,000
4 bedroom semi detached house for sale
G21
· 4 Bedrooms · 2 Baths · House
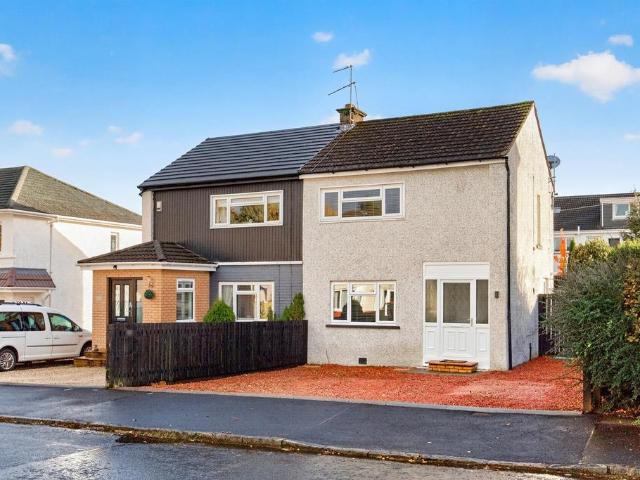
· Garden · Equipped kitchen · Patio · Concierge
G21 · 4 Bedrooms · 2 Baths · House · Garden · Equipped kitchen · Patio · Concierge
Home Connexions are excited to offer to the market this modern family home with space to enjoy, set within Paxton Crescent, Mavor Park Garden, East Kilbride. This larger style four bedroom semi detached home combines contemporary comfort with generous living space found within a modern family home. A property best appreciated in person, early viewing is highly recommended. * Contact our team today to arrange your private viewing and discover what makes this lovely Mavor Park Gardens home so appealing.Internally the properties three reception areas include a spacious front facing lounge, separate dining room and a large rear conservatory offering access out to a large decked patio area. Off the dining room there is access to a modern kitchen with a great range of wall and floor mounted units along with subway style wall tiling. It also offers a selection of integrated appliances, space for further free standing appliances, complete with vinyl flooring and side door garden access. The lo
£ 240,000
2 bedroom detached bungalow for sale
View photo
Bungalow · for sale
£ 219,995
New
2 bedroom detached bungalow for sale
G21
· 2 Bedrooms · 1 Bath · Bungalow
G21 · 2 Bedrooms · 1 Bath · Bungalow
Ready for a degree of modernisation to truly make it your own and nestled within a quiet and well-regarded estate in Bonnybridge, Falkirk, this charming detached bungalow offers a wonderful opportunity for those seeking a peaceful residence with the convenience of excellent local amenities and transport connections. This lovely cottage, with its inviting facade, provides a comfortable and adaptable living environment.Bonnybridge itself is a highly desirable location, offering residents a balanced lifestyle. The area boasts a variety of local shops, ensuring daily necessities are easily met. For those commuting, the property benefits from outstanding transport links, providing swift access to both Glasgow and Edinburgh, making it an ideal base for professionals or those who enjoy exploring Scotland's vibrant cities. Families will appreciate the proximity to local schools, while leisure enthusiasts can enjoy nearby activities, all contributing to a fulfilling community experience.Step in
£ 219,995
2 bedroom semi detached house for sale
View photo
House · for sale
£ 135,000
2 bedroom semi detached house for sale
G21
· 2 Bedrooms · 2 Baths · House
· Garden · Equipped kitchen · Parking · Heating
G21 · 2 Bedrooms · 2 Baths · House · Garden · Equipped kitchen · Parking · Heating
Rarely available in a quiet pocket of Dalmuir, this two bedroom, Semi Detached home is conveniently located for Clydebank town centre, local road networks and public transport links to destinations further afield. The well planned accommodation begins with an entrance hall and split-level access to the lounge and dining room. Dual aspect double glazed windows bring in plenty of natural light, with views to the front and rear. The contemporary kitchen offers a range of floor and wall mounted units, integrated appliances and a door leading to the rear garden.A turning staircase leads to the upper landing, which includes built-in storage. There are two double bedrooms, both with fitted wardrobes, and a fully tiled shower room with a walk-in shower.Further benefits include gas central heating, double glazing, a compact front garden and an enclosed rear garden. Residents’ parking is available within the communal grounds at the front.Dalmuir is located on the edge of Clydebank and has freque
£ 135,000
2 bedroom terraced house for sale
View photo
House · for sale
£ 255,000
New
2 bedroom terraced house for sale
G21
· 2 Bedrooms · 3 Baths · House
G21 · 2 Bedrooms · 3 Baths · House
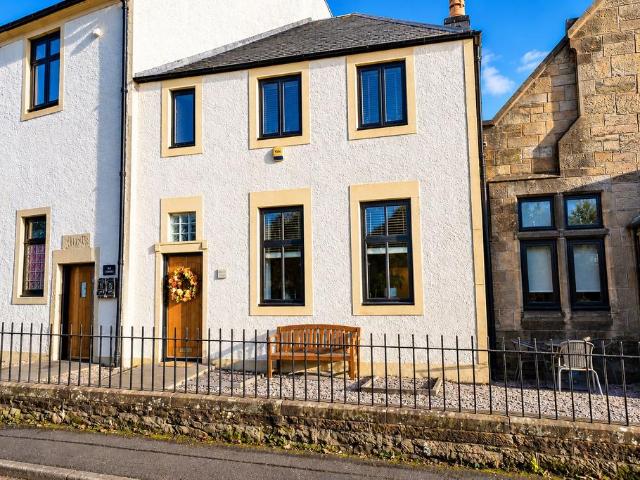
Some homes have a story to tell, and Kirkside House is certainly one of them. Once part of a former church and beautifully renovated in 2012, this property combines the character and architectural charm of its past with the comfort, style and practicality of modern living. From the impressive ceiling heights to the carefully retained original features, there is a real sense of individuality throughout this wonderful home. Stepping through your own private front door, you are welcomed into an entrance vestibule that introduces the character of the property and provides very practical outdoor wear storage. The accommodation opens into a home that feels both inviting and remarkably spacious, with a layout that offers far more than you might expect from a two-bedroom property. The lounge is undoubtedly one of the home's standout features. Exceptionally generous in size, this impressive living space offers the freedom to create different areas for relaxing, dining and entertaining. Whether
£ 255,000
4 bedroom detached house for sale
View photo
House · for sale
£ 800,000
New
4 bedroom detached house for sale
G21
· 4 Bedrooms · 3 Baths · House
· Garden
G21 · 4 Bedrooms · 3 Baths · House · Garden
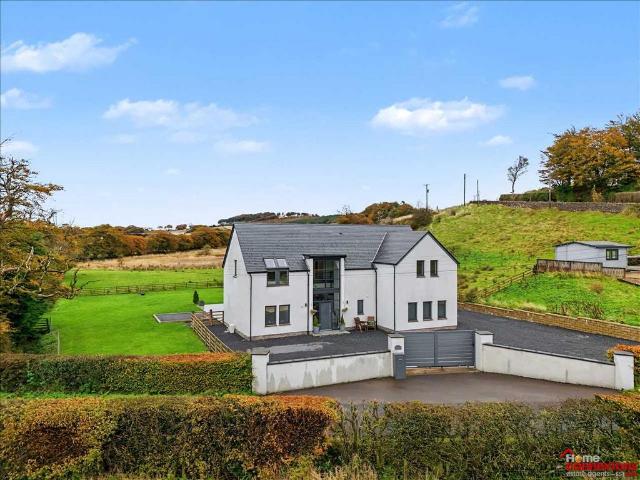
A truly special & one-of-a-kind, four bedroom detached family home on the outskirts of Lugton (KA3)This extraordinary home offers generous living space, four bedrooms, three luxurious bathrooms, a substantial gated driveway and outstanding surrounding gardens with panoramic countryside views. Meadowview Manor is nestled within the peaceful countryside on the outskirts of Lugton and offers the perfect setting for families looking for their forever home. * A home best appreciated in person, early viewing is highly recommended. Combining contemporary style with spacious and versatile accommodation, this impressive home is perfect for buyers seeking room to grow, space to entertain and a comfortable environment for everyday family life. Built only three years ago, the property provides a fresh, welcoming feel, allowing you to enjoy modern living from the moment you arrive. With four well proportioned bedrooms and two further entertaining rooms, there is plenty of flexibility for all the fa
£ 800,000
2 bedroom detached bungalow for sale
View photo
Bungalow · for sale
£ 110,000
2 bedroom detached bungalow for sale
G21
· 2 Bedrooms · 1 Bath · Bungalow
· Garden · Equipped kitchen
G21 · 2 Bedrooms · 1 Bath · Bungalow · Garden · Equipped kitchen
Situated within an established residential area of Paisley, this detached bungalow offers comfortable and versatile accommodation, all conveniently arranged over one level. The property benefits from private garden grounds extending to all elevations, making it an appealing choice for a variety of purchasers. The accommodation comprises a welcoming entrance hallway, a spacious living room with an adjoining kitchen, two well proportioned bedrooms and a family bathroom complete with WC. The practical layout provides comfortable living space with flexibility to suit individual requirements. Further benefits include UPVC framed double glazed windows throughout and a full gas-fired central heating system, providing warmth and comfort all year round. Externally, the property enjoys private garden grounds surrounding the bungalow, offering outdoor space for gardening, relaxation and entertaining. Conveniently located within Paisley, the property is well placed for access to local amenities, s
£ 110,000
3 bedroom detached bungalow for sale
View photo
Bungalow · for sale
£ 275,000
3 bedroom detached bungalow for sale
G21
· 3 Bedrooms · 1 Bath · Bungalow
· Garden · Parking · Equipped kitchen
G21 · 3 Bedrooms · 1 Bath · Bungalow · Garden · Parking · Equipped kitchen
Situated within a cul-de-sac in the highly desirable Stewartfield area is this very well maintained three-bedroom detached bungalow with driveway and detached garage.The property comprises of the welcoming entrance hallway, bright and spacious lounge, sunroom, stylish breakfasting kitchen, three bedrooms and modern family shower room.The stylish breakfasting kitchen has white cabinets and incudes many integrated appliances.The property is tastefully decorated in neutral tones throughout, has new carpets, new boiler, ample storage and the loft is accessed from the hallway. The front and side garden has multiple car monobloc driveway leading to the detached garage at rear. The sunny enclosed rear garden is laid to lawn with mature plants and shrubs and is surrounded by timber fence.Council Tax Band: ELocationThe property lies within a prestigious pocket of Stewartfield, close to the James Hamilton Heritage Loch, East Kilbride Train Station, Village, Town Centre and Kingsgate Retail Park.
£ 275,000
3 bedroom end of terrace house for sale
View photo
House · for sale
£ 180,000
3 bedroom end of terrace house for sale
G21
· 3 Bedrooms · 1 Bath · House
· Garden · Equipped kitchen
G21 · 3 Bedrooms · 1 Bath · House · Garden · Equipped kitchen
This three-bedroom end terrace villa with driveway is a credit to the current owners and has many features listed. It is in an ideal location close to all local amenities and regular bus services.The ground level comprises the hallway, spacious lounge/dining room, and contemporary style kitchen.The kitchen has high gloss cabinets, contrasting worksurface, five burner gas hob, double oven with multifunction, dishwasher, and has space for all freestanding appliances.The upper level has three well-proportioned bedrooms (two with fitted wardrobes), and the stylish family bathroom.The family bathroom has a thermostatic rainwater and riser shower, glass screen, vanity drawer storage, and heated towel rail.The property is tastefully decorated in neutral tones, has ample storage and the loft can be accessed from the upper landing. The front garden is laid to lawn with a two-car tarmac driveway and gate to the side leading to the side and rear garden. The sunny rear and side garden is laid main
£ 180,000
4 bedroom detached house for sale
View photo
House · for sale
£ 247,500
4 bedroom detached house for sale
G21
· 4 Bedrooms · 3 Baths · House
· Garden · Fireplace · Equipped kitchen
G21 · 4 Bedrooms · 3 Baths · House · Garden · Fireplace · Equipped kitchen
This extended detached family home is situated on Roman Place, Bellshill, Lanarkshire, within a quiet cul-de-sac setting.On arrival at the property there is a welcome entrance porch and hallway which leads to the main living area, which is a full length, open plan lounge and dining room with feature fireplace and laminate flooring. The kitchen is a good size, with light oak coloured wall and floor units and a large storage cupboard. The extension part of the property adds a sizeable master bedrooms with ensuite shower room, complimenting the 3 other bedrooms on the first floor. There is a fully tiled bathroom suite, as well as an additional downstairs WC. Externally, the property occupies a large plot with mature gardens to the front and rear. The rear garden benefits from a substantial degree of privacy and includes established planting and lawned areas, together with paved sections suitable for outdoor use. The front of the property provides a two-car driveway and access to the garag
£ 247,500
3 bedroom terraced house for sale
View photo
House · for sale
£ 312,000
3 bedroom terraced house for sale
G21
· 3 Bedrooms · 1 Bath · House
· Garden · Equipped kitchen
G21 · 3 Bedrooms · 1 Bath · House · Garden · Equipped kitchen
The Arisaig is a contemporary 3 bedroom family home. The ground floor enjoys a spacious open plan living and dining area, complete with French doors to your garden.The separate kitchen offers the perfect space for preparation and washing up, while your family and friends enjoy the lounge and garden.Upstairs, all 3 bedrooms offer comfort and style, including a beautiful master bedroom with double aspect windows, and a designer family bathroom and additional storage completes the home.See what a recent Arisaig purchaser had to say:The home is high quality but the service has been high quality as well. There isn't a moment where we have felt we are on our own, there is a vigorous aftersales. They are really attentive and professional, even the members of the teams and the contractors, everyone is respectful and hard working. Every aspect of it has been really 5 stars
£ 312,000

Get email alerts

Don't miss out: be the first to know about new properties

The alert was correctly created

On subscribing you accept the conditions of use and the privacy policy
Alert
Receive new ads in your inbox
Save this search
Receive alerts for new listings

We'll send you an email when we have new properties for: "Houses for sale in G21"

The alert was correctly created

Charles Street G21 Glasgow
Ayr Street G21 Glasgow
Get email alerts and be the first to see new listings
Required field
On subscribing I accept the terms of the privacy policy
Perfect! You'll soon start receiving new listings via email
Alert
Receive an email when we have new ads for Houses for sale in G21
Save this search
Filters

Bedrooms

Size (sq.ft)

sq.ft
sq.ft

Price

£
£

Property type

Bathrooms

Clear all filters
Receive notifications when new entries are published.