2,649 houses for sale in G62

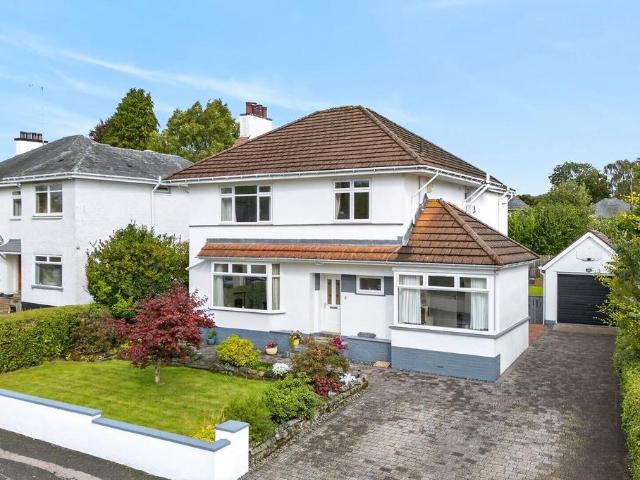
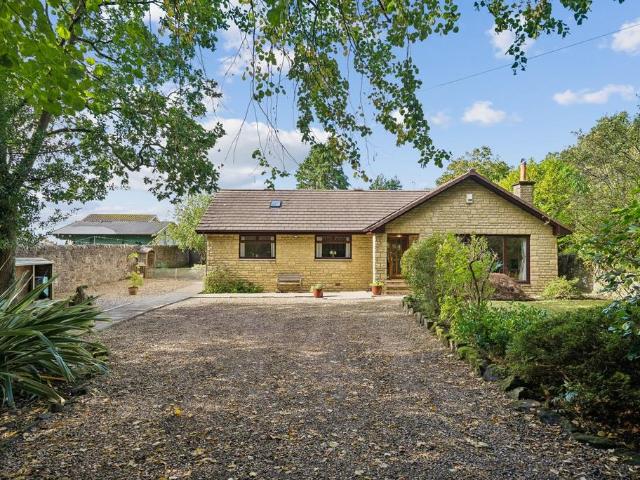
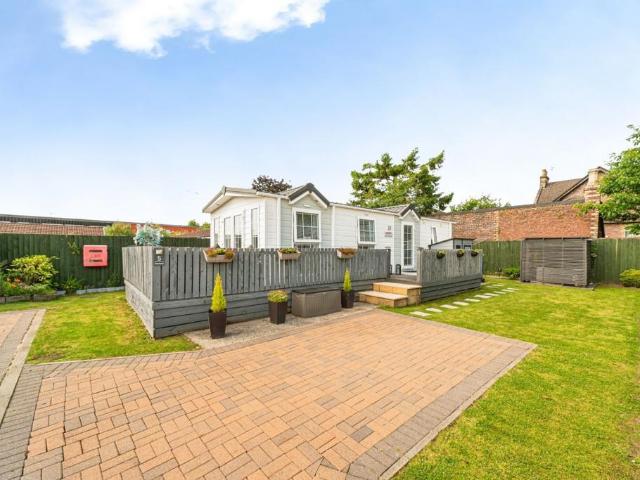
2 bedroom detached bungalow for sale
View photo
Bungalow · for sale
£ 70,000
2 bedroom detached bungalow for sale
G62
· 2 Bedrooms · 1 Bath · Bungalow
G62 · 2 Bedrooms · 1 Bath · Bungalow
The PropertyThis development is for those over 45 years of age only. Beautiful surroundings, friendly neighbours, financial security- and the freedom to live as you please. Isn't that just the type of lifestyle we all dream about? Well, for tens of thousands of people in Britain today, that dream has become a reality. All it can take is the sale of your bricks and mortar house - and the move to a residential Park Home. Such a move could release a substantial sum, all of which is yours to invest or spend in whatever way you wish to provide a comfortable and secure living.You'll find everything in place on the day you move in, ready for you to start enjoying a carefree Park Home life. Park Homes are designed to be easily maintained and are extremely well insulated, often with energy saving values which are superior even to brick-built properties and however comfortable and snug you are indoors, don't forget that residential parks also provide a lifestyle bonus outside your four walls wit
£ 70,000
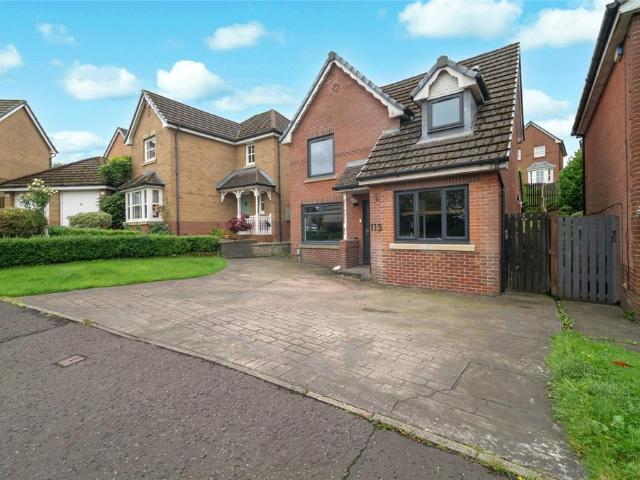
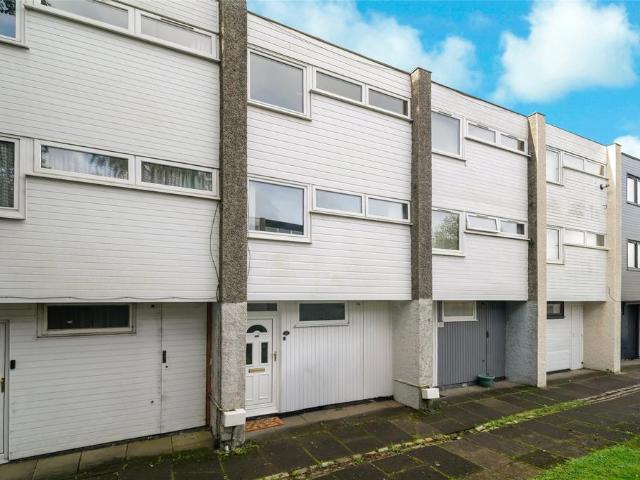
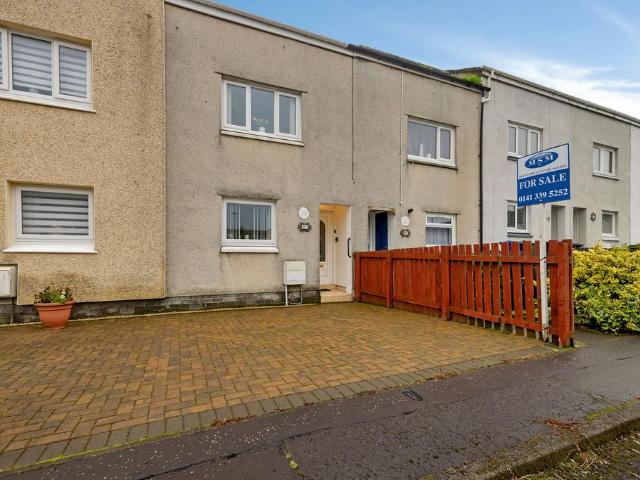
3 bedroom terraced house for sale
View photo
House · for sale
£ 180,000
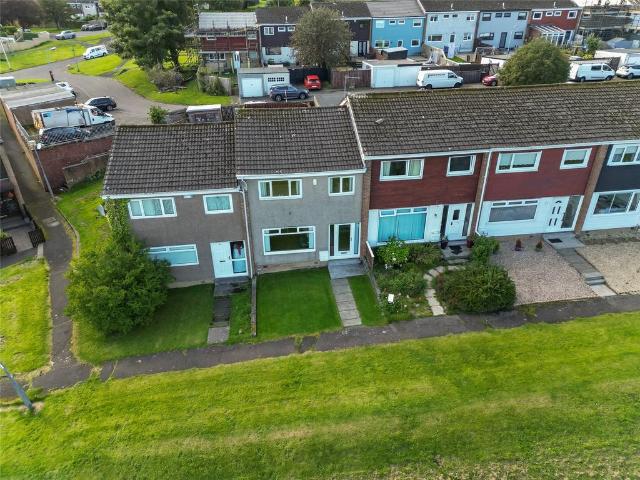
3 bedroom terraced house for sale
G62
· 3 Bedrooms · 1 Bath · House
· Garden · Equipped kitchen
G62 · 3 Bedrooms · 1 Bath · House · Garden · Equipped kitchen
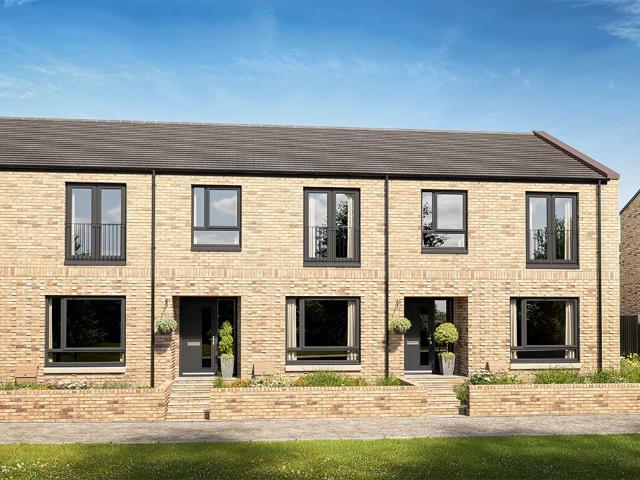
This spacious and beautifully presented three-bedroom mid-terraced villa enjoys breathtaking views from the front and boasts stylish décor throughout, generous room sizes and excellent storage. Ideally positioned close to local schooling and amenities, the property offers an impressive family home that is sure to appeal to first-time buyers and families alike.The accommodation opens into a welcoming entrance hallway which flows into the stunning, spacious lounge, beautifully finished with solid oak flooring and a large front-facing window framing the property's impressive open outlook and breathtaking views. A stylish glass balustrade adds a contemporary finish and leads to the upper level.To the rear is a stylish, fully fitted kitchen featuring granite work surfaces, an excellent range of cabinetry and fabulous built-in storage, along with a ZIP tap. There is also direct access to the rear garden.On the upper level, there are three well-proportioned bedrooms together with a stylish th
£ 180,000
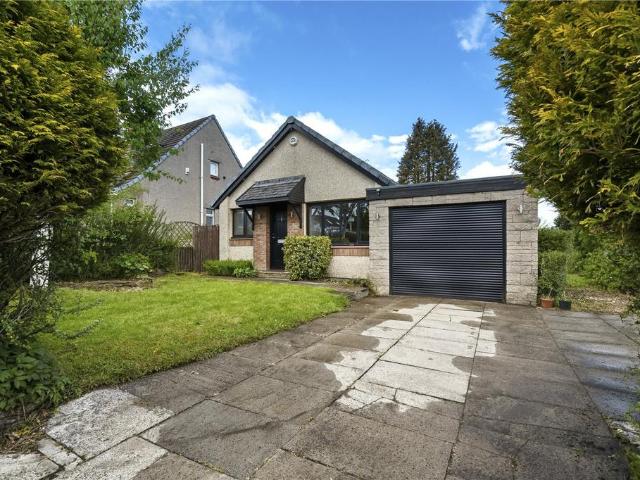
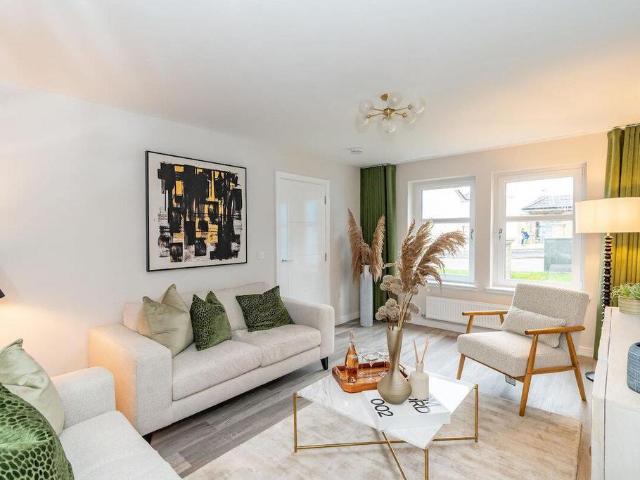
2 bedroom bungalow for sale
View photo
Bungalow · for sale
£ 205,000
2 bedroom bungalow for sale
G62
· 2 Bedrooms · 1 Bath · Bungalow
· Garden · Equipped kitchen · Parking
G62 · 2 Bedrooms · 1 Bath · Bungalow · Garden · Equipped kitchen · Parking
Occupying a desirable position, this well-proportioned two-bedroom property offers flexible accommodation over two levels, further enhanced by a substantial attic room and garage, making it an excellent opportunity for a wide range of buyers.The ground floor accommodation comprises a welcoming entrance leading into a bright and spacious lounge, providing an ideal setting for both relaxing and entertaining. The kitchen is positioned to the rear of the property and offers a practical layout with direct access to a raised decked area, perfect for outdoor dining and enjoying the garden space.There are two well-proportioned bedrooms on the ground floor, both offering comfortable accommodation and versatility for use as sleeping quarters, home office or additional living areas. A centrally located shower room serves this level and is fitted with modern sanitary ware.A key feature of this property is the impressive attic room, accessed via a fixed staircase from the lounge. This generous spac
£ 205,000
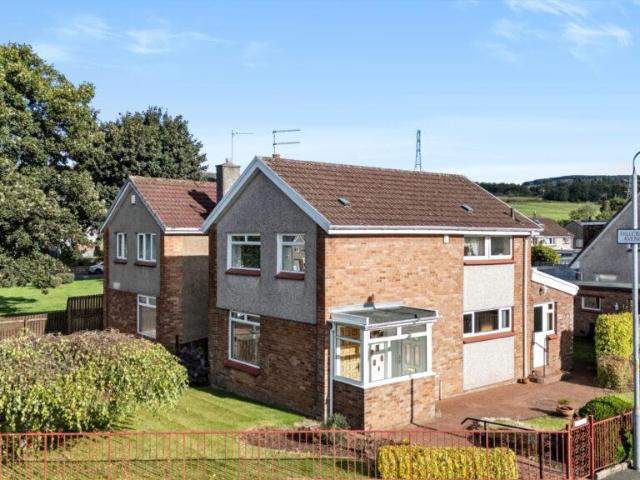
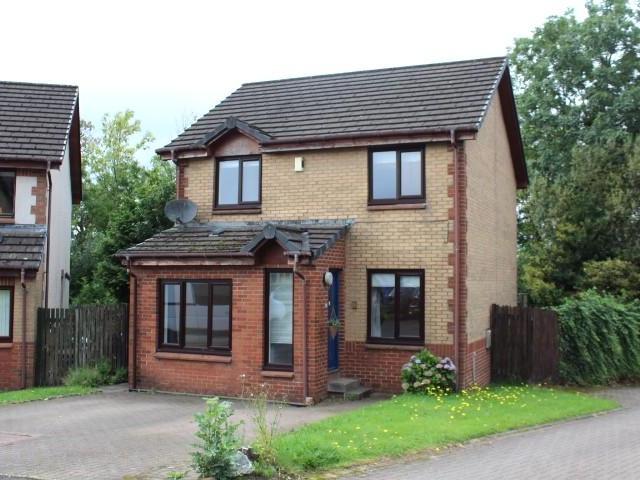
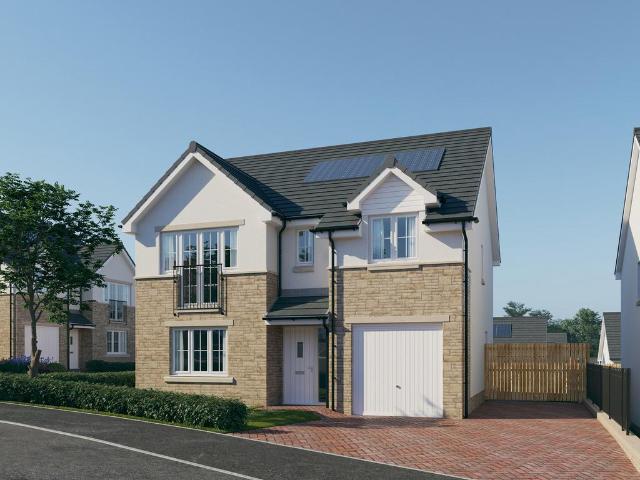
3 bedroom detached villa house for sale
View photo
House · for sale
£ 249,000
3 bedroom detached villa house for sale
G62
· 3 Bedrooms · 1 Bath · House
· Garden · Parking · Equipped kitchen
G62 · 3 Bedrooms · 1 Bath · House · Garden · Parking · Equipped kitchen
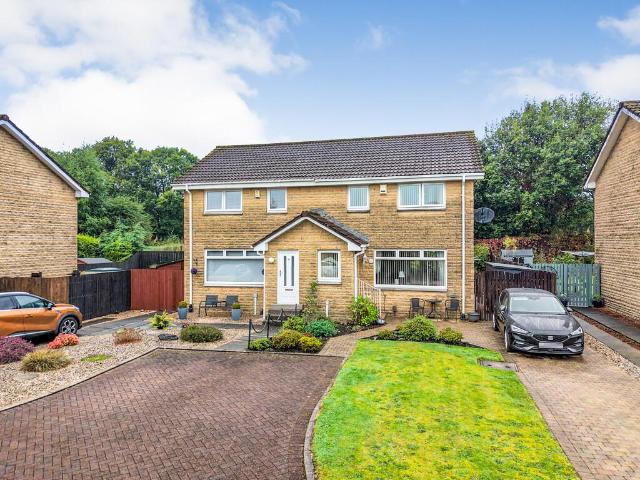
This rarely available three-bedroom detached villa enjoys a prime corner plot within a highly sought-after residential development and benefits from a substantial rear extension. Offering generous family accommodation throughout, the property benefits from extensive enclosed gardens, driveway parking, detached garage, modern shower room, and a spacious kitchen complemented by a matching utility area.Presented in immaculate condition, this exceptionally well-maintained home is sure to appeal to discerning purchasers seeking a long-term family home in a desirable location.AccommodationA welcoming side entrance porch opens into a bright and spacious open-plan lounge, a versatile living area with ample space for a range of furniture arrangements. The lounge flows seamlessly into the family dining room, while a further opening leads to the comfortable sitting room at the rear, creating excellent space for both everyday family life and entertaining.The impressive kitchen is fitted with an ex
£ 249,000
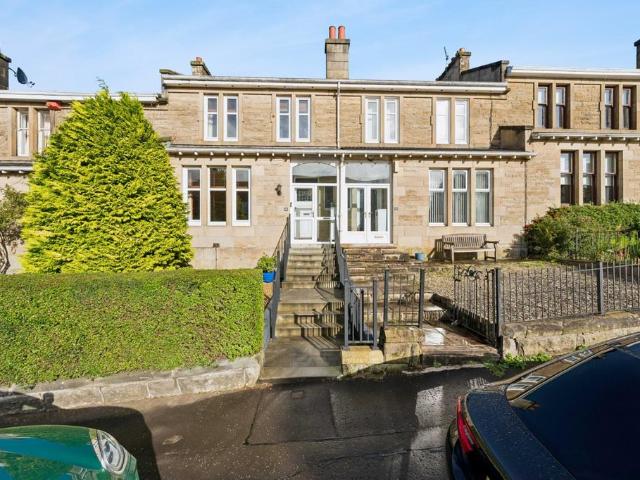
3 bedroom house for sale
View photo
House · for sale
£ 435,000
3 bedroom house for sale
G62
· 3 Bedrooms · 1 Bath · House
· Garden
G62 · 3 Bedrooms · 1 Bath · House · Garden
Situated in a particularly leafy pocket between Jordanhill Drive and Helensburgh Drive, 15 Wilmot Road is a highly desirable terraced villa with a blonde sandstone frontage and private garden grounds, located in the List 1 Catchment for the highly sought after Jordanhill School. Wilmot Road is well placed for all amenities in both Anniesland and the West End of Glasgow. Both Jordanhill and Scotstounhill train stations are close by, and ample bus connections make for an easy journey into the City Centre. The major road networks can also be joined within minutes making this an ideal base for those looking to commute throughout the central belt. On arrival at the property, you are welcomed by a fully bound front garden with steps leading to the front door. Internally, this is a well presented house and will appeal especially to growing families. The attached photographs, floor plan and HD video tour will give an indication to the size and layout of the house. However, in brief the accommo
£ 435,000
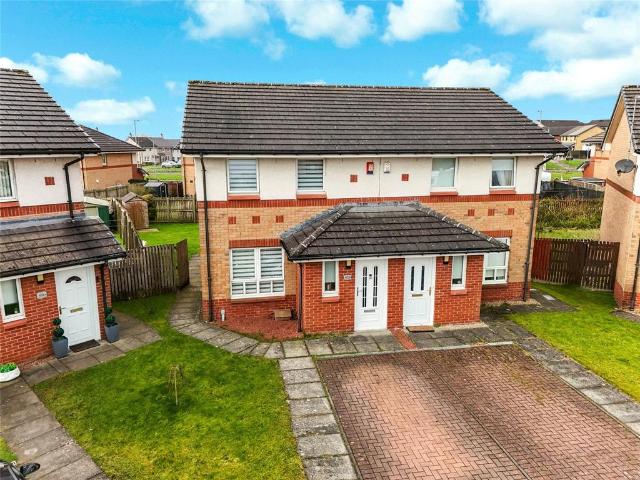
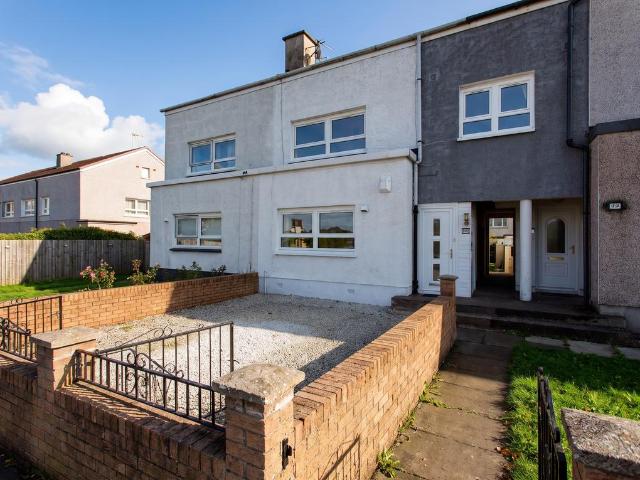
2 bedroom semi detached house for sale
View photo
House · for sale
£ 165,000
2 bedroom semi detached house for sale
G62
· 2 Bedrooms · 2 Baths · House
· Garden · Equipped kitchen · Patio · Heating
G62 · 2 Bedrooms · 2 Baths · House · Garden · Equipped kitchen · Patio · Heating
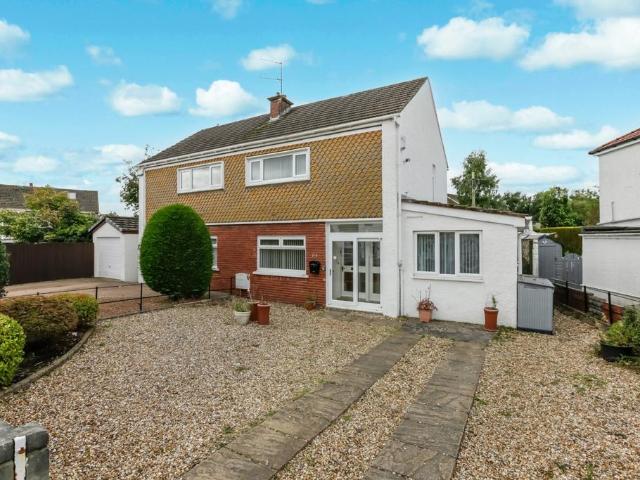
Immediate internal viewing is strongly recommended to fully appreciate this truly stunning semi-villa that offers unrivalled accommodation that is tailor made for today's discerning young couples and families alike that require true turnkey accommodation.The property comprises entrance hallway, cloaks/wc, spacious lounge/dining area with access to luxury fully fitted kitchen/dining area with a range of integrated appliances and access to rear garden via French doors, upper landing, two double sized bedrooms and magnificent luxury refitted modern bathroom with spa bath and thermostatic shower with screen.The property boasts gas central heating, double glazing, large monobloc driveway and easily maintained landscaped garden grounds to both front and rear with paved patio area.Ware Road benefits from being located close to a wide range of local amenities but especially close to Glasgow Fort shopping/cinema complex and M8 motorway network that offers easy access to Glasgow and beyond.Early
£ 165,000
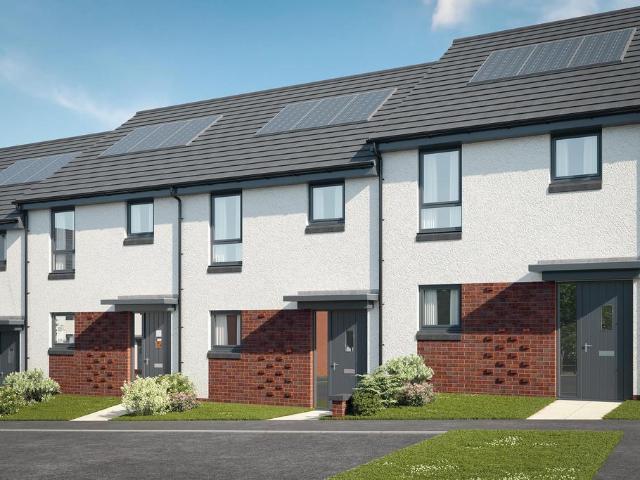
3 bedroom terraced house for sale
View photo
House · for sale
£ 264,995
3 bedroom terraced house for sale
G62
· 3 Bedrooms · House
· Garden · Equipped kitchen · Powder room
G62 · 3 Bedrooms · House · Garden · Equipped kitchen · Powder room
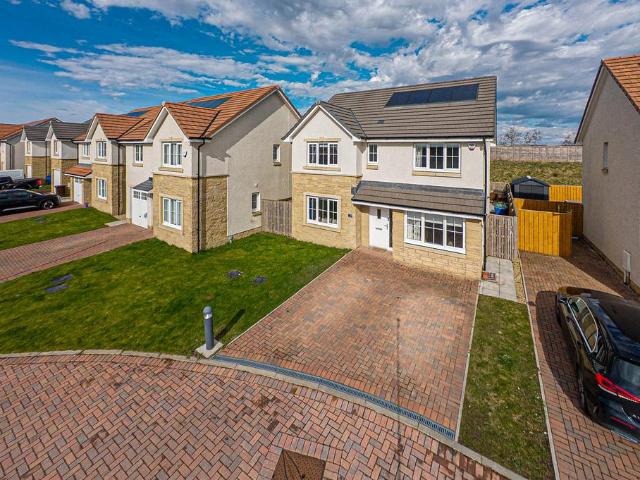
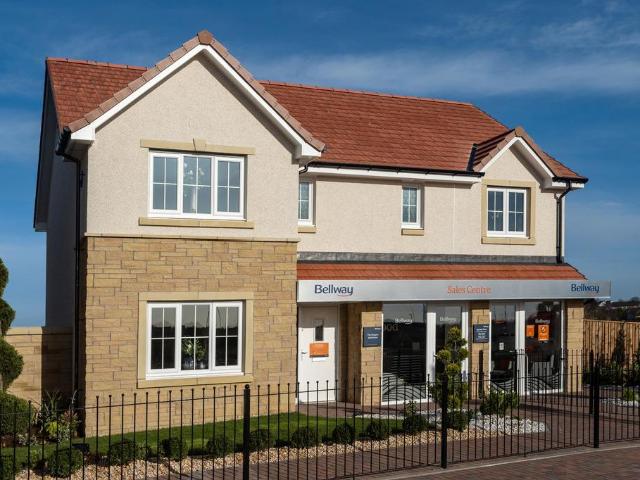
Plot 66 (The Hanbury) - priced at £264,995 Choose a home that’s meant to be yours Ready to celebrate in style? Save thousands to spend however you choose on selected Bellway plots* – upgrades, deposit, Stamp Duty, the choice is entirely yours. *Available on selected plots only. Terms and conditions apply. For full T&Cs visit bellway.co.uk About the Home The Hanbury is a 3-bedroom family home that features an open-plan kitchen, living, and dining room, two double bedrooms, a further single bedroom, and a well-equipped family bathroom. On the ground floor, an open-plan kitchen, living, and dining room follows a entrance hall, complete with integrated appliances and elegant French doors leading to the rear garden. A cloakroom completes this floor. To the first floor, two double bedrooms and a further single bedroom have access to a stylish family bathroom, complete with wall tiling, Roca sanitaryware, and Bristan chrome-finish brassware. Additional information Estate Management Charge: £2
£ 264,995
4 bedroom detached house for sale
View photo
House · for sale
£ 380,000
4 bedroom detached house for sale
G62
· 4 Bedrooms · House
· Garden · Equipped kitchen · Parking
G62 · 4 Bedrooms · House · Garden · Equipped kitchen · Parking
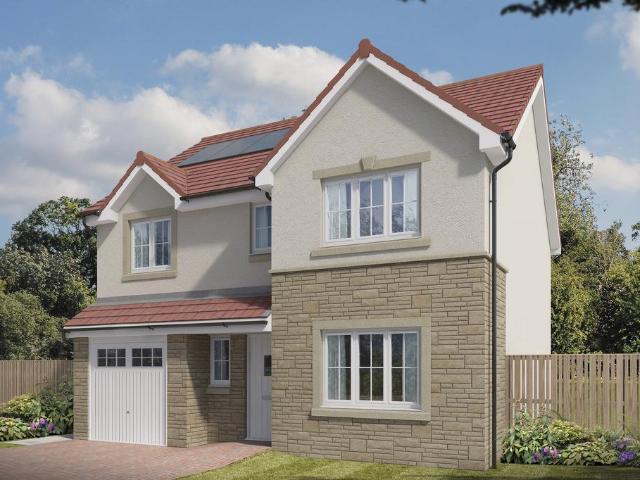
Plot 27 | The Corkham | Manse View The beauty of this 4-bedroom home is its flexibility. The large kitchen/diner and separate living room can be kept separately or opened up to become a social space stretching from the front to the back and onto the garden beyond, perfect for hosting the summer BBQ. When evening falls, you can close the sliding door and the living room transforms into a cosy space for night in front of the TV. All four bedrooms are doubles, meaning there is plenty of space for the whole family. The integral garage provides a home for the car or extra storage if needed. Tenure: Freehold Estate management fee: TBC Estate management company: TBC Council Tax Band: TBC - Council Tax Band will be confirmed by the local authority on completion of the property EPC rating: TBC Warranty provider: NHBC Document signing fee: £120 First Time Buyer Stamp Duty Land: £10,750. Estimated amount may apply depending on buyer circumstances. Please check with your solicitor or current gover
£ 380,000
4 bedroom detached house for sale
View photo
House · for sale
£ 387,000
4 bedroom detached house for sale
G62
· 4 Bedrooms · House
· Garden · Equipped kitchen
G62 · 4 Bedrooms · House · Garden · Equipped kitchen
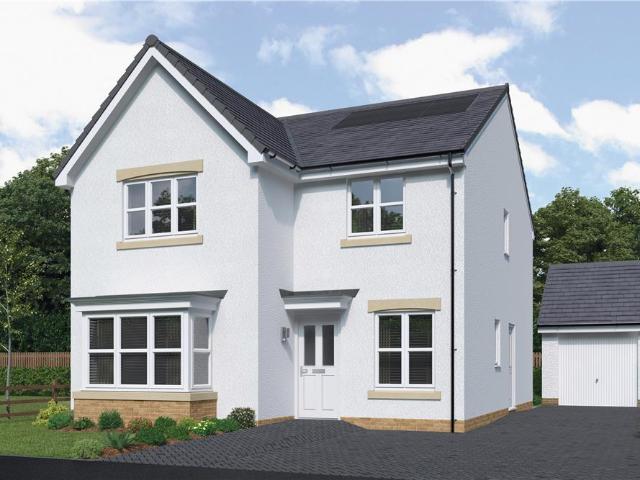
From the bay window in the lounge to the superb family kitchen with garden access, from the gallery landing to the en-suite principal bedroom, this is a home filled with premium features. The study provides a peaceful retreat for working from home or creating a computer room.Plot 28Tenure: FreeholdLength of lease: N/AAnnual ground rent amount (£): N/AGround rent review period (year/month): N/AAnnual service charge amount (£): 140.70Service charge review period (year/month): YearlyCouncil tax band (England, Wales and Scotland): TBCReservation fee (£): 500For more information about the optional extras available in our new homes, please visit the Miller Homes website
£ 387,000
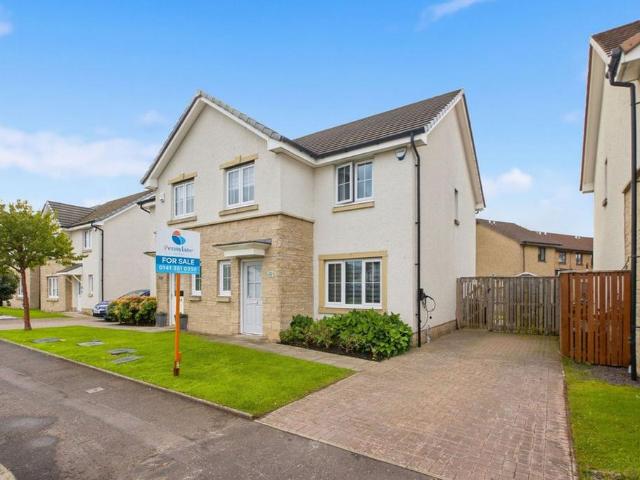
3 bedroom semi detached house for sale
View photo
House · for sale
£ 219,995
3 bedroom semi detached house for sale
G62
· 3 Bedrooms · 1 Bath · House
· Garden · Equipped kitchen
G62 · 3 Bedrooms · 1 Bath · House · Garden · Equipped kitchen
EVE Property are delighted to bring to the market this well-presented three-bedroom semi-detached villa, ideally positioned within a sought-after residential pocket of Alexandria.Offering spacious and versatile accommodation, the property is ideally suited to a range of buyers and benefits from a cul-de-sac setting, multi-vehicle driveway and enclosed rear gardens.The property is conveniently located within walking distance of Alexandria railway station and is close to a wide range of local amenities. There is also excellent access to primary and secondary schooling, as well as local nursery facilities, making this an ideal choice for families.Internally, the accommodation comprises a welcoming entrance vestibule leading into a spacious lounge, featuring a large storage cupboard extending beneath the stairs. The dining kitchen provides a practical and sociable space, fitted with a double oven and gas hob, with space for a washing machine, tumble dryer and fridge freezer. Patio doors pr
£ 219,995
3 bedroom detached villa house for sale
View photo
House · for sale
£ 240,000
3 bedroom detached villa house for sale
G62
· 3 Bedrooms · 2 Baths · House
· Garden · Parking · Patio
G62 · 3 Bedrooms · 2 Baths · House · Garden · Parking · Patio
This attractive 3 bedroom Detached Villa is in a lovely position with large, private gardens to the rear and has a really nicely presented interior with a great layout of accommodation.Built by Miller Homes the house is finished with low maintenance facing brick beneath a pitched, concrete tiled roof. This particular property has been enhanced by the conversion of the garage into a large living room and also has had the windows replaced with modern upvc double glazing.The front garden has a double width monobloc area which can park two cars and this house has a bit more space to the right side as the neighbouring properties are built at right angles so there is a wide access road at this side. The rear garden is a great size and is enclosed by timber fencing which backs onto mature woodland. The garden is level, has a large lawn and patio area and also a raised decking area accessed from the rear of the house.Internally the house has well presented accommodation of c. 1000 sq ft which
£ 240,000
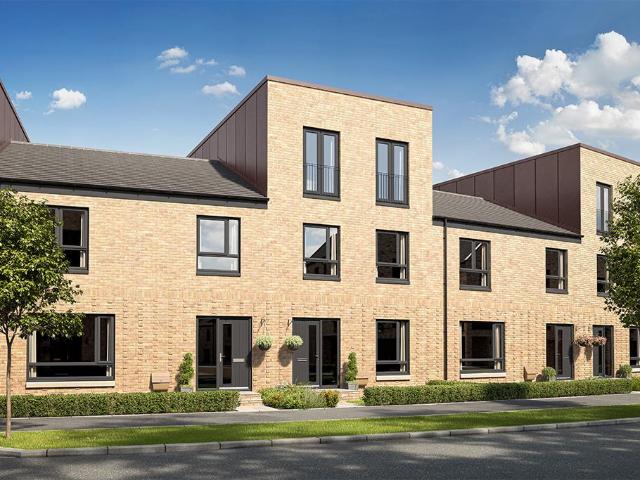
4 bedroom terraced house for sale
View photo
House · for sale
£ 379,995
4 bedroom terraced house for sale
G62
· 4 Bedrooms · House
· Garden · Balcony · Equipped kitchen
G62 · 4 Bedrooms · House · Garden · Balcony · Equipped kitchen
The Templeton is a spacious four‐bedroom home, thoughtfully designed for modern family living.The ground floor features an open‐plan kitchen and dining area, with French doors opening onto the garden, perfect for entertaining or enjoying mealtimes together. A well‐sized bedroom and a convenient downstairs WC complete this level.On the first floor, you'll find a spacious lounge with Juliet balcony, a family bathroom, and an additional bedroom, offering flexible spaces.The second floor features a luxurious master bedroom benefiting from a private en‐suite, alongside a second double bedroom.With flexible living spaces across three floors, the Templeton perfectly balances practicality, comfort, and style
£ 379,995
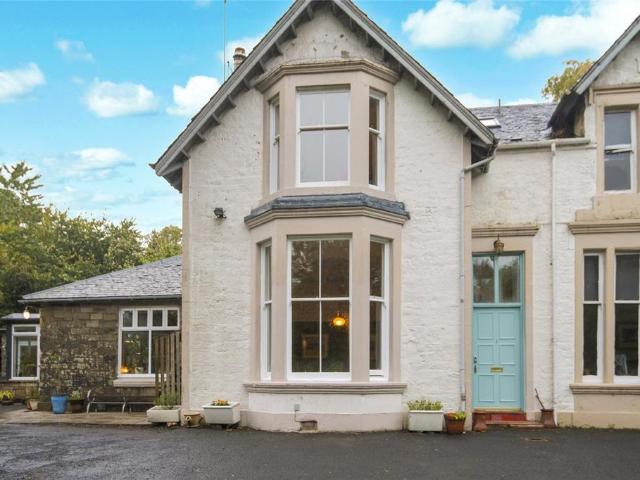
3 bedroom semi detached house for sale
View photo
House · for sale
£ 360,000
3 bedroom semi detached house for sale
G62
· 3 Bedrooms · 1 Bath · House
· Garden · Fireplace · Equipped kitchen · Heating
G62 · 3 Bedrooms · 1 Bath · House · Garden · Fireplace · Equipped kitchen · Heating
Splendid traditional Victorian home located in the heart of this historic conservation village. Rosehill dates from mid 19th century and enjoys a secluded setting just off Well Road. This large semi detached home was created 65 years ago with later additions to the side which include the garden room, family room and secluded walled courtyard garden. Offering flexible living space extending to 2,200sqft. arranged over 2 floors with the majority on the ground floor. Within the property retains a wealth of its period features including ornate cornicing, operating window shutters, stained glass windows, original fireplaces and there is a modern log burner shared between the dining room and kitchen. Gas central heating and the windows are a mixture of timber frame and uPVC design incorporating single, secondary and double glazed units. Outside Rosehill sits in large mature gardens with the private areas to the front and one side. Access is gained via a shared sweeping drive up to the parkin
£ 360,000
3 bedroom semi detached house for sale
View photo
House · for sale
£ 250,000
3 bedroom semi detached house for sale
G62
· 3 Bedrooms · 3 Baths · House
· Garden · Equipped kitchen
G62 · 3 Bedrooms · 3 Baths · House · Garden · Equipped kitchen
This beautifully presented three bedroom semi-detached house, situated in the highly sought-after area of Ferry Village, Renfrew is offered in walk-in condition.The property opens into a welcoming hallway, which provides access to the main living accommodation and benefits from a convenient downstairs WC, complete with a two-piece suite and sleek white décor. Leading into the spacious and bright living room featuring plush carpeting, neutral décor, a large window allowing plenty of natural light to fill the room, and two excellent storage cupboards. Following into the well-proportioned contemporary kitchen offers a stylish and practical space, fitted with white cabinetry, contrasting dark worktops and integrated appliances, including a dishwasher. Dark wood-effect flooring adds a modern finish, while there is ample room for a dining table or additional furnishings. French doors open directly onto the rear garden, creating a seamless connection between the kitchen and outdoor space.On t
£ 250,000
4 bedroom detached house for sale
View photo
House · for sale
£ 650,000
4 bedroom detached house for sale
G62
· 4 Bedrooms · 3 Baths · House
· Garden · Parking · Equipped kitchen · Concierge
G62 · 4 Bedrooms · 3 Baths · House · Garden · Parking · Equipped kitchen · Concierge
Set within the highly sought-after Broom Estate in Newton Mearns, this impressive, detached villa has been thoughtfully extended and meticulously maintained by the current owners, creating a spacious and versatile family home. Occupying a prime position within one of East Renfrewshire's most established and desirable residential enclaves, the property offers generous accommodation over two levels, combining excellent public rooms with well-proportioned bedroom accommodation, all complemented by beautifully maintained garden grounds and a detached garage.The accommodation begins with a welcoming reception hallway which leads to the principal apartments. To the front, a bright and spacious lounge provides an ideal setting for everyday family living. A separate family room enjoys French doors opening directly onto the rear gardens and decked terrace, creating a seamless connection between indoor and outdoor living. The heart of the home is the impressive dining kitchen, fitted with a rang
£ 650,000
4 bedroom detached house for sale
View photo
House · for sale
£ 275,000
4 bedroom detached house for sale
G62
· 4 Bedrooms · 1 Bath · House
· Equipped kitchen · Parking
G62 · 4 Bedrooms · 1 Bath · House · Equipped kitchen · Parking
BIG OPEN HOUSE VIEWING EVENT.SATURDAY 26TH SEPTEMBER 11AM TO 1PM CALL TO BOOK A VIEWINNG Set within a highly regarded residential development in Robroyston, this impressive four-bedroom detached villa offers generously proportioned accommodation tailored to modern family living. The property has been enhanced by the current owners and features a garage conversion, providing valuable additional living space with flexibility for a family room, home office or playroom. The property further benefits from a stylishly updated kitchen, finished to a modern standard and complemented by separate living and dining areas, creating a practical and versatile layout well suited to family life and entertaining. A bright and spacious lounge, convenient downstairs WC, principal bedroom with en-suite, three further well-proportioned bedrooms and a family bathroom complete the accommodation.Robroyston has become one of Glasgow's most desirable residential locations, particularly popular with families and
£ 275,000
5 bedroom detached house for sale
View photo
House · for sale
£ 499,995
5 bedroom detached house for sale
G62
· 5 Bedrooms · 4 Baths · House
· Garden · Parking · Equipped kitchen
G62 · 5 Bedrooms · 4 Baths · House · Garden · Parking · Equipped kitchen
New Home build by the prestigious house builder DundasSpacious five-bedroom detached family home finished to a beautiful standard with high specification throughout. Downstairs, there is a spacious living / dining / kitchen which leads out to landscaped rear garden through French doors as well as a separate formal lounge to the front of the home. There is also a downstairs WC and convenient utility room leading through to your integrated double garage. Upstairs, bedroom 1 has an attractive dressing area and contemporary ensuite. Bedrooms 2 & 3 also feature built in wardrobes as standard and bedroom 2 also has an en-suite shower room. The further two bedrooms also feature on this floor and could also be used as a study for those who work from home. This homes is available with a beautiful interior package including flooring, lighting and window dressings
£ 499,995
4 bedroom detached house for sale
View photo
House · for sale
£ 429,995
4 bedroom detached house for sale
G62
· 4 Bedrooms · House
· Garden · Equipped kitchen · Parking · Powder room
G62 · 4 Bedrooms · House · Garden · Equipped kitchen · Parking · Powder room
Plot 354 (The Muirfield) - priced at £429,995 Choose a home that’s meant to be yours Ready to celebrate in style? Save thousands to spend however you choose on selected Bellway plots* – upgrades, deposit, Stamp Duty, the choice is entirely yours. *Available on selected plots only. Terms and conditions apply. For full T&Cs visit bellway.co.uk About the Home The Muirfield is a spacious 4-bedroom family home that features an open-plan kitchen and breakfast area, four double bedrooms, a well-equipped bathroom, an integral garage, and an en-suite shower room to bedrooms 1 and 2. On the ground floor, an integral garage and living room lie at the front of the home, with a hall – complete with a cloakroom – leading to an open-plan kitchen and breakfast area. This space benefits from integrated appliances, French doors to the rear garden, and an adjacent utility. A separate family room completes this floor. Upstairs, four spacious double bedrooms have access to a well-equipped family bathroom,
£ 429,995
3 bedroom terraced house for sale
View photo
House · for sale
£ 95,000
3 bedroom terraced house for sale
G62
· 3 Bedrooms · 2 Baths · House
· Garden · Fireplace · Equipped kitchen
G62 · 3 Bedrooms · 2 Baths · House · Garden · Fireplace · Equipped kitchen
This is a rare opportunity to secure a spacious three-bedroom mid-terraced townhouse, situated within the popular Seafar area of Cumbernauld. Offering flexible family accommodation over three levels, the property combines generously proportioned rooms with excellent storage, a sociable kitchen/diner and an enclosed rear garden.The accommodation begins with an entrance hallway which leads through to the well-proportioned kitchen/diner at the rear. This is a fantastic everyday living and entertaining space, with ample room for a dining table and patio doors providing direct access to the rear garden. A convenient downstairs WC completes the ground floor.On the first floor, the spacious lounge is enhanced by a large window formation which allows plenty of natural light into the room. An electric fireplace creates a central focal point. Also on this level is the first of the three bedrooms, a good-sized double featuring a large window formation.The upper floor provides a further two bedroo
£ 95,000
3 bedroom bungalow for sale
View photo
Bungalow · for sale
£ 415,000
3 bedroom bungalow for sale
G62
· 3 Bedrooms · 2 Baths · Bungalow
· Garden · Parking
G62 · 3 Bedrooms · 2 Baths · Bungalow · Garden · Parking
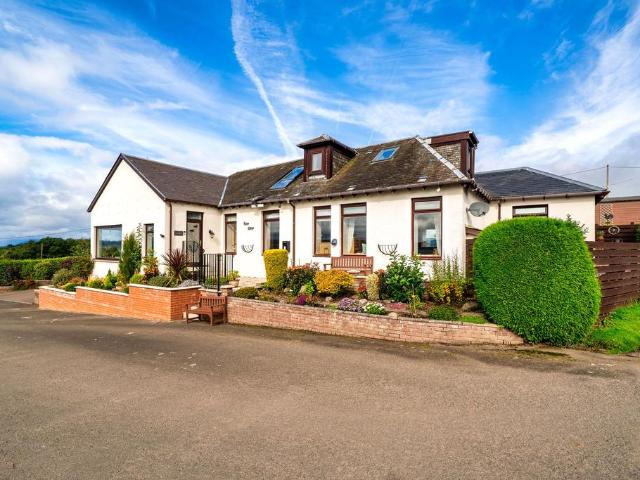
Nestling quietly and discreetly away from the main road, ‘The Orchard' is a charming, detached bungalow set within mature, well maintained and enclosed garden grounds. Offering genuinely flexible all-on-the-one-level accommodation, this attractive home has been carefully maintained by the current owners and provides an excellent combination of comfortable living space, generous quiet gardens and a peaceful village setting. Nestling quietly and discreetly away from the main road, ‘The Orchard’ is a charming, detached bungalow set within mature, well maintained and enclosed garden grounds. Offering genuinely flexible all-on-the-one-level accommodation, this attractive home has been carefully maintained by the current owners and provides an excellent combination of comfortable living space, generous quiet gardens and a peaceful village setting.Approached through stone pillars from Main Road, a driveway leads into the property where ample parking is provided. The mature gardens create an i
£ 415,000
3 bedroom terraced house for sale
View photo
House · for sale
£ 130,000
3 bedroom terraced house for sale
G62
· 3 Bedrooms · 2 Baths · House
· Garden · Equipped kitchen
G62 · 3 Bedrooms · 2 Baths · House · Garden · Equipped kitchen
17 Heron Place is a well proportioned mid terrace house offering flexible family accommodation arranged over three levels. Set within an established residential area of Johnstone, the property benefits from private garden grounds to both the front and rear and provides a versatile layout suited to a variety of buyers. Entry is via the entrance hallway, which provides access to the ground floor accommodation. The dining kitchen offers a practical and sociable space with ample room for a dining table and chairs, making it ideal for everyday family meals and entertaining. Also located on the ground floor is Bedroom 3, a flexible room which could equally be utilised as a home office, study, playroom or additional sitting room depending on requirements. A staircase leads to the half landing where there is a convenient WC apartment. Continuing to the first floor, the hallway landing provides access to the main living room and Bedroom 1. The living room offers a comfortable and inviting space
£ 130,000
3 bedroom terraced house for sale
View photo
House · for sale
£ 160,000
3 bedroom terraced house for sale
G62
· 3 Bedrooms · 1 Bath · House
· Garden · Equipped kitchen · Parking · Concierge · Heating
G62 · 3 Bedrooms · 1 Bath · House · Garden · Equipped kitchen · Parking · Concierge · Heating
Number Eighty Eight is situated in this much admired Crescent directly opposite Honeybog Hill & Fields offering spacious flexible accommodation over two levels.An entrance vestibule leads to the reception hallway and the front facing lounge. The kitchen and bathroom are both at the rear with the kitchen having ample storage and integrated appliances of oven, hob and extractor hood. There is also a Upvc door leading to the rear garden. There is a storage cupboard in the hallway that has access to the sub floor.On the first floor there are three double bedrooms, both the front bedrooms enjoying those stunning open aspects.The specification includes double glazing & gas central heating.Externally to the front there is a stone chipped driveway with the benefit of wrought iron gates for secure off road parking and to the rear a level lawn garden with external access to a cupboard for storage and garden equipment. DimensionsKitchen 3.9 x 2.5Lounge 4.1 x 3.8Principal Bedroom 4.2 x 3.1Bedroom
£ 160,000
4 bedroom detached house for sale
View photo
House · for sale
£ 407,995
4 bedroom detached house for sale
G62
· 4 Bedrooms · House
· Garden · Equipped kitchen
G62 · 4 Bedrooms · House · Garden · Equipped kitchen
Plot 353 (The Victoria) - priced at £407,995 Choose a home that’s meant to be yours Ready to celebrate in style? Save thousands to spend however you choose on selected Bellway plots* – upgrades, deposit, Stamp Duty, the choice is entirely yours. *Available on selected plots only. Terms and conditions apply. For full T&Cs visit bellway.co.uk About the Home This pleasant 4-bedroom detached family home boasts a contemporary, open-plan kitchen and breakfast area, along with an impressive master bedroom to the upper floor. The ground floor of the Victoria offers a welcoming entrance hallway which leads onto a spacious, front-facing living room. Located towards the rear of the property is a contemporary, open-plan kitchen and breakfast area, featuring modern quality appliances such as oven, hob and chimney hood. The spacious breakfast area benefits from a convenient adjoining utility room, and elegant French doors which lead onto the rear garden and maximise natural light. A modern downstair
£ 407,995
4 bedroom detached house for sale
View photo
House · for sale
£ 375,000
4 bedroom detached house for sale
G62
· 4 Bedrooms · 3 Baths · House
· Parking
G62 · 4 Bedrooms · 3 Baths · House · Parking
New Fixed Price at Home Report Value.Within a highly desirable position in the popular Ellingwood development, Robroyston, this ‘Oakmont’ style detatched home is within a well-connected suburb and located just three miles north east of Glasgow’s vibrant city centre. The impressive four-bedroom detached villa is situated on a great plot in the development with off street parking and cleverly converted garage providing additional flexible accommodation and increased square footage of living space. The area offers convenient access to a wide range of local amenities, shopping facilities and leisure pursuits, making the development attractive to a broad range of buyers, including families, first time purchasers and professionals alike. Excellent transport connections by road, rail and bus further enhance the appeal for commuters travelling into the city and beyond.The property will certainly suit a wide range of buyers with its versatile layout and generous floor area extending to over 1,3
£ 375,000
4 bedroom detached house for sale
View photo
House · for sale
£ 372,995
4 bedroom detached house for sale
G62
· 4 Bedrooms · House
· Garden · Equipped kitchen · Parking
G62 · 4 Bedrooms · House · Garden · Equipped kitchen · Parking
Plot 355 (The Brooklin) - priced at £372,995 Choose a home that’s meant to be yours Ready to celebrate in style? Save thousands to spend however you choose on selected Bellway plots* – upgrades, deposit, Stamp Duty, the choice is entirely yours. *Available on selected plots only. Terms and conditions apply. For full T&Cs visit bellway.co.uk About the Home The Brooklin is a modern 4-bedroom family home that features an en suite to bedroom 1, a well-equipped family bathroom, and an integral garage. The ground floor hosts a kitchen complete with integrated appliances, an integral garage, a front-facing dining room, and a spacious living room with elegant French doors leading to the rear garden. Three double bedrooms – one of which has the additional benefit of an en-suite shower room – and an additional single bedroom share access to a well-equipped family bathroom, complete with Roca sanitaryware, Bristan chrome-finish brassware, and stylish wall tiling. Additional information Estate Man
£ 372,995
5 bedroom detached house for sale
View photo
House · for sale
£ 535,000
5 bedroom detached house for sale
G62
· 5 Bedrooms · 4 Baths · House
· Equipped kitchen · Concierge
G62 · 5 Bedrooms · 4 Baths · House · Equipped kitchen · Concierge
Set within the ever-popular Mearnskirk district of Newton Mearns, this beautifully presented five-bedroom detached villa has been extensively upgraded by the current owners, with recently refurbished kitchen and bathroom facilities creating a contemporary, move-in ready family home.The accommodation is formed over three levels and extends to almost 2,000 sq ft, offering exceptional flexibility for modern family living. The ground floor comprises a welcoming reception hall, spacious bay-window lounge, stunning refitted dinning kitchen with seating area, study/home office and a guest WC.The first floor hosts four well-proportioned bedrooms all with fitted wardrobes, including a generous principal bedroom with a stylishly upgraded en-suite shower room. The second bedroom also provides an upgraded en-suite shower room ideal for teenagers or guests. A beautifully refurbished family bathroom serves the remaining bedrooms, while excellent storage is provided throughout. The second floor offer
£ 535,000
4 bedroom detached house for sale
View photo
House · for sale
£ 477,995
4 bedroom detached house for sale
G62
· 4 Bedrooms · House
· Garden · Parking · Equipped kitchen · Powder room
G62 · 4 Bedrooms · House · Garden · Parking · Equipped kitchen · Powder room
Plot 356 (The Burgess) - priced at £477,995 Choose a home that’s meant to be yours Ready to celebrate in style? Save thousands to spend however you choose on selected Bellway plots* – upgrades, deposit, Stamp Duty, the choice is entirely yours. *Available on selected plots only. Terms and conditions apply. For full T&Cs visit bellway.co.uk About the Home The Burgess is a well-equipped 4-bedroom home that features an open-plan kitchen, family, and dining room, four double bedrooms, an integral double garage, and two en-suite shower rooms. On the ground floor, a front-facing living room and integral double garage are followed by an open-plan kitchen, family, and dining area. The family and dining area has French doors leading to the rear garden, while the kitchen – complete with integrated appliances – has the benefit of an adjacent utility space and cloakroom. To the first floor, a stylish family bathroom is shared by four spacious double bedrooms, two of which have the additional benef
£ 477,995
4 bedroom detached house for sale
View photo
House · for sale
£ 515,000
4 bedroom detached house for sale
G62
· 4 Bedrooms · 3 Baths · House
G62 · 4 Bedrooms · 3 Baths · House
Kintra Cottage, Carman Road, CardrossA beautifully presented country cottage occupying an attractive setting within the highly regarded village of Cardross enjoying far reaching views.Kintra Cottage is a stunning detached home finished to an impressive specification occupying a delightful position on the edge of the sought-after village of Cardross.Combining traditional cottage character with the opportunity to create a comfortable and highly individual family home, the property offers considerable appeal to those seeking a more peaceful lifestyle within easy reach of Glasgow and the wider Clyde corridor.The property enjoys a particularly attractive rural setting and is surrounded by the rolling countryside for which the area is renowned.The accommodation is arranged over a practical, flexible layout, with well-proportioned living spaces and a natural connection to the surroundings and outdoors with an abundance of natural light.On entering the property, you get an immediate sense of q
£ 515,000
3 bedroom semi detached house for sale
View photo
House · for sale
£ 240,000
3 bedroom semi detached house for sale
G62
· 3 Bedrooms · 2 Baths · House
· Garden · Equipped kitchen
G62 · 3 Bedrooms · 2 Baths · House · Garden · Equipped kitchen
Situated within a popular residential location, close by to Ralston primary school and nursery, this extended semi-detached villa offers spacious and flexible family accommodation, while presenting an excellent opportunity for a purchaser to add their own style and value with a degree of internal modernisation and cosmetic improvement.The accommodation comprises a bright and spacious lounge/dining room, providing an ideal space for everyday family living and entertaining. The fitted kitchen offers a range of wall and base units with ample workspace. A valuable ground floor extension adds versatility to the home and incorporates a generous double bedroom and shower room, making it ideal for multi-generational living, guests, or those requiring ground floor accommodation.On the upper level, there are two well-proportioned bedrooms together with the main family bathroom.Externally, the property benefits from private gardens to both the front and rear, offering excellent outdoor space for
£ 240,000
3 bedroom terraced house for sale
View photo
House · for sale
£ 324,995
3 bedroom terraced house for sale
G62
· 3 Bedrooms · House
· Garden · Equipped kitchen
G62 · 3 Bedrooms · House · Garden · Equipped kitchen
The Doulton is a home where modern design meets family-friendly living.The open-plan kitchen and dining area forms the hub of the home, with French doors leading into the garden for seamless indoor-outdoor living. A generous lounge offers space to unwind, while a downstairs WC adds convenience.Upstairs, the main bedroom boasts a sleek en-suite, while two additional bedrooms share a stylish family bathroom.With its balanced layout, the Doulton makes family life simple and enjoyable
£ 324,995

Get email alerts

Don't miss out: be the first to know about new properties

The alert was correctly created

On subscribing you accept the conditions of use and the privacy policy
Alert
Receive new ads in your inbox
Save this search
Receive alerts for new listings

We'll send you an email when we have new properties for: "Houses for sale in G62"

The alert was correctly created

G44
G66
Get email alerts and be the first to see new listings
Required field
On subscribing I accept the terms of the privacy policy
Perfect! You'll soon start receiving new listings via email
Alert
Receive an email when we have new ads for Houses for sale in G62
Save this search
Receive notifications when new entries are published.