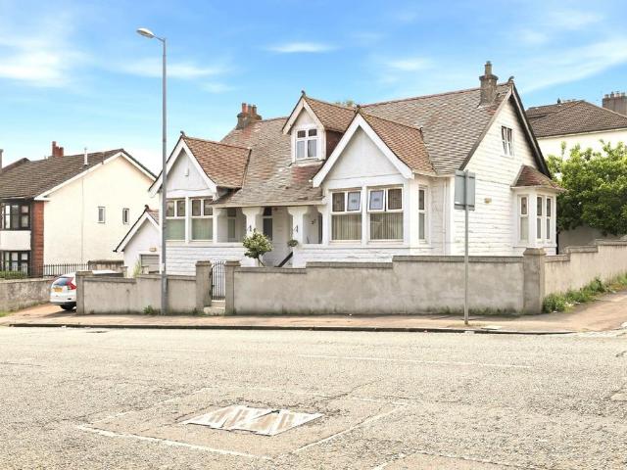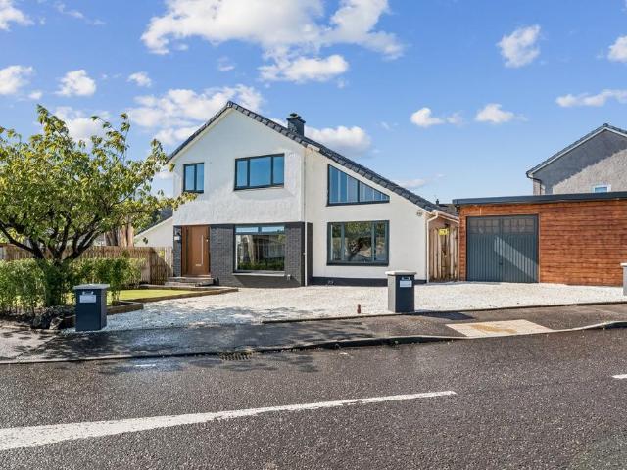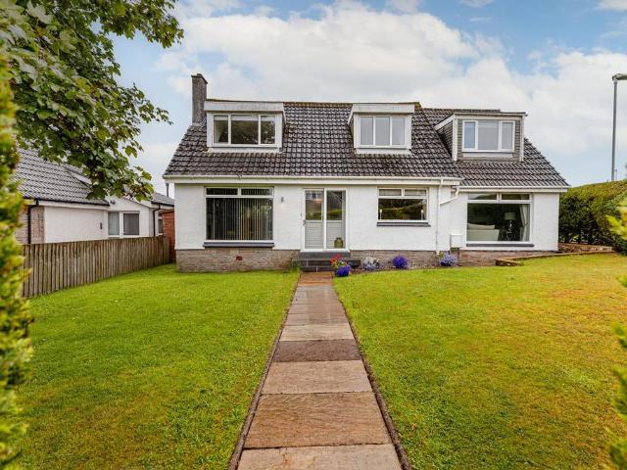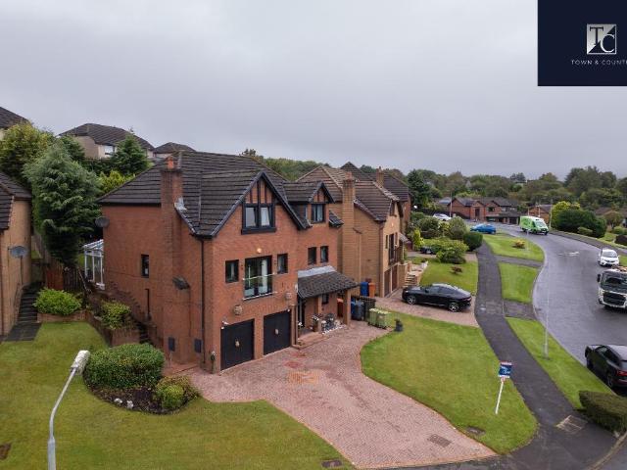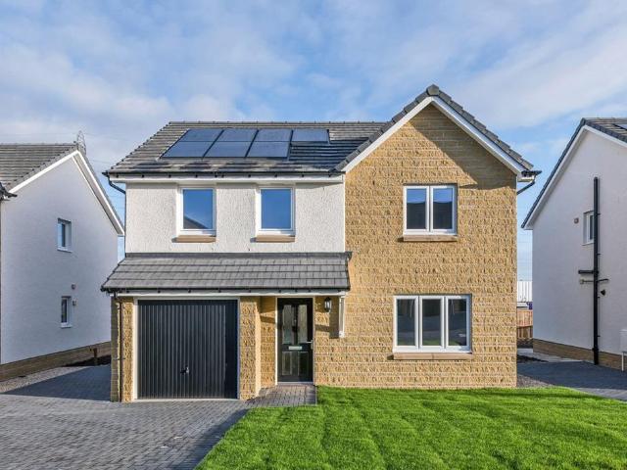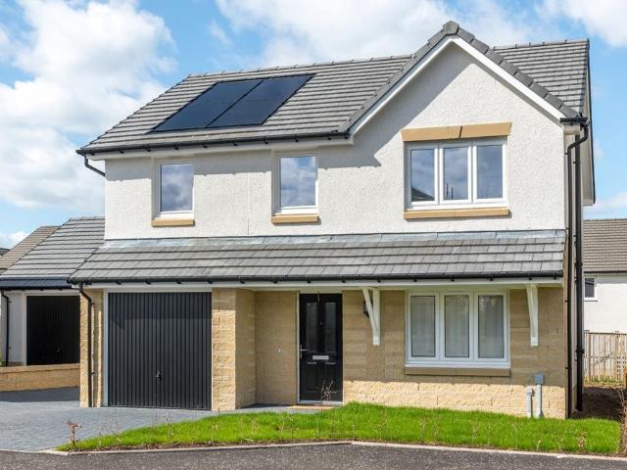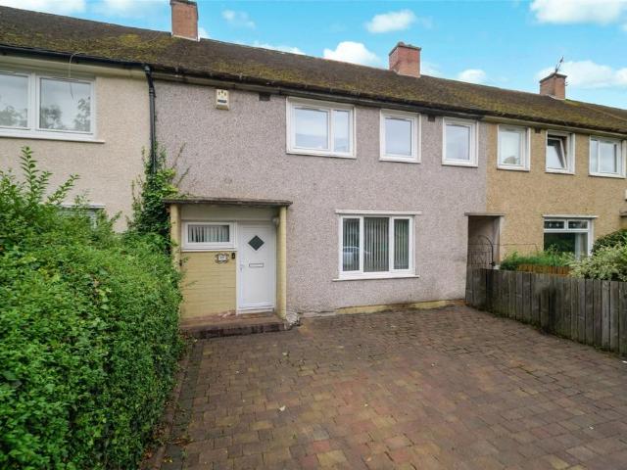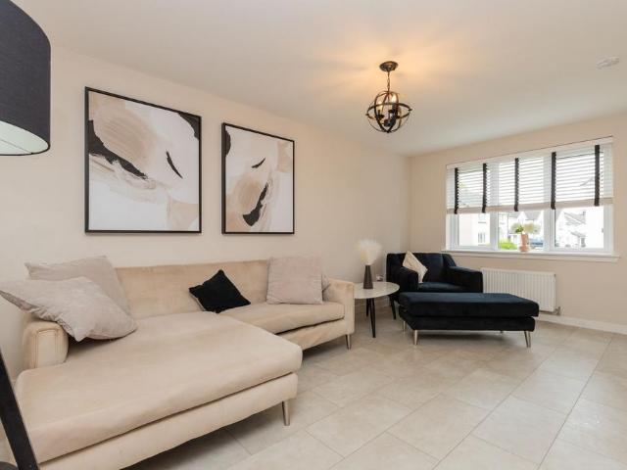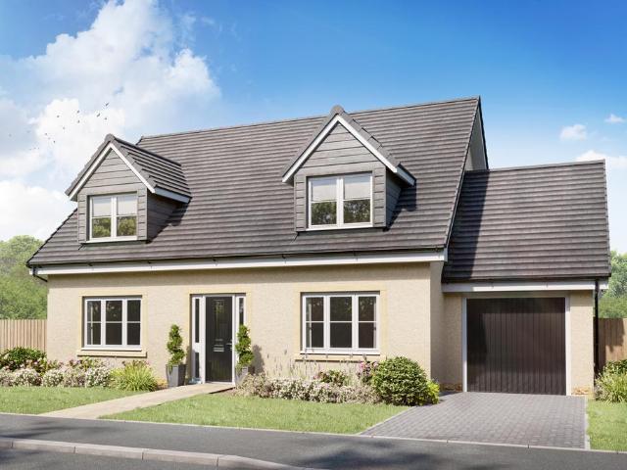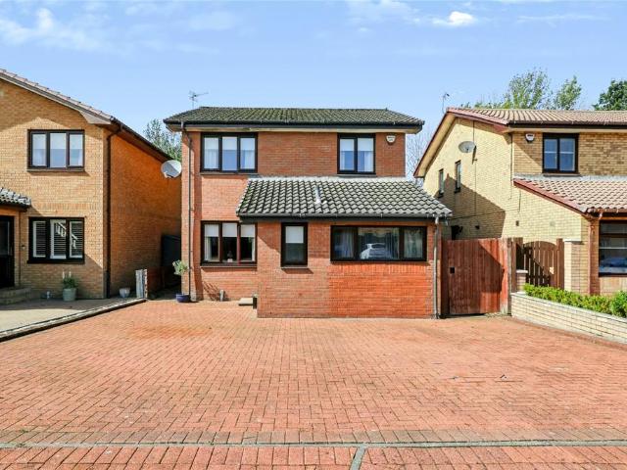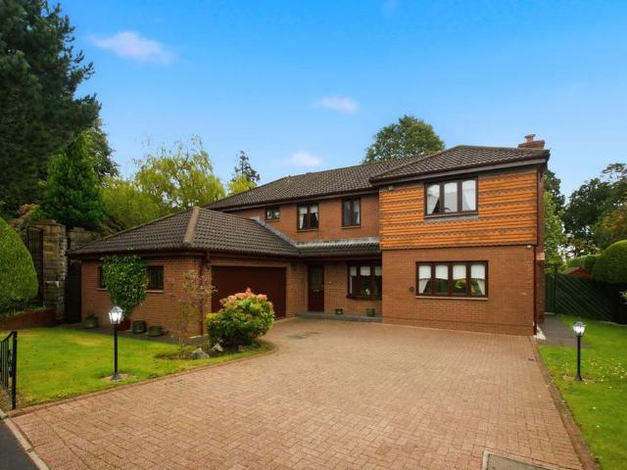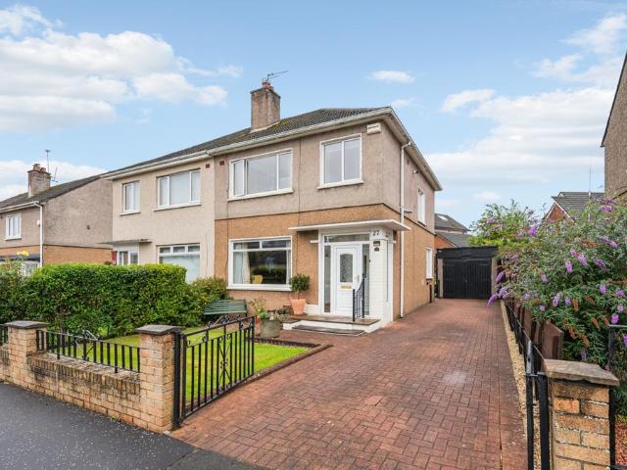
896 properties for sale in G66 with 4 bedrooms

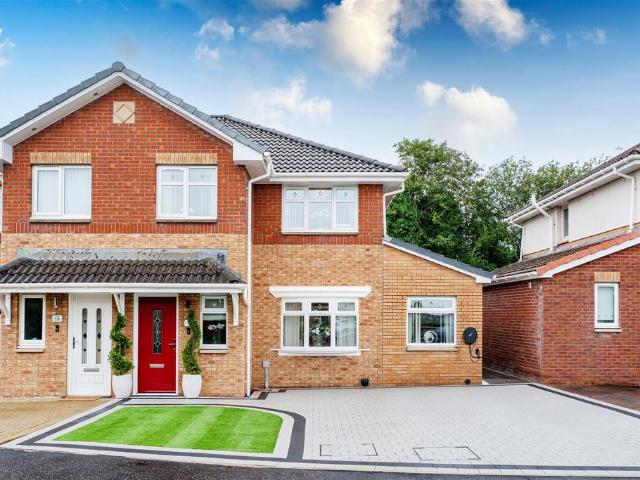
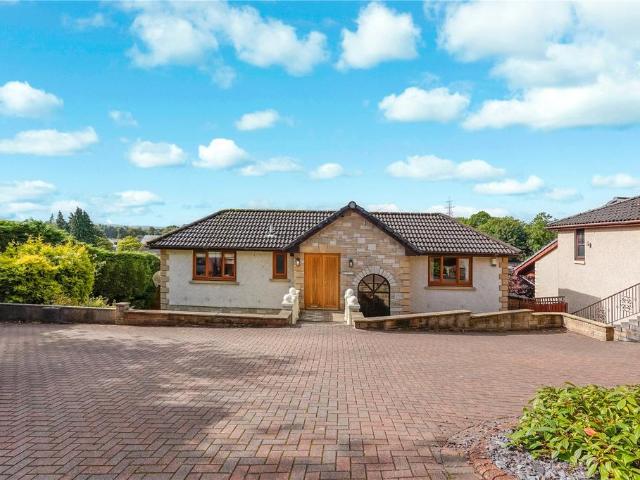
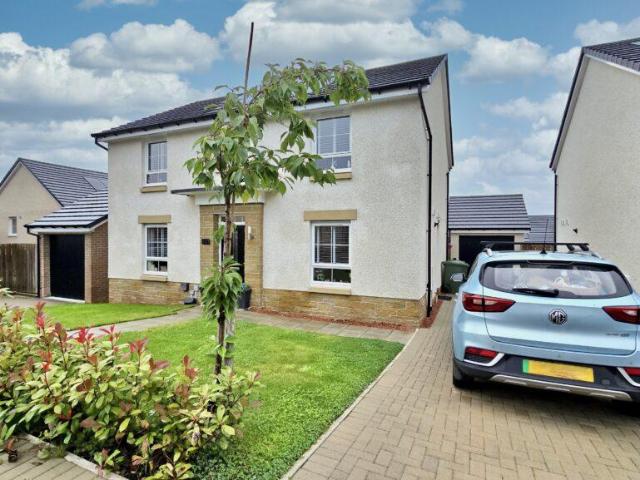
4 bedroom link detached house for sale
View photo
House · for sale
£ 490,000
4 bedroom link detached house for sale
G66
· 4 Bedrooms · 2 Baths · House
· Parking
G66 · 4 Bedrooms · 2 Baths · House · Parking
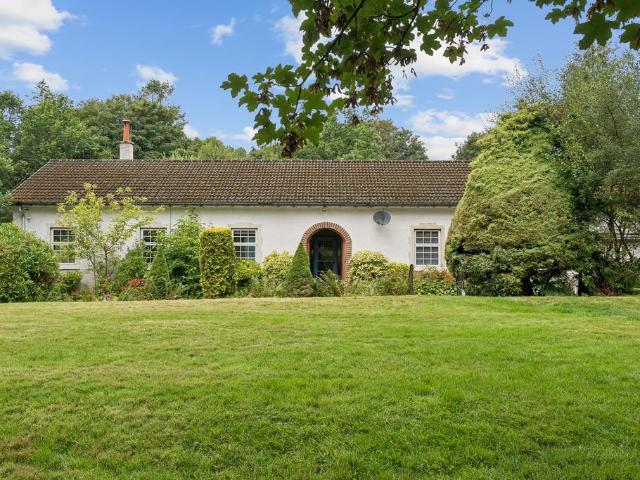
A rare opportunity to acquire an exceptional four-bedroom family home, complete with a detached 30 sq m lodge and a substantial attached 35 sq m garage/workshop, all set within the prestigious Buchanan Castle Estate on the edge of the picturesque village of Drymen. Occupying a peaceful position just a few steps away from the renowned Buchanan Castle Golf Club, Langcroft sits within mature woodland, this impressive home enjoys an outstanding balance of privacy, space and convenience. Surrounded by the spectacular scenery of Loch Lomond & The Trossachs National Park, yet only moments from excellent local amenities and transport links, it offers an enviable lifestyle for families, professionals and those seeking an exceptional country home.The nearby conservation village of Drymen provides an excellent range of everyday amenities, including highly regarded primary and secondary schooling, independent shops, cafés, restaurants and welcoming village pubs. The Buchanan Arms Hotel offers spa
£ 490,000
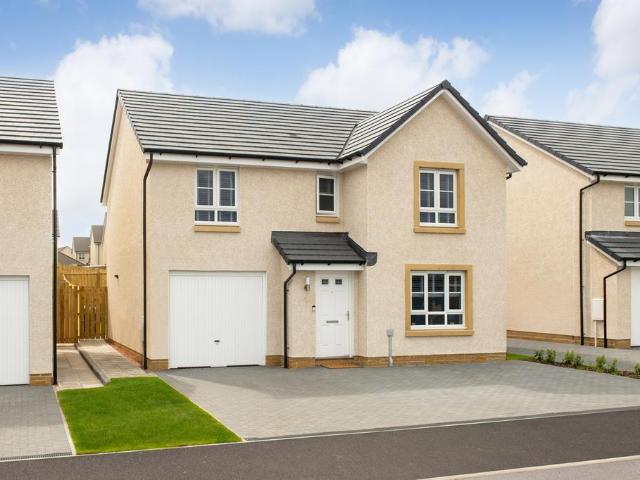
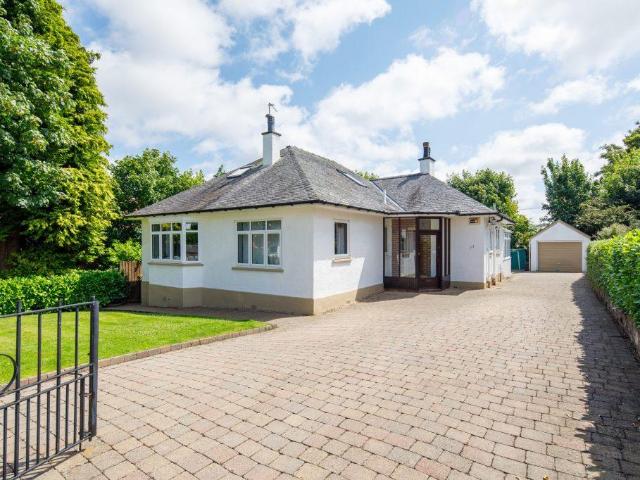
4 bedroom detached house for sale
View photo
House · for sale
£ 610,000
4 bedroom detached house for sale
G66
· 4 Bedrooms · 3 Baths · House
· Garden · Fireplace · Equipped kitchen · Parking · Concierge
G66 · 4 Bedrooms · 3 Baths · House · Garden · Fireplace · Equipped kitchen · Parking · Concierge
13A Stirling Drive is an impressive and substantial detached family home enjoying a peaceful position within Bearsden’s highly sought-after Thorn district. Extending to approximately 1,743 sq ft, the property offers exceptionally flexible accommodation, including four generous double bedrooms, three bath/shower rooms and excellent living space across two levels. Beautifully presented throughout, it combines generous family accommodation with private enclosed gardens, extensive driveway parking and an enviable location close to Bearsden Cross, excellent transport links and catchment for Bearsden Academy.• Reception hall• Spacious lounge with feature fireplace • Large dining kitchen • Separate utility room • Four double bedrooms • Principal bedroom with en suite shower room• Family bathroom and shower room • Flexible ground-floor accommodation • Beautifully landscaped private garden with garden room • Extensive driveway parking and EV charger • Desirable Thorn district • Bearsden Academy
£ 610,000
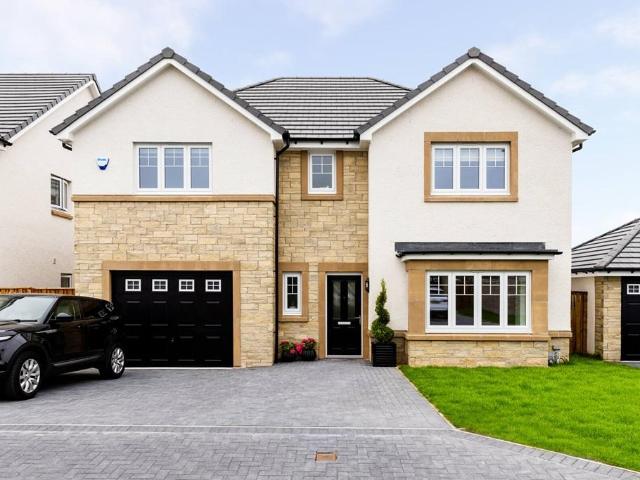
5 bedroom detached house for sale
View photo
House · for sale
£ 390,000
5 bedroom detached house for sale
G66
· 5 Bedrooms · 5 Baths · House
· Garden · Equipped kitchen · Concierge
G66 · 5 Bedrooms · 5 Baths · House · Garden · Equipped kitchen · Concierge
This one really is something special! This flexible, extended, five bedroom detached villa is nestled in an enviable plot which offers an abundance of privacy and exceptionally spacious living space. Boasting a bright, airy feel with generous rooms throughout and high ceilings which offer a feeling of grandeur this really is a fantastic family home. With secluded gardens, leafy outlooks and a rural feel within a central location, early viewing really is a must.Enter via welcoming reception hallway which leads to all lower accommodation. A large lounge sits to the front of the home and has a bay window which allows light to flood in. The large dining kitchen sits to the front of the home and has plenty of space for a large family to gather. With ample base and wall units and complimentary work surfaces, this is the real hub of the home. Double doors lead through to another lounge which boasts a high degree of privacy and has a leafy outlook. The utility room sits just off the kitchen an
£ 390,000
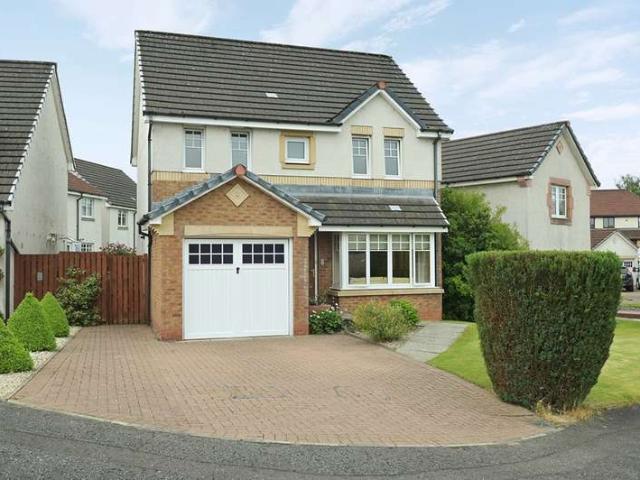
5 bedroom bungalow for sale
View photo
Bungalow · for sale
£ 395,000
5 bedroom bungalow for sale
G66
· 5 Bedrooms · Bungalow
· Garden · Equipped kitchen · Parking · Heating
G66 · 5 Bedrooms · Bungalow · Garden · Equipped kitchen · Parking · Heating
27 Berryknowes Road is a traditional detached villa occupying a prime location close to Paisley Road West. This is a substantial five bedroom home over 1950 square feet with a flexible layout suiting families. The property is positioned on a generous plot with mature gardens. The lower level extends from the entrance vestibule into the inner hallway. There is a spacious bay window living room and a rear facing dining room which leads into the kitchen which features gloss units and a range cooker with gas hob. A useful utility room is beside the kitchen. There are also three double bedrooms and a family bathroom on the ground floor.A generous landing upstairs gives access to a further two double bedrooms and a shower room.The property is double glazed and served by gas central heating.The enclosed back garden is an excellent size and mostly laid to lawn. There is a monobloc driveway and garage to the front.Berryknowes Road is located close to a variety of local amenities including Cardo
£ 395,000
4 bedroom townhouse for sale
View photo
House · for sale
£ 399,995
Updated
4 bedroom townhouse for sale
G66
· 4 Bedrooms · 3 Baths · House
· Garden · Balcony · Equipped kitchen
G66 · 4 Bedrooms · 3 Baths · House · Garden · Balcony · Equipped kitchen
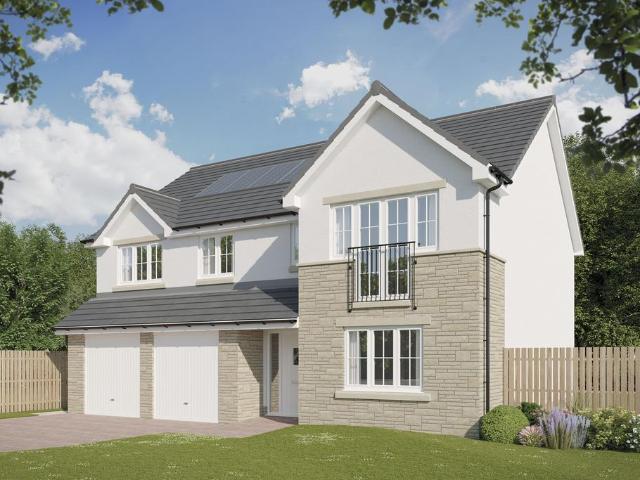
Available to view* Move in time for Christmas. this home is available with: - £10,000 LBTT fees paid by Cala - A complete flooring and carpets package throughout - Garden complete with patio and turfThe Colonsay is a stunning 4 bedroom family home across three levels. On the ground floor, the impressive kitchen, dining and family area sits at the front of the home boasting patio doors to your garden.A spacious lounge with Juliette balcony can be found on the first floor as well as two additional bedrooms, plus a sleek family bathroom.The second floor features an additional two bedrooms, both enjoying ensuite shower rooms and fitted wardrobes. A separate utility room and ample storage space throughout makes this home as practical as it is stylish
£ 399,995
4 bedroom detached house for sale
View photo
House · for sale
£ 425,000
4 bedroom detached house for sale
G66
· 4 Bedrooms · 2 Baths · House
· Garden · Parking · Equipped kitchen
G66 · 4 Bedrooms · 2 Baths · House · Garden · Parking · Equipped kitchen
Situated within a highly desirable residential pocket of Bearsden, this beautifully presented detached villa offers spacious and versatile family accommodation extending to approximately 1,500sq ft. The property is complemented by generous private gardens, ample off street parking and a detached garage. Thoughtfully arranged over two levels, the stylish accommodation has been designed with modern family living and entertaining in mind. The welcoming lounge with large picture window flows seamlessly into a stunning contemporary fitted kitchen, featuring a central island with gas hob and integrated appliances provides excellent storage and a stylish finish. The open plan arrangement continues into a dedicated dining area, creating an impressive sociable space for both everyday living and entertaining. The dining area features sliding doors out to the decking in the rear garden.A bright and appealing sun room enjoys views over the rear garden and provides direct access to the outdoor spac
£ 425,000
4 bedroom detached house for sale
View photo
House · for sale
£ 354,995
4 bedroom detached house for sale
G66
· 4 Bedrooms · House
· Garden · Equipped kitchen
G66 · 4 Bedrooms · House · Garden · Equipped kitchen
This 4 bedroom home is designed with space and comfort in mind. On the ground floor, you'll find an open-plan kitchen with dining area, complete with French doors opening onto the garden - perfect for entertaining or relaxing. A handy utility room and a bright, spacious lounge complete this level. Upstairs, the main bedroom boasts its own en suite, alongside 3 further double bedrooms and a stylish family bathroom, offering plenty of room for everyone
£ 354,995
4 bedroom detached house for sale
View photo
House · for sale
£ 406,995
4 bedroom detached house for sale
G66
· 4 Bedrooms · House
· Garden · Equipped kitchen · Parking
G66 · 4 Bedrooms · House · Garden · Equipped kitchen · Parking
This spacious 4 bedroom detached family home features a large lounge and an open-plan kitchen/dining/family area with garden access. Upstairs, enjoy 4 double bedrooms, including a main bedroom with en suite, plus a separate study for flexible living. A utility room, WC, and integral garage complete this well-designed home
£ 406,995
5 bedroom detached house for sale
View photo
House · for sale
£ 375,000
5 bedroom detached house for sale
G66
· 5 Bedrooms · 2 Baths · House
· Garden · Equipped kitchen · Concierge · Heating
G66 · 5 Bedrooms · 2 Baths · House · Garden · Equipped kitchen · Concierge · Heating
A truly stunning and immaculately presented luxury detached villa situated within a much sought after, convenient and child friendly residential location. The property on offer is found in true turn key condition and offers many modern contemporary features with well laid out accommodation over two levels. The accommodation in full comprises welcoming reception hallway, beautifully presented lounge, most impressive contemporary modern dining kitchen, utility room, modern cloaks/ wc. and downstairs bedroom.On the upper level of the property there are four bright and spacious bedrooms with master bedroom offering modern en-suite shower room and stylish modern family bathroom completes the accommodation. The property is further complemented by double glazing, gas central heating and lovely front and rear garden grounds with driveway.Raeswood Crescent is ideally placed for a range local amenities and offers nearby high street shopping at both Braehead and Silverburn shopping complexes. Als
£ 375,000
5 bedroom detached house for sale
View photo
House · for sale
£ 450,000
5 bedroom detached house for sale
G66
· 5 Bedrooms · 3 Baths · House
· Garden · Fireplace · Equipped kitchen · Concierge
G66 · 5 Bedrooms · 3 Baths · House · Garden · Fireplace · Equipped kitchen · Concierge
An impressive and substantially extended detached family home enjoying a prime South Baljaffray setting, offering versatile five-bedroom accommodation, landscaped gardens and esteemed schooling within walking distance.• Detached 5 bedroom villa c.1,742 sq.ft.• Three reception areas including a superb 24ft lounge with feature fireplace• Contemporary dining kitchen with integrated appliances• Ground floor shower room• Principal master bedroom with en-suite • Landscaped gardens to front and rear• Beautifully landscaped fully enclosed rear garden• Bearsden Academy catchmentOccupying a generous plot within one of Bearsden's most sought-after family locations, this beautifully presented detached villa offers exceptionally spacious and adaptable accommodation extending to approximately 1,743 sq ft. Thoughtfully extended and upgraded over the years, the property combines flexible living space with contemporary finishes, creating an ideal home for modern family life.A welcoming reception hall p
£ 450,000
5 bedroom detached villa house for sale
View photo
House · for sale
£ 595,000
Updated
5 bedroom detached villa house for sale
G66
· 5 Bedrooms · 3 Baths · House
· Parking · Balcony
G66 · 5 Bedrooms · 3 Baths · House · Parking · Balcony
Council tax band: G*CLOSING DATE SET FOR TUESDAY 22ND OF SEPTEMBER @ 12 NOON*2 Abercrombie Drive is a modern five-bedroom detached house in Bearsden, offering family accommodation arranged over three storeys.A centrally positioned spiral staircase gives the interior a distinctive feature, while the main living room includes doors opening to a Juliet balcony. A conservatory at the rear provides additional space for relaxing or spending time together.The five bedrooms offer flexibility for family life, guests or home working, with the main bedroom benefiting from an en suite. Plentiful storage throughout adds to the practicality of the accommodation.A private driveway and double garage provide parking and further storage space. Combining contemporary styling with a versatile three-storey layout, this is an appealing home for buyers seeking space for a growing family.Abercrombie Drive is situated within the Baljaffray area of Bearsden, with local shops catering for everyday needs. A wider
£ 595,000
4 bedroom detached house for sale
View photo
House · for sale
£ 382,000
Updated
4 bedroom detached house for sale
G66
· 4 Bedrooms · House
· Equipped kitchen
G66 · 4 Bedrooms · House · Equipped kitchen
Plot 83 | The Geddes | Newton Farm Families and professional couples will love the light, airy feel of the four bedroom Geddes. A large kitchen diner is where everyone can gather for family meals. This impressive room runs the full width of the home and the patio doors create a bright indoor-outdoor feeling in this space. A well-proportioned living room at the front is ideal for chilled-out evenings on the sofa, then head upstairs for a good night’s sleep with four double bedrooms available. With an en suite to bedroom one and bedrooms two and three have a Jack and Jill en suite you’ll never have to queue for a shower in the morning. Tenure: Freehold Estate management fee: £458.09 Estate management company: TBC Council Tax Band: E EPC rating: TBC Warranty provider: NHBC Document signing fee: £120 First Time Buyer Stamp Duty Land: £10,950. Estimated amount may apply depending on buyer circumstances. Please check with your solicitor or current government guidance. Second Time Buyer Stamp
£ 382,000
4 bedroom detached house for sale
View photo
House · for sale
£ 377,000
4 bedroom detached house for sale
G66
· 4 Bedrooms · House
· Garden · Equipped kitchen · Patio
G66 · 4 Bedrooms · House · Garden · Equipped kitchen · Patio
Plot 81 | The Fraser | Newton Farm From the generous hallway, the spacious lounge is an ideal space to chill out and with views to the front garden, you can keep an eye on the kids whilst they play with friends from the community. Head to the back of the home to find an impressive kitchen living space which stretches the full width of this home. This large, sociable kitchen with practical storage and dining area is a great spot to hang out or open the double doors for some alfresco dining on the patio. Want some private time? Four bedrooms, a family bathroom and en suite upstairs provide plenty of space for everyone to chill out comfortably. Tenure: Freehold Estate management fee: £458.09 Estate management company: TBC Council Tax Band: E EPC rating: TBC Warranty provider: NHBC Document signing fee: £120 First Time Buyer Stamp Duty Land: £10,450. Estimated amount may apply depending on buyer circumstances. Please check with your solicitor or current government guidance. Second Time Buy
£ 377,000
5 bedroom terraced house for sale
View photo
House · for sale
£ 190,000
5 bedroom terraced house for sale
G66
· 5 Bedrooms · 2 Baths · House
· Garden · Equipped kitchen · Parking · Concierge · Heating
G66 · 5 Bedrooms · 2 Baths · House · Garden · Equipped kitchen · Parking · Concierge · Heating
A truly deceiving and well-proportioned mid terraced villa that is set over three levels occupying a superb position, close to a wide range of excellent local amenities. The property comprises reception hallway giving access to all apartments incorporating large family lounge, modern grey gloss style fitted kitchen with a range of floor and wall mounted units. The rear garden is accessed via the kitchen via French doors. Completing the lower accommodation there is a shower room.The upstairs accommodation on the first floor offers four good sized double bedrooms and secondary staircase offers access to bedroom 5 with en suite shower room.The property is further complimented by gas central heating, double glazing, easily maintained garden to rear with timber decking formation and off-street parking facilities for two side by side carsArdnahoe Avenue is located within a popular district to the south of Glasgow and is conveniently placed for all amenities including schools at both primary
£ 190,000
4 bedroom detached house for sale
View photo
House · for sale
£ 280,000
4 bedroom detached house for sale
G66
· 4 Bedrooms · 3 Baths · House
· Garden
G66 · 4 Bedrooms · 3 Baths · House · Garden
The Leith An Exceptional 4 Bedroom Detached Villa by Persimmon HomesAn impressive 4 bedroom detached villa, built by the renowned Persimmon Homes and forming part of a desirable modern residential development within Cleland, Motherwell. Ideally positioned for access to the motorway network and Cleland train station, this superb family home offers bright, well-proportioned accommodation over two levels and is perfectly suited to the professional family market.Lovingly maintained by the current owners and presented in neutral décor throughout, the property offers a fantastic combination of modern living space, excellent bedroom accommodation and private gardens.A welcoming entrance hallway provides access to the principal apartments, with a staircase rising to the upper landing. The bright and comfortable lounge is a fabulous living space, finished with neutral flooring and providing an ideal setting for relaxing with family and friends.Particular mention must be made to the impressive o
£ 280,000
5 bedroom detached house for sale
View photo
House · for sale
£ 412,000
5 bedroom detached house for sale
G66
· 5 Bedrooms · House
G66 · 5 Bedrooms · House
Plot 55 | The Wallace | Oakwood Grove *We have a range of offers available - At Oakwood Grove, we have a range of offers available on selected homes. From a contribution towards your deposit to help with your Stamp Duty, our experienced sales team are on hand to find the best offer to suit you. Please click the “Find out more” button below to view the terms and conditions applicable to such offers. - Offer available on selected plots and developments only, subject to contract and status. The amount we pay will be agreed prior to reservation with our Sales Executive. The amount we agree to pay in total will be up to 5% of the purchase price of the property you choose to buy, inclusive of any other incentives. The upgrades/options range available to you shall be dependent on the build stage of the property you choose to buy and may be subject to plot specific restrictions. The amount we agree to pay will be a one-off payment and the relevant amount shall be deducted from your completion
£ 412,000
4 bedroom detached house for sale
View photo
House · for sale
£ 504,995
4 bedroom detached house for sale
G66
· 4 Bedrooms · House
· Garden · Equipped kitchen
G66 · 4 Bedrooms · House · Garden · Equipped kitchen
Explore the Wallace, a bright and spacious bespoke home designed for modern family living. The open-plan kitchen and dining area is perfect for spending time together, with French doors opening onto the garden. A generous ground floor double bedroom sits alongside a shower room and utility area. Upstairs, you'll find three further double bedrooms, a family bathroom and plenty of handy storage throughout
£ 504,995
4 bedroom detached house for sale
View photo
House · for sale
£ 350,000
4 bedroom detached house for sale
G66
· 4 Bedrooms · 3 Baths · House
· Garden · Equipped kitchen · Concierge
G66 · 4 Bedrooms · 3 Baths · House · Garden · Equipped kitchen · Concierge
Occupying an enviable position within a desirable cul-de-sac setting in sought after Bothwell, this Attractive Detached Villa presents an exceptional opportunity to acquire a rarely available versatile property.The property is entered via an entrance vestibule which provides access to a convenient downstairs wc before opening into the ground floor accommodation beyond. The ground floor is thoughtfully arranged around a bright and welcoming lounge, which provides an inviting principal reception space and flows naturally through to the dining room. French doors open from the dining room to the rear garden, creating an appealing connection between the interior and exterior while allowing natural light to enhance the space. Overlooking the garden, the fitted kitchen provides a practical and well appointed environment for everyday cooking and family life. There is ample room for preparation and storage, together with a range of integrated appliances. A separate utility room adds further con
£ 350,000
5 bedroom detached house for sale
View photo
House · for sale
£ 550,000
5 bedroom detached house for sale
G66
· 5 Bedrooms · 4 Baths · House
· Garden · Lift · Parking · Concierge
G66 · 5 Bedrooms · 4 Baths · House · Garden · Lift · Parking · Concierge
A magnificent detached family villa occupying an enviable position within one of Houston’s most desirable residential streets.Built by O’Brian Homes circa 1995, this impressive property provides exceptionally spacious and versatile family accommodation, set within generous, landscaped gardens. The home occupies a substantial, level plot within an exclusive residential cul-de-sac and further benefits from a double integral garage, large monobloc driveway and beautifully enclosed rear gardens.The property does require a degree of internal modernisation, offering buyers an exciting opportunity to update the décor, finishes and specification to their own taste and requirements. The generous proportions, flexible accommodation and existing layout provide an excellent canvas for transformation into a superb modern family home.The accommodation opens into an entrance vestibule, leading through glazed doors into a broad reception hall with lift access to the upper level. The reception hall pro
£ 550,000
4 bedroom semi detached house for sale
View photo
House · for sale
£ 229,995
4 bedroom semi detached house for sale
G66
· 4 Bedrooms · 1 Bath · House
· Garden · Equipped kitchen · Parking · Heating
G66 · 4 Bedrooms · 1 Bath · House · Garden · Equipped kitchen · Parking · Heating
Benefiting from a commanding position in the highly desirable Mount Vernon and presented in great order throughout, this professionally extended and rarely available four-bedroom semi-detached villa presents a wonderful purchase for a broad range of buyers.Entered via twin gates, the property enjoys manicured lawns and a pathway with a driveway large enough for multiple vehicles. The fully enclosed rear garden offers a mixture of lawn and monoblock, perfect for entertaining and also includes a garage, plus a small summerhouse for external storage. Further features include hardwood flooring, a large garage, gas central heating, double glazing and ample storage with a floored attic.The accommodation in full comprises: a warm and welcoming entrance with a cupboard under the stairs, a spacious front-facing lounge with a separate dining kitchen to the rear, with a range of base and wall-mounted units and space for appliances with access to the rear garden. The rear extension includes bedroo
£ 229,995
4 bedroom detached house for sale
View photo
House · for sale
£ 397,995
4 bedroom detached house for sale
G66
· 4 Bedrooms · House
· Garden · Equipped kitchen · Parking
G66 · 4 Bedrooms · House · Garden · Equipped kitchen · Parking
The Dean offers a front-facing lounge and a spacious open-plan kitchen/dining/family area with access to your garden. Upstairs, 4 double bedrooms include a main bedroom with en suite, complemented by a family bathroom. A utility room and integral garage complete your home
£ 397,995
4 bedroom semi detached house for sale
View photo
House · for sale
£ 245,000
4 bedroom semi detached house for sale
G66
· 4 Bedrooms · 3 Baths · House
· Garden · Equipped kitchen · Concierge
G66 · 4 Bedrooms · 3 Baths · House · Garden · Equipped kitchen · Concierge
CLOSING DATE SET - WEDNESDAY 23RD SEPTEMBER @ 12 NOON *Nestled in the desirable Ceres Place, Motherwell, this thoughtfully extended semi-detached villa presents an exceptional opportunity for those seeking a spacious and beautifully maintained family home. Built in 1986, this property boasts a generous 1,259 square feet of living space, offering a flexible layout that caters to modern living.As you enter, you are greeted by three inviting reception rooms, perfect for entertaining guests or enjoying quiet family time. The heart of the home is undoubtedly the open-plan kitchen and dining area, which creates a warm and welcoming atmosphere for gatherings. The property features four well-proportioned bedrooms, providing ample space for family members or guests, along with three stylish bathrooms that ensure convenience for all.The exterior of the home is equally impressive, with a private, landscaped garden that is not overlooked, allowing for peaceful outdoor enjoyment. The property is si
£ 245,000
4 bedroom detached house for sale
View photo
House · for sale
£ 549,995
4 bedroom detached house for sale
G66
· 4 Bedrooms · House
· Garden · Equipped kitchen · Parking
G66 · 4 Bedrooms · House · Garden · Equipped kitchen · Parking
Plot 165 | The Kennedy | Dargavel View The stylish four-bedroom Kennedy offers plenty of space for relaxing and socialising. Enjoy quality time with family and friends in the impressive kitchen diner that flows into the spacious garden room. The Kennedy's open-plan design creates the perfect social environment. Bedroom one is a luxurious retreat with a dressing room and en suite. The elegant lounge, convenient utility room, generous integral garage, and downstairs WC are great practical features to make everyday life effortless. Tenure: Freehold Estate management fee: £367.17 Estate management company: TBC Council Tax Band: G EPC rating: TBC Warranty provider: NHBC Document signing fee: £120 First Time Buyer Stamp Duty Land: £27,749.50. Estimated amount may apply depending on buyer circumstances. Please check with your solicitor or current government guidance. Second Time Buyer Stamp Duty Land Tax: £28,349.50. Estimated amount may apply depending on buyer circumstances. Please check wi
£ 549,995
4 Bedroom Detached House
View photo
Villa · for sale
£ 290,000
4 Bedroom Detached House
G66
· 4 Bedrooms · Villa
· Equipped kitchen
G66 · 4 Bedrooms · Villa · Equipped kitchen
CLOSING DATE SET - TUESDAY SEPTEMBER 8TH AT 11:00 AM*McEwan Fraser Legal is delighted to present Lawrence Court to the market. This beautifully maintained four-bedroom detached family home offers spacious and thoughtfully designed accommodation throughout. Impressively combining excellent family living with modern styling, generous proportions and an attractive position within a sought-after residential development.A welcoming entrance hallway immediately creates a bright first impression and provides access to the principal ground-floor accommodation. The spacious living room enjoys excellent natural light thanks to a large bay window overlooking the open green space to the front, creating a comfortable and inviting setting for both everyday living and entertaining.To the rear of the property, the superb open-plan dining kitchen forms the heart of the home. Fitted with an extensive range of wall and base units, generous worktop space, integrated appliances and ample room for family di
£ 290,000
4 bedroom detached house for sale
View photo
House · for sale
£ 450,000
4 bedroom detached house for sale
G66
· 4 Bedrooms · 3 Baths · House
· Garden · Parking · Balcony · Sauna · Equipped kitchen · Heating
G66 · 4 Bedrooms · 3 Baths · House · Garden · Parking · Balcony · Sauna · Equipped kitchen · Heating
A one-off property!The agents advise early inspection of this unique, individually built, detached villa with a south-facing garden and double garage.The superb accommodation extends to large entrance hallway with staircase leading to the ground level with cloaks/wc located off and a large storage cupboard. There is a superb master bedroom with en-suite shower room, walk-in dressing room and doors leading to a feature balcony. A further double bedroom completes the upstairs.On the ground floor there is a 23' living/dining area with doors leading to the rear gardens. The kitchen has a range of wall and base storage units, complementary worktop surfaces and a range cooker. A useful utilty room is located off the kitchen. There are two further bedrooms, number two fitted wardrobes and an en-suite shower room. There is a large family bathroom with sauna.The property is double glazed, has gas central heating with a large monoblock driveway leading to a detached double garage. The private, s
£ 450,000
4 bedroom detached bungalow for sale
View photo
Bungalow · for sale
£ 449,000
4 bedroom detached bungalow for sale
G66
· 4 Bedrooms · 2 Baths · Bungalow
· Garden · Equipped kitchen · Concierge · Heating
G66 · 4 Bedrooms · 2 Baths · Bungalow · Garden · Equipped kitchen · Concierge · Heating
A spacious four bedroom detached all on the level bungalow. Located within this popular residential enclave, close to Broom shops, The Avenue, Parklands Country Club, transport links and poplar East Renfrewshire schools. This family home is set within mature gardens and offer a high degree of privacy and seclusion. The flexible accommodation comprises: Ground Floor: Entrance vestibule. Welcoming reception hallway. Bright and generous bay window sitting room. Well appointed fitted kitchen with a range of wall mounted and floor standing units, and integrated appliances, open plan to a bright and spacious conservatory with aspects over the rear gardens. Bay window bedroom with cupboard, three further double bedrooms, three piece family bathroom and a separate WC, completes the accommodation.The property is further complemented by gas central heating and double glazing.Generous, well kept and private garden grounds. The rear garden is enclosed with a decking area and a large section of law
£ 449,000
5 bedroom detached house for sale
View photo
House · for sale
£ 325,000
5 bedroom detached house for sale
G66
· 5 Bedrooms · 4 Baths · House
· Garden · Equipped kitchen · Parking
G66 · 5 Bedrooms · 4 Baths · House · Garden · Equipped kitchen · Parking
Rarely Available Five-Bedroom Detached Family Home in Sought-After Ballerup VillageSet within the highly desirable Ballerup Village, this impressive and rarely available five-bedroom detached family home offers spacious and versatile accommodation over two levels, perfectly suited to modern family living.The ground floor boasts an abundance of living space, including a generous lounge and an open-plan dining area, ideal for both everyday family life and entertaining guests. The spacious dining kitchen provides the heart of the home, featuring French doors that open directly onto the private rear garden, creating a seamless connection between indoor and outdoor living. A practical utility room, convenient downstairs WC and integral garage further enhance the functionality of the property.On the upper level, there are five well-proportioned double bedrooms, offering excellent accommodation for growing families. The impressive principal bedroom benefits from an en-suite shower room, while
£ 325,000
5 bedroom detached house for sale
View photo
House · for sale
£ 470,000
5 bedroom detached house for sale
G66
· 5 Bedrooms · 4 Baths · House
· Garden · Parking · Equipped kitchen
G66 · 5 Bedrooms · 4 Baths · House · Garden · Parking · Equipped kitchen
An impressive five-bedroom detached family home arranged over three spacious floors, with a double detached garage, south-facing garden and fantastic, flexible living space.Set within a desirable residential setting in Brookfield, this superb detached home offers generous proportions, versatile accommodation and plenty of space for modern family life. Arranged over three floors, the property combines spacious everyday living areas with five impressive double bedrooms, two en suites and an additional attic room offering exciting potential for a sixth bedroom, home office, playroom or further flexible living space.The ground floor provides a welcoming introduction to the home, centred around a fantastic open-plan kitchen and dining room. Designed with family life and entertaining in mind, this bright and sociable space provides plenty of room for a dining table and comfortable seating, while two sets of French doors create a wonderful connection with the garden and allow natural light to
£ 470,000
5 bedroom detached house for sale
View photo
House · for sale
£ 514,995
5 bedroom detached house for sale
G66
· 5 Bedrooms · House
· Garden · Parking · Balcony · Equipped kitchen · Powder room
G66 · 5 Bedrooms · House · Garden · Parking · Balcony · Equipped kitchen · Powder room
Plot 218 (The Sunningdale) - priced at £514,995 About the Home The Sunningdale is a prestigious 5-bedroom family home, which benefits from generous, open-plan living accommodation. Downstairs, the spacious kitchen, dining and family area features French doors that opens on to the rear garden. A utility room lies off the kitchen and gives access to the cloakroom. The living room overlooks the front garden and along with the integral double garage, completes the ground floor. Upstairs, bedroom 1 boasts a Juliet balcony, a fitted wardrobe and an en suite with shower enclosure. Bedroom 2 also has an en suite shower room, while the remaining bedrooms share the family bathroom. All bathrooms are furnished with Roca sanitaryware, Bristan brassware and tiling to the walls. Additional information Estate Management Charge: £173.00Total internal floor area: 1793 sq ftAnnual service charge: NoneCouncil tax band: FTenure: FreeholdPredicted EPC rating: BPredicted completion window: Spring 2027 The a
£ 514,995
4 bedroom detached house for sale
View photo
House · for sale
£ 395,000
4 bedroom detached house for sale
G66
· 4 Bedrooms · 3 Baths · House
· Garden · Equipped kitchen · Parking
G66 · 4 Bedrooms · 3 Baths · House · Garden · Equipped kitchen · Parking
Enjoying a lovely cul-de-sac position within the highly regarded Wallacefields development in Robroyston, and conveniently close to a local play park, this impressive four-bedroom detached villa offers stylish, contemporary family living with flexible ground-floor accommodation, a generous open-plan kitchen and dining area, private rear gardens, driveway parking, and an efficient EER Band B rating.Presented in excellent decorative order throughout, the property features quality flooring, modern finishes, and a thoughtfully arranged layout designed for family life, home working, and entertaining. The welcoming central hallway gives access to a front-facing lounge, a ground-floor WC, and a versatile bay-fronted room currently used as a playroom, which could equally serve as a home office or additional bedroom.To the rear, the contemporary family dining kitchen forms the heart of the home, offering an extensive range of wall and base-mounted units, integrated appliances, ample space for c
£ 395,000

Get email alerts

Don't miss out: be the first to know about new properties

The alert was correctly created

On subscribing you accept the conditions of use and the privacy policy
Alert
Receive new ads in your inbox
Save this search
Receive alerts for new listings

We'll send you an email when we have new properties for: "Properties for sale in G66 with 4 bedrooms"

The alert was correctly created

Kirkintilloch Glasgow
Milton of Campsie Glasgow
Get email alerts and be the first to see new listings
Required field
On subscribing I accept the terms of the privacy policy
Perfect! You'll soon start receiving new listings via email
Alert
Receive an email when we have new ads for Properties for sale in G66 with 4 bedrooms
Save this search
Filters

Bedrooms

Size (sq.ft)

sq.ft
sq.ft

Price

£
£

Property type

Bathrooms

Clear all filters
Receive notifications when new entries are published.