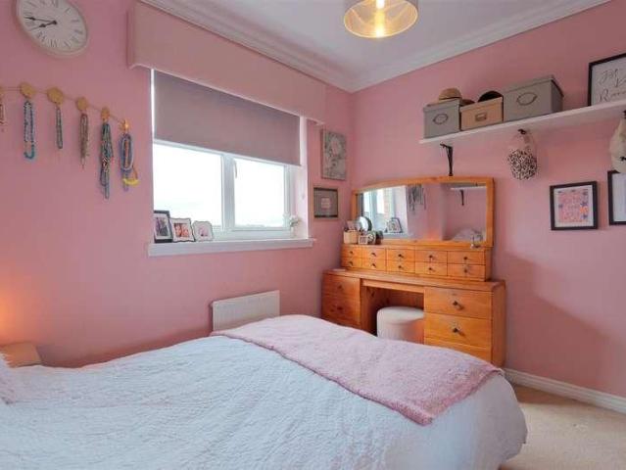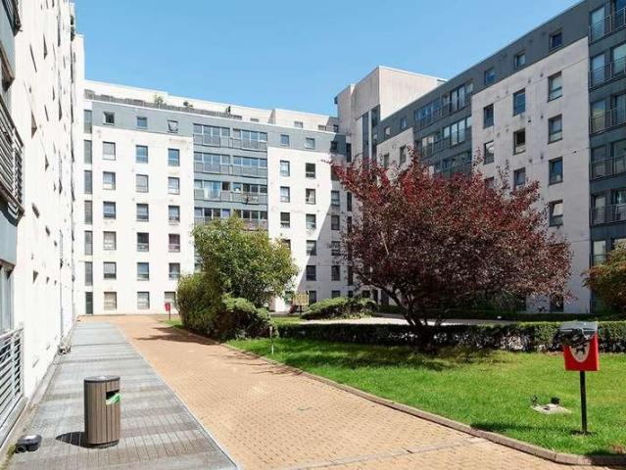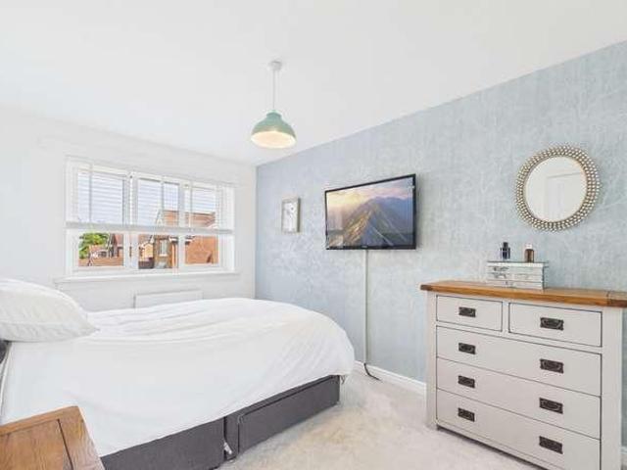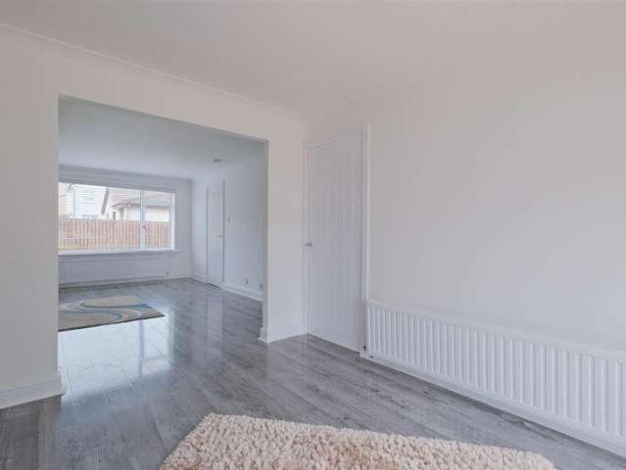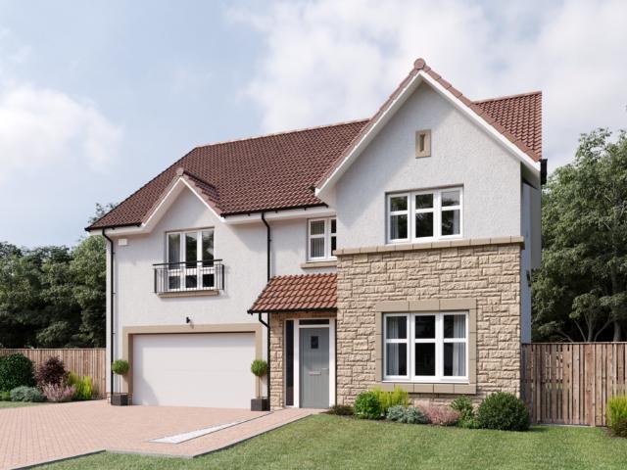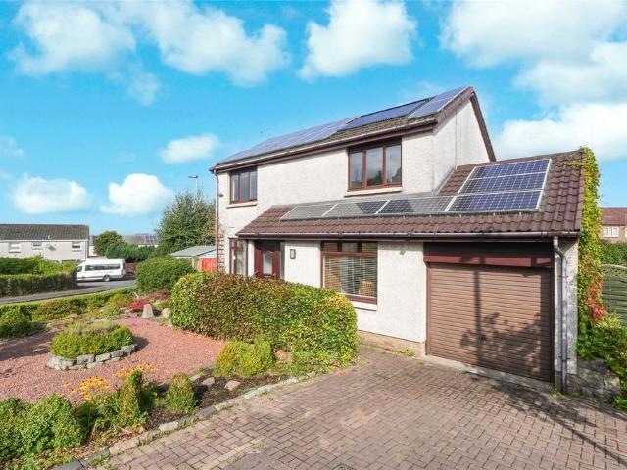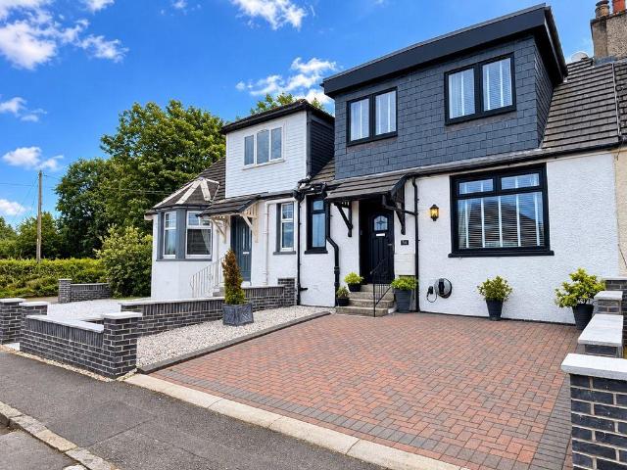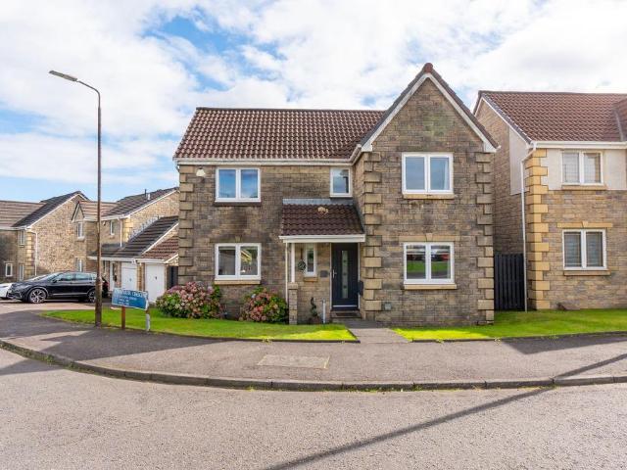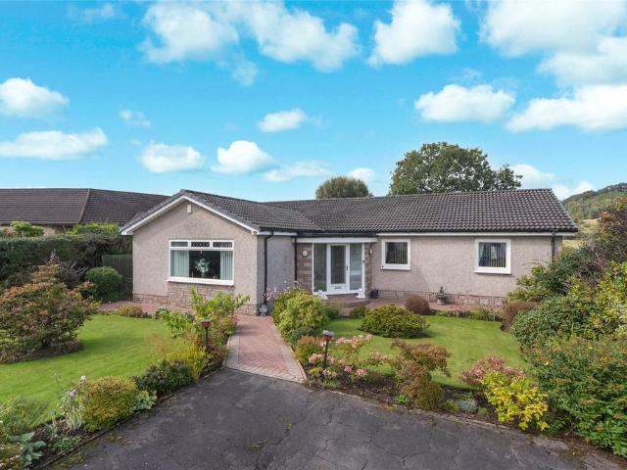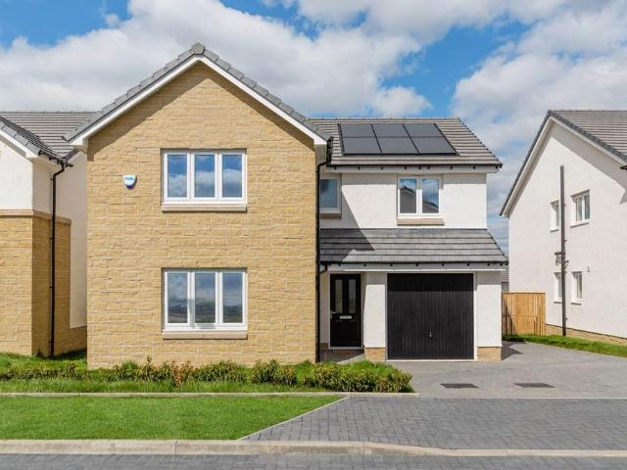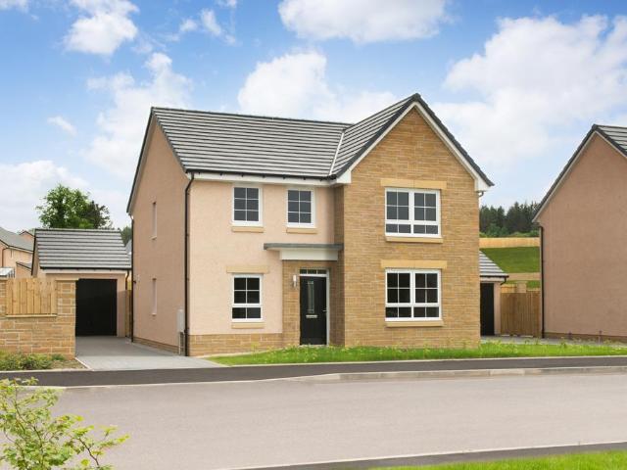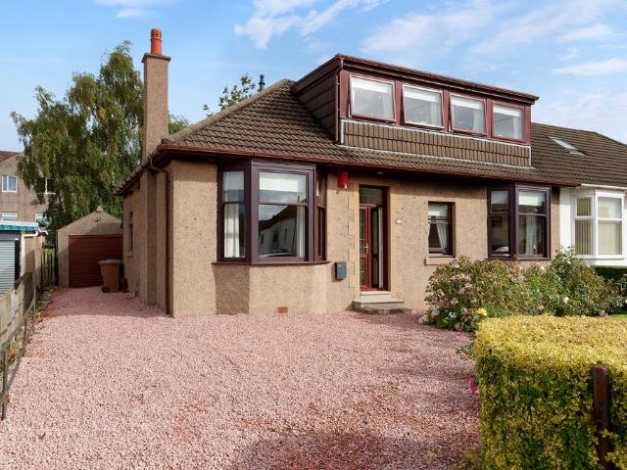
896 properties for sale in G66 with 4 bedrooms

4 bed house for sale
2 pictures
House · for sale
£ 435,000
New
4 bed house for sale
G66
· 4 Bedrooms · House
· Parking · Equipped kitchen
G66 · 4 Bedrooms · House · Parking · Equipped kitchen
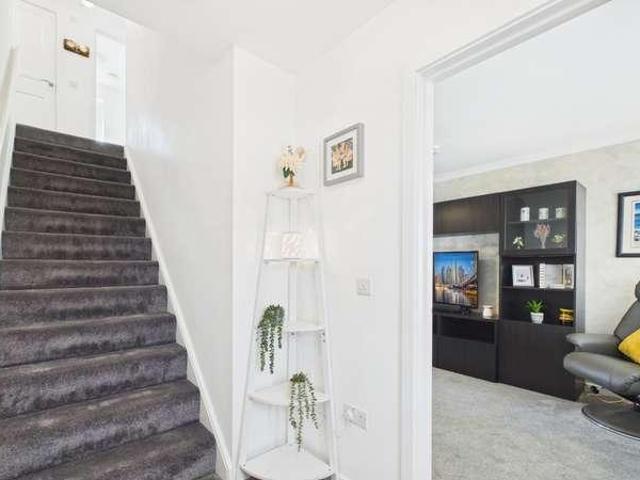
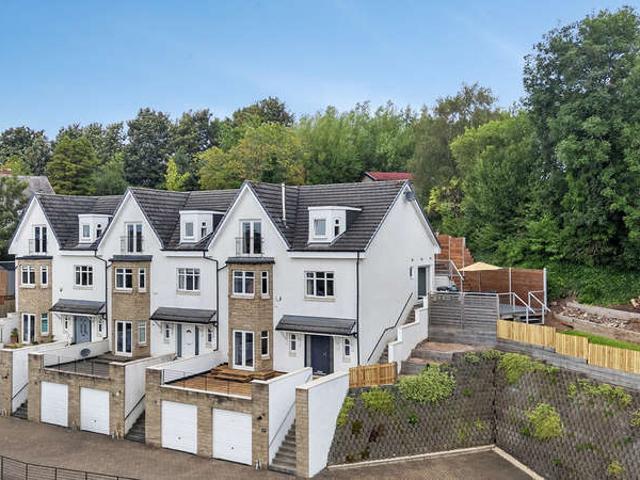
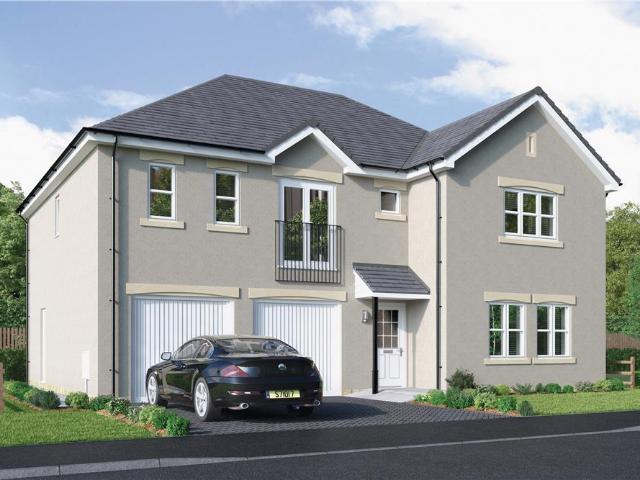
Four levels of contemporary living, a superb upgraded kitchen, bi-fold doors, wood-burning stove, landscaped outdoor spaces and a double garage this is certainly not your average townhouse. Built in 2014 and forming part of the exclusive Maxwell Mews development, 107C Maxwell Avenue is a substantial and beautifully designed modern home, cleverly arranged over four levels to provide an exceptional amount of flexible living space. The current owners have taken what was already an impressive contemporary property and substantially upgraded it, including remodelling the kitchen, installing full-width bi-fold doors, adding a Hwam wood-burning stove and creating decked and landscaped outdoor areas. The result is a stylish, highly practical home that feels considerably more individual than a typical modern development. A sweeping monoblock driveway leads into Maxwell Mews, a small and particularly peaceful development of just three homes, with ample space for guest parking and a friendly, rel
£ 435,000
4 bed house for sale
2 pictures
House · for sale
£ 335,000
New
4 bed house for sale
G66
· 4 Bedrooms · House
· Garden
G66 · 4 Bedrooms · House · Garden
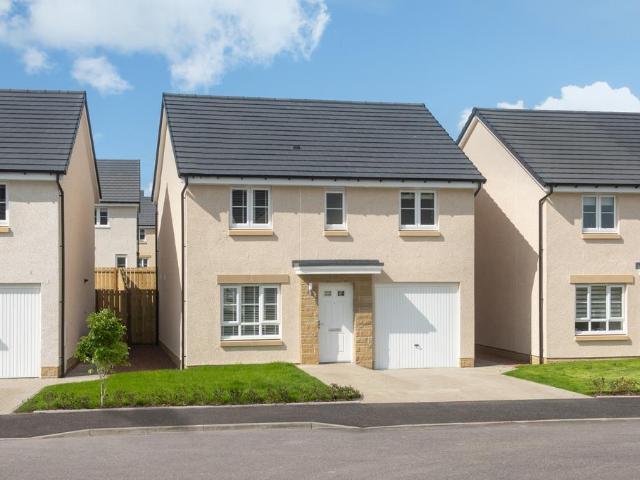
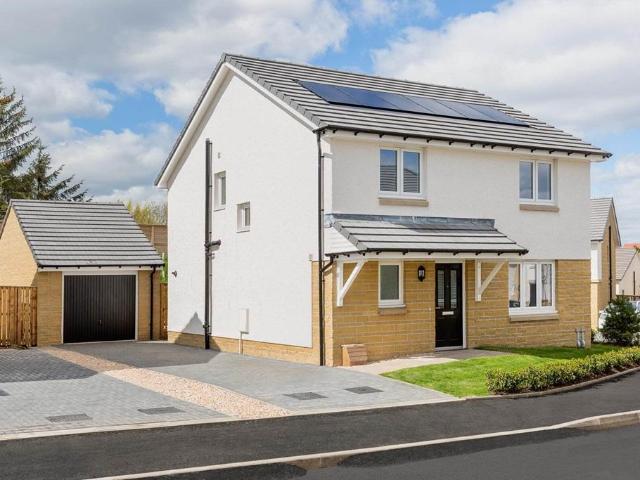
Set within the hugely popular Dargavel Village development in Bishopton is a beautifully presented detached family home offering generous, flexible accommodation, private gardens and exceptional value for money. With four excellent bedrooms, two public rooms and the option of creating a fifth bedroom on the ground floor, this is a home designed to adapt effortlessly to modern family life. Dargavel Village has quickly established itself as one of Renfrewshire's most desirable places to live. Created as a major new community on the former Royal Ordnance Factory site at Bishopton, it has grown into a thriving modern village in its own right, combining contemporary homes with extensive green spaces, woodland walks, local amenities and excellent schooling. For commuters, Bishopton railway station is a major attraction, providing straightforward links into Glasgow, while the nearby motorway network makes travelling throughout the Central Belt equally convenient. It is a setting that offers t
£ 335,000
4 bed house for sale
2 pictures
House · for sale
£ 325,000
New
4 bed house for sale
G66
· 4 Bedrooms · House
· Garden · Equipped kitchen · Parking · Patio
G66 · 4 Bedrooms · House · Garden · Equipped kitchen · Parking · Patio
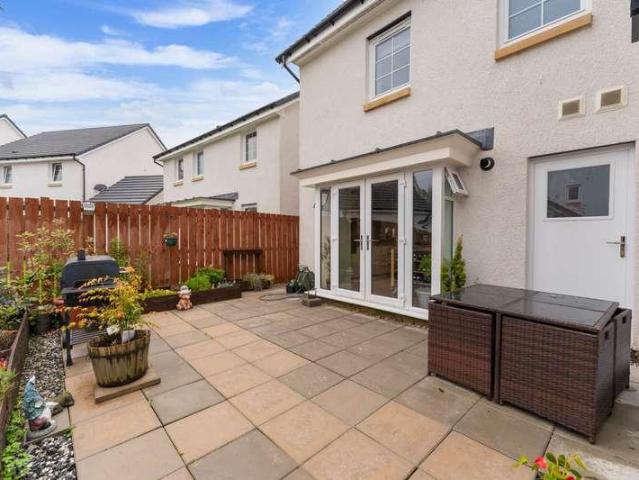
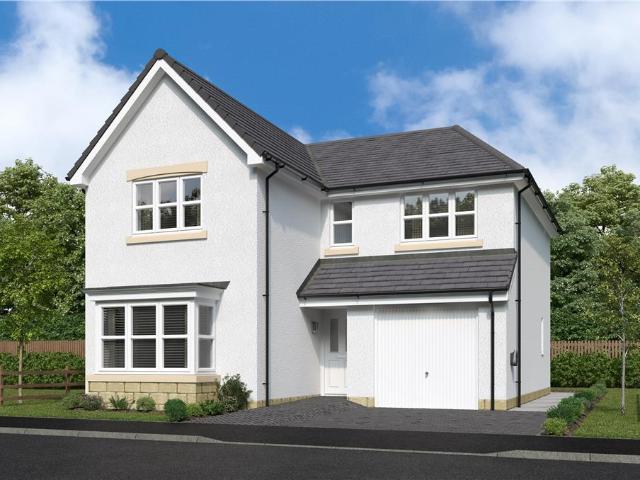
A home designed for family life, Queen Mary Place offers four bedrooms, a sociable kitchen diner, integral garage and a private south-facing garden - giving you plenty of space both inside and out. Step through the entrance hall and into the front-facing lounge, a comfortable space to relax at the end of the day, with a useful cupboard tucked beneath the stairs providing additional everyday storage. Across the rear of the home is the kitchen diner, creating a natural hub for family life and entertaining. Gloss cabinetry provides a clean, contemporary finish, complemented by integrated appliances and plenty of space for a dining table and chairs. A window looks across the rear garden while French doors open directly onto the patio - ideal for taking meals outside when the Scottish weather plays along. Just off the kitchen is a separate utility room with additional storage and space for both a washing machine and tumble dryer, helping to keep the practical side of family life away from t
£ 325,000
4 bed flat for sale
2 pictures
Flat · for sale
£ 325,000
4 bed flat for sale
G66
· 4 Bedrooms · Flat
· Equipped kitchen
G66 · 4 Bedrooms · Flat · Equipped kitchen
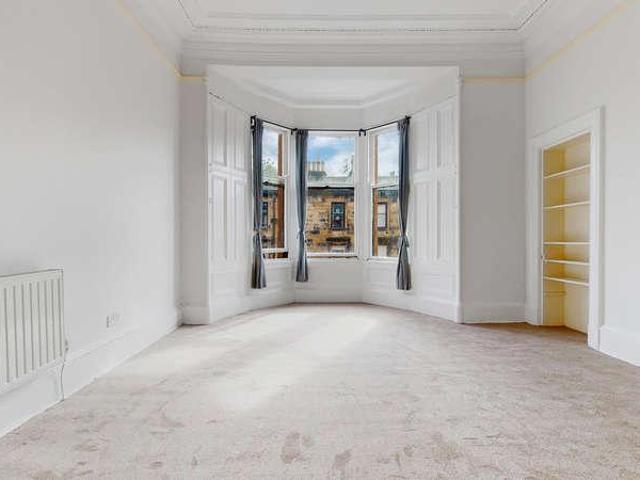
An exceptionally spacious four-bedroom top-floor flat extending to over 1,700 sq ft, occupying a prime position within a handsome sandstone tenement on one of Hillhead's most popular streets. 30 Kersland Street offers the scale, flexibility and location that make traditional West End flats so desirable. With four substantial double bedrooms, an incredible bay-windowed lounge and a generous dining kitchen, this is a home with room to grow into ideal for families looking to put down roots in the West End, while its proximity to the University of Glasgow also makes it particularly appealing for students and those looking for flexible shared accommodation. The property occupies the top floor of an attractive and particularly well-maintained sandstone tenement, with immaculate communal areas and a security-controlled entrance providing a great first impression. Internally, the sheer scale of the accommodation is immediately apparent. A huge, broad and welcoming entrance hallway forms the ce
£ 325,000
5 bed house for sale
2 pictures
House · for sale
£ 470,000
5 bed house for sale
G66
· 5 Bedrooms · House
· Garden · Parking · Equipped kitchen
G66 · 5 Bedrooms · House · Garden · Parking · Equipped kitchen
An impressive five-bedroom detached family home arranged over three spacious floors, with a double detached garage, south-facing garden and fantastic, flexible living space. Set within a desirable residential setting in Brookfield, this superb detached home offers generous proportions, versatile accommodation and plenty of space for modern family life. Arranged over three floors, the property combines spacious everyday living areas with five impressive double bedrooms, two en suites and an additional attic room offering exciting potential for a sixth bedroom, home office, playroom or further flexible living space. The ground floor provides a welcoming introduction to the home, centred around a fantastic open-plan kitchen and dining room. Designed with family life and entertaining in mind, this bright and sociable space provides plenty of room for a dining table and comfortable seating, while two sets of French doors create a wonderful connection with the garden and allow natural light
£ 470,000
4 bed house for sale
2 pictures
House · for sale
£ 499,000
Updated
4 bed house for sale
G66
· 4 Bedrooms · House
· Garden · Fireplace
G66 · 4 Bedrooms · House · Garden · Fireplace
An Exceptional Family Residence in an Exclusive Gated Setting A beautifully appointed four-bedroom home with landscaped gardens, elegant entertaining space, and a remarkable woodland backdrop in prestigious Crossbow Gardens. Set within the exclusive gated enclave of Crossbow Gardens, this distinguished family residence enjoys a truly exceptional position, framed by a beautiful woodland backdrop and offering an enviable blend of privacy, scale, and refined contemporary living. Thoughtfully arranged for modern family life, the home unfolds across a generously proportioned and highly versatile layout, with the principal living spaces connecting effortlessly to the exquisitely landscaped gardens and the peaceful, leafy outlook beyond. At the heart of the home lies a remarkable triple-aspect lounge, an impressive and wonderfully light-filled space with access directly onto an expansive decked sun terrace. With its feature fireplace and log burner, this is a room of both warmth and sophistic
£ 499,000
4 bed house for sale
2 pictures
House · for sale
£ 289,995
4 bed house for sale
G66
· 4 Bedrooms · House
· Equipped kitchen
G66 · 4 Bedrooms · House · Equipped kitchen
Hello, are you looking for a beautifully presented 3/4 bedroom detached family home in the popular Carnbroe area of Coatbridge? Would you like a large bright spacious lounge with feature bay window grey tonal carpet and double doors into the kitchen dining area, perfect family space to relax on an evening? What about a modern kitchen diner with shaker style cabinets, complimentary worktop, tiled splashback, integrated appliances, electric oven, gas hob, and the added benefit of having enough space for a large family dining table a great space to entertain family and friends? The space is flooded with light and offers direct access to the conservatory via large patio doors. How about the added essential to any busy family home, a large utility room and a downstairs WC? Would you like 3 spacious bedrooms upstairs, all of which benefit from integrated wardrobe space and the primary bedroom benefiting from an ensuite shower room, all are neutrally decorated with matching carpeted flooring,
£ 289,995
4 bed flat for sale
2 pictures
Flat · for sale
£ 290,000
4 bed flat for sale
G66
· 4 Bedrooms · Flat
· Security · Parking
G66 · 4 Bedrooms · Flat · Security · Parking
McEwan Fraser Legal is delighted to present this exceptional three/four-bedroom seventh-floor penthouse apartment, set within the highly sought-after Kingston Quay development in the vibrant Tradeston district, on the southern edge of Glasgow City Centre. Beautifully upgraded by the current owners and presented in true walk-in condition, this impressive home offers stylish, contemporary living with generous accommodation, outstanding outdoor space, secure underground parking and a Concierge service. Designed with modern urban living in mind, the apartment combines spacious interiors with a low-maintenance lifestyle, making it an ideal purchase for professionals, growing families, or those seeking a luxurious city base. Its superb location provides excellent transport links and easy access to Glasgows extensive range of shopping, dining, leisure, and cultural amenities. The accommodation has been thoughtfully designed to maximise natural light, with extensive glazing throughout creating
£ 290,000
4 bed house for sale
2 pictures
House · for sale
£ 310,000
Updated
4 bed house for sale
G66
· 4 Bedrooms · House
· Garden · Equipped kitchen
G66 · 4 Bedrooms · House · Garden · Equipped kitchen
Looking for more space for family life? St Annes Wynd offers four bedrooms, flexible living space and a private rear garden with no homes directly behind - all within a popular residential area of Erskine. With three double bedrooms plus a fourth bedroom, built-in storage throughout the bedrooms, a separate dining room and an en-suite main bedroom, this is a home that gives a growing family room to spread out. Better still, it is chain free, removing one link from the moving process. Step inside and the bright entrance hallway immediately gives a sense of the space available. A convenient ground floor WC sits off the hall, while the front-facing lounge provides a comfortable place to relax and unwind. From here, the home flows through to the impressive modern kitchen, extending across much of the rear of the house and creating a fantastic everyday hub for family life. Fully integrated appliances keep the finish streamlined, while the breakfast bar provides the perfect spot for everythi
£ 310,000
5 bed house for sale
2 pictures
House · for sale
£ 259,995
5 bed house for sale
G66
· 5 Bedrooms · House
· Garden · Fireplace · Equipped kitchen
G66 · 5 Bedrooms · House · Garden · Fireplace · Equipped kitchen
Hello, are you looking for a beautifully presented, 5 bedroom detached family home, in a quiet residential area of Motherwell? Would you like a bright front lounge and dining room, with white d?cor, high gloss grey laminate flooring flowing throughout, feature fireplace, dual aspect windows and patio doors leading out to the garden? What about a well-proportioned, tasteful and newly fitted kitchen with high gloss wall and floor units, complimenting worktops, integrated under counter oven and gas hob, black 1.5 sink and large pantry cupboard? How the convenience of having 2 double bedrooms and a shower room on the ground floor which can be utilised to suit your growing family's needs as a home office, child's play room, additional sitting rooms or as bedrooms for visiting friends and family? Would you like a primary bedroom with fresh white decor, plush carpeted flooring, large double fitted wardrobes and ample space for all your free standing furniture? Would you like a further 2 spaci
£ 259,995
5 bed house for sale
2 pictures
House · for sale
£ 299,995
5 bed house for sale
G66
· 5 Bedrooms · House
· Garden · Equipped kitchen · Concierge
G66 · 5 Bedrooms · House · Garden · Equipped kitchen · Concierge
Hello, are you looking for a beautifully presented and spacious modern detached family home in Hamilton, offering stylish interiors, versatile accommodation and a fantastic enclosed rear garden? Would you like to step into a bright and welcoming reception hallway, finished in fresh neutral tones and providing access to the main ground floor accommodation? What about a beautifully presented and spacious lounge, featuring soft grey carpeting, crisp neutral d?cor, striking deep blue feature detailing and a contemporary feature fire, creating a stylish yet comfortable space for everyday family living? How about a fantastic open plan dining kitchen, fitted with an excellent range of contemporary wood-effect units, contrasting light worktops, complementary splashbacks, integrated cooking appliances and modern grey flooring, with a generous dining area featuring striking deep blue panelled detailing and French doors opening directly onto the rear garden? Would you appreciate an additional gro
£ 299,995
4 bed house for sale
2 pictures
House · for sale
£ 690,000
4 bed house for sale
G66
· 4 Bedrooms · House
· Equipped kitchen · Concierge
G66 · 4 Bedrooms · House · Equipped kitchen · Concierge
Offering an exceptional blend of space, versatility and modern family living, this beautifully presented home has been thoughtfully configured over two generous levels to create an outstanding lifestyle property, perfectly suited to growing families, multi-generational living or those seeking flexible accommodation for home working. A welcoming reception hall immediately sets the tone for the quality and scale found throughout the home. The ground floor has been carefully designed to provide a choice of impressive living spaces, allowing every member of the family their own place to relax while also offering superb areas for entertaining. The elegant lounge provides a comfortable retreat, while the formal sitting room offers a refined space for hosting guests. A cosy snug creates the perfect environment for quiet evenings, reading or watching television, adding yet another dimension to this exceptionally adaptable home. At the heart of the property lies the impressive dining kitchen, a
£ 690,000
4 bed house for sale
2 pictures
House · for sale
£ 1,000,000
4 bed house for sale
G66
· 4 Bedrooms · House
· Equipped kitchen
G66 · 4 Bedrooms · House · Equipped kitchen
McEwan Fraser Legal is delighted to present this exceptionally rare mixed-use opportunity to acquire an exemplary residential family home alongside versatile commercial premises, all set on the outskirts of the popular Stirlingshire village of Balfron. Combining an impressive family residence with an income-producing commercial building, this unique holding is perfectly suited to those seeking a live-work lifestyle, investment opportunity, or future development potential. The residential accommodation is formed over two levels and has been thoughtfully designed to provide spacious and flexible family living. The ground floor welcomes you via an inviting entrance hall leading to a generous lounge, elegant sitting room, cosy snug, and a spacious dining kitchen, creating the ideal space for both everyday living and entertaining. The accommodation is further complemented by a utility room, WC, two well-proportioned bedrooms, and a contemporary shower room. The first floor continues to impr
£ 1,000,000
4 bedroom detached house for sale
View photo
House · for sale
£ 352,000
New
4 bedroom detached house for sale
G66
· 4 Bedrooms · House
· Garden · Parking · Equipped kitchen
G66 · 4 Bedrooms · House · Garden · Parking · Equipped kitchen
Plot 177 | The Drummond | Meadowside With plenty of living space to relax or entertain, it’s easy to see why The Drummond is one of our most popular homes. The combined kitchen living area forms the social hub of this home, offering an ideal setting to enjoy catch-ups with friends and family around the dining table. Overlooking the front garden, you’ll find a spacious lounge where the whole family can unwind after a busy day. From a detached garage, to the multiple storage cupboards, there is ample storage available for growing families. The practicalities continue upstairs as the central landing leads to four generous bedrooms, en suite shower room to bedroom one and a family bathroom. Tenure: Freehold Estate management fee: TBC Estate management company: TBC Council Tax Band: E EPC rating: TBC Warranty provider: NHBC Document signing fee: £120 First Time Buyer Stamp Duty Land: £7,950. Estimated amount may apply depending on buyer circumstances. Please check with your solicitor or cur
£ 352,000
5 bedroom detached house for sale
View photo
House · for sale
£ 646,000
New
5 bedroom detached house for sale
G66
· 5 Bedrooms · 3 Baths · House
· Equipped kitchen
G66 · 5 Bedrooms · 3 Baths · House · Equipped kitchen
Unexpectedly back to market - don't miss out. Move easier, with great incentives on this home: Part Exchange - meaning no waiting to sell and no chain A complete flooring and carpets package throughoutAvailable to move this autumn.The Lewis balances sophistication with everyday practicality. A formal lounge and separate dining room provide refined spaces for entertaining, while the open‑plan kitchen and family area supports relaxed daily living. A utility room and ample storage throughout adds flexibility and organisation.Upstairs boasts five bedrooms, with two having en‑suites and fitted wardrobes. Remaining bedrooms adapt easily for guests, family life or home working
£ 646,000
4 bedroom detached house for sale
View photo
House · for sale
£ 225,000
New
4 bedroom detached house for sale
G66
· 4 Bedrooms · 2 Baths · House
· Garden · Equipped kitchen · Parking
G66 · 4 Bedrooms · 2 Baths · House · Garden · Equipped kitchen · Parking
A rarely available four bedroom, detached family home, set on a substantial corner plot with a driveway and garage. The accommodation is over two levels and comprises entrance hallway, ground floor w.c a dual aspect lounge with a southerly aspect to the front and a window to the rear with views over the garden. To the front, also enjoying a southerly aspect is the separate dining room which has access to a family size kitchen/breakfast room. Both the dining room and the kitchen have two access points. The kitchen boasts a range of storage cupboards and work surfaces, a composite sink and drainer, rear door and window, fitted breakfast bar, eye level oven and grill and a 4 ring gas hob.On the first floor you will find a well-proportioned landing with loft access. The four bedrooms enjoy built in storage with bedrooms one and two facing to the front and bedrooms three and four enjoy views over the rear garden. The shower room has wet wall panelling, two opaque windows, WC, wash hand basi
£ 225,000
4 bedroom terraced house for sale
View photo
House · for sale
£ 275,000
New
4 bedroom terraced house for sale
G66
· 4 Bedrooms · 2 Baths · House
· Garden · Fireplace · Equipped kitchen · Concierge
G66 · 4 Bedrooms · 2 Baths · House · Garden · Fireplace · Equipped kitchen · Concierge
Rarely available within the sought after village of Gartcosh is this traditional cottage which has been professionally extended and fully upgraded by the current owner in recent years offering extremely spacious family accommodation presented in immaculate walk in condition. Accommodation comprises - entrance vestibule with period tiling, welcoming reception hallway with a solid oak floor, oak doors and original balustrades, generous lounge with large picture window over-looking the fully landscaped rear garden, oak floor and feature fireplace with coal fire. Sitting room/ bedroom 4 with period fireplace with multi fuel stove and an oak floor. Large fully fitted dining kitchen with feature gas fired AGA, integrated appliances, granite worksurfaces, Karndean flooring, seating area and rear access door. Utility cupboard with washing machine, storage and recently installed Worcester combination boiler and fully tiled family bathroom with three-piece white suite and power shower.Upstairs t
£ 275,000
4 bedroom detached house for sale
View photo
House · for sale
£ 299,995
New
4 bedroom detached house for sale
G66
· 4 Bedrooms · 3 Baths · House
· Garden · Parking · Equipped kitchen
G66 · 4 Bedrooms · 3 Baths · House · Garden · Parking · Equipped kitchen
Set within the popular Woodlea Gardens development in Bonnybridge, this impressive 4-bedroom detached home occupies an enviable plot, combining generous family accommodation with a particularly attractive rear garden, detached garage and excellent off-street parking. Stepping inside, the ground floor provides an excellent balance between comfortable living space and everyday practicality. The entrance hallway starts the theme of space that is echoed throughout the home. From here there is access to the most of the downstairs and a very useful under stair storage. Moving through to the lounge this superb room is generously proportioned and filled with natural light. Warm timber flooring runs throughout the space, while French doors open directly onto the rear decking, creating an easy connection between the house and garden for those warm summer evenings. The kitchen provides another excellent family space. Contemporary high-gloss cabinetry is paired with contrasting work surfaces and a
£ 299,995
4 bedroom detached house for sale
View photo
House · for sale
£ 357,995
New
4 bedroom detached house for sale
G66
· 4 Bedrooms · House
· Garden · Equipped kitchen · Parking
G66 · 4 Bedrooms · House · Garden · Equipped kitchen · Parking
This 4 bedroom detached home is ideal for those looking to take the next step, with a front-facing lounge and an open-plan kitchen/dining area opening to the garden. Upstairs, 4 bedrooms include a main bedroom with en suite and a family bathroom. A utility space, WC, and integral garage complete this home
£ 357,995
4 Bedroom Town House
View photo
Townhouse · for sale
£ 435,000
New
4 Bedroom Town House
G66
· 4 Bedrooms · Townhouse
· Parking · Equipped kitchen
G66 · 4 Bedrooms · Townhouse · Parking · Equipped kitchen
Four levels of contemporary living, a superb upgraded kitchen, bi-fold doors, wood-burning stove, landscaped outdoor spaces and a double garage – this is certainly not your average townhouse. Built in 2014 and forming part of the exclusive Maxwell Mews development, 107C Maxwell Avenue is a substantial and beautifully designed modern home, cleverly arranged over four levels to provide an exceptional amount of flexible living space. The current owners have taken what was already an impressive contemporary property and substantially upgraded it, including remodelling the kitchen, installing full-width bi-fold doors, adding a Hwam wood-burning stove and creating decked and landscaped outdoor areas. The result is a stylish, highly practical home that feels considerably more individual than a typical modern development. A sweeping monoblock driveway leads into Maxwell Mews, a small and particularly peaceful development of just three homes, with ample space for guest parking and a friendly, r
£ 435,000
4 bedroom house for sale
View photo
House · for sale
£ 389,995
New
4 bedroom house for sale
G66
· 4 Bedrooms · House
· Garden · Equipped kitchen
G66 · 4 Bedrooms · House · Garden · Equipped kitchen
Spread across three thoughtfully designed floors, The Iona offers flexible living space that's perfect for modern family life. On the ground floor, a spacious lounge provides the ideal place to relax, while the contemporary kitchen and dining area to the rear creates a welcoming hub for cooking, entertaining and everyday family moments, with French doors opening onto the garden.The first floor is home to two generously sized bedrooms and a family bathroom, while the second floor is dedicated to an impressive main bedroom complete with its own en-suite shower room. A fourth bedroom provides flexibility for growing families, guests or home working. With practical storage throughout and a layout designed to make the most of every space, The Iona is a home that adapts to your lifestyle
£ 389,995
4 bedroom detached house for sale
View photo
House · for sale
£ 399,995
New
4 bedroom detached house for sale
G66
· 4 Bedrooms · House
· Garden · Equipped kitchen
G66 · 4 Bedrooms · House · Garden · Equipped kitchen
The Hoy is a modern four bedroom family home designed with both practicality and style in mind.At the rear of the property, the open‐plan kitchen/dining area features French doors leading to the garden, making it ideal for entertaining and everyday family life. The ground floor also includes a bright lounge, useful storage and a downstairs WC.Upstairs, the main bedroom benefits from an en suite shower room, complemented by two further double bedrooms, a single bedroom and a contemporary family bathroom
£ 399,995
5 bedroom detached house for sale
View photo
House · for sale
£ 530,000
New
5 bedroom detached house for sale
G66
· 5 Bedrooms · House
· Equipped kitchen
G66 · 5 Bedrooms · House · Equipped kitchen
From the cloak cupboards in the hall, and the impressive family kitchen, to the five bedrooms, two of them en-suite and one with a luxurious dressing room, every detail of this distinguished home emphasises prestige.Plot 53Tenure: FreeholdLength of lease: N/AAnnual ground rent amount (£): N/AGround rent review period (year/month): N/AAnnual service charge amount (£): 86.50Service charge review period (year/month): YearlyCouncil tax band (England, Wales and Scotland): TBCReservation fee (£): 1000For more information about the optional extras available in our new homes, please visit the Miller Homes website.Plot 54Tenure: FreeholdLength of lease: N/AAnnual ground rent amount (£): N/AGround rent review period (year/month): N/AAnnual service charge amount (£): 86.50Service charge review period (year/month): YearlyCouncil tax band (England, Wales and Scotland): TBCReservation fee (£): 1000For more information about the optional extras available in our new homes, please visit the Miller Home
£ 530,000
4 bedroom detached house for sale
View photo
House · for sale
£ 367,000
New
4 bedroom detached house for sale
G66
· 4 Bedrooms · House
· Garden · Parking · Equipped kitchen
G66 · 4 Bedrooms · House · Garden · Parking · Equipped kitchen
Plot 114 | The Drummond | Newton Farm With plenty of living space to relax or entertain, it’s easy to see why The Drummond is one of our most popular homes. The combined kitchen living area forms the social hub of this home, offering an ideal setting to enjoy catch-ups with friends and family around the dining table. Overlooking the front garden, you’ll find a spacious lounge where the whole family can unwind after a busy day. From a detached garage, to the multiple storage cupboards, there is ample storage available for growing families. The practicalities continue upstairs as the central landing leads to four generous bedrooms, en suite shower room to bedroom one and a family bathroom. Tenure: Freehold Estate management fee: £458.09 Estate management company: TBC Council Tax Band: E EPC rating: TBC Warranty provider: NHBC Document signing fee: £120 First Time Buyer Stamp Duty Land: £9,450. Estimated amount may apply depending on buyer circumstances. Please check with your solicitor o
£ 367,000
4 bedroom semi detached house for sale
View photo
House · for sale
£ 229,995
New
4 bedroom semi detached house for sale
G66
· 4 Bedrooms · 2 Baths · House
· Garden · Parking · Equipped kitchen
G66 · 4 Bedrooms · 2 Baths · House · Garden · Parking · Equipped kitchen
The PropertySituated in this popular, modern developent a generously sized four bedroom semi detached family home with en-suite and family bathroom. The accommodation comprises entrance hallway, west facing lounge with double glazed window. The kitchen enjoys a range of storage units, sink unit and oven with spaces for all other appliances, double glazed window and door leading to the south east facing garden. On the first floor there are three generously sized bedrooms with fitted storage cupboards. The master bedroom is rear facing with an en-suite facility and double glazed window. There is a rear facing modern bathroom with three piece suite, opaque double glazed window. Features of the property include gas fired central heating, driveway parking and double glazed windows. Outside the property is a superb south/east facing garden. To the front there is ample off street parking on a paved driveway.A major feature of this property is its location with easy access to both city centre
£ 229,995
4 bedroom detached house for sale
View photo
House · for sale
£ 356,000
New
4 bedroom detached house for sale
G66
· 4 Bedrooms · House
· Equipped kitchen
G66 · 4 Bedrooms · House · Equipped kitchen
Beautifully combining convenience with flexibility, the family kitchen features a laundry and dining area with french doors, complementing a stylish lounge. Upstairs, a bright gallery landing leads to four bedrooms, one of them en-suite with a dressing area and a bathroom with separate shower.Plot 7Tenure: FreeholdLength of lease: N/AAnnual ground rent amount (£): N/AGround rent review period (year/month): N/AAnnual service charge amount (£): 189.31Service charge review period (year/month): YearlyCouncil tax band (England, Wales and Scotland): BReservation fee (£): 500For more information about the optional extras available in our new homes, please visit the Miller Homes website
£ 356,000
4 bedroom bungalow for sale
View photo
Bungalow · for sale
£ 375,000
New
4 bedroom bungalow for sale
G66
· 4 Bedrooms · 2 Baths · Bungalow
· Garden · Equipped kitchen · Concierge
G66 · 4 Bedrooms · 2 Baths · Bungalow · Garden · Equipped kitchen · Concierge
Rarely available, this well-presented four-bedroom detached bungalow offers an excellent opportunity to acquire a spacious family home, peacefully situated within a quiet cul-de-sac in the desirable village of Torrance and surrounded by beautiful countryside.A welcoming entrance porch leads into an L-shaped reception hallway, providing access to all principal apartments.To the front of the property, with a pleasant outlook over the front garden, is a generously proportioned formal lounge flooded with natural light. This attractive living space comfortably accommodates a variety of furniture arrangements and provides the perfect setting for relaxation and entertaining.Located to the rear is a fitted kitchen featuring a range of wall and base units, complemented by a breakfast bar offering additional worktop and casual dining space. The kitchen provides ample room for appliances and direct access to the private rear garden. There is also a separate formal dining room, a versatile space t
£ 375,000
4 bedroom detached house for sale
View photo
House · for sale
£ 425,000
New
4 bedroom detached house for sale
G66
· 4 Bedrooms · House
· Garden · Equipped kitchen · Powder room
G66 · 4 Bedrooms · House · Garden · Equipped kitchen · Powder room
Plot 112 | The Maxwell | Newton Farm The stylish four bedroom Maxwell with spacious family bathroom provides ample space for relaxing and socialising. Spend time together and enjoy long lunches in the contemporary kitchen diner with its French doors that open out to the garden. The adjoining utility room and storage space is the perfect addition for busy family life, whilst entertaining guests is made easy with the handy downstairs cloakroom. With space for two sofas, the lounge is perfect for snuggling up with the family in the evening or chilling out with a magazine. For a restful night, head upstairs to unwind in bedroom one which is a luxurious retreat with an en suite with double shower. Tenure: Freehold Estate management fee: £458.09 Estate management company: TBC Council Tax Band: F EPC rating: TBC Warranty provider: NHBC Document signing fee: £120 First Time Buyer Stamp Duty Land: £15,250. Estimated amount may apply depending on buyer circumstances. Please check with your solic
£ 425,000
4 bedroom detached house for sale
View photo
House · for sale
£ 491,995
New
4 bedroom detached house for sale
G66
· 4 Bedrooms · House
· Garden · Parking · Equipped kitchen
G66 · 4 Bedrooms · House · Garden · Parking · Equipped kitchen
This 4 bedroom detached home, offers an open-plan kitchen/dining/family area with French doors leading to your garden and a separate lounge. Upstairs, 4 double bedrooms including an en suite shower room to the main bedroom. A detached garage adds practicality
£ 491,995
5 bedroom bungalow for sale
View photo
Bungalow · for sale
£ 285,000
New
5 bedroom bungalow for sale
G66
· 5 Bedrooms · 2 Baths · Bungalow
· Garden · Fireplace · Equipped kitchen · Concierge
G66 · 5 Bedrooms · 2 Baths · Bungalow · Garden · Fireplace · Equipped kitchen · Concierge
Situated in a rare to the market locale is this extremely spacious and extended 1930’s semi-detached villa offering flexible accommodation over two levels and enjoying a sizeable plot to both front and rear. The accommodation comprises of an entrance vestibule leading to a broad reception hallway with stained and varnished floorboards, front facing bay window lounge with feature Limestone fireplace and living flame gas fire, kitchen, utility room, inner hallway that could easily be utilised as a study that has the stairwell leading to the upper floor.Both the inner hall and kitchen have access to the most stunning sunroom that has amazing natural light across its forty two sq m and easily accommodates lounge furniture and a dining table. There are a set of double doors leading to the private lawn garden with mature trees and ‘secret’ pathway. Completing the ground floor are two bedrooms and a fully tiled shower room.On the first floor there are three further bedrooms and a second showe
£ 285,000

Get email alerts

Don't miss out: be the first to know about new properties

The alert was correctly created

On subscribing you accept the conditions of use and the privacy policy
Alert
Receive new ads in your inbox
Save this search
Receive alerts for new listings

We'll send you an email when we have new properties for: "Properties for sale in G66 with 4 bedrooms"

The alert was correctly created

Kirkintilloch Glasgow
Milton of Campsie Glasgow
Get email alerts and be the first to see new listings
Required field
On subscribing I accept the terms of the privacy policy
Perfect! You'll soon start receiving new listings via email
Alert
Receive an email when we have new ads for Properties for sale in G66 with 4 bedrooms
Save this search
Filters

Bedrooms

Size (sq.ft)

sq.ft
sq.ft

Price

£
£

Property type

Bathrooms

Clear all filters
Receive notifications when new entries are published.