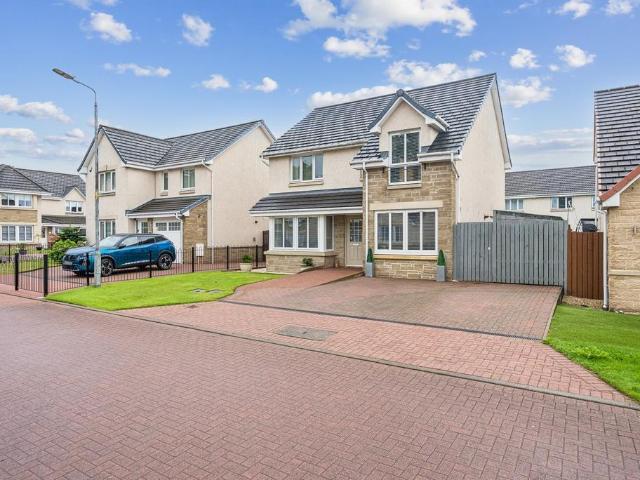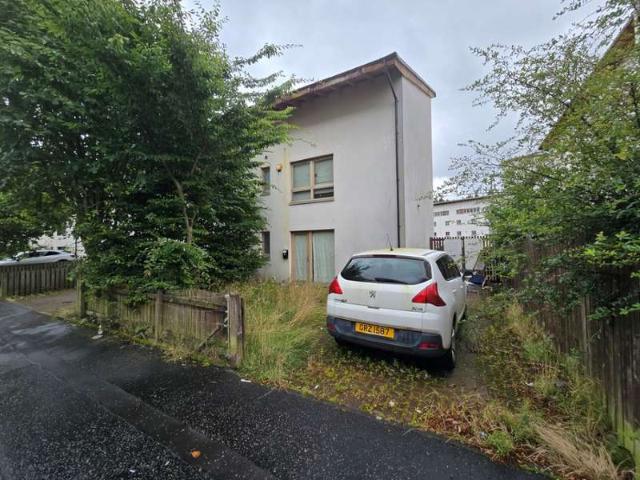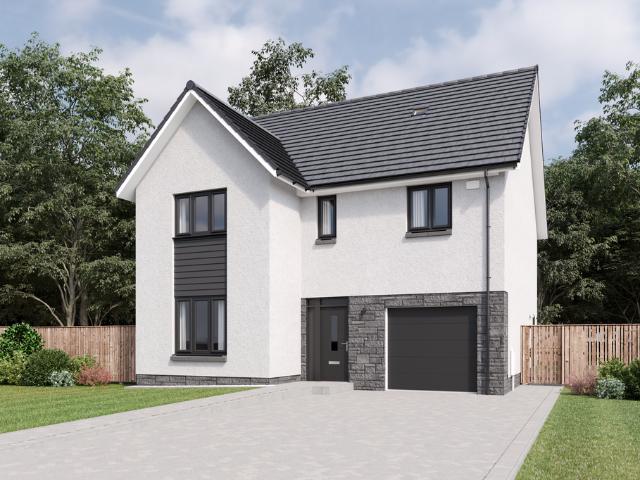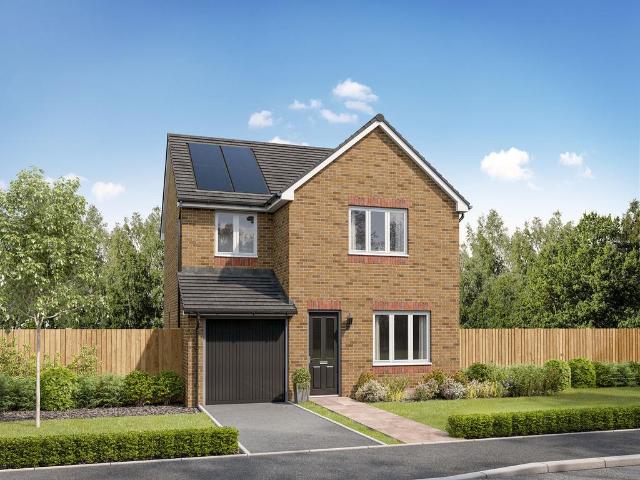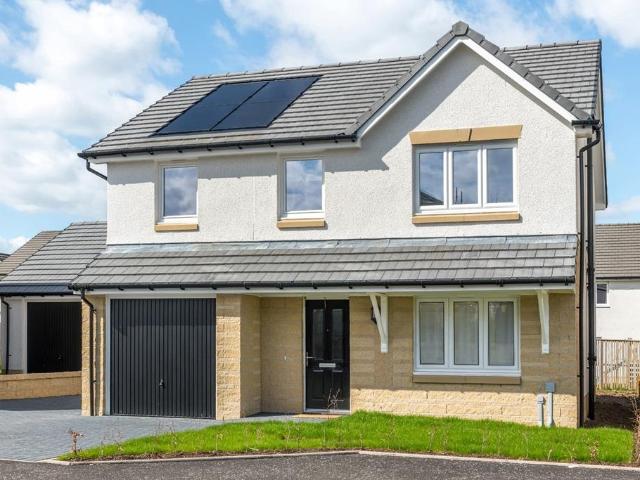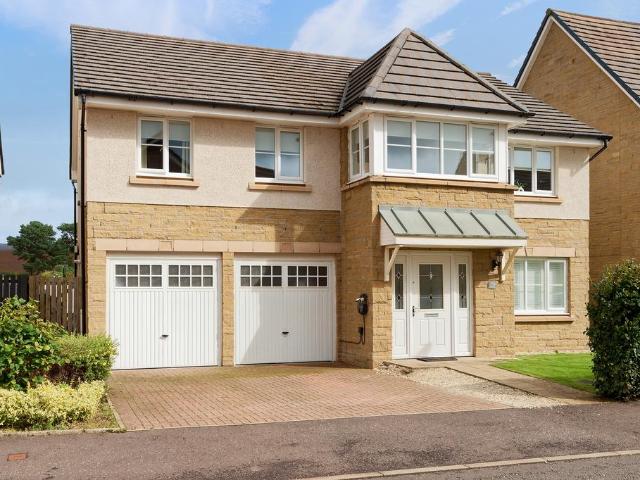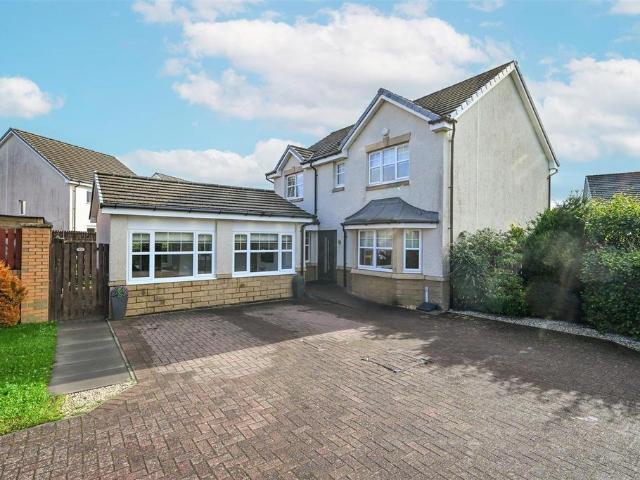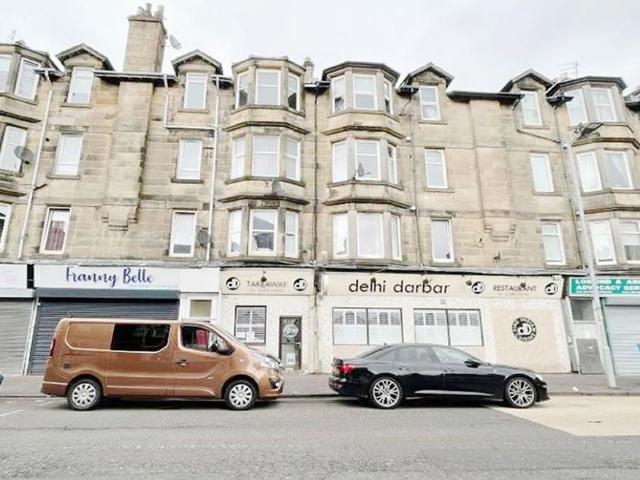
896 properties for sale in G66 with 4 bedrooms

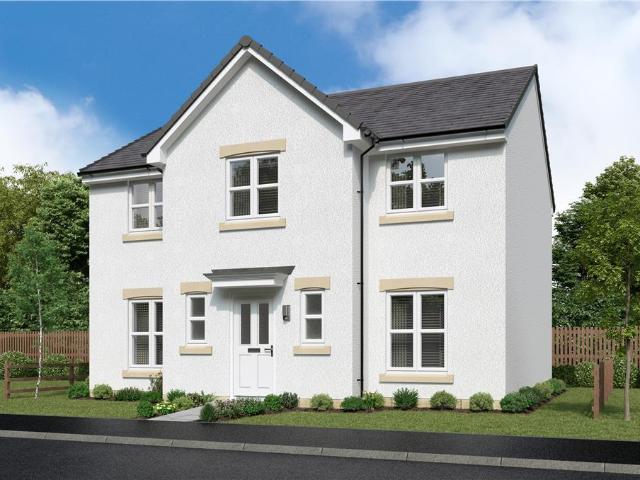
4 bedroom detached house for sale
View photo
House · for sale
£ 388,000
4 bedroom detached house for sale
G66
· 4 Bedrooms · House
· Equipped kitchen
G66 · 4 Bedrooms · House · Equipped kitchen
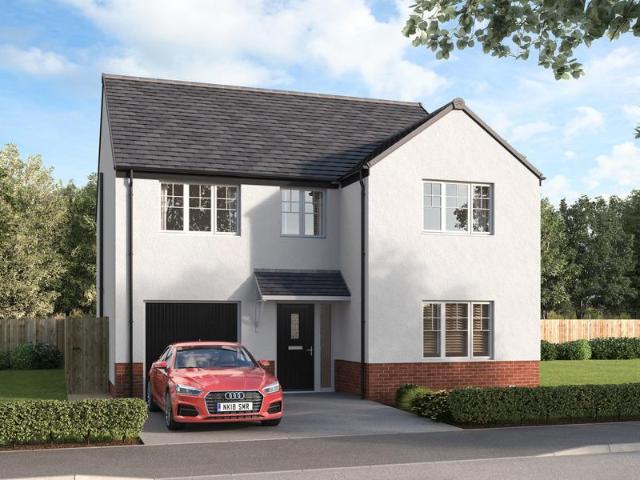
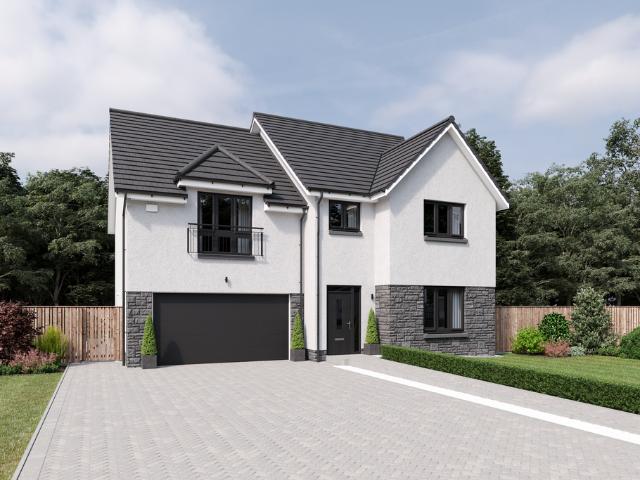
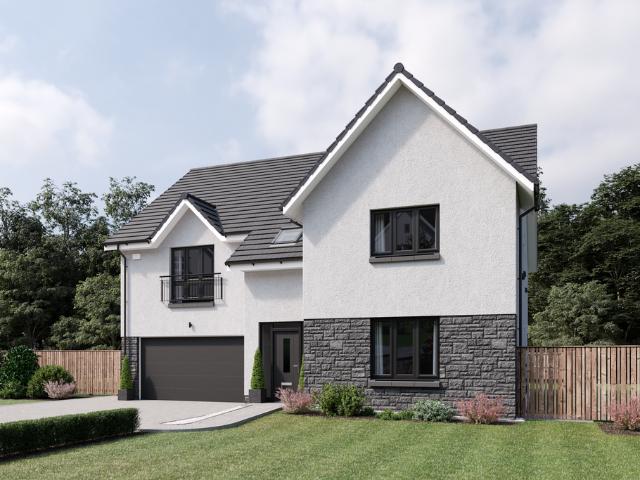
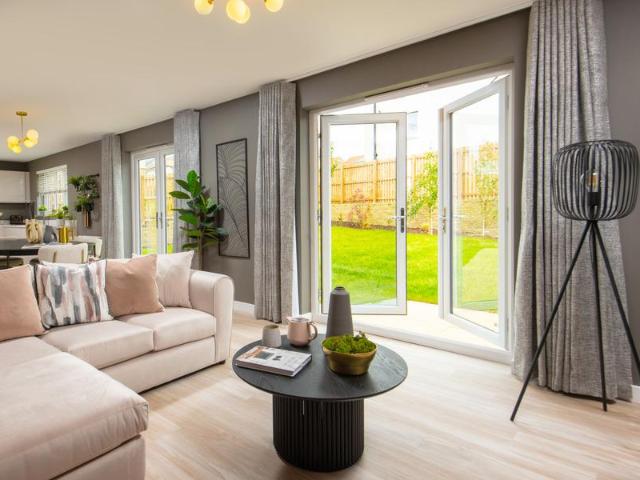
The broad, bright family kitchen, with french doors enhancing the dining area, shares the ground floor with a welcoming lounge, a study, a laundry room and a WC. Upstairs the family bathroom features a separate shower, two of the four bedrooms are en-suite and one has a dressing room.Plot 1Tenure: FreeholdLength of lease: N/AAnnual ground rent amount (£): N/AGround rent review period (year/month): N/AAnnual service charge amount (£): 189.31Service charge review period (year/month): YearlyCouncil tax band (England, Wales and Scotland): BReservation fee (£): 500For more information about the optional extras available in our new homes, please visit the Miller Homes website.Plot 63Tenure: FreeholdLength of lease: N/AAnnual ground rent amount (£): N/AGround rent review period (year/month): N/AAnnual service charge amount (£): 189.31Service charge review period (year/month): YearlyCouncil tax band (England, Wales and Scotland): BReservation fee (£): 500For more information about the optional
£ 388,000
4 bedroom detached house for sale
View photo
House · for sale
£ 390,000
4 bedroom detached house for sale
G66
· 4 Bedrooms · House
· Equipped kitchen
G66 · 4 Bedrooms · House · Equipped kitchen
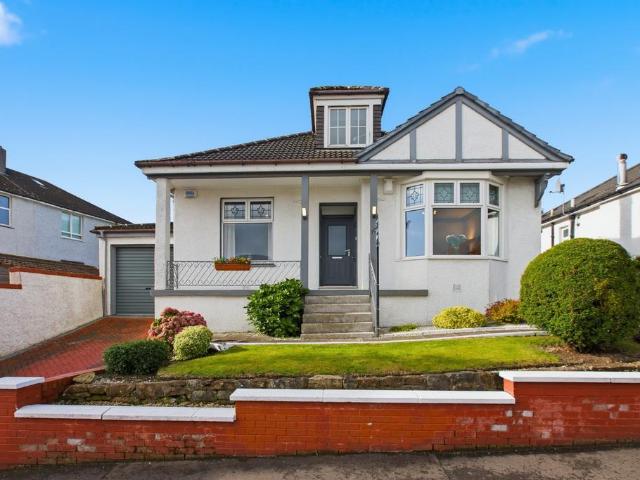
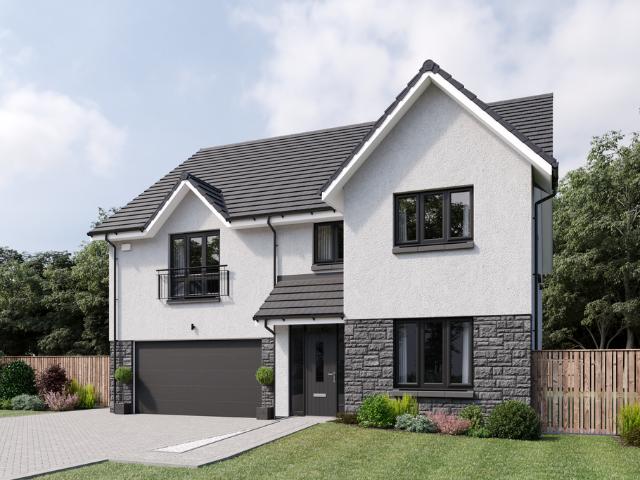
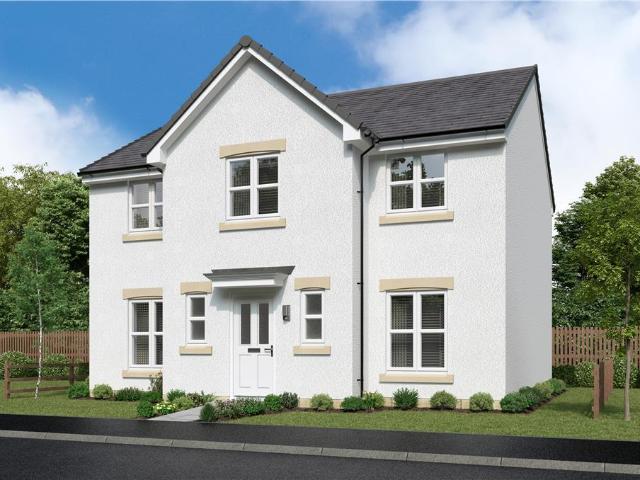
The broad, bright family kitchen, with french doors enhancing the dining area, shares the ground floor with a welcoming lounge, a study, a laundry room and a WC. Upstairs the family bathroom features a separate shower, two of the four bedrooms are en-suite and one has a dressing room.Plot 1Tenure: FreeholdLength of lease: N/AAnnual ground rent amount (£): N/AGround rent review period (year/month): N/AAnnual service charge amount (£): 189.31Service charge review period (year/month): YearlyCouncil tax band (England, Wales and Scotland): BReservation fee (£): 500For more information about the optional extras available in our new homes, please visit the Miller Homes website.Plot 63Tenure: FreeholdLength of lease: N/AAnnual ground rent amount (£): N/AGround rent review period (year/month): N/AAnnual service charge amount (£): 189.31Service charge review period (year/month): YearlyCouncil tax band (England, Wales and Scotland): BReservation fee (£): 500For more information about the optional
£ 390,000
4 bedroom detached house for sale
View photo
House · for sale
£ 385,000
4 bedroom detached house for sale
G66
· 4 Bedrooms · 3 Baths · House
· Garden
G66 · 4 Bedrooms · 3 Baths · House · Garden
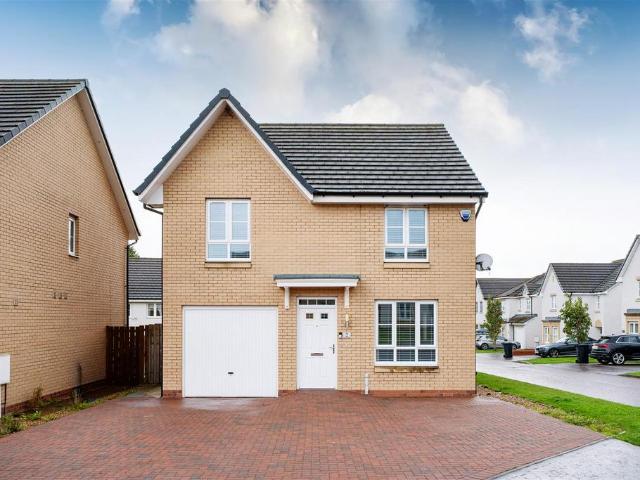
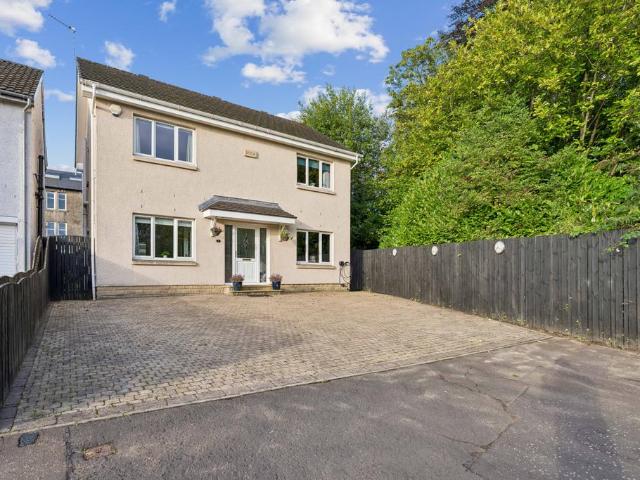
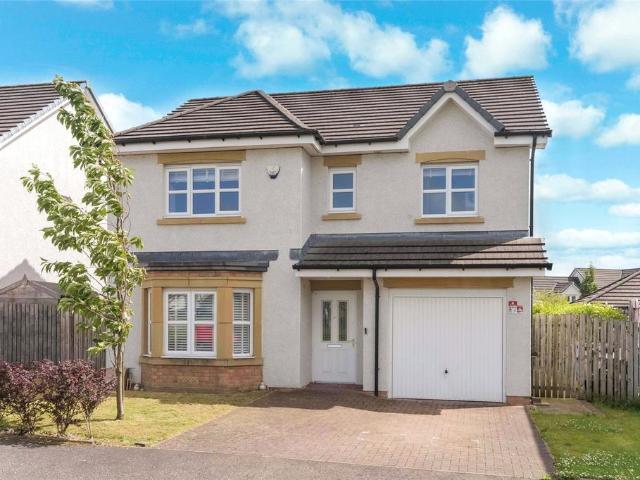
Quietly positioned at a peaceful and particularly sought-after cul-de-sac setting amidst the much-admired Lomond Gate development, this impressive, four bedroom detached villa represents an exceptional family home which has been comprehensively upgraded and lovingly maintained by the current owners.Presented in exquisite decorative order throughout, the property combines generous proportions with an attractive contemporary finish, featuring stylish wall coverings, carefully coordinated décor and quality flooring which complement the beautifully presented accommodation with south facing gardens and the sun from morning till night. Quietly positioned at a peaceful and particularly sought-after cul-de-sac setting amidst the much-admired Lomond Gate development, this impressive executive detached villa represents an exceptional family home which has been comprehensively upgraded and lovingly maintained by the current owners.Presented in exquisite decorative order throughout, the property c
£ 385,000
4 Bedroom End Of Terrace House
View photo
Terraced House · for sale
£ 195,000
4 Bedroom End Of Terrace House
G66
· 4 Bedrooms · Terraced House
· Garden · Equipped kitchen · Heating
G66 · 4 Bedrooms · Terraced House · Garden · Equipped kitchen · Heating
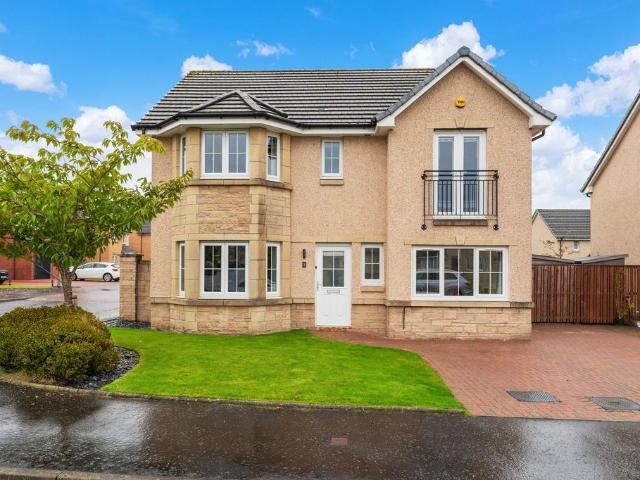
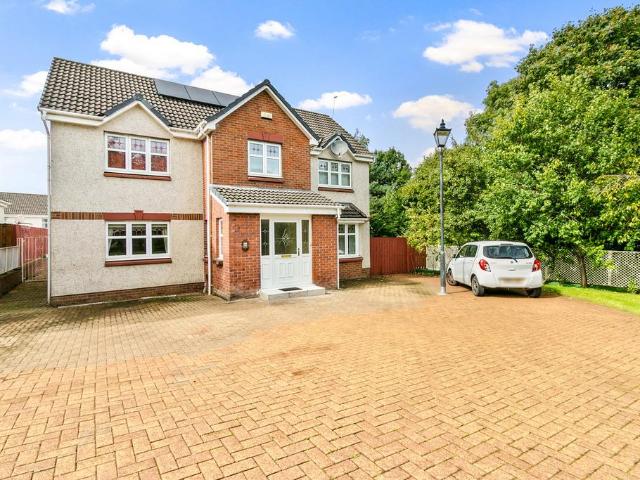
For sale by auction on Wednesday, 28 October 2026 at 14:00 Venue: Live Stream We are delighted to present to auction this spacious four storey end-terraced family home in Langa Street, north Glasgow. Extending to approximately 146 sq, metres and over four levels, the accommodation comprises, on the entry level, generous lounge with patio doors to terrace and WC. The lower ground floor offers family room with kitchen, dining area, utility room, WC and doors to rear garden space. The first and second floors offer four bedrooms master ensuite and family bathroom. Additional features include gas central heating, double glazing and mono-blocked driveway. Some degree of upgrade and general repair is required which is reflected in the competitive guide price, and offers the opportunity to add value through works. On completion of essential works, rental investors could enjoy strong returns of 11% LHA at guide price, and the property is similarly ideal for those looking for a spacious family h
£ 195,000
5 bedroom detached house for sale
View photo
House · for sale
£ 529,995
5 bedroom detached house for sale
G66
· 5 Bedrooms · 3 Baths · House
· Equipped kitchen
G66 · 5 Bedrooms · 3 Baths · House · Equipped kitchen
Offering all the comfort of a 5 bedroom home, with an additional third level hosting the main bedroom, The Evan is an exceptional home.The ground floor boasts contemporary open plan kitchen & dining area complete with integrated appliances and patio doors.On the first floor, you'll find four stunning bedrooms. There's also a study for even more space.The second and top level of this home is dedicated to your main bedroom, complete with spacious wardrobes and en suite
£ 529,995
4 bedroom detached house for sale
View photo
House · for sale
£ 304,995
4 bedroom detached house for sale
G66
· 4 Bedrooms · House
· Garden · Equipped kitchen · Parking
G66 · 4 Bedrooms · House · Garden · Equipped kitchen · Parking
The Leith is a four-bedroom home offering open plan living. The light and airy kitchen/dining room enjoys an open aspect through French doors to the rear garden. There’s a bright front-aspect lounge, a downstairs utility room, WC, storage cupboard and an adjoining integral garage. Upstairs there are four good-sized bedrooms with a spacious bedroom one benefiting from an en suite, plus a modern fitted family bathroom.Additional InformationTenure: HeritableCouncil tax band: Not made available by local authority until post-occupation
£ 304,995
5 bedroom detached house for sale
View photo
House · for sale
£ 439,995
5 bedroom detached house for sale
G66
· 5 Bedrooms · House
· Garden · Equipped kitchen · Parking
G66 · 5 Bedrooms · House · Garden · Equipped kitchen · Parking
Discover the Stirling, a stunning 5 bedroom home. Ground Floor: Your new home welcomes you into a hallway that leads to a generous storage cupboard, a modern WC and a large separate lounge room. Enjoy the bright and light atmosphere of an open plan living space with two sets of French doors leading to the rear garden. The contemporary kitchen is available in a range of colours and finishes, and ample space for family dining and an additional relaxing space makes this home ideal for entertaining family and friends. The Stirling also features a dedicated utility room and an internal garage store space. First Floor: Upstairs you'll find a spacious landing with additional storage and access to five superb bedrooms. The primary suite offers ample space as well as a large en-suite with a bath, shower, WC, and wash basin. Two additional double bedrooms and two single bedrooms are all served by a stylish family bathroom with contemporary sanitaryware and tiling
£ 439,995
4 bedroom end of terrace house for sale
View photo
House · for sale
£ 300,000
4 bedroom end of terrace house for sale
G66
· 4 Bedrooms · 4 Baths · House
· Garden · Equipped kitchen · Concierge
G66 · 4 Bedrooms · 4 Baths · House · Garden · Equipped kitchen · Concierge
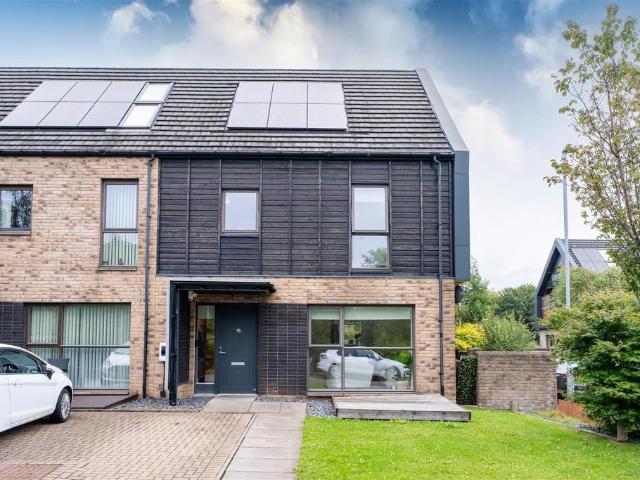
Set within the popular Athletes’ Village development on Auckland Wynd, Glasgow, this impressive four-bedroom end-terraced home offers spacious and versatile accommodation arranged over three floors. The property provides an excellent opportunity for families looking for a modern home with generous living space.The accommodation comprises four well-proportioned bedrooms, supported by four modern bathrooms, providing excellent convenience for family living and guests. The property also features a bright and comfortable reception room, creating a welcoming space for relaxing and entertaining.A modern fitted kitchen provides a practical and contemporary heart to the home, complemented by stylish modern bathrooms throughout. The three-storey layout offers flexibility and a good separation between living and sleeping accommodation, making the property particularly suitable for a growing family.Externally, the property benefits from a private garden, while its end-terraced position adds to it
£ 300,000
4 Bedroom Flat
View photo
Flat · for sale
£ 325,000
4 Bedroom Flat
G66
· 4 Bedrooms · Flat
· Equipped kitchen
G66 · 4 Bedrooms · Flat · Equipped kitchen
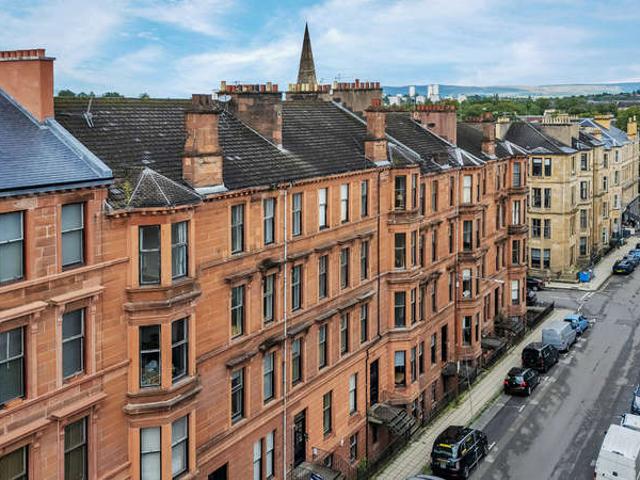
An exceptionally spacious four-bedroom top-floor flat extending to over 1,700 sq ft, occupying a prime position within a handsome sandstone tenement on one of Hillhead's most popular streets. 30 Kersland Street offers the scale, flexibility and location that make traditional West End flats so desirable. With four substantial double bedrooms, an incredible bay-windowed lounge and a generous dining kitchen, this is a home with room to grow into – ideal for families looking to put down roots in the West End, while its proximity to the University of Glasgow also makes it particularly appealing for students and those looking for flexible shared accommodation. The property occupies the top floor of an attractive and particularly well-maintained sandstone tenement, with immaculate communal areas and a security-controlled entrance providing a great first impression. Internally, the sheer scale of the accommodation is immediately apparent. A huge, broad and welcoming entrance hallway forms the
£ 325,000
4 bedroom detached house for sale
View photo
House · for sale
£ 290,000
4 bedroom detached house for sale
G66
· 4 Bedrooms · 3 Baths · House
· Garden · Equipped kitchen
G66 · 4 Bedrooms · 3 Baths · House · Garden · Equipped kitchen
Nestled in the desirable Newton Farm Development, this stunning detached house on Clover Crescent, Cambuslang, offers a perfect blend of modern living and comfort. Built in 2019, this property boasts a generous 1,087 square feet of well-designed space, making it an ideal family home.As you enter, you are welcomed into a bright and airy lounge that features dual aspect windows, allowing natural light to flood the room. This inviting space is perfect for relaxation or entertaining guests. The heart of the home is the spacious kitchen/diner, which is equipped with contemporary fittings and includes patio doors that lead directly to the enclosed garden, creating a seamless indoor-outdoor living experience.The property comprises four well-proportioned bedrooms, providing ample space for family and guests. With three modern bathrooms, including en-suite facilities, convenience and privacy are assured for all residents. Situated on an enviable corner plot, this home benefits from a double dri
£ 290,000
5 bedroom detached house for sale
View photo
House · for sale
£ 558,000
5 bedroom detached house for sale
G66
· 5 Bedrooms · 3 Baths · House
· Garden · Parking · Equipped kitchen
G66 · 5 Bedrooms · 3 Baths · House · Garden · Parking · Equipped kitchen
The Garvie combines impressive space and unmatched comfort, with a layout designed for modern family life. A welcoming hallway leads to a bright formal lounge, while an expansive kitchen, dining and family area forms the social heart to the rear of the home. Patio doors enhance natural light and extend the living space to the garden.Upstairs, five bedrooms provide great flexibility for the family, guests and home working. Two include en‑suite facilities and fitted storage, while the remaining rooms are served by a well‑appointed family bathroom. Thoughtful storage and a double garage complete this refined and well‑balanced home. See what a recent purchaser had to say:The finish in the house is great. The storage in the houses is great. The room sizes are good for a new build home
£ 558,000
4 bedroom bungalow for sale
View photo
Bungalow · for sale
£ 450,000
4 bedroom bungalow for sale
G66
· 4 Bedrooms · 3 Baths · Bungalow
· Garden · Equipped kitchen · Concierge
G66 · 4 Bedrooms · 3 Baths · Bungalow · Garden · Equipped kitchen · Concierge
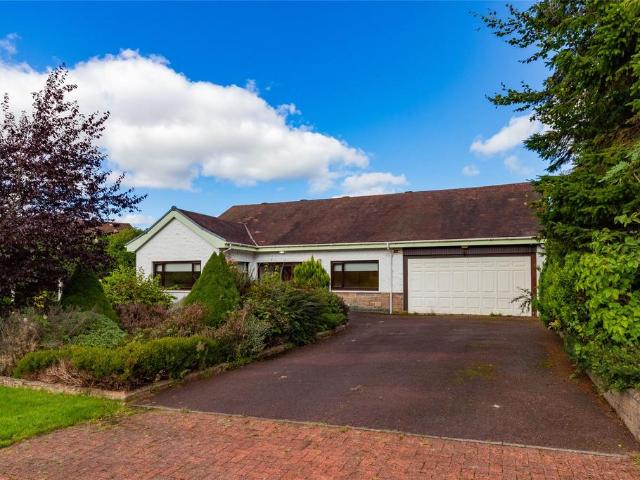
Seldom available, this beautifully extended 1930s detached, four bedroom bungalow, offering a truly fantastic family home, brimming with character and space. Extending to approximately 2,200 square feet, this home makes an impression from the moment you step inside. The reception hallway is bright and welcoming, setting the tone for what's to follow — its generous width is a feature in its own right, with a clear sightline straight through to the rear garden that adds a real sense of flow and light. The ground floor opens into a formal front-facing lounge, rich with charming original features including a wonderful bay window, a striking porthole window and an elegant curved alcove. To the rear, the impressive open-plan living and dining area is the true heart of the home, with two sets of French doors flooding the space with natural light — a fantastic setting for a family to gather. The dining area flows seamlessly into the sleek, modern kitchen, fitted with fully integrated appliance
£ 450,000
4 bedroom semi detached house for sale
View photo
House · for sale
£ 455,000
4 bedroom semi detached house for sale
G66
· 4 Bedrooms · 2 Baths · House
· Equipped kitchen
G66 · 4 Bedrooms · 2 Baths · House · Equipped kitchen
Council tax band: F3 Whitehill Avenue, Stepps, G33 6BLThis attractive and spacious four-bedroom family home is ideally suited to modern family living, offering generous and versatile accommodation arranged over two levels within this popular residential setting in Stepps.A particular feature of the property is the large, well-appointed kitchen, which benefits from a central island unit, American Fridge Freezer underfloor heating and provides an excellent hub for family life and entertaining. The kitchen flows seamlessly through to a spacious dining room, creating a wonderful open and sociable area for everyday family meals and entertaining guests. French doors lead from the kitchen to a decking area providing an outdoor living space.The property offers four well-proportioned bedrooms, comprising three double bedrooms and one single bedroom, providing excellent flexibility for families, guests or those requiring a home office or study. The upstairs accommodation is further complemented
£ 455,000
4 bedroom detached house for sale
View photo
House · for sale
£ 349,000
4 bedroom detached house for sale
G66
· 4 Bedrooms · 2 Baths · House
· Garden · Equipped kitchen
G66 · 4 Bedrooms · 2 Baths · House · Garden · Equipped kitchen
Quietly nestled in a tranquil cul-de-sac in the ever-popular Newlands area, this superb four-bedroom detached villa presents a rare chance to secure a modern family home within one of Glasgow’s most established and desirable neighbourhoods.Built in 2004, the property offers versatile living across two well-proportioned levels, with six principal apartments, a bright conservatory, and an attractive South West-facing rear garden perfectly suited for relaxed family life and entertaining.The ground floor welcomes you with a spacious entrance hallway leading to a generous dual-aspect lounge and dining space, complete with a feature remote-controlled gas fire. A bright conservatory extends from the lounge, providing a seamless flow into the sunny rear garden. A front-facing TV/family room offers flexible additional living space, while a stylish WC and under-stair storage add everyday convenience. The modern kitchen is well equipped with integrated appliances, a feature breakfast bar, and dir
£ 349,000
4 bedroom detached house for sale
View photo
House · for sale
£ 355,000
4 bedroom detached house for sale
G66
· 4 Bedrooms · 3 Baths · House
· Garden · Equipped kitchen · Parking
G66 · 4 Bedrooms · 3 Baths · House · Garden · Equipped kitchen · Parking
Michelle McComb and REMAX bring to the market this fantastic, detached, large, four-bed family home. Located in the extremely popular Crystal Park Estate in Airdrie, and one of the larger Bellway builds, the property is in move in condition; early viewing is highly recommended. Suitable for buyers upsizing, this property would make the perfect family home.Upon entering the welcoming hallway, the ground level of the property comprises a lounge, sitting room (garage conversion), w.c large kitchen/dining area, utility room and storage.The large living room features a beautiful bay window with views onto the front garden, and playpark. The downstairs w.c. is perfect for visitors, with a window to the front of the property.The large kitchen/dining area is a fantastic family space, with plentiful storage, and features French doors leading onto the rear garden, making it a naturally bright, and inviting space. Integrated appliances include a fridge/freezer and dishwasher. Additional features
£ 355,000
5 bedroom detached house for sale
View photo
House · for sale
£ 662,000
5 bedroom detached house for sale
G66
· 5 Bedrooms · 4 Baths · House
· Parking · Equipped kitchen
G66 · 5 Bedrooms · 4 Baths · House · Parking · Equipped kitchen
Designed for luxury living, A spacious open plan kitchen/dining and family area to the rear provides an excellent heart for family life in The Moncrief.A large formal lounge and integral double garage complete the ground floor, while upstairs a luxurious, en suite main bedroom is joined by four more bedrooms, some with en suites, a family bathroom and separate study.See what a recent purchaser had to say about their new Cala home:Compared to other new build homes, the dimensions are very good and it's very spacious and big. The quality of the home is also very good
£ 662,000
5 bedroom detached house for sale
View photo
House · for sale
£ 617,000
5 bedroom detached house for sale
G66
· 5 Bedrooms · 3 Baths · House
· Equipped kitchen
G66 · 5 Bedrooms · 3 Baths · House · Equipped kitchen
The Lewis balances sophistication with everyday practicality. A formal lounge and separate dining room provide refined spaces for entertaining, while the open‑plan kitchen and family area supports relaxed daily living. A utility room and ample storage throughout adds flexibility and organisation.Upstairs boasts five bedrooms, with two having en‑suites and fitted wardrobes. Remaining bedrooms adapt easily for guests, family life or home working
£ 617,000
4 bedroom detached house for sale
View photo
House · for sale
£ 350,000
4 bedroom detached house for sale
G66
· 4 Bedrooms · 4 Baths · House
· Garden · Equipped kitchen · Parking · Concierge · Heating
G66 · 4 Bedrooms · 4 Baths · House · Garden · Equipped kitchen · Parking · Concierge · Heating
A truly stunning and immaculately presented luxury detached villa situated within a much sought after, convenient and child friendly residential location. The property on offer is found in true turn key condition and offers many modern contemporary features with well laid out accommodation over two levels. The accommodation in full comprises welcoming reception hallway, beautifully presented lounge, most impressive contemporary modern kitchen, utility room and modern cloaks/ wc. On the upper level of the property there are four bright and spacious bedrooms with master bedroom and bedroom two benefiting from modern en-suite shower rooms and stylish modern family bathroom completes the accommodation. The property is further complemented by double glazing, gas central heating and front and rear garden grounds with driveway leading to integral garage.Oldbar Road is ideally placed for a range local amenities and offers nearby high street shopping at both Braehead and Silverburn shopping com
£ 350,000
5 bedroom detached house for sale
View photo
House · for sale
£ 325,000
5 bedroom detached house for sale
G66
· 5 Bedrooms · 3 Baths · House
· Garden · Equipped kitchen · Concierge
G66 · 5 Bedrooms · 3 Baths · House · Garden · Equipped kitchen · Concierge
Set within the established and popular Alloway Grove development in Paisley, this substantial detached villa provides an excellent level of flexible accommodation suited to modern family life. The property offers four/five bedrooms alongside generous living and entertaining space, with the layout providing considerable versatility for buyers requiring additional bedrooms, home-working space or separate family accommodation.Internally, the home is well proportioned throughout, with a welcoming and spacious reception hall providing an excellent first impression and access to the principal ground-floor accommodation. The main lounge is particularly generous, offering ample room for a variety of furniture arrangements and benefiting from windows to the front together with glazed doors overlooking and opening towards the rear garden.Also accessed from the reception hall is the spacious and sociable kitchen/dining area, creating a practical setting for everyday family life and entertaining.
£ 325,000
4 bedroom apartment for sale
View photo
Flat · for sale
£ 385,000
4 bedroom apartment for sale
G66
· 4 Bedrooms · 2 Baths · Flat
G66 · 4 Bedrooms · 2 Baths · Flat
A substantial and particularly impressive four-bedroom corner-positioned tenement apartment occupying a sought-after setting on one of the West End's most discreet and attractive addresses. Extending to approximately 1,870 square feet, this attractive home enjoys direct proximity to the River Kelvin and Kelvingrove Park while offering beautifully maintained, feature-filled accommodation that has been thoughtfully refined by the current owners during their eighteen years of ownership.Westbank Quadrant is one of the West End's best-kept secrets. Tucked away just off Gibson Street on the western bank of the River Kelvin, the address offers a remarkable combination of peace, greenery and convenience. Standing outside the building and looking across the river towards the mature parkland beyond, it is easy to forget that you are just minutes from the heart of Glasgow's vibrant West End. The location is ideally placed for access to Glasgow University's main campus, making it an attractive pro
£ 385,000
4 bedroom detached house for sale
View photo
House · for sale
£ 550,000
4 bedroom detached house for sale
G66
· 4 Bedrooms · 2 Baths · House
· Garden · Concierge
G66 · 4 Bedrooms · 2 Baths · House · Garden · Concierge
Situated within a highly sought-after pocket of Newton Mearns, 3 Forrestfield Crescent presents a rare opportunity to acquire a substantial detached family home offering generous and flexible accommodation across two levels. While the property would now benefit from a degree of modernisation, it provides exceptional potential for a purchaser to create a stunning family residence tailored to their own tastes and requirements.The accommodation begins with a welcoming entrance porch leading into a broad reception hall, providing access to the principal apartments on the ground floor. To the front of the home is an impressive lounge, a particularly spacious room enjoying an abundance of natural light and offering an ideal setting for both everyday family living and entertaining.The heart of the home lies to the rear, where a dining room provides a wonderful space for formal dining and family gatherings. This room flows through to a bright sun room overlooking the garden, creating an excell
£ 550,000
5 bedroom detached house for sale
View photo
House · for sale
£ 551,995
5 bedroom detached house for sale
G66
· 5 Bedrooms · House
· Garden · Parking · Equipped kitchen
G66 · 5 Bedrooms · House · Garden · Parking · Equipped kitchen
Discover the Uphall a stunning 5 bedroom home. Ground Floor: Instantly feel at home as you step into a bright and spacious hallway leading to a generous lounge room. The hall also gives access to a useful storage space and a large WC with contemporary sanitaryware. At the back of your new home, you'll find a modern open plan living space featuring a stylish kitchen with integrated appliances, a bright and airy dining space and a family area perfect for relaxing. Two sets of French doors lead to the rear garden and a dedicated utility room gives access to the side of the house. Embrace the space and security of a double garage offering additional parking or flexible multi-use storage. First Floor: Climb the stairs and you're greeted by a spacious landing that features more flexible storage space. An extra-large primary bedroom boasts a stunning en-suite shower room and plenty of space for relaxing. Two large bedrooms share access to a Jack and Jill en-suite shower room with stylish tili
£ 551,995
4 bedroom detached house for sale
View photo
House · for sale
£ 300,000
4 bedroom detached house for sale
G66
· 4 Bedrooms · 3 Baths · House
· Gym · Equipped kitchen · Parking
G66 · 4 Bedrooms · 3 Baths · House · Gym · Equipped kitchen · Parking
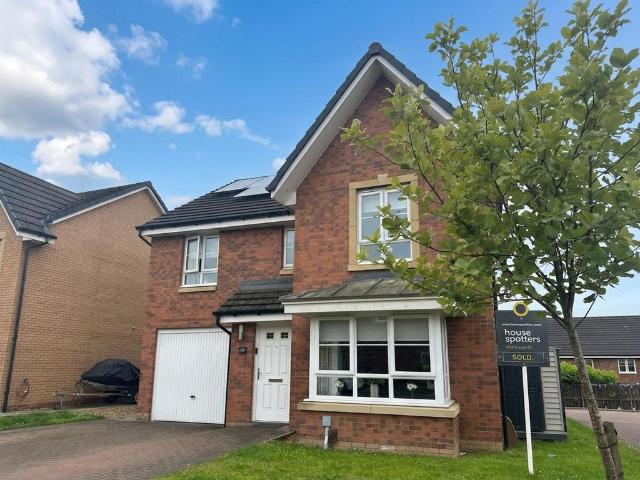
Located within a highly desirable modern development in the sought after Ravenscraig area of Motherwell, Housespotters are delighted to present this immaculately presented four bedroom detached family home. Beautifully and tastefully decorated throughout, this exceptional property perfectly combines contemporary style with everyday comfort, making it an ideal choice for a wide range of buyers.The spacious accommodation comprises a bright and welcoming lounge, a stunning modern kitchen with quality fittings and ample dining space, a practical utility room, and a convenient downstairs WC. The former garage has been expertly converted into a home gym, providing versatile additional living space to suit modern lifestyles.Upstairs, the property boasts four generous double bedrooms, including an impressive principal bedroom with a stylish en suite shower room. A contemporary family bathroom serves the remaining bedrooms and features both a bath and a separate walk in shower.Externally, the h
£ 300,000
4 bedroom terraced house for sale
View photo
House · for sale
£ 205,000
4 bedroom terraced house for sale
G66
· 4 Bedrooms · 2 Baths · House
· Equipped kitchen
G66 · 4 Bedrooms · 2 Baths · House · Equipped kitchen
A rarely available opportunity to purchase this impressive and beautifully presented four-bedroom terraced family home. Thoughtfully extended to the rear and offering spacious, versatile accommodation throughout, this superb property is ideal for growing families, professionals and those looking for a home that is ready to move straight into.A particular highlight is the exceptionally spacious downstairs bedroom, which benefits from a stylish en-suite bathroom. This versatile room could equally be used as a luxurious principal bedroom, guest suite or ideal space for multi-generational living.The property also boasts a larger-than-average kitchen and dining area, creating a fantastic social space for family life and entertaining. With generous proportions, ample storage and room for a substantial dining table, the kitchen forms the heart of this wonderful home.Upstairs, there are three further well-proportioned bedrooms, offering excellent flexibility for children, guests, home working
£ 205,000
5 bedroom detached house for sale
View photo
House · for sale
£ 530,000
5 bedroom detached house for sale
G66
· 5 Bedrooms · 3 Baths · House
· Garden · Fireplace · Equipped kitchen · Concierge
G66 · 5 Bedrooms · 3 Baths · House · Garden · Fireplace · Equipped kitchen · Concierge
Superb Five-Bedroom Family Home with Countryside Views Of The Trossachs & South-West Facing Garden.Situated within Cambusbarron, this impressive five-bedroom detached home offers generous and flexible family accommodation, beautifully presented throughout and enjoying stunning south-west-facing landscaped gardens with open countryside views.The accommodation extends over two levels and is entered via a welcoming reception hallway. The bright and spacious L-shaped lounge enjoys a delightful rear-facing aspect and centres around an attractive fireplace, creating a warm and inviting principal reception room. Flowing directly from the lounge, the formal dining room provides an excellent setting for entertaining and leads seamlessly into the rear sun room, which overlooks the beautifully maintained gardens and scenery beyond.The well-appointed family kitchen is fitted with an excellent range of base and wall-mounted units, complemented by generous worktop space, providing a practical and so
£ 530,000
4 bedroom apartment for sale
View photo
Flat · for sale
£ 310,000
4 bedroom apartment for sale
G66
· 4 Bedrooms · 2 Baths · Flat
· Garden · Equipped kitchen · Heating
G66 · 4 Bedrooms · 2 Baths · Flat · Garden · Equipped kitchen · Heating
Situated in the heart of the ever-popular Battlefield district is a beautifully presented, rarely available 4 bedroom second (top) floor flat on Sinclair Drive. The apartment benefits from 4 double bedrooms, including an ensuite, bright and elegant bay lounge with gas fire and a cupboard converted into a bar area, spacious kitchen with breakfast bar and attached pantry including a traditional pulley, and tasteful 4-piece bathroom. Further benefits include gas central heating and excellent storage throughout. Externally, residents enjoy access to well-maintained communal garden grounds. The property effortlessly combines modern living with traditional character, having been thoughtfully renovated while retaining many original Victorian features, including ornate cornicing, borrowed windows and attractive period detailing. Offering generous and flexible accommodation, this impressive home is ideally suited to families, professionals, or anyone seeking substantial living space within the
£ 310,000
4 bedroom detached house for sale
View photo
House · for sale
£ 377,995
4 bedroom detached house for sale
G66
· 4 Bedrooms · House
· Garden · Equipped kitchen · Patio
G66 · 4 Bedrooms · House · Garden · Equipped kitchen · Patio
Plot 159 | The Fraser | Amble Court From the generous hallway, the spacious lounge is an ideal space to chill out and with views to the front garden, you can keep an eye on the kids whilst they play with friends from the community. Head to the back of the home to find an impressive kitchen living space which stretches the full width of this home. This large, sociable kitchen with practical storage and dining area is a great spot to hang out or open the double doors for some alfresco dining on the patio. Want some private time? Four bedrooms, a family bathroom and en suite upstairs provide plenty of space for everyone to chill out comfortably. Tenure: Freehold Estate management fee: £152.74 Estate management company: TBC Council Tax Band: F EPC rating: TBC Warranty provider: NHBC Document signing fee: £120 First Time Buyer Stamp Duty Land: £10,549.50. Estimated amount may apply depending on buyer circumstances. Please check with your solicitor or current government guidance. Second Time
£ 377,995
5 bedroom detached villa house for sale
View photo
House · for sale
£ 440,000
5 bedroom detached villa house for sale
G66
· 5 Bedrooms · 4 Baths · House
· Garden · Equipped kitchen · Concierge
G66 · 5 Bedrooms · 4 Baths · House · Garden · Equipped kitchen · Concierge
This beautifully presented Noblewood style modern home built by Stewart Milne Homes has been fastidiously maintained by the current owners since new, situated in the extremely popular Dargavel development in Bishopton, just 20 minutes from Glasgow.Neutrally decorated throughout, the accommodation comprises of a reception hallway with hardwood flooring throughout that leads to the front facing lounge. The fantastic living dining breakfast kitchen is ten metres long and is at the rear of the property with two sets of French doors leading directly to the garden. The kitchen has wall & base units with integrated Smeg appliances that include oven, hob, extractor hood, dishwasher and fridge freezer. A separate utility room off has plumbing, further storage & a Upvc door to the landscaped garden. Completing the ground floor is a cloak room with WC, wash hand basin and further storage in the hallway.A carpeted stairwell leads to a gallery upper hallway that could easily be a study area, curren
£ 440,000
5 bedroom detached house for sale
View photo
House · for sale
£ 380,000
5 bedroom detached house for sale
G66
· 5 Bedrooms · 5 Baths · House
· Garden · Parking · Equipped kitchen
G66 · 5 Bedrooms · 5 Baths · House · Garden · Parking · Equipped kitchen
This outstanding and substantial five-bedroom detached home offers an impressive amount of versatile accommodation, including the added benefit of a thoughtfully converted double garage, creating excellent potential for downstairs living. Situated within a popular residential estate, this exceptional home provides four public rooms and five bathrooms, making it an ideal choice for those looking for generous space and flexibility.The welcoming entrance hallway leads through to a bright and spacious living room, featuring a beautiful bay window which fills the room with natural light. To the rear, the dining room provides an excellent space for family meals and entertaining. The gorgeous modern fitted kitchen benefits from a useful breakfast nook, while a separate utility room provides additional practical space. The adjoining sun room creates a lovely additional family space with direct access to the garden.Also located on the ground floor is a further public room, currently utilised as
£ 380,000
4 bedroom flat for sale
View photo
Flat · for sale
£ 125,000
4 bedroom flat for sale
G66
· 4 Bedrooms · Flat
· Equipped kitchen
G66 · 4 Bedrooms · Flat · Equipped kitchen
PERFECT INVESTMENT OPPORTUNITY. Portfolio of THREE TENANTED flats located in the towns of HELENSBURGH and DUMBARTON. ANNUAL RENTAL INCOME of £17,700 PER ANNUM. POTENTIAL CAPITAL GROWTH INVESTMENT. Property 1: 147 Glasgow Rd, Flat 1-2, Dumbarton, G82 1RQ (1 Bed Flat) – Rent £375 pcm - £4,500 per annum. Entrance hallway, spacious living room, large double bedroom, fitted kitchen and bathroom. Property 2: 35 East King Street, Helensburgh, G84 7QJ (2 Bed Flat) – Rent £650 pcm - £7,800 per annum. Entrance hallway, dining area, two bedrooms, spacious living room and separate kitchen. Property 3: 37 East King Street, Flat 1-1, Helensburgh, G84 7QJ (1 Bed Flat) - Rent £450 pcm - £5,400 per annum. Hallway, double bedroom, spacious living room with dining area, bathroom and kitchen.Auction Details24 September 2026, 10am-3pm Timed Online AuctionHow to Bid Now Submit an enquiry now or visit our website for full details on how to BID ON THIS PROPERTY.Future Property Auctions - Scotland's Largest La
£ 125,000

Get email alerts

Don't miss out: be the first to know about new properties

The alert was correctly created

On subscribing you accept the conditions of use and the privacy policy
Alert
Receive new ads in your inbox
Save this search
Receive alerts for new listings

We'll send you an email when we have new properties for: "Properties for sale in G66 with 4 bedrooms"

The alert was correctly created

Kirkintilloch Glasgow
Milton of Campsie Glasgow
Get email alerts and be the first to see new listings
Required field
On subscribing I accept the terms of the privacy policy
Perfect! You'll soon start receiving new listings via email
Alert
Receive an email when we have new ads for Properties for sale in G66 with 4 bedrooms
Save this search
Filters

Bedrooms

Size (sq.ft)

sq.ft
sq.ft

Price

£
£

Property type

Bathrooms

Clear all filters
Receive notifications when new entries are published.