896 properties for sale in G66 with 4 bedrooms

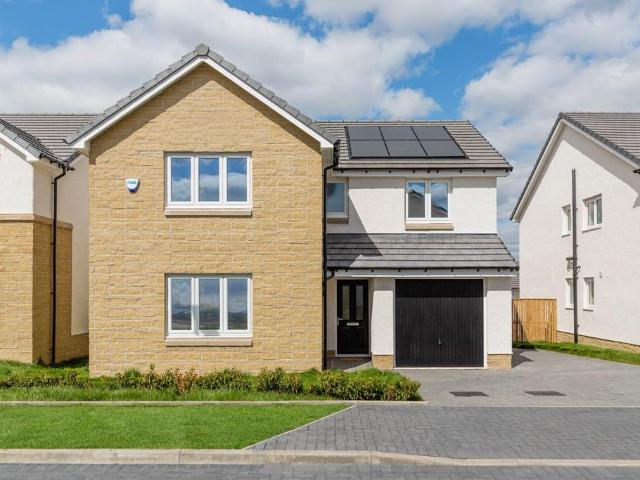
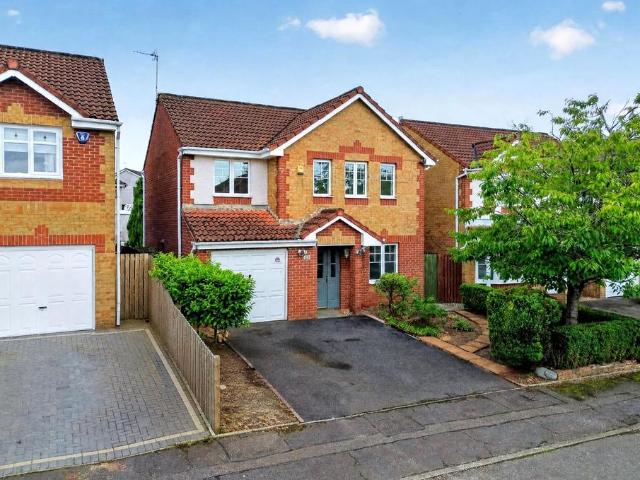
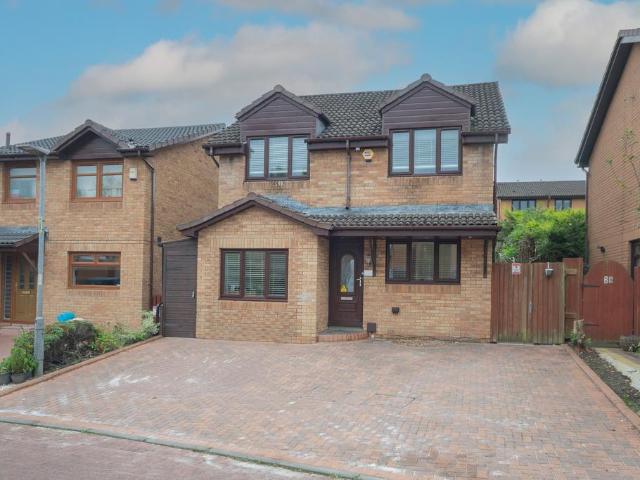
4 bedroom detached house for sale
View photo
House · for sale
£ 356,000
New
4 bedroom detached house for sale
G66
· 4 Bedrooms · House
· Equipped kitchen
G66 · 4 Bedrooms · House · Equipped kitchen
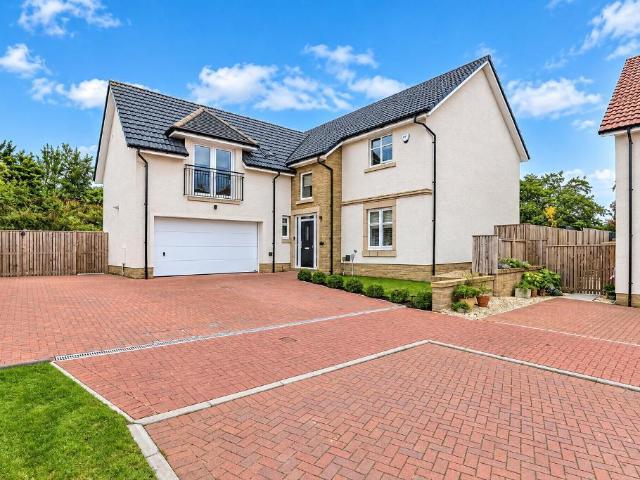
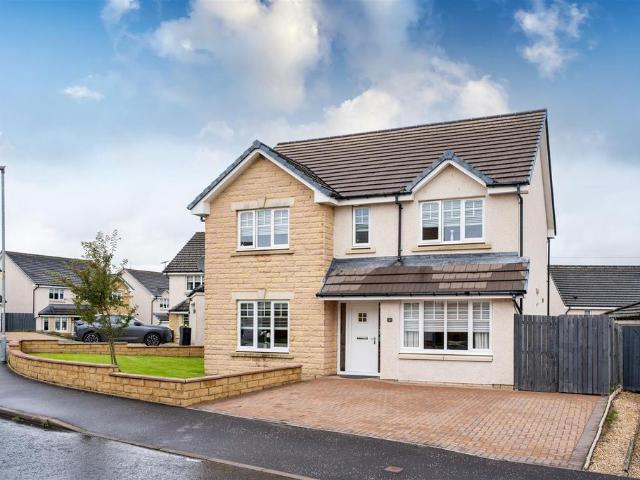
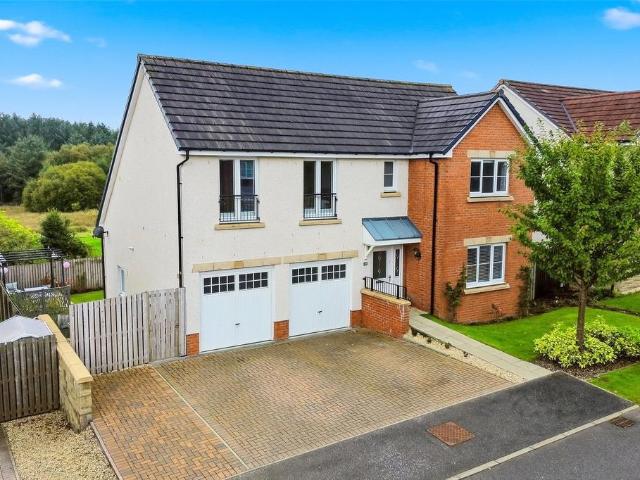
Beautifully combining convenience with flexibility, the family kitchen features a laundry and dining area with french doors, complementing a stylish lounge. Upstairs, a bright gallery landing leads to four bedrooms, one of them en-suite with a dressing area and a bathroom with separate shower.Plot 7Tenure: FreeholdLength of lease: N/AAnnual ground rent amount (£): N/AGround rent review period (year/month): N/AAnnual service charge amount (£): 189.31Service charge review period (year/month): YearlyCouncil tax band (England, Wales and Scotland): BReservation fee (£): 500For more information about the optional extras available in our new homes, please visit the Miller Homes website
£ 356,000
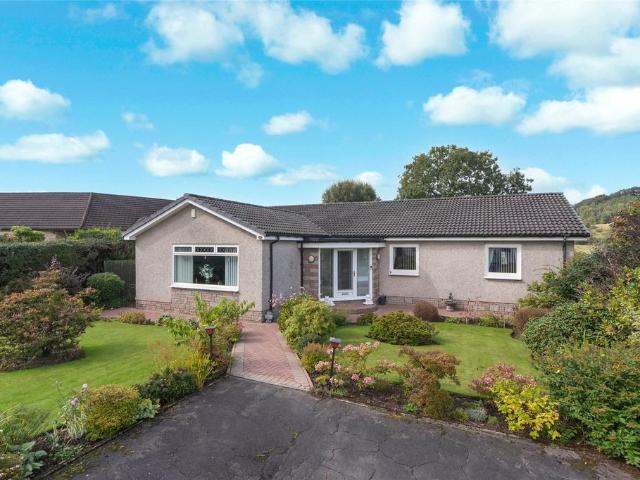
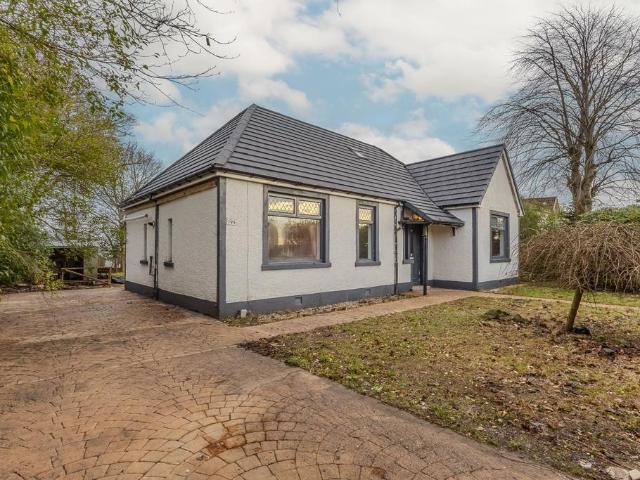
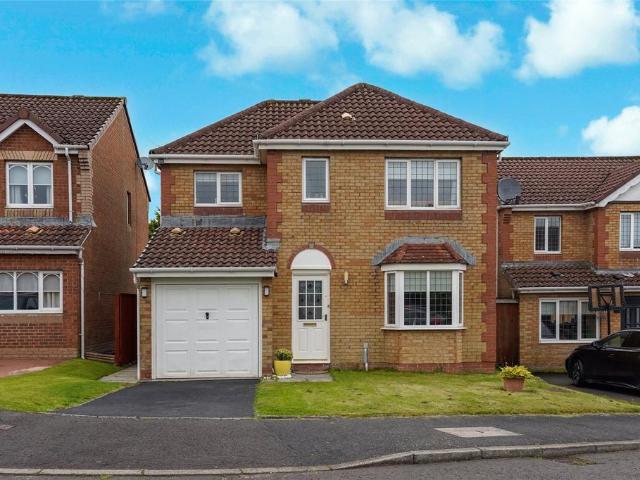
4 bedroom bungalow for sale
View photo
Bungalow · for sale
£ 375,000
New
4 bedroom bungalow for sale
G66
· 4 Bedrooms · 2 Baths · Bungalow
· Garden · Equipped kitchen · Concierge
G66 · 4 Bedrooms · 2 Baths · Bungalow · Garden · Equipped kitchen · Concierge
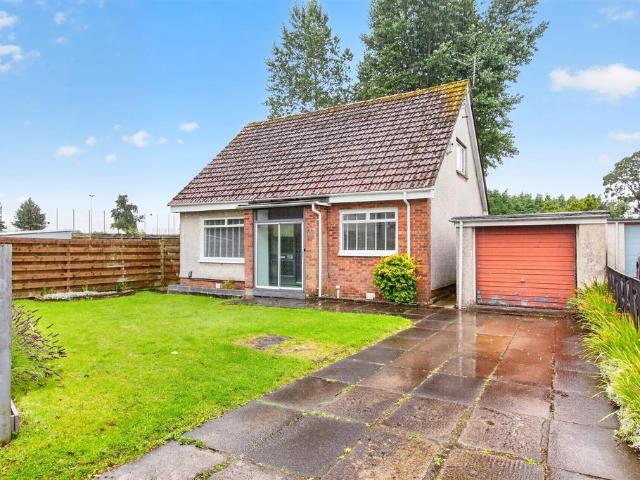
Rarely available, this well-presented four-bedroom detached bungalow offers an excellent opportunity to acquire a spacious family home, peacefully situated within a quiet cul-de-sac in the desirable village of Torrance and surrounded by beautiful countryside.A welcoming entrance porch leads into an L-shaped reception hallway, providing access to all principal apartments.To the front of the property, with a pleasant outlook over the front garden, is a generously proportioned formal lounge flooded with natural light. This attractive living space comfortably accommodates a variety of furniture arrangements and provides the perfect setting for relaxation and entertaining.Located to the rear is a fitted kitchen featuring a range of wall and base units, complemented by a breakfast bar offering additional worktop and casual dining space. The kitchen provides ample room for appliances and direct access to the private rear garden. There is also a separate formal dining room, a versatile space t
£ 375,000
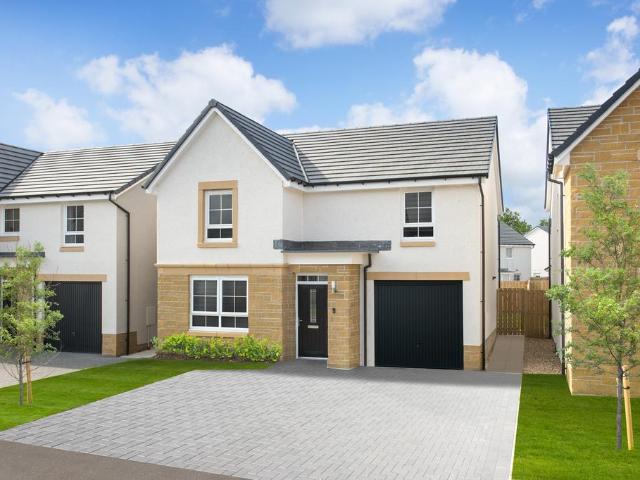
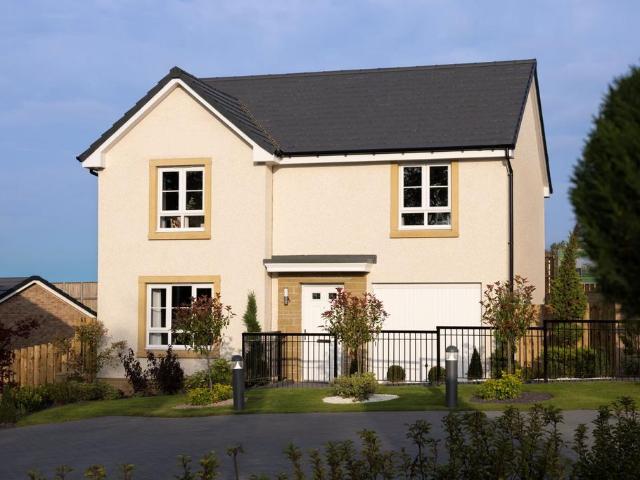
4 bedroom detached house for sale
View photo
House · for sale
£ 425,000
New
4 bedroom detached house for sale
G66
· 4 Bedrooms · House
· Garden · Equipped kitchen · Powder room
G66 · 4 Bedrooms · House · Garden · Equipped kitchen · Powder room
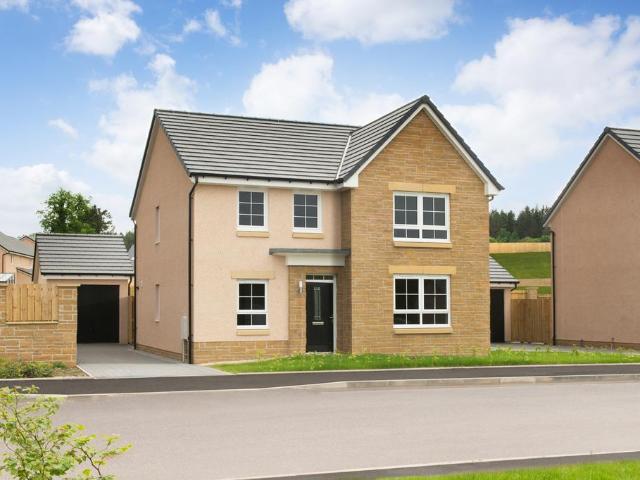
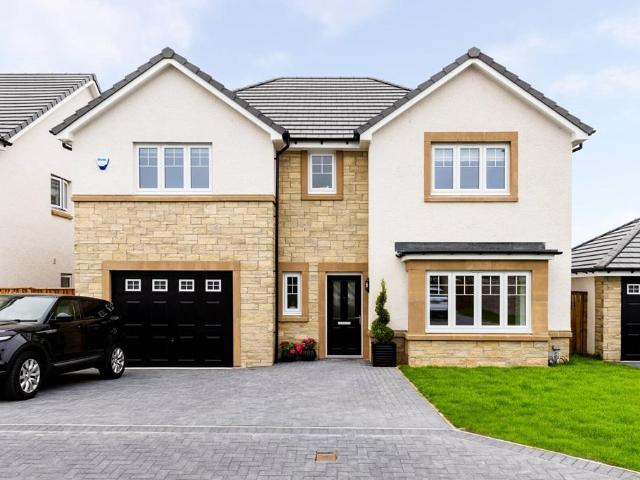
Plot 112 | The Maxwell | Newton Farm The stylish four bedroom Maxwell with spacious family bathroom provides ample space for relaxing and socialising. Spend time together and enjoy long lunches in the contemporary kitchen diner with its French doors that open out to the garden. The adjoining utility room and storage space is the perfect addition for busy family life, whilst entertaining guests is made easy with the handy downstairs cloakroom. With space for two sofas, the lounge is perfect for snuggling up with the family in the evening or chilling out with a magazine. For a restful night, head upstairs to unwind in bedroom one which is a luxurious retreat with an en suite with double shower. Tenure: Freehold Estate management fee: £458.09 Estate management company: TBC Council Tax Band: F EPC rating: TBC Warranty provider: NHBC Document signing fee: £120 First Time Buyer Stamp Duty Land: £15,250. Estimated amount may apply depending on buyer circumstances. Please check with your solic
£ 425,000
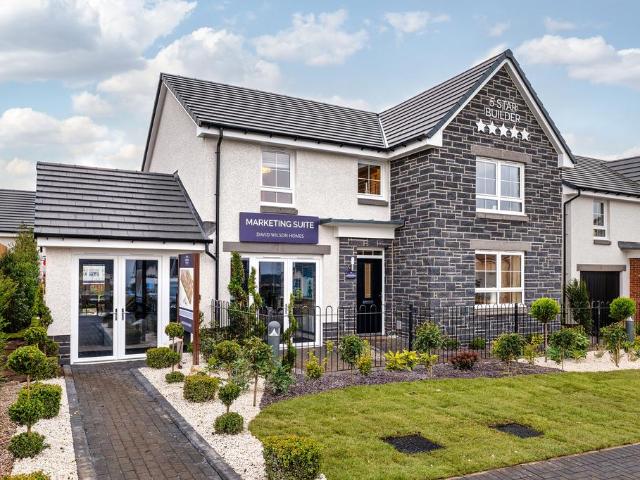
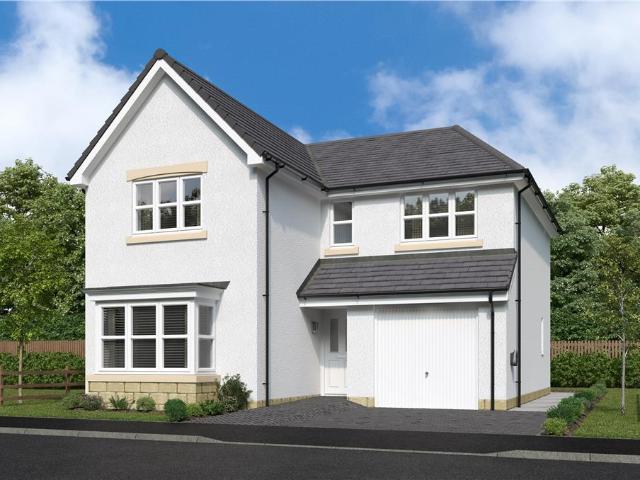
4 bedroom detached house for sale
View photo
House · for sale
£ 491,995
New
4 bedroom detached house for sale
G66
· 4 Bedrooms · House
· Garden · Parking · Equipped kitchen
G66 · 4 Bedrooms · House · Garden · Parking · Equipped kitchen
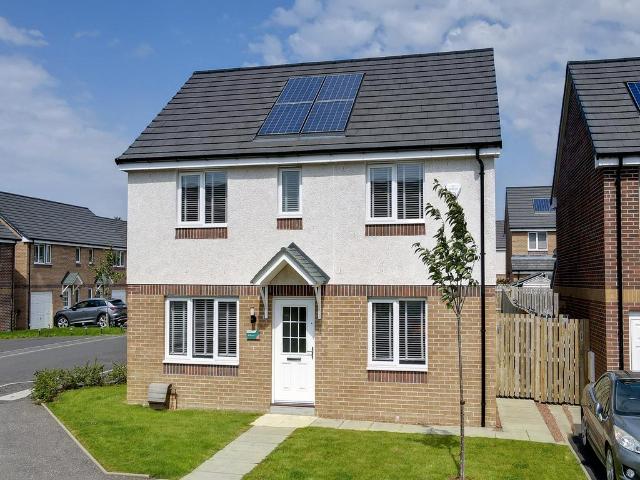
This 4 bedroom detached home, offers an open-plan kitchen/dining/family area with French doors leading to your garden and a separate lounge. Upstairs, 4 double bedrooms including an en suite shower room to the main bedroom. A detached garage adds practicality
£ 491,995
5 bedroom bungalow for sale
View photo
Bungalow · for sale
£ 285,000
New
5 bedroom bungalow for sale
G66
· 5 Bedrooms · 2 Baths · Bungalow
· Garden · Fireplace · Equipped kitchen · Concierge
G66 · 5 Bedrooms · 2 Baths · Bungalow · Garden · Fireplace · Equipped kitchen · Concierge
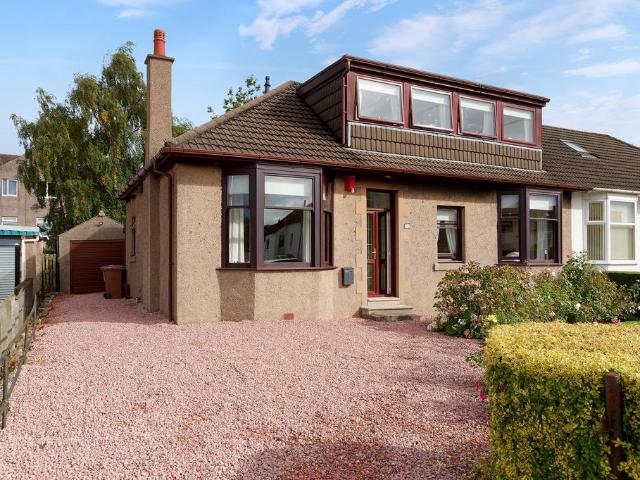
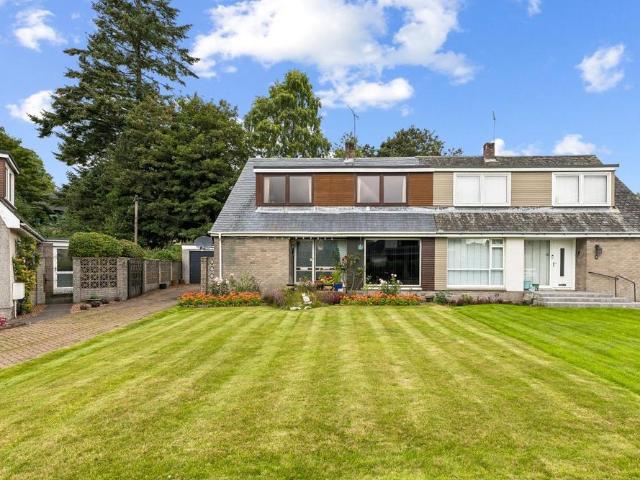
Situated in a rare to the market locale is this extremely spacious and extended 1930’s semi-detached villa offering flexible accommodation over two levels and enjoying a sizeable plot to both front and rear. The accommodation comprises of an entrance vestibule leading to a broad reception hallway with stained and varnished floorboards, front facing bay window lounge with feature Limestone fireplace and living flame gas fire, kitchen, utility room, inner hallway that could easily be utilised as a study that has the stairwell leading to the upper floor.Both the inner hall and kitchen have access to the most stunning sunroom that has amazing natural light across its forty two sq m and easily accommodates lounge furniture and a dining table. There are a set of double doors leading to the private lawn garden with mature trees and ‘secret’ pathway. Completing the ground floor are two bedrooms and a fully tiled shower room.On the first floor there are three further bedrooms and a second showe
£ 285,000
4 bedroom detached house for sale
View photo
House · for sale
£ 380,000
New
4 bedroom detached house for sale
G66
· 4 Bedrooms · 1 Bath · House
· Garden · Parking · Equipped kitchen · Concierge
G66 · 4 Bedrooms · 1 Bath · House · Garden · Parking · Equipped kitchen · Concierge
SUMMARYBeautifully upgraded and occupying a substantial corner plot, this impressive four-bedroom detached villa offers flexible family living in one of Bishopbriggs' most sought-after locations. Just moments from Bishopbriggs Academy, with spacious interiors, a detached garage and wrap-around gardens.DESCRIPTIONSituated within the highly desirable Beauly Place, this beautifully presented four-bedroom detached villa offers generous and versatile accommodation, ideal for modern family living.The property features two spacious bedrooms on the ground floor and two on the upper level, all benefiting from excellent storage options and flexible use. The standout feature is the impressive dining kitchen, complete with a central island, ample unit space and a bright open-plan layout leading into a welcoming living area, creating the perfect space for family life and entertaining.A separate lounge with patio doors provides an additional reception space, offering flexibility as a family room, fo
£ 380,000
4 bedroom detached house for sale
View photo
House · for sale
£ 435,000
New
4 bedroom detached house for sale
G66
· 4 Bedrooms · 2 Baths · House
· Garden · Equipped kitchen · Concierge
G66 · 4 Bedrooms · 2 Baths · House · Garden · Equipped kitchen · Concierge
Woodlands is a substantial detached traditional residence set within extensive, mature garden grounds, offering a wonderful combination of character, versatility and privacy. Occupying a generous plot, the property enjoys fully enclosed South facing rear gardens, while mature trees to the front provide excellent screening and a high degree of seclusion from the surrounding area.The flexible accommodation extends to include a broad and welcoming reception hall, setting the tone for the impressive proportions found throughout the home. To the front, a formal bay-windowed living room provides an elegant principal reception space, enhanced by a charming wood-burning stove. A separate family room offers additional living accommodation and could equally serve as a third bedroom, depending on individual requirements.The dining room provides an excellent space for family gatherings and entertaining and incorporates a useful utility area, with direct access through to the kitchen. A downstairs
£ 435,000
5 bedroom detached villa house for sale
View photo
House · for sale
£ 689,999
New
5 bedroom detached villa house for sale
G66
· 5 Bedrooms · House
· Equipped kitchen
G66 · 5 Bedrooms · House · Equipped kitchen
Council tax band: G31 Gateside Road, Stepps, Glasgow, G33 6QA31 Gateside Road is an exceptional five-bedroom detached family home occupying a desirable position within the established residential setting of Stepps. The property has been thoughtfully finished to a high specification, combining bespoke craftsmanship, premium materials and a range of modern features designed to provide both comfort and convenience.The accommodation offers five well-proportioned bedrooms together with an excellent arrangement of bathroom and WC facilities, comprising two three-piece suites and two two-piece suites across the home. One of the bedrooms benefits from a private two-piece en suite, while the master bedroom has its own three-piece en suite facilities.A particular highlight of the home is the bespoke kitchen, which has been designed with both style and functionality in mind. The kitchen features striking Xtone Alpinus white surfaces sourced from Spain, complemented by Samsung appliances and a spe
£ 689,999
4 bedroom detached house for sale
View photo
House · for sale
£ 280,000
New
4 bedroom detached house for sale
G66
· 4 Bedrooms · 3 Baths · House
· Equipped kitchen · Concierge
G66 · 4 Bedrooms · 3 Baths · House · Equipped kitchen · Concierge
BIG OPEN HOUSE WEEKEND - AVAILABLE FOR VIEWINGS ON SATURDAY 26TH SEPTEMBER AT 10AM - 12NOON* PLEASE CONTACT THE OFFICE TO SECURE YOUR SLOT.Occupying a substantial south facing corner plot within a highly desirable modern development, this impeccably presented detached villa offers spacious, adaptable accommodation perfectly suited to modern family living.The property enjoys an enviable position within the development and has been maintained to an excellent standard throughout, providing true walk in condition accommodation over two levels.Internally, the welcoming reception hallway leads to a bright and spacious front facing lounge, creating an ideal setting for relaxing and entertaining. To the rear, the impressive family dining kitchen is fitted with a modern range of wall and base mounted units and provides an excellent space for everyday family life. A separate utility room and convenient ground floor WC add further practicality, while patio doors provide direct access to the fully
£ 280,000
5 bedroom detached house for sale
View photo
House · for sale
£ 495,000
New
5 bedroom detached house for sale
G66
· 5 Bedrooms · 5 Baths · House
· Garden · Fireplace · Equipped kitchen · Concierge
G66 · 5 Bedrooms · 5 Baths · House · Garden · Fireplace · Equipped kitchen · Concierge
McEwan Fraser Legal are delighted to present to the market this immediately impressive five-bedroom, five-bathroom detached home, occupying a private and secluded position within the ever-popular village of Ferniegair, Hamilton. The property offers generous accommodation and a high standard of presentation throughout, making it ideally suited to family living. The substantial lounge features a fireplace and provides a generous principal reception room for entertaining with friends and family. The stylish kitchen diner is very spacious and features a range cooker and central island, offering the ideal place to sit and enjoy a coffee and a good book. The dining area will be ideal to get the family together at meal times. French doors lead directly to the rear garden, creating an excellent connection between the kitchen and outdoor space and making it particularly well suited to family life and children. The ground floor also benefits from a formal dining room which could double as the si
£ 495,000
4 bedroom detached house for sale
View photo
House · for sale
£ 330,000
New
4 bedroom detached house for sale
G66
· 4 Bedrooms · 4 Baths · House
· Equipped kitchen
G66 · 4 Bedrooms · 4 Baths · House · Equipped kitchen
This beautifully presented detached family home on Curriefield View in Cleland offers spacious and versatile accommodation throughout and is presented in true walk-in condition. Ideally suited to family life, the property provides generous living accommodation over two levels, with a well-considered layout offering both excellent everyday living space and flexibility for those working from home.The ground floor comprises a welcoming entrance hallway, spacious living room, generous family room, kitchen and separate dining room. There is also a useful office and laundry room, providing practical additional space for modern family living. The separate dining room offers an ideal setting for family meals and entertaining, while the family room provides further valuable living space.On the first floor, there are four well-proportioned bedrooms, including a spacious primary bedroom which benefits from its own ensuite and walk-in cupboard. A further bedroom also features an ensuite, with the
£ 330,000
4 bedroom semi detached house for sale
View photo
House · for sale
£ 275,000
New
4 bedroom semi detached house for sale
G66
· 4 Bedrooms · 2 Baths · House
· Equipped kitchen
G66 · 4 Bedrooms · 2 Baths · House · Equipped kitchen
This generously proportioned semi-detached villa offers a substantial level of accommodation extending to approximately 129 m² and occupies a position within a popular residential setting. The property is conveniently situated within close proximity of Stirling city centre, providing access to a wide range of everyday amenities, shopping, leisure and transport facilities. Local facilities are also accessible within the surrounding area, making the property well placed for both family living and those requiring convenient access to the city. The property offers flexible and well-proportioned accommodation arranged over two levels. The ground floor comprises a welcoming entrance hall providing access to the principal rooms, a spacious lounge/dining room offering a comfortable area for both everyday living and entertaining, and a fitted kitchen. Also located on the ground floor is a bedroom together with a shower room, providing useful accommodation at entry level and offering flexibility
£ 275,000
4 bedroom detached house for sale
View photo
House · for sale
£ 640,000
New
4 bedroom detached house for sale
G66
· 4 Bedrooms · House
· Equipped kitchen · Parking
G66 · 4 Bedrooms · House · Equipped kitchen · Parking
Plot 533 | The Kennedy | Castle Gate Maidenhill The stylish four-bedroom Kennedy offers plenty of space for relaxing and socialising. Enjoy quality time with family and friends in the impressive kitchen diner. The Kennedy's open-plan design creates the perfect social environment. Bedroom one is a luxurious retreat with a dressing room and en suite. The elegant lounge, convenient utility room, generous integral garage, and downstairs WC are great practical features to make everyday life effortless. Tenure: Freehold Estate management fee: £305.38 Estate management company: TBC Council Tax Band: G EPC rating: TBC Warranty provider: TBC Document signing fee: £120 First Time Buyer Stamp Duty Land: £36,750. Estimated amount may apply depending on buyer circumstances. Please check with your solicitor or current government guidance. Second Time Buyer Stamp Duty Land Tax: £37,350. Estimated amount may apply depending on buyer circumstances. Please check with your solicitor or current government
£ 640,000
4 bedroom detached house for sale
View photo
House · for sale
£ 361,000
New
4 bedroom detached house for sale
G66
· 4 Bedrooms · House
· Garden · Equipped kitchen
G66 · 4 Bedrooms · House · Garden · Equipped kitchen
Ideal for family life, the Kenmore is a beautiful four-bedroom home. The light and airy kitchen enjoys an open aspect through access to the rear garden. There's a bright front-aspect lounge, separate family/dining room, utility room, WC and handy storage cupboard. Upstairs there are four good-sized bedrooms including spacious bedroom one which benefits from an en-suite, plus a modern fitted family bathroom.Additional InformationTenure: LeaseholdAnnual service charge amount (£): 63Council tax band: Not made available by local authority until post-occupation
£ 361,000
4 bedroom apartment for sale
View photo
Flat · for sale
£ 560,000
New
4 bedroom apartment for sale
G66
· 4 Bedrooms · 2 Baths · Flat
· Balcony · Equipped kitchen
G66 · 4 Bedrooms · 2 Baths · Flat · Balcony · Equipped kitchen
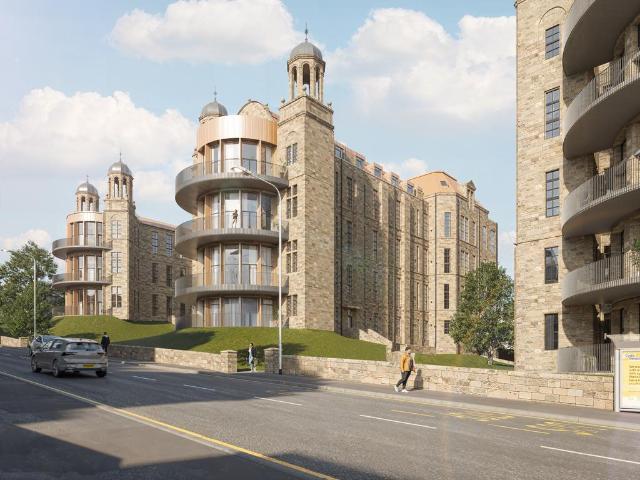
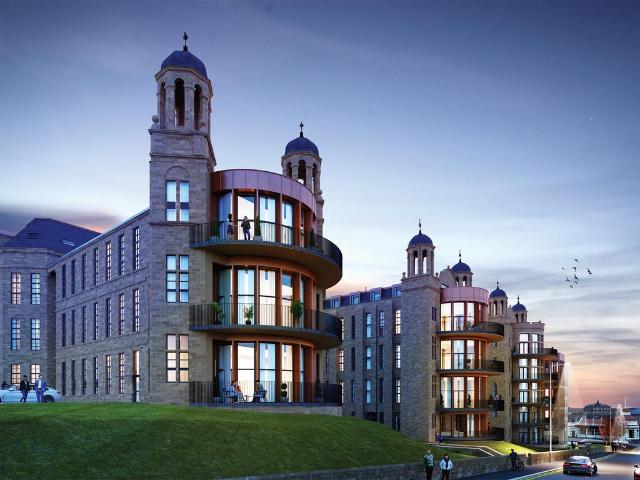
Defined by its dramatic double-height hallway and lounge, The Goldcrest is an exceptional home that is designed to impress. The ground floor features a bright open-plan kitchen, dining and living area, wrapped by the iconic curved balcony that defines The Nightingales. Also on this level are a dedicated study, two bedrooms and a stylish family bathroom. Upstairs, you’ll find two further double bedrooms, including a principal bedroom with an en-suite, along with built-in wardrobes and generous storage. Combining striking architecture with thoughtful design, this apartment offers a truly distinctive way of living.Tenure: FreeholdImages are representative
£ 560,000
4 bedroom detached house for sale
View photo
House · for sale
£ 475,000
4 bedroom detached house for sale
G66
· 4 Bedrooms · 3 Baths · House
· Garden · Parking · Equipped kitchen
G66 · 4 Bedrooms · 3 Baths · House · Garden · Parking · Equipped kitchen
Presented in immaculate condition throughout, this outstanding four-bedroom detached family home offers a flexible and highly desirable layout that will appeal to a wide range of discerning buyers. Nestled within a peaceful pocket of Auchinloch, the property combines the charm and tranquillity of semi-rural living with the convenience of being just minutes from the extensive amenities of Lenzie and Kirkintilloch, while also benefitting from excellent road and rail links across Central Scotland.One of the home's most attractive features is its beautifully maintained rear garden, which faces south and enjoys a seamless outlook onto the surrounding open countryside, creating a wonderful sense of space and privacy.The impressive accommodation on offer comprises four double bedrooms, open-plan kitchen/dining/ family room, three bathrooms, additional w/c, utility, double garage and gardens.The property's distinctive split-level layout provides both character and practicality. Upon entering,
£ 475,000
4 bedroom apartment for sale
View photo
Flat · for sale
£ 580,000
New
4 bedroom apartment for sale
G66
· 4 Bedrooms · 2 Baths · Flat
· Balcony · Equipped kitchen
G66 · 4 Bedrooms · 2 Baths · Flat · Balcony · Equipped kitchen
Defined by its dramatic double-height hallway and lounge, The Goldcrest is an exceptional home that is designed to impress. The ground floor features a bright open-plan kitchen, dining and living area, wrapped by the iconic curved balcony that defines The Nightingales. Also on this level are a dedicated study, two bedrooms and a stylish family bathroom. Upstairs, you’ll find two further double bedrooms, including a principal bedroom with an en-suite, along with built-in wardrobes and generous storage. Combining striking architecture with thoughtful design, this apartment offers a truly distinctive way of living.Tenure: FreeholdImages are representative
£ 580,000
4 bedroom semi detached house for sale
View photo
House · for sale
£ 360,000
4 bedroom semi detached house for sale
G66
· 4 Bedrooms · 2 Baths · House
· Garden · Parking · Equipped kitchen
G66 · 4 Bedrooms · 2 Baths · House · Garden · Parking · Equipped kitchen
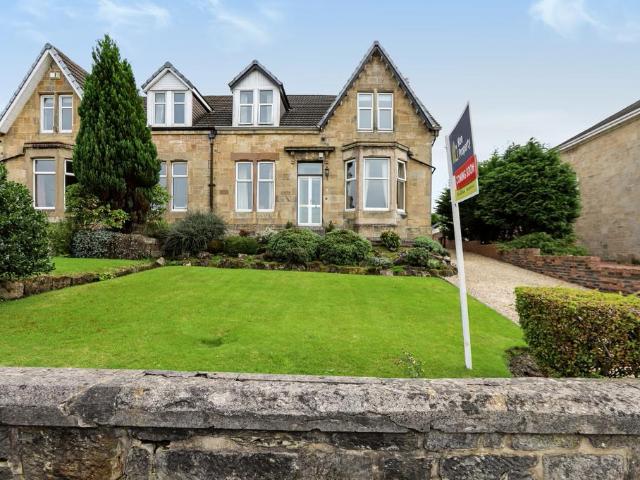
Set within one of Stepps' most desirable addresses, this traditional semi-detached villa offers substantial family accommodation arranged over two levels, complemented by generous gardens, a long driveway and superb views towards the Campsie Hills.Retaining an abundance of period features and charm, the property provides a welcoming entrance hallway leading to a spacious lounge, separate sitting room, dining room, large kitchen, utility room and convenient downstairs WC.On the upper level, there are four well-proportioned bedrooms, including a principal bedroom with en-suite facilities, together with a family bathroom.Externally, the property occupies a generous plot with well-maintained gardens, predominantly laid to lawn with established shrubbery and bushes, providing an excellent setting for family life and outdoor entertaining. A long driveway to the side extends to a detached garage positioned to the rear.This impressive home offers an excellent combination of traditional charact
£ 360,000
4 bedroom detached house for sale
View photo
House · for sale
£ 272,500
New
4 bedroom detached house for sale
G66
· 4 Bedrooms · 2 Baths · House
· Equipped kitchen · Concierge
G66 · 4 Bedrooms · 2 Baths · House · Equipped kitchen · Concierge
Home report is attached to the listing.This impressive four bedroom detached house presents a superb opportunity for families and professionals seeking a spacious, modern home in a desirable residential location. Upon entering, you are greeted by a welcoming hallway that leads to a generous living area, ideal for relaxing and entertaining guests. The property also benefits from an additional reception room, offering versatile space that could serve as a formal dining room, playroom or home office, depending on your requirements. The contemporary kitchen is well appointed with ample storage and workspace, complemented by quality appliances and stylish finishes. Upstairs, the accommodation continues to impress with four well-proportioned bedrooms, each thoughtfully designed to provide comfort and privacy. The master bedroom features a sleek en-suite shower room (perfect for added convenience and luxury), while the remaining bedrooms are served by a modern family bathroom. Throughout the
£ 272,500
4 bedroom detached house for sale
View photo
House · for sale
£ 398,995
4 bedroom detached house for sale
G66
· 4 Bedrooms · House
· Garden · Equipped kitchen · Parking
G66 · 4 Bedrooms · House · Garden · Equipped kitchen · Parking
This 4 bedroom detached home, blends elegance and practicality with an open-plan kitchen/dining/family area and French doors out to your garden. Upstairs, you'll have four double bedrooms with an en suite shower room to your main bedroom. A spacious lounge, utility room, and integral garage complete your home
£ 398,995
4 bedroom detached villa house for sale
View photo
House · for sale
£ 239,999
4 bedroom detached villa house for sale
G66
· 4 Bedrooms · 2 Baths · House
· Garden · Equipped kitchen · Parking · Concierge
G66 · 4 Bedrooms · 2 Baths · House · Garden · Equipped kitchen · Parking · Concierge
Council tax band: D293 Liddesdale Road, Glasgow, G22 7QUA generously proportioned four-bedroom family home offering flexible accommodation over two levels, set within an extensive plot with private gardens, driveway parking and additional outbuildings, all within a popular residential area of Glasgow.The property is entered via a welcoming entrance porch which leads into a spacious reception hallway, immediately conveying the scale and versatility of the accommodation. To the front, the bright and generously sized lounge enjoys a pleasant outlook and provides a comfortable principal living space.The ground floor offers three further well-proportioned bedrooms, all benefiting from excellent natural light and flexible layouts suitable for family living, home working or guest accommodation. A fully fitted kitchen sits to the rear of the property and provides direct access to the garden, creating a practical hub for everyday use. Completing the ground floor is a modern shower room fitted w
£ 239,999
4 bedroom detached house for sale
View photo
House · for sale
£ 415,995
4 bedroom detached house for sale
G66
· 4 Bedrooms · House
· Garden · Equipped kitchen · Parking
G66 · 4 Bedrooms · House · Garden · Equipped kitchen · Parking
This 4 bedroom detached home, offers open-plan living with a kitchen/dining/family area and French doors out to the garden. A spacious lounge, utility room, and integral garage complete the downstairs of your home. Upstairs, two of your four double bedrooms benefit from an en suite shower room
£ 415,995
5 bedroom detached house for sale
View photo
House · for sale
£ 345,000
5 bedroom detached house for sale
G66
· 5 Bedrooms · 4 Baths · House
· Garden · Equipped kitchen
G66 · 5 Bedrooms · 4 Baths · House · Garden · Equipped kitchen
Village Estates are delighted to welcome to the market this stunning, extended 5-bedroom detached villa situated in the much sought after Blackwood area of Cumbernauld. The property comprises of a welcoming hallway leading to a fabulous size fully fitted kitchen which includes a generous range of base and wall mounted units with integrated oven, grill, hob, fridge, freezer, dishwasher with ample space for dining and open access to family area. The kitchen leads to a stunning lounge through double glass doors with beautiful media wall and fire complete with bi folding doors leading to the rear garden. The accommodation continues with the 5th bedroom which can ideally be utilized as a 2nd sitting area, home office or playroom. The lower level is complete with a spacious utility and modern W.C. The upper level accommodates 4 generous size bedrooms, with bedrooms 1, 2 and 4 boasting excellent storage. The master and 2nd bedrooms lead to en-suite shower rooms. The accommodation is complete
£ 345,000
4 bedroom detached house for sale
View photo
House · for sale
£ 235,000
New
4 bedroom detached house for sale
G66
· 4 Bedrooms · 3 Baths · House
· Garden · Equipped kitchen
G66 · 4 Bedrooms · 3 Baths · House · Garden · Equipped kitchen
Set within an incredibly quiet and highly desirable cul-de-sac in Chapelhall, this impressive four-bedroom detached home offers generous family accommodation, excellent outdoor space, and a location that perfectly balances privacy with convenience.The welcoming entrance leads into a spacious lounge, providing an ideal space for relaxing and entertaining. To the rear of the property, the dining room offers the perfect setting for family meals and social occasions and is conveniently positioned adjacent to the kitchen, creating a practical layout for modern family living. The kitchen is complemented by a useful utility room and a downstairs WC, adding further convenience to the home. Access can also be gained to the sizeable rear garden, which enjoys a high degree of privacy and provides a fantastic outdoor space for children, entertaining guests, or simply enjoying the peaceful surroundings.Upstairs, the property continues to impress with four well-proportioned bedrooms. The generous pr
£ 235,000
4 bedroom detached house for sale
View photo
House · for sale
£ 349,995
4 bedroom detached house for sale
G66
· 4 Bedrooms · House
· Garden · Equipped kitchen
G66 · 4 Bedrooms · House · Garden · Equipped kitchen
This 4 bedroom home is designed with space and comfort in mind. On the ground floor, you'll find an open-plan kitchen with dining area, complete with French doors opening onto the garden - perfect for entertaining or relaxing. A handy utility room and a bright, spacious lounge complete this level. Upstairs, the main bedroom boasts its own en suite, alongside 3 further double bedrooms and a stylish family bathroom, offering plenty of room for everyone
£ 349,995

Get email alerts

Don't miss out: be the first to know about new properties

The alert was correctly created

On subscribing you accept the conditions of use and the privacy policy
Alert
Receive new ads in your inbox
Save this search
Receive alerts for new listings

We'll send you an email when we have new properties for: "Properties for sale in G66 with 4 bedrooms"

The alert was correctly created

Kirkintilloch Glasgow
Milton of Campsie Glasgow
Get email alerts and be the first to see new listings
Required field
On subscribing I accept the terms of the privacy policy
Perfect! You'll soon start receiving new listings via email
Alert
Receive an email when we have new ads for Properties for sale in G66 with 4 bedrooms
Save this search
Filters

Bedrooms

Size (sq.ft)

sq.ft
sq.ft

Price

£
£

Property type

Bathrooms

Clear all filters
Receive notifications when new entries are published.