1,355 houses for sale in G74

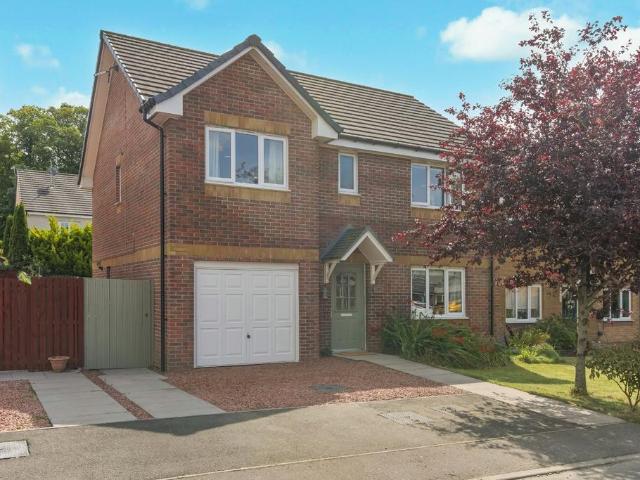
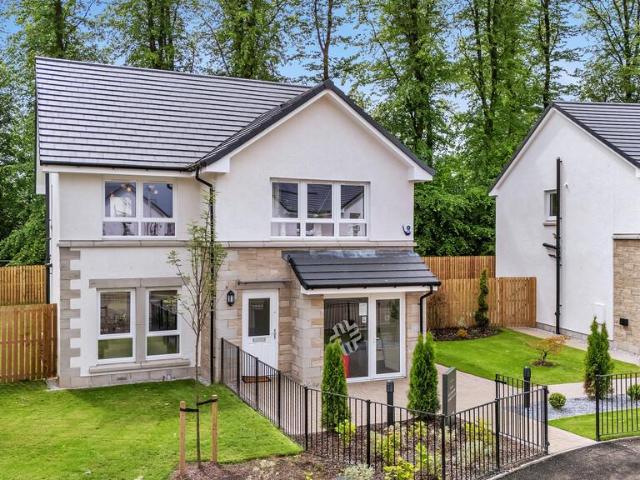
4 bedroom detached house for sale
View photo
House · for sale
£ 389,995
4 bedroom detached house for sale
G74
· 4 Bedrooms · 3 Baths · House
· Garden · Equipped kitchen · Heating
G74 · 4 Bedrooms · 3 Baths · House · Garden · Equipped kitchen · Heating
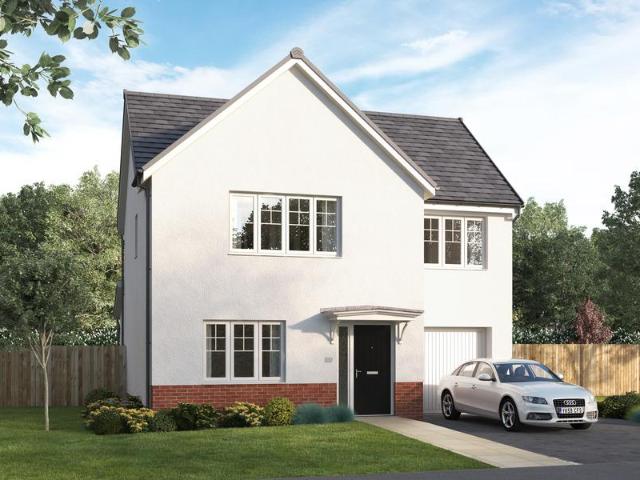
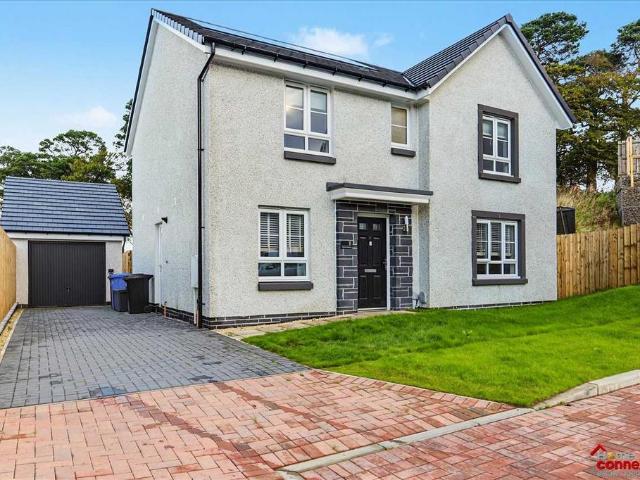
Welcome to The Islay, a stunning new-build villa located in Turnberry Homes' latest development, The Meadows, in the heart of Johnstone. This beautifully designed four-bedroom family home offers style, space, and flexibility – perfect for modern family living.On the ground floor, a spacious L-shaped open plan layout creates a light and airy living environment. The generous living room flows seamlessly into a dedicated dining area and a contemporary fitted kitchen. French doors from the dining area open directly into the private rear garden, ideal for entertaining or relaxing with family. A convenient downstairs WC completes the ground floor layout.Upstairs, you'll find four well-proportioned bedrooms, all featuring fitted wardrobes for excellent storage. Two of the bedrooms benefit from their own en-suite shower rooms, while a sleek family bathroom serves the remaining rooms.The home is equipped with gas central heating and double glazing throughout for energy efficiency and year-round
£ 389,995
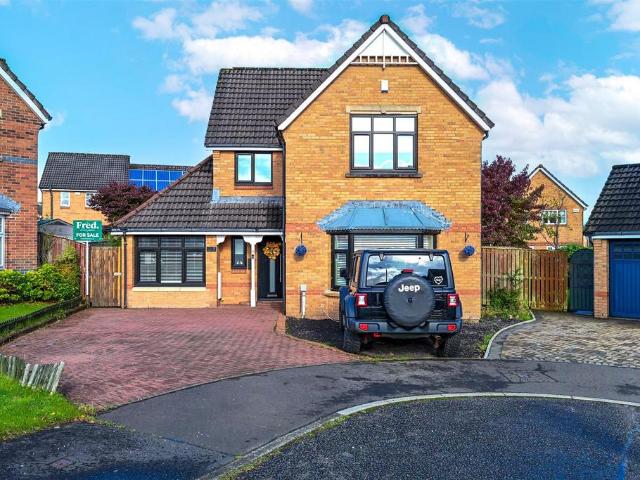
4 bedroom detached house for sale
View photo
House · for sale
£ 340,000
4 bedroom detached house for sale
G74
· 4 Bedrooms · 3 Baths · House
· Garden · Fireplace · Equipped kitchen · Concierge
G74 · 4 Bedrooms · 3 Baths · House · Garden · Fireplace · Equipped kitchen · Concierge
Situated within a peaceful cul-de-sac in the desirable Brookfield development in Robroyston, Glasgow, this beautifully presented four-bedroom detached villa offers spacious and versatile family accommodation arranged over two levels.The property is entered via a welcoming reception hallway, leading to a generous front-facing lounge. The lounge benefits from a large bay-style window, allowing an abundance of natural light to fill the room, while a feature fireplace and stylish herringbone flooring add a touch of character and warmth. A particularly impressive feature of the home is the open-plan kitchen and dining area. The kitchen is fitted with a range of wall and floor-mounted units, complemented by integrated appliances and ample preparation space. French doors lead directly from the dining area into a spacious conservatory, which enjoys views over the rear garden and provides an excellent additional living space.Off the dining area, a hallway leads to a versatile front-facing famil
£ 340,000
3 bedroom semi detached house for sale
View photo
House · for sale
£ 259,000
3 bedroom semi detached house for sale
G74
· 3 Bedrooms · House
· Garden
G74 · 3 Bedrooms · House · Garden
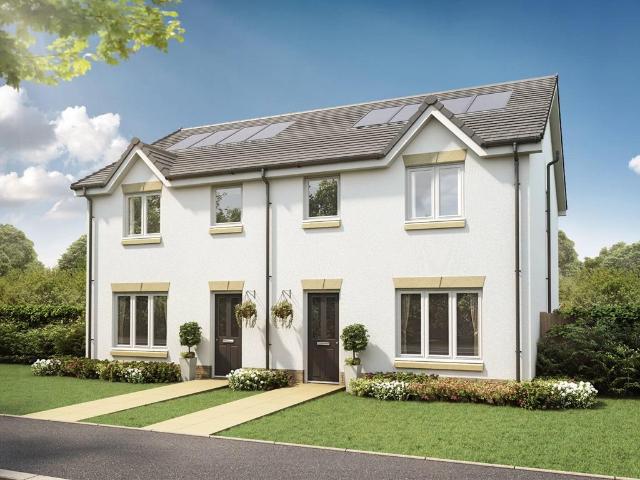
Plot 98 | The Blair | Lairds Gardens Tenure: Freehold Estate management fee: £206.40 Estate management company: TBC Council Tax Band: E EPC rating: TBC Warranty provider: NHBC Document signing fee: £120 First Time Buyer Stamp Duty Land: £1,950. Estimated amount may apply depending on buyer circumstances. Please check with your solicitor or current government guidance. Second Time Buyer Stamp Duty Land Tax: £2,550. Estimated amount may apply depending on buyer circumstances. Please check with your solicitor or current government guidance. Investor reservation fee: 1% of purchase price Private sale reservation fee: £1,000
£ 259,000
6 bedroom detached house for sale
View photo
House · for sale
£ 635,000
6 bedroom detached house for sale
G74
· 6 Bedrooms · 4 Baths · House
· Concierge
G74 · 6 Bedrooms · 4 Baths · House · Concierge
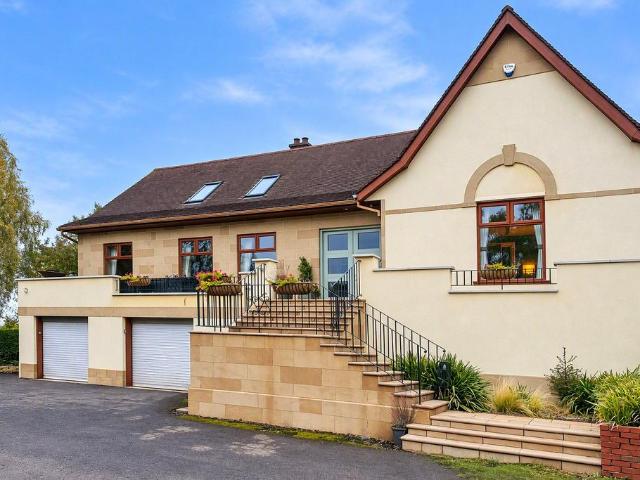
There are houses that impress from the moment you arrive, and then there are homes where the quality, thought and craftsmanship reveal themselves a little more with every step. 17A Kittochside Road is very much the latter.An exceptional and individually designed family home occupying a wonderful position in the historic village of Carmunnock, this is a property where considerable love, care and attention have clearly been lavished on every last detail.Beautifully proportioned and wonderfully versatile, the house combines substantial family accommodation with a genuine sense of warmth. The interiors feel luxurious and considered, yet never overly formal, creating a home that is every bit as comfortable as it is impressive. Throughout, the magnificent outlook plays an important part, with breathtaking, far-reaching views providing an ever-changing backdrop to daily life.The entrance porch opens into a welcoming reception hall, immediately introducing the scale and quality of the accommod
£ 635,000
3 bedroom semi detached house for sale
View photo
House · for sale
£ 259,000
3 bedroom semi detached house for sale
G74
· 3 Bedrooms · House
· Garden
G74 · 3 Bedrooms · House · Garden
Plot 97 | The Blair | Lairds Gardens Tenure: Freehold Estate management fee: £206.40 Estate management company: TBC Council Tax Band: E EPC rating: TBC Warranty provider: NHBC Document signing fee: £120 First Time Buyer Stamp Duty Land: £1,950. Estimated amount may apply depending on buyer circumstances. Please check with your solicitor or current government guidance. Second Time Buyer Stamp Duty Land Tax: £2,550. Estimated amount may apply depending on buyer circumstances. Please check with your solicitor or current government guidance. Investor reservation fee: 1% of purchase price Private sale reservation fee: £1,000
£ 259,000
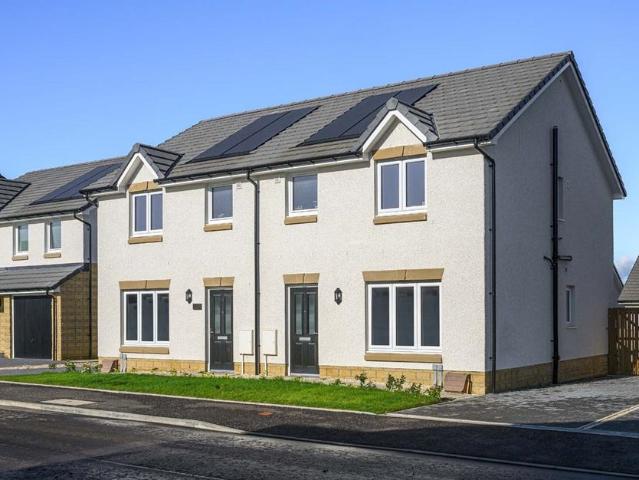
4 bedroom detached house for sale
View photo
House · for sale
£ 364,995
4 bedroom detached house for sale
G74
· 4 Bedrooms · House
· Garden · Equipped kitchen · Heating
G74 · 4 Bedrooms · House · Garden · Equipped kitchen · Heating
UNEXPECTEDLY AVAILABLE!Your best Christmas gift ever with Part Exchange OR 5% deposit paid + flooring + upgrades all included!Discover the Newbrook, a stunning 4 bedroom home.Ground floor: To the rear of the property, there is a modern kitchen with integrated appliances and open plan dining area leading to a light and spacious living area extending, through French doors, into the rear garden. In addition, you'll also find a WC and an under-stairs storage cupboard. There is also a separate lounge room ideal for relaxing or entertaining.First floor: Upstairs, is a large main bedroom with an ensuite shower room. The landing leads to two further double bedrooms and a generous single served by a family bathroom, with designer tiling and contemporary sanitaryware. On the landing is an additional storage cupboard. The home is warmed by gas central heating radiators throughout
£ 364,995
3 bedroom terraced house for sale
View photo
House · for sale
£ 260,000
3 bedroom terraced house for sale
G74
· 3 Bedrooms · 2 Baths · House
· Garden · Equipped kitchen · Concierge
G74 · 3 Bedrooms · 2 Baths · House · Garden · Equipped kitchen · Concierge
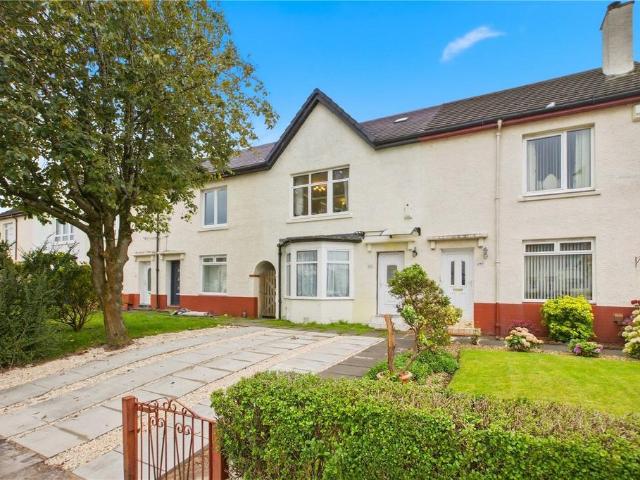
An exceptional opportunity to acquire this spacious and beautifully presented three-bedroom family home, set within the highly sought-after Knightswood district in Glasgow's desirable West End. Originally configured as a four-bedroom property, the home has been thoughtfully reconfigured to create generous and versatile living accommodation arranged over three levels.The accommodation begins with a welcoming reception hallway leading to a bright and spacious bay-windowed lounge, which flows seamlessly into the open-plan dining area. French doors from the dining space open onto the beautifully maintained rear garden, creating an ideal setting for both everyday family life and entertaining. The recently installed contemporary kitchen is finished to a high standard and features an excellent range of wall and base units complemented by sleek integrated appliances and further benefitting from a good sized pantry cupboard. On the first floor, there are two well-proportioned double bedrooms. T
£ 260,000
3 bedroom semi detached house for sale
View photo
House · for sale
£ 312,000
3 bedroom semi detached house for sale
G74
· 3 Bedrooms · House
G74 · 3 Bedrooms · House
Plot 155 | The Blair | Dargavel Village Tenure: Freehold Estate management fee: £367.17 Estate management company: TBC Council Tax Band: D EPC rating: TBC Warranty provider: TBC Document signing fee: £120 First Time Buyer Stamp Duty Land: £4,600. Estimated amount may apply depending on buyer circumstances. Please check with your solicitor or current government guidance. Second Time Buyer Stamp Duty Land Tax: £5,200. Estimated amount may apply depending on buyer circumstances. Please check with your solicitor or current government guidance. Investor reservation fee: 1% of purchase price Private sale reservation fee: £1,000
£ 312,000
3 bedroom semi detached house for sale
View photo
House · for sale
£ 214,995
3 bedroom semi detached house for sale
G74
· 3 Bedrooms · 2 Baths · House
· Garden · Equipped kitchen
G74 · 3 Bedrooms · 2 Baths · House · Garden · Equipped kitchen
Offering generous living space, attractive views towards Bar Hill and a stylish contemporary interior, this seldom available three-bedroom semi-detached home presents an excellent opportunity for buyers seeking spacious, modern accommodation. Presented to the market by award-winning local agent Kelvin Valley Properties, the home has been thoughtfully extended and reconfigured to create a versatile layout, including a spacious modern kitchen and an impressive loft conversion providing two additional bedrooms and a second bathroom. Internally, the property also features a generous lounge, separate dining area, principal bedroom and a downstairs bathroom, all beautifully presented throughout. Externally, the property enjoys an attractive setting, with a front garden offering an open outlook towards Bar Hill. To the rear, the landscaped garden is arranged over different levels, featuring a lawn, paved pathways and a substantial raised decking area, ideal for outdoor dining, entertaining or
£ 214,995
4 bedroom detached house for sale
View photo
House · for sale
£ 319,995
4 bedroom detached house for sale
G74
· 4 Bedrooms · 2 Baths · House
· Garden · Balcony
G74 · 4 Bedrooms · 2 Baths · House · Garden · Balcony
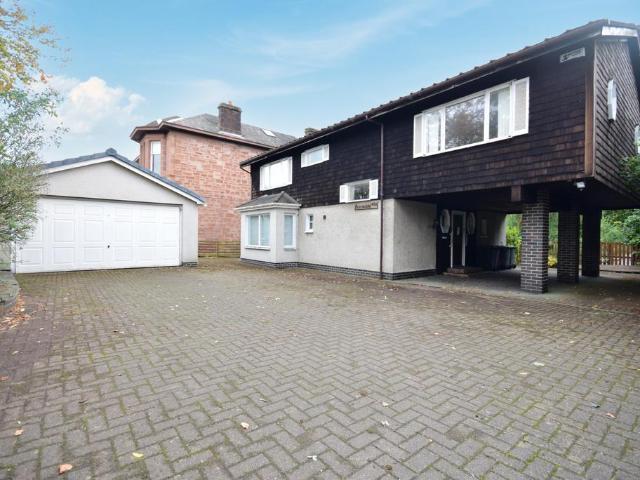
CLOSING DATE SET - Tuesday 3rd November 2026 at 1200'Fourwinds' on Union Street is a very unique detached property situated in one of Hamiltons most sought after locations. This individually built detached family home has flexible living accommodation formed over 2 levels, and has a quirkly and appealling layout offering great variety on use, with most of the living and entertainng rooms on the upper floor adding to the charm and appeal of this characteristic home On arrival at the property, you immediately notice the distinct style of the exterior of the building, and on entry there is a spacious welcomng hallway leading to the rooms on the ground floor which include a front facing lounge with box-bay window (which could alternatively be used as another bedroom), a single bedroom, home office, utility room, and shower room. On the upper floor there is an impressive, full width living and dining room with a balcony to the rear overlooking the gardens, 3 double bedrooms (2 of which have
£ 319,995
3 bedroom semi detached house for sale
View photo
House · for sale
£ 210,000
3 bedroom semi detached house for sale
G74
· 3 Bedrooms · 1 Bath · House
· Garden · Equipped kitchen · Concierge
G74 · 3 Bedrooms · 1 Bath · House · Garden · Equipped kitchen · Concierge
Set within a quiet cul-de-sac in a highly desirable residential pocket of Kirkintilloch, this well-presented three-bedroom semi-detached property offers an excellent opportunity to acquire a spacious and versatile family home.Upon entering, a welcoming reception hallway provides access to the formal living room and staircase leading to the upper level.Positioned to the front of the property, the bright and spacious living room is flooded with natural light and enjoys peaceful views over the cul-de-sac. Offering ample space for a variety of furnishings, it provides the perfect setting for relaxing and entertaining.To the rear, the home benefits from an open-plan kitchen and dining area. The kitchen is fitted with a range of wall and base-mounted units along with integrated appliances. A central island provides additional workspace while creating a practical separation between the kitchen and dining area. The dining space is also bathed in natural light, enjoys views over the rear garden
£ 210,000
4 bedroom bungalow for sale
View photo
Bungalow · for sale
£ 250,000
4 bedroom bungalow for sale
G74
· 4 Bedrooms · 2 Baths · Bungalow
· Equipped kitchen · Parking · Concierge
G74 · 4 Bedrooms · 2 Baths · Bungalow · Equipped kitchen · Parking · Concierge
CLOSING DATE SET FOR WEDNESDAY 4TH OF NOVEMBER AT 12NOON*Located on the much admired and sought after Gainburn Court in Condorrat, this superb spacious four-bedroom detached bungalow is set on a substantial plot. Nested on a great plot in a quiet cul de sac, this is a fabulous family home which requires some upgrading which is reflected in the asking price. The accommodation comprises a large reception hall with storage, bright and spacious lounge with a large window to the front of the property which allows light to flood in. A large dining kitchen sits to the rear of the home which has ample base and wall units with complementary work surfaces. There is ample space for a dining table making this a great space for modern family living or entertaining. There is access to the utility room which then leads on to the double length garage. A sun room is also accessed from the kitchen. There are four good sized, flexible bedrooms with the master benefitting from an en suite shower room. A f
£ 250,000
3 bedroom semi detached house for sale
View photo
House · for sale
£ 145,000
3 bedroom semi detached house for sale
G74
· 3 Bedrooms · 1 Bath · House
G74 · 3 Bedrooms · 1 Bath · House
Located within the Ruchill area on the outskirts of Glasgow's west end. This spacious three-bedroom, semi- detached villa offers bright and commodious accommodation and will appeal especially to growing families. Ruchill sits on the edge of Glasgow west end and is well placed for a range of local amenities, balancing city convenience with access to green space, including Stockingfield bridge, Clyde and Forth canal paths, for cyclists, walkers and nearby Ruchill park.The Botanics and Byres road are five minutes by car, and approximately 15-20 minutes' walk away and offers an excellent selection of bars, restaurants, cafes and boutiques.For those travelling by public transport, frequent bus services operate along Maryhill Road, providing access to Glasgow city centre. Gilshochill railway station is also under a mile away. The major road networks can be joined with ease, making this an ideal base for those looking to commute.The attached photographs, floor plan and HD video tour will give
£ 145,000
2 bedroom semi detached house for sale
View photo
House · for sale
£ 250,000
2 bedroom semi detached house for sale
G74
· 2 Bedrooms · 1 Bath · House
· Garden · Equipped kitchen
G74 · 2 Bedrooms · 1 Bath · House · Garden · Equipped kitchen
FIXED PRICE £250,000 *Situated within a popular and family-friendly residential area of Bishopbriggs, this attractive two-bedroom semi-detached villa offers well-proportioned accommodation ideally suited to first-time buyers, young families and downsizers alike. The property provides bright and spacious living throughout, with a welcoming lounge, modern kitchen and two generously sized bedrooms, complemented by private gardens and excellent outdoor space. A particular highlight is the substantial rear garden, offering excellent potential for extension (subject to the appropriate planning consents). Further benefits include a complete new heating system installed in 2023, incorporating an energy-efficient air source heat pump.Brackenbrae Avenue enjoys a highly convenient location, with easy access to a wide range of local amenities including shops, supermarkets, cafés and leisure facilities. Bishopbriggs is renowned for its highly regarded schooling, excellent transport links and strong
£ 250,000
4 bedroom terraced house for sale
View photo
House · for sale
£ 219,995
4 bedroom terraced house for sale
G74
· 4 Bedrooms · 3 Baths · House
· Garden · Parking · Concierge
G74 · 4 Bedrooms · 3 Baths · House · Garden · Parking · Concierge
UNEXPECTEDLY BACK ON THE MARKET!Nestled in the desirable Hoy Gardens of Motherwell, this modern terraced townhouse offers a perfect blend of comfort and style. Built in 2011, this property spans an impressive 1,313 square feet and is thoughtfully designed over three levels, providing a flexible layout to suit various lifestyles.Upon entering, you are greeted by a spacious reception room that invites natural light, creating a warm and welcoming atmosphere. The property boasts four well-proportioned bedrooms, including a primary suite complete with an en-suite shower room, ensuring privacy and convenience. The ground floor features a versatile bedroom with a Jack and Jill en-suite, ideal for guests or family members.The exterior of the home is equally appealing, with enclosed front and rear gardens that offer a safe space for children to play or for hosting summer gatherings. Additionally, the property includes a detached garage and a driveway, providing ample parking for up to two vehic
£ 219,995
3 bedroom detached villa house for sale
View photo
House · for sale
£ 325,000
3 bedroom detached villa house for sale
G74
· 3 Bedrooms · 1 Bath · House
· Garden · Equipped kitchen · Parking
G74 · 3 Bedrooms · 1 Bath · House · Garden · Equipped kitchen · Parking
Council tax band: TBCFlora Gardens is a well-maintained three-bedroom detached house, situated within a small and peaceful cul-de-sac in Bishopbriggs.Owned and cared for by the same family for approximately 50 years, the property has clearly been a much-loved home. While some areas may benefit from cosmetic freshening to suit a new owners tastes, the house remains in good overall condition and provides a comfortable basis for modern family life.The accommodation opens into a generous open-plan living and dining area, offering plenty of room for everyday relaxation and family meals. This is complemented by a well-appointed kitchen, with patio doors providing direct access to the rear garden and allowing natural light into the space.There are three bedrooms, while the established rear garden offers a combination of lawn and paved seating areas, providing space for children, gardening, outdoor dining and relaxation. A garage and garden shed offer useful parking, workshop or storage option
£ 325,000
3 bedroom terraced house for sale
View photo
House · for sale
£ 340,000
3 bedroom terraced house for sale
G74
· 3 Bedrooms · 1 Bath · House
· Garden · Equipped kitchen · Concierge
G74 · 3 Bedrooms · 1 Bath · House · Garden · Equipped kitchen · Concierge
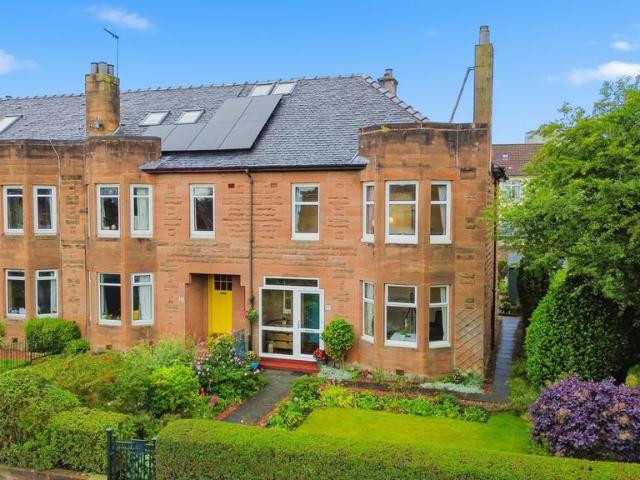
On the market for the first time in over 50 years, this wonderful red sandstone end-terrace property offers a three-bedroom layout, making it the ideal family home. Located in the highly desirable neighbourhood of Scotstoun, it offers excellent primary and secondary schools nearby and fantastic connectivity.You enter the property via the entrance vestibule, which leads you through the front door and into a welcoming reception hallway providing access to all apartments. To the front, you'll find the lounge, featuring a desirable bay window and gas fire. To the rear is the primary reception room, a fantastic size with a large window overlooking the rear garden, allowing light to flood in. Completing the ground floor is the kitchen, which benefits from floor and wall mounted units, a pantry cupboard, and access to the rear garden.Upstairs, you'll find three double bedrooms. The primary bedroom is front-facing and enjoys the benefit of a bay window; bedroom two is rear-facing; and bedroom
£ 340,000
2 bedroom terraced house for sale
View photo
House · for sale
£ 90,000
2 bedroom terraced house for sale
G74
· 2 Bedrooms · 1 Bath · House
· Garden · Equipped kitchen
G74 · 2 Bedrooms · 1 Bath · House · Garden · Equipped kitchen
Situated within an established residential area of Larkhall, this two-bedroom mid-terraced home offers well-proportioned accommodation and excellent potential for modernisation, with local amenities and transport links easily accessible.The accommodation begins with an entrance hallway leading to a spacious, front-facing dual-aspect lounge, where windows allow for an abundance of natural light. The lounge provides a welcoming living space, with access to the kitchen, which offers space for fitted wall and floor-mounted units, a rear-facing window and a door providing direct access to the garden.The upper level comprises two double bedrooms, with the master bedroom positioned to the front and the second bedroom overlooking the rear. Completing the accommodation is a fully tiled shower room, fitted with a WC, vanity wash hand basin and shower enclosure incorporating a rainfall shower.Externally, the front garden is laid with decorative chips, while the enclosed rear garden features a pav
£ 90,000
3 bedroom end of terrace house for sale
View photo
House · for sale
£ 210,000
3 bedroom end of terrace house for sale
G74
· 3 Bedrooms · 1 Bath · House
· Equipped kitchen
G74 · 3 Bedrooms · 1 Bath · House · Equipped kitchen
Situated on Solway Road in Bishopbriggs, this attractive three-bedroom end-terraced home offers spacious accommodation, contemporary interiors and a generous corner plot, making it an excellent choice for first-time buyers, growing families and those looking for a home with plenty of outdoor space.Upon entering, the property immediately impresses with its stylish presentation and attractive herringbone flooring, creating a modern finish that adds character and sophistication to the interior. The accommodation has been thoughtfully arranged to provide comfortable living space, with a bright and welcoming lounge diner offering an ideal setting for relaxing with family or entertaining guests. The generous proportions allow for clearly defined living and dining areas, providing flexibility for a variety of furniture arrangements.The modern fitted kitchen is both stylish and practical, featuring contemporary units, ample worktop space and a tiled splashback that complements the overall fini
£ 210,000
3 bedroom end of terrace house for sale
View photo
House · for sale
£ 150,000
3 bedroom end of terrace house for sale
G74
· 3 Bedrooms · 1 Bath · House
· Garden · Parking
G74 · 3 Bedrooms · 1 Bath · House · Garden · Parking
Enjoying a desirable position within a popular area of Stewarton, this beautifully presented home offers generous family accommodation, attractive outdoor space and excellent convenience for local schooling, amenities and transport links.The property is a spacious three-bedroom semi-detached villa that has been stylishly maintained throughout, providing comfortable and flexible living space ideally suited to modern family life. Outside, a driveway provides off-street parking, while the landscaped gardens offer an excellent setting for relaxing and entertaining.Stewarton continues to be a highly sought-after location, benefiting from a wide range of local amenities, reputable schooling and convenient commuter links to surrounding towns and cities.Early viewing is highly recommended to appreciate the space, presentation and superb location this fantastic home has to offer.Please note that an AML fee is chargeable to the buyer once an offer is accepted to cover the cost of carrying out th
£ 150,000
4 bedroom detached house for sale
View photo
House · for sale
£ 395,000
4 bedroom detached house for sale
G74
· 4 Bedrooms · 3 Baths · House
· Garden · Equipped kitchen
G74 · 4 Bedrooms · 3 Baths · House · Garden · Equipped kitchen
Offered to the market is an exceptional opportunity to secure a beautiful new build style detached family home within the quiet and rarely available residential setting of Harriet Terrace, Jackton. Combining stylish contemporary accommodation with excellent family living space and appealing outdoor areas, this attractive property offers an ideal balance of comfort, practicality and modern living. Early viewing is highly recommended to fully appreciate the accommodation, setting and lifestyle on offer. * Contact our team today to arrange your private viewing of Harriet Terrace, Jackton.At the heart of the home is the fabulous open plan kitchen dining and family room, providing a spacious and sociable environment for everyday family life. With direct access to the rear garden, this impressive space is perfectly suited to family meals, entertaining friends and enjoying relaxed evenings together, with a natural connection between indoor and outdoor living. Off the kitchen there is a separa
£ 395,000
3 bedroom semi detached house for sale
View photo
House · for sale
£ 270,000
3 bedroom semi detached house for sale
G74
· 3 Bedrooms · 3 Baths · House
· Garden · Equipped kitchen · Parking
G74 · 3 Bedrooms · 3 Baths · House · Garden · Equipped kitchen · Parking
Council tax band: E10 Lion Mews is a modern three-bedroom semi-detached house, situated within a quiet cul-de-sac in Kirkintilloch within the Woodilee Village. Offered in move-in condition, the property provides bright and practical accommodation well suited to a young or growing family.The interior has a clean, contemporary finish, with a modern kitchen and bathroom alongside comfortable living space. Patio doors provide direct access from the kitchen to the private rear garden, allowing plenty of natural light into the accommodation and creating a convenient connection between the indoor and outdoor areas.The rear garden has been arranged to offer a combination of relaxation, storage and productive growing space. It includes a garden shed, a dedicated seating area and considerable potential for a home allotment or vegetable garden.A large private driveway provides off-street parking for multiple vehicles, with electrical provision installed for electric-car charging. The property als
£ 270,000
5 bedroom detached house for sale
View photo
House · for sale
£ 370,000
5 bedroom detached house for sale
G74
· 5 Bedrooms · 3 Baths · House
· Garden · Equipped kitchen · Parking · Concierge · Heating
G74 · 5 Bedrooms · 3 Baths · House · Garden · Equipped kitchen · Parking · Concierge · Heating
Delightful detached family home located in a well established residential area in Dargavel Village. This outstanding modern detached villa sits in beautiful landscaped gardens. Internally presented in pristine condition throughout. The property has gas central heating and UPVC double glazing. Integral is a single garage. The gardens have been created by the current owners offering a lovely outdoor space for the family. At the front is a broad driveway for 2 cars.The accommodation on the ground floor comprises canopied entrance into the reception with store, attractive living room, splendid modern fitted kitchen (integrated appliances) open to the large dining area which features twin glazed doors out to the rear garden. Separate utility with WC off. Upstairs the are 5 generous bedrooms (master bedroom with en suite shower room) and family bathroom.Early viewing is recommended of this great family home.Please note that an AML fee is chargeable to the buyer once an offer is accepted to c
£ 370,000
2 bedroom semi detached house for sale
View photo
House · for sale
£ 115,000
2 bedroom semi detached house for sale
G74
· 2 Bedrooms · 1 Bath · House
· Fireplace · Equipped kitchen
G74 · 2 Bedrooms · 1 Bath · House · Fireplace · Equipped kitchen
Countrywide are delighted to present this appealing two-bedroom cottage flat on Milrig Road. With neutral décor and generously proportioned rooms, the property offers an inviting home suited to a range of buyers, including those purchasing their first property or looking to downsize.The entrance hallway provides useful storage and leads into a bright living and dining room. A large window allows natural light into the room, while a feature fireplace creates a focal point. There is ample space for both lounge furniture and a dining table.The fitted kitchen features a range of light-coloured wall and base units, contrasting work surfaces and tiled splashbacks. A built-in oven, gas hob and extractor hood are visible, with space beneath the worktop for a washing machine.Both bedrooms offer comfortable accommodation and flexibility for a variety of furniture arrangements. The second bedroom is accessed from the living and dining room and could also serve as a home office or separate dining
£ 115,000
2 bedroom end of terrace house for sale
View photo
House · for sale
£ 180,000
2 bedroom end of terrace house for sale
G74
· 2 Bedrooms · 1 Bath · House
· Equipped kitchen
G74 · 2 Bedrooms · 1 Bath · House · Equipped kitchen
Situated on Oak Drive in the popular area of Lenzie, Kirkintilloch, this attractive two-bedroom end-terraced home offers well-proportioned accommodation, modern interiors and appealing outdoor space. Ideally suited to first-time buyers, couples and those looking to downsize, the property combines a practical layout with contemporary finishes throughout, making it an excellent opportunity for a variety of buyers.Upon entering the property, you are welcomed into a bright and inviting living space, with the lounge and dining area extending from the front to the rear of the home. This excellent layout allows natural light to flow through the room, creating an airy and welcoming atmosphere. The generous proportions provide ample space for comfortable lounge furniture alongside a dedicated dining area, making it ideal for both everyday living and entertaining family and friends.The modern fitted kitchen has been thoughtfully designed to maximise both practicality and style. Featuring contemp
£ 180,000
3 bedroom semi detached house for sale
View photo
House · for sale
£ 175,000
3 bedroom semi detached house for sale
G74
· 3 Bedrooms · 2 Baths · House
· Garden · Parking · Concierge · Heating
G74 · 3 Bedrooms · 2 Baths · House · Garden · Parking · Concierge · Heating
CLOSING DATE NOW SET FOR WEDNESDAY 28TH OCT AT 12NOON* Beautifully presented throughout and finished to an excellent standard, this impressive three-bedroom semi-detached home on Trondra Place offers stylish, contemporary living with generous accommodation, attractive interior finishes and a fantastic rear garden. Presented in amazing condition, the property is an ideal opportunity for families, first-time buyers and those seeking a home that is ready to move straight into. Further benefits include a private driveway providing off-street parking, double glazing, gas central heating and an excellent location with convenient access to the M8 motorway and Glasgow Fort.Upon entering the property, you are welcomed by an inviting entrance hallway. The hallway benefits from a convenient downstairs WC, providing additional practicality for modern family living and when entertaining guests.The spacious lounge is a bright and welcoming reception room, enhanced by an abundance of natural light. O
£ 175,000
3 bedroom detached house for sale
View photo
House · for sale
£ 359,995
3 bedroom detached house for sale
G74
· 3 Bedrooms · 2 Baths · House
· Garden · Balcony · Equipped kitchen
G74 · 3 Bedrooms · 2 Baths · House · Garden · Balcony · Equipped kitchen
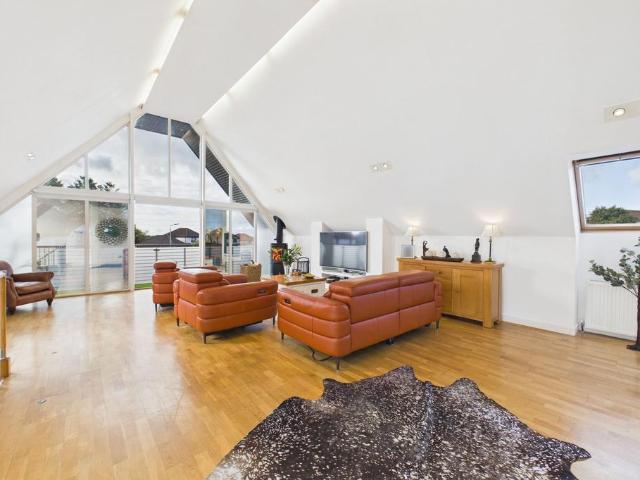
THE ONE THAT GOT AWAY? HERE'S YOUR SECOND CHANCE! This striking three-bedroom detached house showcases contemporary architecture and an impressive sense of space throughout. Designed to maximise natural light, the property features floor-to-ceiling windows and an open plan lounge with a modern woodburner, creating a welcoming and versatile living area perfect for both relaxing and entertaining. Patio doors open directly onto the balcony, extending the living space outdoors. The spacious layout includes three double bedrooms, each thoughtfully arranged to offer comfortable accommodation for families or guests. The kitchen and dining area are seamlessly connected to the lounge, ensuring a sociable flow for everyday living. The enclosed garden offers an attractive and practical outdoor space, combining a well-maintained lawn with a generous paved patio that provides an ideal setting for outdoor dining, relaxing, and entertaining. A generous monoblock driveway extends alongside the propert
£ 359,995
4 bedroom detached house for sale
View photo
House · for sale
£ 475,000
4 bedroom detached house for sale
G74
· 4 Bedrooms · 1 Bath · House
· Garden · Equipped kitchen
G74 · 4 Bedrooms · 1 Bath · House · Garden · Equipped kitchen
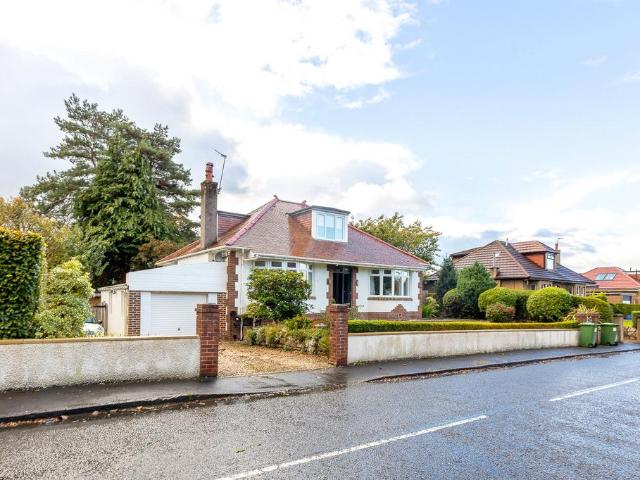
An impressive and particularly versatile four-bedroom detached bungalow, set within the established surroundings of Beaufort Drive in Kirkintilloch. Beautifully presented and offering a flexible arrangement of accommodation across two levels, the property has been thoughtfully adapted to suit modern family life, with two ground-floor bedrooms and generous living space.Occupying an attractive garden plot, the house combines the character and proportions of a traditional bungalow with a bright, contemporary interior. Particularly notable is the superb kitchen and dining space, while the flexible accommodation makes the property equally well suited to families, those looking to accommodate relatives or guests, or anyone requiring dedicated space for home working.Key Features• Attractive detached bungalow in an established Kirkintilloch address• Four bedrooms, including two conveniently located on the ground floor• Flexible accommodation arranged across two levels• Spacious and beautifully
£ 475,000
1 bedroom retirement property for sale
View photo
House · for sale
£ 95,000
1 bedroom retirement property for sale
G74
· 1 Bedroom · 1 Bath · House
· Garden · Lift · Parking
G74 · 1 Bedroom · 1 Bath · House · Garden · Lift · Parking
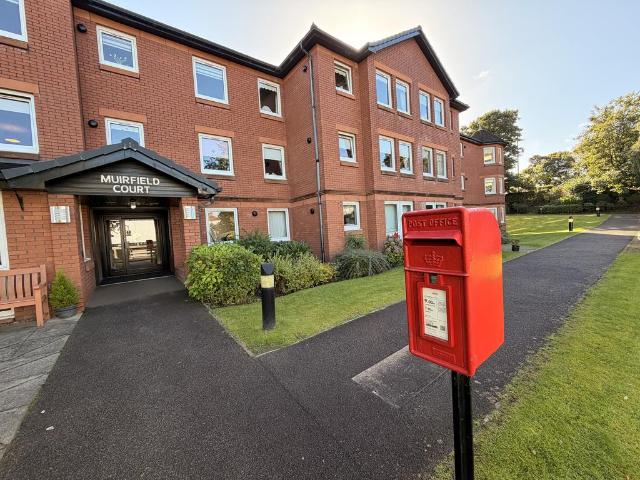
This very well presented one bedroom flat forms part of the much admired Muirfield Court retirement development in Muirend. Muirfield Court enjoys a lovely setting nestled in a quiet pocket and boasting well maintained landscaped grounds and private residents' parking. There are a host of local facilities within close proximity including shops and public transport services. This purpose built development is formed of 45 privately owned flats offering independent living but with the reassurance of a 24 hour careline service and a House Manager. For single occupancy the occupier of this flat must be at least sixty years of age and in the case of joint occupancy one of the occupiers must be at least sixty years of age and the other at least fifty five years of age.There is a residents' lounge, a laundry and well tended enclosed gardens to rear. A guest suite is available to book for visitors. The hallways, elevators and stairwells are all very well maintained and this property is found on
£ 95,000
3 bedroom terraced house for sale
View photo
House · for sale
£ 129,995
3 bedroom terraced house for sale
G74
· 3 Bedrooms · 2 Baths · House
· Garden · Equipped kitchen
G74 · 3 Bedrooms · 2 Baths · House · Garden · Equipped kitchen
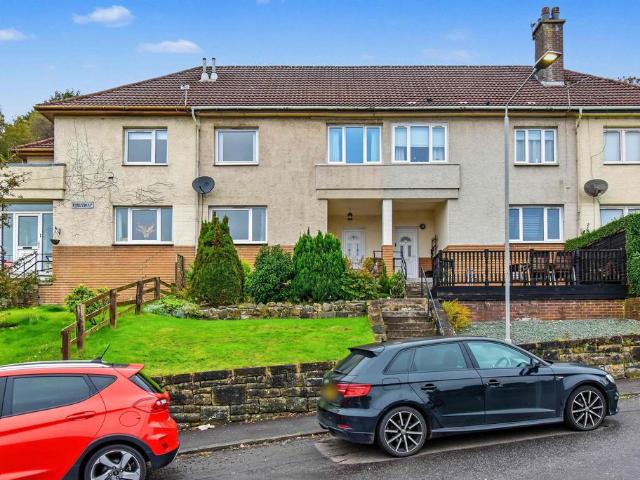
Offering spacious and versatile accommodation, attractive gardens and elevated views across Kilsyth towards the surrounding countryside, this well-presented three-bedroom terraced home presents a fantastic opportunity for buyers seeking comfort, practicality and a welcoming place to call home. Proudly brought to the market by award-winning Kelvin Valley Properties, the property features a bright and spacious lounge, an attractive fitted kitchen, three bedrooms, a contemporary bathroom and an additional shower room. Externally, the property enjoys an elevated position with an attractive front garden featuring a lawn, established shrubs and mature planting, alongside steps leading to a sheltered entrance porch. To the rear, the garden offers a lovely combination of lawn, established borders, colourful planting and mature shrubs, with a generous timber-decked seating area providing an inviting space for outdoor dining, relaxing or entertaining. Situated within a popular residential area o
£ 129,995

Get email alerts

Don't miss out: be the first to know about new properties

The alert was correctly created

On subscribing you accept the conditions of use and the privacy policy
Alert
Receive new ads in your inbox
Save this search
Receive alerts for new listings

We'll send you an email when we have new properties for: "Houses for sale in G74"

The alert was correctly created

Clarkston Glasgow
Thorntonhall Glasgow
Get email alerts and be the first to see new listings
Required field
On subscribing I accept the terms of the privacy policy
Perfect! You'll soon start receiving new listings via email
Alert
Receive an email when we have new ads for Houses for sale in G74
Save this search
Filters

Bedrooms

Size (sq.ft)

sq.ft
sq.ft

Price

£
£

Property type

Bathrooms

Clear all filters
Receive notifications when new entries are published.