1,355 houses for sale in G74

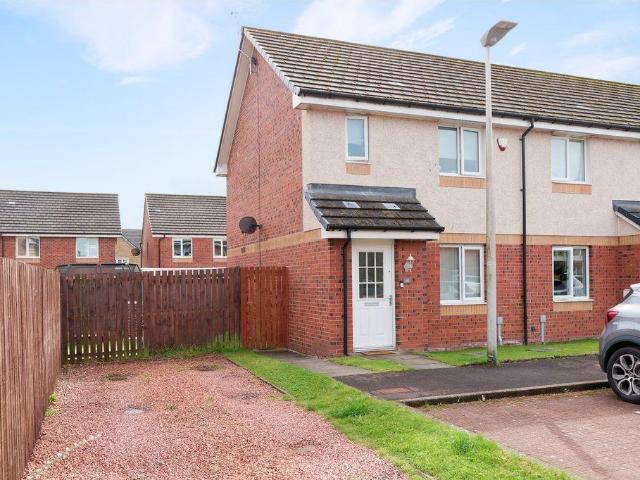
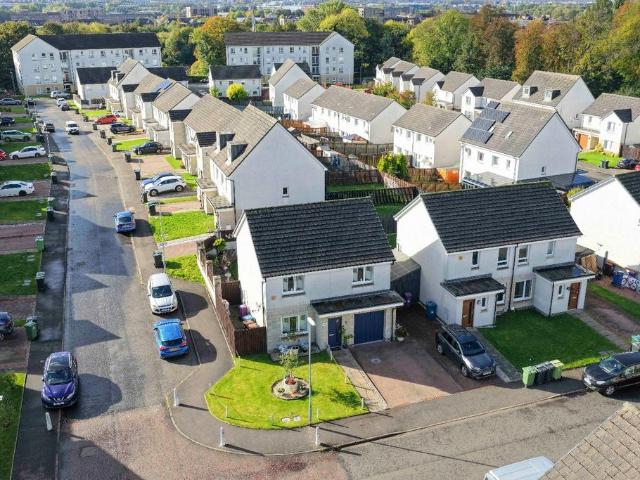
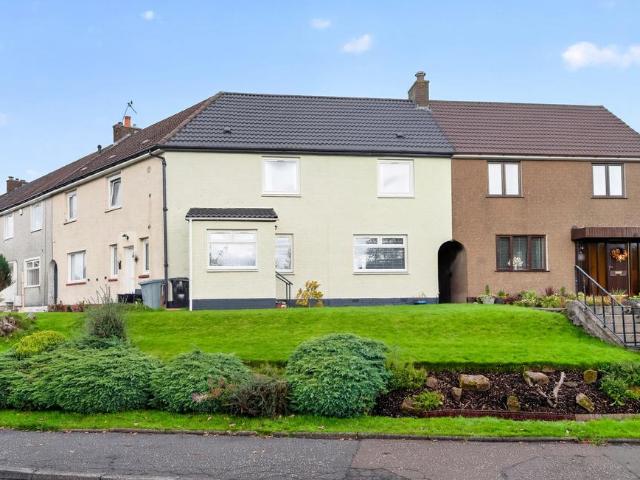
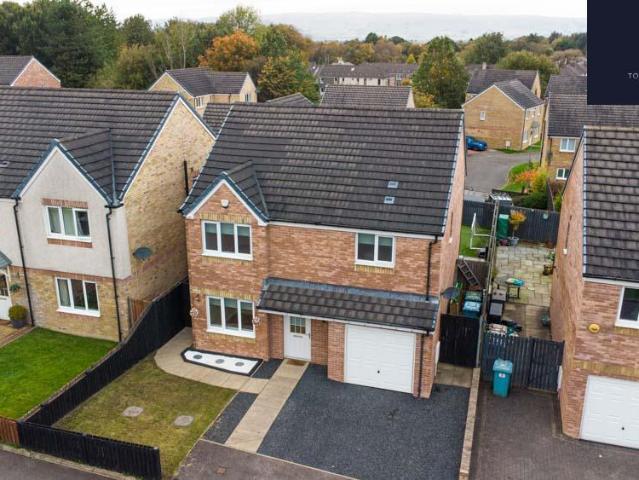
4 bedroom detached house for sale
View photo
House · for sale
£ 360,000
Updated
4 bedroom detached house for sale
G74
· 4 Bedrooms · 3 Baths · House
· Equipped kitchen · Concierge
G74 · 4 Bedrooms · 3 Baths · House · Equipped kitchen · Concierge
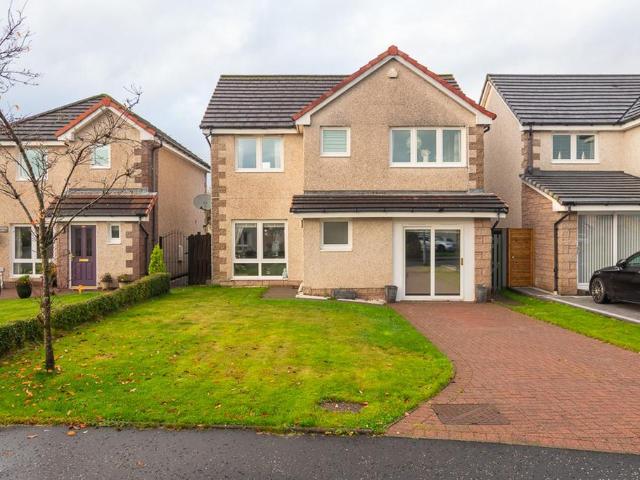
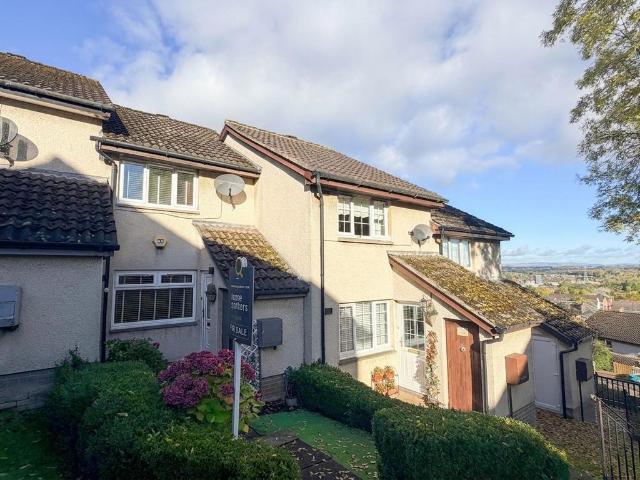
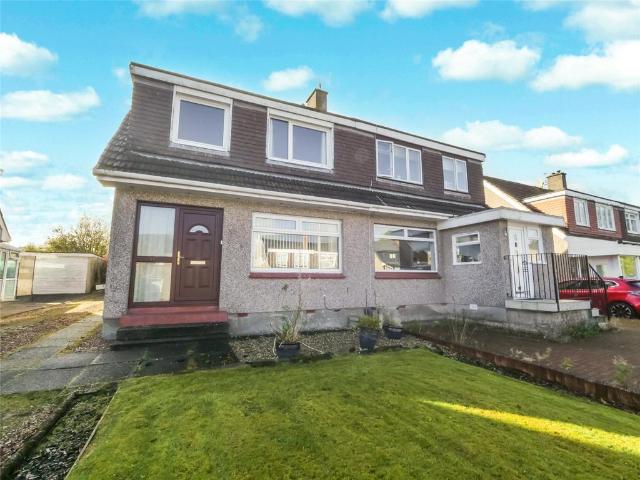
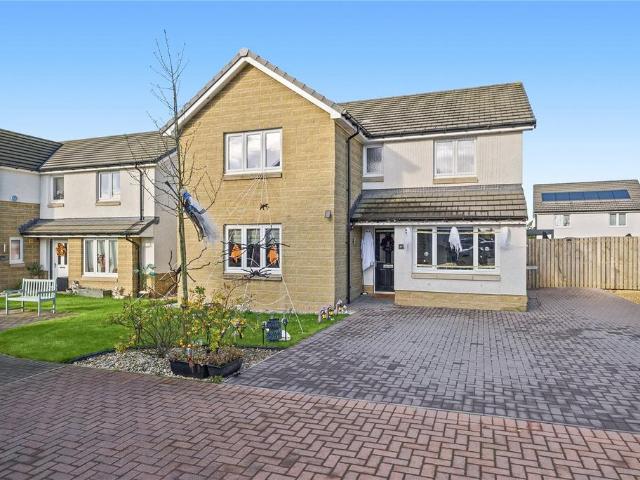
Beautifully presented and generously proportioned, this exceptional four-bedroom detached villa occupies a desirable position within the popular Benthall Farm development in East Kilbride. Built by Wimpey Homes and thoughtfully upgraded by the current owners, the property combines versatile family accommodation with stylish contemporary interiors and quality finishes throughout. Upon entering, a welcoming reception hallway leads to an elegant lounge, featuring an attractive media wall and providing a comfortable space for relaxation and entertaining. A separate second public room, currently used as a children’s playroom, offers excellent flexibility and could readily be adapted to provide a fifth bedroom, if desired. The heart of the home is the stunning open-plan kitchen and dining area to the rear. Beautifully appointed with contemporary units, integrated appliances, a built-in oven and grill, and a five-ring gas hob, this impressive space is ideal for modern family living. A separat
£ 360,000
4 bedroom detached house for sale
View photo
House · for sale
£ 446,995
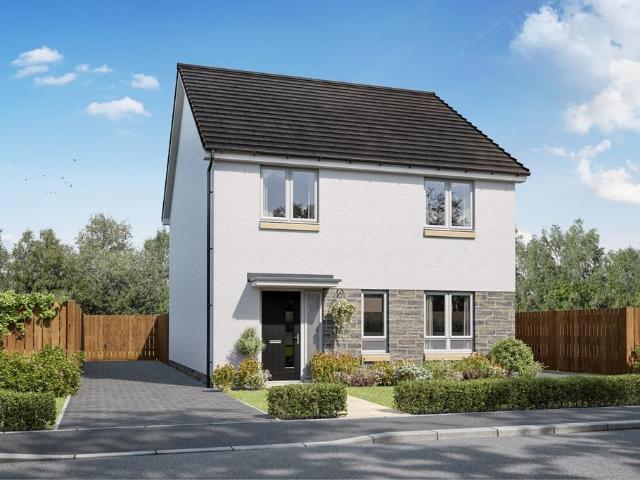
4 bedroom detached house for sale
G74
· 4 Bedrooms · House
· Garden · Parking · Equipped kitchen
G74 · 4 Bedrooms · House · Garden · Parking · Equipped kitchen
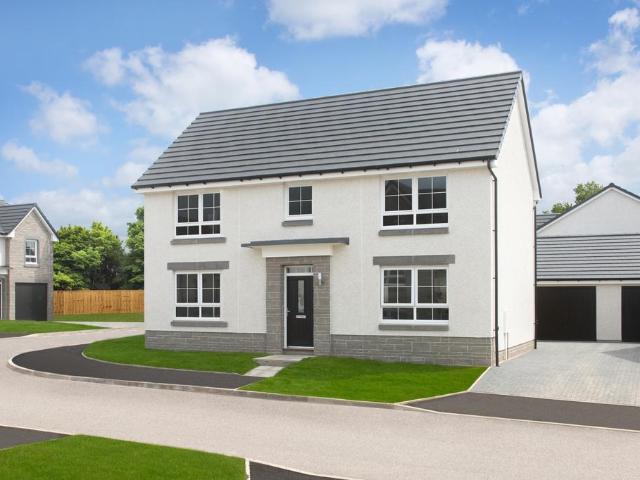
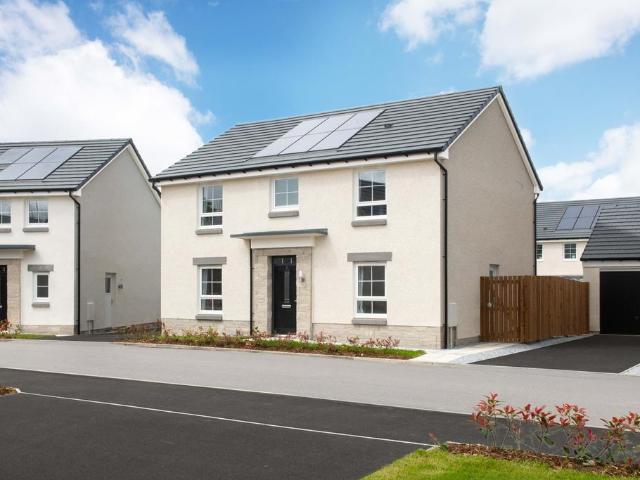
This 4 bedroom detached home, features a bright, spacious lounge, an open-plan kitchen with a walk-in bay and French doors to your garden. A separate study is ideal for working from home. Upstairs, the main bedroom has an en suite shower room, plus 3 more doubles and a family bathroom. A utility room, WC, and detached garage complete your property
£ 446,995
4 bedroom detached house for sale
View photo
House · for sale
£ 425,995
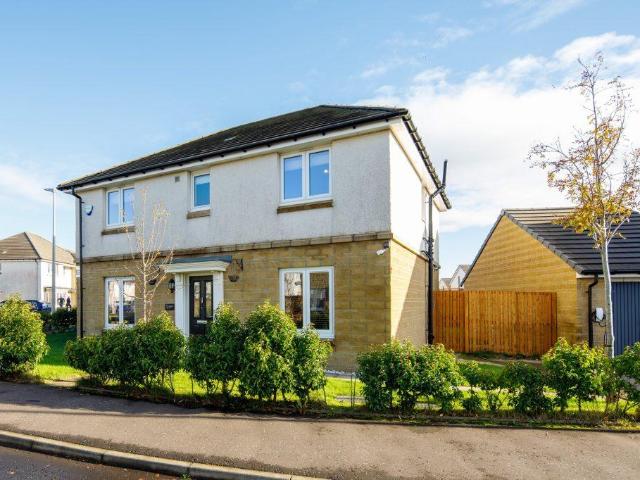
4 bedroom detached house for sale
G74
· 4 Bedrooms · House
· Garden · Equipped kitchen
G74 · 4 Bedrooms · House · Garden · Equipped kitchen
The Ralston is a stylish family home with no shortage of space and light. The bright, modern kitchen includes a dining area, adjoining utility space and glazed bay with French doors leading to the garden. There is also a bright, elegant lounge and downstairs WC. Upstairs are 4 spacious double bedrooms, the main bedroom en suite and family bathroom
£ 425,995
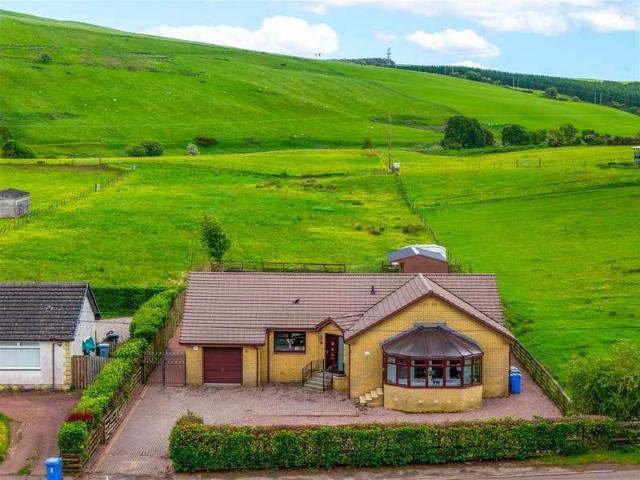
4 bedroom detached bungalow for sale
View photo
Bungalow · for sale
£ 265,000
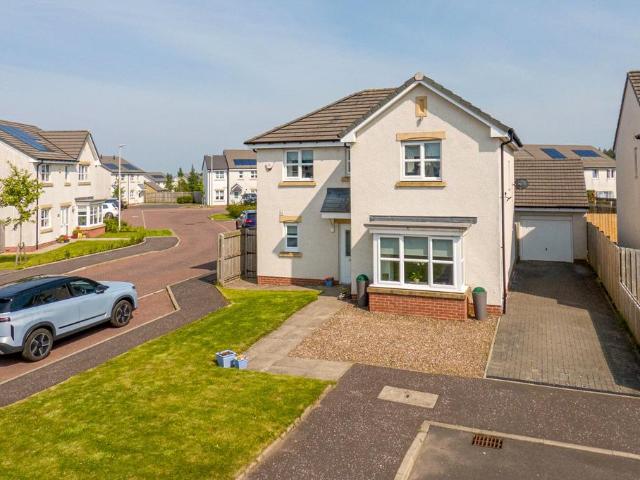
4 bedroom detached bungalow for sale
G74
· 4 Bedrooms · 1 Bath · Bungalow
· Garden · Parking
G74 · 4 Bedrooms · 1 Bath · Bungalow · Garden · Parking
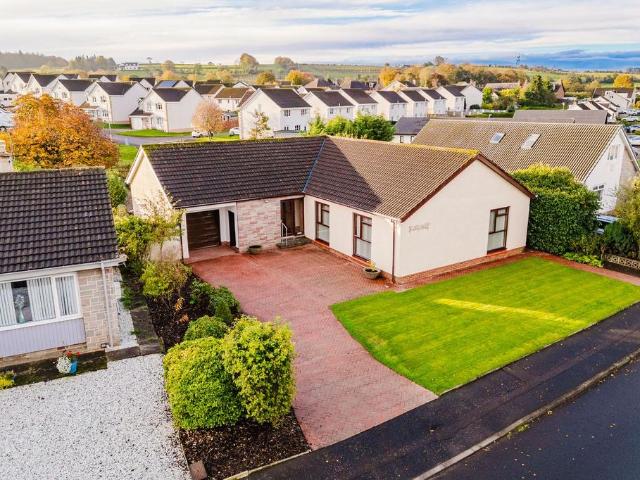
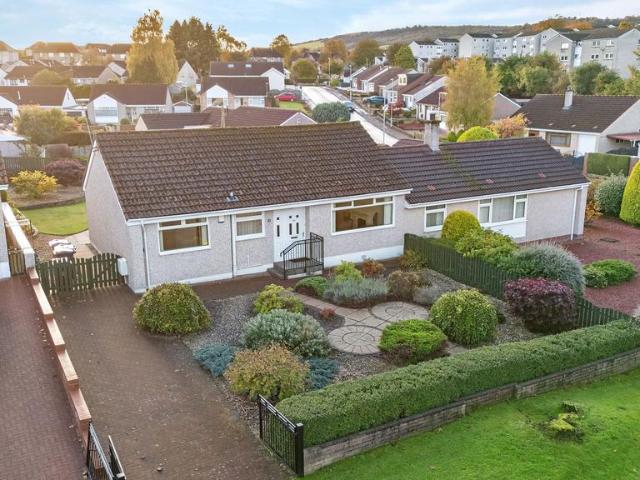
CLOSING DATE SET - TUE 3RD NOV AT 12 NOON* Situated within the ever popular town of Galston, ‘Thorntree’ is an attractive four bedroom detached bungalow offering spacious, well proportioned accommodation all on one level. Beautifully maintained throughout, this appealing home combines comfort and practicality with an excellent degree of flexibility, making it an ideal choice for a variety of buyers. The accommodation has been thoughtfully arranged to provide generous living space, perfectly suited to both everyday family life and entertaining. The neutral décor and well presented interiors create a bright and welcoming feel throughout, while offering an excellent opportunity for a new owner to introduce their own style and personal touches. Externally, the property is equally appealing, with well maintained gardens providing an attractive outdoor setting. A generous driveway offers ample off street parking and leads to the integral garage, adding further convenience and practicality.Be
£ 265,000
4 bedroom detached house for sale
View photo
House · for sale
£ 295,000
4 bedroom detached house for sale
G74
· 4 Bedrooms · 2 Baths · House
· Garden · Equipped kitchen
G74 · 4 Bedrooms · 2 Baths · House · Garden · Equipped kitchen
Set within a peaceful and well-connected development in Lennoxtown, this four-bedroom detached home offers a modern layout, inviting interiors, and space that adapts effortlessly to family life.A welcoming entrance porch opens into the lounge, where natural light filters through a large front window. The room flows through to the dining area, creating a relaxed space for gathering with family or friends. Acoustic panelling adds texture and character, while oak-toned flooring brings warmth underfoot. Glass French doors lead directly to the garden, inviting summer meals outdoors and a seamless connection between inside and out.The kitchen continues the home’s modern feel, with sleek anthracite grey cabinetry, copper spash backs and rustic wooden work surfaces that tie beautifully with the flooring. Integrated appliances, raised oven and induction hob make cooking easy, while a vertical radiator and glazed internal doors add stylish touches. The adjoining utility room, with cabinets and f
£ 295,000
2 bedroom end of terrace house for sale
View photo
House · for sale
£ 74,995
2 bedroom end of terrace house for sale
G74
· 2 Bedrooms · 1 Bath · House
· Garden
G74 · 2 Bedrooms · 1 Bath · House · Garden
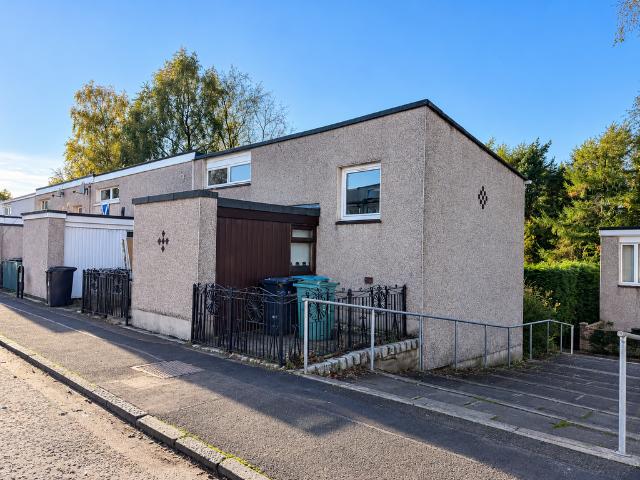
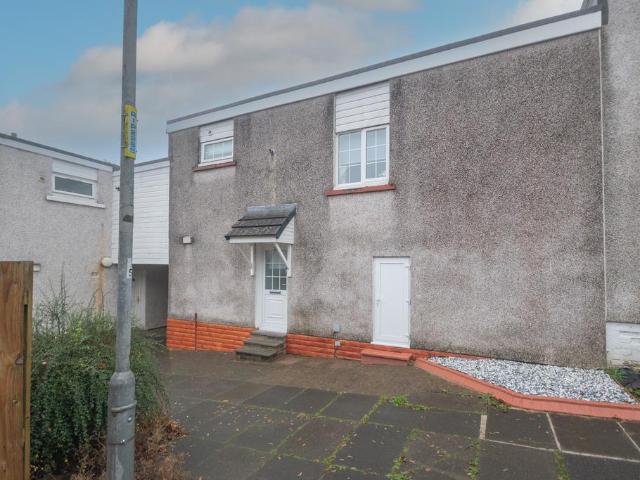
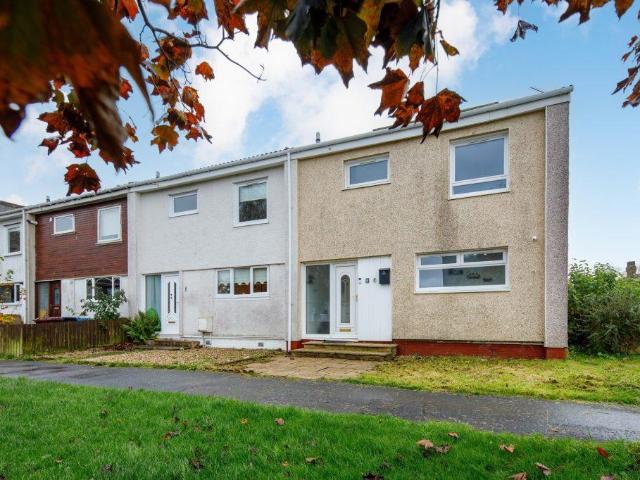
48H Braeface Road, Seafar, Cumbernauld, G67 1HQTwo-Bedroom Split-Level End-Terraced Villa# Email for quick response #Murphy Forrester are delighted to present to the market 48H Braeface Road, a spacious two-bedroom split-level end-terraced villa situated within an established residential area of CumbernauldNeeds Modernisation but offering an interesting and versatile layout across three levels, this property presents an excellent opportunity for first-time buyers, investors or those looking for a home they can modernise and personalise to their own taste.The accommodation extends to approximately 69m² and offers generously proportioned rooms, good storage and garden grounds to the front, side and rear. On entering the property, a welcoming entrance hallway provides access to the upper and lower levels of the home. The upper level accommodates the bright and spacious lounge, offering ample room for comfortable seating and everyday family living. The room benefits from natural light and
£ 74,995
3 Bedroom Detached Bungalow
View photo
Bungalow · for sale
£ 379,995
3 Bedroom Detached Bungalow
G74
· 3 Bedrooms · Bungalow
· Garden · Equipped kitchen · Parking
G74 · 3 Bedrooms · Bungalow · Garden · Equipped kitchen · Parking
Dillarview, Dillarburn Road is an exceptional three-bedroom detached bungalow occupying a substantial plot extending to just under two acres, including a large field to the rear. Recently renovated to an impressive standard throughout, the property offers stylish contemporary living in a peaceful semi-rural setting, combining modern comforts with extensive outdoor space and equestrian potential. Upon entering, a welcoming entrance vestibule leads into a spacious central hallway complete with a useful storage cupboard. The heart of the home is the stunning open-plan kitchen and dining area, beautifully finished with a range of modern units and quality integrated appliances including a Rangemaster cooker, dishwasher, fridge-freezer, extractor hood and a Belfast sink. French doors from the dining area open directly onto the rear garden, creating an ideal space for both everyday family life and entertaining. The kitchen also provides direct access to the garage, where a utility room and ad
£ 379,995
3 bedroom semi detached villa house for sale
View photo
House · for sale
£ 215,000
3 bedroom semi detached villa house for sale
G74
· 3 Bedrooms · 2 Baths · House
· Garden · Equipped kitchen · Parking · Patio · Powder room · Concierge
G74 · 3 Bedrooms · 2 Baths · House · Garden · Equipped kitchen · Parking · Patio · Powder room · Concierge
This neutrally presented Newmore style modern property built by Persimmon Homes is a lovely family home situated in the extremely popular Dargavel development in Bishopton, just 20 minutes from Glasgow.The accommodation comprises of a reception hallway, front facing lounge with storage, breakfast kitchen with quality wall & base units with integrated hob and extractor hood. There is ample space for a dining table and there is a UPVc leading to the much coveted South Facing rear garden. Completing the ground floor is a cloakroom with WC and wash hand basin.On the first floor there are three bedrooms, the principal with wardrobes and en- suite shower room with WC, wash hand basin and shower cubicle. The neutral main bathroom has been partially tiled, complete with shower over bath.Externally to the front there are two residents' parking spaces. Being the end terrace there is garden access via a slab path and gated entrance to the rear garden.The garden has lawn with level patio all borde
£ 215,000
3 bedroom detached house for sale
View photo
House · for sale
£ 265,000
3 bedroom detached house for sale
G74
· 3 Bedrooms · 3 Baths · House
· Garden · Equipped kitchen · Parking
G74 · 3 Bedrooms · 3 Baths · House · Garden · Equipped kitchen · Parking
Situated on a generous corner plot within a popular area of Glasgow, this attractive three-bedroom detached property offers spacious accommodation, excellent outdoor space and convenient access to Glasgow city centre and the surrounding motorway network. The home benefits from a private driveway providing off-street parking, an integral garage, a south-facing rear garden and a practical layout ideally suited to modern family living.Upon entering the property, the accommodation is arranged over two levels, with a welcoming entrance leading through to the main living areas. The lounge is a particularly bright and spacious room, benefiting from plenty of natural light and offering ample space for a variety of lounge furniture. The room flows seamlessly into the rear kitchen and dining area, creating a sociable layout that is perfect for everyday family life and entertaining guests.The kitchen is fitted with a range of wall and floor-mounted units, providing ample storage alongside generou
£ 265,000
3 bedroom terraced house for sale
View photo
House · for sale
£ 165,000
3 bedroom terraced house for sale
G74
· 3 Bedrooms · 1 Bath · House
· Garden · Equipped kitchen · Heating
G74 · 3 Bedrooms · 1 Bath · House · Garden · Equipped kitchen · Heating
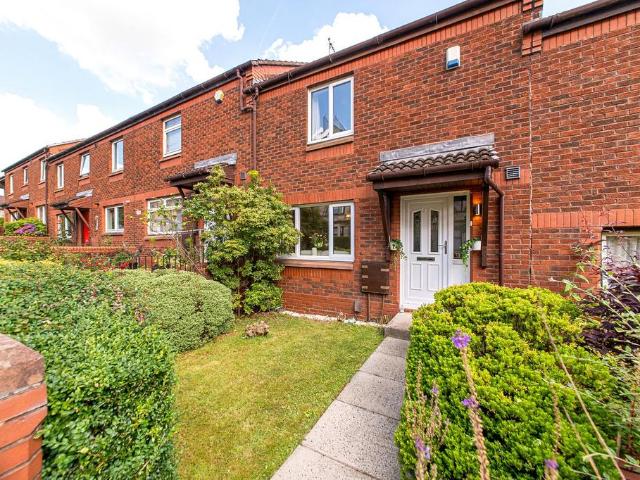
Boasting a newly fitted roof, stylish interiors throughout and offering an ideal opportunity for first-time buyers and growing families alike, this impressive three-bedroom mid terraced villa is set within the popular Murray locale.The accommodation comprises a welcoming entrance hallway leading through to a superb open plan lounge/dining area, featuring attractive herringbone flooring and providing direct access to the private rear garden, creating an excellent space for both relaxing and entertaining. The property further benefits from a sleek, modern fully fitted kitchen with a range of contemporary units, free standing appliances and work surfaces.The upper level hosts three well-proportioned bedrooms, all presented with fresh, contemporary décor, along with a stylish three-piece shower room.Further features include gas central heating, double glazing and a private rear garden, providing excellent outdoor space for families and those who enjoy outdoor entertaining.Early viewing is
£ 165,000
3 bedroom semi detached house for sale
View photo
House · for sale
£ 185,000
3 bedroom semi detached house for sale
G74
· 3 Bedrooms · 2 Baths · House
· Garden · Equipped kitchen
G74 · 3 Bedrooms · 2 Baths · House · Garden · Equipped kitchen
This 2/3-bedroom semi-detached villa is well maintained throughout and set in a private development close to Calderglen. The ground floor comprises of the hallway, spacious lounge with French doors leading to the rear garden, modern fitted kitchen, family room/double bedroom leading to the En suite shower room. The kitchen has contemporary style white cabinets, contrasting worksurface, integrated electric oven, ceramic hob and has space for an American style Fridge freezer.The En suite shower room is accessed from the family/bedroom. It has a shower enclosure with thermostatic shower, wet wall surface, vanity storage and vertical radiator.The upper level comprises of two well-proportioned bedrooms, and modern family bathroom. The family bathroom has a thermostatic and hand-held shower over the bath and glass screen, vanity storage, and tiling to the walls and floor. The property has neutral décor throughout, has ample storage and the loft can be accessed from the 2nd bedroom by way of
£ 185,000
3 bedroom semi detached house for sale
View photo
House · for sale
£ 349,000
3 bedroom semi detached house for sale
G74
· 3 Bedrooms · House
· Garden · Equipped kitchen
G74 · 3 Bedrooms · House · Garden · Equipped kitchen
Plot 35 | The Keeford | Springhill Gardens This stunning 3-bedroom home is ideal for families as it provides different zones downstairs for older kids as well as a sociable eating space for round-the-table mealtimes. The hallway includes full-height storage, giving you additional storage for those everyday items. The self-contained living room at the front of the home is as perfect for quiet cosy nights in as it is for daytime video gaming. Overlooking the garden, the open plan kitchen/diner gives you a full view of the kids playing outside while you're cooking or working at the dining table. Upstairs you'll find two really good-sized bedrooms, with the main bedroom having an en-suite shower room. Bedroom 2 and 3 share a bright windowed bathroom. Tenure: Freehold Estate management fee: £337.83 Estate management company: TBC Council Tax Band: TBC - Council Tax Band will be confirmed by the local authority on completion of the property EPC rating: TBC Warranty provider: NHBC Document sig
£ 349,000
4 bedroom detached house for sale
View photo
House · for sale
£ 419,000
4 bedroom detached house for sale
G74
· 4 Bedrooms · House
· Garden · Equipped kitchen · Parking
G74 · 4 Bedrooms · House · Garden · Equipped kitchen · Parking
Plot 95 | The Corkham | Springhill Gardens The beauty of this 4-bedroom home is its flexibility. The large kitchen/diner and separate living room can be kept separately or opened up to become a social space stretching from the front to the back and onto the garden beyond, perfect for hosting the summer BBQ. When evening falls, you can close the sliding door and the living room transforms into a cosy space for night in front of the TV. All four bedrooms are doubles, meaning there is plenty of space for the whole family. The integral garage provides a home for the car or extra storage if needed. Tenure: Freehold Estate management fee: £337.83 Estate management company: TBC Council Tax Band: TBC - Council Tax Band will be confirmed by the local authority on completion of the property EPC rating: TBC Warranty provider: NHBC Document signing fee: £120 First Time Buyer Stamp Duty Land: £14,650. Estimated amount may apply depending on buyer circumstances. Please check with your solicitor or c
£ 419,000
3 bedroom semi detached house for sale
View photo
House · for sale
£ 195,000
3 bedroom semi detached house for sale
G74
· 3 Bedrooms · 1 Bath · House
· Garden · Equipped kitchen · Patio · Heating
G74 · 3 Bedrooms · 1 Bath · House · Garden · Equipped kitchen · Patio · Heating
A spacious semi-detached villa located within this popular pocket within Cambuslang.The accommodation comprises; entrance vestibule giving access to the spacious front facing lounge with open aspects and access to the dining kitchen with an excellent range of wall and base units, through to a further sitting room or dining room providing access the rear garden.Upstairs there are three great sized bedrooms. Completing the internal accommodation is a three-piece family bathroom. Outside the property sits a generous, enclosed private rear garden, with a paved patio area perfect for outdoor dining. Driveway to front.Further features of this home include gas central heating and double glazing.Cambuslang is a popular residential area offering a range of local shopping facilities and eateries with further amenities available at Rutherglen and East Kilbride. There is excellent nursery, primary and secondary education nearby, with 2 primary schools within the estate. Great public transport link
£ 195,000
2 bedroom terraced house for sale
View photo
House · for sale
£ 130,000
2 bedroom terraced house for sale
G74
· 2 Bedrooms · 1 Bath · House
· Garden · Equipped kitchen
G74 · 2 Bedrooms · 1 Bath · House · Garden · Equipped kitchen
This beautifully presented two bedroom mid-terraced villa is nestled in a quiet and sought-after location in Cambuslang, making it an ideal choice for first time buyers or those looking to downsize. The property has recently undergone a full electrical rewire (December 2024), ensuring peace of mind and modern convenience. As you enter through the front door, you are welcomed into a practical vestibule which leads into a spacious living room. The living area is flooded with natural light from a large front window and features a generous storage cupboard under the stairs. The impressive kitchen, fitted to a high standard just last year, comes complete with integrated hob and oven and a free standing Samsung washing machine, Hotpoint fridge freezer, and offers direct access to the rear garden. Upstairs, the upper landing provides further storage with a handy cupboard and access to the loft. Both bedrooms are generously sized doubles, with the master bedroom benefiting from fitted wardrobe
£ 130,000
3 bedroom terraced house for sale
View photo
House · for sale
£ 324,995
3 bedroom terraced house for sale
G74
· 3 Bedrooms · House
· Garden · Equipped kitchen
G74 · 3 Bedrooms · House · Garden · Equipped kitchen
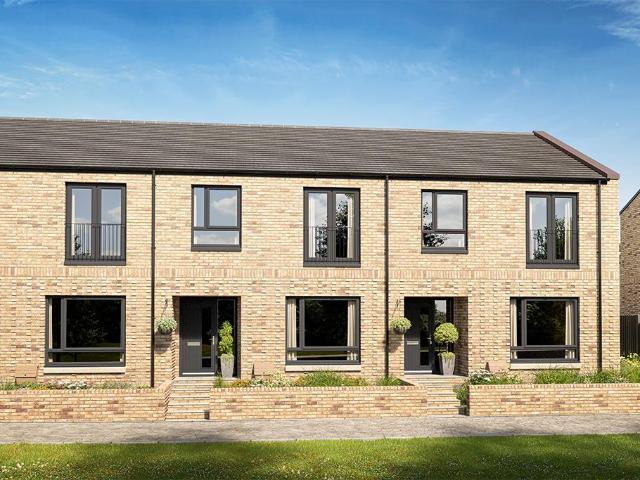
The Doulton is a home where modern design meets family-friendly living.The open-plan kitchen and dining area forms the hub of the home, with French doors leading into the garden for seamless indoor-outdoor living. A generous lounge offers space to unwind, while a downstairs WC adds convenience.Upstairs, the main bedroom boasts a sleek en-suite, while two additional bedrooms share a stylish family bathroom.With its balanced layout, the Doulton makes family life simple and enjoyable
£ 324,995
3 bedroom semi detached house for sale
View photo
House · for sale
£ 200,000
3 bedroom semi detached house for sale
G74
· 3 Bedrooms · 1 Bath · House
· Garden · Equipped kitchen
G74 · 3 Bedrooms · 1 Bath · House · Garden · Equipped kitchen
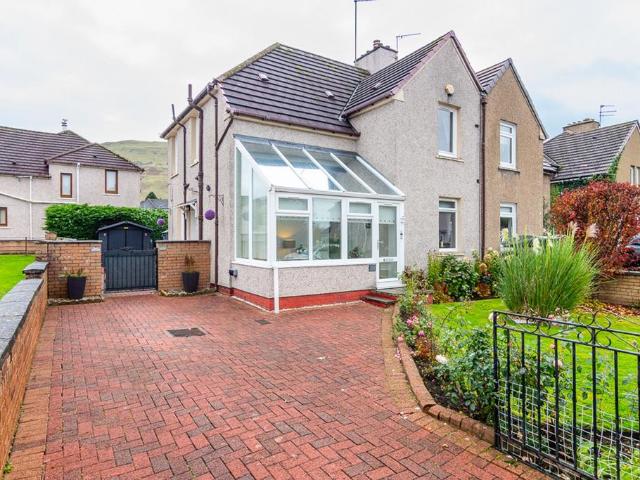
With the Campsie Hills rising behind and Whitefield duck pond just a short stroll away, this three bedroom semi-detached home is set for its next chapter.A neat lawn edged with a pretty border makes a cheerful first impression. Low walls and a gated monobloc driveway, with room for two cars, keep both the front and rear gardens fully enclosed, a real comfort for families with little ones or pets.Added to the front of the home, a sun room extends the living space and makes a quiet, peaceful spot for a morning coffee or watching the world go by.Inside, a welcoming hallway leads through to the dining room, kitchen and lounge. Family life naturally gathers in the lounge, which looks out over the garden. Set within the original chimney breast, a gas fire with cream stone mantelpiece makes it just right for cosy evenings in.Facing the front, the generous dining room has space for a six-seater table, along with an alcove and storage cupboard that keep everyday family essentials neatly out of
£ 200,000
3 bedroom terraced house for sale
View photo
House · for sale
£ 103,000
3 bedroom terraced house for sale
G74
· 3 Bedrooms · 1 Bath · House
· Garden · Swimming pool · Equipped kitchen · Heating
G74 · 3 Bedrooms · 1 Bath · House · Garden · Swimming pool · Equipped kitchen · Heating
Village Estates are delighted to welcome to the market this stunning 3-bedroom linked end of terrace villa situated in the North Carbrain area of Cumbernauld. Internally the property comprises of a welcoming hallway which leads to a fabulous size lounge with open access to dining area. The lounge gives access to the rear garden through French doors. The hallway also leads to a beautiful, fitted kitchen which includes a generous range of base and wall mounted units, with integrated oven, hob and hood. The upper level accommodates 3 generous size bedrooms, all boasting excellent storage. The accommodation is complete with a modern family bathroom comprising of a 3-piece white suite with shower over jacuzzi bath. The property also benefits from a system of gas central heating which was installed within the last 3 years and is fully double glazed. Externally the property sits on an excellent plot with a stunning landscaped garden to the rear complete with artificial grass. The property has
£ 103,000
4 bedroom detached villa house for sale
View photo
House · for sale
£ 290,000
4 bedroom detached villa house for sale
G74
· 4 Bedrooms · House
· Garden · Parking
G74 · 4 Bedrooms · House · Garden · Parking
Council tax band: E3 Clifford Path is a well-presented four-bedroom detached house, situated within a quiet residential development in Muirhead. Offered in move-in condition, the property provides bright, modern accommodation well suited to a growing family.The interior benefits from plenty of natural light and useful storage throughout, with patio doors from the living room providing direct access to the private rear garden. There are four bedrooms, including a principal bedroom with en suite facilities, together with accessible attic space providing further storage.The rear garden has been thoughtfully arranged for both relaxation and entertaining. Features include a small putting green, external power points and fitted evening lighting, allowing the outdoor space to be used comfortably after dark. The electrical provision offers flexibility for garden lighting, outdoor cooking equipment and sound systems.Externally, the property also benefits from a private driveway, garage and an i
£ 290,000
4 bedroom detached house for sale
View photo
House · for sale
£ 350,995
4 bedroom detached house for sale
G74
· 4 Bedrooms · House
· Garden · Gym · Equipped kitchen
G74 · 4 Bedrooms · House · Garden · Gym · Equipped kitchen
Plot 203 | The Colford | Torrance Place This 4 bedroom home is designed for modern day living. The large hallways welcomes you home and lets you see right to the back of the home and onto the garden. The living room is at the front of the house and is the perfect hub for family to gather for a cosy night in. The open plan kitchen/diner is great for socialising with its breakfast bar separating the cooking space and the dining area and double doors to the garden. This home offers flexibility by having a study area between the kitchen and the living room, allowing to separate work life from home life. Upstairs are three double bedrooms, with the fourth bedroom offering a space for a nursery or home gym. Tenure: Freehold Estate management fee: £103.20 Estate management company: TBC Council Tax Band: TBC - Council Tax Band will be confirmed by the local authority on completion of the property EPC rating: TBC Warranty provider: NHBC Document signing fee: £120 First Time Buyer Stamp Duty Lan
£ 350,995
4 bedroom detached villa house for sale
View photo
House · for sale
£ 469,000
4 bedroom detached villa house for sale
G74
· 4 Bedrooms · 3 Baths · House
· Garden · Equipped kitchen · Concierge
G74 · 4 Bedrooms · 3 Baths · House · Garden · Equipped kitchen · Concierge
A well presented and upgraded four-bedroom, three-public-room detached villa, constructed by Taylor Wimpey in 2021, occupying a generous corner plot within the highly sought-after Maidenhill development, conveniently positioned for East Renfrewshire's renowned schooling.The Hume-style home has been thoughtfully upgraded and well maintained by the current owners, combining contemporary family living with the benefits of modern construction. The versatile accommodation is arranged over two levels and extends to approximately 1,401 Sqft. (137 Sqm.).Ground Floor: A welcoming reception hall with guest WC and staircase to the upper floor leads to a well-proportioned sitting room overlooking the garden grounds. A separate front-facing dining room and an additional family/playroom provide excellent flexibility for everyday living and entertaining. The well-appointed dining kitchen features a range of wall and floor-mounted units, complementary work surfaces, plinth lighting and integrated appl
£ 469,000
4 bedroom detached house for sale
View photo
House · for sale
£ 420,000
4 bedroom detached house for sale
G74
· 4 Bedrooms · 3 Baths · House
· Garden · Equipped kitchen · Concierge
G74 · 4 Bedrooms · 3 Baths · House · Garden · Equipped kitchen · Concierge
Set within the ever-popular Maidenhill development, this beautifully presented four-bedroom detached villa offers the perfect balance of stylish modern living and practical family accommodation. With generous room proportions, a flexible layout and excellent outdoor space, this is a fantastic home for growing families looking to enjoy all that Newton Mearns has to offer.The accommodation begins with a welcoming reception hallway leading to a bright and spacious lounge overlooking the front gardens. To the rear, the impressive open-plan kitchen/dining room provides the true heart of the home, offering an ideal space for everyday family living as well as entertaining. French doors open directly onto the rear garden, seamlessly connecting indoor and outdoor living. A separate utility room provides additional practicality, while a convenient guest WC completes the ground floor accommodation.On the upper level, the property offers four well-proportioned bedrooms. The principal bedroom benef
£ 420,000
1 bedroom retirement property for sale
View photo
House · for sale
£ 170,000
1 bedroom retirement property for sale
G74
· 1 Bedroom · 1 Bath · House
· Lift
G74 · 1 Bedroom · 1 Bath · House · Lift
FIXED PRICE £170,000 HR £180,000A well presented and well maintained one bedroom ground floor retirement flat, set within this popular and convenient modern McCarthy & Stone development, located just only a short walk away from public transport links and local amenities at Greenlaw Village.Greenwood Grove was built by McCarthy & Stone in 2018 for retirement living. The development consists of 68 one and two-bedroom retirement apartments for the over 60s with a house manager service. The house manager is generally available 5 days a week. When entering the apartment block, the entrance foyer offers residents' a range of social areas, including a beautifully presented residents' lounge. Residents of Greenwood Grove West can also use the facilities at Greenwood Grove East, which include a residents' lounge and further roof top lounge and sun terrace.There is elevator access to all floors, and all apartments are accessed via broad well-kept and illuminated hallways. This particular apartme
£ 170,000
3 bedroom terraced house for sale
View photo
House · for sale
£ 240,000
3 bedroom terraced house for sale
G74
· 3 Bedrooms · 1 Bath · House
· Garden · Equipped kitchen · Parking
G74 · 3 Bedrooms · 1 Bath · House · Garden · Equipped kitchen · Parking
FIXED PRICE *A beautiful home offering space, privacy, and a garage in a highly regarded Bishopbriggs setting.Set within a quiet and popular residential pocket of Bishopbriggs, this attractive home at 5 Burra Gardens offers well-proportioned accommodation ideal for modern family living, first-time buyers, or those looking to downsize without compromising on space or location.The property is entered via a welcoming hallway leading to bright, comfortable living accommodation. The main public room provides an inviting space to relax or entertain, benefiting from excellent natural light. The kitchen is well laid out and practical, offering ample storage and workspace, with direct access to the garden - perfect for everyday living.The accommodation is completed by well-sized bedrooms and a family bathroom, all presented in a neutral, move-in-ready condition.Externally, the property enjoys private garden space, ideal for outdoor dining, gardening, or family use. A private garage provides sec
£ 240,000
2 bedroom semi detached house for sale
View photo
House · for sale
£ 228,995
2 bedroom semi detached house for sale
G74
· 2 Bedrooms · House
· Garden · Equipped kitchen · Powder room
G74 · 2 Bedrooms · House · Garden · Equipped kitchen · Powder room
Plot 162 | The Andrew | Meadowside With its well-proportioned interior, the two-bedroom Andrew is a perfect first home. A bright, inviting hallway leads to a spacious contemporary kitchen with a view of the front garden – ideal if you’re expecting guests. Enjoy an intimate meal in the rear living and dining room or throw open the French doors for summer BBQ’s with friends. You can store coats and shoes in the useful under stairs cupboard, and the downstairs cloakroom means there’s no need to use the stairs until bedtime. When you do venture upstairs later, there’s space for visitors or kids in the bright front bedroom, and a private sanctuary for you in the large back bedroom. Tenure: Freehold Estate management fee: £293.56 Estate management company: TBC Council Tax Band: C EPC rating: TBC Warranty provider: NHBC Document signing fee: £120 First Time Buyer Stamp Duty Land: £1,079.90. Estimated amount may apply depending on buyer circumstances. Please check with your solicitor or curren
£ 228,995
2 bedroom terraced house for sale
View photo
House · for sale
£ 130,000
2 bedroom terraced house for sale
G74
· 2 Bedrooms · 1 Bath · House
· Garden · Parking · Equipped kitchen · Concierge · Heating
G74 · 2 Bedrooms · 1 Bath · House · Garden · Parking · Equipped kitchen · Concierge · Heating
Lovely terraced villa located in this popular and small cul de sac. Ideal home for a first time buyer or young family. The property has been recently reroofed and has gas central heating and UPVC double glazing. The property is presented in excellent condition throughout. Sitting in mature gardens with the majority to the rear and south facing. To the front there is a driveway for off street parking.The accommodation comprises reception hall with WC (two piece suite), attractive dual aspect living room with space to dine and modern fitted kitchen. Upstairs there are two double bedrooms and modern fitted shower room.Paisley itself offers numerous shops, leisure amenities, primary and secondary schooling as well as Paisley Gilmour Street Train Station and good bus links. Paisley is handy for Braehead Shopping Centre and the M8 motorway network giving easy access to Glasgow International Airport and Glasgow City Centre. Please note that an AML fee is chargeable to the buyer once an offer
£ 130,000
3 bedroom semi detached house for sale
View photo
House · for sale
£ 150,000
3 bedroom semi detached house for sale
G74
· 3 Bedrooms · 1 Bath · House
· Garden · Parking · Equipped kitchen
G74 · 3 Bedrooms · 1 Bath · House · Garden · Parking · Equipped kitchen
Situated within the ever-popular Silvertonhill area of Hamilton, this spacious three-bedroom semi-detached villa offers an excellent opportunity for families seeking generous living accommodation in a highly convenient location.The ground floor boasts an impressive amount of living space, comprising a bright and welcoming living room, a separate lounge and dining area, and a kitchen positioned to the rear of the property. The versatile layout creates the ideal setting for both everyday family life and entertaining guests.Upstairs, the property offers three well-proportioned bedrooms and a family bathroom, providing comfortable accommodation for growing families.Externally, the home benefits from off-street parking, a detached garage, and well-maintained front and rear gardens, offering plenty of outdoor space to enjoy throughout the year.Ideally located, the property is within easy reach of highly regarded primary and secondary schooling, local amenities, Hamilton town centre, and near
£ 150,000
3 bedroom end of terrace house for sale
View photo
House · for sale
£ 149,000
3 bedroom end of terrace house for sale
G74
· 3 Bedrooms · 1 Bath · House
· Garden · Equipped kitchen · Parking · Concierge · Heating
G74 · 3 Bedrooms · 1 Bath · House · Garden · Equipped kitchen · Parking · Concierge · Heating
End terrace villa located in close proximity to local amenities and servicesThe accommodation comprises:Welcoming reception hall with under stair storage. A bright and spacious sitting room/dining room with access to rear gardens. Modern refitted kitchen with a range of wall mounted and floor standing units. Bedroom one double with fitted wardrobe. Second double bedroom and third bedroom with fitted wardrobe. Shower room with three piece suite completes the overall accommodation.The property is complemented by gas central heating and double glazing. Residents and visitors parking is provided to the rear and side of the property.East Kilbride has an excellent range of local shops, Shopping Centre with cinema complex and the Kingsgate retail park only a short distance away. There are also excellent sports and recreational facilities in the immediate area including a selection of golf courses, Calderglen Park, Dollan Aquacentre and the James Hamilton Heritage Park. Both primary and second
£ 149,000
2 bedroom semi detached bungalow for sale
View photo
Bungalow · for sale
£ 235,000
2 bedroom semi detached bungalow for sale
G74
· 2 Bedrooms · 1 Bath · Bungalow
· Garden · Equipped kitchen · Concierge · Heating
G74 · 2 Bedrooms · 1 Bath · Bungalow · Garden · Equipped kitchen · Concierge · Heating
CLOSING DATE SET FRIDAY 30TH OCTOBER @ 12 NOON Beautiful semi detached bungalow set within a most sought after locale. Perfect for those looking to downsize or families alike. This property occupies a generous plot with expansive garden grounds and is perfectly placed for local schools, shops and bus routes. The property accommodation comprises a welcoming reception hallway, spacious lounge with dining area, fitted kitchen, conservatory, two good sized double bedrooms and family bathroom. The property benefits from double glazing, gas central heating, large mono bloc driveway and well maintained large gardens to the front and rear. Early viewing is strongly recommended to fully appreciate the size and space this property offers. Mortgage Advice To receive further advice on the most competitive mortgage product, please do not hesitate to contact our mortgage professionals to arrange a suitable appointment. Your home may be repossessed if you do not keep up repayments on your mortgage. V
£ 235,000
2 bedroom terraced house for sale
View photo
House · for sale
£ 299,000
2 bedroom terraced house for sale
G74
· 2 Bedrooms · 1 Bath · House
· Garden · Equipped kitchen · Concierge
G74 · 2 Bedrooms · 1 Bath · House · Garden · Equipped kitchen · Concierge
Occupying a convenient position within the highly popular North Kelvinside district, this appealing two-bedroom mid-terrace villa offers beautifully presented accommodation that is naturally bright, generously proportioned and perfectly suited to a wide range of buyers, including first-time buyers, young professionals and those looking to downsize without compromising on space or location.The property is set behind an attractive private front garden and immediately impresses with its welcoming atmosphere. The accommodation is well presented throughout and is thoughtfully arranged over two levels. A welcoming reception hall provides access to a spacious front-facing lounge, a bright and comfortable living space with large windows allowing an abundance of natural light to flood the room. To the rear, the impressive dining kitchen is undoubtedly one of the home's standout features. Fitted with a range of contemporary cabinetry and extensive worktop space, the room comfortably accommodates
£ 299,000

Get email alerts

Don't miss out: be the first to know about new properties

The alert was correctly created

On subscribing you accept the conditions of use and the privacy policy
Alert
Receive new ads in your inbox
Save this search
Receive alerts for new listings

We'll send you an email when we have new properties for: "Houses for sale in G74"

The alert was correctly created

Clarkston Glasgow
Thorntonhall Glasgow
Get email alerts and be the first to see new listings
Required field
On subscribing I accept the terms of the privacy policy
Perfect! You'll soon start receiving new listings via email
Alert
Receive an email when we have new ads for Houses for sale in G74
Save this search
Filters

Bedrooms

Size (sq.ft)

sq.ft
sq.ft

Price

£
£

Property type

Bathrooms

Clear all filters
Receive notifications when new entries are published.