1,360 houses for sale in G74

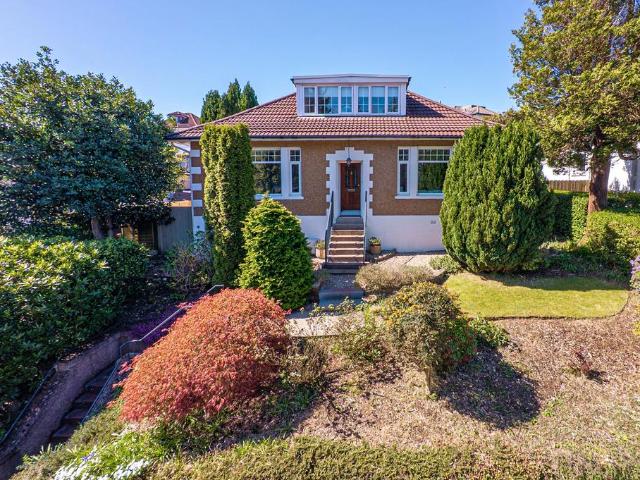
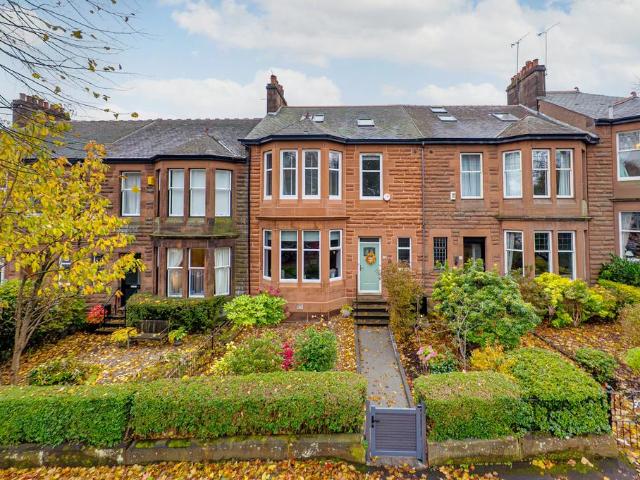
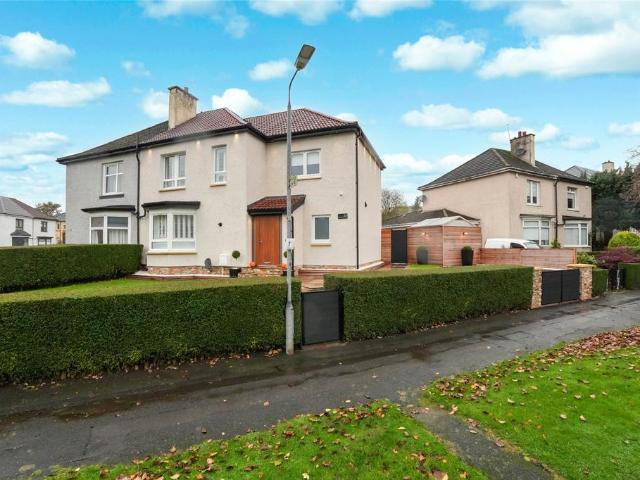
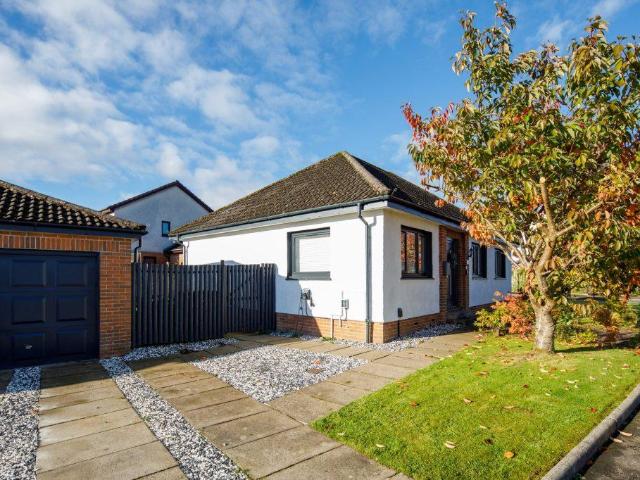
3 bedroom detached bungalow for sale
View photo
Bungalow · for sale
£ 395,000
3 bedroom detached bungalow for sale
G74
· 3 Bedrooms · 2 Baths · Bungalow
· Garden
G74 · 3 Bedrooms · 2 Baths · Bungalow · Garden
Seldom available, a beautifully presented and extensively upgraded three-bedroom detached bungalow, enjoying a desirable position within this popular and established residential pocket, conveniently located for local amenities and highly regarded East Renfrewshire schooling.Offering spacious and versatile all-on-the-level accommodation, this impressive home has been thoughtfully upgraded and modernised by the present owners, combining contemporary finishes with comfortable, practical living. A particular feature is the generous, corner landscaped garden grounds, with a private, enclosed south-westerly facing rear garden, providing an attractive setting for outdoor relaxation and entertaining.The accommodation comprises:An entrance vestibule leads into an impressive and generously proportioned open-plan sitting and dining room, creating a wonderful space for both everyday living and entertaining. This bright and inviting room is enhanced by a contemporary feature media wall with integra
£ 395,000
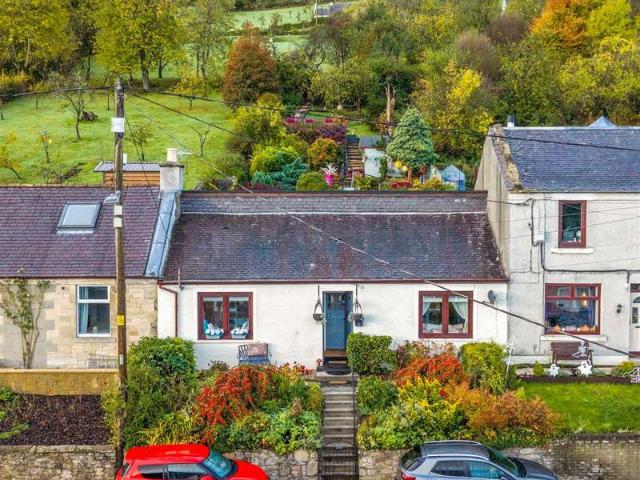
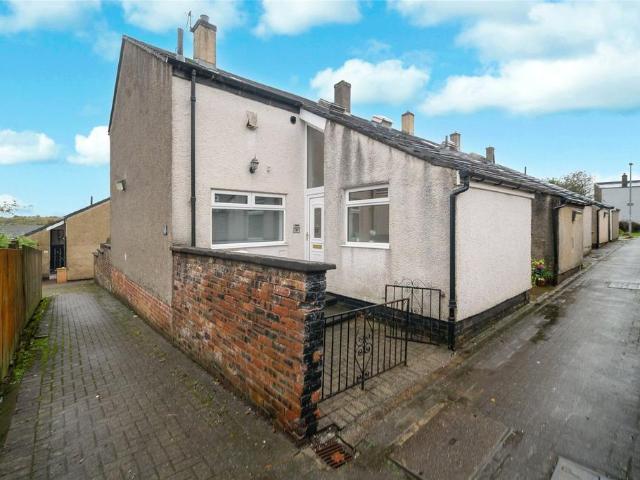
3 bedroom bungalow for sale
View photo
Bungalow · for sale
£ 300,000
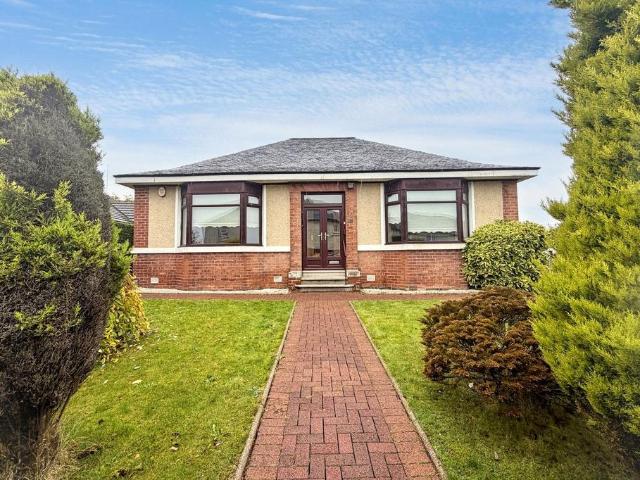
3 bedroom bungalow for sale
G74
· 3 Bedrooms · Bungalow
· Garden · Equipped kitchen · Parking
G74 · 3 Bedrooms · Bungalow · Garden · Equipped kitchen · Parking
An excellent opportunity to acquire this spacious three-bedroom bungalow, offering well-proportioned accommodation, generous living space and attractive landscaped gardens.The accommodation comprises a bright and spacious lounge with bay window, three double bedrooms, with the front-facing principal bedroom also benefiting from a bay window, a shower room with walk-in shower and white suite, and a fitted galley-style kitchen with an adjoining side conservatory currently utilised as a utility room.A particular feature of the property is the generous rear conservatory, providing additional living space overlooking the landscaped rear garden, which has been thoughtfully designed with paved areas and decorative stone chippings for ease of maintenance.Further benefits include a driveway to the side of the property, an additional rear driveway and a single garage.Early viewing is highly recommended to appreciate the space and potential this lovely bungalow has to offer. IMPORTANT NOTE TO POT
£ 300,000
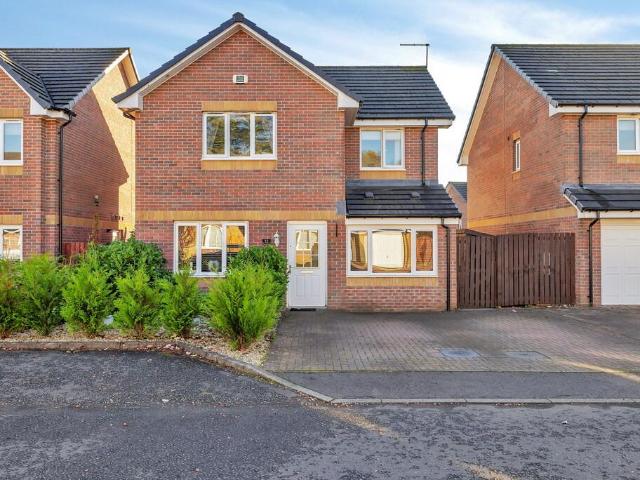
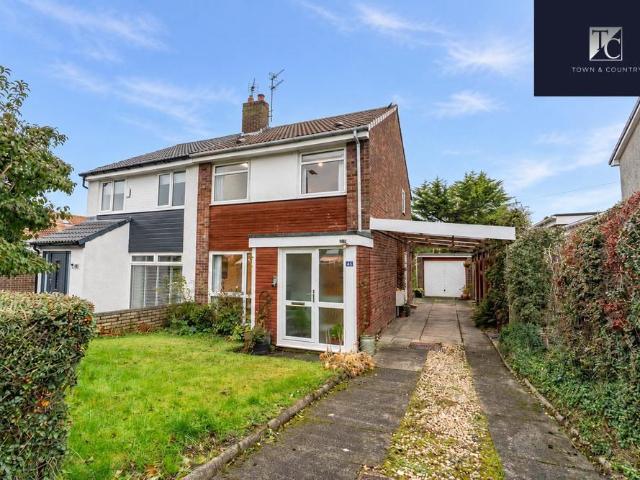
3 bedroom detached house for sale
View photo
House · for sale
£ 415,000
3 bedroom detached house for sale
G74
· 3 Bedrooms · 1 Bath · House
· Garden · Equipped kitchen · Cellar · Heating
G74 · 3 Bedrooms · 1 Bath · House · Garden · Equipped kitchen · Cellar · Heating
• Detached three bedroomed detached home• Great location in Bearsden’s Douglas Park area, near Hillfoot & Kilmardinny• Elevated position above road level• Immaculately presented throughout• Three bedrooms, formal lounge, open plan dining/kitchen, sun room, family bathroom, dedicated utility room• Basement room currently utilised as floored and lined home working environment• Beautifully arranged, established gardens to front and rear• A superb home for small families and couples in equal measure• PVCu double glazing and gas central heating• Bearsden Primary and Bearsden Academy catchment areaExceptionally well finished and smartly configured home that will offer appeal to a wide range of potential buyers. A seamless marriage of aesthetic appeal and practicality, the property here features good room sizes throughout, with various sympathetic adaptions to the original footprint augmenting both the living and bedroom space. A clear highlight is the open plan dining/kitchen area to the rea
£ 415,000
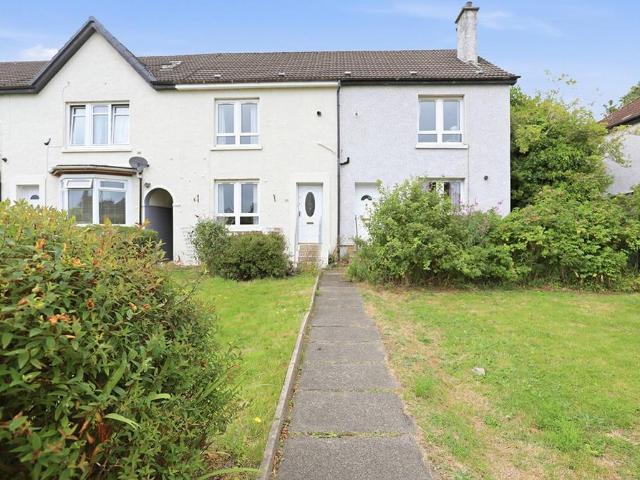
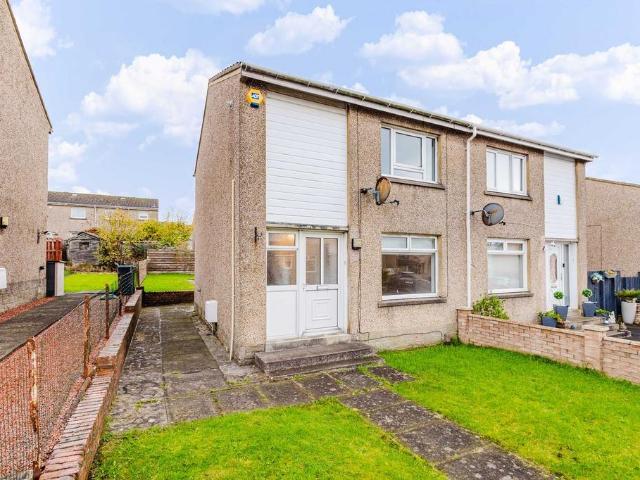
2 bedroom terraced house for sale
View photo
House · for sale
£ 125,000
2 bedroom terraced house for sale
G74
· 2 Bedrooms · 1 Bath · House
· Garden · Equipped kitchen · Parking
G74 · 2 Bedrooms · 1 Bath · House · Garden · Equipped kitchen · Parking
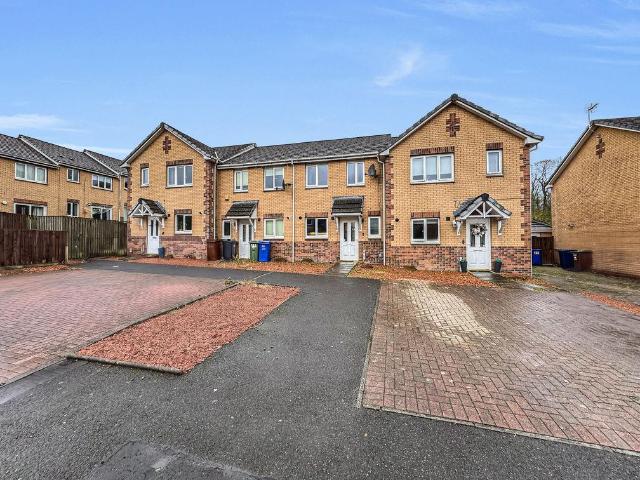
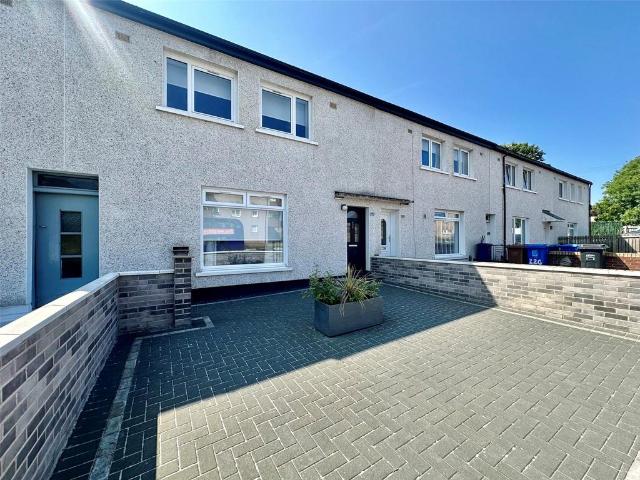
Recently Upgraded Modern Two Bedroom Terrace in Sought-After Johnstone Castle Location offering stylish accommodation, generous living space and well maintained outdoor areas making it an ideal purchase for many !The property is presented in excellent condition throughout comprising, bright and spacious lounge to rear opening up to garden, upgraded modern fitted kitchen, downstairs W.C.Upstairs, the property continues to impress with two generous bedrooms and a recently installed stylish four-piece bathroom suite, including separate bath and shower. Externally, the home enjoys landscaped gardens and decking to rear and parking to front.Johnstone Castle remains one of the area's most desirable residential locations, offering a peaceful setting while remaining close to local amenities, schools, transport links and motorway connections.Council Tax Band: CTenure: Freehold
£ 125,000
2 bedroom terraced house for sale
View photo
House · for sale
£ 130,000
2 bedroom terraced house for sale
G74
· 2 Bedrooms · 1 Bath · House
· Garden · Equipped kitchen
G74 · 2 Bedrooms · 1 Bath · House · Garden · Equipped kitchen
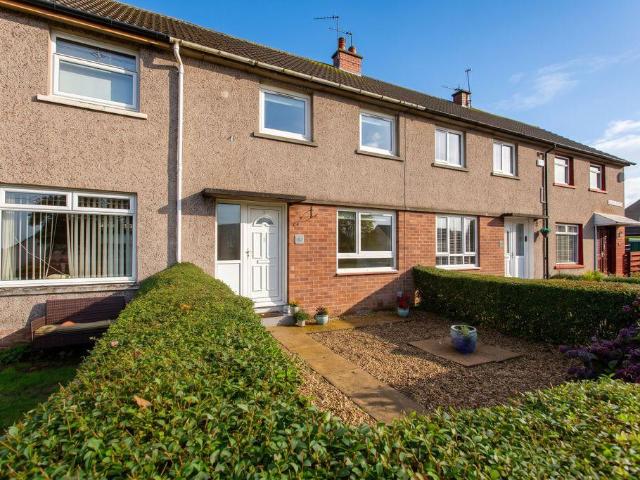
If you're looking for a home that's ready to move into, with fresh décor, comfortable living space and a private garden, 49 Hazel Avenue is well worth a look.This attractive mid-terrace villa is situated in an established residential area of Johnstone, close to Johnstone Castle. Presented in fresh condition throughout, the property offers a straightforward move for its next owner, with two generous double bedrooms, a modern fitted kitchen and a bright lounge extending the full depth of the house.The ground floor centres around the spacious lounge, which stretches from the front to the rear of the property. Windows at either end allow natural light to flow through the room, creating a bright and welcoming space for relaxing, entertaining or simply enjoying a quiet evening at home.The fitted kitchen provides a good range of units and worktop space, with a selection of appliances included: an oven, hob, fridge, freezer and washing machine. A door leads directly out to the rear garden, mak
£ 130,000
1 bedroom bungalow for sale
View photo
Bungalow · for sale
£ 122,500
1 bedroom bungalow for sale
G74
· 1 Bedroom · 1 Bath · Bungalow
· Garden · Parking
G74 · 1 Bedroom · 1 Bath · Bungalow · Garden · Parking
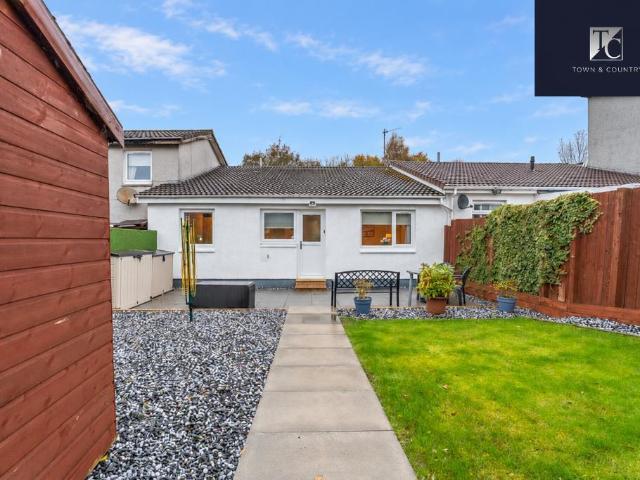
Council tax band: B83 Ellisland is an appealing one-bedroom terraced bungalow offering comfortable accommodation, a sizeable private rear garden and attractive views to the front.Presented in move-in condition, the property includes a large living room, a bedroom and a modern bathroom. Good internal storage is complemented by access to loft space, while double glazing adds to the home's everyday practicality.The rear garden is a particular feature, with lawn and paved seating areas providing space for gardening, outdoor dining and relaxing. A garden shed and secure external storage offer useful additional capacity for tools and household items. Parking is available to the rear.Combining manageable accommodation with generous outdoor space, this is an attractive option for a first-time buyer, couple or someone looking to downsize.Ellisland is situated within a residential area of Kirkintilloch, with shops and everyday services available locally and a wider selection of supermarkets, caf
£ 122,500
3 bedroom end of terrace house for sale
View photo
House · for sale
£ 220,000
3 bedroom end of terrace house for sale
G74
· 3 Bedrooms · 1 Bath · House
· Equipped kitchen
G74 · 3 Bedrooms · 1 Bath · House · Equipped kitchen
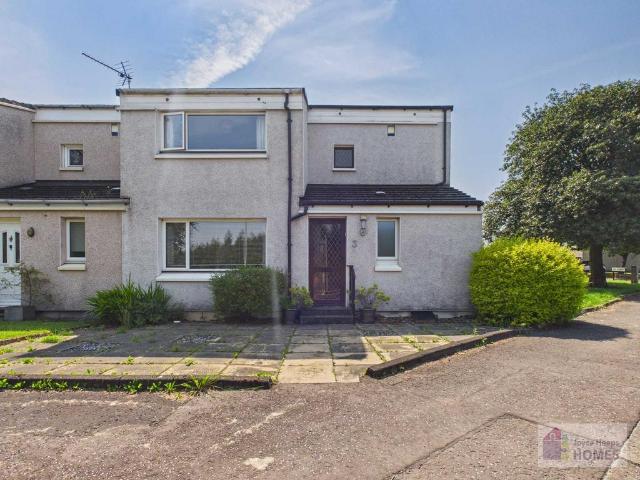
PRIME NEW LISTING. We are excited to present this vacant three-bedroom end of terrace located within a prime location in Glasgow. Sales Evidence: *52 Belvedere Avenue, East Kilbride G74 5DY sold for £248,000; 54 Belvedere Avenue, East Kilbride G74 5DY sold for £248,000* Offered vacant, the property could achieve £1,750 per month (£21,000 per annum) based on current market rates. This spacious home is ideal for families, first-time buyers and downsizers, while also presenting excellent potential for buy-to-let investors. The property is only 3 minutes from Hairmyres Train Station, offering convenient access to East Kilbride town centre and Glasgow City Centre. PRIME NEW LISTING. We are excited to present this vacant three-bedroom end of terrace located within a prime location in Glasgow. The property comprises a welcoming layout with three bedrooms, a well-appointed kitchen, a bright and airy living room, a bathroom and a separate WC. Offered vacant, this property presents a remarkable
£ 220,000
2 Bedroom Semi Detached House
View photo
Villa · for sale
£ 138,000
2 Bedroom Semi Detached House
G74
· 2 Bedrooms · Villa
· Garden · Fireplace · Equipped kitchen
G74 · 2 Bedrooms · Villa · Garden · Fireplace · Equipped kitchen
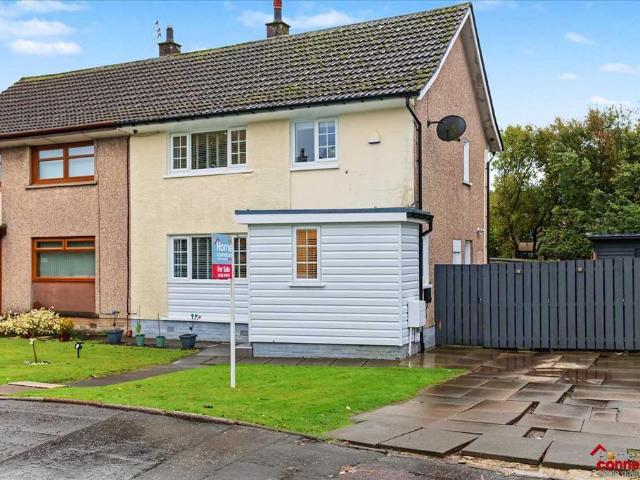
Situated within the popular village of Law, this attractive two-bedroom semi-detached home offers beautifully maintained accommodation arranged over two levels. Boasting a modern kitchen, stylish shower room, private driveway and enclosed rear garden, this appealing property is ideally suited to first-time buyers, young couples or those looking to downsize. The accommodation begins with a welcoming entrance hallway leading into a bright and spacious living room, tastefully decorated with attractive wood-effect flooring and a feature fireplace, creating a comfortable space for relaxing. To the rear, the modern dining kitchen is fitted with a stylish range of high-gloss cream wall and base units, complemented by wood-effect worktops and integrated appliances, including an oven, microwave, hob and extractor hood. There is also space for a dining table, while a rear door provides direct access to the garden. Upstairs, the property offers two well-proportioned bedrooms, both benefiting from
£ 138,000
2 bedroom semi detached house for sale
View photo
House · for sale
£ 135,000
2 bedroom semi detached house for sale
G74
· 2 Bedrooms · 2 Baths · House
· Garden · Equipped kitchen · Parking · Heating
G74 · 2 Bedrooms · 2 Baths · House · Garden · Equipped kitchen · Parking · Heating
Rarely available in a quiet pocket of Dalmuir, this two bedroom, Semi Detached home is conveniently located for Clydebank town centre, local road networks and public transport links to destinations further afield. The well planned accommodation begins with an entrance hall and split-level access to the lounge and dining room. Dual aspect double glazed windows bring in plenty of natural light, with views to the front and rear. The contemporary kitchen offers a range of floor and wall mounted units, integrated appliances and a door leading to the rear garden.A turning staircase leads to the upper landing, which includes built-in storage. There are two double bedrooms, both with fitted wardrobes, and a fully tiled shower room with a walk-in shower.Further benefits include gas central heating, double glazing, a compact front garden and an enclosed rear garden. Residents’ parking is available within the communal grounds at the front.Dalmuir is located on the edge of Clydebank and has freque
£ 135,000
4 bedroom semi detached house for sale
View photo
House · for sale
£ 230,000
4 bedroom semi detached house for sale
G74
· 4 Bedrooms · 2 Baths · House
· Garden · Equipped kitchen · Parking
G74 · 4 Bedrooms · 2 Baths · House · Garden · Equipped kitchen · Parking
CLOSING DATE THURSDAY 5/11/2026 @ 12 NOONGallus Sales & Lettings are delighted to present this impressive four-bedroom traditional family home, ideally positioned on Maryland Gardens within the popular Cardonald area of Glasgow's Southside. Offering an exceptional combination of traditional character, generous living accommodation and modern comforts, this beautiful property is perfectly suited to families seeking space, flexibility and excellent transport connections.Set across two levels, the property boasts four bedrooms, a stunning bay-windowed lounge, a separate dining room, modern fitted kitchen, utility room, family bathroom and downstairs WC. Externally, the home benefits from a generous private rear garden, driveway and garage, providing an excellent combination of indoor and outdoor living.With its attractive traditional exterior, spacious rooms, period detailing and convenient location close to schools, parks and everyday amenities, 26 Maryland Gardens presents a fantastic o
£ 230,000
4 bedroom end of terrace house for sale
View photo
House · for sale
£ 180,000
4 bedroom end of terrace house for sale
G74
· 4 Bedrooms · 2 Baths · House
· Garden · Equipped kitchen · Parking
G74 · 4 Bedrooms · 2 Baths · House · Garden · Equipped kitchen · Parking
This extended four-bedroom end terraced villa with garage has been well maintained throughout and would make an ideal family home. It comprises on the ground level of the welcoming entrance hallway, bright and spacious lounge, modern fitted kitchen, stylish fitted shower room and downstairs bedroom which is currently being used as a dining room. The stylish kitchen overlooks the rear garden and includes high gloss base and wall units and many integrated appliances. The upper level comprises of three well-proportioned bedrooms, all with ample storage and modern family bathroom. The property is decorated in neutral tones throughout, has ample storage and the loft can be accessed from the upper landing. The front garden is slabbed and has open outlook. The enclosed sunny rear garden is well stocked with mature plants and shrubs and is surrounded by mature hedging and timber fence with garden gate leading to garage and parking. Council Tax Band: D Location The property lies within Calderwo
£ 180,000
3 bedroom terraced house for sale
View photo
House · for sale
£ 262,000
3 bedroom terraced house for sale
G74
· 3 Bedrooms · House
· Garden · Equipped kitchen
G74 · 3 Bedrooms · House · Garden · Equipped kitchen
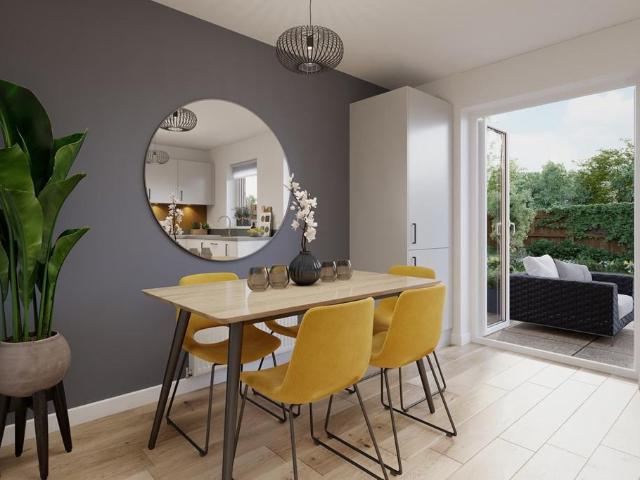
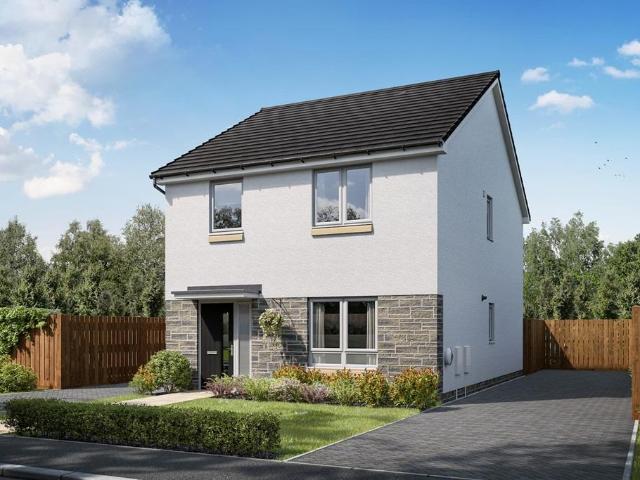
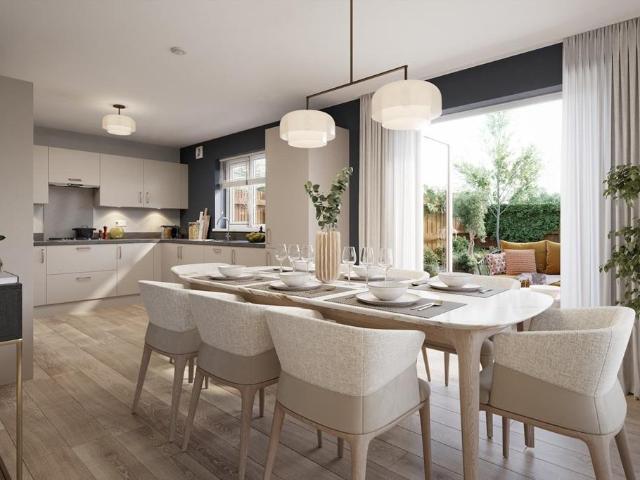
Plot 31 | The Ambleford | Manse View If you're looking for a home to get on the property ladder, look no further than the Ambleford. A wonderful open plan home with an uninterrupted view from the front to the back of the home. The living room allows you to unwind and enjoy a relaxing evening after a long day. The kitchen/diner has double doors to the garden, perfect for hosting family and friends. The main bedroom is a generous size, with the third bedroom allowing you the option to convert to a home for working from home if needed. Tenure: Freehold Estate management fee: £361.75 Estate management company: TBC Council Tax Band: TBC - Council Tax Band will be confirmed by the local authority on completion of the property EPC rating: TBC Warranty provider: NHBC Document signing fee: £120 First Time Buyer Stamp Duty Land: £2,100. Estimated amount may apply depending on buyer circumstances. Please check with your solicitor or current government guidance. Second Time Buyer Stamp Duty Land T
£ 262,000
3 bedroom semi detached house for sale
View photo
House · for sale
£ 195,000
3 bedroom semi detached house for sale
G74
· 3 Bedrooms · 1 Bath · House
· Fireplace · Equipped kitchen · Concierge · Heating
G74 · 3 Bedrooms · 1 Bath · House · Fireplace · Equipped kitchen · Concierge · Heating
Offered to the market by Home Connexions is this beautifully presented bright & spacious three bedroom semi detached home set within the very popular Murray area of East Kilbride. Internally the property offers a stunning mix of neutral decor along with gas heating and double glazing throughout which will appeal to a wide range of buyers with viewings essential. High volumes of activity are anticipated therefore early viewings strongly advised. * Call Now To Avoid Disappointment The property comprises of a welcoming reception hallway offering access to all rooms within. There is a bright and spacious front facing lounge complete with laminate flooring, coving and offers a focal media wall which includes a focal fireplace, TV mount and fantastic storage. It is a perfect space for relaxing and entertaining as well as offering space for dining. The kitchen has been re-fitted to include a fantastic range of wall and floor mounted units along with quality worktops and wall tiling. There is
£ 195,000
3 bedroom terraced house for sale
View photo
House · for sale
£ 155,000
3 bedroom terraced house for sale
G74
· 3 Bedrooms · 2 Baths · House
· Garden · Fireplace · Equipped kitchen · Concierge · Heating
G74 · 3 Bedrooms · 2 Baths · House · Garden · Fireplace · Equipped kitchen · Concierge · Heating
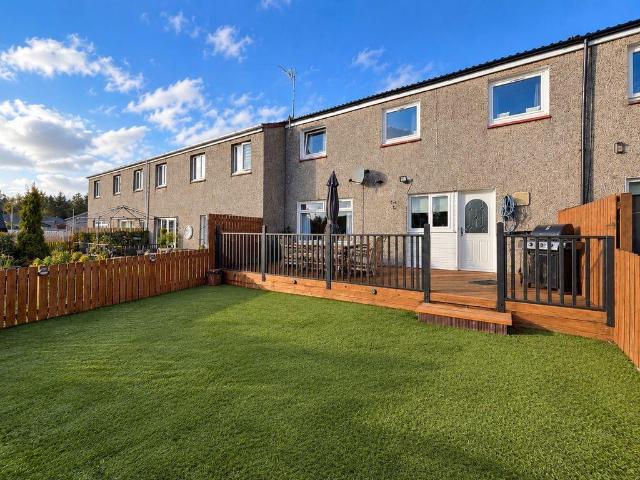
Rarely available in the this popular pocket of Condorrat is this three bedroom, mid terrace villa which offers spacious, well presented accommodation ideally located with all amenities and transport links available within easy reach. Accommodation comprises: reception hallway, generous lounge/dining room with feature fireplace and panelling, fully fitted dining kitchen with integrated appliances and rear access door to the fully enclosed rear garden with AstroTurf and a large area of decking, downstairs WC, Three double bedrooms and family bathroom. The subjects benefit from UPVC double glazing, gas central heating with combination boiler, excellent storage and private gardens. Sizes:Lounge/Dining Room - 20'4' X 13'1'Dining Kitchen - 13'9' X 12'9'Master Bedroom - 14'0' X 9'0' Bedroom 2 -14'8' X 7'8' Bedroom 3 - 16'6' X 7'3' Bathroom -6'11' X6'2' WC - 5'7' X 2'11' Council Tax Band: BTenure: Freehold
£ 155,000
3 bedroom semi detached house for sale
View photo
House · for sale
£ 355,000
3 bedroom semi detached house for sale
G74
· 3 Bedrooms · House
· Garden · Equipped kitchen
G74 · 3 Bedrooms · House · Garden · Equipped kitchen
Plot 301 | The Keeford | Dargavel Village This stunning 3-bedroom home is ideal for families as it provides different zones downstairs for older kids as well as a sociable eating space for round-the-table mealtimes. The hallway includes full-height storage, giving you additional storage for those everyday items. The self-contained living room at the front of the home is as perfect for quiet cosy nights in as it is for daytime video gaming. Overlooking the garden, the open plan kitchen/diner gives you a full view of the kids playing outside while you're cooking or working at the dining table. Upstairs you'll find two really good-sized bedrooms, with the main bedroom having an en-suite shower room. Bedroom 2 and 3 share a bright windowed bathroom. Tenure: Freehold Estate management fee: £367.17 Estate management company: TBC Council Tax Band: TBC - Council Tax Band will be confirmed by the local authority on completion of the property EPC rating: TBC Warranty provider: NHBC Document sign
£ 355,000
4 bedroom semi detached house for sale
View photo
House · for sale
£ 365,000
4 bedroom semi detached house for sale
G74
· 4 Bedrooms · House
· Garden · Equipped kitchen · Powder room
G74 · 4 Bedrooms · House · Garden · Equipped kitchen · Powder room
Plot 303 | The Ayleford | Dargavel Village This four-bedroom home has bags of space both upstairs and downstairs, making it the ideal home. The large hallway leads into the open layout of the ground floor, with the living room providing a relaxing space at the front of the home for the family. The large open plan kitchen/diner is at the back of the home, with plenty of room to host family and friends. And with double doors to the garden, you can fill the room with natural light. Practical touches to this home come in the form of a downstairs cloakroom and a separate utility. Upstairs is two large bedrooms, with the main bedroom featuring its own en suite. The two further bedrooms have plenty of space for a child's bedroom or a home office. Tenure: Freehold Estate management fee: £367.17 Estate management company: TBC Council Tax Band: TBC - Council Tax Band will be confirmed by the local authority on completion of the property EPC rating: TBC Warranty provider: NHBC Document signing fe
£ 365,000
3 bedroom semi detached house for sale
View photo
House · for sale
£ 355,000
3 bedroom semi detached house for sale
G74
· 3 Bedrooms · House
· Garden · Equipped kitchen
G74 · 3 Bedrooms · House · Garden · Equipped kitchen
Plot 305 | The Tetford | Dargavel Village This 3-bedroom home has plenty of space for you to relax and also have family and friends around for a catch up. The living room provides a perfect space to relax in front of the TV after a long day, and by sliding the doors open between the living room and kitchen you get a great space for you and your guests to enjoy. It's a practical home too, with a separate door from the garden into the utility area so that there is a home for those muddy boots. The easy clean kitchen is the heart of the home, with plenty of room for a table to seat 6 people and enough workspace for more than one chef. Upstairs you'll find two really-good sized double bedrooms, with plenty of space for storage. The single bedroom would be ideal for a nursery or a home office. Tenure: Freehold Estate management fee: £367.17 Estate management company: TBC Council Tax Band: TBC - Council Tax Band will be confirmed by the local authority on completion of the property EPC ratin
£ 355,000
3 bedroom terraced house for sale
View photo
House · for sale
£ 110,000
3 bedroom terraced house for sale
G74
· 3 Bedrooms · 1 Bath · House
· Garden · Equipped kitchen · Concierge
G74 · 3 Bedrooms · 1 Bath · House · Garden · Equipped kitchen · Concierge
WELCOME BACK TO THE MARKET*This beautifully presented terraced family home enjoys a convenient location close to an excellent range of local amenities, transport links and commuter routes, making it an ideal choice for families, first-time buyers and professionals.The accommodation is arranged over two levels and comprises a welcoming reception hallway, providing access to a modern three piece family bathroom complete with shower over bath. The bright and spacious lounge offers an attractive living space, while the contemporary kitchen is fitted with a generous selection of base and wall mounted units, complemented by contrasting worktops and offering direct access to the private, well maintained south facing rear garden.On the upper level, there are three generously proportioned double bedrooms, all benefiting from built in storage and large windows which flood the rooms with natural light.The property benefits from excellent storage solutions throughout and is further complemented by
£ 110,000
4 bedroom detached house for sale
View photo
House · for sale
£ 380,000
4 bedroom detached house for sale
G74
· 4 Bedrooms · House
· Garden · Equipped kitchen · Powder room
G74 · 4 Bedrooms · House · Garden · Equipped kitchen · Powder room
Plot 300 | The Ayleford | Dargavel Village This four-bedroom home has bags of space both upstairs and downstairs, making it the ideal home. The large hallway leads into the open layout of the ground floor, with the living room providing a relaxing space at the front of the home for the family. The large open plan kitchen/diner is at the back of the home, with plenty of room to host family and friends. And with double doors to the garden, you can fill the room with natural light. Practical touches to this home come in the form of a downstairs cloakroom and a separate utility. Upstairs is two large bedrooms, with the main bedroom featuring its own en suite. The two further bedrooms have plenty of space for a child's bedroom or a home office. Tenure: Freehold Estate management fee: £367.17 Estate management company: TBC Council Tax Band: TBC - Council Tax Band will be confirmed by the local authority on completion of the property EPC rating: TBC Warranty provider: NHBC Document signing fe
£ 380,000
2 bedroom bungalow for sale
View photo
Bungalow · for sale
£ 210,000
2 bedroom bungalow for sale
G74
· 2 Bedrooms · 1 Bath · Bungalow
· Equipped kitchen · Concierge
G74 · 2 Bedrooms · 1 Bath · Bungalow · Equipped kitchen · Concierge
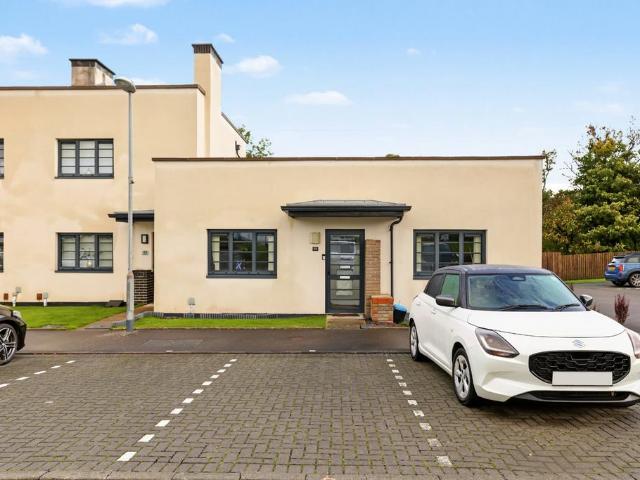
27 Accord Avenue is a beautifully presented two-bedroom End Terrace Bungalow, occupying a desirable position within the ever-popular Hawkhead Village development in Paisley.Forming part of a distinctive Category B listed building, sympathetically converted by Kier Homes in 2014, this rarely available home offers stylish, modern accommodation in immaculate condition.The accommodation comprises an Entrance Vestibule leading into a welcoming Reception Hallway and a bright, comfortable Lounge featuring an electric fire. The well-appointed Breakfasting Kitchen offers an excellent range of fitted units and integrated appliances including an oven, gas hob, extractor hood and fridge freezer.There are two well-proportioned Bedrooms, both benefiting from fitted wardrobes, alongside a contemporary Shower Room complete with partial tiling, a generous walk-in shower enclosure and mains shower.The property has been tastefully decorated in fresh, neutral tones. Further benefits include gas central he
£ 210,000
2 bedroom terraced house for sale
View photo
House · for sale
£ 228,000
2 bedroom terraced house for sale
G74
· 2 Bedrooms · House
· Garden · Equipped kitchen · Powder room
G74 · 2 Bedrooms · House · Garden · Equipped kitchen · Powder room
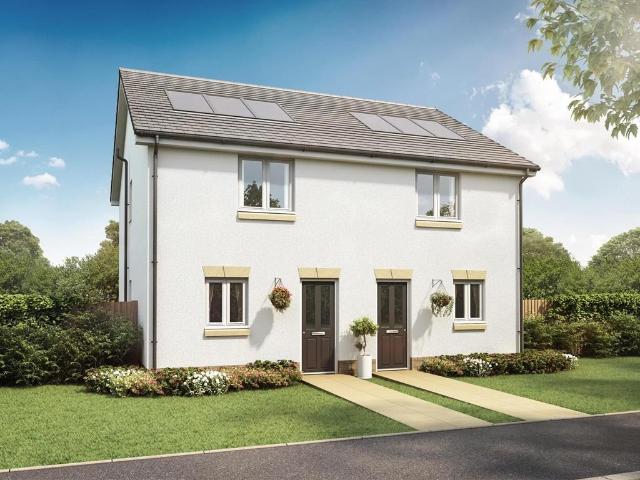
Plot 281 | The Andrew | Calder Wynd With its well-proportioned interior, the two-bedroom Andrew is a perfect first home. A bright, inviting hallway leads to a spacious contemporary kitchen with a view of the front garden – ideal if you’re expecting guests. Enjoy an intimate meal in the rear living and dining room or throw open the French doors for summer BBQ’s with friends. You can store coats and shoes in the useful under stairs cupboard, and the downstairs cloakroom means there’s no need to use the stairs until bedtime. When you do venture upstairs later, there’s space for visitors or kids in the bright front bedroom, and a private sanctuary for you in the large back bedroom. Tenure: Freehold Estate management fee: £284 Estate management company: TBC Council Tax Band: C EPC rating: TBC Warranty provider: NHBC Document signing fee: £120 First Time Buyer Stamp Duty Land: £1,060. Estimated amount may apply depending on buyer circumstances. Please check with your solicitor or current gov
£ 228,000
4 bedroom detached house for sale
View photo
House · for sale
£ 420,000
4 bedroom detached house for sale
G74
· 4 Bedrooms · House
· Garden
G74 · 4 Bedrooms · House · Garden
Plot 307 | The Plumdale | Dargavel Village With a flexible layout and spacious bedrooms, The Plumdale is the ideal family home. With plenty of living space to relax or entertain, it’s easy to see that our Plumdale was deigned with modern lifestyle in mind. The open-plan kitchen-diner forms the social hub of this home, offering an ideal setting to enjoy catch-ups with friends or family around the dining table overlooking the rear garden. The spacious lounge is the perfect place for the whole family to unwind after a busy day. The downstairs benmefits from a handy toilet with utility space. The practicalities continue upstairs as the central landing leads to four generous bedrooms, en suite shower room to bedroom one and a family bathroom. Tenure: Freehold Estate management fee: £367.17 Estate management company: TBC Council Tax Band: TBC - Council Tax Band will be confirmed by the local authority on completion of the property EPC rating: TBC Warranty provider: NHBC Document signing fee:
£ 420,000
5 bedroom terraced house for sale
View photo
House · for sale
£ 635,000
5 bedroom terraced house for sale
G74
· 5 Bedrooms · 5 Baths · House
· Garden · Equipped kitchen · Concierge
G74 · 5 Bedrooms · 5 Baths · House · Garden · Equipped kitchen · Concierge
Wonderfully extended to the rear, 95 Balshagray Avenue is a five bedroom red sandstone terraced house with a lovely dining kitchen that unfurls into the garden. The accommodation is arranged across three floors with four bathrooms, three of them en suite, offering a rare degree of versatility for a traditional terrace that will suit a growing family looking for room to expand just as well as an established family now in need of more space, all within List 1 of the Jordanhill School catchment.The reception hallway makes a fine first impression, with a handsome staircase rising beneath a tall window, and leads into a lovely front facing living room where a four section bay window looks out over the tree lined avenue.The dining kitchen is gorgeous, pairing shaker style cabinetry and stone worktops with a Bosch double oven and a central island with an inset sink and breakfast seating, creating a natural gathering point. A wide opening flows through to the sitting room located within the re
£ 635,000
2 Bedroom Terraced House
View photo
Terraced House · for sale
£ 159,995
2 Bedroom Terraced House
G74
· 2 Bedrooms · Terraced House
· Garden · Fireplace · Equipped kitchen
G74 · 2 Bedrooms · Terraced House · Garden · Fireplace · Equipped kitchen
Nestled within the picturesque village of Hazelbank, near Lanark, this charming two-bedroom mid-terraced home enjoys a truly idyllic setting, with beautiful views towards the River Clyde and breathtaking panoramic countryside scenery. Offering spacious, well-presented accommodation, attractive interiors and delightful gardens, this lovely property is ideal for first-time buyers, downsizers or those seeking a peaceful countryside lifestyle. The accommodation is arranged over two levels and begins with a welcoming entrance hallway leading to a bright and spacious lounge, featuring attractive flooring, a feature fireplace and a large window allowing natural light to flood the room. The generously proportioned open-plan kitchen and dining area forms the heart of the home, offering an excellent space for everyday living and entertaining. The charming fitted kitchen features a range of wall and base units, ample worktop space and a central island, while the dining area enjoys a lovely window
£ 159,995
4 bedroom detached house for sale
View photo
House · for sale
£ 325,000
4 bedroom detached house for sale
G74
· 4 Bedrooms · 3 Baths · House
· Garden · Equipped kitchen · Parking
G74 · 4 Bedrooms · 3 Baths · House · Garden · Equipped kitchen · Parking
Situated on Gatehead Crescent in Dargaeval Village, this spacious four-bedroom property offers generous accommodation across two floors, making it an ideal home for families.The ground floor comprises a welcoming entrance hallway, a bright and spacious lounge, a separate sitting room and a well-proportioned kitchen with space for dining. A separate utility room, convenient downstairs WC and additional storage further enhance the practicality of the accommodation.On the first floor, there are four well-proportioned bedrooms, including a principal bedroom with a private en-suite shower room and wardrobe space. The remaining bedrooms offer versatile accommodation for family members, guests or those working from home. A family bathroom and additional storage complete the upper floor.Externally, the property benefits from a private driveway to the front, providing convenient off-street parking, and a private rear garden, offering an ideal outdoor space for relaxing and entertaining.With fou
£ 325,000
3 bedroom terraced house for sale
View photo
House · for sale
£ 175,000
3 bedroom terraced house for sale
G74
· 3 Bedrooms · 1 Bath · House
· Garden · Equipped kitchen
G74 · 3 Bedrooms · 1 Bath · House · Garden · Equipped kitchen
This three-bedroom mid-terrace home is brought to market in good decorative condition throughout, although it would benefit from some modernising in certain areas. Ideal for buyers looking to add their own stamp while enjoying a spacious and well-proportioned layout. The ground floor opens into a large, bright living room benefiting from a large window that floods the space with natural light. Off the living room, towards the rear of the property, sits the kitchen, also bright, with ample storage and generous worktop space, plus rear door access leading out to the garden. Adjacent to the kitchen is a versatile dining room/bedroom three, comfortably fitting either a double bed or a table and chairs depending on the needs of the household. Upstairs offers two large bedrooms, with the principal bedroom benefiting from built-in storage. A three-piece family bathroom completes this floor. Externally, the property boasts a large private garden to both the front and rear, offering excellent o
£ 175,000
5 bedroom semi detached house for sale
View photo
House · for sale
£ 350,000
5 bedroom semi detached house for sale
G74
· 5 Bedrooms · 2 Baths · House
· Garden · Equipped kitchen · Concierge
G74 · 5 Bedrooms · 2 Baths · House · Garden · Equipped kitchen · Concierge
A rare and unique example of a beautiful, 4/5-bedroom family home. This extremely spacious semi-detached property benefits from a superb extension and stunning landscaped gardens front and rear. This Knightswood home is presented for sale to an exceptional standard with many high-quality finishes throughout.Situated in this much favoured 'tree lined' Knightswood Street. The flexible accommodation comprises - an L shaped entrance hall with three storage cupboards. The spacious lounge with a three-piece bay window, fitted bench seating and media wall with display alcoves. Bedroom five could also be a reception room/office and is rear facing with built-in wardrobes. The family size kitchen is a beautiful space to spend time with a built-in sound system, 3 metre bifold doors, a central island with breakfast bar, Wi-Fi appliances, induction hob and side by side double oven along with a stunning marble work top. Off the hall you will find the second tiled family bathroom with a free-standing
£ 350,000
3 bedroom end of terrace house for sale
View photo
House · for sale
£ 130,000
3 bedroom end of terrace house for sale
G74
· 3 Bedrooms · 1 Bath · House
· Equipped kitchen
G74 · 3 Bedrooms · 1 Bath · House · Equipped kitchen
Bright and airy, this three bedroom end terraced property offers fantastic living space. Situated in the popular Kildrum area of Cumbernauld, this home is ideally situated for local amenties. Enter via private courtyard entrance in to a magnificent hallway. With double height ceiling to mezzanine level upper hallway, there is a real sense of space and light. Open plan to the kitchen, this is a great, sociable space. Next up is the lounge, a great sized room with large windows and patio doors which swathe this room in light, making it a great space to curl up and get cosy. There is ample room for a further dining table here too making the lower level of this home extremely flexible depending on your needs. The downstairs is completed with a bedroom, this room could also be used as a home office or games room for the kids. Upstairs does not disappoint either, with two spacious double bedrooms, both decorated to a very high standard. The bathroom has a modern suite with bath and seperate
£ 130,000
2 bedroom semi detached house for sale
View photo
House · for sale
£ 89,995
2 bedroom semi detached house for sale
G74
· 2 Bedrooms · 1 Bath · House
· Garden
G74 · 2 Bedrooms · 1 Bath · House · Garden
Perfectly positioned within the ever popular New Farm Loch area of Kilmarnock, 5 Erskine Place is a superb two bedroom end terraced villa. Offering a spacious floor plan arranged over two levels, the property further benefits from private, low maintenance front and rear gardens. Ideally located within easy reach of a range of local amenities and schooling, the property also enjoys excellent transport links via the M77, providing direct access to both Ayr and Glasgow.This is an ideal opportunity for first time buyers, families or those looking to downsize, and is sure to impress all who view
£ 89,995
3 bedroom semi detached house for sale
View photo
House · for sale
£ 199,999
3 bedroom semi detached house for sale
G74
· 3 Bedrooms · 1 Bath · House
· Garden · Parking
G74 · 3 Bedrooms · 1 Bath · House · Garden · Parking
Council tax band: DBarcaldine Avenue is a well-proportioned three-bedroom semi-detached house situated within an established residential area of Chryston.The property is offered in move-in condition, although some buyers may choose to carry out modest cosmetic updating over time. A generous living room provides comfortable space for everyday family life, with large double-glazed windows allowing plenty of natural light into the accommodation.There are three bedrooms and useful storage throughout, providing practical space for a couple, family or those requiring additional room for home working.Externally, the property benefits from a private driveway with space for up to three cars. A covered section of the driveway provides additional shelter and leads towards the private garage. The secluded rear garden offers an appealing outdoor space, complemented by a garden shed for further storage.Combining bright accommodation, generous parking and useful external storage, this is a practical
£ 199,999

Get email alerts

Don't miss out: be the first to know about new properties

The alert was correctly created

On subscribing you accept the conditions of use and the privacy policy
Alert
Receive new ads in your inbox
Save this search
Receive alerts for new listings

We'll send you an email when we have new properties for: "Houses for sale in G74"

The alert was correctly created

Clarkston Glasgow
Thorntonhall Glasgow
Get email alerts and be the first to see new listings
Required field
On subscribing I accept the terms of the privacy policy
Perfect! You'll soon start receiving new listings via email
Alert
Receive an email when we have new ads for Houses for sale in G74
Save this search
Filters

Bedrooms

Size (sq.ft)

sq.ft
sq.ft

Price

£
£

Property type

Bathrooms

Clear all filters
Receive notifications when new entries are published.