1,360 houses for sale in G74

3 bedroom semi detached house for sale
View photo
House · for sale
£ 199,999
3 bedroom semi detached house for sale
G74
· 3 Bedrooms · 1 Bath · House
· Garden · Parking
G74 · 3 Bedrooms · 1 Bath · House · Garden · Parking
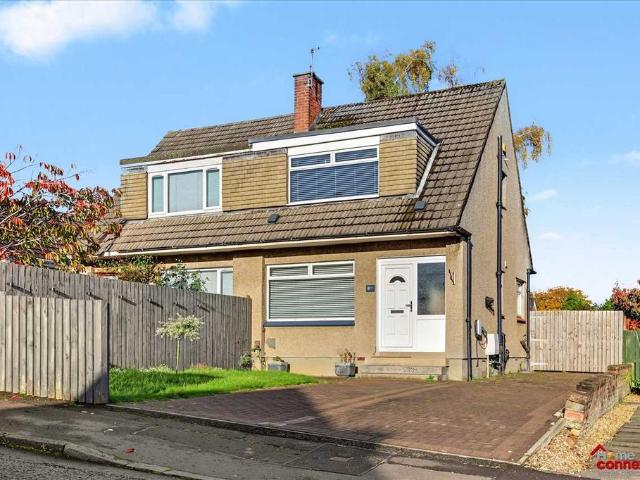
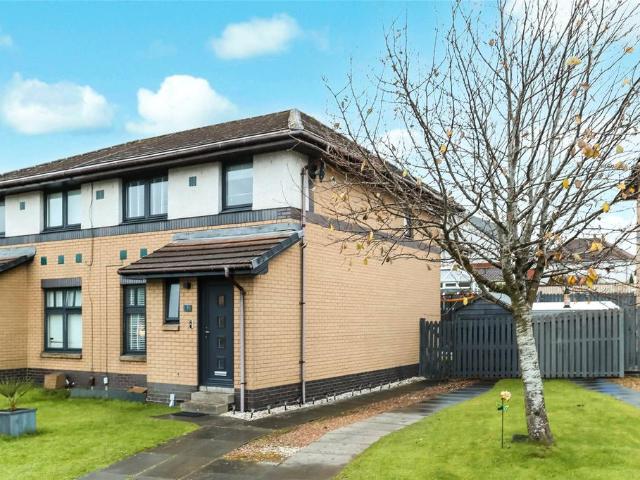
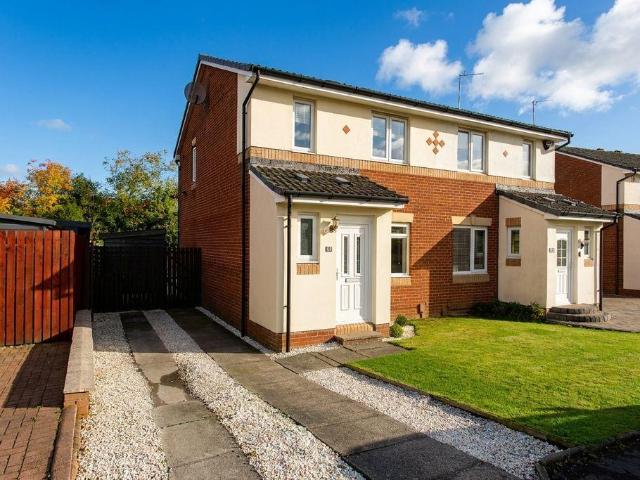
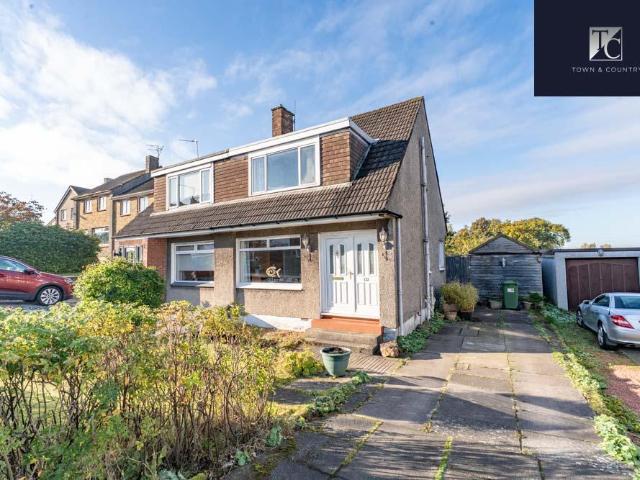
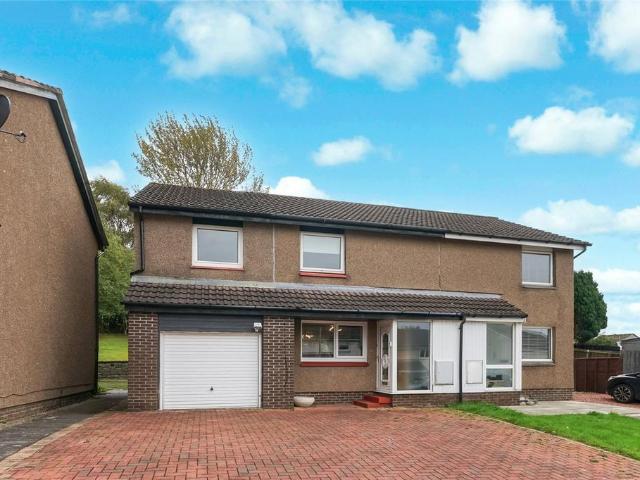
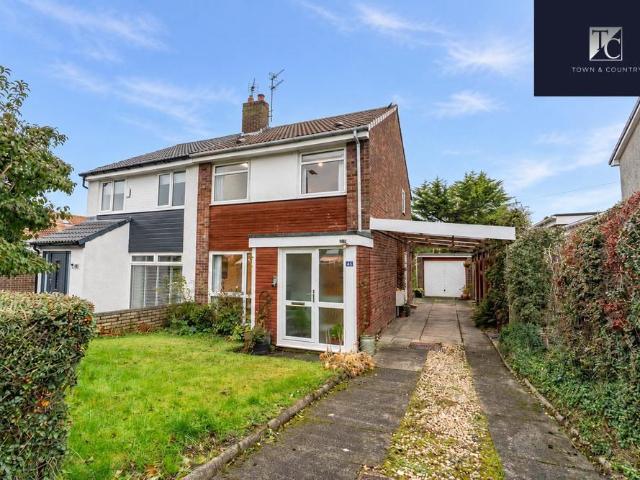
Council tax band: DBarcaldine Avenue is a well-proportioned three-bedroom semi-detached house situated within an established residential area of Chryston.The property is offered in move-in condition, although some buyers may choose to carry out modest cosmetic updating over time. A generous living room provides comfortable space for everyday family life, with large double-glazed windows allowing plenty of natural light into the accommodation.There are three bedrooms and useful storage throughout, providing practical space for a couple, family or those requiring additional room for home working.Externally, the property benefits from a private driveway with space for up to three cars. A covered section of the driveway provides additional shelter and leads towards the private garage. The secluded rear garden offers an appealing outdoor space, complemented by a garden shed for further storage.Combining bright accommodation, generous parking and useful external storage, this is a practical
£ 199,999
4 bedroom terraced house for sale
View photo
House · for sale
£ 535,000
4 bedroom terraced house for sale
G74
· 4 Bedrooms · 2 Baths · House
· Concierge
G74 · 4 Bedrooms · 2 Baths · House · Concierge
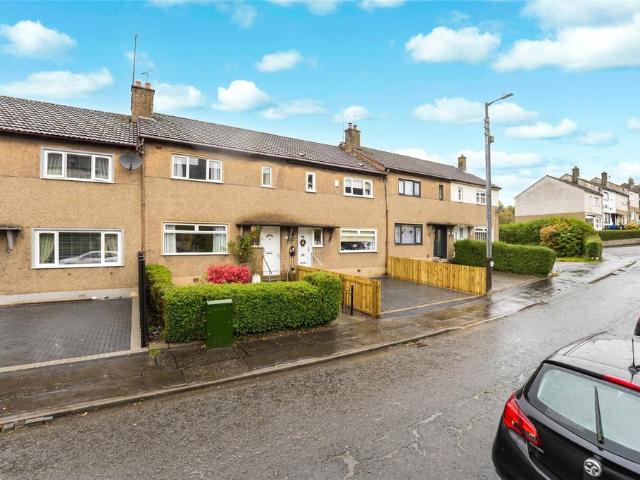
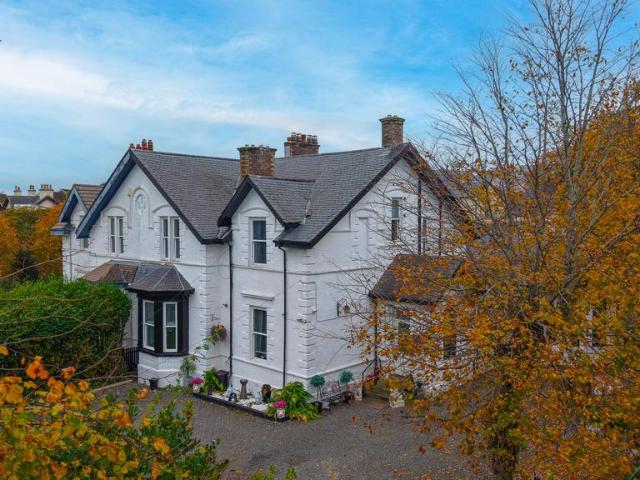
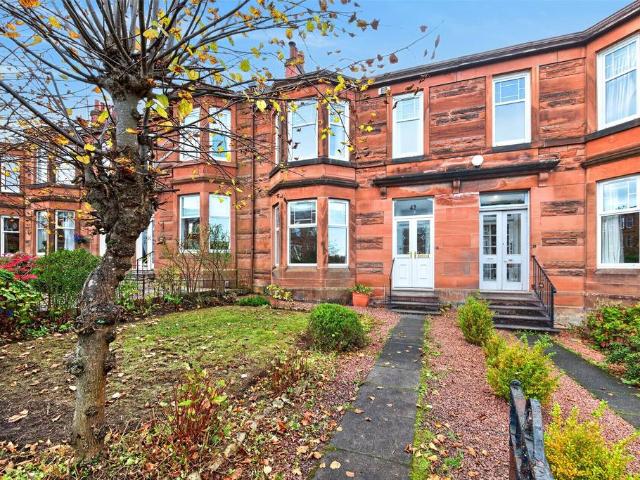
An exceptional traditional red sandstone mid-terraced home, 42 Deanwood Avenue offers a wonderful blend of period character, generous family accommodation and beautifully considered contemporary living. Set within the highly sought-after East Renfrewshire suburb of Netherlee, this impressive four-bedroom property is deceptively spacious, extending over three main levels and offering a particularly flexible layout ideally suited to modern family life.The handsome red sandstone frontage immediately sets the tone, with the property retaining the proportions and character associated with homes of this period. Internally, the accommodation has been thoughtfully arranged to provide an excellent balance of formal reception space, relaxed everyday living and generous bedroom accommodation.On entering, the welcoming entrance hall gives access to the principal ground-floor apartments and staircase to the upper level.To the front is an elegant bay-windowed lounge, a beautifully proportioned room
£ 535,000
3 bedroom semi detached house for sale
View photo
House · for sale
£ 179,999
3 bedroom semi detached house for sale
G74
· 3 Bedrooms · House
· Garden · Heating
G74 · 3 Bedrooms · House · Garden · Heating
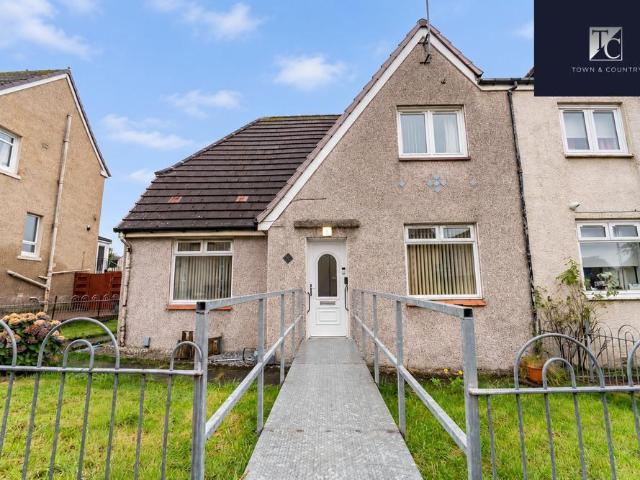
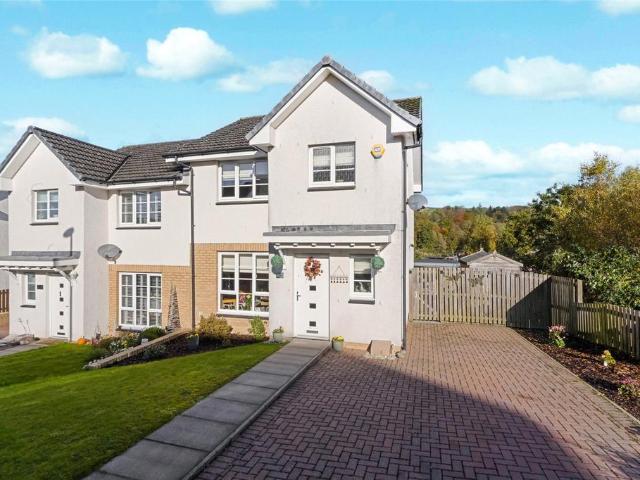
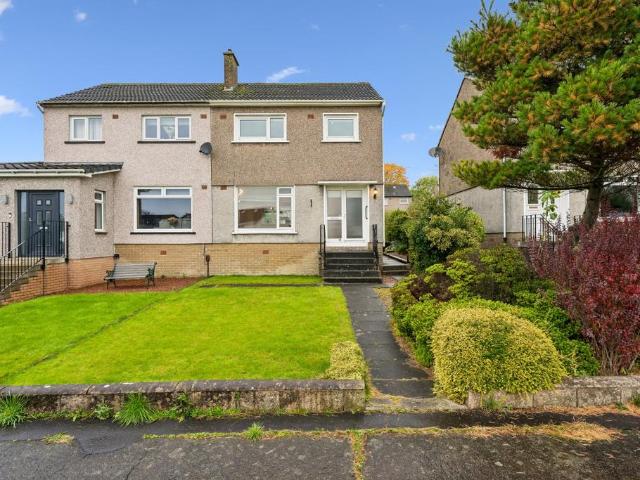
Council tax band: C8 The Loaning is a three-bedroom semi-detached house situated within a quiet cul-de-sac in Kirkintilloch. Having been enjoyed by the same family for around 65 years, the property has been well cared for and now offers an opportunity for a new owner to update the interior to suit their own tastes.The accommodation provides three bedrooms, comfortable living space and plentiful storage. While the house would benefit from some modernisation and fresh decoration, it offers a practical foundation for a welcoming home. Double glazing and gas central heating are installed.Existing accessibility features include a stairlift and an access ramp, which may be available to remain if required, subject to agreement. These additions could be particularly useful for buyers seeking more manageable access around the property.Externally, the house benefits from a large garden offering plenty of room for outdoor seating, recreation or further landscaping.With its generous outdoor space,
£ 179,999
4 bedroom detached house for sale
View photo
House · for sale
£ 525,000
4 bedroom detached house for sale
G74
· 4 Bedrooms · 2 Baths · House
· Garden · Parking · Equipped kitchen
G74 · 4 Bedrooms · 2 Baths · House · Garden · Parking · Equipped kitchen
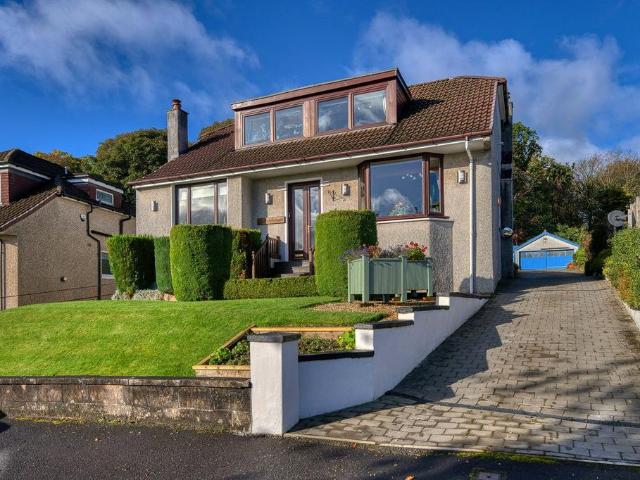
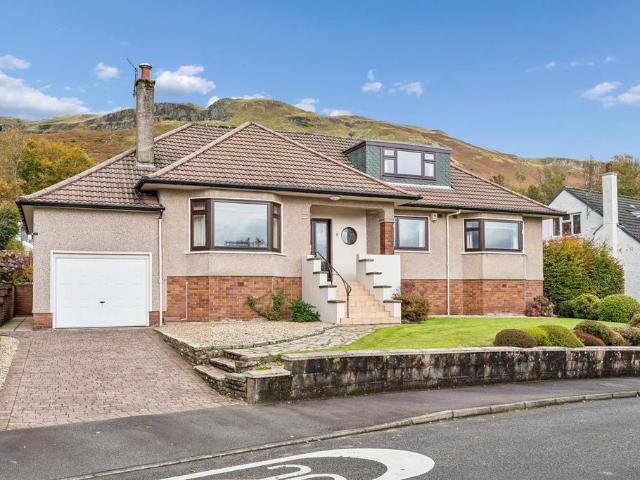
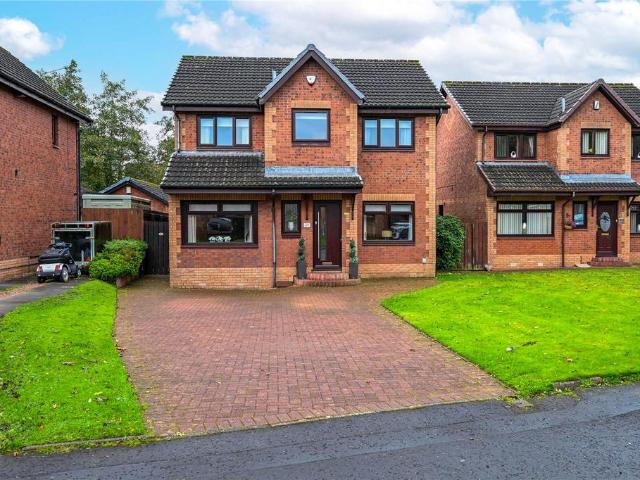
• Spacious, significantly extended detached bungalow • Fabulous position in Bearsden’s Switchback district• Attractive elevated position – panoramic views across surrounding district and beyond• Fabulous gardens – professionally landscaped with backing on to Cairnhill Woods• Four bedroom/four public arrangement – floor space approx 1,800 • Plenty off street parking and quality double garage with workshop area• A fantastic family homeA substantial and exceptionally versatile four-bedroom detached home, distinguished by its generous proportions, impressive garden ground and far-reaching views.Extending to approximately 1,808 sq ft, 93 Ravelston Road offers a scale and flexibility of accommodation that will undoubtedly appeal to growing and established families alike. The ground floor alone provides an impressive choice of living spaces, with a substantial lounge, separate dining room, family room and small studio complemented by a generously sized dining kitchen, utility room and bathroo
£ 525,000
3 bedroom semi detached house for sale
View photo
House · for sale
£ 175,000
3 bedroom semi detached house for sale
G74
· 3 Bedrooms · 1 Bath · House
· Garden
G74 · 3 Bedrooms · 1 Bath · House · Garden
Home Connexions are delighted to offer to the market a fantastic opportunity to acquire a three-bedroom semi-detached home, featuring a spacious lounge with dining area, a large driveway and beautifully maintained gardens, within the desirable residential setting of Torwood Brae, Hamilton. Situated within a quiet residential neighbourhood, this appealing property offers an excellent combination of comfortable accommodation, practical outdoor space and a great location with modern amenities close at hand.* Early viewing is highly recommended to fully appreciate the accommodation, outdoor space and lifestyle this property has to offer. Contact our team today to arrange your private viewing of Torwood Brae, Hamilton.Ideally suited to first-time buyers, couples and growing families, this home provides a welcoming setting for contemporary living. The lounge offers a comfortable and versatile living space, with ample room for dining and creating a sociable environment for family meals, relax
£ 175,000
2 bedroom terraced house for sale
View photo
House · for sale
£ 115,000
2 bedroom terraced house for sale
G74
· 2 Bedrooms · 1 Bath · House
· Equipped kitchen
G74 · 2 Bedrooms · 1 Bath · House · Equipped kitchen
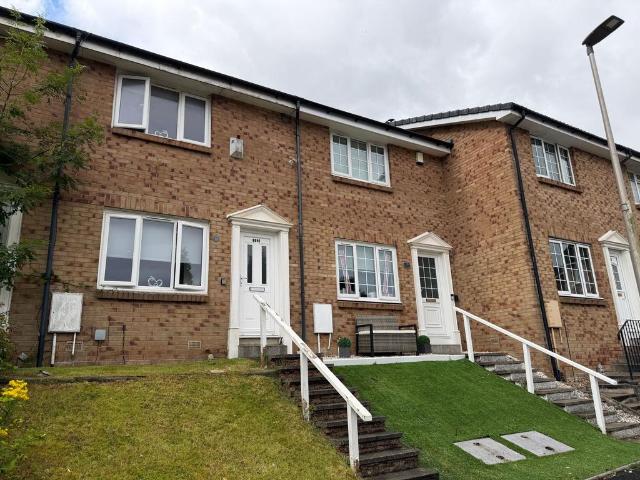
Presented to the market in excellent condition, this delightful 2 bedroom mid terraced villa is situated within a highly sought after residential cul de sac, within Hamilton offering an ideal opportunity for 1st time buyers, young professionals, or those seeking to downsize. The property features a fresh, neutral décor throughout and provides well proportioned accommodation that is both bright and inviting. On entering, you are welcomed by a good size lounge which benefits from generous natural light and creates a warm, welcoming atmosphere. The dining kitchen is thoughtfully designed to accommodate both cooking and dining needs, with ample storage and workspace, making it the perfect setting for everyday meals or entertaining guests. Upstairs, there are two comfortable bedrooms, each providing good space for bedroom furniture and storage, making them versatile for a variety of uses. The modern bathroom is finished to a standard, with contemporary fittings and fixtures, ensuring a rela
£ 115,000
3 bedroom terraced house for sale
View photo
House · for sale
£ 160,000
3 bedroom terraced house for sale
G74
· 3 Bedrooms · 1 Bath · House
· Garden · Equipped kitchen · Concierge · Heating
G74 · 3 Bedrooms · 1 Bath · House · Garden · Equipped kitchen · Concierge · Heating
A three bedroom terrace family home, with well-proportioned rooms throughout and potential for off street to the front.The accommodation comprises a reception hallway with ample understairs storage, a front facing lounge which is a generous size with a large picture window. The spacious kitchen enjoys ample storage units and work surfaces, a wall mounted boiler, spaces for all appliances and a rear door for garden access. Also on the ground floor a family size bathroom with a coloured suite and a mains shower over the bath.There is a staircase from the hallway to the first floor landing with loft access and a separate airing cupboard. There are three well-proportioned bedrooms, all of which enjoys built in storage. The two rear facing bedrooms boast stunning open aspect views towards the Kilpatrick hills.Features of the property; west facing aspects to the rear, gas central heating, double glazing and a family size garden, mainly laid to lawn at the rear with gated access.The location
£ 160,000
5 bedroom detached house for sale
View photo
House · for sale
£ 1,500,000
5 bedroom detached house for sale
G74
· 5 Bedrooms · 3 Baths · House
· Garden · Parking · Equipped kitchen
G74 · 5 Bedrooms · 3 Baths · House · Garden · Parking · Equipped kitchen
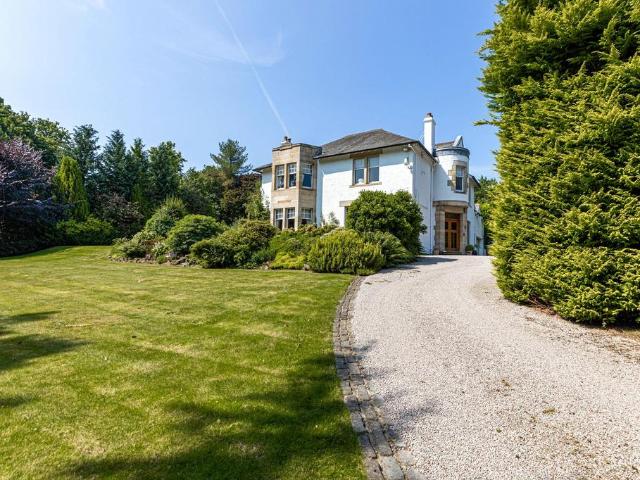
Unquestionably one of Bearsden's finest homes, Thirlstane, built in the 1920s, is set upon a prime corner plot, of circa 3/4 acre, and a premier address within the conservation area of Old Bearsden.• One of Bearsden's most noteworthy homes• Prime location in Old Bearsden’s Conservation area • Set upon grounds of some 3/4 acre.• 4387 sq ft (404 sq m) accommodation• 5 Bedrooms.• 4 Public Rooms.• 3 Bathrooms and 2 WCs, Porcelanosa• Very impressive Dining Kitchen, by Poggenpohl• Utility/Laundry room.• Large 646 sq ft (60 sq m) Attic.• Double Garage (electric door), two-entrance drive.• Gas CH plus underfloor heating.DescriptionThirlestane is one of Bearsden's foremost homes. A grand house built some hundred years ago; it sits proudly upon its circa 3/4-acre garden on the corner of Ledcameroch Road and Whitehill Road.The house has been significantly improved and invested upon since last sold, twenty-eight years ago, including impressive post-millennium extensions to take the property to its
£ 1,500,000
3 bedroom house for sale
View photo
House · for sale
£ 220,000
3 bedroom house for sale
G74
· 3 Bedrooms · 2 Baths · House
· Garden · Equipped kitchen · Concierge
G74 · 3 Bedrooms · 2 Baths · House · Garden · Equipped kitchen · Concierge
A deceptively spacious and well presented, modern, three-bedroom semi-detached family home enjoying a popular residential location. Close a children’s play park and basketball court and walks close by in a wooded copse, this home is ideal for a young family requiring some extra space.The accommodation is laid out over the two levels and comprises: a welcoming reception hall with a ground floor WC with cloaks hanging space and wash hand basin. To the front a generously sized living space and a large under stair cupboard. The spacious kitchen/dining room has double glazed windows and French doors to the rear garden along with space for family dining. The kitchen is fitted and has a range of built in storage units, ample work surfaces, built in oven, space and plumbing for a washing machine, fridge freezer along with a wall mounted combi boiler.The upper landing with loft access and an airing cupboard. The first floor provides three well-proportioned bedrooms, and all enjoy fitted storage
£ 220,000
1 bedroom terraced bungalow for sale
View photo
Bungalow · for sale
£ 105,000
1 bedroom terraced bungalow for sale
G74
· 1 Bedroom · 1 Bath · Bungalow
· Garden · Equipped kitchen · Heating
G74 · 1 Bedroom · 1 Bath · Bungalow · Garden · Equipped kitchen · Heating
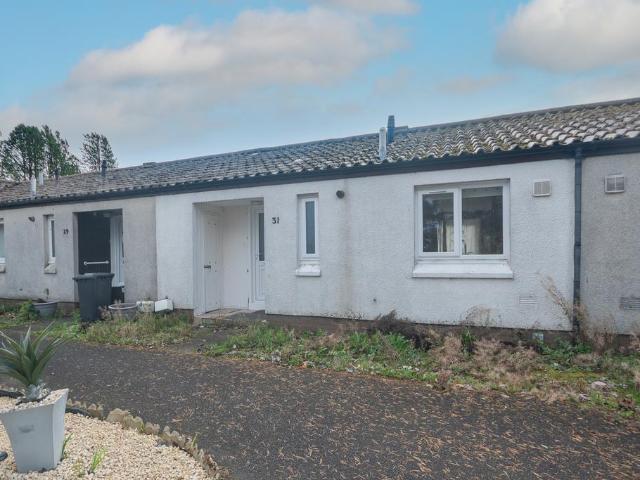
Village Estates are delighted to welcome to the market this modern 1-bedroom terrace bungalow situated in the much sought after Westfield area of Cumbernauld. Internally the property comprises of a welcoming hallway which leads to a fabulous size lounge with patio doors giving access to the rear garden. The lounge leads through sliding doors to a modern fitted kitchen which includes a generous range of base and wall mounted units with integrated oven and hob. The accommodation continues with a generous size double bedroom which leads to a large walk-in storeroom which can ideally be used as a dressing area or walk in wardrobe. The accommodation is complete with a modern wet room comprising of a 2-piece white suite and electric shower. The property also benefits from fully double glazing and a system of gas central heating. Externally the property sits on an excellent plot with a large garden to the rear. Viewing is essential to fully appreciate the accommodation on offer on this modern
£ 105,000
3 bedroom terraced house for sale
View photo
House · for sale
£ 99,995
3 bedroom terraced house for sale
G74
· 3 Bedrooms · 1 Bath · House
· Garden
G74 · 3 Bedrooms · 1 Bath · House · Garden
Situated within a popular residential area of Stewarton, this superb three bedroom terraced villa offers spacious and well proportioned accommodation arranged over two levels. Ideally located for easy access to a range of local amenities, the property is also conveniently positioned for nearby primary and secondary schooling, as well as excellent transport links. Having been lovingly maintained, this property also further benefits include low maintenance private gardens to the rear. Offering an ideal opportunity for first time buyers, growing families or those looking to downsize, this appealing home is sure to impress upon viewing
£ 99,995
2 bedroom cottage for sale
View photo
House · for sale
£ 110,000
2 bedroom cottage for sale
G74
· 2 Bedrooms · 2 Baths · House
G74 · 2 Bedrooms · 2 Baths · House
Situated in the heart of Galston town centre, Loudoun Cottage offers a unique opportunity to acquire a charming home within a traditional building that has been recently converted into three individual residential properties. Combining traditional character with the benefits of modern day living, this appealing cottage style property features well presented accommodation with an open plan layout, complemented by contemporary neutral décor and modern fixtures and fittings throughout. Ideally positioned for easy access to local shops, amenities, schooling and transport links, Loudoun Cottage is an excellent choice for first time buyers, those looking to downsize or investors seeking an attractive buy to let opportunity. An added benefit for investors is the opportunity to purchase all three properties within the building together, presenting the potential to create an attractive property portfolio in a convenient town centre location. This distinctive home is sure to appeal to buyers see
£ 110,000
4 bedroom detached house for sale
View photo
House · for sale
£ 290,000
4 bedroom detached house for sale
G74
· 4 Bedrooms · 3 Baths · House
· Concierge
G74 · 4 Bedrooms · 3 Baths · House · Concierge
Set within substantial grounds and brimming with period character, Glenview presents a rare opportunity to acquire an impressive five bedroom sandstone home offering exceptional proportions and enormous potential for transformation.Requiring a programme of modernisation and refurbishment throughout, this substantial traditional property provides the perfect canvas for a buyer looking to create a truly individual family home, while retaining and enhancing the character and architectural features that make properties of this style so desirable.Internally, the accommodation is remarkably generous and versatile, with five well proportioned bedrooms, two spacious reception rooms, two shower rooms and an additional wet room, providing excellent flexibility for larger or growing families.One of the property’s most striking features is the sense of scale throughout. Impressive vaulted ceilings add character and volume to the accommodation, while the traditional sandstone construction provides
£ 290,000
5 bedroom detached house for sale
View photo
House · for sale
£ 319,995
5 bedroom detached house for sale
G74
· 5 Bedrooms · 2 Baths · House
· Garden · Concierge
G74 · 5 Bedrooms · 2 Baths · House · Garden · Concierge
An exceptional addition to Kelvin Valley Properties’ Signature Homes Collection, this impressive five-bedroom detached family home occupies a desirable position within a sought-after residential area of Kilsyth, offering spacious and versatile accommodation, beautifully presented interiors and landscaped gardens. The property has been tastefully decorated throughout, with generously proportioned living areas, well-appointed bedrooms and a thoughtfully arranged layout perfectly suited to modern family living. A particular highlight of this wonderful home is the large gardens, featuring lawns, mature trees, established planting and a selection of attractive seating areas. The raised timber decking offers an inviting space for outdoor dining and social gatherings, complemented by a superb detached garden room with French doors opening directly onto the decking. The delightful conservatory provides a further reception area, enjoying an abundance of natural light and pleasant views across t
£ 319,995
4 bedroom detached house for sale
View photo
House · for sale
£ 459,995
4 bedroom detached house for sale
G74
· 4 Bedrooms · House
· Garden · Equipped kitchen
G74 · 4 Bedrooms · House · Garden · Equipped kitchen
Plot 169 | The MacLeod | Dargavel View The four-bedroom MacLeod offers generous living space with plenty of charm for all the family to enjoy. A stylish, fully fitted kitchen with French doors to the private rear garden creates a pleasant space to cook, dine or relax. The elegant dining room offers a tranquil spot to unwind and enjoy an evening meal with friends & family. Suit your individual needs by using this space as a downstairs home office or a family playroom. Upstairs, there are four generous bedrooms with walk-in wardrobes to bedroom one. With a handy Jack and Jill en suite between bedrooms two and three, this home offers practicality for effortless family living. Tenure: Freehold Estate management fee: £367.17 Estate management company: TBC Council Tax Band: G EPC rating: TBC Warranty provider: NHBC Document signing fee: £120 First Time Buyer Stamp Duty Land: £18,749.50. Estimated amount may apply depending on buyer circumstances. Please check with your solicitor or current g
£ 459,995
3 bedroom semi detached house for sale
View photo
House · for sale
£ 230,000
3 bedroom semi detached house for sale
G74
· 3 Bedrooms · 2 Baths · House
· Equipped kitchen · Concierge
G74 · 3 Bedrooms · 2 Baths · House · Equipped kitchen · Concierge
Some homes just get the balance right. Stylish without being overdone, practical without compromising on comfort, and finished with the kind of touches that make everyday life feel just that little bit easier. Number 24 Alloway Crescent is one of those homes.This attractive semi detached villa occupies a popular position within Alloway Crescent and has been thoughtfully upgraded and maintained by the current owner. With its modern fixtures, smart decor and well-planned accommodation, it would make an excellent home for a young family, couple or professional looking for somewhere that is ready to move straight into.The ground floor opens with a welcoming reception hallway leading to a useful ground floor WC, finished with contemporary tiling. The lounge provides a comfortable space for relaxing, while the dining kitchen is undoubtedly the heart of the home. Fitted with a range of modern units and integrated appliances including an oven, microwave and induction hob, there is also space f
£ 230,000
5 bedroom bungalow for sale
View photo
Bungalow · for sale
£ 470,000
5 bedroom bungalow for sale
G74
· 5 Bedrooms · 2 Baths · Bungalow
· Garden · Fireplace · Concierge
G74 · 5 Bedrooms · 2 Baths · Bungalow · Garden · Fireplace · Concierge
Occupying an enviable position at the foot of the Campsie Fells, this immaculately maintained detached five bedroom home enjoys a stunning setting on Kirkhouse Crescent, with magnificent panoramic views across the surrounding hills. Set within beautifully landscaped garden grounds, the property combines spacious and versatile family accommodation. Occupying an enviable position at the foot of the Campsie Fells, this immaculately maintained detached five bedroom home enjoys a stunning setting on Kirkhouse Crescent, with magnificent panoramic views across the surrounding hills. Set within beautifully landscaped garden grounds, the property combines spacious and versatile family accommodation.The accommodation begins with a welcoming and particularly spacious reception hallway, incorporating useful built in storage. The formal lounge features a bay window overlooking the front garden with beautiful views and an attractive feature fireplace. Bi-fold doors connect the lounge to a bright and
£ 470,000
3 bedroom semi detached house for sale
View photo
House · for sale
£ 250,000
3 bedroom semi detached house for sale
G74
· 3 Bedrooms · 3 Baths · House
· Equipped kitchen
G74 · 3 Bedrooms · 3 Baths · House · Equipped kitchen
Set within a desirable residential pocket of Kilsyth, this beautifully presented three-bedroom semi-detached villa offers stylish and generously proportioned accommodation, perfectly suited to modern family living. Thoughtfully maintained and tastefully decorated throughout, the property is presented in true walk-in condition and will appeal to a wide range of buyers.Upon entering, you are welcomed by a bright and inviting hallway leading to a spacious lounge, where quality finishes and an abundance of natural light create a warm and relaxing living environment. The recently updated kitchen provides excellent storage and workspace, with ample room for family dining and everyday living, blending practicality with modern style.The impressive standard of presentation continues throughout the upper level, where three well-proportioned bedrooms offer comfortable accommodation, creating bright and versatile spaces ready for immediate occupation. A well-appointed family bathroom completes the
£ 250,000
3 bedroom semi detached house for sale
View photo
House · for sale
£ 229,999
3 bedroom semi detached house for sale
G74
· 3 Bedrooms · 1 Bath · House
· Garden · Parking · Heating
G74 · 3 Bedrooms · 1 Bath · House · Garden · Parking · Heating
Council tax band: D123 Woodhill Road is a well-proportioned three-bedroom semi-detached house offering practical accommodation and particularly generous outdoor space in Bishopbriggs.The living room benefits from patio doors opening directly onto the rear garden, providing a natural connection between the indoor and outdoor spaces. The house also benefits from double glazing and gas central heating.A private driveway provides off-street parking for two or three cars. The substantial rear garden is a particular feature of the property, with plenty of space for outdoor seating, recreation and entertaining. A separate storage shed provides additional practical space.Positioned within the garden is an attractive insulated and double-glazed studio with electricity and high-speed ethernet, which could be used as a home office, hobby room or peaceful place to relax year-round. The garden also enjoys appealing views towards the Campsie Fells and backs directly onto Woodhill Park, affording mor
£ 229,999
5 bedroom detached bungalow for sale
View photo
Bungalow · for sale
£ 560,000
5 bedroom detached bungalow for sale
G74
· 5 Bedrooms · 2 Baths · Bungalow
G74 · 5 Bedrooms · 2 Baths · Bungalow
Every home has a story, and this one begins in Bishopbriggs, a welcoming town on the edge of Glasgow where sport, music, drama and everyday community life have long shared the same stage. It is a place associated with singer-songwriter Amy Macdonald, the atmospheric sound of The Blue Nile and actor Peter Capaldi, best known to millions as the Doctor in Doctor Who.Into this characterful setting came a detached bungalow, built around 1925 and now beautifully presented for its next chapter. Just a four-minute walk from local amenities and within the catchment areas for primary and secondary schools, it offers the sort of convenience that makes family life feel effortless.Step through the entrance vestibule and the house begins to reveal itself. A bright hallway draws you inside, while thoughtful modernisation sits comfortably alongside the home's original character. With four or five bedrooms, the layout is wonderfully adaptable: rooms can become bedrooms, places to work, spaces to gather
£ 560,000
3 bedroom semi detached house for sale
View photo
House · for sale
£ 189,500
3 bedroom semi detached house for sale
G74
· 3 Bedrooms · 1 Bath · House
· Garden · Fireplace · Equipped kitchen · Parking · Concierge · Heating
G74 · 3 Bedrooms · 1 Bath · House · Garden · Fireplace · Equipped kitchen · Parking · Concierge · Heating
Rarely available is this three bedroom, semi detached villa which offers well proportioned family accommodation set on a large level plot within this sought after pocket. Accommodation comprises: entrance porch, welcoming reception hallway with storage, generous lounge with box bay window and feature fireplace, separate dining room with patio doors leading to the rear garden, fully fitted kitchen. Upstairs there are three good sized bedroom and a family shower room with three piece white suite and shower.The subjects benefit from double glazing, gas central heating with combination boiler, driveway, single garage with electric shutter door and generous south facing private gardens. Sizes:Lounge - 15'0' x 12'3' Dining Room - 12'10' x 10'9'Kitchen - 12'10' x 7'3' Master Bedroom - 15'0' x 11'5' Bedroom 2 - 10'9' x 10'6' Bedroom 3 - 10'11' x 5'11' Shower Room - 7'0' x 6'11' Council Tax Band: DTenure: Freehold
£ 189,500
4 bedroom detached house for sale
View photo
House · for sale
£ 280,000
4 bedroom detached house for sale
G74
· 4 Bedrooms · 3 Baths · House
· Equipped kitchen
G74 · 4 Bedrooms · 3 Baths · House · Equipped kitchen
This exceptional four bedroom detached villa, built by Taylor Wimpey, is situated within the highly sought after Chapelhall Estate and offers an impressive blend of modern style and generous living space, making it the ideal family home. Upon entering, you are welcomed by a beautifully presented lounge featuring a striking media wall, neutral décor, plush carpeting, and a newly installed double glazed bay window to the front that floods the room with natural light. The ground floor also benefits from a convenient downstairs WC. The spacious dining room, also neutrally decorated and carpeted, boasts newly fitted double glazing to the rear and provides seamless access to the contemporary kitchen. The kitchen is a chef’s dream, fitted with an extensive range of wall and floor mounted units, matching wipe clean surfaces, a breakfast bar area perfect for casual dining, and a double glazed door leading outside. Upstairs, the master bedroom offers a tranquil retreat with newly fitted double g
£ 280,000
5 bedroom detached house for sale
View photo
House · for sale
£ 294,995
5 bedroom detached house for sale
G74
· 5 Bedrooms · 2 Baths · House
· Garden · Equipped kitchen · Parking
G74 · 5 Bedrooms · 2 Baths · House · Garden · Equipped kitchen · Parking
Spacious Four-Bedroom Detached Family Home in WishawSituated close to Wishaw town centre, this impressive four-bedroom detached home offers modern, versatile accommodation perfectly suited to family life.The ground floor features a welcoming lounge leading into an extended open-plan kitchen, dining and living space, complete with a double oven, dishwasher and bi-fold doors opening onto the rear garden. The garage has been converted to provide additional flexible living or bedroom space, while a convenient WC completes the ground floor.Upstairs, there are four spacious bedrooms, including a master bedroom with en-suite. The fourth bedroom has been thoughtfully fitted out as a stylish dressing room with extensive shelving and hanging space. A contemporary family bathroom with completes the accommodation.Outside, the generous rear garden enjoys excellent privacy, with mature trees beyond, a neat lawn and paved areas for easy maintenance. To the front, a substantial driveway provides parki
£ 294,995
5 bedroom semi detached house for sale
View photo
House · for sale
£ 524,995
5 bedroom semi detached house for sale
G74
· 5 Bedrooms · 2 Baths · House
· Equipped kitchen · Concierge
G74 · 5 Bedrooms · 2 Baths · House · Equipped kitchen · Concierge
Caroline Morrison of Sweet Home is truly delighted to present to the market “East Parkhill”, an impressive and characterful residence, upgraded and beautifully maintained, occupying a highly desirable position within Airdrie. Internally, the property opens into a welcoming entrance vestibule leading through to a grand reception hallway. The principal lounge is a superb family space, enhanced by an attractive bay window with ornate glazing. A versatile home office, which could readily serve as a ground-floor bedroom, is complemented by a stylish three-piece shower room featuring a walk-in enclosure with rainfall shower. A further sitting room provides a warm, inviting retreat, while the formal dining room comfortably accommodates a large dining table. The kitchen is fitted with a range of wall and base-mounted units, complementary work surfaces, and accompanying appliances.The staircase rises from the reception hallway to the upper level, with a breathtaking stained-glass window providi
£ 524,995
3 bedroom house for sale
View photo
House · for sale
£ 250,000
3 bedroom house for sale
G74
· 3 Bedrooms · 1 Bath · House
· Garden · Parking
G74 · 3 Bedrooms · 1 Bath · House · Garden · Parking
Situated within the highly sought after South Baljaffray district of Bearsden, this beautifully presented three bedroom semi detached villa offers an excellent opportunity to acquire a family home in a peaceful and desirable residential setting. Ideally located within walking distance of Baljaffray Primary School and the highly regarded Bearsden Academy, the property is perfectly suited to families seeking excellent local schooling and a welcoming community. Occupying a level plot, the property enjoys attractive views across a beautifully landscaped communal garden. Designed by renowned architect John Laurence as part of his garden suburb concept, the area benefits from a thoughtful layout with no through traffic to the front, creating a particularly peaceful and safe environment. A driveway and garage are conveniently accessed via a lane to the rear. The accommodation offers generously proportioned and flexible living space, ideally suited to modern family life. The welcoming receptio
£ 250,000
3 bedroom semi detached house for sale
View photo
House · for sale
£ 215,000
3 bedroom semi detached house for sale
G74
· 3 Bedrooms · 2 Baths · House
· Garden · Equipped kitchen · Parking
G74 · 3 Bedrooms · 2 Baths · House · Garden · Equipped kitchen · Parking
Situated on an enviable plot with nothing to the rear - this extended family home really must be viewed to appreciate the level of accommodation on offer. Extended to provide a dining room, utility room and downstairs wc on the lower level and three bedroom and a large bathroom on the upper level. The property has been upgraded and maintained to a high standard by the current owners. Enter via entrance porch in to large lounge with window to the front overlooking the street, this is a good sized room with feature wrought iron staircase leading to the upper levels. An alcove leads to the dining room which has patio doors out the rear garden - ideal for entertaining. The kitchen is modern and provides ample base and wall units with complimentary work surfaces. The utility room offers the ideal place to keep your washing separate and is plumbed for washing machine and tumble dryer. There is a wc and access to the integral garage. Upstairs there are three good sized bedrooms and a show sto
£ 215,000
4 bedroom detached bungalow for sale
View photo
Bungalow · for sale
£ 265,000
Updated
4 bedroom detached bungalow for sale
G74
· 4 Bedrooms · 1 Bath · Bungalow
· Garden · Parking
G74 · 4 Bedrooms · 1 Bath · Bungalow · Garden · Parking
CLOSING DATE SET - TUE 3RD NOV AT 12 NOON* Situated within the ever popular town of Galston, ‘Thorntree’ is an attractive four bedroom detached bungalow offering spacious, well proportioned accommodation all on one level. Beautifully maintained throughout, this appealing home combines comfort and practicality with an excellent degree of flexibility, making it an ideal choice for a variety of buyers. The accommodation has been thoughtfully arranged to provide generous living space, perfectly suited to both everyday family life and entertaining. The neutral décor and well presented interiors create a bright and welcoming feel throughout, while offering an excellent opportunity for a new owner to introduce their own style and personal touches. Externally, the property is equally appealing, with well maintained gardens providing an attractive outdoor setting. A generous driveway offers ample off street parking and leads to the integral garage, adding further convenience and practicality.Be
£ 265,000
4 bedroom detached house for sale
View photo
House · for sale
£ 360,000
Updated
4 bedroom detached house for sale
G74
· 4 Bedrooms · 3 Baths · House
· Equipped kitchen · Concierge
G74 · 4 Bedrooms · 3 Baths · House · Equipped kitchen · Concierge
Beautifully presented and generously proportioned, this exceptional four-bedroom detached villa occupies a desirable position within the popular Benthall Farm development in East Kilbride. Built by Wimpey Homes and thoughtfully upgraded by the current owners, the property combines versatile family accommodation with stylish contemporary interiors and quality finishes throughout. Upon entering, a welcoming reception hallway leads to an elegant lounge, featuring an attractive media wall and providing a comfortable space for relaxation and entertaining. A separate second public room, currently used as a children’s playroom, offers excellent flexibility and could readily be adapted to provide a fifth bedroom, if desired. The heart of the home is the stunning open-plan kitchen and dining area to the rear. Beautifully appointed with contemporary units, integrated appliances, a built-in oven and grill, and a five-ring gas hob, this impressive space is ideal for modern family living. A separat
£ 360,000
4 bedroom detached house for sale
View photo
House · for sale
£ 446,995
4 bedroom detached house for sale
G74
· 4 Bedrooms · House
· Garden · Parking · Equipped kitchen
G74 · 4 Bedrooms · House · Garden · Parking · Equipped kitchen
This 4 bedroom detached home, features a bright, spacious lounge, an open-plan kitchen with a walk-in bay and French doors to your garden. A separate study is ideal for working from home. Upstairs, the main bedroom has an en suite shower room, plus 3 more doubles and a family bathroom. A utility room, WC, and detached garage complete your property
£ 446,995
4 bedroom detached house for sale
View photo
House · for sale
£ 425,995
4 bedroom detached house for sale
G74
· 4 Bedrooms · House
· Garden · Equipped kitchen
G74 · 4 Bedrooms · House · Garden · Equipped kitchen
The Ralston is a stylish family home with no shortage of space and light. The bright, modern kitchen includes a dining area, adjoining utility space and glazed bay with French doors leading to the garden. There is also a bright, elegant lounge and downstairs WC. Upstairs are 4 spacious double bedrooms, the main bedroom en suite and family bathroom
£ 425,995

Get email alerts

Don't miss out: be the first to know about new properties

The alert was correctly created

On subscribing you accept the conditions of use and the privacy policy
Alert
Receive new ads in your inbox
Save this search
Receive alerts for new listings

We'll send you an email when we have new properties for: "Houses for sale in G74"

The alert was correctly created

Clarkston Glasgow
Thorntonhall Glasgow
Get email alerts and be the first to see new listings
Required field
On subscribing I accept the terms of the privacy policy
Perfect! You'll soon start receiving new listings via email
Alert
Receive an email when we have new ads for Houses for sale in G74
Save this search
Filters

Bedrooms

Size (sq.ft)

sq.ft
sq.ft

Price

£
£

Property type

Bathrooms

Clear all filters
Receive notifications when new entries are published.